
Address
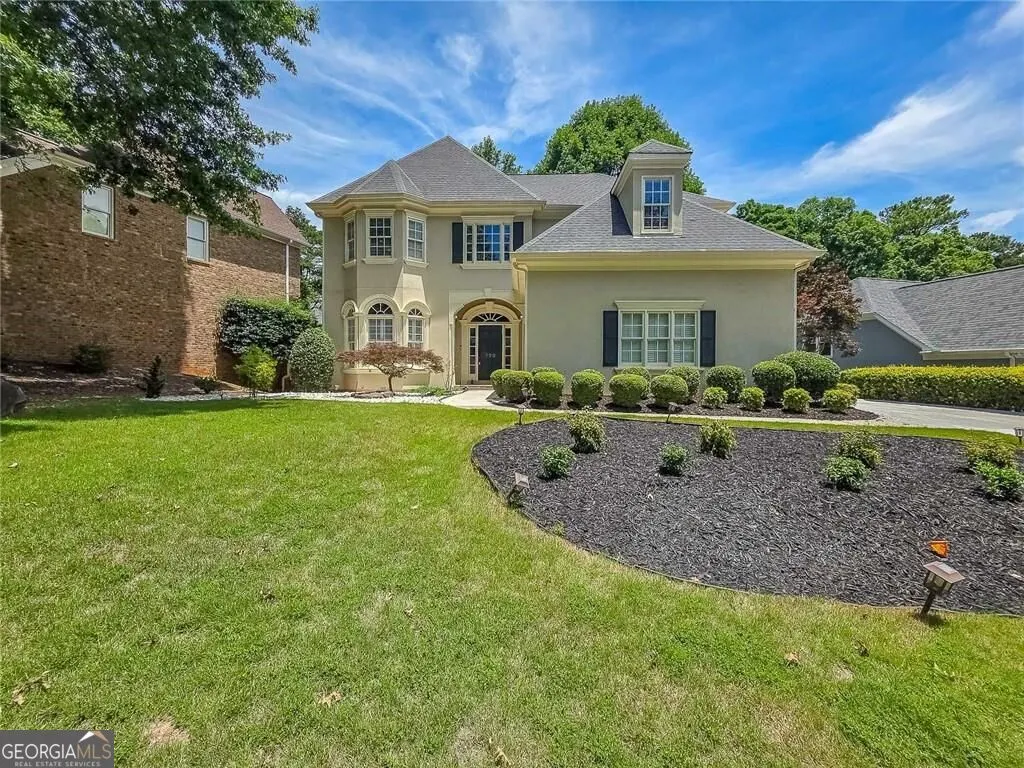
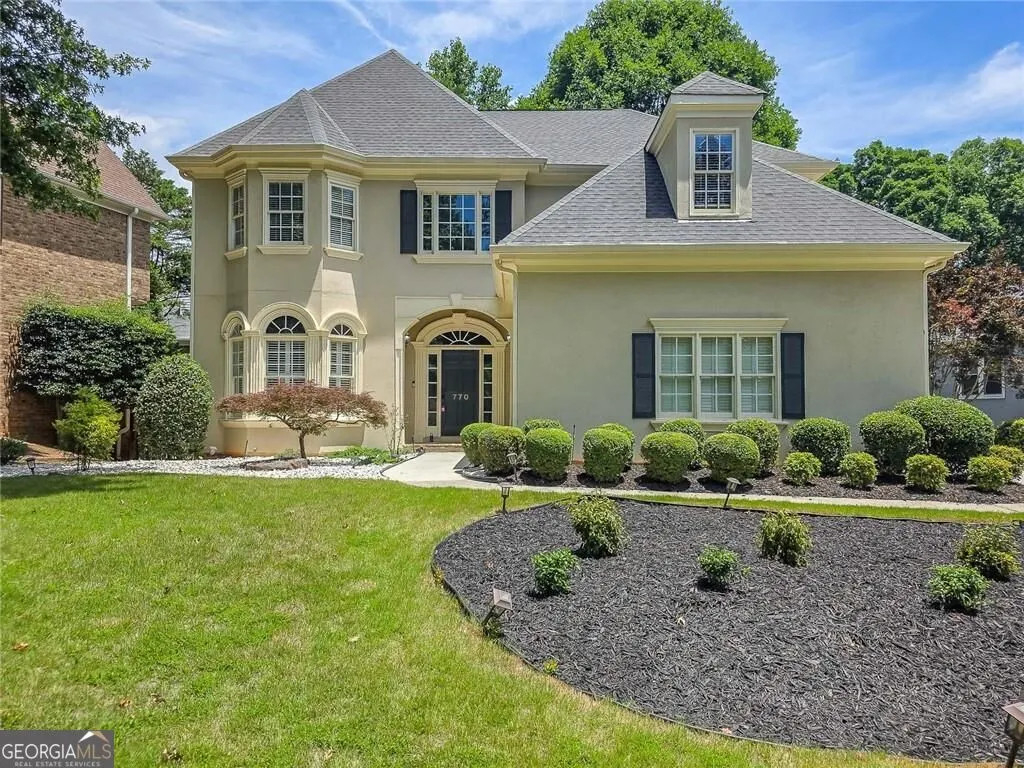
770 Glen Royal Drive, Roswell, GA
Price
$ 725,000
Property Attributes
- MLS#10830273
- TypeSingle Family
- Listing Status New
- CountyFulton
- CityRoswell
- NeighborhoodHorseshoe Bend
- Zip30076
- StyleEuropean, Other
- Year Built1997
- Taxes$ 5356
- Price$ 725,000
- Bedrooms5
- Full Bathrooms4
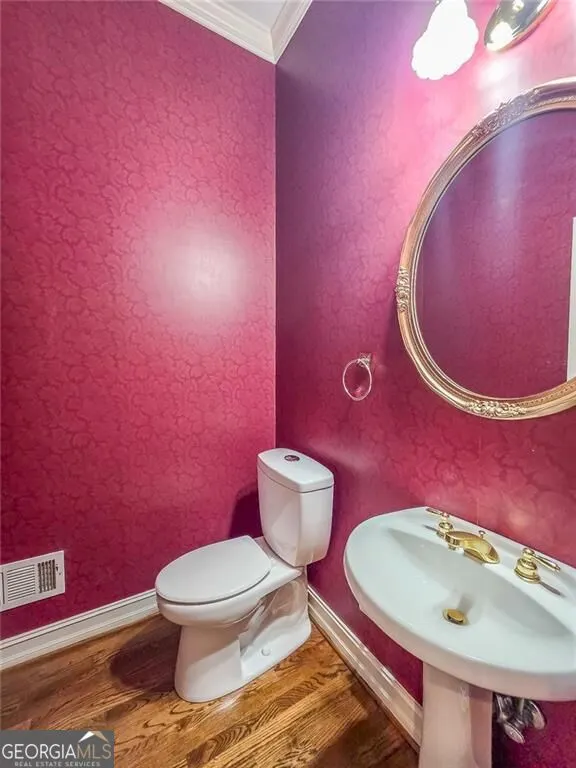
- Half Bathrooms1
- Sqr Footage4042
- Lot Size0.19 Acres
Data Source:
Georgia MLS (GAMLS)
Property Description
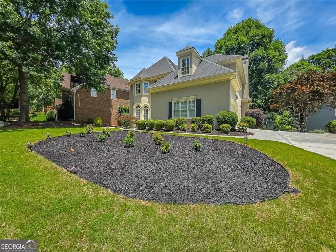
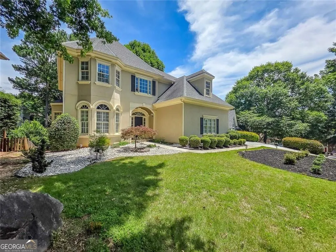
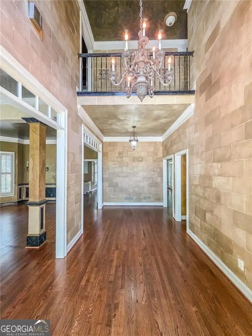
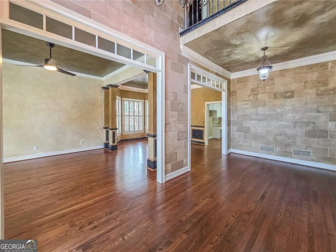
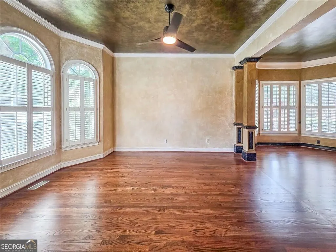
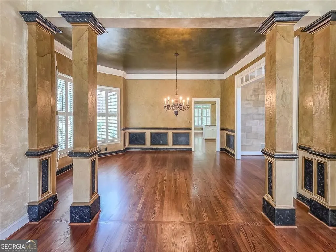
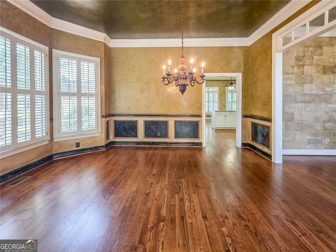
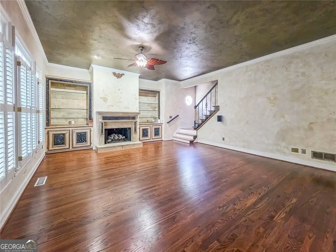
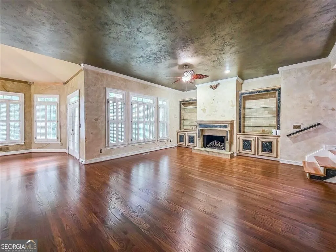
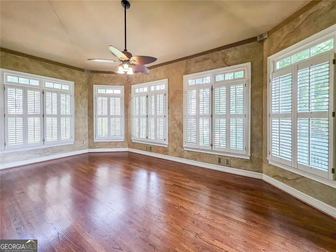
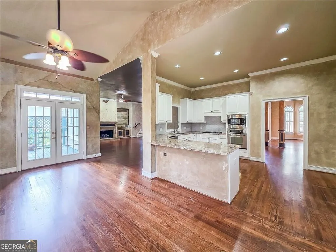
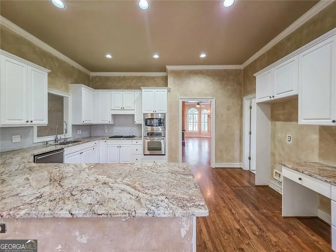
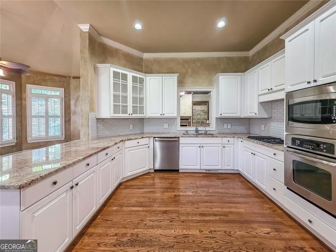
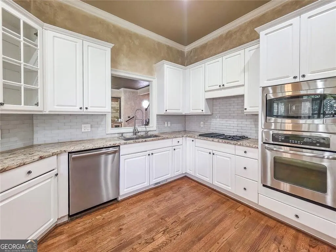
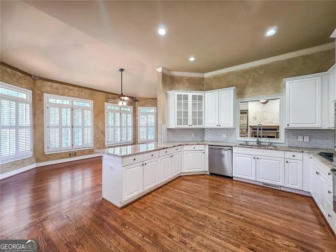
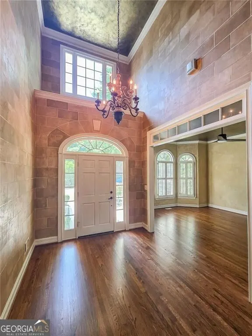
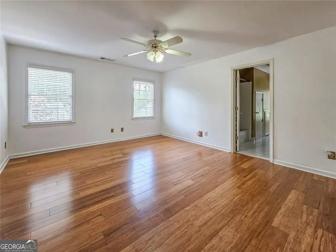
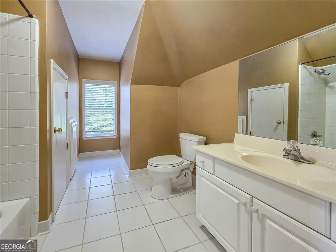
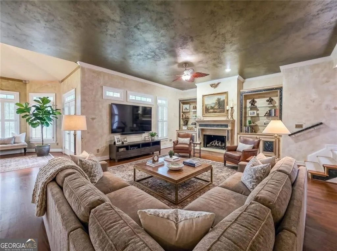
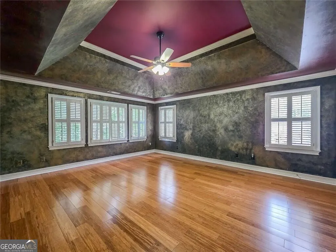
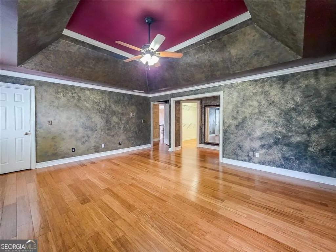
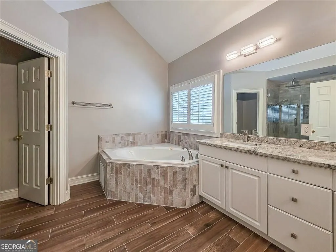
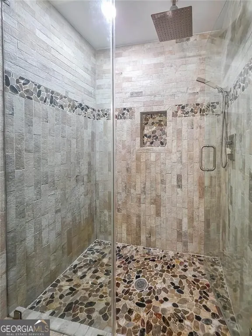
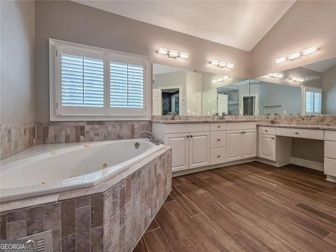
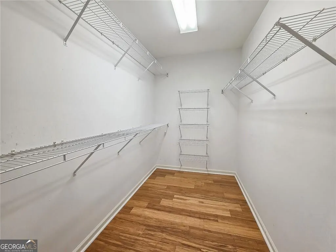
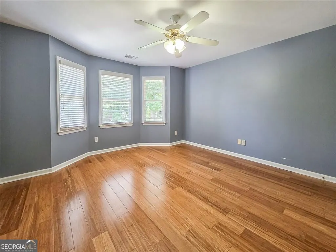
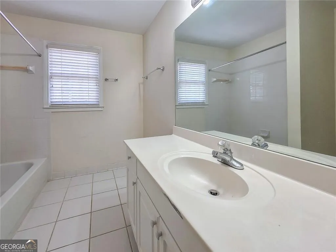
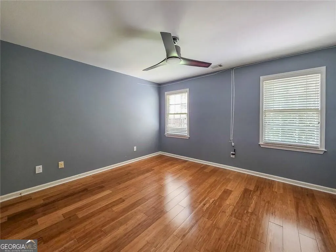
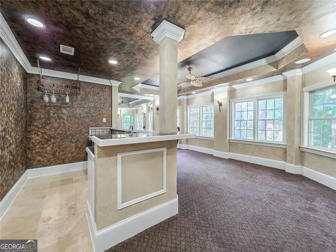
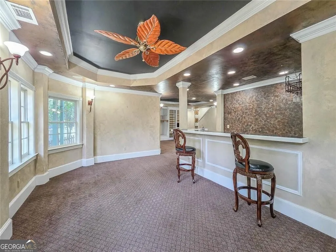
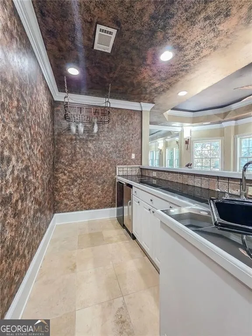
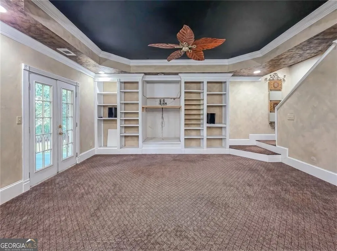
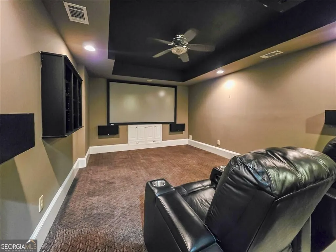
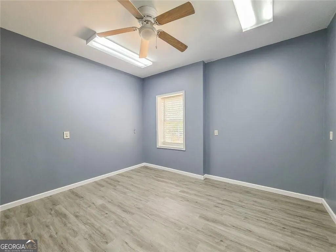
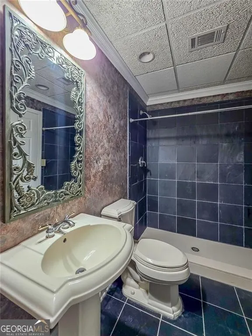
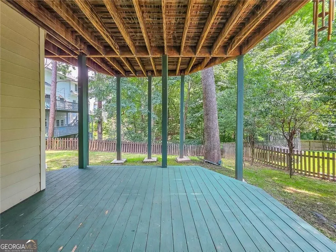
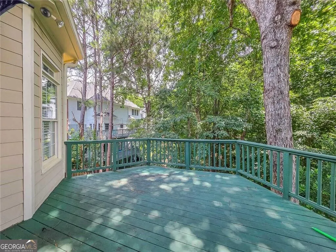
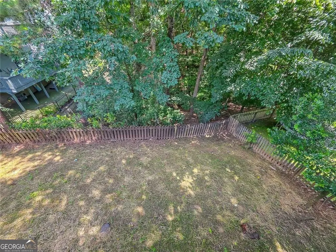
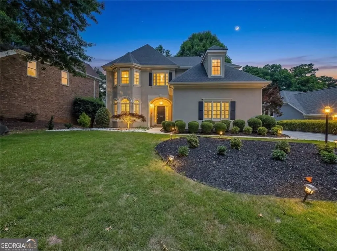
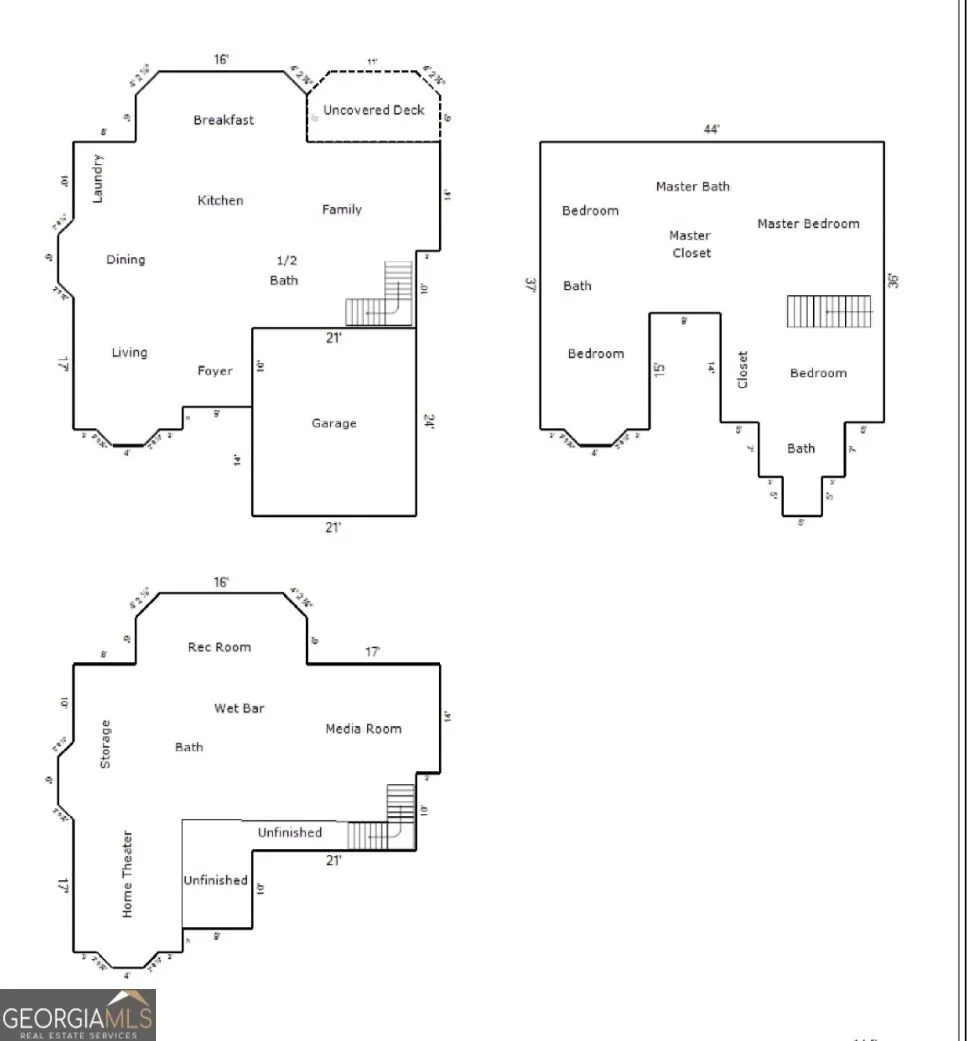
* PRICE IMPROVEMENT - NOW $720,000! 5 BEDROOMS * 4.5 BATHS * 4,042+ SQ FT * 3 STORIES * DAYLIGHT BASEMENT * THEATER * WET BAR * FENCED YARD * ABUNDANT PARKING Welcome to this stunning 3-STORIES traditional home with 4,042+ sq ft in sought-after HORSESHOE BEND, Roswell-where thoughtful design meets effortless entertaining! From the moment you enter the dramatic 2-story foyer, you'll notice gleaming HARDWOOD FLOORS, beautiful moldings, refined finishes, and an open main-level floor plan designed for both everyday living and memorable gatherings. THE KITCHEN YOU'VE BEEN WAITING FOR! The bright white kitchen features granite countertops, stainless-steel appliances, abundant cabinetry, and generous workspace-perfect for the home chef and entertaining family and friends. Upstairs A PRIMARY SUITE TO ESCAPE TO! The oversized primary retreat features an updated spa-inspired bath with frameless shower, jetted tub & dual vanities. While enjoy a private ensuite bedroom plus two additional bedrooms sharing another full bath. THE DAYLIGHT BASEMENT IS THE WOW FACTOR! A flexible entertainment level featuring an additional bedroom converted from a flex room, full bath, home theater, game room & wet bar/kitchenette-perfect for movie nights, game days, guests, or multigenerational living. BRING THE PARTY OUTSIDE! Enjoy the fenced backyard, patio, freshly painted deck & new landscaping-a wonderful private setting for relaxing or entertaining. PARKING GALORE! A rare extended side-entry driveway + 2-car garage gives you exceptional parking capacity for family and guests. LOCATION, LOCATION, LOCATION! Enjoy a short drive to GA-400, I-285 & I-85, with convenient access to many parks around, golf, shopping, dining, and highly regarded schools. Come see why 770 Glen Royal Dr could be the Roswell home you've been waiting for SPACE. STYLE. LOCATION. LIFESTYLE!
| Elementary School | Middle School | High School |
|---|---|---|
| River Eves Elementary School | Holcomb Bridge Middle School | Centennial High School |
| Price History | |
|---|---|
| 8/21/2026 | Listed $725,000 |
General Features
| Sewer | Public Sewer |
|---|---|
| Heating | Dual,Forced Air |
| Cooling | Central Air |
| Utilities | Electricity Available,Natural Gas Available,Sewer Available |
| Roof | Composition |
| Appliances | Dishwasher,Disposal,Gas Water Heater,Range,Refrigerator |
| HOA Fee | 600 |
| Association Fee Includes | Maintenance Grounds |
| Architectural Style | European,Other |
| Construction Materials | Stucco |
| Year Built | 1997 |
| Levels | Three Or More |
| Property Subtype | Single Family Residence |
| Tax Year | 2025 |
| Community Features | Clubhouse |
| County | Fulton |
| New Construction | false |
| Property Type | Residential |
| HOA | true |
| Attached Garage | true |
| Subdivision Name | Horseshoe Bend |
| Garage Y/N | true |
| Full Baths | 4 |
| Status | New |
| Directions | GPS Friendly. |
| High School | Centennial |
| City | Roswell |
| Lot Size Units | Square Feet |
| Lot Size Square Feet | 8276.4 |
| Carport Y/N | false |
| Elementary School | River Eves |
| Land Lease Y/N | false |
| Tax Annual Amount | 5356 |
| Home Warranty Y/N | false |
| Middle/Junior High School | Holcomb Bridge |
| Property Condition | Resale |
| Structure Type | House |
| Building Area Units | Square Feet |
| Living Area Units | Square Feet |
| Standard Status | Active |
| Occupancy Type | Vacant |
Interior Features
| Interior Amenities | Bookcases,Double Vanity,High Ceilings,In-Law Floorplan,Entrance Foyer |
|---|---|
| Basement | Bath Finished,Daylight,Finished |
| Flooring | Hardwood,Other |
| Total Fireplaces | 1 |
| Air Conditioning Y/N | true |
| Heating Y/N | true |
| Fireplace Y/N | true |
| Above Grade Finished Area | 3042 |
| Half Baths | 1 |
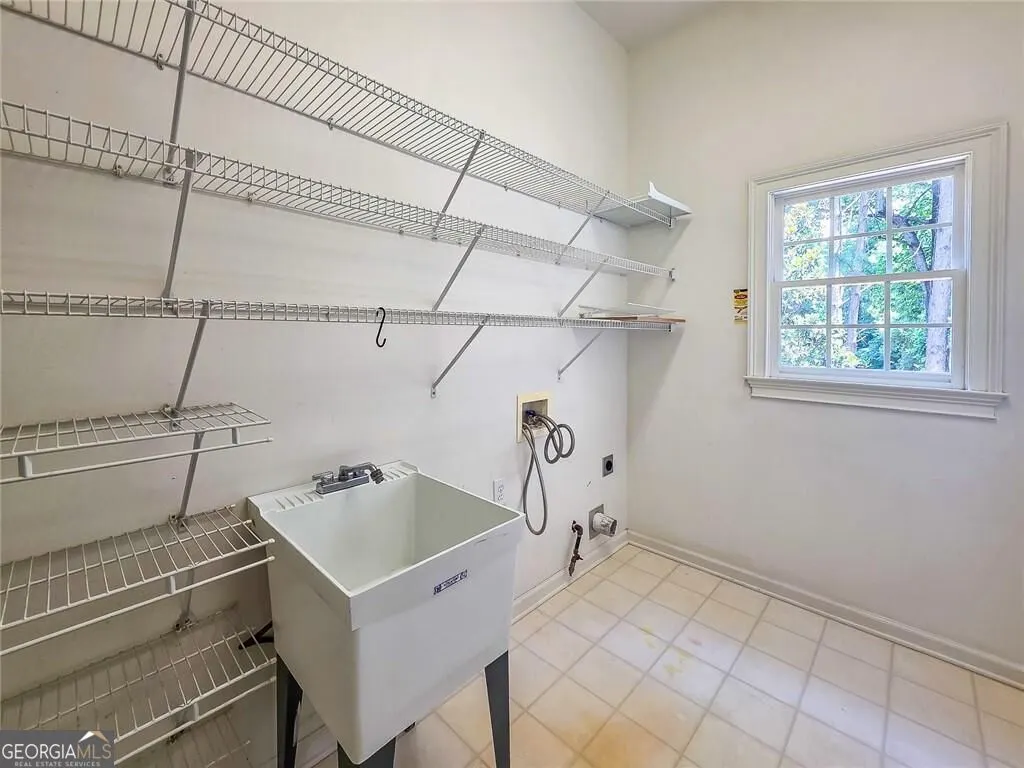
| Laundry Features | Common Area |
| Total Bedrooms | 5 |
| Below Grade Finished Area | 1000 |
| Below Grade Finished Area Unit Type | Square Feet |
| LivingAreaSource | Appraiser |
| Above Grade Finished Area Unit Type | Square Feet |
| Total Baths | 5 |
Exterior Features
| Parking Features | Garage,Attached |
|---|---|
| Lot Features | City Lot,Level |
| Water Source | Public |
| Lot Size Area | 8276.4 |
| Building Area Total | 4042 |
| Lot Size Acres | 0.19 |
| Lot Size Source | Public Records |
Amenities
- Foreclosure
- Views
- Short Sale
- New Construction
- Adult 55+
- Lease To Own
- No HOA Fees
- Furnished
- Primary On Main
- Air Conditioning
- Seller Finance
- Green
- Fixer Upper
- Horse
- Golf
- Fireplace
- Deck
- Garage
- Basement
- Pool
Property vs Single Family Average in 30076
Price
Taxes
Year Built
In The Neighborhood
Waterfront
Roswell
$ 995,000
255 Tenth Fairway
Roswell, GA 30076
- Type
- Single Family
- Size
- 3,832 SqFt
- Rooms
- 4 Beds + 3.5 Baths
Golf Course
Roswell
$ 910,000
8540 Edwardton Drive
Roswell, GA 30076
- Type
- Single Family
- Size
- 3,341 SqFt
- Rooms
- 4 Beds + 3.5 Baths
Golf Course
Roswell
$ 940,000
8325 Riverbirch Drive
Roswell, GA 30076
- Type
- Single Family
- Size
- 4,187 SqFt
- Rooms
- 5 Beds + 3.5 Baths
Roswell
$ 725,000
110 Bitternut Circle
Roswell, GA 30076
- Type
- Single Family
- Size
- 4,148 SqFt
- Rooms
- 4 Beds + 3.5 Baths
Golf Course
Roswell
$ 650,000
120 Boxelder Lane
Roswell, GA 30076
- Type
- Single Family
- Size
- 2,794 SqFt
- Rooms
- 3 Beds + 3 Baths
Golf Course
Roswell
$ 1,195,000
275 Steeple Point Drive
Roswell, GA 30076
- Type
- Single Family
- Size
- 7,000 SqFt
- Rooms
- 7 Beds + 6 Baths
Reduced
Roswell
$ 965,000
820 Glen Royal Drive
Roswell, GA 30076
- Type
- Single Family
- Size
- 5,400 SqFt
- Rooms
- 7 Beds + 5.5 Baths
 The data relating to real estate for sale on this website comes in part from the Broker Reciprocity Program of the Savannah multi-List Corporation. Real Estate listings held by brokerage firms other than Johnson Group are marked with the name of the listing brokers.
Data last updated: August 25, 2026 9:32 PM UTC
All information deemed reliable but not guaranteed.
© 2026 Savannah Multi-List Corporation. All rights reserved.
The data relating to real estate for sale on this website comes in part from the Broker Reciprocity Program of the Savannah multi-List Corporation. Real Estate listings held by brokerage firms other than Johnson Group are marked with the name of the listing brokers.
Data last updated: August 25, 2026 9:32 PM UTC
All information deemed reliable but not guaranteed.
© 2026 Savannah Multi-List Corporation. All rights reserved.
 ©2026 Georgia Multiple Listing Service All information deemed reliable but not guaranteed. All properties are subject to prior sale, change or withdrawal. Neither listing broker(s) or information provider(s) shall be responsible for any typographical errors, misinformation, misprints and shall be held totally harmless. Listing(s) information is provided for consumer's personal, non-commercial use and may not be used for any purpose other than to identify prospective properties consumers may
 Hinesville Area Board of REALTORS® All information deemed reliable but not guaranteed. All properties are subject to prior sale, change or withdrawal. Neither listing broker(s) or information provider(s) shall be responsible for any typographical errors, misinformation, misprints and shall be held totally harmless. Listing(s) information is provided for consumer's personal, non-commercial use and may not be used for any purpose other than to identify prospective properties consumers may be interested
 The data relating to real estate on this web site comes in part from the Internet Data Exchange program of Hive MLS LLC, and is updated as of August 25, 2026 9:50 PM UTC All information is deemed reliable but not guaranteed and should be independently verified. All properties are subject to prior sale, change, or withdrawal. Neither listing broker(s) nor Johnson Group shall be responsible for any typographical errors, misinformation, or misprints, and shall be held totally harmless from any damages
