
Golf Course - Primary on Main

Address
290 Chason Wood Way, Roswell, GA
Price
$ 925,000
Property Attributes
- MLS#10760498
- TypeSingle Family
- Listing Status Under Contract
- CountyFulton
- CityRoswell
- NeighborhoodHorseshoe Bend
- Zip30076
- StyleEuropean, Traditional
- Year Built1990
- Taxes$ 6084
- Price$ 925,000
- Bedrooms5
- Full Bathrooms5
- Half Bathrooms1
- Sqr Footage5706
- Lot Size0.91 Acres
Data Source:
Georgia MLS (GAMLS)
Property Description
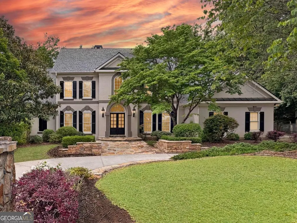
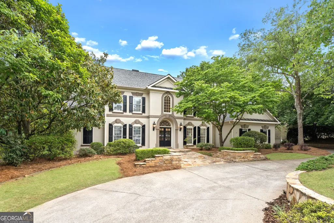
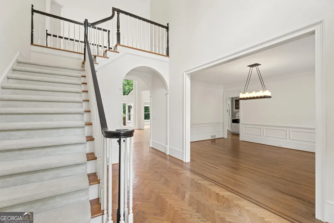
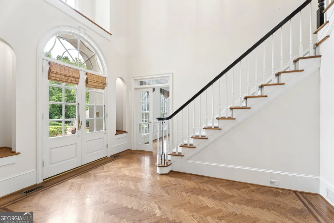
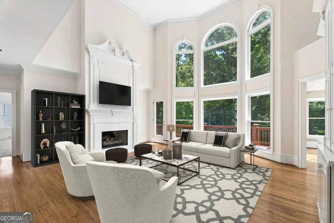
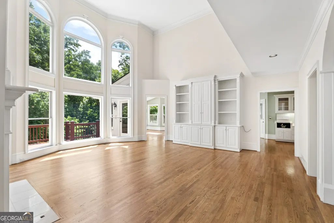
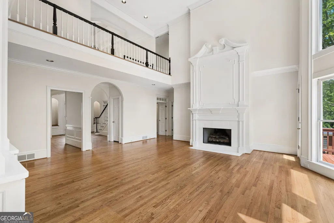
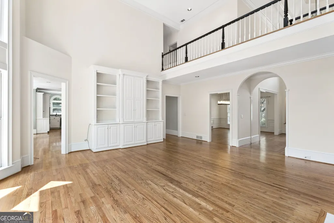
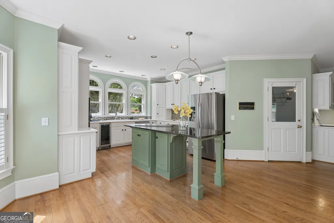
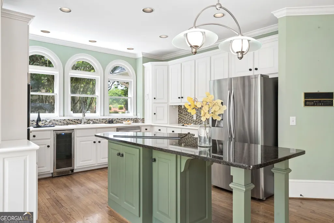
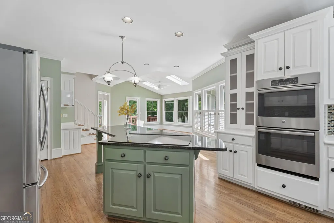
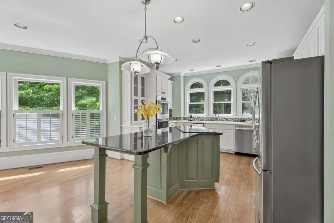
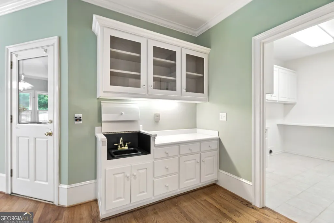
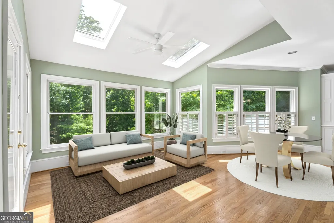
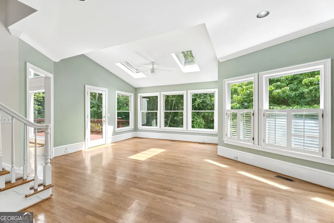
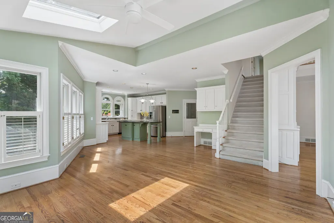
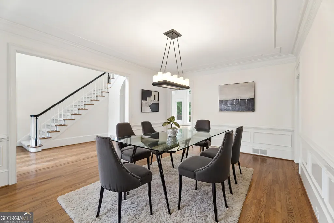
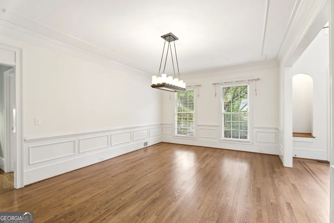
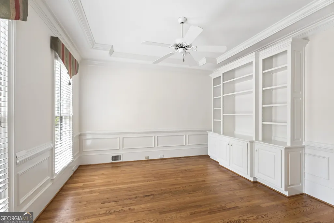
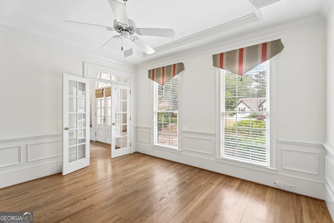
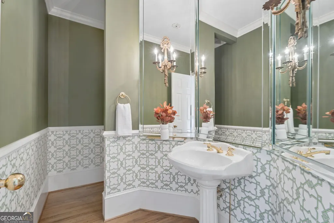
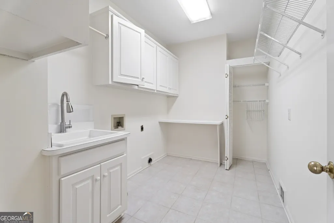
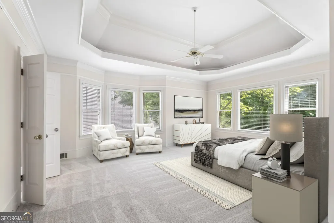
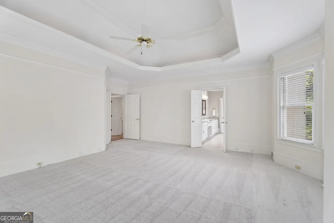
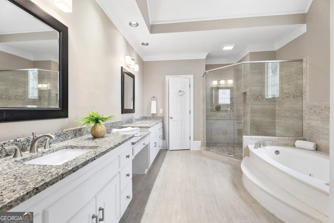
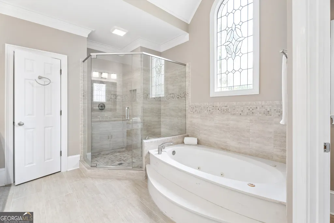
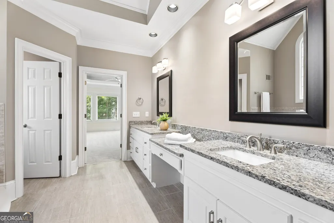
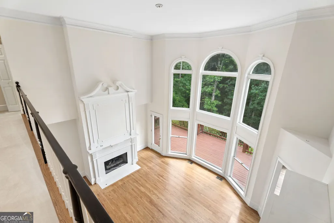
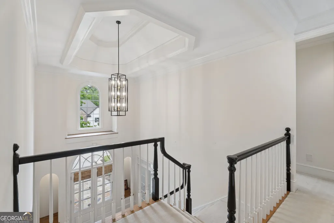
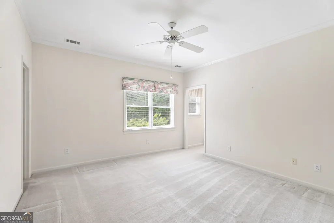
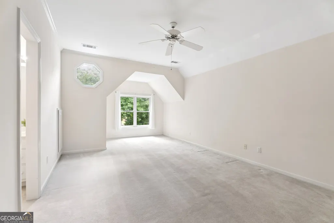
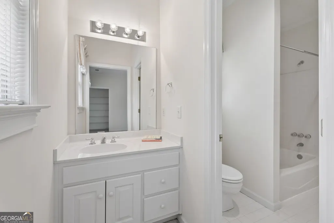
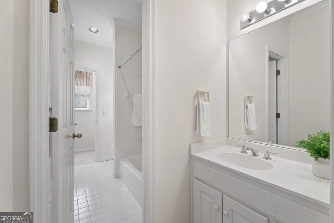
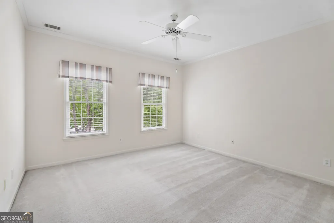
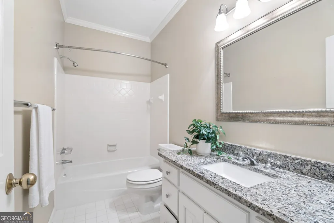
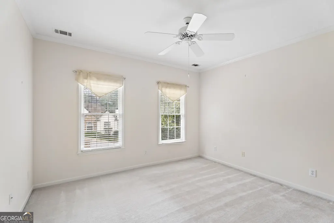
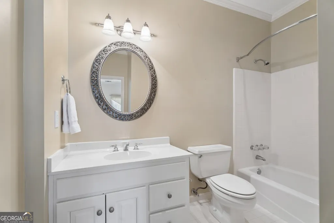
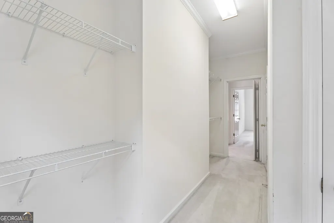
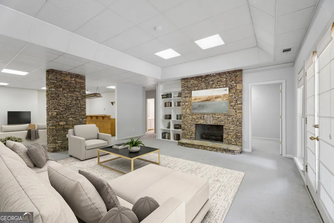
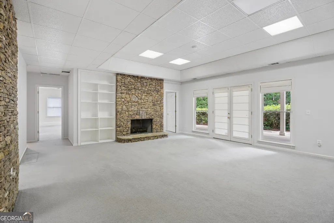
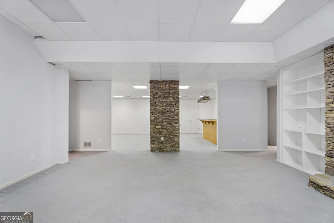
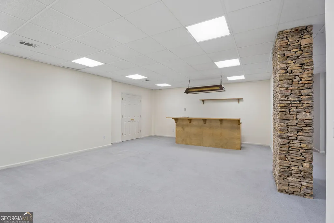
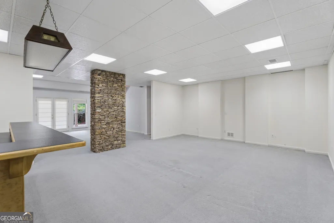
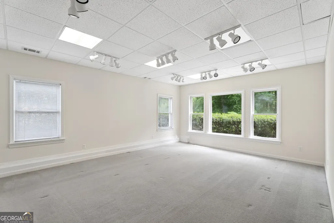
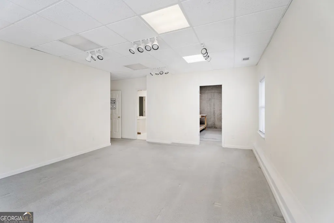
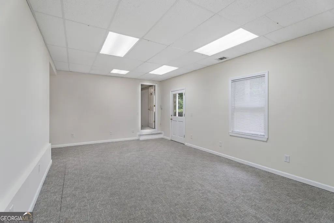
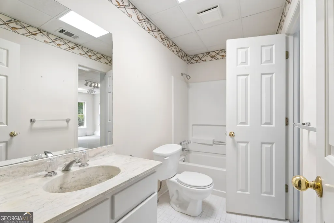
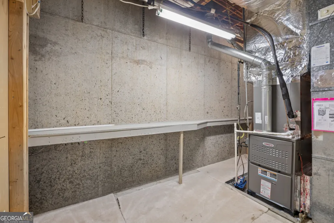
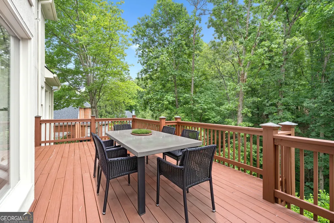
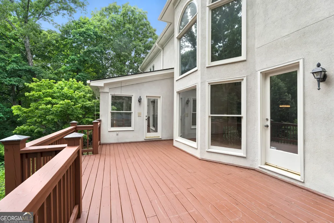
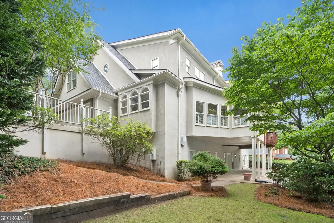
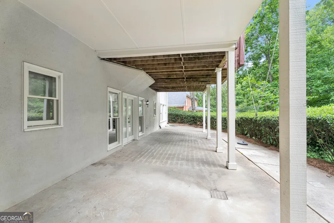
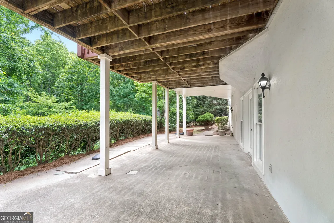
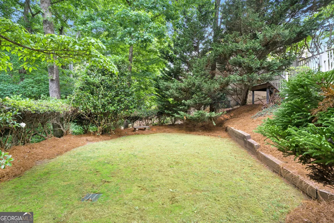
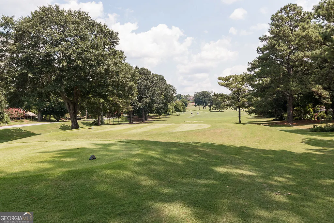
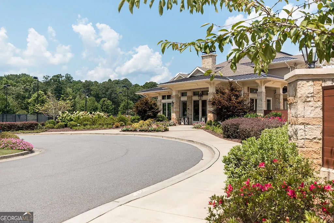
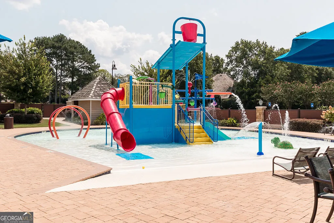
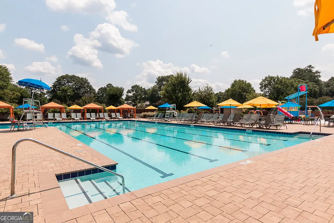
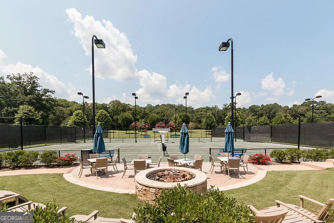
WELCOME HOME to this beautiful 5 bed, 5.5 bath, primary-on-main, 3-car garage European/traditional home located in the coveted Estates section of Horseshoe Bend in Roswell! This home has been lovingly maintained by its owners of over 30 years! A stately-looking front drive and custom flagstone arrival area welcome you to the entry of the home, where you'll enter a grand two-story foyer that sets the tone for the architectural detail in rest of the home! The main living level includes a bonus room- perfect for a home office, a large formal dining room, beautiful two-story fireside family room with show-stopping floor-to-ceiling palladium windows showcasing the lush tree canopy lining the backyard, a fabulous sky-lit sunroom overlooking the yard, and spacious eat-in kitchen complete with Corian and granite countertops, cooktop island, double oven, stainless appliances, beverage cooler, nearby wet bar area, and adjacent light-filled breakfast area! Dual stairwells offer easy access to the upper floor, which includes 4 sizable guest bedrooms- two with private ensuite baths, and two sharing a Jack and Jill bath. Convenient stairwell access to attic! The full finished daylight walk-out terrace level includes a large multi-purpose space with additional fireplace, media room, wet bar area, bonus rooms great for hobby spaces or extra bedrooms, full guest bathroom, workshop, and loads of unfinished storage space! Outside, you'll find plenty of opportunity for outdoor entertaining or just relaxing with a large deck on the main level, partially covered terrace level patio below, all overlooking the tiered backyard with lower level flat green space! Spacious parking pad allows for easy turnaround! Brand new roof! Horseshoe Bend is home to the Horseshoe Bend Country Club (membership not included) which boasts a clubhouse, tennis complex, three resort-style pools, numerous dining options, and a premiere 18-hole golf course! Located just 2 miles from GA 400, minutes to Historic Roswell and Chattahoochee River National Recreation Area. Don't miss the opportunity to make this exceptional home your own!
| Elementary School | Middle School | High School |
|---|---|---|
| River Eves Elementary School | Holcomb Bridge Middle School | Centennial High School |
| Price History | |
|---|---|
| 5/8/2026 | Listed $1,000,000 |
| 5/17/2026 | 5$950,000 |
| 6/24/2026 | 3$925,000 |
General Features
| Sewer | Public Sewer |
|---|---|
| Heating | Forced Air,Natural Gas |
| Cooling | Central Air |
| Utilities | Cable Available,Electricity Available,Natural Gas Available,Sewer Available,Underground Utilities,Water Available |
| Roof | Composition |
| Appliances | Dishwasher,Disposal,Double Oven,Gas Water Heater,Refrigerator |
| HOA Fee | 550 |
| Association Fee Includes | Maintenance Grounds |
| Patio/Porch Features | Deck,Patio |
| Architectural Style | European,Traditional |
| Security Features | Smoke Detector(s) |
| Construction Materials | Stucco |
| Year Built | 1990 |
| Electric | 220 Volts |
| Levels | Two |
| Property Subtype | Single Family Residence |
| Tax Year | 2025 |
| Waterfront Features | No Dock Or Boathouse |
| Community Features | Golf,Lake,Park,Playground,Street Lights,Walk To Schools,Near Shopping |
| County | Fulton |
| New Construction | false |
| Property Type | Residential |
| HOA | true |
| Attached Garage | true |
| Subdivision Name | Horseshoe Bend |
| Garage Y/N | true |
| Full Baths | 5 |
| Status | Under Contract |
| Directions | GPS Friendly |
| High School | Centennial |
| City | Roswell |
| Body of Water | None |
| Lot Size Units | Square Feet |
| Lot Size Square Feet | 39639.6 |
| Carport Y/N | false |
| Elementary School | River Eves |
| Property Attached Y/N | false |
| Land Lease Y/N | false |
| Tax Annual Amount | 6084 |
| Home Warranty Y/N | false |
| Middle/Junior High School | Holcomb Bridge |
| Property Condition | Resale |
| Structure Type | House |
| Building Area Units | Square Feet |
| Living Area Units | Square Feet |
| Standard Status | Pending |
Interior Features
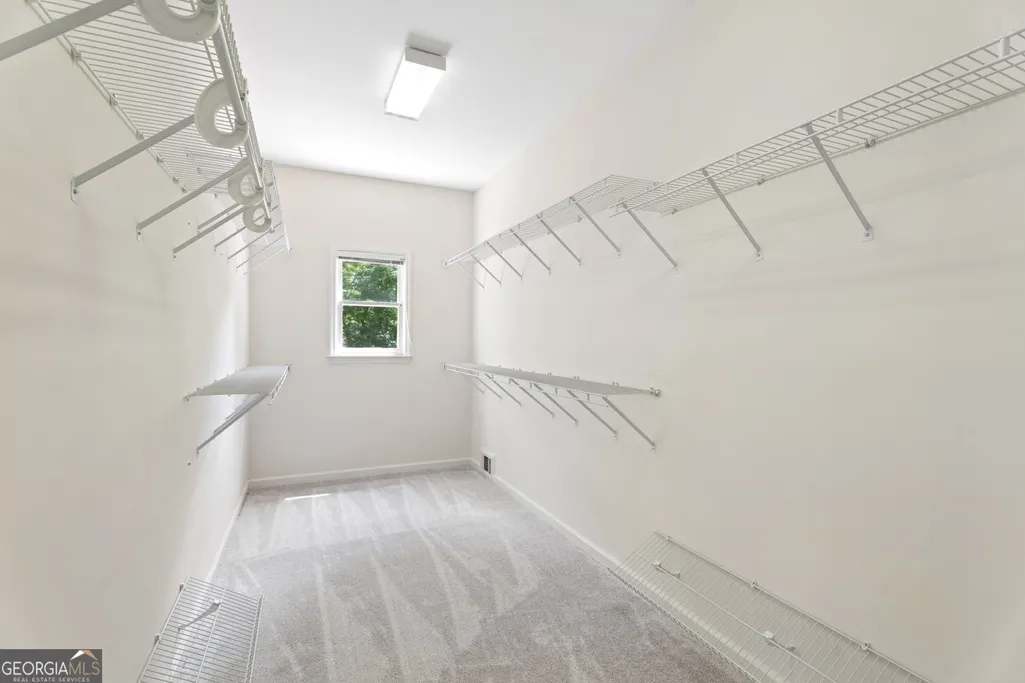
| Interior Amenities | Double Vanity,Master On Main Level,Tray Ceiling(s),Walk-In Closet(s) |
|---|---|
| Basement | Bath Finished,Daylight,Exterior Entry,Finished,Full |
| Flooring | Carpet,Hardwood,Tile |
| Total Fireplaces | 2 |
| Fireplace Features | Basement,Family Room,Gas Starter |
| Common Walls | No Common Walls |
| Air Conditioning Y/N | true |
| Heating Y/N | true |
| Window Features | Double Pane Windows |
| Fireplace Y/N | true |
| Above Grade Finished Area | 4554 |
| Half Baths | 1 |
| Laundry Features | Other |
| Total Bedrooms | 5 |
| Below Grade Finished Area | 1152 |
| Main Level Bedrooms | 1 |
| Main Level Bathrooms | 1 |
| Below Grade Finished Area Unit Type | Square Feet |
| LivingAreaSource | Appraiser |
| Above Grade Finished Area Unit Type | Square Feet |
| Kitchen Features | Breakfast Area,Breakfast Bar,Breakfast Room,Kitchen Island,Pantry,Solid Surface Counters |
| Total Baths | 6 |
| Dining Room Features | Seats 12+ |
Exterior Features
| Vegetation | Wooded |
|---|---|
| Parking Features | Garage,Attached,Garage Door Opener,Side/Rear Entrance |
| Lot Features | None |
| Water Source | Public |
| Total Parking | 3 |
| Lot Size Area | 39639.6 |
| Foundation Details | Slab |
| Building Area Total | 5706 |
| Lot Size Acres | 0.91 |
| Lot Size Source | Public Records |
| Waterfront Y/N | false |
Amenities
- Foreclosure
- Views
- Short Sale
- New Construction
- Adult 55+
- Lease To Own
- No HOA Fees
- Furnished
- Primary On Main
- Air Conditioning
- Seller Finance
- Green
- Fixer Upper
- Horse
- Golf
- Fireplace
- Deck
- Garage
- Basement
- Pool
Property vs Single Family Average in 30076
Price
Taxes
Year Built
In The Neighborhood
Roswell
$ 725,000
770 Glen Royal Drive
Roswell, GA 30076
- Type
- Single Family
- Size
- 4,042 SqFt
- Rooms
- 5 Beds + 4.5 Baths
Waterfront
Roswell
$ 995,000
255 Tenth Fairway
Roswell, GA 30076
- Type
- Single Family
- Size
- 3,832 SqFt
- Rooms
- 4 Beds + 3.5 Baths
Golf Course
Roswell
$ 910,000
8540 Edwardton Drive
Roswell, GA 30076
- Type
- Single Family
- Size
- 3,341 SqFt
- Rooms
- 4 Beds + 3.5 Baths
Viewed
Roswell
$ 940,000
8325 Riverbirch Drive
Roswell, GA 30076
- Type
- Single Family
- Size
- 4,187 SqFt
- Rooms
- 5 Beds + 3.5 Baths
Roswell
$ 725,000
110 Bitternut Circle
Roswell, GA 30076
- Type
- Single Family
- Size
- 4,148 SqFt
- Rooms
- 4 Beds + 3.5 Baths
Golf Course
Roswell
$ 650,000
120 Boxelder Lane
Roswell, GA 30076
- Type
- Single Family
- Size
- 2,794 SqFt
- Rooms
- 3 Beds + 3 Baths
 The data relating to real estate for sale on this website comes in part from the Broker Reciprocity Program of the Savannah multi-List Corporation. Real Estate listings held by brokerage firms other than Johnson Group are marked with the name of the listing brokers.
Data last updated: August 25, 2026 9:32 PM UTC
All information deemed reliable but not guaranteed.
© 2026 Savannah Multi-List Corporation. All rights reserved.
The data relating to real estate for sale on this website comes in part from the Broker Reciprocity Program of the Savannah multi-List Corporation. Real Estate listings held by brokerage firms other than Johnson Group are marked with the name of the listing brokers.
Data last updated: August 25, 2026 9:32 PM UTC
All information deemed reliable but not guaranteed.
© 2026 Savannah Multi-List Corporation. All rights reserved.
 ©2026 Georgia Multiple Listing Service All information deemed reliable but not guaranteed. All properties are subject to prior sale, change or withdrawal. Neither listing broker(s) or information provider(s) shall be responsible for any typographical errors, misinformation, misprints and shall be held totally harmless. Listing(s) information is provided for consumer's personal, non-commercial use and may not be used for any purpose other than to identify prospective properties consumers may
 Hinesville Area Board of REALTORS® All information deemed reliable but not guaranteed. All properties are subject to prior sale, change or withdrawal. Neither listing broker(s) or information provider(s) shall be responsible for any typographical errors, misinformation, misprints and shall be held totally harmless. Listing(s) information is provided for consumer's personal, non-commercial use and may not be used for any purpose other than to identify prospective properties consumers may be interested
 The data relating to real estate on this web site comes in part from the Internet Data Exchange program of Hive MLS LLC, and is updated as of August 25, 2026 9:50 PM UTC All information is deemed reliable but not guaranteed and should be independently verified. All properties are subject to prior sale, change, or withdrawal. Neither listing broker(s) nor Johnson Group shall be responsible for any typographical errors, misinformation, or misprints, and shall be held totally harmless from any damages
