
Waterfront - Golf Course
Address
4200 Brookside Lane, Roswell, GA
Price
$ 975,000
Property Attributes
- MLS#10760255
- TypeSingle Family
- Listing Status Active
- CountyFulton
- CityRoswell
- NeighborhoodHorseshoe Bend
- Zip30076
- StyleTraditional
- Year Built1990
- Taxes$ 7760
- Price$ 975,000
- Bedrooms4
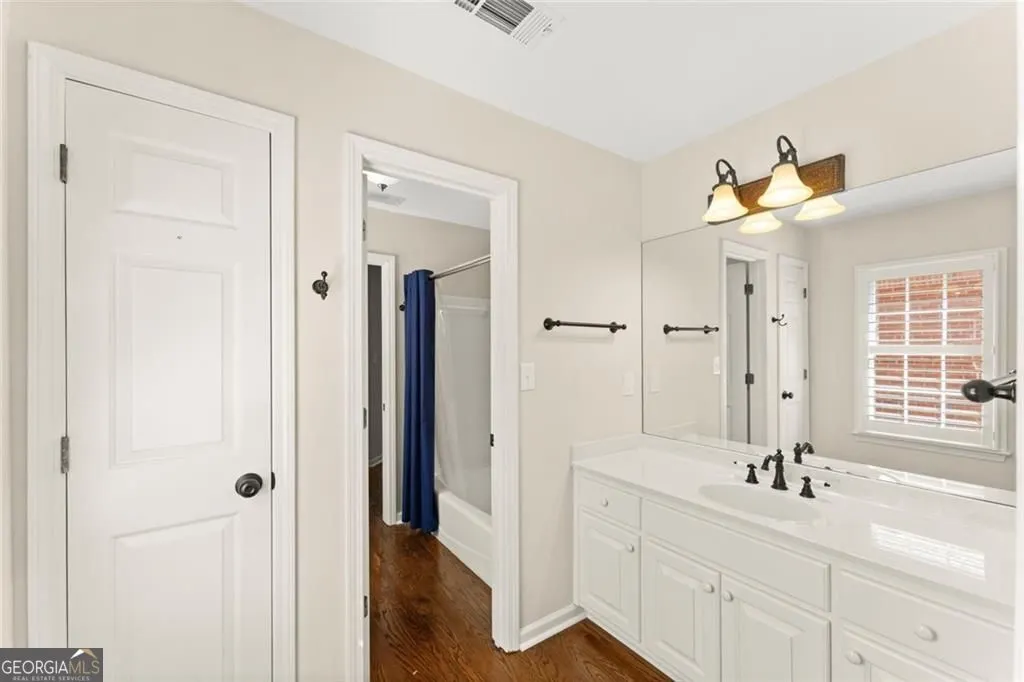
- Full Bathrooms3
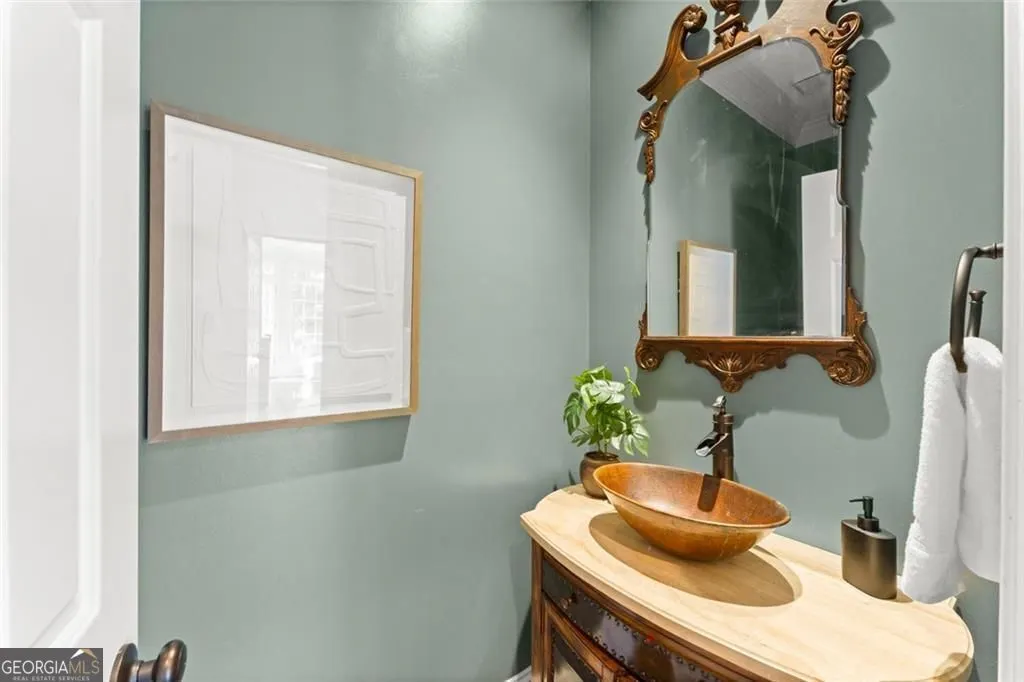
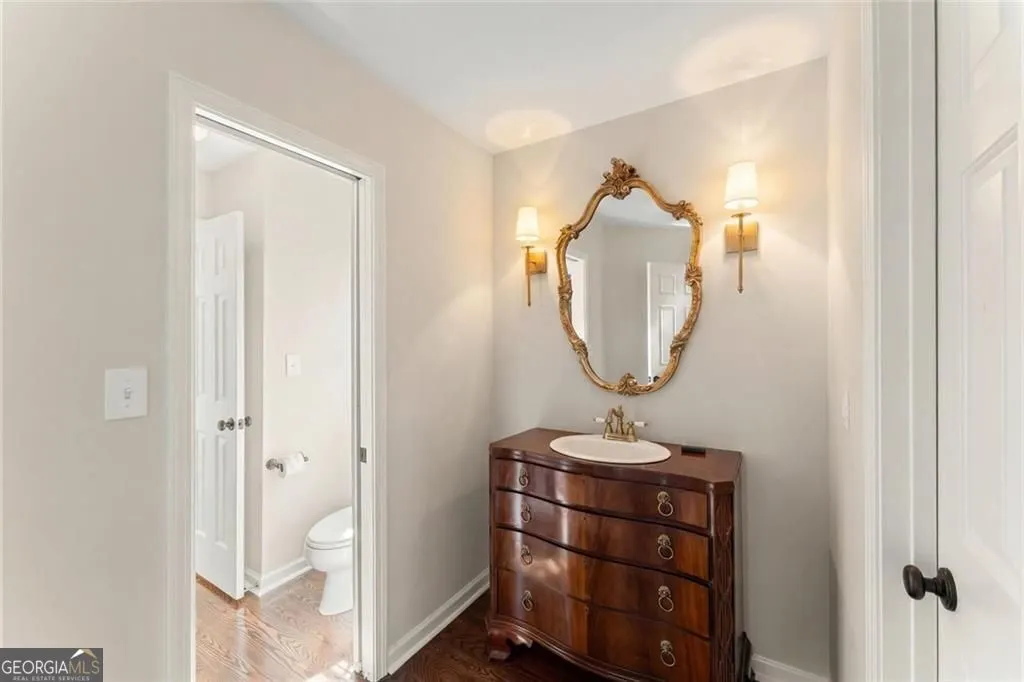
- Half Bathrooms1
- Sqr Footage3235
- Lot Size0.15 Acres
Data Source:
Georgia MLS (GAMLS)
Property Description
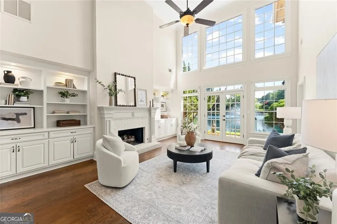
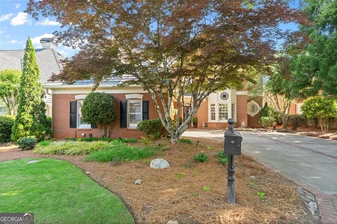
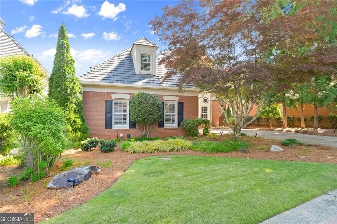
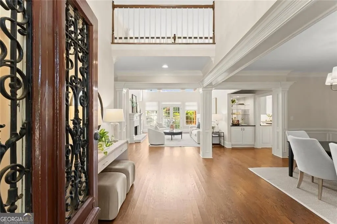
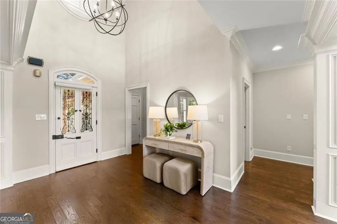
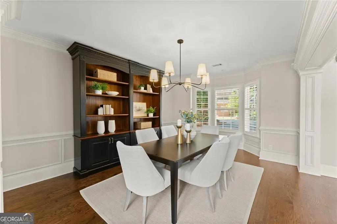
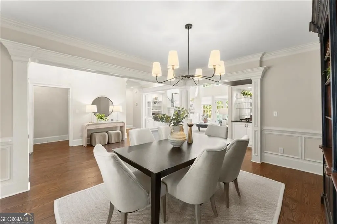
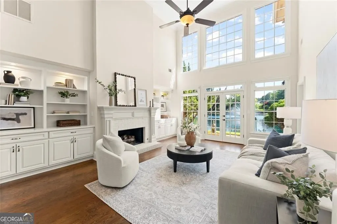
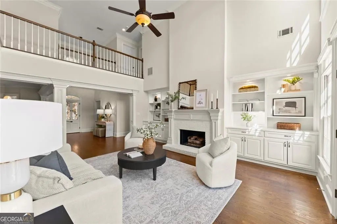
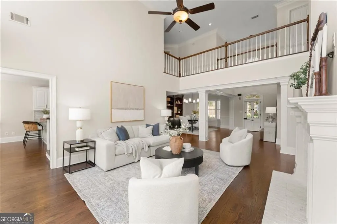
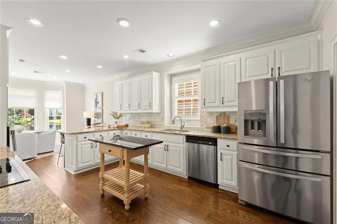
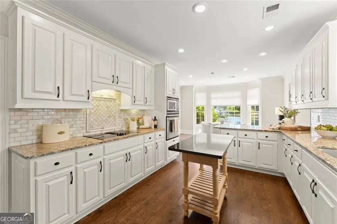
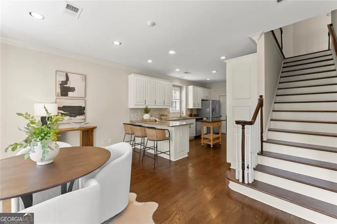
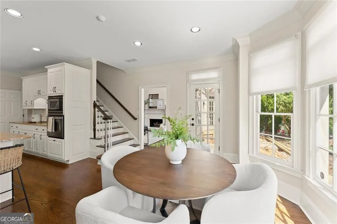
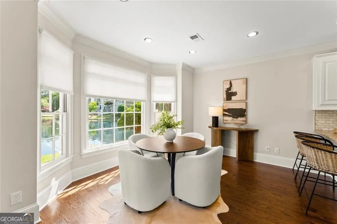
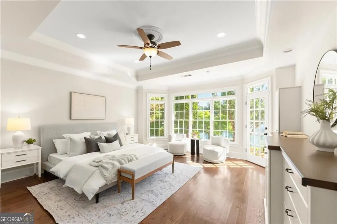
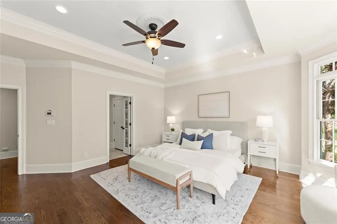
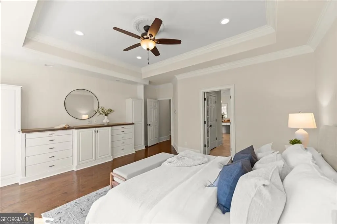
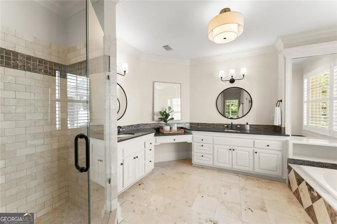
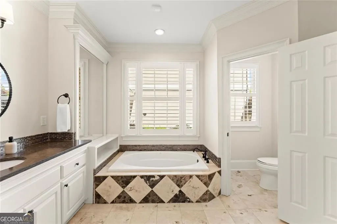
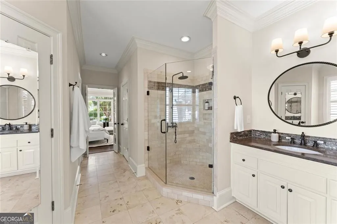
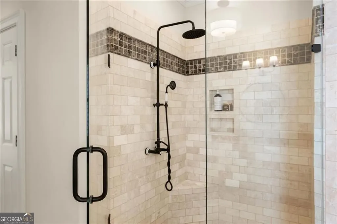
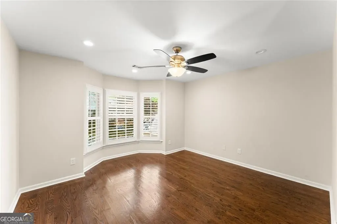
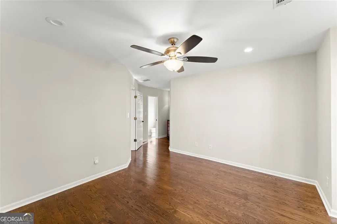
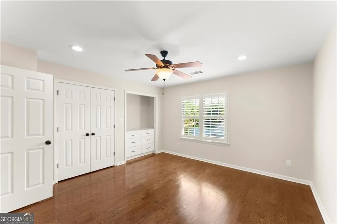
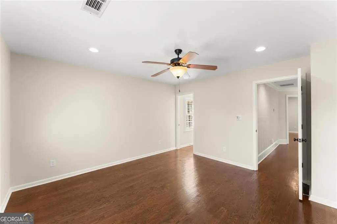
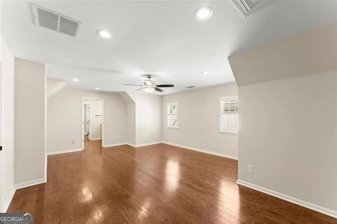
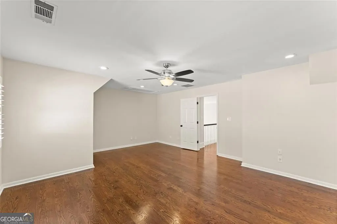
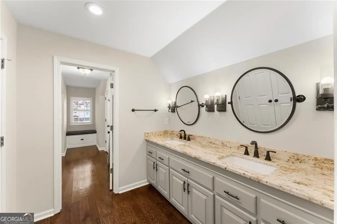
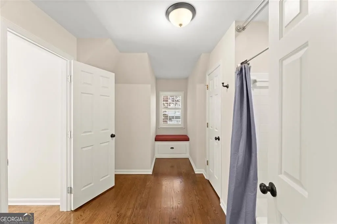
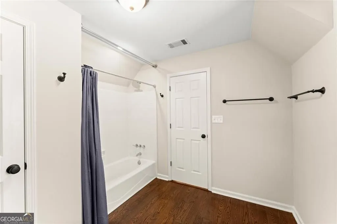
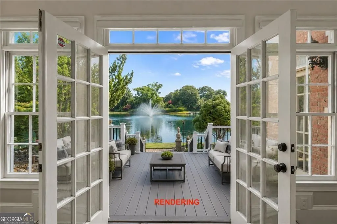
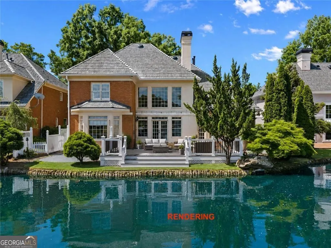
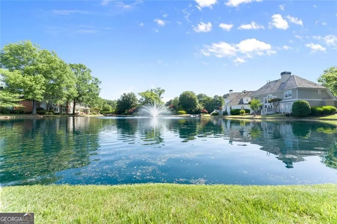
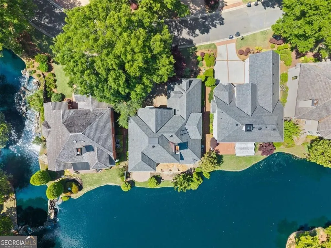
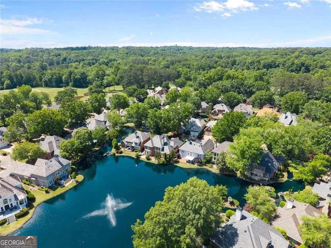
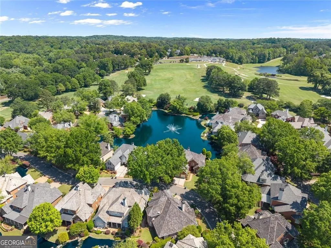
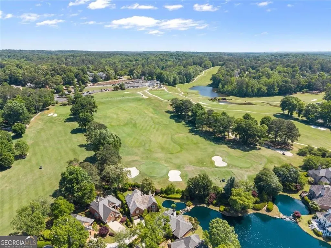
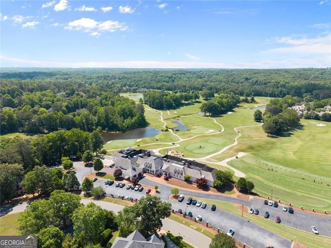
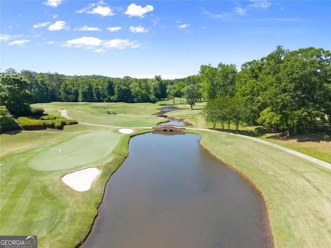
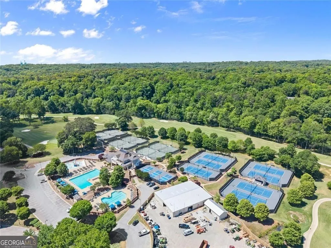
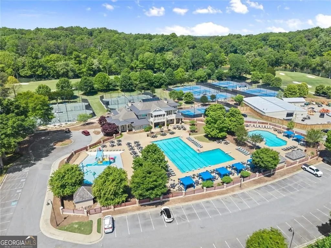
The time has come to introduce an exciting new chapter at 4200 Brookside Lane. Set along the water in the exclusive enclave of Brookside at Horseshoe Bend, this exceptional Roswell home pairs sweeping lake views with a front-row backdrop of the Horseshoe Bend Country Club clubhouse. Established landscaping frames the property, creating a setting that feels private, polished, and deeply connected to the community's celebrated club lifestyle. Inside, the floor plan is equally compelling. The primary suite is conveniently located on the main level, while three spacious bedrooms upstairs offer flexibility for family, guests, or a home office. A recently replaced custom roof provides added peace of mind-but the most anticipated update is just making its debut. The brand-new custom deck is officially ready to be enjoyed, creating a spectacular outdoor living space overlooking the best lake view of the neighborhood. Designed for everything from quiet mornings with coffee to sunset dinners and memorable gatherings, it is truly the cherry on top of an already remarkable home. It is easy to see why 4200 Brookside Lane was selected for a feature on HGTV in 2026. Its beautiful setting, inviting interiors, and newly completed outdoor space come together to offer something genuinely special in the Roswell real estate market. Enjoy convenient access to Horseshoe Bend's swim and tennis amenities (perfect for entertaining), nearby golf, and a low-maintenance setting that allows more time to embrace the lifestyle. Roswell's favorite restaurants, shopping, parks, outdoor pursuits, and entertainment are close by, with easy connections to Alpharetta, Sandy Springs, Buckhead, and North Atlanta's major business corridors. For those searching for a lakefront home in Roswell with a main-level primary suite, extraordinary views, and exceptional outdoor living, 4200 Brookside Lane is ready for you.
| Elementary School | Middle School | High School |
|---|---|---|
| River Eves Elementary School | Holcomb Bridge Middle School | Centennial High School |
| Price History | |
|---|---|
| 5/8/2026 | Listed $975,000 |
General Features
| Sewer | Public Sewer |
|---|---|
| Heating | Forced Air,Natural Gas |
| Cooling | Central Air |
| Utilities | Electricity Available,Cable Available,Phone Available,Sewer Available,Natural Gas Available,Underground Utilities,Water Available |
| Roof | Other |
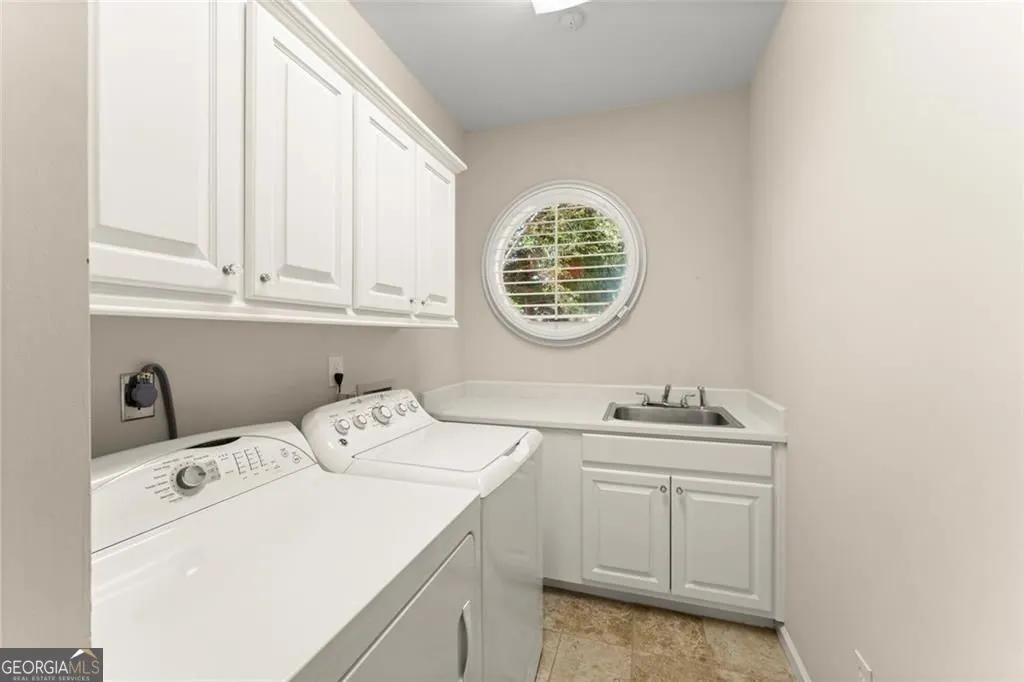
| Appliances | Disposal,Dishwasher,Microwave,Washer,Dryer |
| HOA Fee | 525 |
| Association Fee Includes | Maintenance Grounds,Reserve Fund |
| Patio/Porch Features | Deck,Patio |
| Architectural Style | Traditional |
| Security Features | Smoke Detector(s) |
| Construction Materials | Brick |
| Year Built | 1990 |
| View | Lake |
| Levels | Two |
| Property Subtype | Single Family Residence |
| Tax Year | 2025 |
| Waterfront Features | Pond |
| Community Features | Golf,Park,Playground,Pool,Street Lights,Swim Team,Tennis Court(s) |
| County | Fulton |
| New Construction | false |
| Property Type | Residential |
| HOA | true |
| Attached Garage | true |
| Subdivision Name | Horseshoe Bend |
| Garage Y/N | true |
| Other Structures | Garage(s) |
| Full Baths | 3 |
| Status | Active |
| Directions | GA 400 to E on Holcomb Bridge Rd.Turn right into Horseshoe Bend after approx 2.2 miles onto Steeplechase Drive.Turn right on Steeplechase Lane.Turn right again on Steeplechase Lane.Enter Brookside from roundabout to Brookside Dr.Take 1st left onto Brookside Place. Take 1st right onto Brookside Lane. |
| High School | Centennial |
| City | Roswell |
| Lot Size Units | Square Feet |
| Lot Size Square Feet | 6534 |
| Carport Y/N | false |
| Elementary School | River Eves |
| Property Attached Y/N | false |
| Land Lease Y/N | false |
| Tax Annual Amount | 7760 |
| Home Warranty Y/N | false |
| Middle/Junior High School | Holcomb Bridge |
| Property Condition | Resale |
| Structure Type | House |
| Building Area Units | Square Feet |
| Living Area Units | Square Feet |
| Standard Status | Active |
Interior Features
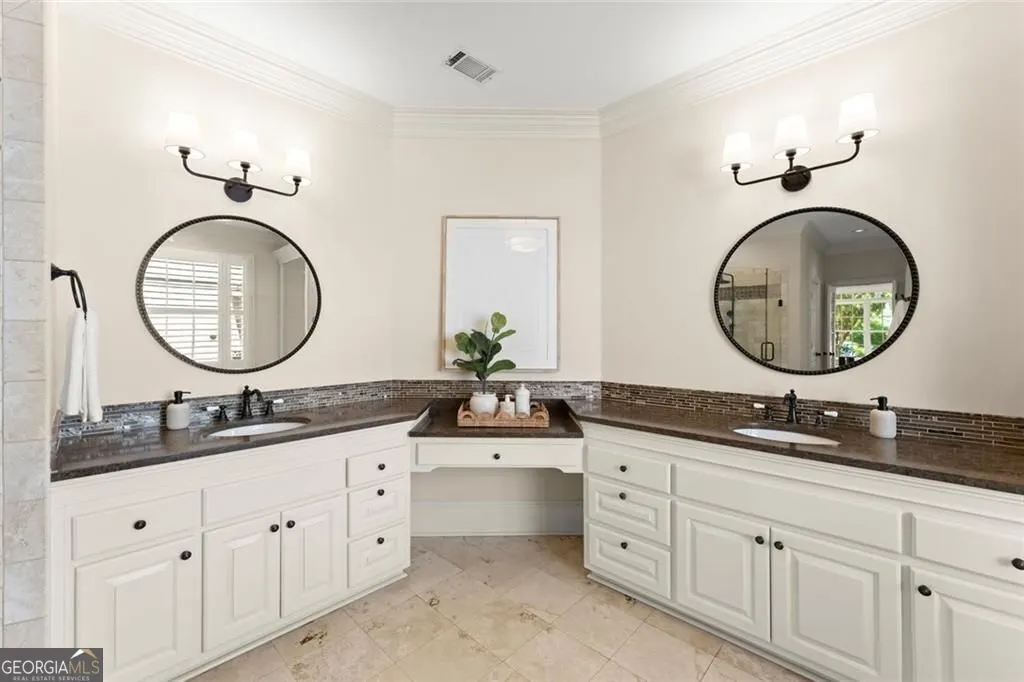
| Interior Amenities | Walk-In Closet(s),Bookcases,Double Vanity |
|---|---|
| Basement | None |
| Flooring | Hardwood |
| Total Fireplaces | 1 |
| Fireplace Features | Family Room |
| Common Walls | No Common Walls |
| Air Conditioning Y/N | true |
| Heating Y/N | true |
| Fireplace Y/N | true |
| Above Grade Finished Area | 3235 |
| Half Baths | 1 |
| Laundry Features | Laundry Closet |
| Total Bedrooms | 4 |
| Main Level Bedrooms | 1 |
| Main Level Bathrooms | 1 |
| Below Grade Finished Area Unit Type | Square Feet |
| LivingAreaSource | Owner |
| Above Grade Finished Area Unit Type | Square Feet |
| Kitchen Features | Breakfast Room,Kitchen Island,Pantry |
| Total Baths | 4 |
| Dining Room Features | Seats 12+ |
Exterior Features
| Exterior Amenities | Water Feature |
|---|---|
| Parking Features | Garage,Attached,Kitchen Level,Garage Door Opener |
| Lot Features | Level |
| Water Source | Public |
| Total Parking | 2 |
| Lot Size Area | 6534 |
| Foundation Details | Slab |
| Building Area Total | 3235 |
| Lot Size Acres | 0.15 |
| Lot Size Source | Owner |
| Waterfront Y/N | true |
Amenities
- Foreclosure
- Views
- Short Sale
- New Construction
- Adult 55+
- Lease To Own
- No HOA Fees
- Furnished
- Primary On Main
- Air Conditioning
- Seller Finance
- Green
- Fixer Upper
- Horse
- Golf
- Fireplace
- Deck
- Garage
- Basement
- Pool
Property vs Single Family Average in 30076
Price
Taxes
Year Built
In The Neighborhood
Roswell
$ 725,000
770 Glen Royal Drive
Roswell, GA 30076
- Type
- Single Family
- Size
- 4,042 SqFt
- Rooms
- 5 Beds + 4.5 Baths
Waterfront
Roswell
$ 995,000
255 Tenth Fairway
Roswell, GA 30076
- Type
- Single Family
- Size
- 3,832 SqFt
- Rooms
- 4 Beds + 3.5 Baths
Golf Course
Roswell
$ 910,000
8540 Edwardton Drive
Roswell, GA 30076
- Type
- Single Family
- Size
- 3,341 SqFt
- Rooms
- 4 Beds + 3.5 Baths
Golf Course
Roswell
$ 940,000
8325 Riverbirch Drive
Roswell, GA 30076
- Type
- Single Family
- Size
- 4,187 SqFt
- Rooms
- 5 Beds + 3.5 Baths
Roswell
$ 725,000
110 Bitternut Circle
Roswell, GA 30076
- Type
- Single Family
- Size
- 4,148 SqFt
- Rooms
- 4 Beds + 3.5 Baths
Golf Course
Roswell
$ 650,000
120 Boxelder Lane
Roswell, GA 30076
- Type
- Single Family
- Size
- 2,794 SqFt
- Rooms
- 3 Beds + 3 Baths
 The data relating to real estate for sale on this website comes in part from the Broker Reciprocity Program of the Savannah multi-List Corporation. Real Estate listings held by brokerage firms other than Johnson Group are marked with the name of the listing brokers.
Data last updated: August 25, 2026 9:32 PM UTC
All information deemed reliable but not guaranteed.
© 2026 Savannah Multi-List Corporation. All rights reserved.
The data relating to real estate for sale on this website comes in part from the Broker Reciprocity Program of the Savannah multi-List Corporation. Real Estate listings held by brokerage firms other than Johnson Group are marked with the name of the listing brokers.
Data last updated: August 25, 2026 9:32 PM UTC
All information deemed reliable but not guaranteed.
© 2026 Savannah Multi-List Corporation. All rights reserved.
 ©2026 Georgia Multiple Listing Service All information deemed reliable but not guaranteed. All properties are subject to prior sale, change or withdrawal. Neither listing broker(s) or information provider(s) shall be responsible for any typographical errors, misinformation, misprints and shall be held totally harmless. Listing(s) information is provided for consumer's personal, non-commercial use and may not be used for any purpose other than to identify prospective properties consumers may
 Hinesville Area Board of REALTORS® All information deemed reliable but not guaranteed. All properties are subject to prior sale, change or withdrawal. Neither listing broker(s) or information provider(s) shall be responsible for any typographical errors, misinformation, misprints and shall be held totally harmless. Listing(s) information is provided for consumer's personal, non-commercial use and may not be used for any purpose other than to identify prospective properties consumers may be interested
 The data relating to real estate on this web site comes in part from the Internet Data Exchange program of Hive MLS LLC, and is updated as of August 25, 2026 9:50 PM UTC All information is deemed reliable but not guaranteed and should be independently verified. All properties are subject to prior sale, change, or withdrawal. Neither listing broker(s) nor Johnson Group shall be responsible for any typographical errors, misinformation, or misprints, and shall be held totally harmless from any damages
