
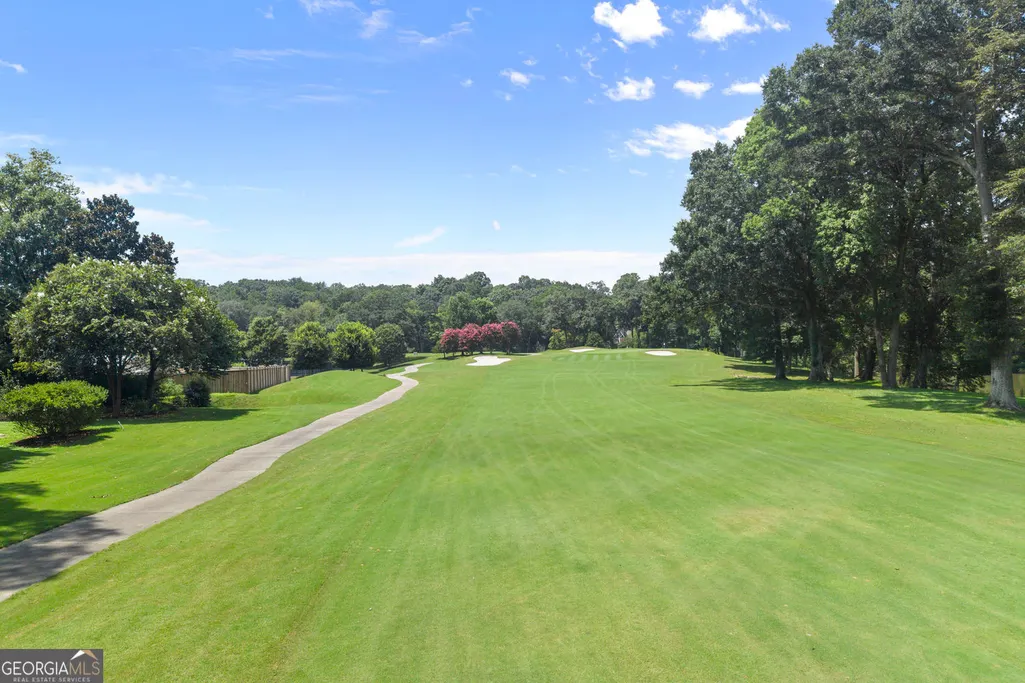
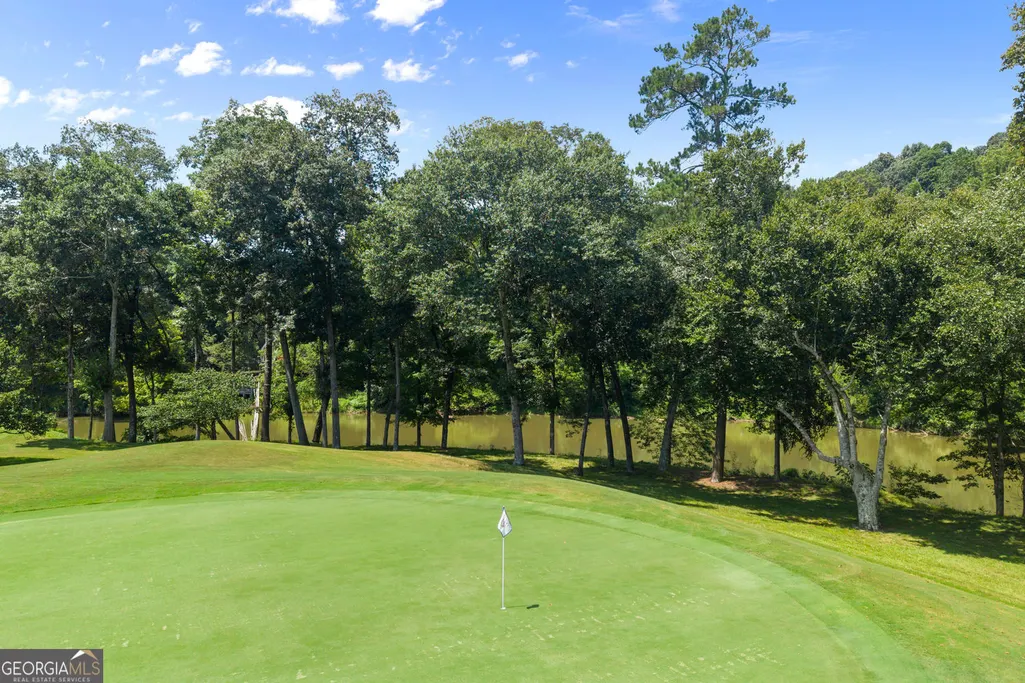
Waterfront - Golf Course
Address
255 Tenth Fairway, Roswell, GA
Price
$ 995,000
Property Attributes
- MLS#10828735
- TypeSingle Family
- Listing Status New
- CountyFulton
- CityRoswell
- NeighborhoodHorseshoe Bend
- Zip30076
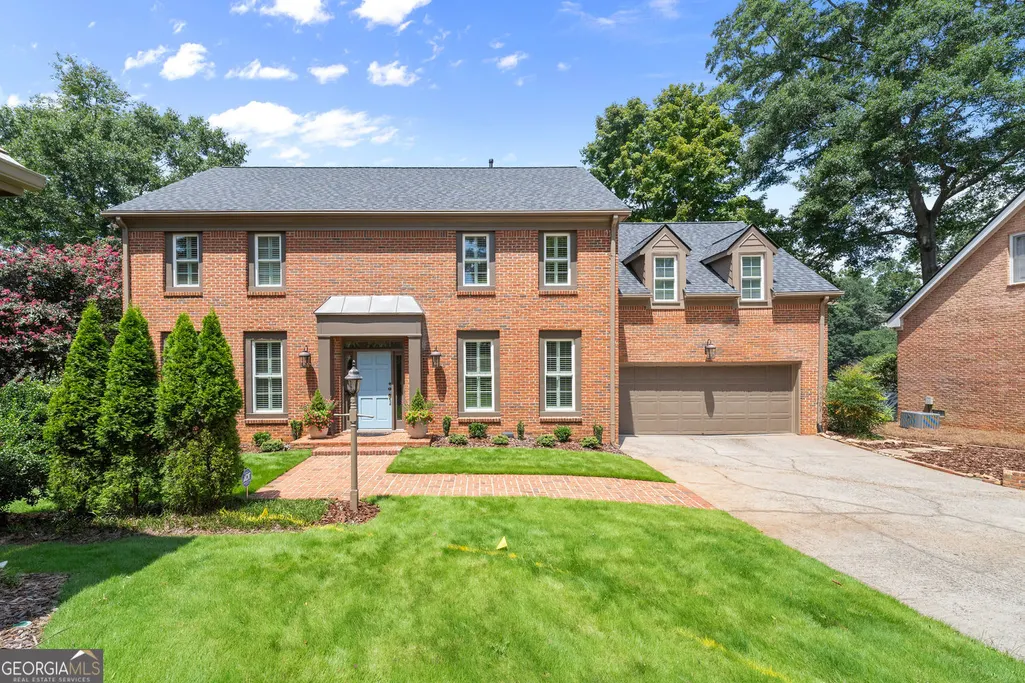
- StyleTraditional
- Year Built1980
- Taxes$ 3454
- Price$ 995,000
- Bedrooms4
- Full Bathrooms3
- Half Bathrooms1
- Sqr Footage3832
- Lot Size0.204 Acres
Data Source:
Georgia MLS (GAMLS)
Property Description
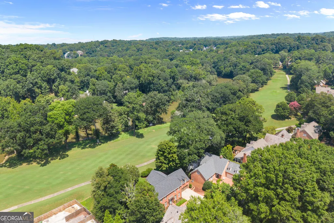
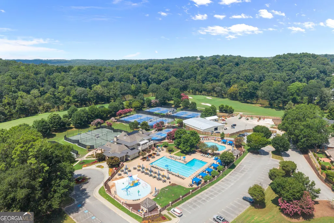
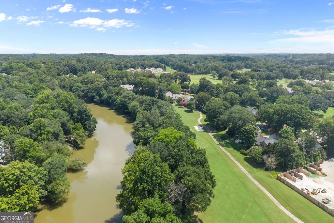
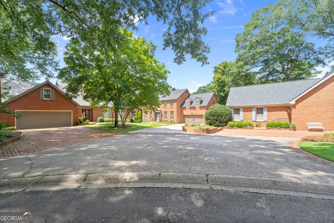
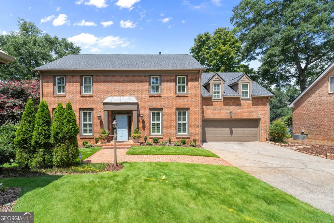
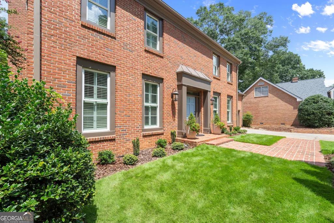
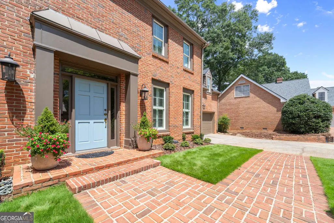
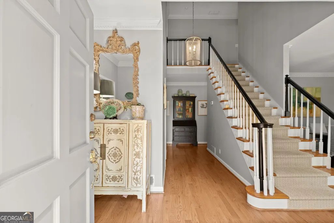
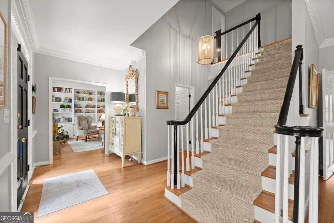
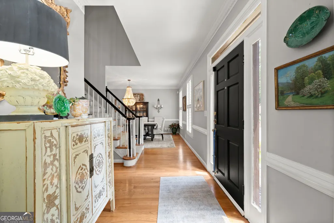
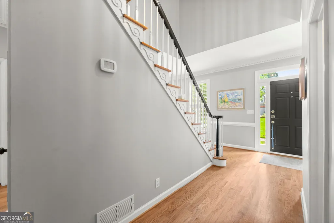
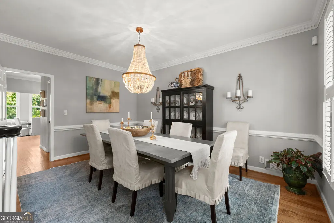
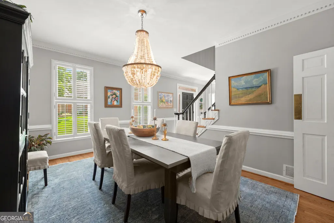
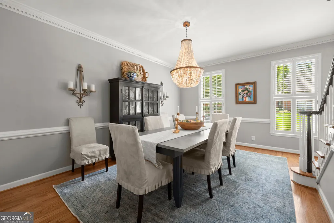
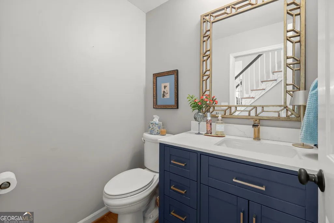
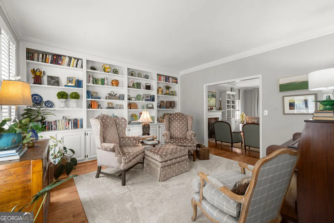
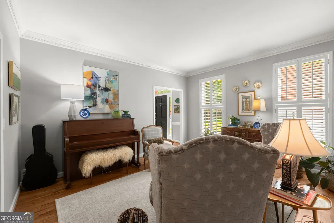
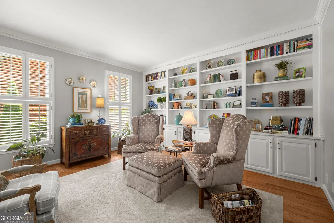
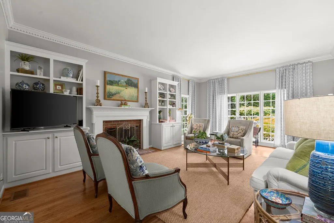
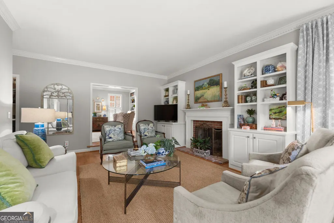
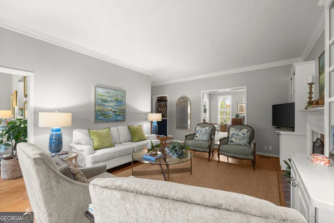
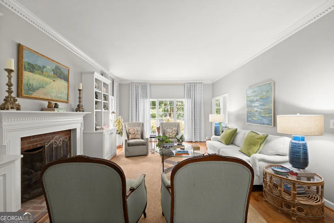

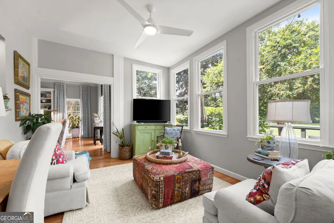
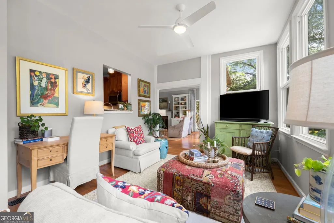
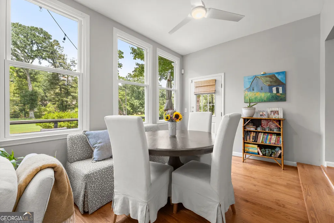
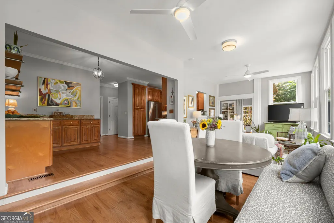
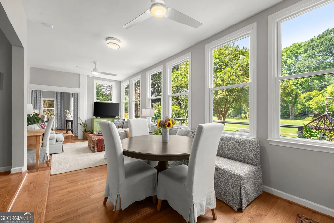
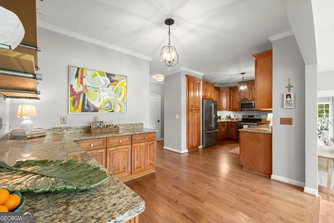
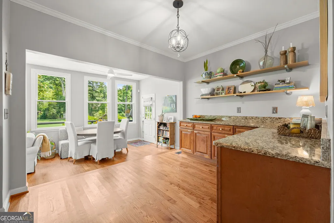
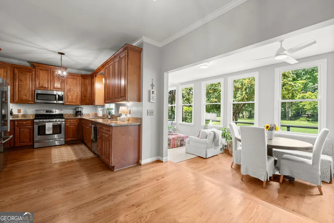
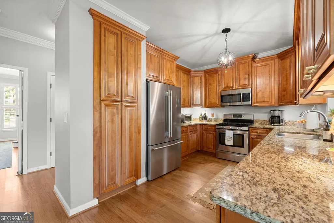
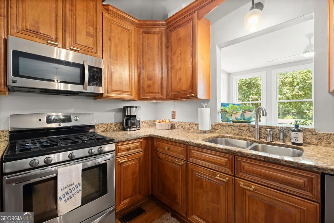
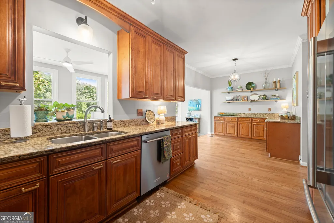
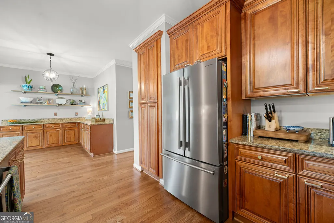
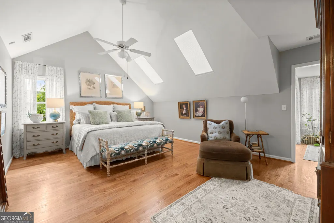
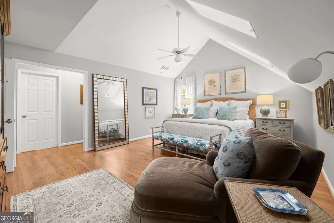
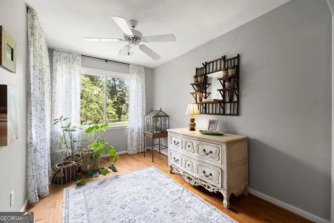
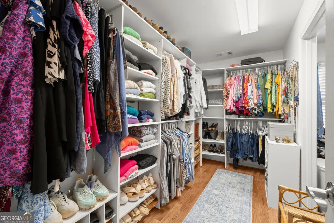
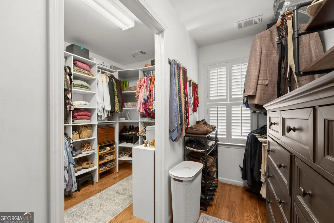
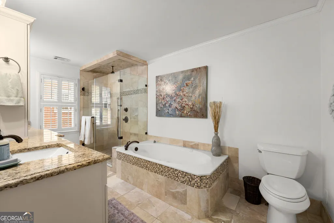
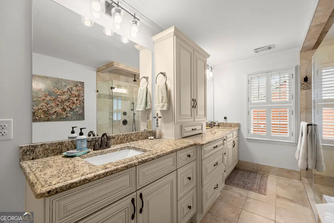
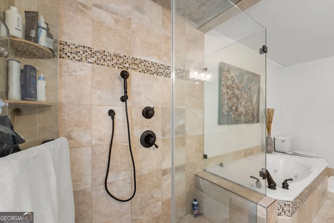
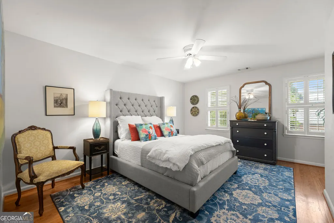
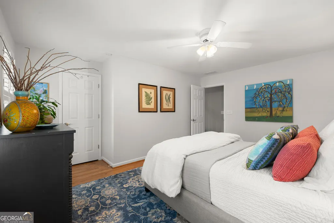
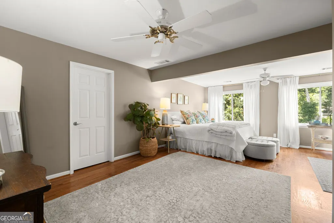
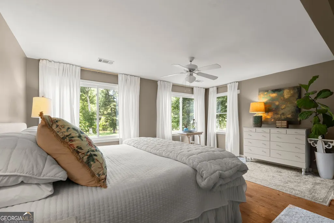
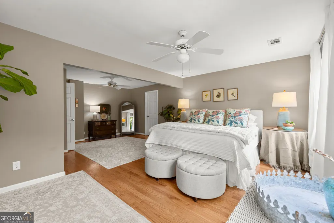
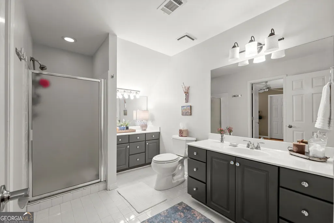
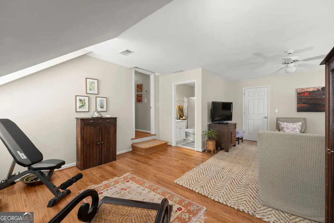
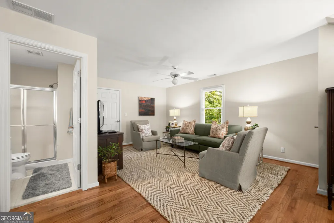
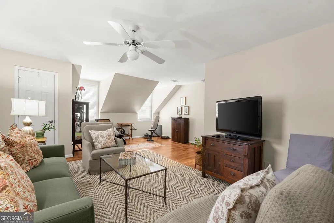
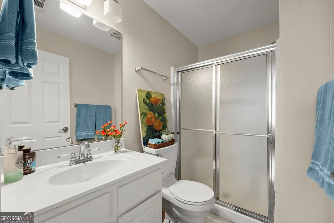
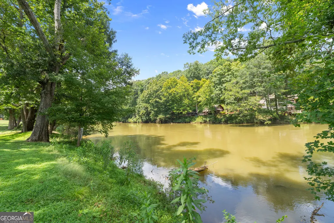
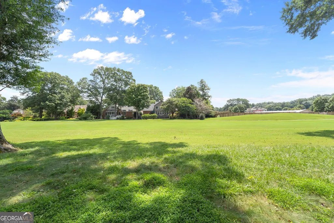
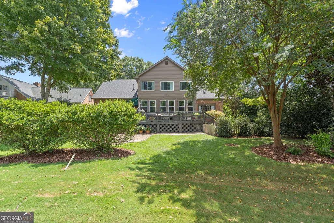
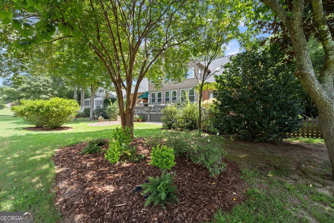
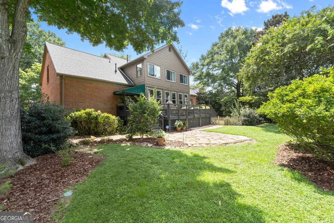
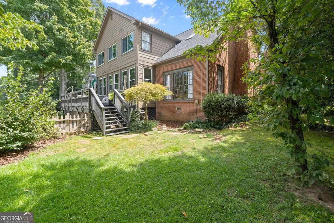
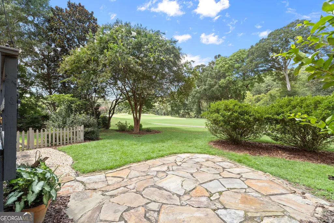
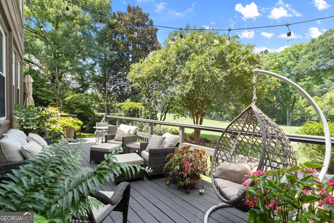
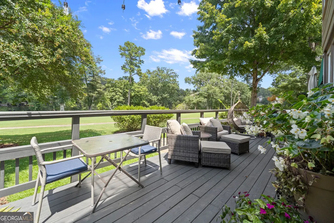
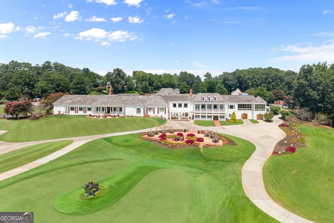
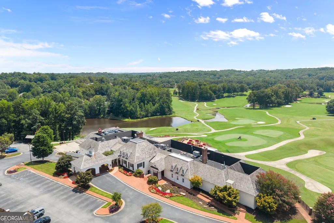
Rarely does an opportunity like this come along in the coveted Horseshoe Bend subdivision! Nestled on a a quiet clul-de-sac, this charming four bedroom, three and a half bath home enjoys an extraordinary setting overlooking both the Fourteenth Fairway as well as the Chattahoochee River! It is also ideally situated just steps from the Horseshoe Bend Country Club pool and tennis center. Upon entering the front door you will experience a tastefully decorated and updated home with gleaming hardwoods throughout. There is a separate dining room and living room with plantation shutters and built in bookcases. Beyond that, a family room and keeping room with sweeping golf and river views can be enjoyed as well as a spacious kitchen with a well thought out abundance of counter space for entertaining. upstairs you will find a private master bedroom with a private sitting room or office area attached as well as a huge walk in closet and updated bathroom. There is another large bedroom upstairs with its own sitting area and amazing river views! you will find two more bedrooms and two additional full baths upstairs with plenty of room to spread out. If you enjoy having your morning coffee while watching the fog roll off of the river, and ending the day on a private deck taking in spectacular sunsets then this might just be the home for you. If you're ready to start living every day as if you're on vacation then a tour of 255 Tenth Fairway should be you're next move!
| Elementary School | Middle School | High School |
|---|---|---|
| River Eves Elementary School | Holcomb Bridge Middle School | Centennial High School |
| Price History | |
|---|---|
| 8/19/2026 | Listed $995,000 |
General Features
| Sewer | Public Sewer |
|---|---|
| Heating | Natural Gas |
| Cooling | Central Air |
| Utilities | Cable Available,Electricity Available,Natural Gas Available,Underground Utilities,Sewer Available,Water Available,Phone Available |
| Roof | Composition |
| Appliances | Dishwasher,Disposal,Gas Water Heater,Microwave,Refrigerator |
| HOA Fee | 550 |
| Association Fee Includes | Maintenance Grounds,Reserve Fund,Security |
| Patio/Porch Features | Porch,Deck |
| Architectural Style | Traditional |
| Security Features | Smoke Detector(s) |
| Construction Materials | Brick |
| Year Built | 1980 |
| Levels | Two |
| Property Subtype | Single Family Residence |
| Tax Year | 2025 |
| Community Features | Golf,Lake,Playground,Pool |
| County | Fulton |
| New Construction | false |
| Property Type | Residential |
| HOA | true |
| Attached Garage | false |
| Subdivision Name | Horseshoe Bend |
| Garage Y/N | true |
| Full Baths | 3 |
| Status | New |
| Directions | From 400 North take exit 7A (Holcomb Bridge East). Turn right into Horseshoe Bend subdivision onto Steeplechase Dr. Turn right onto Steeplechase Ln. and then another right onto Tenth Fairway. Home is on your right. |
| High School | Centennial |
| City | Roswell |
| Lot Size Units | Square Feet |
| Lot Size Square Feet | 8886.24 |
| Carport Y/N | false |
| Elementary School | River Eves |
| Property Attached Y/N | false |
| Land Lease Y/N | false |
| Tax Annual Amount | 3454 |
| Home Warranty Y/N | false |
| Middle/Junior High School | Holcomb Bridge |
| Property Condition | Resale |
| Structure Type | House |
| Building Area Units | Square Feet |
| Living Area Units | Square Feet |
| Standard Status | Active |
Interior Features
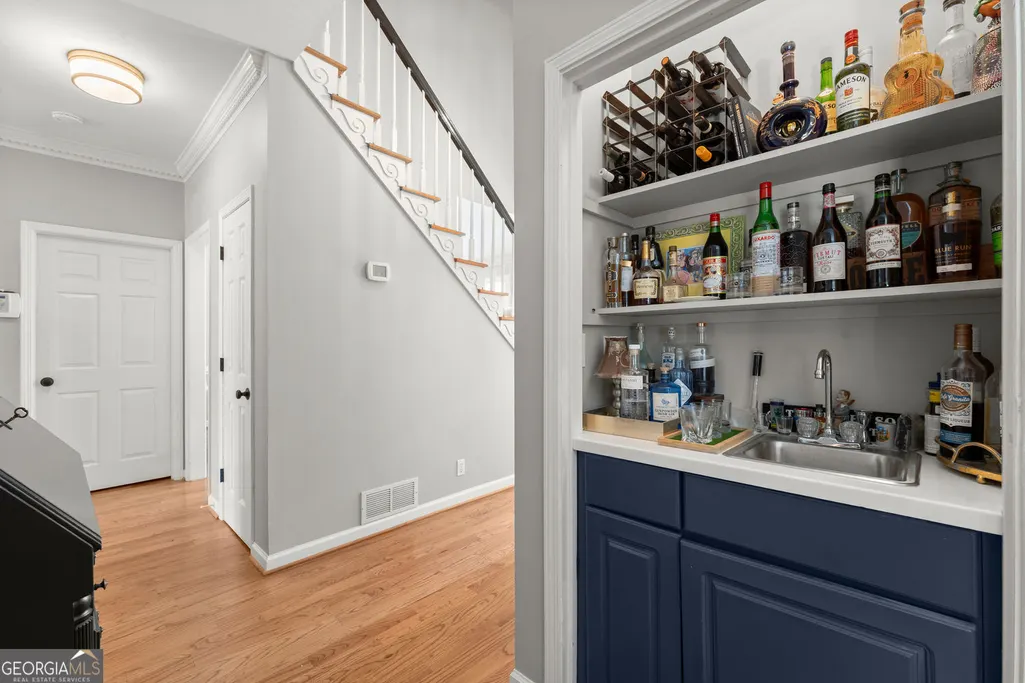
| Interior Amenities | Bookcases,Double Vanity,Walk-In Closet(s),Wet Bar |
|---|---|
| Basement | None |
| Flooring | Hardwood,Tile |
| Total Fireplaces | 1 |
| Fireplace Features | Family Room,Gas Log,Gas Starter |
| Common Walls | No Common Walls |
| Air Conditioning Y/N | true |
| Heating Y/N | true |
| Fireplace Y/N | true |
| Above Grade Finished Area | 3832 |
| Half Baths | 1 |
| Laundry Features | Mud Room |
| Total Bedrooms | 4 |
| Below Grade Finished Area Unit Type | Square Feet |
| LivingAreaSource | Public Records |
| Above Grade Finished Area Unit Type | Square Feet |
| Kitchen Features | Pantry,Solid Surface Counters |
| Total Baths | 4 |
Exterior Features
| Exterior Amenities | Gas Grill |
|---|---|
| Fencing | Fenced |
| Parking Features | Garage |
| Lot Features | Cul-De-Sac |
| Water Source | Public |
| Total Parking | 2 |
| Lot Size Area | 8886.24 |
| Building Area Total | 3832 |
| Lot Size Acres | 0.204 |
| Frontage Type | Golf Course,River |
| Lot Size Source | Public Records |
| Waterfront Y/N | true |
Amenities
- Foreclosure
- Views
- Short Sale
- New Construction
- Adult 55+
- Lease To Own
- No HOA Fees
- Furnished
- Primary On Main
- Air Conditioning
- Seller Finance
- Green
- Fixer Upper
- Horse
- Golf
- Fireplace
- Deck
- Garage
- Basement
- Pool
Property vs Single Family Average in 30076
Price
Taxes
Year Built
In The Neighborhood
Roswell
$ 725,000
770 Glen Royal Drive
Roswell, GA 30076
- Type
- Single Family
- Size
- 4,042 SqFt
- Rooms
- 5 Beds + 4.5 Baths
Golf Course
Roswell
$ 910,000
8540 Edwardton Drive
Roswell, GA 30076
- Type
- Single Family
- Size
- 3,341 SqFt
- Rooms
- 4 Beds + 3.5 Baths
Golf Course
Roswell
$ 940,000
8325 Riverbirch Drive
Roswell, GA 30076
- Type
- Single Family
- Size
- 4,187 SqFt
- Rooms
- 5 Beds + 3.5 Baths
Roswell
$ 725,000
110 Bitternut Circle
Roswell, GA 30076
- Type
- Single Family
- Size
- 4,148 SqFt
- Rooms
- 4 Beds + 3.5 Baths
Golf Course
Roswell
$ 650,000
120 Boxelder Lane
Roswell, GA 30076
- Type
- Single Family
- Size
- 2,794 SqFt
- Rooms
- 3 Beds + 3 Baths
Reduced
Roswell
$ 965,000
820 Glen Royal Drive
Roswell, GA 30076
- Type
- Single Family
- Size
- 5,400 SqFt
- Rooms
- 7 Beds + 5.5 Baths
 The data relating to real estate for sale on this website comes in part from the Broker Reciprocity Program of the Savannah multi-List Corporation. Real Estate listings held by brokerage firms other than Johnson Group are marked with the name of the listing brokers.
Data last updated: August 25, 2026 9:32 PM UTC
All information deemed reliable but not guaranteed.
© 2026 Savannah Multi-List Corporation. All rights reserved.
The data relating to real estate for sale on this website comes in part from the Broker Reciprocity Program of the Savannah multi-List Corporation. Real Estate listings held by brokerage firms other than Johnson Group are marked with the name of the listing brokers.
Data last updated: August 25, 2026 9:32 PM UTC
All information deemed reliable but not guaranteed.
© 2026 Savannah Multi-List Corporation. All rights reserved.
 ©2026 Georgia Multiple Listing Service All information deemed reliable but not guaranteed. All properties are subject to prior sale, change or withdrawal. Neither listing broker(s) or information provider(s) shall be responsible for any typographical errors, misinformation, misprints and shall be held totally harmless. Listing(s) information is provided for consumer's personal, non-commercial use and may not be used for any purpose other than to identify prospective properties consumers may
 Hinesville Area Board of REALTORS® All information deemed reliable but not guaranteed. All properties are subject to prior sale, change or withdrawal. Neither listing broker(s) or information provider(s) shall be responsible for any typographical errors, misinformation, misprints and shall be held totally harmless. Listing(s) information is provided for consumer's personal, non-commercial use and may not be used for any purpose other than to identify prospective properties consumers may be interested
 The data relating to real estate on this web site comes in part from the Internet Data Exchange program of Hive MLS LLC, and is updated as of August 25, 2026 9:50 PM UTC All information is deemed reliable but not guaranteed and should be independently verified. All properties are subject to prior sale, change, or withdrawal. Neither listing broker(s) nor Johnson Group shall be responsible for any typographical errors, misinformation, or misprints, and shall be held totally harmless from any damages
