
Golf Course
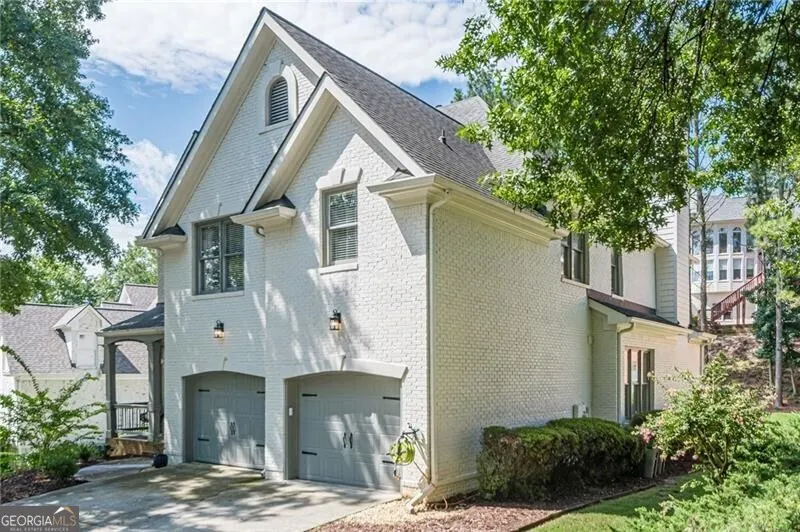
Address
8540 Edwardton Drive, Roswell, GA
Price
$ 910,000
Property Attributes
- MLS#10826122
- TypeSingle Family
- Listing Status Active Under Contract
- CountyFulton
- CityRoswell
- NeighborhoodHorseshoe Bend
- Zip30076
- StyleBrick 3 Side, Traditional
- Year Built1999
- Taxes$ 4941
- Price$ 910,000
- Bedrooms4
- Full Bathrooms3
- Half Bathrooms1
- Sqr Footage3341
- Lot Size0.224 Acres
Data Source:
Georgia MLS (GAMLS)
Property Description
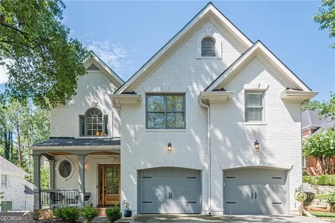
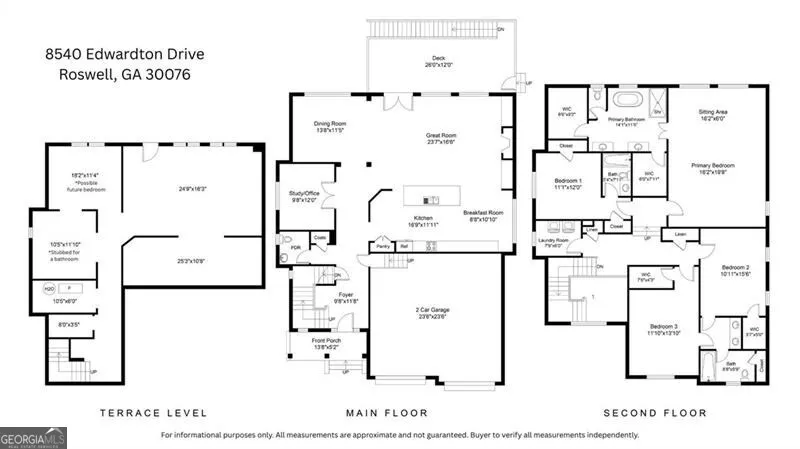
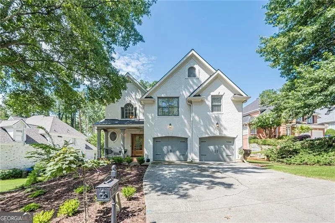
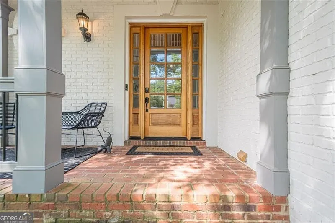
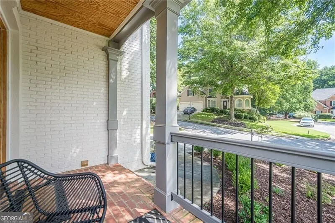
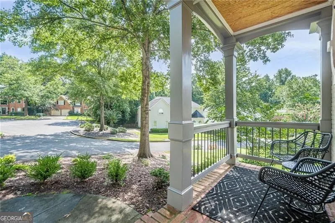
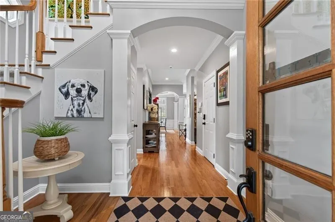
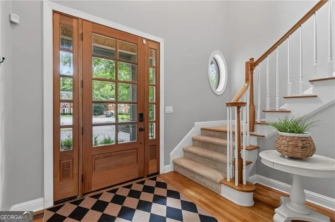
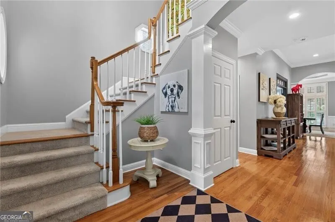
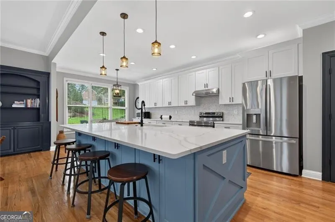
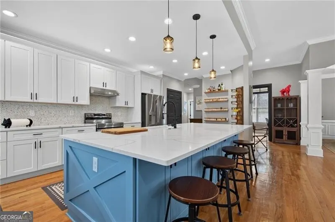
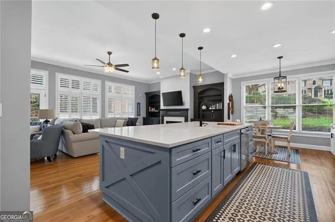
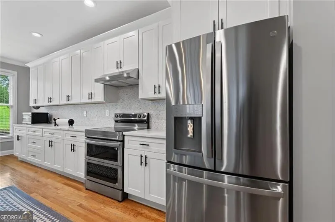
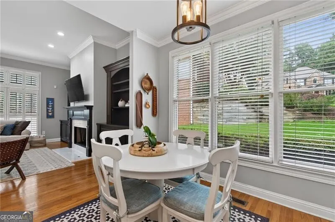
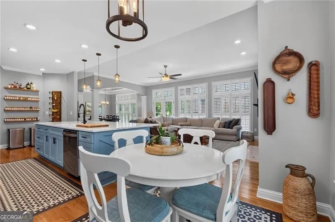
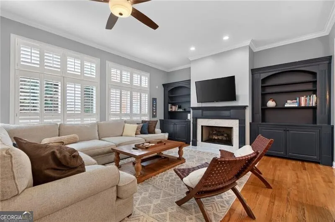
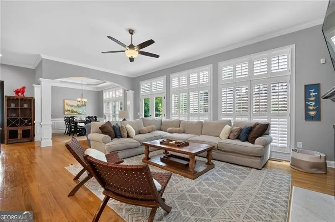
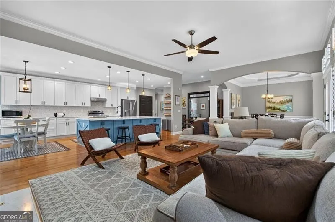
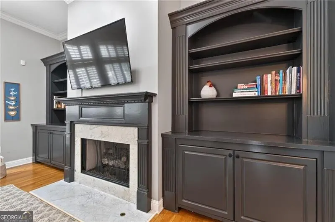
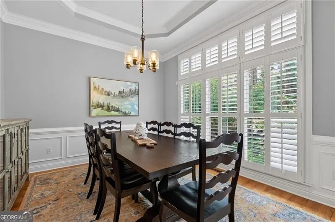
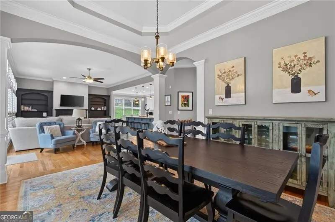
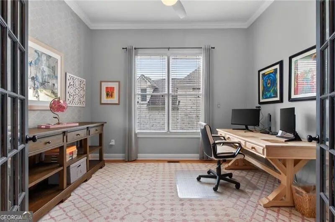
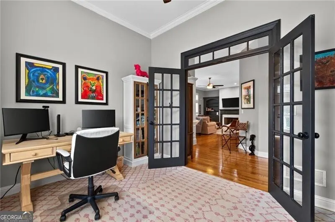
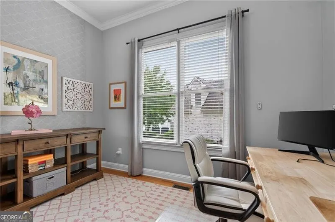

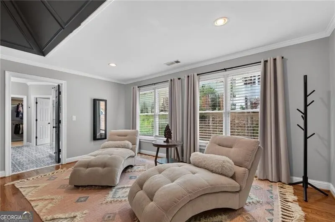
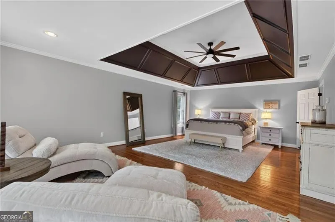
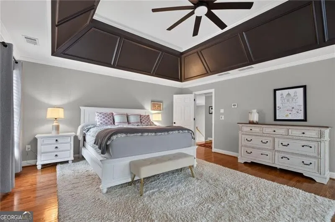

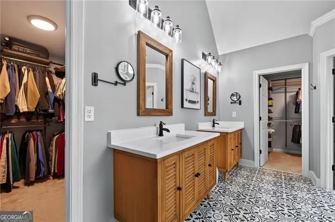
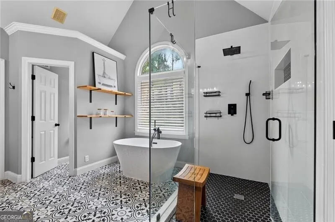
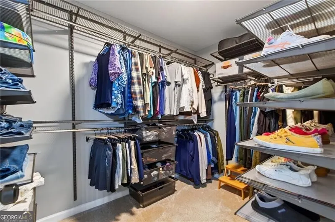
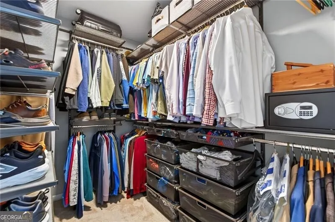
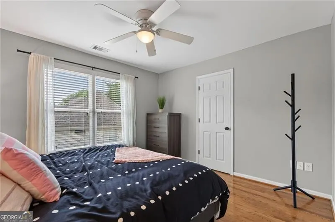
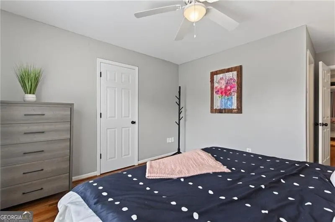
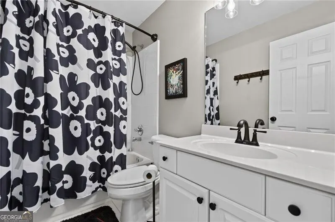
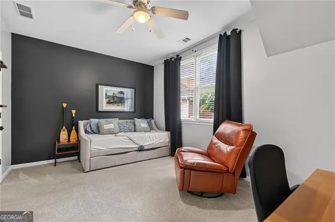
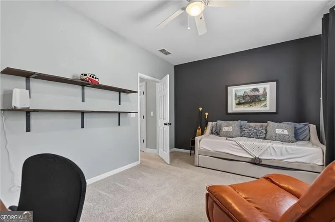
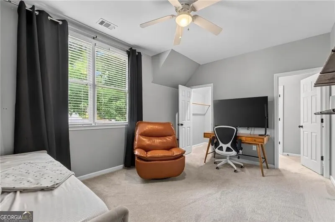
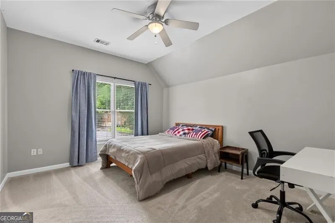
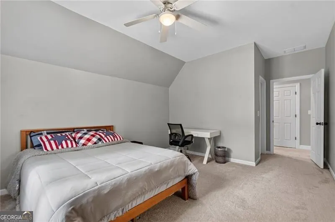
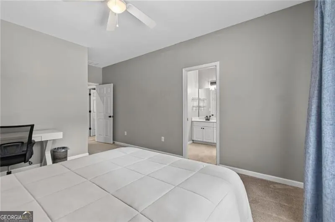
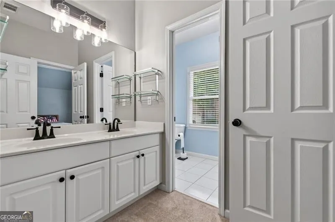
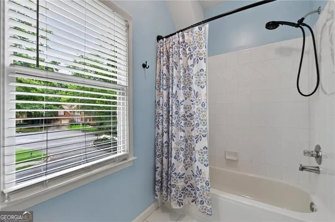
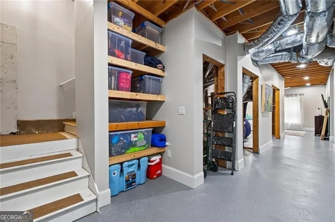
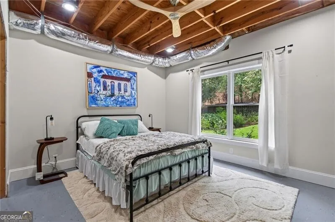
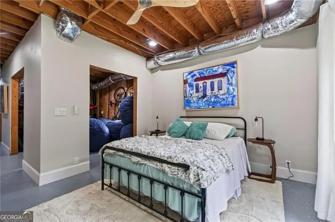
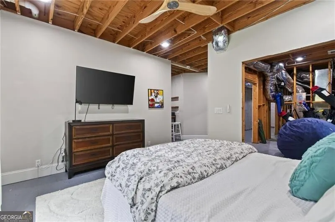
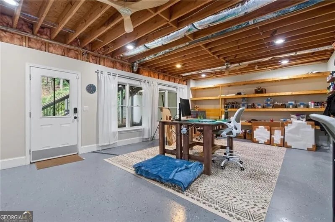
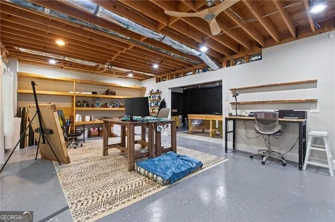
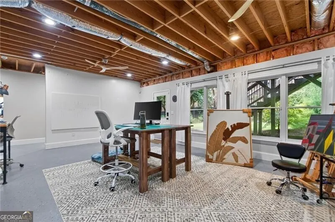
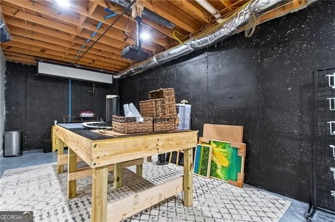
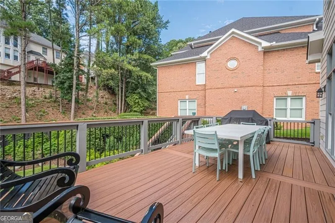
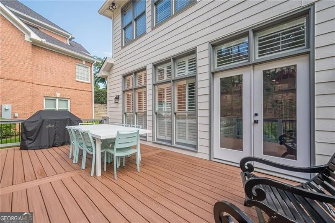
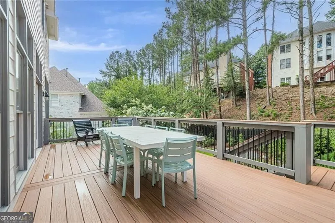
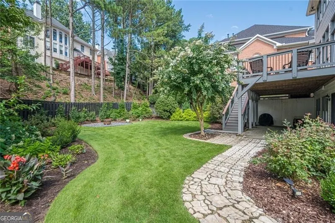
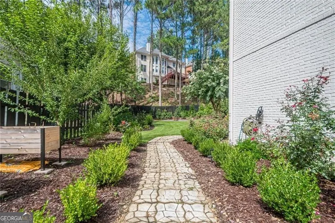
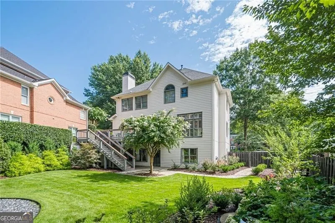
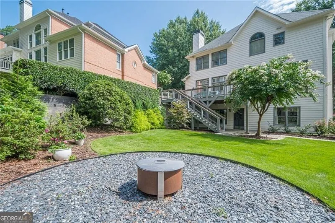
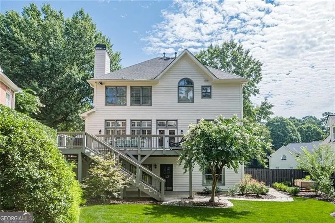
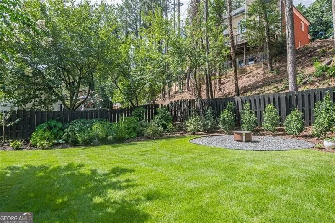
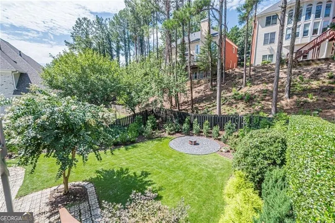
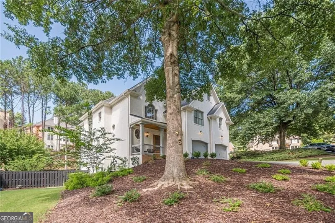
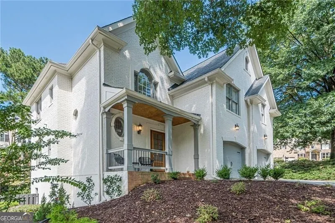
Nestled on two quiet cul-de-sacs in sought-after Horseshoe Bend Country Club, this beautifully updated brick home delivers curb appeal, an open floorplan, and thoughtful renovations throughout. Three sides brick, a covered portico entrance, and a rocking-chair front porch set the tone before you even walk in. Step inside to a welcoming two-story foyer and hardwood floors across the entire main level, with 9' and 10.5' ceilings adding to the open, airy feel. The office with double front doors is ideal for working from home -- or easily repurposed as a playroom or library. The formal dining room and great room both feature plantation shutters and transom windows, and the great room's gas-log fireplace and built-in bookcases make it the natural gathering spot, with French doors leading straight out to the deck. The kitchen has been completely reimagined with quartz countertops, stainless steel appliances, an electric range with double oven (gas line still accessible), soft-close drawers and cabinets, a pantry, and penny tile backsplash -- all open to a bright, sunny breakfast room. A powder room and coat closet round out the main level. Upstairs, the primary suite is a true retreat: a tray ceiling, hardwood floors, a sitting room, and a fully remodeled spa bath with vaulted ceiling, frameless shower, soaking tub, water closet, and two oversized walk-in closets. Three additional secondary bedrooms all offer large walk-in closets -- two share a Jack and Jill bath with its own linen closet, tub/shower combo, and double sinks, while the third has a tiled en suite bath, hardwood floors, and two closets. The upstairs laundry is plumbed for a sink, and two hall linen closets add extra storage. The unfinished daylight basement offers 10'+ ceilings, oversized windows for great natural light, and is already plumbed for a bathroom -- ready for a home theater, rec room, guest suite, or whatever flex space you need. Outside, the seller invested $20,000+ in a professional landscaping overhaul -- leveling both the front and back yards and installing drought-resistant, multi-season landscaping and plantings. A detailed landscaping plan is available in the documents section for the new owner. The spacious Trex deck overlooks this fully upgraded, flat backyard -- perfect for entertaining or throwing the ball. Recent updates also include a NEW roof (August 2026), NEW exterior paint, NEW garage doors, NEW electrical panel, newly installed electrical in the basement, and newer upstairs carpet. Life in Horseshoe Bend means resort-style living, right in your own neighborhood. Residents enjoy two scenic lakes, miles of walking trails, and the Tom Harris Meadow, plus optional membership to the Horseshoe Bend Country Club -- home to a golf course tracing the banks of the Chattahoochee River and a swim/tennis facility with 3 pools, 14 clay and hard courts, and pickleball. The location is just as hard to beat: minutes to Historic Roswell and downtown Alpharetta, with easy access to shopping, dining, top-rated schools, and GA 400 for an easy commute. SQUARE FOOTAGE breakdown based on appraisal: 3,341 above grade; 1,449 basement (unfinished). PLEASE NOTE: photos include floorplan for all three levels for informational/reference purposes only--all measurements should be considered approximate.
| Elementary School | Middle School | High School |
|---|---|---|
| River Eves Elementary School | Holcomb Bridge Middle School | Centennial High School |
| Price History | |
|---|---|
| 8/14/2026 | Listed $910,000 |
General Features
| Sewer | Public Sewer |
|---|---|
| Heating | Forced Air,Natural Gas,Zoned |
| Cooling | Ceiling Fan(s),Central Air,Zoned |
| Utilities | Cable Available,Electricity Available,High Speed Internet,Natural Gas Available,Phone Available,Sewer Connected,Underground Utilities,Water Available |
| Roof | Composition |
| Appliances | Dishwasher,Disposal,Double Oven,Gas Water Heater,Microwave,Range,Stainless Steel Appliance(s) |
| HOA Fee | 550 |
| Association Fee Includes | Reserve Fund,Security |
| Patio/Porch Features | Deck |
| Architectural Style | Brick 3 Side,Traditional |
| Security Features | Smoke Detector(s) |
| Construction Materials | Brick,Other |
| Year Built | 1999 |
| Electric | 220 Volts |
| Levels | Two |
| Property Subtype | Single Family Residence |
| Tax Year | 2026 |
| Community Features | Golf,Lake,Playground,Pool,Street Lights,Swim Team,Tennis Court(s),Walk To Schools |
| County | Fulton |
| New Construction | false |
| Property Type | Residential |
| HOA | true |
| Attached Garage | true |
| Contingency | Other |
| Subdivision Name | Horseshoe Bend |
| Garage Y/N | true |
| Full Baths | 3 |
| Status | Active Under Contract |
| Directions | GA-400 North to Exit 7A -- Holcomb Bridge Road. Travel approximately 3.5 miles to take a RIGHT on Steeplechase Drive. Drive approximately 1/3 mile to LEFT on Glen Royal Drive, take first LEFT on Edwardton Drive and the home is on your LEFT. |
| High School | Centennial |
| City | Roswell |
| Body of Water | None |
| Lot Size Units | Square Feet |
| Lot Size Square Feet | 9757.44 |
| Carport Y/N | false |
| Elementary School | River Eves |
| Property Attached Y/N | false |
| Land Lease Y/N | false |
| Tax Annual Amount | 4941 |
| Home Warranty Y/N | false |
| Middle/Junior High School | Holcomb Bridge |
| Property Condition | Updated/Remodeled |
| Structure Type | House |
| Building Area Units | Square Feet |
| Living Area Units | Square Feet |
| Standard Status | Active Under Contract |
Interior Features
| Interior Amenities | Bookcases,Double Vanity,High Ceilings,Separate Shower,Soaking Tub,Split Bedroom Plan,Tile Bath,Tray Ceiling(s),Entrance Foyer,Vaulted Ceiling(s),Walk-In Closet(s) |
|---|---|
| Basement | Bath/Stubbed,Concrete,Daylight,Exterior Entry,Full,Interior Entry,Unfinished |
| Flooring | Carpet,Hardwood,Tile |
| Total Fireplaces | 1 |
| Fireplace Features | Gas Log,Gas Starter |
| Common Walls | No Common Walls |
| Air Conditioning Y/N | true |
| Heating Y/N | true |
| Window Features | Double Pane Windows,Window Treatments |
| Fireplace Y/N | true |
| Above Grade Finished Area | 3341 |
| Half Baths | 1 |
| Laundry Features | Other,Upper Level |
| Total Bedrooms | 4 |
| Below Grade Finished Area Unit Type | Square Feet |
| LivingAreaSource | Appraiser |
| Above Grade Finished Area Unit Type | Square Feet |
| Kitchen Features | Breakfast Bar,Breakfast Room,Kitchen Island,Pantry |
| Total Baths | 4 |
| Dining Room Features | Separate Room |
Exterior Features
| Exterior Amenities | Garden |
|---|---|
| Fencing | Back Yard,Privacy,Wood |
| Parking Features | Garage,Attached,Kitchen Level,Garage Door Opener |
| Lot Features | Cul-De-Sac,Level,Private |
| Water Source | Public |
| Total Parking | 2 |
| Lot Size Area | 9757.44 |
| Building Area Total | 3341 |
| Lot Size Acres | 0.224 |
| Lot Size Source | Public Records |
Amenities
- Foreclosure
- Views
- Short Sale
- New Construction
- Adult 55+
- Lease To Own
- No HOA Fees
- Furnished
- Primary On Main
- Air Conditioning
- Seller Finance
- Green
- Fixer Upper
- Horse
- Golf
- Fireplace
- Deck
- Garage
- Basement
- Pool
Property vs Single Family Average in 30076
Price
Taxes
Year Built
In The Neighborhood
Roswell
$ 725,000
770 Glen Royal Drive
Roswell, GA 30076
- Type
- Single Family
- Size
- 4,042 SqFt
- Rooms
- 5 Beds + 4.5 Baths
Waterfront
Roswell
$ 995,000
255 Tenth Fairway
Roswell, GA 30076
- Type
- Single Family
- Size
- 3,832 SqFt
- Rooms
- 4 Beds + 3.5 Baths
Golf Course
Roswell
$ 940,000
8325 Riverbirch Drive
Roswell, GA 30076
- Type
- Single Family
- Size
- 4,187 SqFt
- Rooms
- 5 Beds + 3.5 Baths
Roswell
$ 725,000
110 Bitternut Circle
Roswell, GA 30076
- Type
- Single Family
- Size
- 4,148 SqFt
- Rooms
- 4 Beds + 3.5 Baths
Golf Course
Roswell
$ 650,000
120 Boxelder Lane
Roswell, GA 30076
- Type
- Single Family
- Size
- 2,794 SqFt
- Rooms
- 3 Beds + 3 Baths
Reduced
Roswell
$ 965,000
820 Glen Royal Drive
Roswell, GA 30076
- Type
- Single Family
- Size
- 5,400 SqFt
- Rooms
- 7 Beds + 5.5 Baths
 The data relating to real estate for sale on this website comes in part from the Broker Reciprocity Program of the Savannah multi-List Corporation. Real Estate listings held by brokerage firms other than Johnson Group are marked with the name of the listing brokers.
Data last updated: August 25, 2026 9:32 PM UTC
All information deemed reliable but not guaranteed.
© 2026 Savannah Multi-List Corporation. All rights reserved.
The data relating to real estate for sale on this website comes in part from the Broker Reciprocity Program of the Savannah multi-List Corporation. Real Estate listings held by brokerage firms other than Johnson Group are marked with the name of the listing brokers.
Data last updated: August 25, 2026 9:32 PM UTC
All information deemed reliable but not guaranteed.
© 2026 Savannah Multi-List Corporation. All rights reserved.
 ©2026 Georgia Multiple Listing Service All information deemed reliable but not guaranteed. All properties are subject to prior sale, change or withdrawal. Neither listing broker(s) or information provider(s) shall be responsible for any typographical errors, misinformation, misprints and shall be held totally harmless. Listing(s) information is provided for consumer's personal, non-commercial use and may not be used for any purpose other than to identify prospective properties consumers may
 Hinesville Area Board of REALTORS® All information deemed reliable but not guaranteed. All properties are subject to prior sale, change or withdrawal. Neither listing broker(s) or information provider(s) shall be responsible for any typographical errors, misinformation, misprints and shall be held totally harmless. Listing(s) information is provided for consumer's personal, non-commercial use and may not be used for any purpose other than to identify prospective properties consumers may be interested
 The data relating to real estate on this web site comes in part from the Internet Data Exchange program of Hive MLS LLC, and is updated as of August 25, 2026 9:50 PM UTC All information is deemed reliable but not guaranteed and should be independently verified. All properties are subject to prior sale, change, or withdrawal. Neither listing broker(s) nor Johnson Group shall be responsible for any typographical errors, misinformation, or misprints, and shall be held totally harmless from any damages
