
Views - Eco Friendly
Address
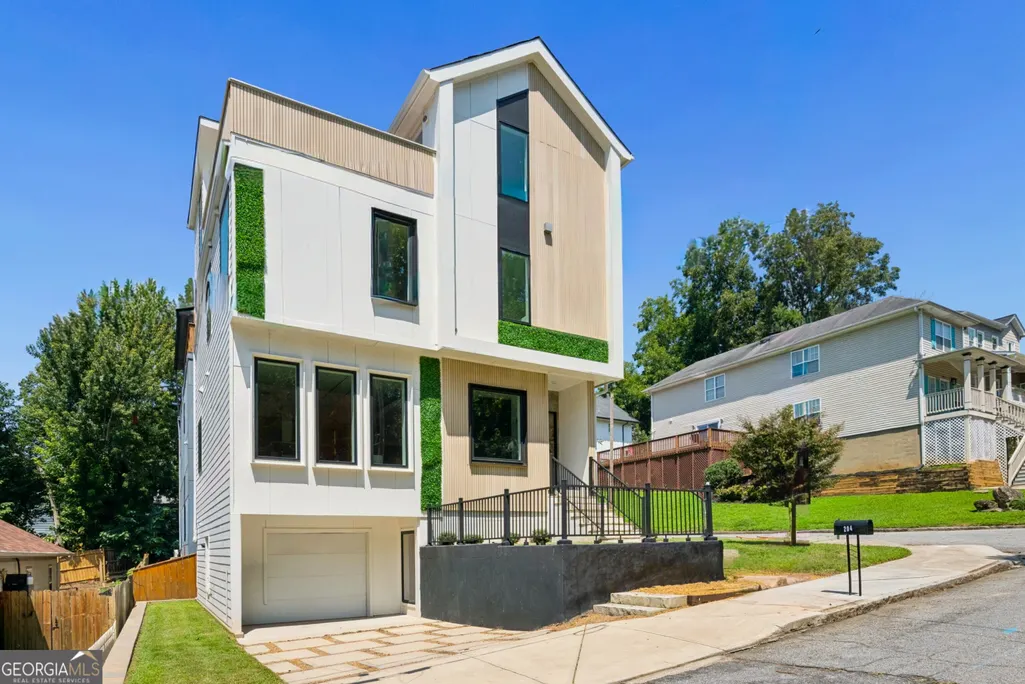
204 South Avenue, Atlanta, GA
Price
$ 875,000
Property Attributes
- MLS#10829865
- TypeSingle Family
- Listing Status New
- CountyFulton
- CityAtlanta
- NeighborhoodSummerhill
- Zip30315
- StyleContemporary
- Year Built2024
- Taxes$ 2706
- Price$ 875,000
- Bedrooms4
- Full Bathrooms3
- Half Bathrooms2
- Sqr Footage3096
- Lot Size0.065 Acres
Data Source:
Georgia MLS (GAMLS)
Property Description
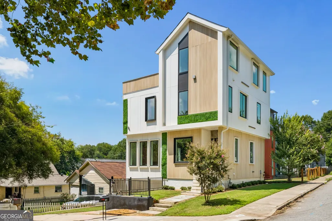
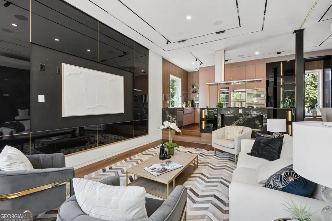
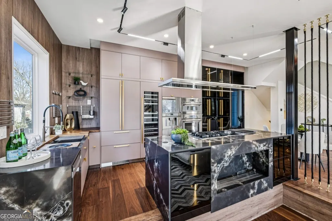
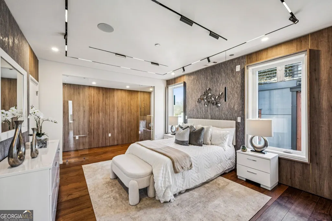
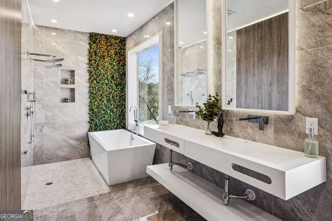
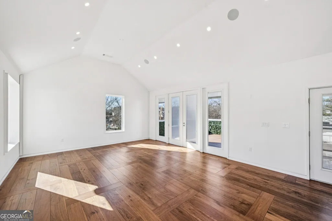
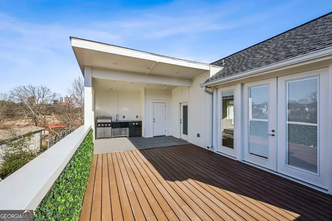
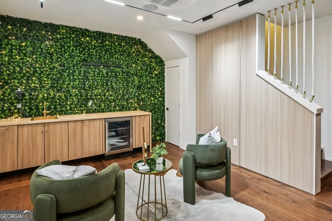
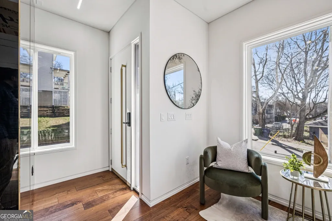
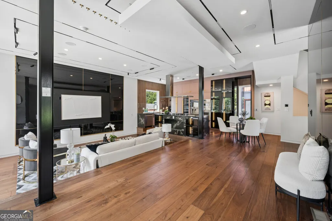
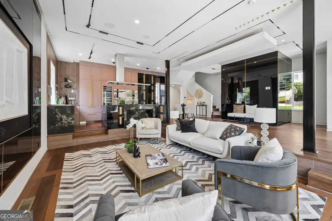
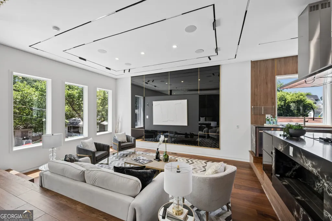
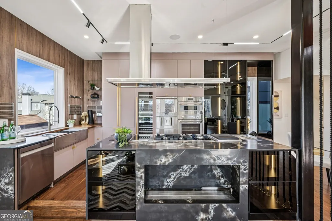
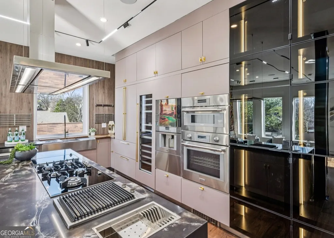
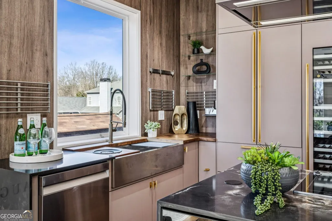
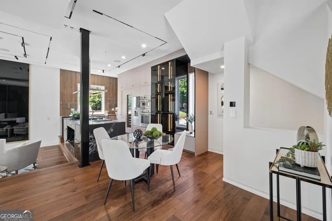
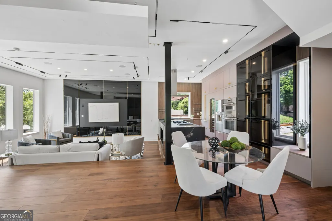
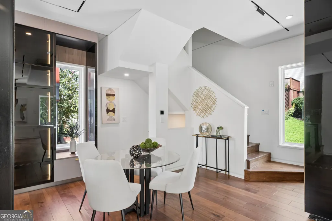
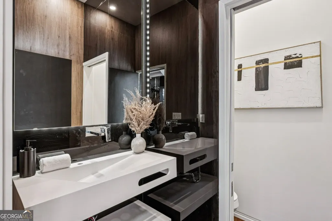
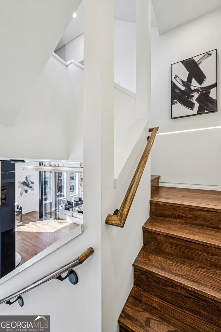
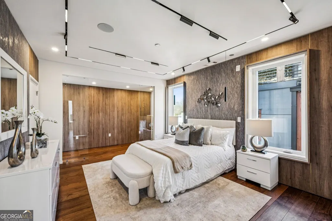
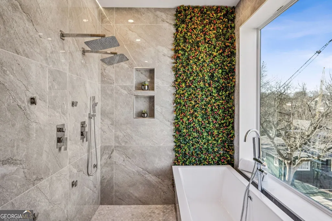
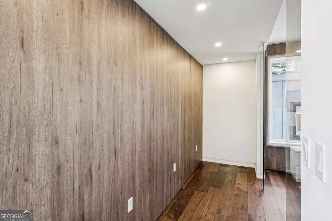
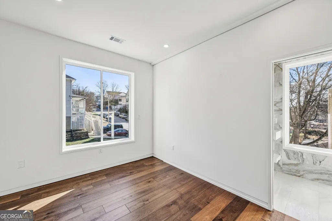
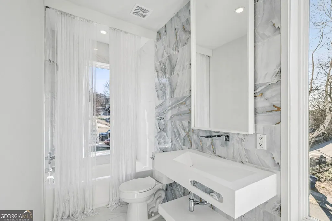
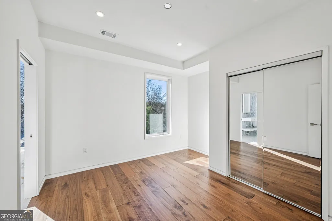
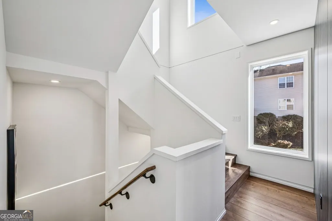
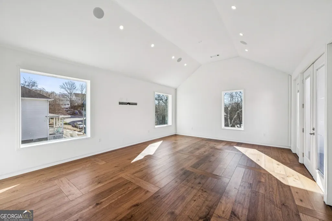
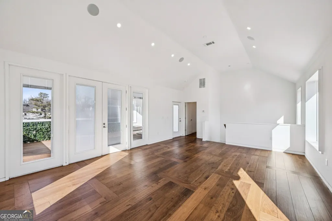
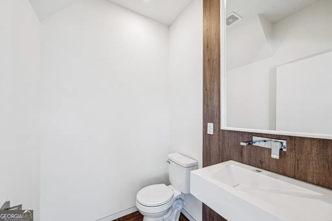
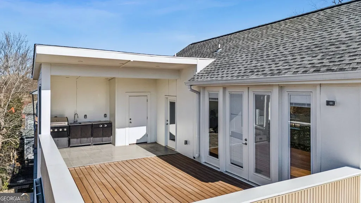
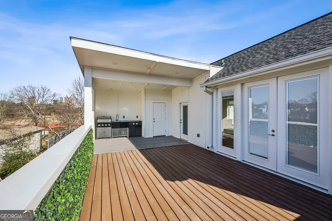
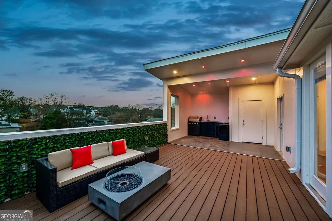
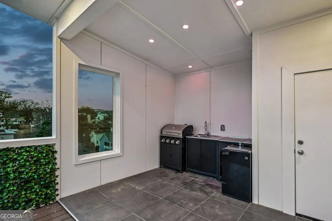
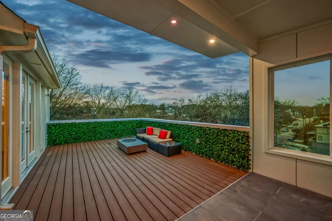

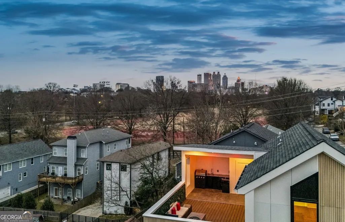
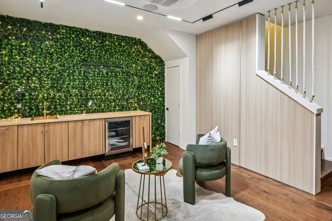
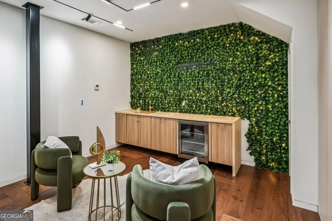
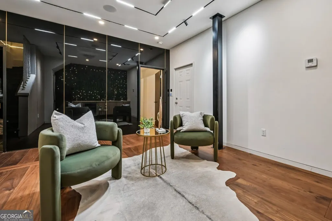
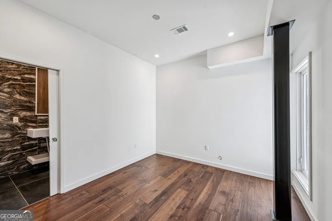
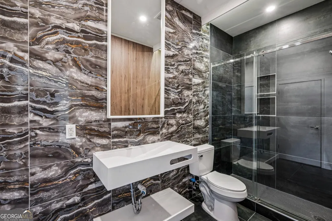
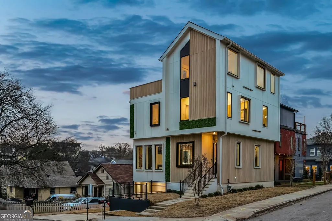
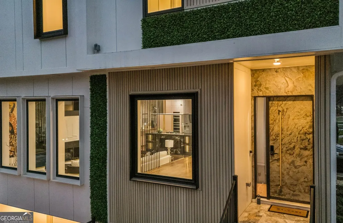
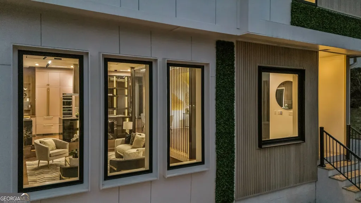
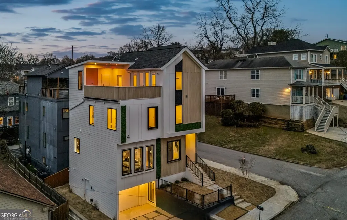
This One-of-a-Kind modern residence in the heart of Summerhill delivers architecture, lifestyle, and location in a way rarely found in Atlanta. Set within a historic single-family neighborhood yet surrounded by intown energy, this home was designed to be experienced. The Open-Concept Main Level is anchored by a dramatic Sunken Living Room wrapped in glass, featuring a Built-In Gas Fireplace integrated into the Kitchen Island, a Projector Media Wall, and a fully customized Lighting & Tech Package that creates a cinematic, design-forward atmosphere. At the center, the Chef's Kitchen showcases a premium Miele & Thermador Appliance Suite, In-Wall Coffee System, Wine Cooler, Italian Quartz Waterfall Counters, and bespoke cabinetry perfect for entertaining and everyday living. The Primary Suite offers a serene retreat with custom wall paneling, integrated lighting, and a Spa-Like Bathroom finished with elevated materials and seamless glass accents. The Fourth Floor is the crown jewel, featuring a vaulted Game & Movie Lounge that opens to an expansive Rooftop Deck a true yard in the sky with an Outdoor Kitchen and skyline views, ideal for year-round entertaining. The Fully Finished Lower Level adds versatility with a Media Room & Wet Bar, flexible Fourth Bedroom or Home Office, Guest Bath, and a One-Car Garage. High-end upgrades throughout include Built-In Bluetooth Audio, and a fully customizable lighting system. Walk to Summerhill's Georgia Avenue shops and dining, Grant Park, The Beacon, the BeltLine, and Phoenix Park II, with quick access to Downtown and Hartsfield-Jackson. This is Design-Driven, Intown Living at its best rare, refined, and unforgettable.
| Elementary School | Middle School | High School |
|---|---|---|
| Parkside Elementary School | King Middle School | MH Jackson Jr High School |
| Price History | |
|---|---|
| 8/20/2026 | Listed $875,000 |
General Features
| Sewer | Public Sewer |
|---|---|
| Heating | Central |
| Cooling | Central Air |
| Utilities | High Speed Internet |
| Roof | Composition |
| Appliances | Cooktop,Dishwasher,Disposal,Dryer,Indoor Grill,Microwave,Refrigerator,Stainless Steel Appliance(s),Washer |
| Association Fee Includes | None |
| Architectural Style | Contemporary |
| Security Features | Smoke Detector(s) |
| Construction Materials | Other |
| Year Built | 2024 |
| View | City |
| Levels | Three Or More |
| Property Subtype | Single Family Residence |
| Tax Year | 2024 |
| Community Features | Park,Playground,Sidewalks,Tennis Court(s),Near Public Transport,Walk To Schools,Near Shopping |
| County | Fulton |
| New Construction | false |
| Property Type | Residential |
| HOA | false |
| Attached Garage | true |
| Energy Efficient | Thermostat |
| Subdivision Name | Summerhill |
| Garage Y/N | true |
| Other Structures | Garage(s) |
| Full Baths | 3 |
| Status | New |
| Directions | GPS Friendly |
| High School | MH Jackson Jr |
| City | Atlanta |
| Body of Water | None |
| Lot Size Units | Square Feet |
| Lot Size Square Feet | 2831.4 |
| Carport Y/N | false |
| Elementary School | Parkside |
| Property Attached Y/N | false |
| Land Lease Y/N | false |
| Tax Annual Amount | 2706 |
| Home Warranty Y/N | false |
| Middle/Junior High School | King |
| Property Condition | Resale |
| Virtual Tour | https://player.vimeo.com/progressive_redirect/playback/1156496996/rendition/1080p/file.mp4%20%281080p%29.mp4?loc=external&log_user=0&signature=1819732f150b195dbbf3e2e73b7519a4e3bb26451bcc69bf65855c762e1eb482 |
| Structure Type | House |
| Building Area Units | Square Feet |
| Living Area Units | Square Feet |
| Standard Status | Active |
Interior Features
| Interior Amenities | Double Vanity,High Ceilings,Separate Shower,Soaking Tub,Vaulted Ceiling(s),Walk-In Closet(s),Wet Bar |
|---|---|
| Basement | Bath Finished,Finished,Full |
| Flooring | Hardwood |
| Total Fireplaces | 1 |
| Fireplace Features | Family Room |
| Common Walls | No Common Walls |
| Air Conditioning Y/N | true |
| Heating Y/N | true |
| Window Features | Double Pane Windows |
| Fireplace Y/N | true |
| Above Grade Finished Area | 3096 |
| Half Baths | 2 |
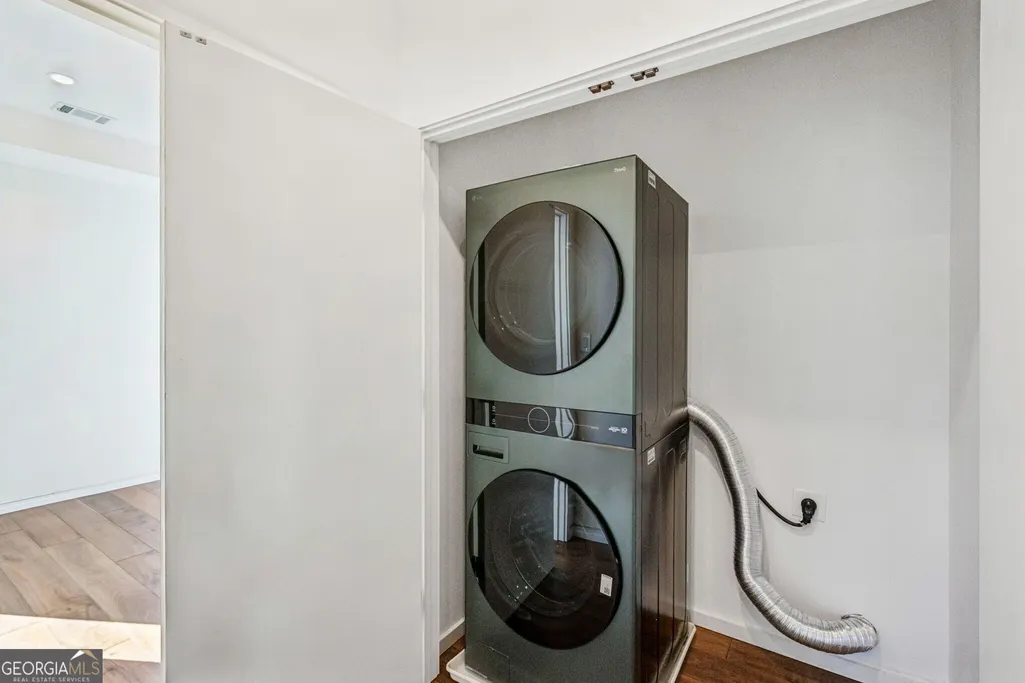
| Laundry Features | Upper Level |
| Total Bedrooms | 4 |
| Below Grade Finished Area Unit Type | Square Feet |
| LivingAreaSource | Builder |
| Above Grade Finished Area Unit Type | Square Feet |
| Kitchen Features | Breakfast Area,Kitchen Island,Pantry,Solid Surface Counters |
| Total Baths | 5 |
Exterior Features
| Exterior Amenities | Gas Grill |
|---|---|
| Fencing | Back Yard |
| Parking Features | Garage,Attached |
| Lot Features | Level |
| Water Source | Public |
| Lot Size Area | 2831.4 |
| Foundation Details | Block |
| Building Area Total | 3096 |
| Lot Size Acres | 0.065 |
| Lot Size Source | Owner |
Amenities
- Foreclosure
- Views
- Short Sale
- New Construction
- Adult 55+
- Lease To Own
- No HOA Fees
- Furnished
- Primary On Main
- Air Conditioning
- Seller Finance
- Green
- Fixer Upper
- Horse
- Golf
- Fireplace
- Deck
- Garage
- Basement
- Pool
Property vs Single Family Average in 30315
Price
Taxes
Year Built
In The Neighborhood
Just Listed
Atlanta
$ 555,000
64 Bass Street Se
Atlanta, GA 30315
- Type
- Single Family
- Size
- 1,780 SqFt
- Rooms
- 3 Beds + 2.5 Baths
Views
Atlanta
$ 519,900
8 Weyman Avenue Sw
Atlanta, GA 30315
- Type
- Single Family
- Rooms
- 4 Beds + 3.5 Baths
Views
Atlanta
$ 1,099,900
713 Reed Street Se
Atlanta, GA 30315
- Type
- Single Family
- Rooms
- 5 Beds + 4 Baths
Reduced
Ludowici
$ 299,000
136 Whippoorwill Way Ne
Ludowici, GA 31316
- Type
- Single Family
- Size
- 1,810 SqFt
- Rooms
- 4 Beds + 2.5 Baths
Reduced
Atlanta
$ 599,900
759 Martin Street Se
Atlanta, GA 30315
- Type
- Single Family
- Size
- 2,080 SqFt
- Rooms
- 4 Beds + 3 Baths
Reduced
Atlanta
$ 420,000
42 Weyman Avenue Sw
Atlanta, GA 30315
- Type
- Single Family
- Rooms
- 3 Beds + 2.5 Baths
Reduced
Atlanta
$ 668,500
181 South Avenue Se
Atlanta, GA 30315
- Type
- Single Family
- Size
- 2,496 SqFt
- Rooms
- 4 Beds + 3.5 Baths
Reduced
Ludowici
$ 285,000
77 Firefly Trace
Ludowici, GA 31316
- Type
- Single Family
- Size
- 1,640 SqFt
- Rooms
- 3 Beds + 2 Baths
Atlanta
$ 890,000
161 Little Street Se
Atlanta, GA 30315
- Type
- Single Family
- Rooms
- 3 Beds + 2.5 Baths
Primary On Main
Ludowici
$ 319,000
134 Sunflower Circle
Ludowici, GA 31316
- Type
- Single Family
- Size
- 1,970 SqFt
- Rooms
- 4 Beds + 3 Baths
Reduced
Ludowici
$ 269,000
33 Firefly Trace
Ludowici, GA 31316
- Type
- Single Family
- Size
- 1,588 SqFt
- Rooms
- 4 Beds + 2 Baths
Reduced
Ludowici
$ 247,500
430 Summerhill Drive
Ludowici, GA 31316
- Type
- Single Family
- Size
- 2,002 SqFt
- Rooms
- 4 Beds + 2.5 Baths
 The data relating to real estate for sale on this website comes in part from the Broker Reciprocity Program of the Savannah multi-List Corporation. Real Estate listings held by brokerage firms other than Johnson Group are marked with the name of the listing brokers.
Data last updated: August 24, 2026 10:05 PM UTC
All information deemed reliable but not guaranteed.
© 2026 Savannah Multi-List Corporation. All rights reserved.
The data relating to real estate for sale on this website comes in part from the Broker Reciprocity Program of the Savannah multi-List Corporation. Real Estate listings held by brokerage firms other than Johnson Group are marked with the name of the listing brokers.
Data last updated: August 24, 2026 10:05 PM UTC
All information deemed reliable but not guaranteed.
© 2026 Savannah Multi-List Corporation. All rights reserved.
 ©2026 Georgia Multiple Listing Service All information deemed reliable but not guaranteed. All properties are subject to prior sale, change or withdrawal. Neither listing broker(s) or information provider(s) shall be responsible for any typographical errors, misinformation, misprints and shall be held totally harmless. Listing(s) information is provided for consumer's personal, non-commercial use and may not be used for any purpose other than to identify prospective properties consumers may
 Hinesville Area Board of REALTORS® All information deemed reliable but not guaranteed. All properties are subject to prior sale, change or withdrawal. Neither listing broker(s) or information provider(s) shall be responsible for any typographical errors, misinformation, misprints and shall be held totally harmless. Listing(s) information is provided for consumer's personal, non-commercial use and may not be used for any purpose other than to identify prospective properties consumers may be interested
 The data relating to real estate on this web site comes in part from the Internet Data Exchange program of Hive MLS LLC, and is updated as of August 24, 2026 9:37 PM UTC All information is deemed reliable but not guaranteed and should be independently verified. All properties are subject to prior sale, change, or withdrawal. Neither listing broker(s) nor Johnson Group shall be responsible for any typographical errors, misinformation, or misprints, and shall be held totally harmless from any damages
