
Views - Eco Friendly





Address
484 Martin Street Se, Atlanta, GA
Price
$ 759,900
Property Attributes
- MLS#10709671
- TypeSingle Family
- Listing Status Active
- CountyFulton
- CityAtlanta
- NeighborhoodSummerhill
- Zip30312
- StyleTraditional
- Year Built1999
- Taxes$ 11128
- Price$ 759,900
- Bedrooms5
- Full Bathrooms3
- Half Bathrooms0
- Sqr Footage2950
- Lot Size0.098 Acres
Data Source:
Georgia MLS (GAMLS)
Property Description
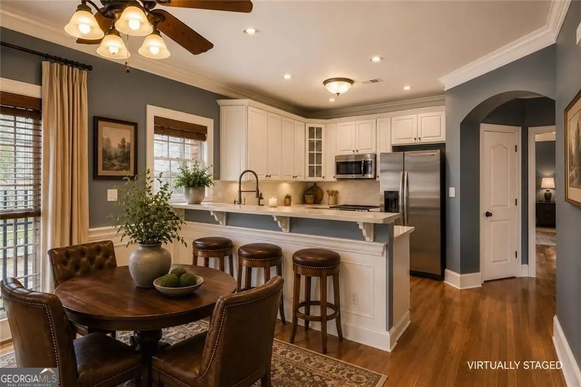
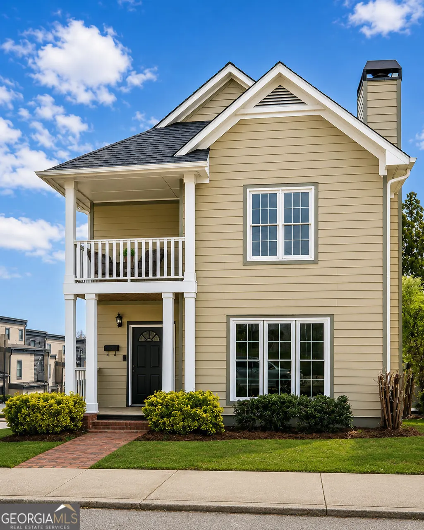
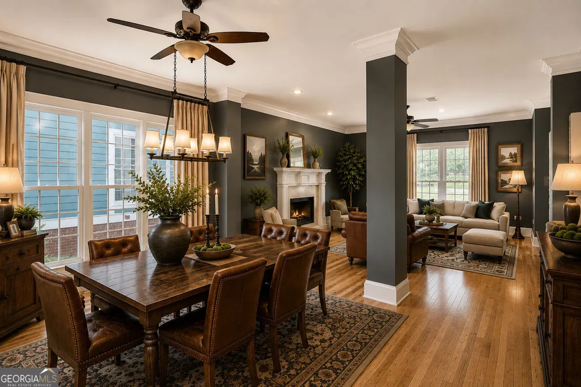
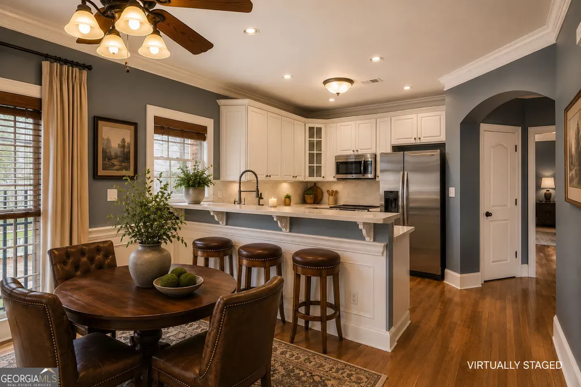
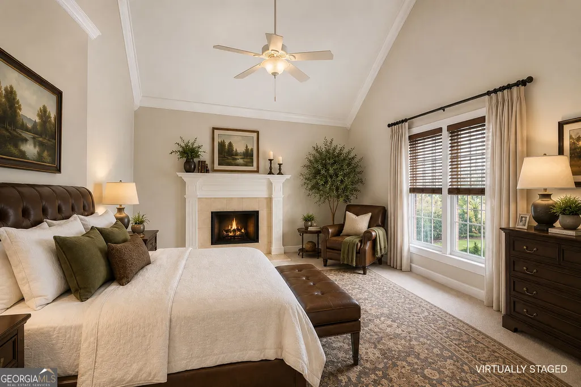
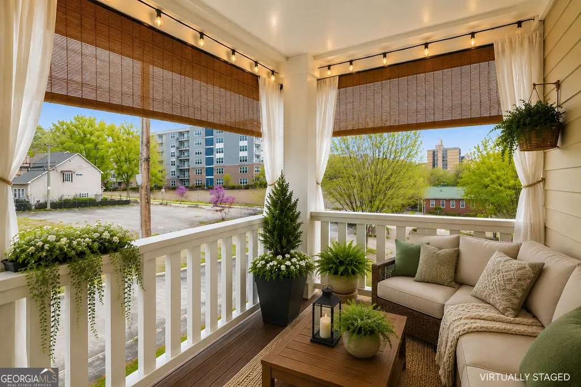
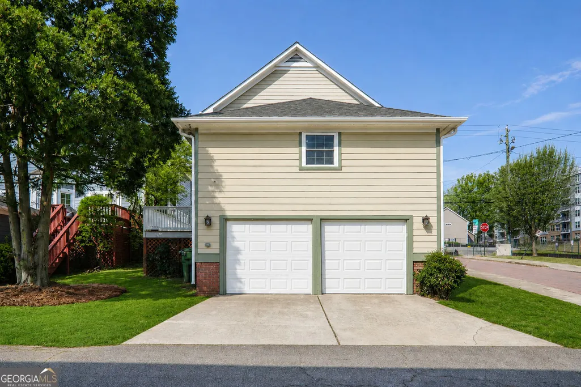
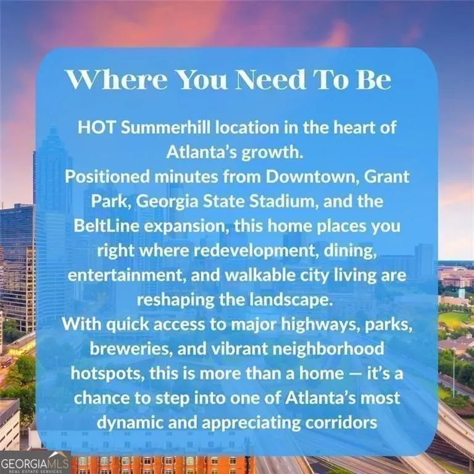
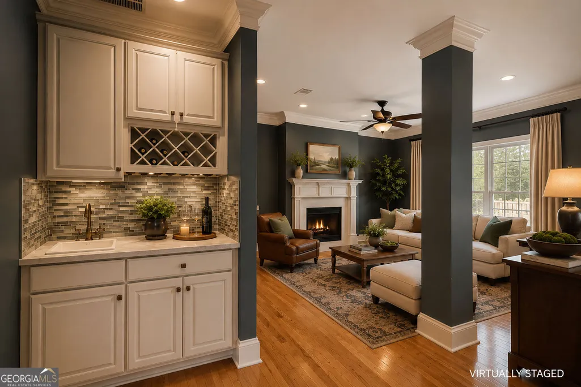
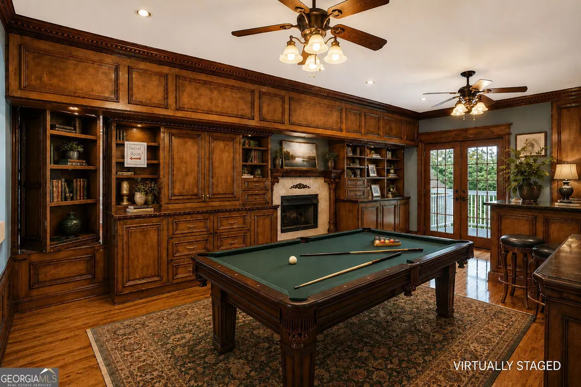
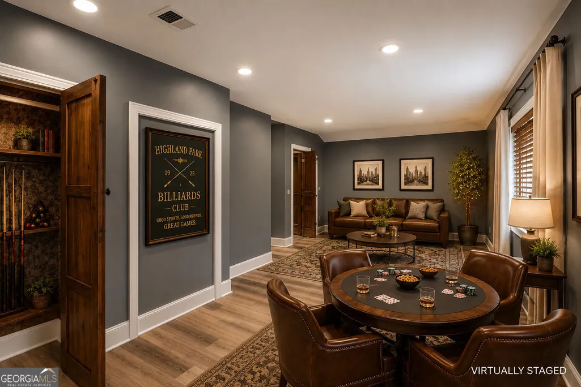
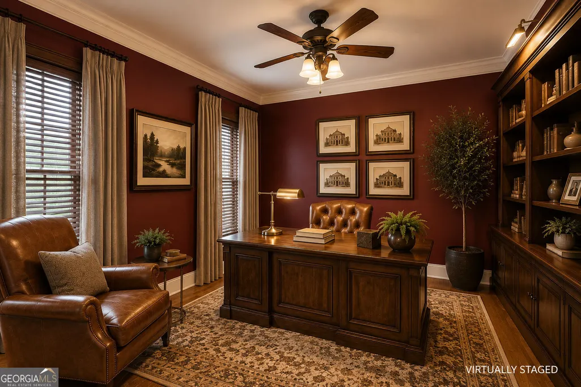
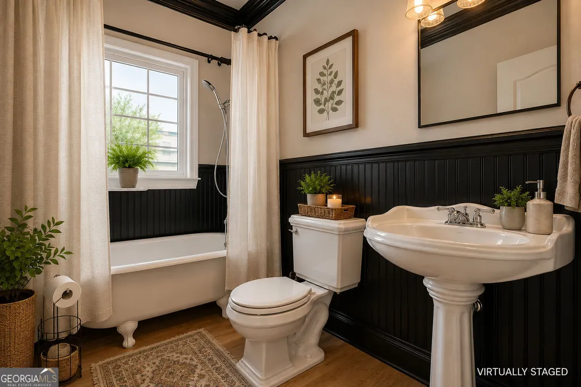
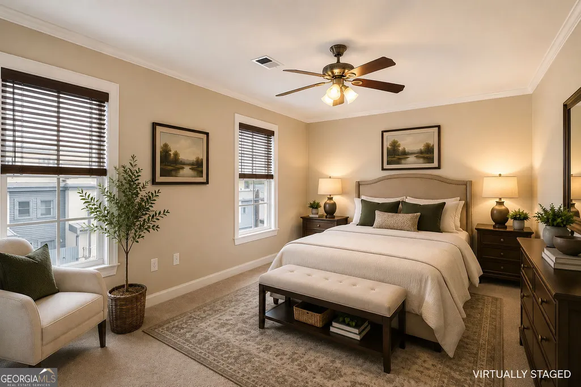
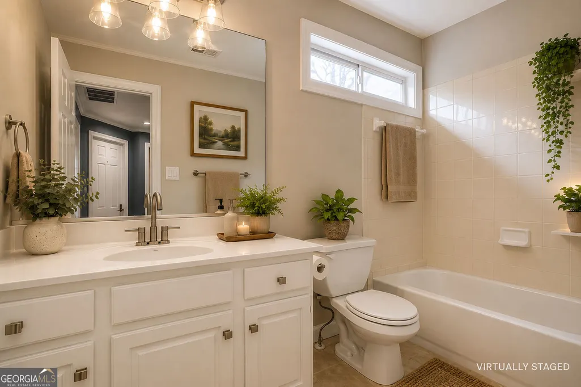
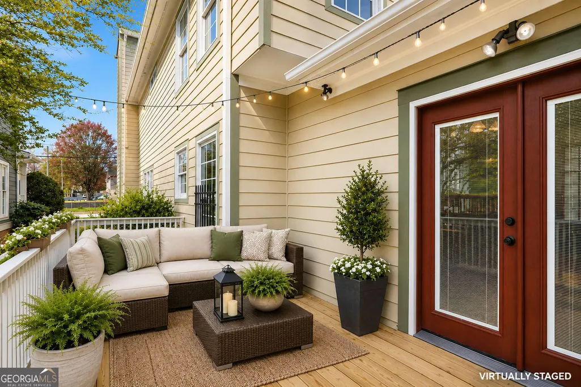
|| WALK TO GRANT PARK - ONLY 1/2 BLOCK AWAY || $40K+ IN RECENT IMPROVEMENTS || PRICED APPROX. $50/SF LOWER THAN COMPETING HOMES || NO HOA + NO RENT RESTRICTIONS || SECRET ROOM BEHIND CUSTOM CABINETRY || MULTIPLE CITY-VIEW DECKS || 3 WORKING FIREPLACES || NEW ROOF + BRAND-NEW APPLIANCES || Opportunities to live this close to GRANT PARK without paying Grant Park prices are becoming increasingly difficult to find. Located just HALF A BLOCK FROM THE PARK, this home delivers the walkable intown lifestyle buyers are chasing while offering a value proposition that's hard to ignore-priced approximately $50 PER SQUARE FOOT LOWER than many competing homes nearby. The sellers have invested APPROXIMATELY $40,000 IN RECENT IMPROVEMENTS, including a NEW ROOF, BRAND-NEW APPLIANCES, INTERIOR AND EXTERIOR PAINT, A NEW GARAGE DOOR, and numerous additional updates that help create a move-in-ready experience while reducing immediate buyer expenses. Inside, the home combines character and functionality with HARDWOOD FLOORS, GRANITE COUNTERTOPS, OPEN-CONCEPT LIVING SPACES, and an eye-catching WROUGHT IRON CIRCULAR STAIRCASE that creates a distinctive architectural focal point. Three working fireplaces add warmth and charm throughout the home, while the flexible layout offers plenty of room for entertaining, relaxing, or working from home. One of the most unique features is the SECRET ROOM hidden behind custom cabinetry-a conversation piece guests won't soon forget. But the real standout may be the outdoor living spaces. Multiple DECKS OVERLOOKING THE CITY provide the perfect setting for morning coffee, evening gatherings, or simply enjoying skyline views while staying connected to the energy of intown Atlanta. The location ties everything together. Walk to GRANT PARK, enjoy easy access to SUMMERHILL, RESTAURANTS, SHOPPING, EVENTS, AND STADIUM DISTRICT DESTINATIONS, and take advantage of the flexibility that comes with NO HOA AND NO RENT RESTRICTIONS. Whether you're looking for a primary residence, investment property, or both over time, the options here are difficult to match. Homes this close to Grant Park offering CHARACTER, CITY VIEWS, INVESTMENT FLEXIBILITY, AND THIS LEVEL OF VALUE rarely stay available long.
| Elementary School | Middle School | High School |
|---|---|---|
| Parkside Elementary School | King Middle School | MH Jackson Jr High School |
| Price History | |
|---|---|
| 3/13/2026 | Listed $765,000 |
| 5/29/2026 | 1$760,000 |
| 7/22/2026 | Listed $759,900 |
General Features
| Sewer | Public Sewer |
|---|---|
| Heating | Central,Natural Gas |
| Cooling | Central Air |
| Utilities | Electricity Available,High Speed Internet,Natural Gas Available,Phone Available,Sewer Available,Water Available |
| Roof | Composition |
| Appliances | Dishwasher,Disposal,Electric Water Heater,Microwave,Refrigerator |
| Association Fee Includes | None |
| Patio/Porch Features | Deck,Porch |
| Architectural Style | Traditional |
| Security Features | Carbon Monoxide Detector(s) |
| Construction Materials | Other |
| Year Built | 1999 |
| Electric | 220 Volts |
| View | City |
| Levels | Two |
| Property Subtype | Single Family Residence |
| Tax Year | 2024 |
| Community Features | Sidewalks,Near Public Transport,Near Shopping |
| County | Fulton |
| New Construction | false |
| Property Type | Residential |
| HOA | false |
| Attached Garage | false |
| Energy Efficient | Appliances,Water Heater,Windows |
| Subdivision Name | Summerhill |
| Garage Y/N | true |
| Full Baths | 3 |
| Status | Active |
| Directions | Capitol Sq Sw, right on Capitol Ave SW, left on Fulton St SE, right on Martin St SE |
| High School | MH Jackson Jr |
| City | Atlanta |
| Body of Water | None |
| Lot Size Units | Square Feet |
| Lot Size Square Feet | 4268.88 |
| Carport Y/N | false |
| Elementary School | Parkside |
| Property Attached Y/N | false |
| Land Lease Y/N | false |
| Tax Annual Amount | 11128 |
| Home Warranty Y/N | true |
| Middle/Junior High School | King |
| Property Condition | Resale |
| Structure Type | House |
| Building Area Units | Square Feet |
| Living Area Units | Square Feet |
| Standard Status | Active |
Interior Features
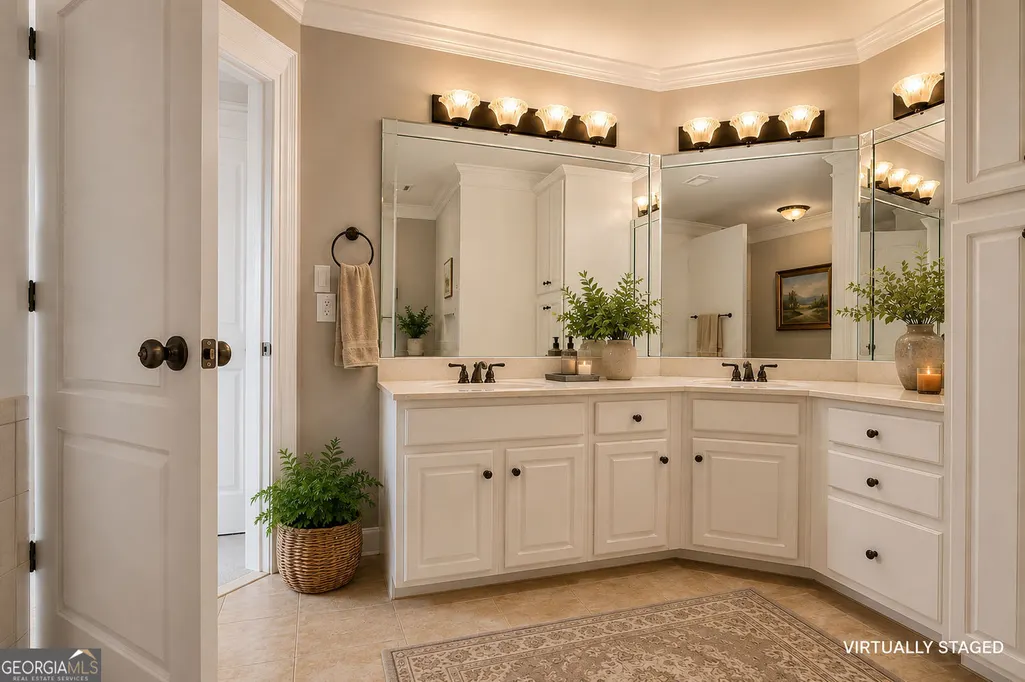
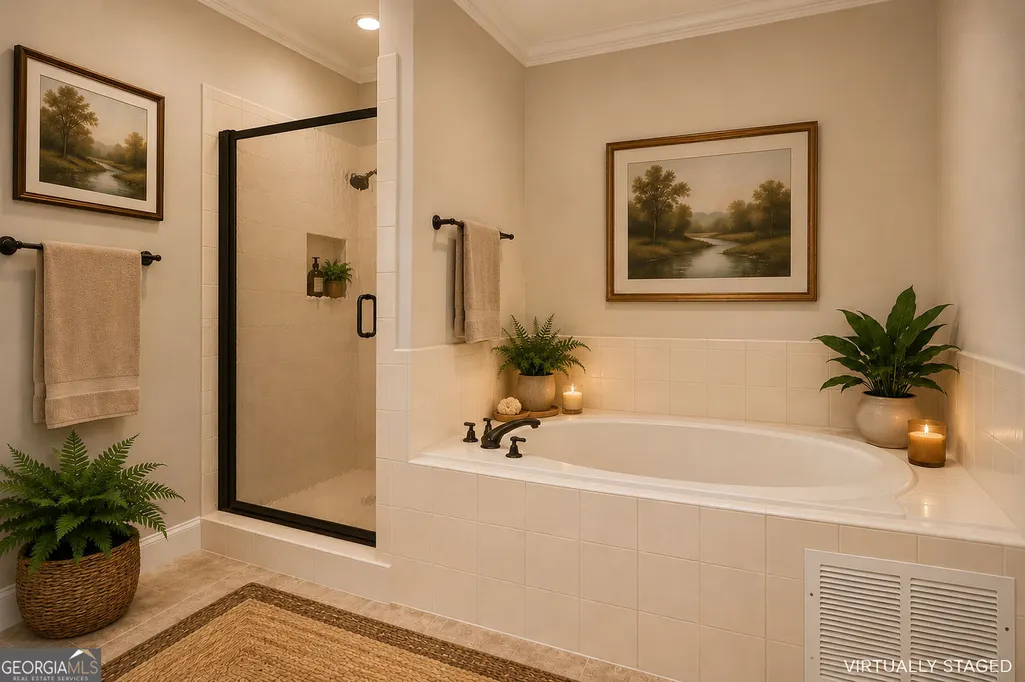
| Interior Amenities | Bookcases,Central Vacuum,Double Vanity,High Ceilings,Separate Shower,Walk-In Closet(s),Wet Bar |
|---|---|
| Basement | Crawl Space |
| Flooring | Carpet,Hardwood |
| Total Fireplaces | 3 |
| Fireplace Features | Factory Built,Family Room,Gas Log,Master Bedroom |
| Common Walls | No Common Walls |
| Air Conditioning Y/N | true |
| Heating Y/N | true |
| Window Features | Double Pane Windows |
| Fireplace Y/N | true |
| Above Grade Finished Area | 2950 |
| Laundry Features | Upper Level |
| Total Bedrooms | 5 |
| Main Level Bedrooms | 2 |
| Main Level Bathrooms | 1 |
| Below Grade Finished Area Unit Type | Square Feet |
| LivingAreaSource | Owner |
| Above Grade Finished Area Unit Type | Square Feet |
| Kitchen Features | Breakfast Area,Breakfast Bar,Breakfast Room,Pantry,Solid Surface Counters |
| Total Baths | 3 |
Exterior Features
| Exterior Amenities | Balcony,Sprinkler System |
|---|---|
| Parking Features | Garage,Garage Door Opener |
| Lot Features | Corner Lot |
| Water Source | Public |
| Lot Size Area | 4268.88 |
| Foundation Details | Block |
| Building Area Total | 2950 |
| Lot Size Acres | 0.098 |
| Lot Size Source | Public Records |
Amenities
- Foreclosure
- Views
- Short Sale
- New Construction
- Adult 55+
- Lease To Own
- No HOA Fees
- Furnished
- Primary On Main
- Air Conditioning
- Seller Finance
- Green
- Fixer Upper
- Horse
- Golf
- Fireplace
- Deck
- Garage
- Basement
- Pool
Property vs Single Family Average in 30312
Price
Taxes
Year Built
In The Neighborhood
Just Listed
Atlanta
$ 555,000
64 Bass Street Se
Atlanta, GA 30315
- Type
- Single Family
- Size
- 1,780 SqFt
- Rooms
- 3 Beds + 2.5 Baths
Views
Atlanta
$ 875,000
204 South Avenue
Atlanta, GA 30315
- Type
- Single Family
- Size
- 3,096 SqFt
- Rooms
- 4 Beds + 4 Baths
Views
Atlanta
$ 519,900
8 Weyman Avenue Sw
Atlanta, GA 30315
- Type
- Single Family
- Rooms
- 4 Beds + 3.5 Baths
Views
Atlanta
$ 1,099,900
713 Reed Street Se
Atlanta, GA 30315
- Type
- Single Family
- Rooms
- 5 Beds + 4 Baths
Reduced
Ludowici
$ 299,000
136 Whippoorwill Way Ne
Ludowici, GA 31316
- Type
- Single Family
- Size
- 1,810 SqFt
- Rooms
- 4 Beds + 2.5 Baths
Reduced
Atlanta
$ 599,900
759 Martin Street Se
Atlanta, GA 30315
- Type
- Single Family
- Size
- 2,080 SqFt
- Rooms
- 4 Beds + 3 Baths
Reduced
Atlanta
$ 420,000
42 Weyman Avenue Sw
Atlanta, GA 30315
- Type
- Single Family
- Rooms
- 3 Beds + 2.5 Baths
Reduced
Atlanta
$ 668,500
181 South Avenue Se
Atlanta, GA 30315
- Type
- Single Family
- Size
- 2,496 SqFt
- Rooms
- 4 Beds + 3.5 Baths
Reduced
Ludowici
$ 285,000
77 Firefly Trace
Ludowici, GA 31316
- Type
- Single Family
- Size
- 1,640 SqFt
- Rooms
- 3 Beds + 2 Baths
Atlanta
$ 890,000
161 Little Street Se
Atlanta, GA 30315
- Type
- Single Family
- Rooms
- 3 Beds + 2.5 Baths
Primary On Main
Ludowici
$ 319,000
134 Sunflower Circle
Ludowici, GA 31316
- Type
- Single Family
- Size
- 1,970 SqFt
- Rooms
- 4 Beds + 3 Baths
Reduced
Ludowici
$ 269,000
33 Firefly Trace
Ludowici, GA 31316
- Type
- Single Family
- Size
- 1,588 SqFt
- Rooms
- 4 Beds + 2 Baths
 The data relating to real estate for sale on this website comes in part from the Broker Reciprocity Program of the Savannah multi-List Corporation. Real Estate listings held by brokerage firms other than Johnson Group are marked with the name of the listing brokers.
Data last updated: August 24, 2026 10:05 PM UTC
All information deemed reliable but not guaranteed.
© 2026 Savannah Multi-List Corporation. All rights reserved.
The data relating to real estate for sale on this website comes in part from the Broker Reciprocity Program of the Savannah multi-List Corporation. Real Estate listings held by brokerage firms other than Johnson Group are marked with the name of the listing brokers.
Data last updated: August 24, 2026 10:05 PM UTC
All information deemed reliable but not guaranteed.
© 2026 Savannah Multi-List Corporation. All rights reserved.
 ©2026 Georgia Multiple Listing Service All information deemed reliable but not guaranteed. All properties are subject to prior sale, change or withdrawal. Neither listing broker(s) or information provider(s) shall be responsible for any typographical errors, misinformation, misprints and shall be held totally harmless. Listing(s) information is provided for consumer's personal, non-commercial use and may not be used for any purpose other than to identify prospective properties consumers may
 Hinesville Area Board of REALTORS® All information deemed reliable but not guaranteed. All properties are subject to prior sale, change or withdrawal. Neither listing broker(s) or information provider(s) shall be responsible for any typographical errors, misinformation, misprints and shall be held totally harmless. Listing(s) information is provided for consumer's personal, non-commercial use and may not be used for any purpose other than to identify prospective properties consumers may be interested
 The data relating to real estate on this web site comes in part from the Internet Data Exchange program of Hive MLS LLC, and is updated as of August 24, 2026 9:37 PM UTC All information is deemed reliable but not guaranteed and should be independently verified. All properties are subject to prior sale, change, or withdrawal. Neither listing broker(s) nor Johnson Group shall be responsible for any typographical errors, misinformation, or misprints, and shall be held totally harmless from any damages
