
Views - New Construction







Address
713 Reed Street Se, Atlanta, GA
Price
$ 1,099,900
Property Attributes
- MLS#10811084
- TypeSingle Family
- Listing Status New
- CountyFulton
- CityAtlanta
- NeighborhoodSummerhill
- Zip30315
- StyleCraftsman, Other
- Year Built2026
- Taxes$ 2135
- Price$ 1,099,900
- Bedrooms5
- Full Bathrooms4
- Half Bathrooms0
- Lot Size0.129 Acres
Data Source:
Georgia MLS (GAMLS)
Property Description
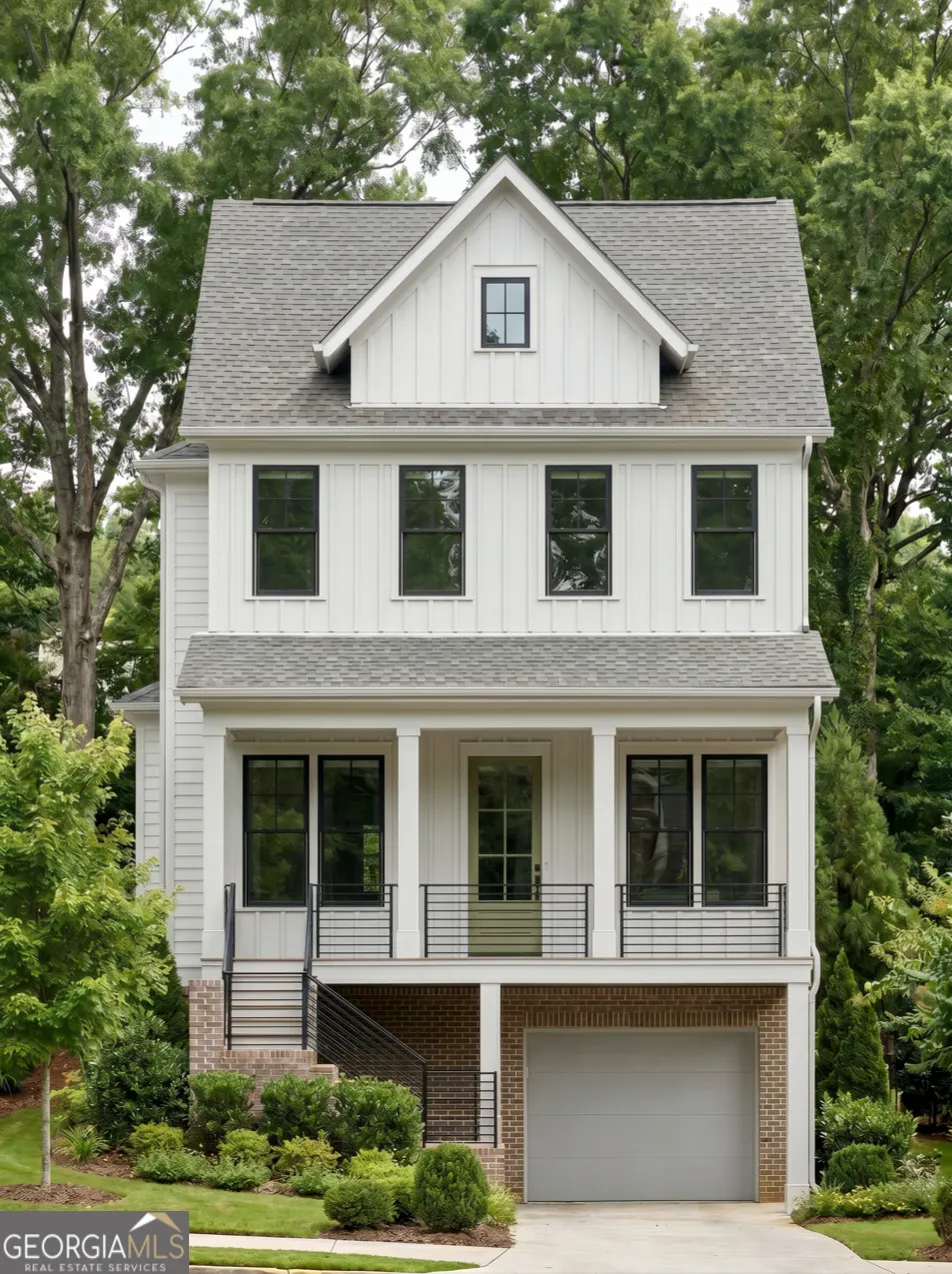
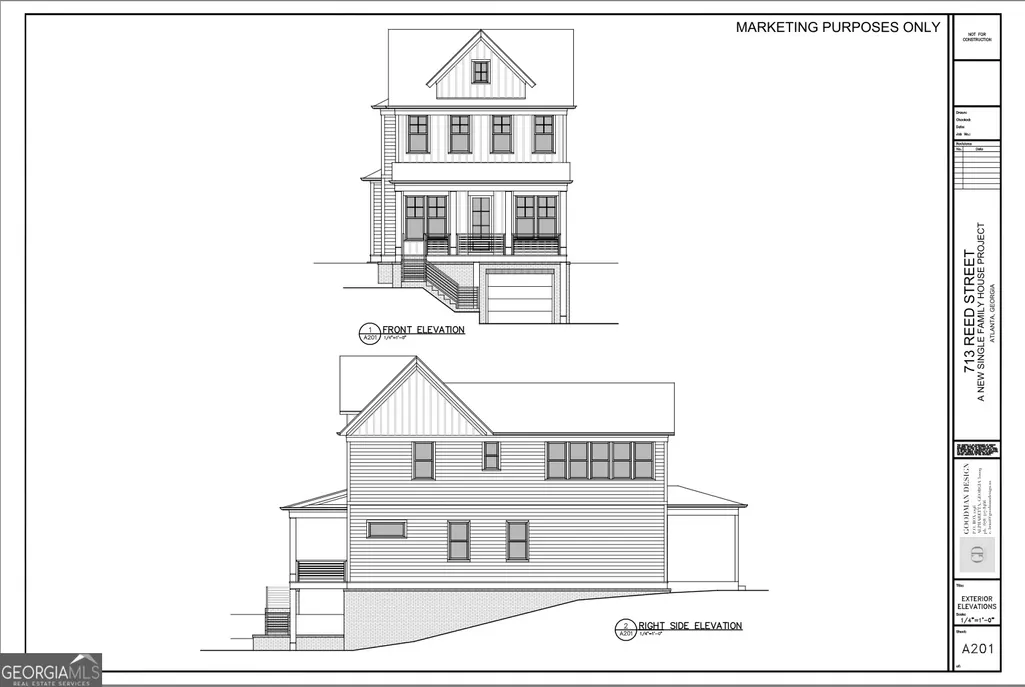
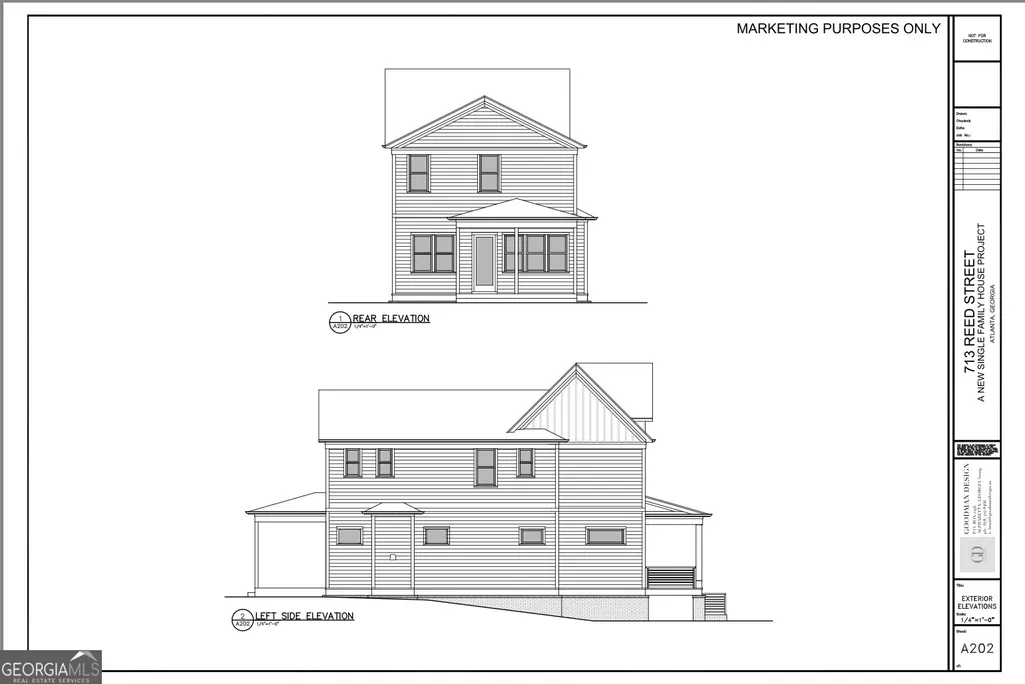
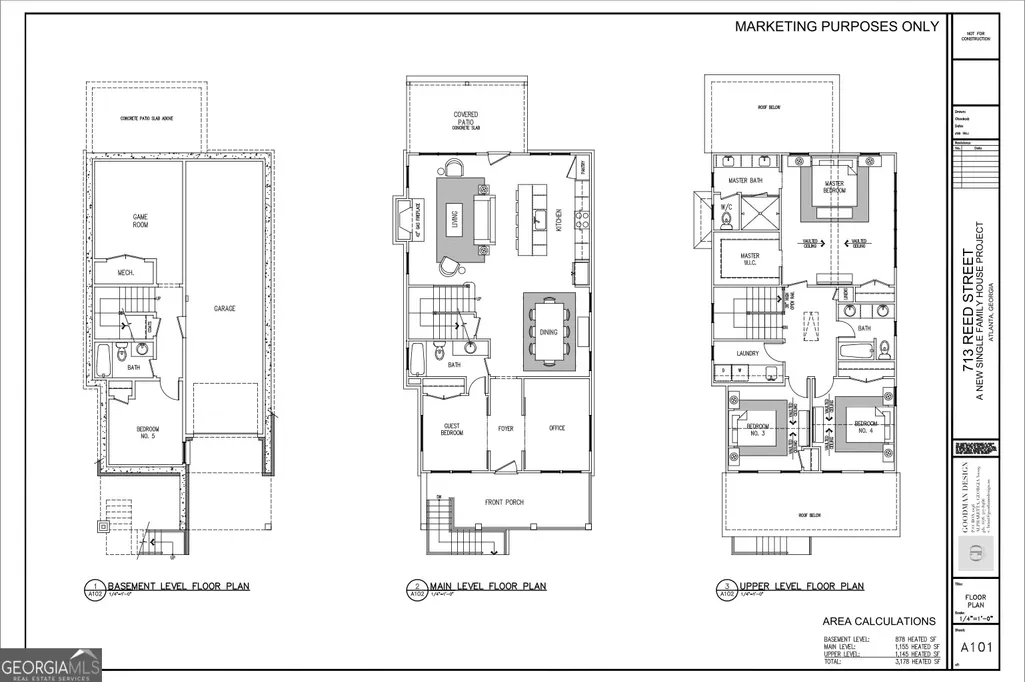
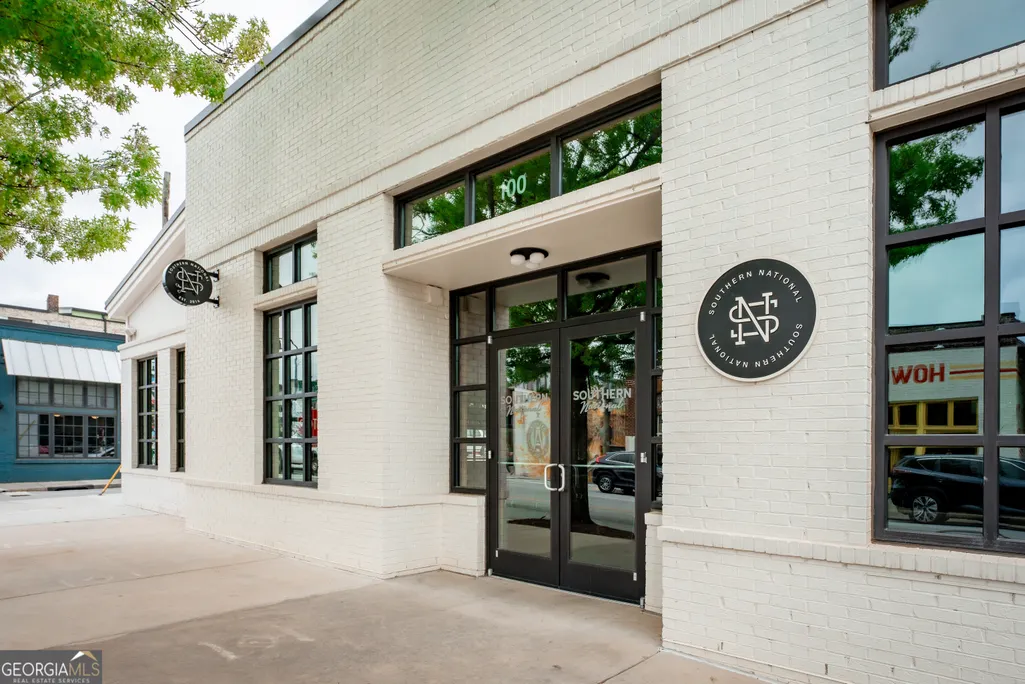
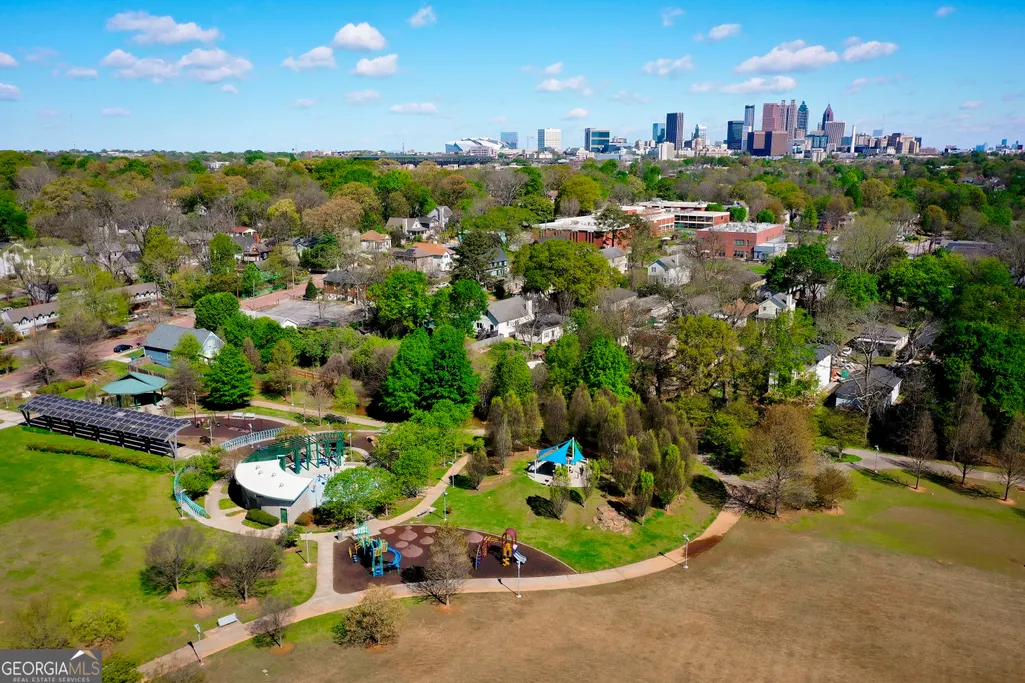
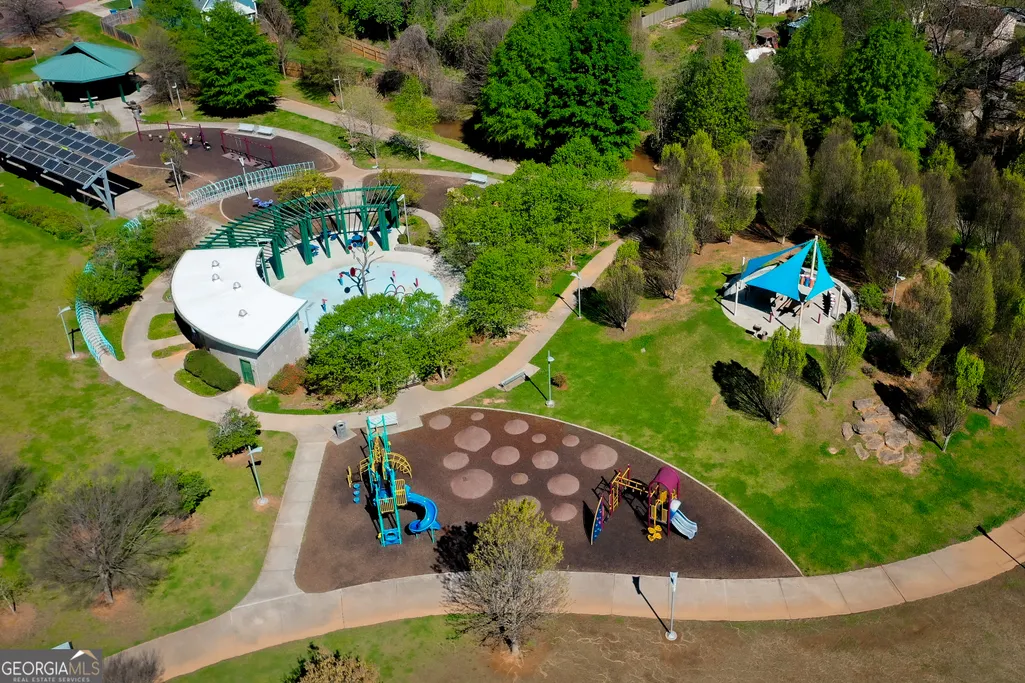
A ONE-of-ONE modern Farmhouse in the heart of Summerhill! Just 2 blocks from Phoenix Park & Downtown Summerhill, this elegant & intentionally crafted home balances stunning architecture by Goodman Design Co.with limitless functionality & multiple entertainment spaces! Walk through the front door down the entry foyer to an open-concept main level living space. Centered by a custom designed chef's kitchen complete with custom cabinets, stainless appliance suite, quartz counters, & views of the lovely rear gardens & private fenced in yard! Upstairs the primary suite is a serene retreat with incredible city views, a spacious walk-in closet, & spa-like bath complete w/seamless glass shower door, dual vanity, & custom tile work The basement is where dreams come true...an in-law suite, game room, room for a gym, tremendous storage, & garage! Lovingly curated with meticulous attention to detail, this home boasts every upgrade & more spaces than you knew you needed! 5 bedrooms, 4 baths, separate home office, media room, garage, storage, and more! This. Is. THE. ONE. With Summerhill retail blocks away, The Beacon/Grant Park to your east, and Terminal South/The Beltline to your south you are SURROUNDED by the best that Atlanta has to offer! Not to mention one of the city's largest and most beloved parks...Phoenix Park is in your backyard! Or D.H. Stanton Park just a few blocks south with their incredible new splash pad! AND with Atlanta's FIRST BRT (Bus Rapid Transit) System slated to finish next year just a few blocks to the west...the whole city is literally at your fingertips, Brilliant!!!
| Elementary School | Middle School | High School |
|---|---|---|
| Parkside Elementary School | King Middle School | MH Jackson Jr High School |
| Price History | |
|---|---|
| 7/23/2026 | Listed $1,099,900 |
General Features
| Sewer | Public Sewer |
|---|---|
| Heating | Central |
| Cooling | Central Air |
| Utilities | Cable Available,Electricity Available,Natural Gas Available,Other,Phone Available,Sewer Available,Water Available |
| Roof | Composition |
| Appliances | Dishwasher,Disposal,Microwave,Refrigerator,Tankless Water Heater |
| Association Fee Includes | None |
| Patio/Porch Features | Deck |
| Architectural Style | Craftsman,Other |
| Construction Materials | Concrete |
| Year Built | 2026 |
| View | City |
| Levels | Three Or More |
| Property Subtype | Single Family Residence |
| Tax Year | 2025 |
| Community Features | Park,Playground,Sidewalks,Near Public Transport,Walk To Schools,Near Shopping |
| County | Fulton |
| New Construction | true |
| Property Type | Residential |
| HOA | false |
| Attached Garage | false |
| Subdivision Name | Summerhill |
| Garage Y/N | true |
| Full Baths | 4 |
| Status | New |
| Directions | from Summerhill take Martin St south. Right on Bill Lucas Dr. Right ON reed St. its the best looking house on the left! |
| High School | MH Jackson Jr |
| City | Atlanta |
| Body of Water | None |
| Lot Size Units | Square Feet |
| Lot Size Square Feet | 5619.24 |
| Carport Y/N | false |
| Elementary School | Parkside |
| Property Attached Y/N | false |
| Land Lease Y/N | false |
| Tax Annual Amount | 2135 |
| Home Warranty Y/N | true |
| Middle/Junior High School | King |
| Property Condition | New Construction |
| Structure Type | House |
| Building Area Units | Square Feet |
| Living Area Units | Square Feet |
| Standard Status | Active |
Interior Features
| Interior Amenities | Double Vanity,Roommate Plan |
|---|---|
| Basement | Bath Finished,Daylight,Finished,Full,Interior Entry |
| Flooring | Hardwood |
| Total Fireplaces | 1 |
| Fireplace Features | Family Room |
| Common Walls | No Common Walls |
| Air Conditioning Y/N | true |
| Heating Y/N | true |
| Window Features | Double Pane Windows |
| Fireplace Y/N | true |
| Laundry Features | In Hall |
| Total Bedrooms | 5 |
| Main Level Bedrooms | 1 |
| Main Level Bathrooms | 1 |
| Below Grade Finished Area Unit Type | Square Feet |
| LivingAreaSource | Builder |
| Above Grade Finished Area Unit Type | Square Feet |
| Kitchen Features | Breakfast Area,Breakfast Bar,Kitchen Island,Pantry,Solid Surface Counters |
| Total Baths | 4 |
| Dining Room Features | L Shaped |
Exterior Features
| Exterior Amenities | Other |
|---|---|
| Fencing | Back Yard,Fenced |
| Parking Features | Garage,Parking Pad |
| Lot Features | Level,Private |
| Water Source | Public |
| Total Parking | 4 |
| Lot Size Area | 5619.24 |
| Lot Size Acres | 0.129 |
| Lot Size Source | Public Records |
Amenities
- Foreclosure
- Views
- Short Sale
- New Construction
- Adult 55+
- Lease To Own
- No HOA Fees
- Furnished
- Primary On Main
- Air Conditioning
- Seller Finance
- Green
- Fixer Upper
- Horse
- Golf
- Fireplace
- Deck
- Garage
- Basement
- Pool
Property vs Single Family Average in 30315
Price
Taxes
Year Built
In The Neighborhood
Just Listed
Atlanta
$ 555,000
64 Bass Street Se
Atlanta, GA 30315
- Type
- Single Family
- Size
- 1,780 SqFt
- Rooms
- 3 Beds + 2.5 Baths
Views
Atlanta
$ 875,000
204 South Avenue
Atlanta, GA 30315
- Type
- Single Family
- Size
- 3,096 SqFt
- Rooms
- 4 Beds + 4 Baths
Views
Atlanta
$ 519,900
8 Weyman Avenue Sw
Atlanta, GA 30315
- Type
- Single Family
- Rooms
- 4 Beds + 3.5 Baths
Reduced
Ludowici
$ 299,000
136 Whippoorwill Way Ne
Ludowici, GA 31316
- Type
- Single Family
- Size
- 1,810 SqFt
- Rooms
- 4 Beds + 2.5 Baths
Reduced
Atlanta
$ 599,900
759 Martin Street Se
Atlanta, GA 30315
- Type
- Single Family
- Size
- 2,080 SqFt
- Rooms
- 4 Beds + 3 Baths
Reduced
Atlanta
$ 420,000
42 Weyman Avenue Sw
Atlanta, GA 30315
- Type
- Single Family
- Rooms
- 3 Beds + 2.5 Baths
Reduced
Atlanta
$ 668,500
181 South Avenue Se
Atlanta, GA 30315
- Type
- Single Family
- Size
- 2,496 SqFt
- Rooms
- 4 Beds + 3.5 Baths
Reduced
Ludowici
$ 285,000
77 Firefly Trace
Ludowici, GA 31316
- Type
- Single Family
- Size
- 1,640 SqFt
- Rooms
- 3 Beds + 2 Baths
Atlanta
$ 890,000
161 Little Street Se
Atlanta, GA 30315
- Type
- Single Family
- Rooms
- 3 Beds + 2.5 Baths
Primary On Main
Ludowici
$ 319,000
134 Sunflower Circle
Ludowici, GA 31316
- Type
- Single Family
- Size
- 1,970 SqFt
- Rooms
- 4 Beds + 3 Baths
Reduced
Ludowici
$ 269,000
33 Firefly Trace
Ludowici, GA 31316
- Type
- Single Family
- Size
- 1,588 SqFt
- Rooms
- 4 Beds + 2 Baths
Reduced
Ludowici
$ 247,500
430 Summerhill Drive
Ludowici, GA 31316
- Type
- Single Family
- Size
- 2,002 SqFt
- Rooms
- 4 Beds + 2.5 Baths
 The data relating to real estate for sale on this website comes in part from the Broker Reciprocity Program of the Savannah multi-List Corporation. Real Estate listings held by brokerage firms other than Johnson Group are marked with the name of the listing brokers.
Data last updated: August 24, 2026 10:05 PM UTC
All information deemed reliable but not guaranteed.
© 2026 Savannah Multi-List Corporation. All rights reserved.
The data relating to real estate for sale on this website comes in part from the Broker Reciprocity Program of the Savannah multi-List Corporation. Real Estate listings held by brokerage firms other than Johnson Group are marked with the name of the listing brokers.
Data last updated: August 24, 2026 10:05 PM UTC
All information deemed reliable but not guaranteed.
© 2026 Savannah Multi-List Corporation. All rights reserved.
 ©2026 Georgia Multiple Listing Service All information deemed reliable but not guaranteed. All properties are subject to prior sale, change or withdrawal. Neither listing broker(s) or information provider(s) shall be responsible for any typographical errors, misinformation, misprints and shall be held totally harmless. Listing(s) information is provided for consumer's personal, non-commercial use and may not be used for any purpose other than to identify prospective properties consumers may
 Hinesville Area Board of REALTORS® All information deemed reliable but not guaranteed. All properties are subject to prior sale, change or withdrawal. Neither listing broker(s) or information provider(s) shall be responsible for any typographical errors, misinformation, misprints and shall be held totally harmless. Listing(s) information is provided for consumer's personal, non-commercial use and may not be used for any purpose other than to identify prospective properties consumers may be interested
 The data relating to real estate on this web site comes in part from the Internet Data Exchange program of Hive MLS LLC, and is updated as of August 24, 2026 9:37 PM UTC All information is deemed reliable but not guaranteed and should be independently verified. All properties are subject to prior sale, change, or withdrawal. Neither listing broker(s) nor Johnson Group shall be responsible for any typographical errors, misinformation, or misprints, and shall be held totally harmless from any damages
