
Price Reduction - Views - Eco Friendly





Address
181 South Avenue Se, Atlanta, GA
Price
$ 668,500
Property Attributes
- MLS#10778131
- TypeSingle Family
- Listing Status Active
- CountyFulton
- CityAtlanta
- NeighborhoodSummerhill
- Zip30315
- StyleTraditional
- Year Built2008
- Taxes$ 8836
- Price$ 668,500
- Bedrooms4
- Full Bathrooms3
- Half Bathrooms1
- Sqr Footage2496
- Lot Size0.143 Acres
Data Source:
Georgia MLS (GAMLS)
Property Description
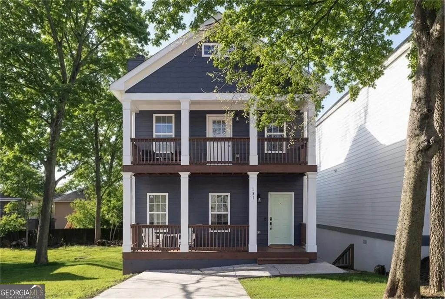
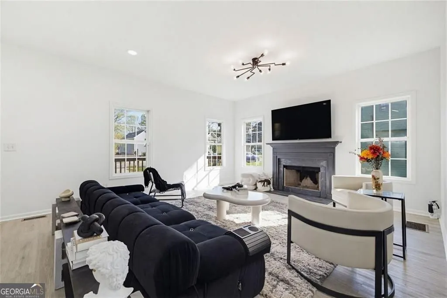
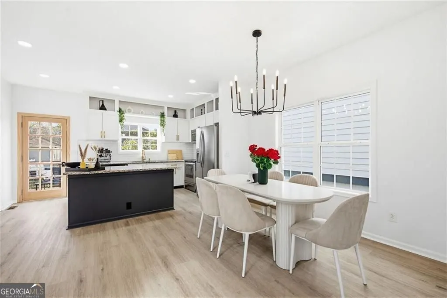
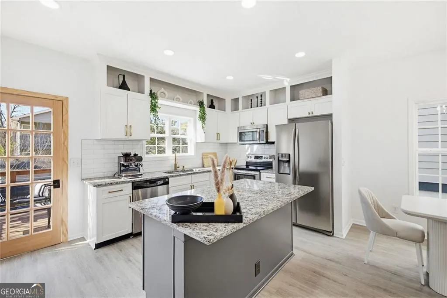
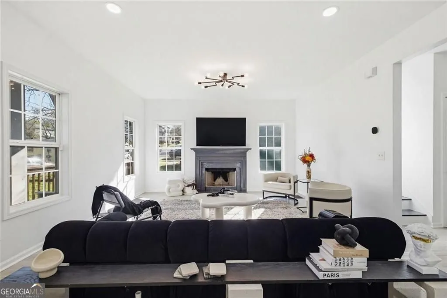
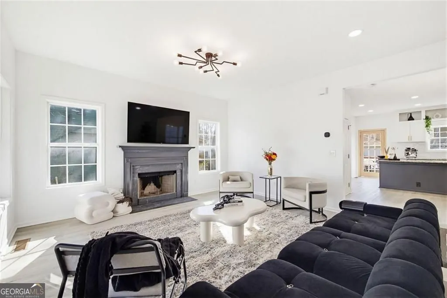
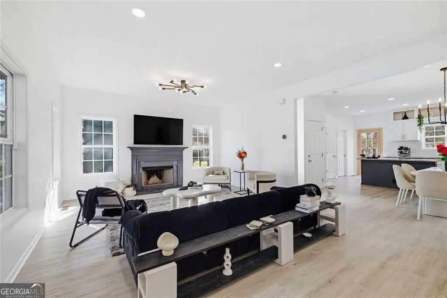
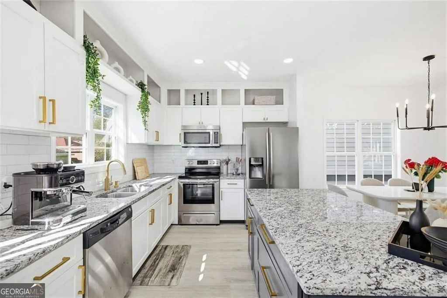
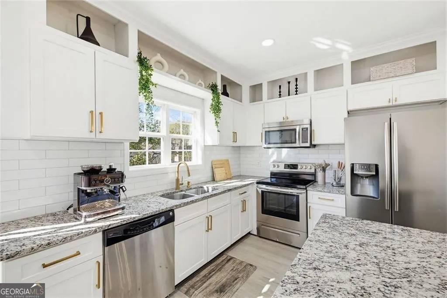
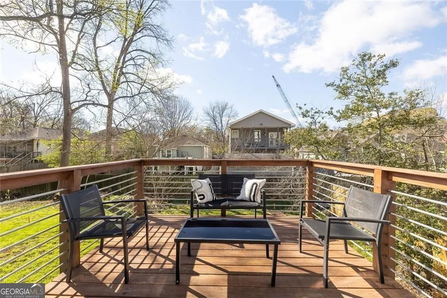
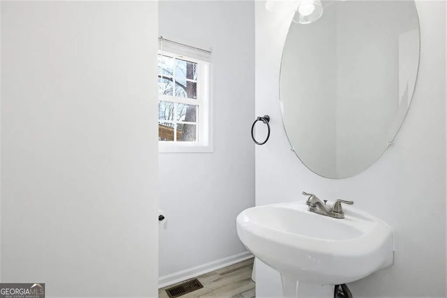
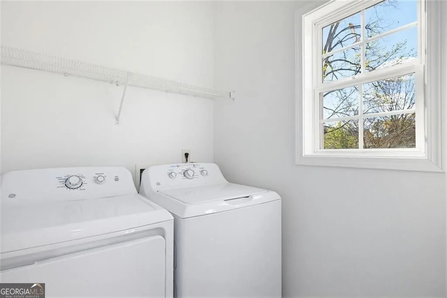
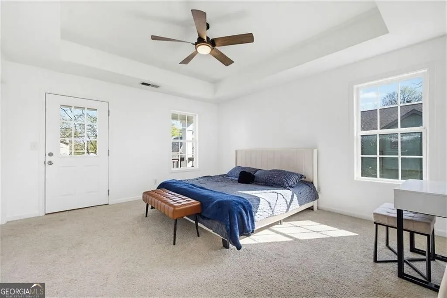
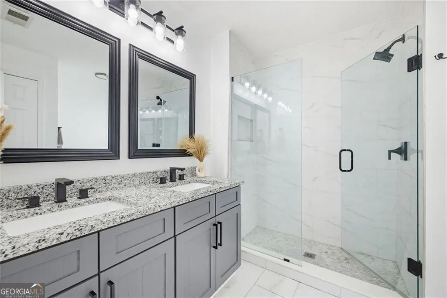
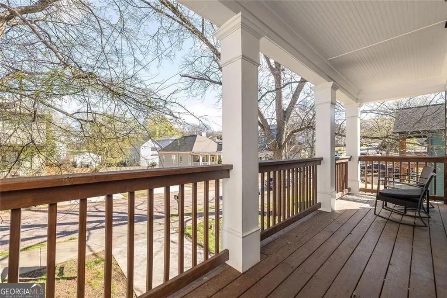
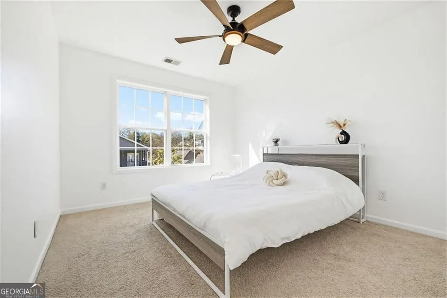
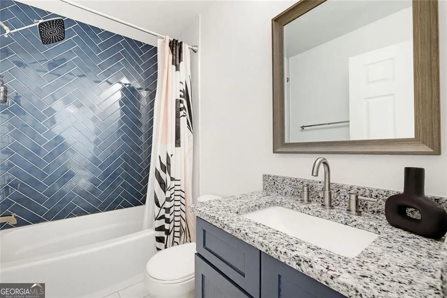
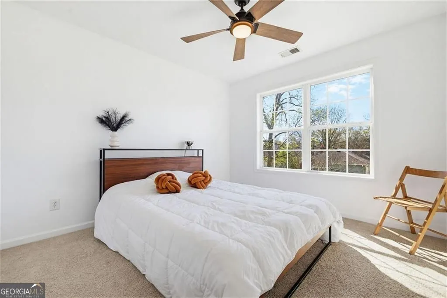
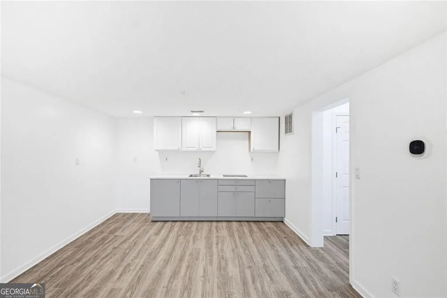
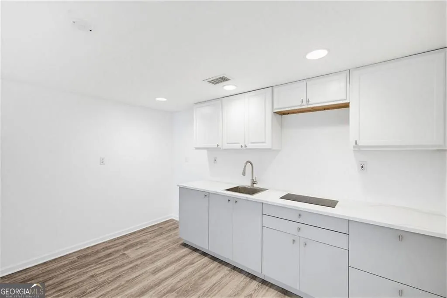
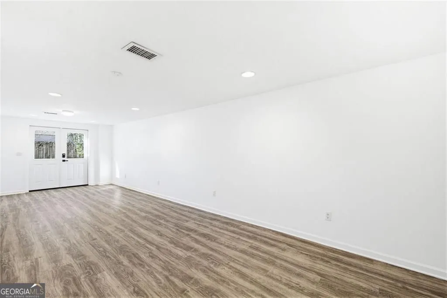
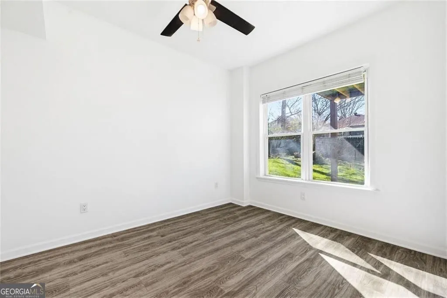
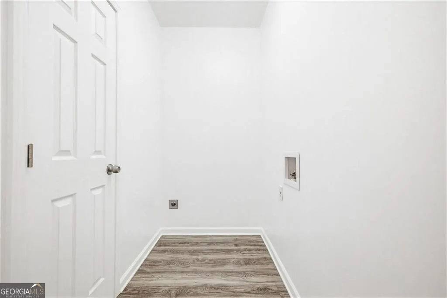
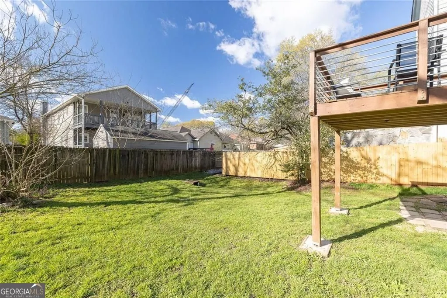
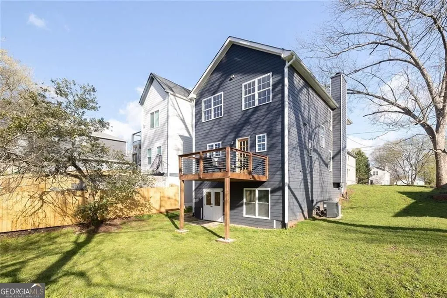
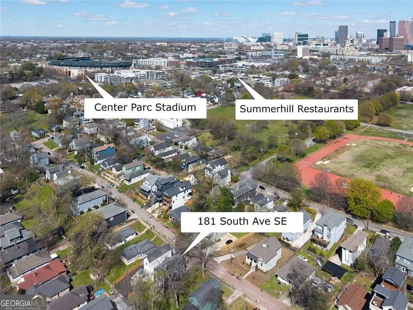
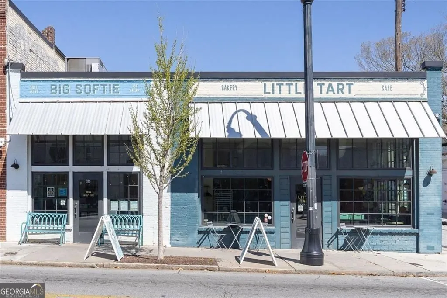
Seller says, "Let's make a deal!" Priced at a significant discount and ready for its next owner, this custom-built Summerhill home represents an exceptional value in one of Atlanta's most sought-after and rapidly growing neighborhoods. Qualified buyers may also receive up to $10,000 in assistance through preferred lender Ameris Bank. Opportunities like this do not come along often, schedule your showing and take advantage before it is gone! This is a fantastic opportunity to own a Southern-style gem in highly sought-after Summerhill, seamlessly blending timeless curb appeal with modern, everyday livability. From the moment you arrive, the double front porches create a welcoming first impression, offering classic rocking-chair spaces that set the tone for relaxed outdoor living. Step inside to a bright, airy layout filled with natural light and thoughtfully designed living spaces. The heart of the home is the chef's kitchen and adjoining fireside family room which is an ideal setup for both entertaining and everyday living. The kitchen features granite countertops, ample custom cabinetry, stainless steel appliances, and a generous island with seating that flows effortlessly into the dining and living areas. The family room is anchored by a true wood-burning fireplace and filled with natural light. The main level also includes a powder room, pantry space, and a separate laundry room for added functionality. Upstairs, the primary suite offers a tray ceiling, walk-in closet, and private outdoor deck that is perfect for extending your living space outdoors. The en suite bath features dual vanities and a large walk-in shower with frameless glass. Two additional guest bedrooms and a full bathroom complete the upper level. A standout feature of the home is the fully finished terrace level, offering incredible flexibility. Complete with a bedroom, full bathroom, living area, and kitchenette, this space is ideal for a guest suite, home office, gym, media room, or potential income-producing setup with its own private exterior access. Additional highlights include freshly painted interiors, updated lighting, renovated kitchen and bathrooms, a newer water heater, and well-appointed finishes throughout. Enjoy the outdoors on the back deck overlooking the generous backyard and side yard, offering plenty of space for entertaining, pets, or play. Located in one of Atlanta's most vibrant and growing communities, Summerhill offers parks, greenspace, playgrounds, and is just moments from popular restaurants, shopping, Publix, and convenient access to I-75/85. This home delivers the perfect blend of Southern charm, modern updates, and versatile living making it an exceptional opportunity in one of Atlanta's most dynamic neighborhoods.
| Elementary School | Middle School | High School |
|---|---|---|
| Parkside Elementary School | King Middle School | MH Jackson Jr High School |
| Price History | |
|---|---|
| 6/4/2026 | Listed $699,000 |
| 7/9/2026 | 1$695,000 |
| 7/21/2026 | 3$675,000 |
| 8/18/2026 | 1$668,500 |
General Features
| Sewer | Public Sewer |
|---|---|
| Heating | Forced Air,Natural Gas |
| Cooling | Central Air |
| Utilities | Cable Available,Electricity Available,High Speed Internet,Natural Gas Available,Phone Available,Sewer Available,Water Available |
| Roof | Composition |
| Appliances | Dishwasher,Disposal,Microwave,Refrigerator,Electric Water Heater |
| Association Fee Includes | None |
| Patio/Porch Features | Porch,Deck |
| Architectural Style | Traditional |
| Security Features | Smoke Detector(s),Carbon Monoxide Detector(s),Security System |
| Construction Materials | Concrete,Other |
| Year Built | 2008 |
| Electric | 220 Volts |
| View | City,Seasonal View |
| Levels | Two |
| Property Subtype | Single Family Residence |
| Tax Year | 2025 |
| Community Features | Park,Street Lights |
| Accessibility | Other |
| County | Fulton |
| New Construction | false |
| Property Type | Residential |
| HOA | false |
| Attached Garage | false |
| Energy Efficient | Thermostat,Appliances,Windows |
| Subdivision Name | Summerhill |
| Garage Y/N | false |
| Green Water Conservation | Low-Flow Fixtures |
| Other Structures | Other |
| Full Baths | 3 |
| Status | Active |
| Directions | From 85 South. Take exit 246 from 85 South. Continue on Fulton St Sw. Take Hank Aaron Dr Sw. Left on Little st. Right on Martin St. Left on South Ave. Home will be on your right. |
| High School | MH Jackson Jr |
| City | Atlanta |
| Body of Water | None |
| Lot Size Units | Square Feet |
| Lot Size Square Feet | 6229.08 |
| Carport Y/N | false |
| Elementary School | Parkside |
| Property Attached Y/N | false |
| Land Lease Y/N | false |
| Tax Annual Amount | 8836 |
| Home Warranty Y/N | false |
| Middle/Junior High School | King |
| Property Condition | Resale |
| Virtual Tour | https://media.venvisio.com/sites/rmobpbjl/unbranded |
| Structure Type | House |
| Building Area Units | Square Feet |
| Living Area Units | Square Feet |
| Standard Status | Active |
Interior Features
| Interior Amenities | High Ceilings,In-Law Floorplan,Split Bedroom Plan,Walk-In Closet(s),Tile Bath |
|---|---|
| Basement | Full,Daylight,Exterior Entry,Finished,Interior Entry,Bath Finished |
| Flooring | Carpet,Tile,Vinyl |
| Total Fireplaces | 1 |
| Fireplace Features | Family Room |
| Common Walls | No Common Walls |
| Air Conditioning Y/N | true |
| Heating Y/N | true |
| Window Features | Double Pane Windows |
| Fireplace Y/N | true |
| Above Grade Finished Area | 1668 |
| Half Baths | 1 |
| Laundry Features | Laundry Closet |
| Total Bedrooms | 4 |
| Below Grade Finished Area | 828 |
| Below Grade Finished Area Unit Type | Square Feet |
| LivingAreaSource | Appraiser |
| Above Grade Finished Area Unit Type | Square Feet |
| Kitchen Features | Breakfast Bar,Kitchen Island,Pantry,Second Kitchen |
| Total Baths | 4 |
| Dining Room Features | Dining Rm/Living Rm Combo |
Exterior Features
| Exterior Amenities | Other |
|---|---|
| Fencing | Other |
| Parking Features | Parking Pad,Kitchen Level |
| Lot Features | Level,Private |
| Water Source | Public |
| Total Parking | 2 |
| Lot Size Area | 6229.08 |
| Foundation Details | Block |
| Building Area Total | 2496 |
| Lot Size Acres | 0.143 |
| Lot Size Source | Public Records |
Amenities
- Foreclosure
- Views
- Short Sale
- New Construction
- Adult 55+
- Lease To Own
- No HOA Fees
- Furnished
- Primary On Main
- Air Conditioning
- Seller Finance
- Green
- Fixer Upper
- Horse
- Golf
- Fireplace
- Deck
- Garage
- Basement
- Pool
Property vs Single Family Average in 30315
Price
Taxes
Year Built
In The Neighborhood
Just Listed
Atlanta
$ 555,000
64 Bass Street Se
Atlanta, GA 30315
- Type
- Single Family
- Size
- 1,780 SqFt
- Rooms
- 3 Beds + 2.5 Baths
Views
Atlanta
$ 875,000
204 South Avenue
Atlanta, GA 30315
- Type
- Single Family
- Size
- 3,096 SqFt
- Rooms
- 4 Beds + 4 Baths
Views
Atlanta
$ 519,900
8 Weyman Avenue Sw
Atlanta, GA 30315
- Type
- Single Family
- Rooms
- 4 Beds + 3.5 Baths
Views
Atlanta
$ 1,099,900
713 Reed Street Se
Atlanta, GA 30315
- Type
- Single Family
- Rooms
- 5 Beds + 4 Baths
Reduced
Ludowici
$ 299,000
136 Whippoorwill Way Ne
Ludowici, GA 31316
- Type
- Single Family
- Size
- 1,810 SqFt
- Rooms
- 4 Beds + 2.5 Baths
Reduced
Atlanta
$ 599,900
759 Martin Street Se
Atlanta, GA 30315
- Type
- Single Family
- Size
- 2,080 SqFt
- Rooms
- 4 Beds + 3 Baths
Reduced
Atlanta
$ 420,000
42 Weyman Avenue Sw
Atlanta, GA 30315
- Type
- Single Family
- Rooms
- 3 Beds + 2.5 Baths
Reduced
Ludowici
$ 285,000
77 Firefly Trace
Ludowici, GA 31316
- Type
- Single Family
- Size
- 1,640 SqFt
- Rooms
- 3 Beds + 2 Baths
Atlanta
$ 890,000
161 Little Street Se
Atlanta, GA 30315
- Type
- Single Family
- Rooms
- 3 Beds + 2.5 Baths
Primary On Main
Ludowici
$ 319,000
134 Sunflower Circle
Ludowici, GA 31316
- Type
- Single Family
- Size
- 1,970 SqFt
- Rooms
- 4 Beds + 3 Baths
Reduced
Ludowici
$ 269,000
33 Firefly Trace
Ludowici, GA 31316
- Type
- Single Family
- Size
- 1,588 SqFt
- Rooms
- 4 Beds + 2 Baths
Reduced
Ludowici
$ 247,500
430 Summerhill Drive
Ludowici, GA 31316
- Type
- Single Family
- Size
- 2,002 SqFt
- Rooms
- 4 Beds + 2.5 Baths
 The data relating to real estate for sale on this website comes in part from the Broker Reciprocity Program of the Savannah multi-List Corporation. Real Estate listings held by brokerage firms other than Johnson Group are marked with the name of the listing brokers.
Data last updated: August 24, 2026 10:05 PM UTC
All information deemed reliable but not guaranteed.
© 2026 Savannah Multi-List Corporation. All rights reserved.
The data relating to real estate for sale on this website comes in part from the Broker Reciprocity Program of the Savannah multi-List Corporation. Real Estate listings held by brokerage firms other than Johnson Group are marked with the name of the listing brokers.
Data last updated: August 24, 2026 10:05 PM UTC
All information deemed reliable but not guaranteed.
© 2026 Savannah Multi-List Corporation. All rights reserved.
 ©2026 Georgia Multiple Listing Service All information deemed reliable but not guaranteed. All properties are subject to prior sale, change or withdrawal. Neither listing broker(s) or information provider(s) shall be responsible for any typographical errors, misinformation, misprints and shall be held totally harmless. Listing(s) information is provided for consumer's personal, non-commercial use and may not be used for any purpose other than to identify prospective properties consumers may
 Hinesville Area Board of REALTORS® All information deemed reliable but not guaranteed. All properties are subject to prior sale, change or withdrawal. Neither listing broker(s) or information provider(s) shall be responsible for any typographical errors, misinformation, misprints and shall be held totally harmless. Listing(s) information is provided for consumer's personal, non-commercial use and may not be used for any purpose other than to identify prospective properties consumers may be interested
 The data relating to real estate on this web site comes in part from the Internet Data Exchange program of Hive MLS LLC, and is updated as of August 24, 2026 9:37 PM UTC All information is deemed reliable but not guaranteed and should be independently verified. All properties are subject to prior sale, change, or withdrawal. Neither listing broker(s) nor Johnson Group shall be responsible for any typographical errors, misinformation, or misprints, and shall be held totally harmless from any damages
