
Primary on Main
Address
7434 Petersburg Road, Fairburn, GA
Price
$ 614,000
Property Attributes
- MLS#10821068
- TypeSingle Family
- Listing Status Active
- CountyFulton
- CityFairburn
- NeighborhoodChattahoochee Hills
- Zip30213
- StyleTraditional
- Year Built2024
- Taxes$ 4200
- Price$ 614,000
- Bedrooms5
- Full Bathrooms3
- Half Bathrooms1
- Sqr Footage3200
- Lot Size1.5 Acres
Data Source:
Georgia MLS (GAMLS)
Property Description
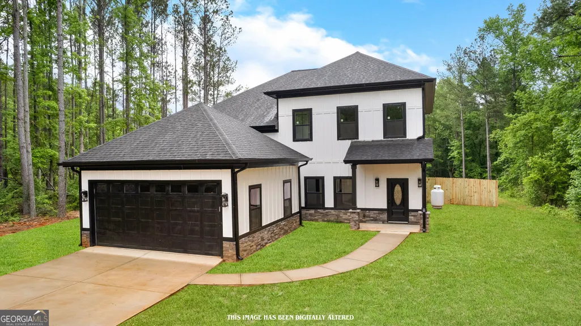
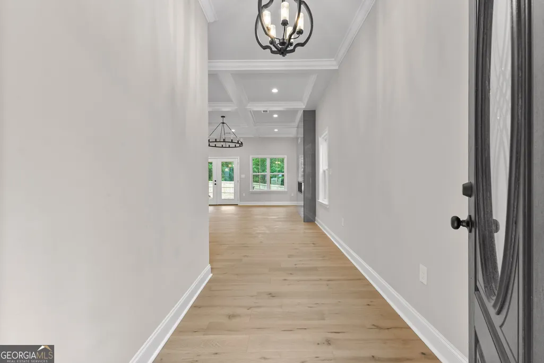
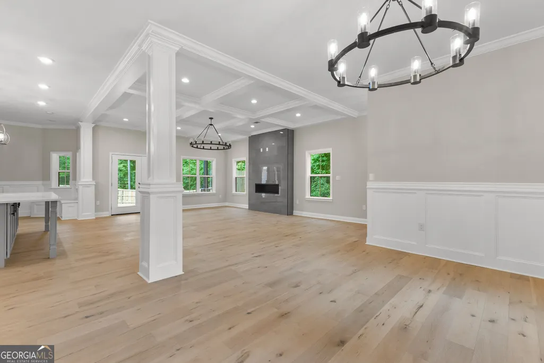
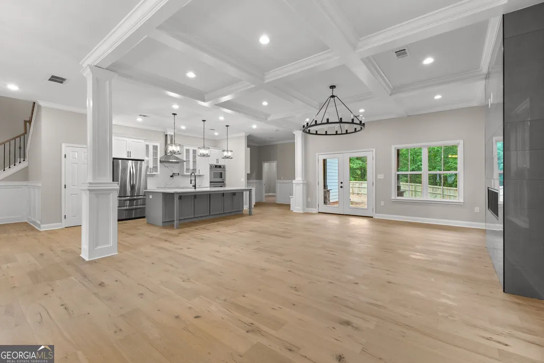
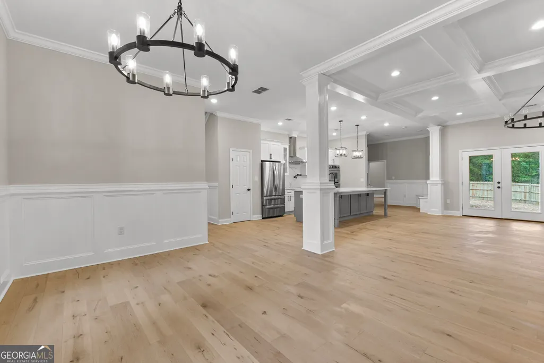
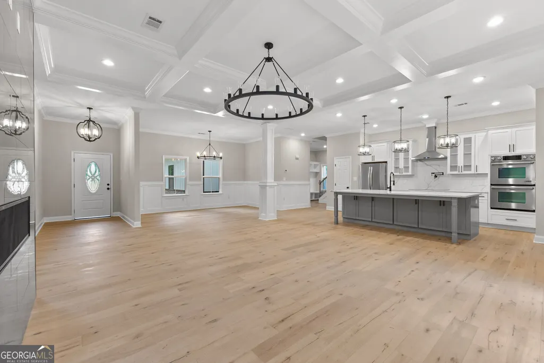
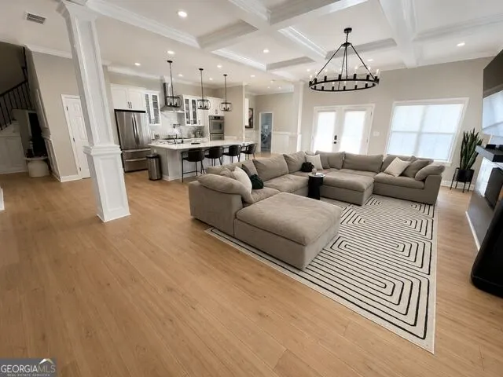
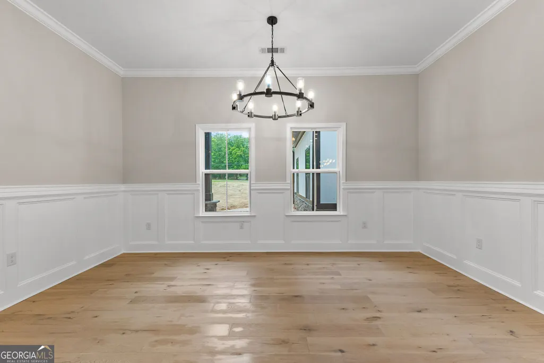
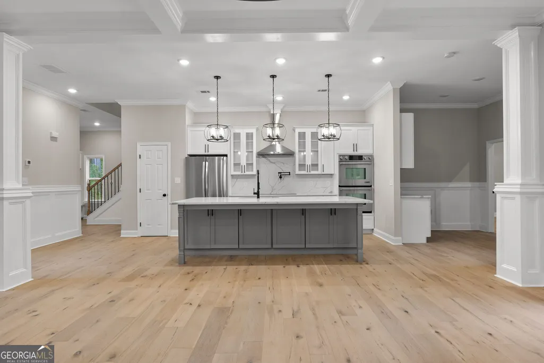
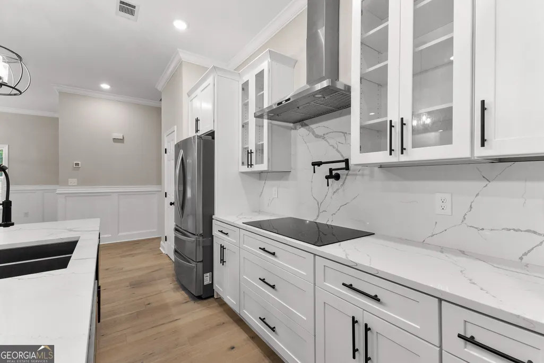
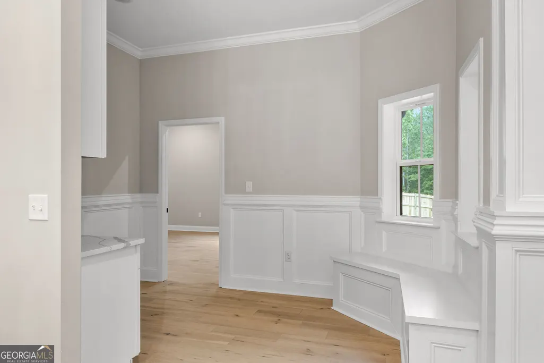
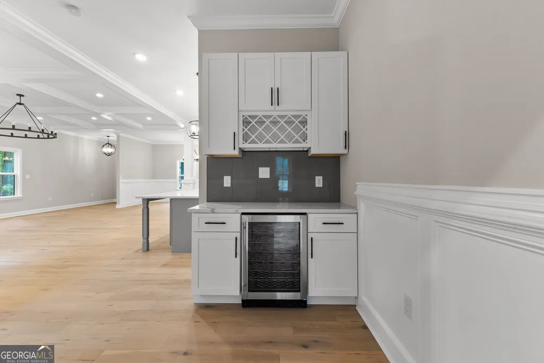
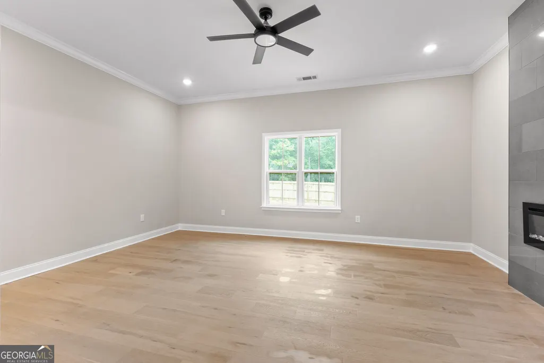
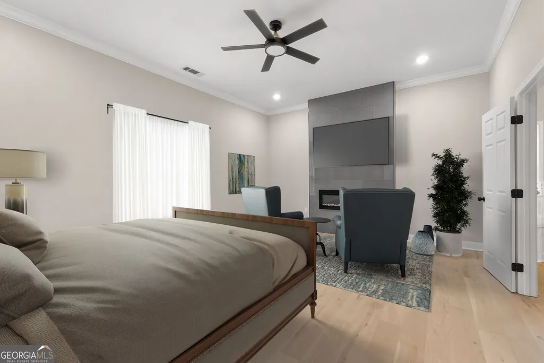
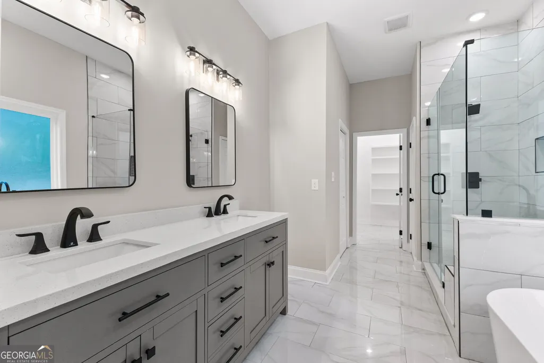
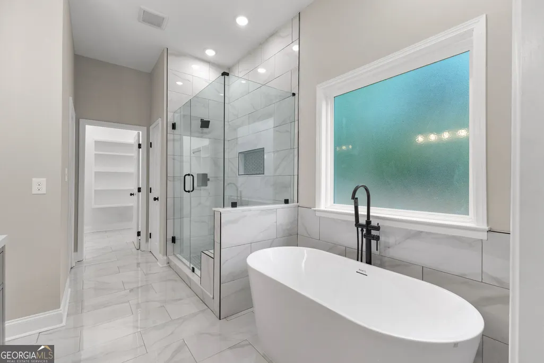
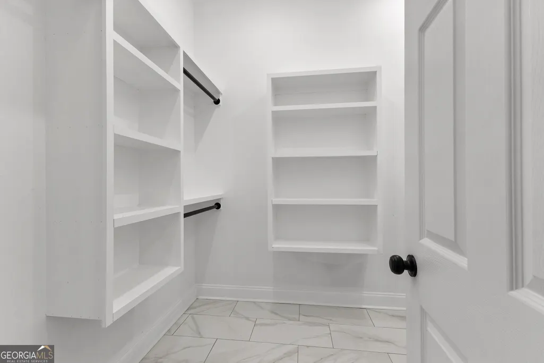
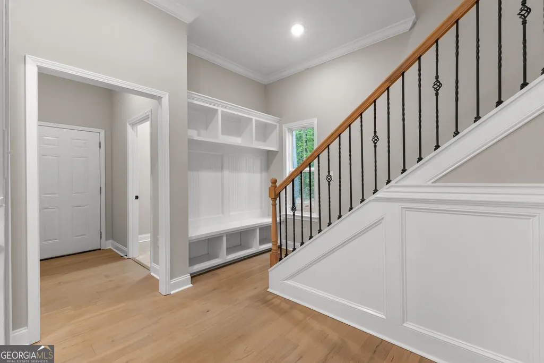
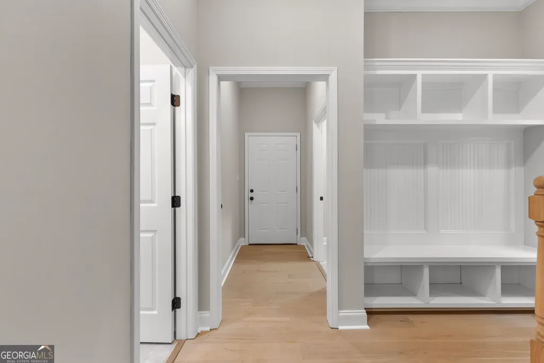
Step into this beautiful almost new stunning home . Boasting 5 bedrooms and 3.5 baths, this residence is thoughtfully designed with the master suite conveniently located on the main level. As you step inside, you're greeted by an inviting open-concept layout, featuring stainless steel appliances, a large island with shaker cabinets, a double oven, hardwood flooring, and a stylish hood vent in the kitchen. The living space is adorned with recessed lighting and a charming chandelier, creating an ambiance of warmth and elegance. A beautiful statement fireplace graces both the living room and the master bedroom, adding a cozy touch to these spaces. The master ensuite is a retreat in itself, complete with a double vanity, a separate soaking tub, an oversized shower, and a spacious walk-in closet. Upstairs presents with an additional Master and en suite, secondary bedroom, and a bonus bedroom with a wet bar serving as an ideal entertainment area, perfect for gatherings and leisurely moments. Outside, an extra-large fenced yard provides ample space for outdoor activities and relaxation, while a covered patio offers a perfect spot for al fresco dining or lounging. Do not worry of the heat, as two ceiling fans are installed on the lanai for your comfort! With its thoughtful design, modern upgrades, and charming details throughout, this new construction home is a perfect blend of functionality and style, promising a lifestyle of comfort and enjoyment for its fortunate residents. Located centrally of Landmark Christian, The Heritage School, & Chattahoochee Hills Charter School!
| Elementary School | Middle School | High School |
|---|---|---|
| Palmetto Elementary School | Bear Creek Middle School | Creekside High School |
| Price History | |
|---|---|
| 8/18/2026 | Listed $614,000 |
General Features
| Sewer | Septic Tank |
|---|---|
| Heating | Natural Gas |
| Cooling | Central Air |
| Utilities | Cable Available,Electricity Available,High Speed Internet,Natural Gas Available |
| Roof | Composition |
| Appliances | Cooktop,Dishwasher,Gas Water Heater |
| Association Fee Includes | None |
| Architectural Style | Traditional |
| Construction Materials | Stucco |
| Year Built | 2024 |
| Levels | Two |
| Property Subtype | Single Family Residence |
| Tax Year | 2024 |
| Community Features | None |
| County | Fulton |
| New Construction | false |
| Property Type | Residential |
| HOA | false |
| Attached Garage | false |
| Subdivision Name | Chattahoochee Hills |
| Garage Y/N | true |
| Full Baths | 3 |
| Status | Active |
| Directions | USE GPS |
| High School | Creekside |
| City | Fairburn |
| Lot Size Units | Acres |
| Lot Size Square Feet | 65340 |
| Carport Y/N | false |
| Elementary School | Palmetto |
| Property Attached Y/N | false |
| Land Lease Y/N | false |
| Tax Annual Amount | 4200 |
| Home Warranty Y/N | false |
| Middle/Junior High School | Bear Creek |
| Property Condition | Resale |
| Structure Type | House |
| Building Area Units | Square Feet |
| Living Area Units | Square Feet |
| Standard Status | Active |
Interior Features
| Interior Amenities | Double Vanity,High Ceilings,Master On Main Level,Walk-In Closet(s) |
|---|---|
| Basement | None |
| Flooring | Hardwood |
| Total Fireplaces | 2 |
| Common Walls | No Common Walls |
| Air Conditioning Y/N | true |
| Heating Y/N | true |
| Fireplace Y/N | true |
| Above Grade Finished Area | 3200 |
| Half Baths | 1 |
| Laundry Features | Mud Room |
| Total Bedrooms | 5 |
| Main Level Bedrooms | 1 |
| Main Level Bathrooms | 1 |
| Below Grade Finished Area Unit Type | Square Feet |
| LivingAreaSource | Builder |
| Above Grade Finished Area Unit Type | Square Feet |
| Total Baths | 4 |
| Dining Room Features | Dining Rm/Living Rm Combo |
Exterior Features
| Fencing | Back Yard,Fenced |
|---|---|
| Parking Features | Garage,Garage Door Opener |
| Lot Features | Level,Open Lot |
| Water Source | Well |
| Total Parking | 2 |
| Lot Size Area | 1.5 |
| Building Area Total | 3200 |
| Lot Size Acres | 1.5 |
| Lot Size Source | Appraiser |
Amenities
- Foreclosure
- Views
- Short Sale
- New Construction
- Adult 55+
- Lease To Own
- No HOA Fees
- Furnished
- Primary On Main
- Air Conditioning
- Seller Finance
- Green
- Fixer Upper
- Horse
- Golf
- Fireplace
- Deck
- Garage
- Basement
- Pool
Property vs Single Family Average in 30213
Price
Taxes
Year Built
 The data relating to real estate for sale on this website comes in part from the Broker Reciprocity Program of the Savannah multi-List Corporation. Real Estate listings held by brokerage firms other than Johnson Group are marked with the name of the listing brokers.
Data last updated: August 25, 2026 9:32 PM UTC
All information deemed reliable but not guaranteed.
© 2026 Savannah Multi-List Corporation. All rights reserved.
The data relating to real estate for sale on this website comes in part from the Broker Reciprocity Program of the Savannah multi-List Corporation. Real Estate listings held by brokerage firms other than Johnson Group are marked with the name of the listing brokers.
Data last updated: August 25, 2026 9:32 PM UTC
All information deemed reliable but not guaranteed.
© 2026 Savannah Multi-List Corporation. All rights reserved.
 ©2026 Georgia Multiple Listing Service All information deemed reliable but not guaranteed. All properties are subject to prior sale, change or withdrawal. Neither listing broker(s) or information provider(s) shall be responsible for any typographical errors, misinformation, misprints and shall be held totally harmless. Listing(s) information is provided for consumer's personal, non-commercial use and may not be used for any purpose other than to identify prospective properties consumers may
 Hinesville Area Board of REALTORS® All information deemed reliable but not guaranteed. All properties are subject to prior sale, change or withdrawal. Neither listing broker(s) or information provider(s) shall be responsible for any typographical errors, misinformation, misprints and shall be held totally harmless. Listing(s) information is provided for consumer's personal, non-commercial use and may not be used for any purpose other than to identify prospective properties consumers may be interested
 The data relating to real estate on this web site comes in part from the Internet Data Exchange program of Hive MLS LLC, and is updated as of August 25, 2026 9:50 PM UTC All information is deemed reliable but not guaranteed and should be independently verified. All properties are subject to prior sale, change, or withdrawal. Neither listing broker(s) nor Johnson Group shall be responsible for any typographical errors, misinformation, or misprints, and shall be held totally harmless from any damages
