
Price Reduction - Views - Primary on Main - Eco Friendly
Address
8890 Watkins Road, Chattahoochee Hills, GA
Price
$ 399,000
Property Attributes
- MLS#10815859
- TypeSingle Family
- Listing Status Active
- CountyFulton
- CityChattahoochee Hills
- NeighborhoodChattahoochee Hills
- Zip30268
- StyleBungalow/Cottage, Ranch
- Year Built1988
- Taxes$ 3737
- Price$ 399,000
- Bedrooms3
- Full Bathrooms2
- Half Bathrooms0
- Sqr Footage1326
- Lot Size1 Acres
Data Source:
Georgia MLS (GAMLS)
Property Description
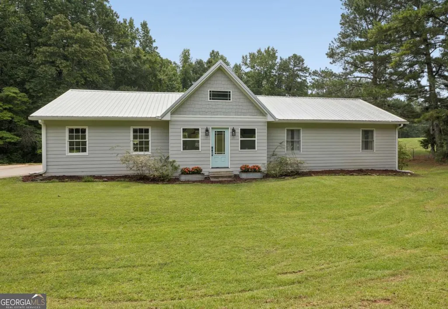
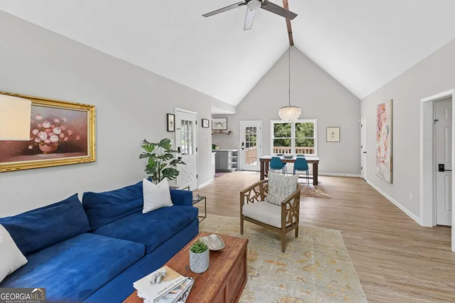
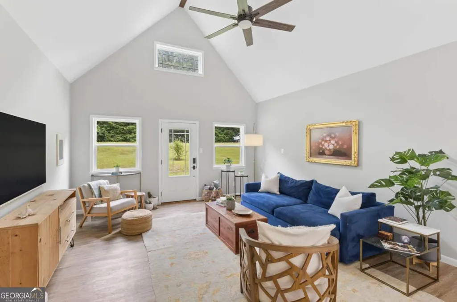
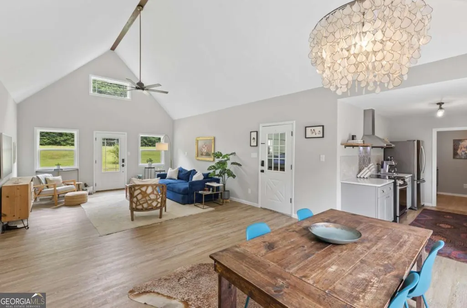
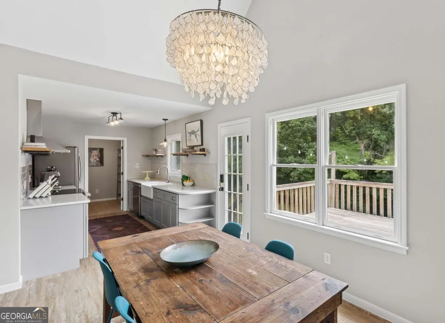
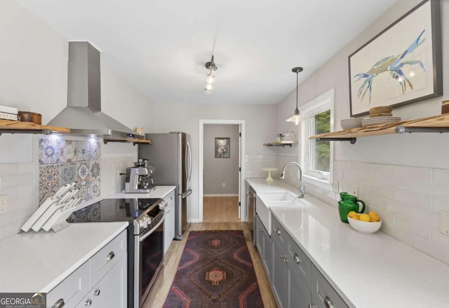
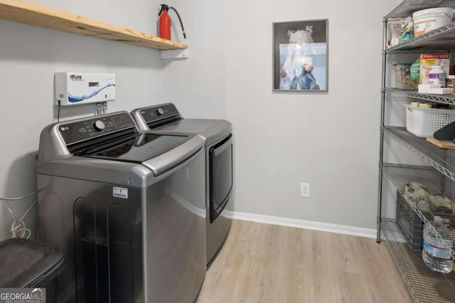
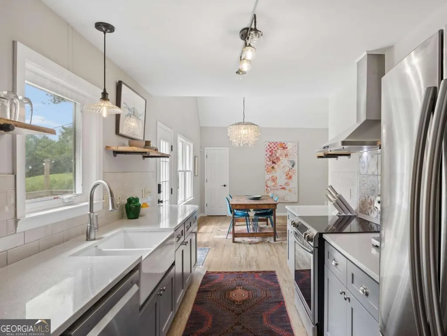
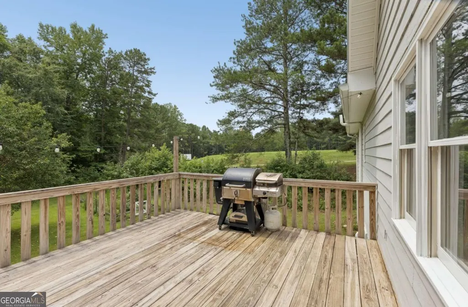
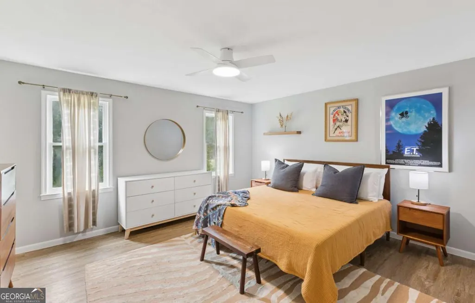
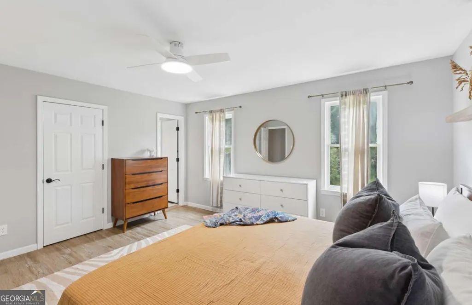
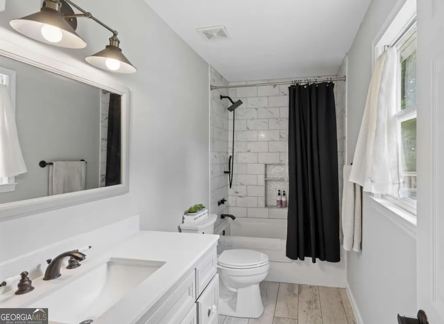
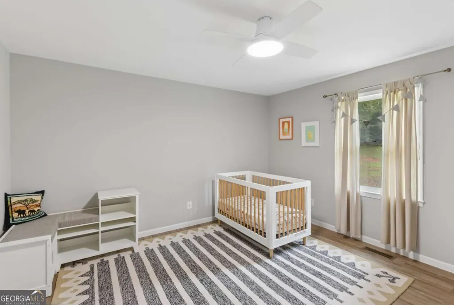
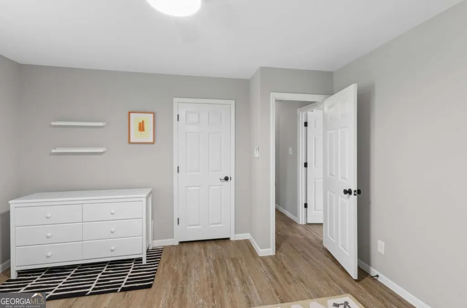
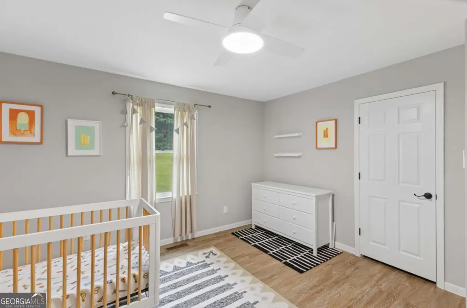
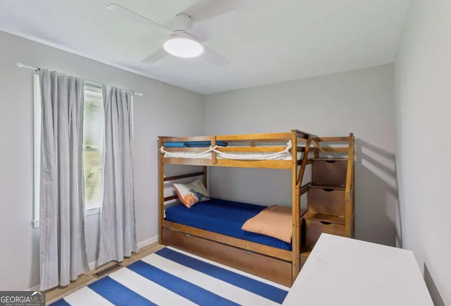
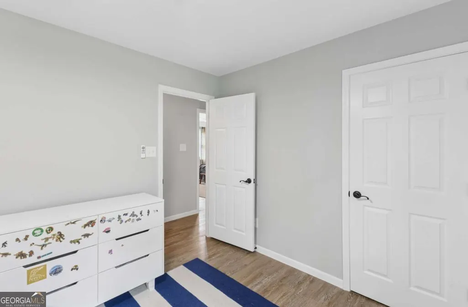
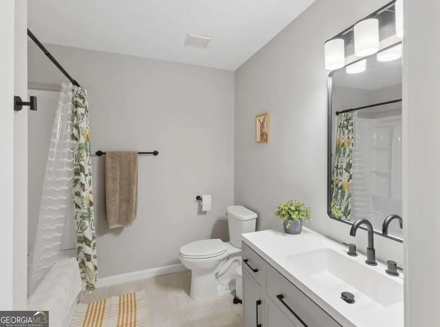
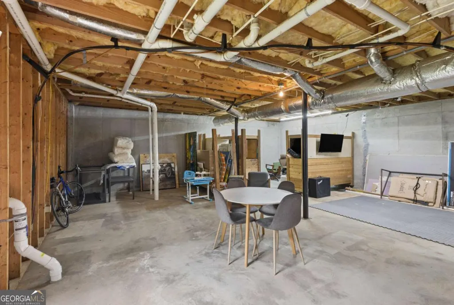
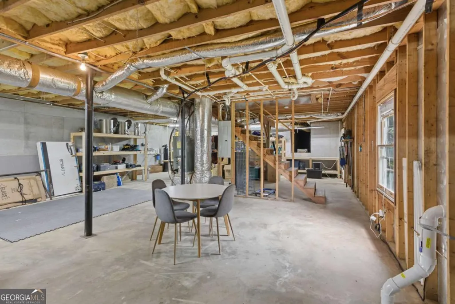
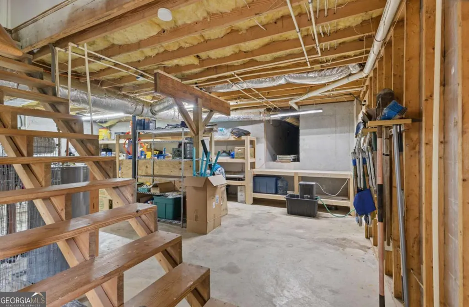
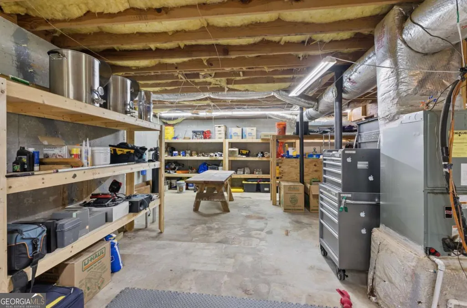
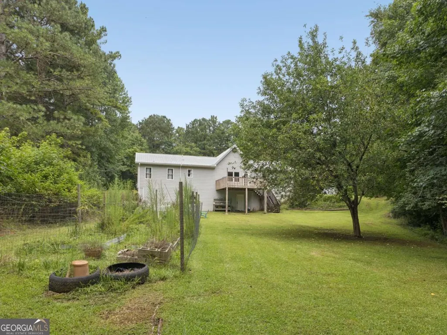
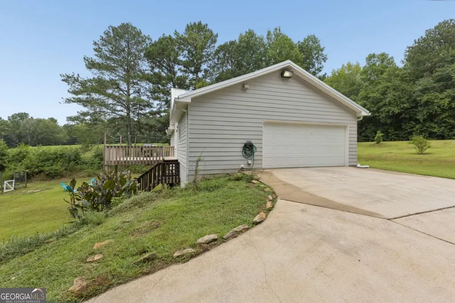
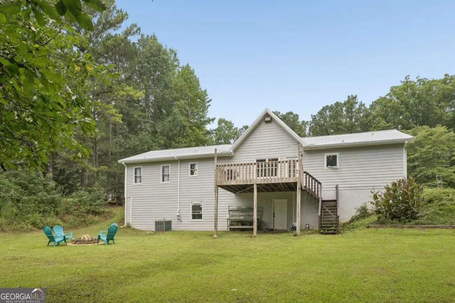
Welcome to your magical retreat in Chattahoochee Hills! This beautifully renovated ranch offers serene forest living on Watkins Road, just an 8-minute golf-cart ride from the vibrant Serenbe community-all without the burden of HOA fees. Step inside to a light-filled open floor plan featuring soaring ceilings, a designer kitchen with quartz countertops and stainless steel appliances, a walk-in laundry room with an O3 Pure Ozone Eco Laundry System, and hardline internet ideal for remote work. The primary suite features a stunning tiled bath and double walk-through closets, while secondary bedrooms share a newly updated hall bath. Need room to grow? The full unfinished basement boasts 10-foot ceilings and both interior and exterior access, offering endless potential for a workshop, home office, or media room. Additional peace-of-mind upgrades include a full-house water filtration system, a new well pump, and a new water heater. Outside, relax on the back deck, tend to the garden, or unwind by the firepit as the sun sets over preserved meadows. Located along the South Fulton Scenic Byway, you're minutes from cycling routes, 1,200 acres of preserved parkland, and local gems like Country Garden Farm, the Serenbe Farmers Market, and The General Store at Serenbe and much more!
| Elementary School | Middle School | High School |
|---|---|---|
| Palmetto Elementary School | Bear Creek Middle School | Creekside High School |
| Price History | |
|---|---|
| 7/30/2026 | Listed $440,000 |
| 8/13/2026 | 9$399,000 |
General Features
| Sewer | Septic Tank |
|---|---|
| Heating | Central,Electric |
| Cooling | Central Air,Electric |
| Utilities | Cable Available,Electricity Available,High Speed Internet,Phone Available,Sewer Available,Sewer Connected,Underground Utilities,Water Available |
| Roof | Metal |
| Appliances | Dishwasher,Disposal,Electric Water Heater,Microwave,Range,Refrigerator |
| Association Fee Includes | None |
| Patio/Porch Features | Deck |
| Architectural Style | Bungalow/Cottage,Ranch |
| Security Features | Smoke Detector(s) |
| Construction Materials | Concrete |
| Year Built | 1988 |
| View | Seasonal View |
| Levels | One |
| Property Subtype | Single Family Residence |
| Tax Year | 2025 |
| Community Features | Lake,Park,Playground,Stable(s) |
| County | Fulton |
| New Construction | false |
| Property Type | Residential |
| HOA | false |
| Attached Garage | false |
| Energy Efficient | Appliances,Insulation,Water Heater,Windows |
| Subdivision Name | Chattahoochee Hills |
| Garage Y/N | true |
| Green Water Conservation | Low-Flow Fixtures |
| Full Baths | 2 |
| Status | Active |
| Directions | GFS Friendly |
| High School | Creekside |
| City | Chattahoochee Hills |
| Body of Water | None |
| Lot Size Units | Acres |
| Lot Size Square Feet | 43560 |
| Carport Y/N | false |
| Elementary School | Palmetto |
| Property Attached Y/N | false |
| Land Lease Y/N | false |
| Tax Annual Amount | 3737 |
| Home Warranty Y/N | false |
| Middle/Junior High School | Bear Creek |
| Property Condition | Resale |
| Structure Type | House |
| Building Area Units | Square Feet |
| Living Area Units | Square Feet |
| Standard Status | Active |
Interior Features
| Interior Amenities | Master On Main Level,Vaulted Ceiling(s) |
|---|---|
| Basement | Daylight,Exterior Entry,Full,Interior Entry,Unfinished |
| Flooring | Sustainable |
| Common Walls | No Common Walls |
| Air Conditioning Y/N | true |
| Heating Y/N | true |
| Window Features | Double Pane Windows |
| Fireplace Y/N | false |
| Above Grade Finished Area | 1326 |
| Laundry Features | Other,Upper Level |
| Total Bedrooms | 3 |
| Main Level Bedrooms | 3 |
| Main Level Bathrooms | 2 |
| Below Grade Finished Area Unit Type | Square Feet |
| LivingAreaSource | Public Records |
| Above Grade Finished Area Unit Type | Square Feet |
| Kitchen Features | Pantry,Walk-in Pantry |
| Total Baths | 2 |
| Dining Room Features | Dining Rm/Living Rm Combo |
Exterior Features
| Exterior Amenities | Balcony,Garden |
|---|---|
| Vegetation | Partially Wooded |
| Fencing | Wood |
| Parking Features | Garage,Parking Pad,Kitchen Level,Side/Rear Entrance |
| Lot Features | Private |
| Water Source | Private,Well |
| Total Parking | 4 |
| Lot Size Area | 1 |
| Foundation Details | Pillar/Post/Pier |
| Building Area Total | 1326 |
| Lot Size Acres | 1 |
| Lot Size Source | Public Records |
Amenities
- Foreclosure
- Views
- Short Sale
- New Construction
- Adult 55+
- Lease To Own
- No HOA Fees
- Furnished
- Primary On Main
- Air Conditioning
- Seller Finance
- Green
- Fixer Upper
- Horse
- Golf
- Fireplace
- Deck
- Garage
- Basement
- Pool
Property vs Single Family Average in 30268
Price
Taxes
Year Built
 The data relating to real estate for sale on this website comes in part from the Broker Reciprocity Program of the Savannah multi-List Corporation. Real Estate listings held by brokerage firms other than Johnson Group are marked with the name of the listing brokers.
Data last updated: August 25, 2026 9:32 PM UTC
All information deemed reliable but not guaranteed.
© 2026 Savannah Multi-List Corporation. All rights reserved.
The data relating to real estate for sale on this website comes in part from the Broker Reciprocity Program of the Savannah multi-List Corporation. Real Estate listings held by brokerage firms other than Johnson Group are marked with the name of the listing brokers.
Data last updated: August 25, 2026 9:32 PM UTC
All information deemed reliable but not guaranteed.
© 2026 Savannah Multi-List Corporation. All rights reserved.
 ©2026 Georgia Multiple Listing Service All information deemed reliable but not guaranteed. All properties are subject to prior sale, change or withdrawal. Neither listing broker(s) or information provider(s) shall be responsible for any typographical errors, misinformation, misprints and shall be held totally harmless. Listing(s) information is provided for consumer's personal, non-commercial use and may not be used for any purpose other than to identify prospective properties consumers may
 Hinesville Area Board of REALTORS® All information deemed reliable but not guaranteed. All properties are subject to prior sale, change or withdrawal. Neither listing broker(s) or information provider(s) shall be responsible for any typographical errors, misinformation, misprints and shall be held totally harmless. Listing(s) information is provided for consumer's personal, non-commercial use and may not be used for any purpose other than to identify prospective properties consumers may be interested
 The data relating to real estate on this web site comes in part from the Internet Data Exchange program of Hive MLS LLC, and is updated as of August 25, 2026 9:50 PM UTC All information is deemed reliable but not guaranteed and should be independently verified. All properties are subject to prior sale, change, or withdrawal. Neither listing broker(s) nor Johnson Group shall be responsible for any typographical errors, misinformation, or misprints, and shall be held totally harmless from any damages
