
Primary on Main
Address
11905 Hutcheson Ferry Road, Chattahoochee Hills, GA
Price
$ 1,949,000
Property Attributes
- MLS#10726435
- TypeSingle Family
- Listing Status Active
- CountyFulton
- CityChattahoochee Hills
- NeighborhoodChattahoochee Hills
- Zip30268
- StyleBrick 4 Side, Traditional
- Year Built2005
- Taxes$ 17743
- Price$ 1,949,000
- Bedrooms5
- Full Bathrooms5
- Half Bathrooms2
- Sqr Footage8414
- Lot Size14.18 Acres
Data Source:
Georgia MLS (GAMLS)
Property Description
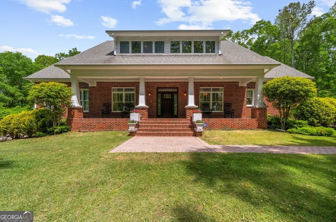
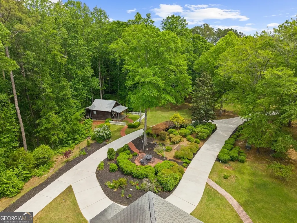
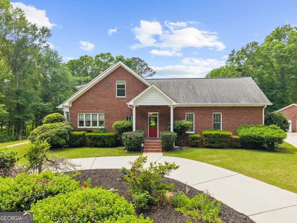
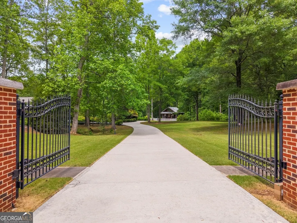
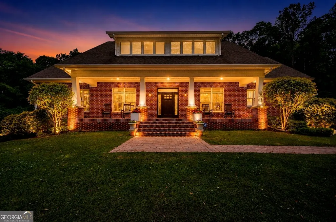
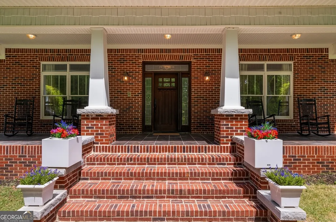
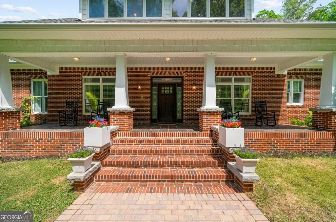
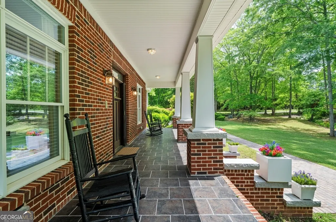

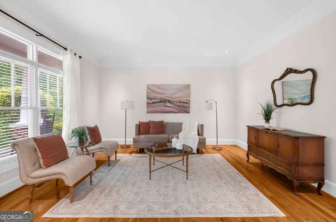
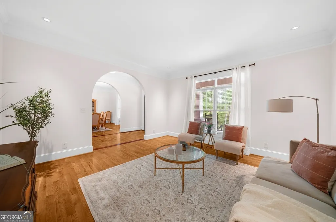
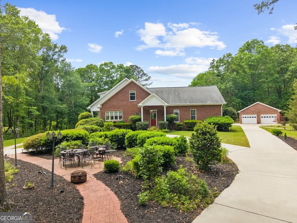
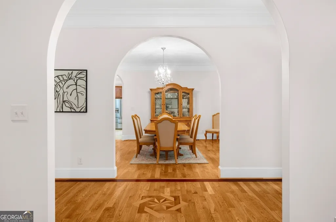
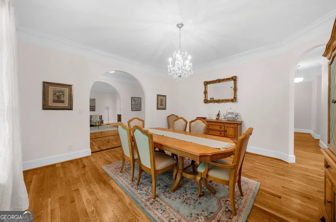
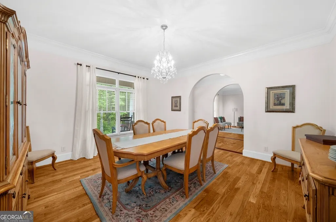
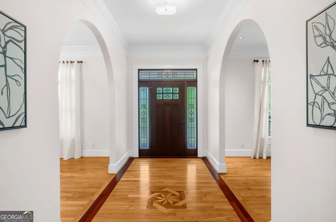
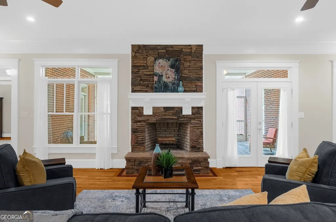
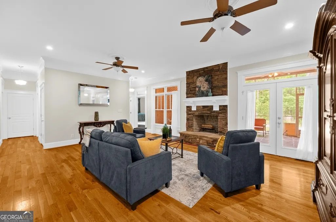
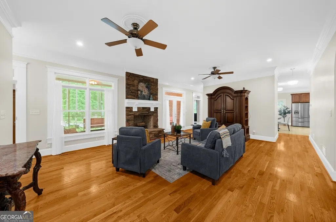
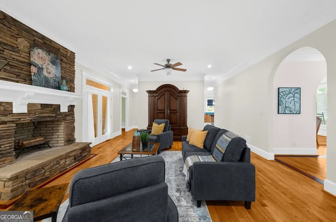
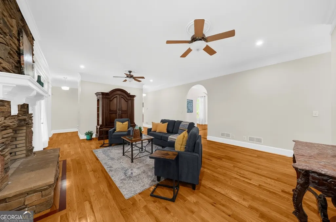
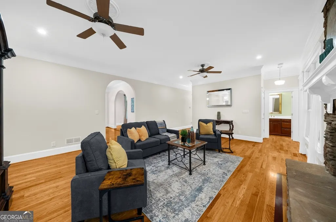
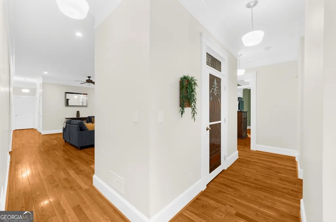
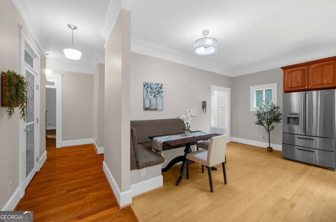
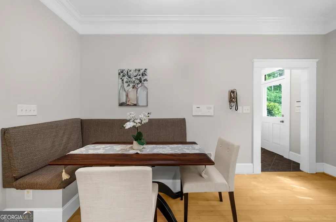
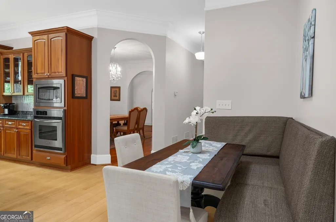
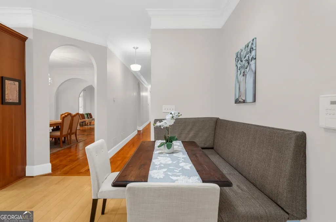
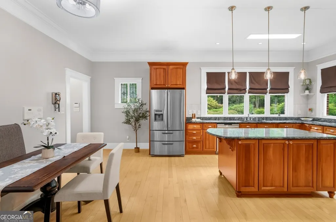
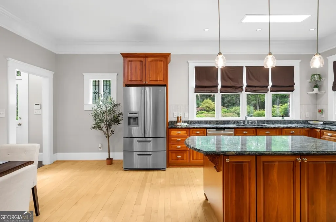
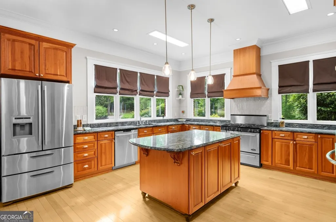
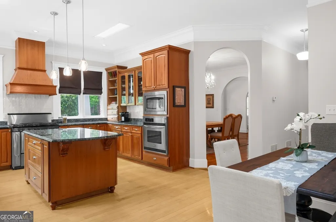
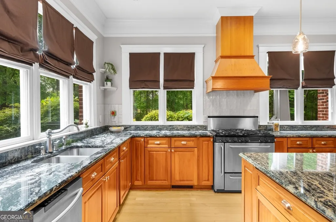
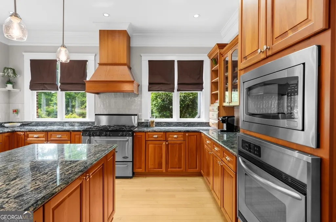
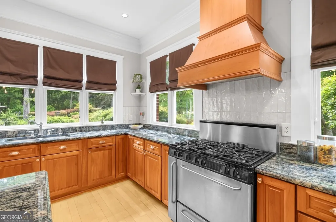
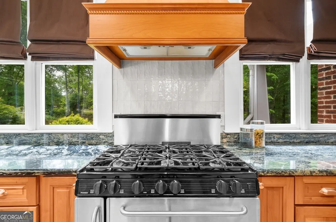
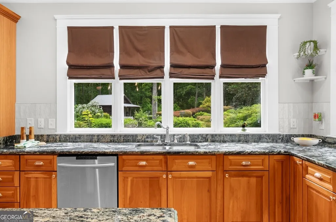
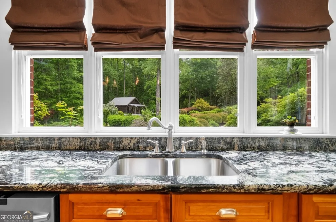
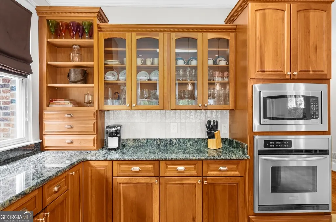
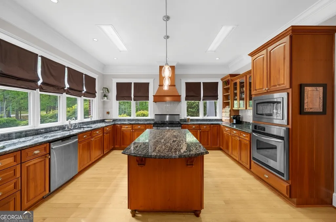
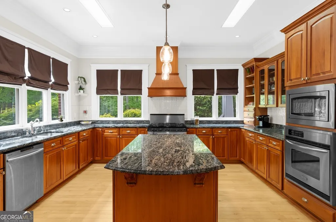
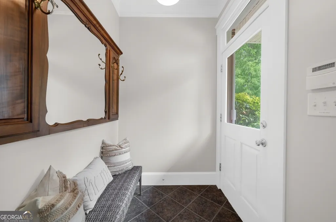
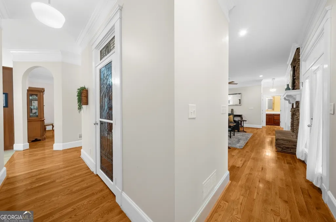
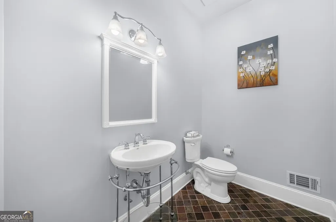
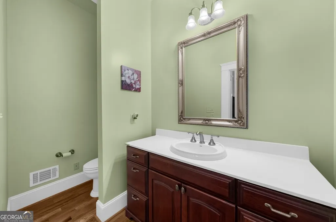
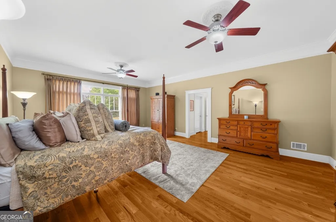
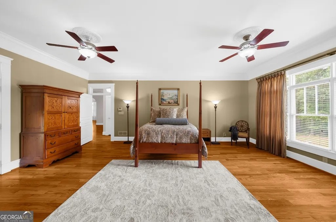
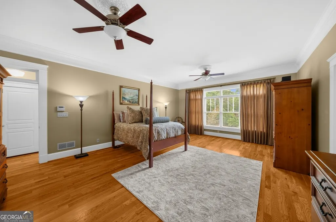
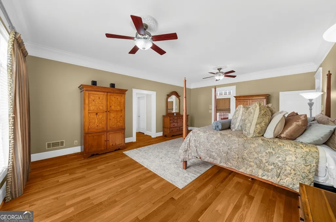
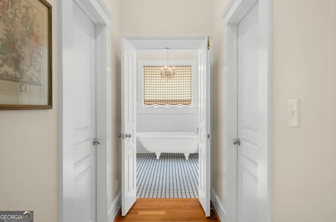
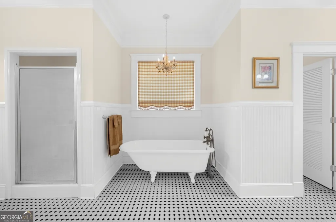
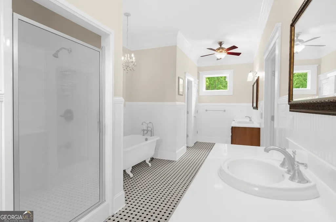
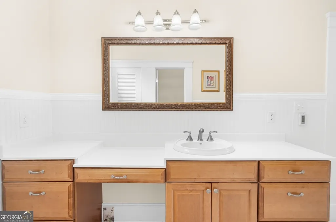
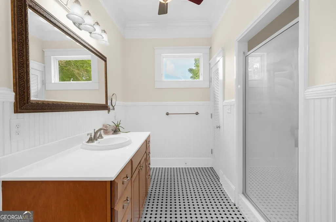
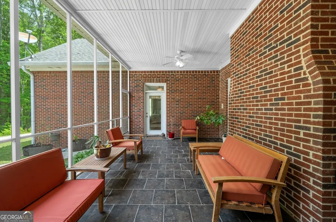
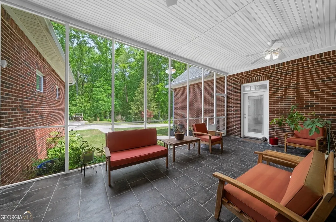
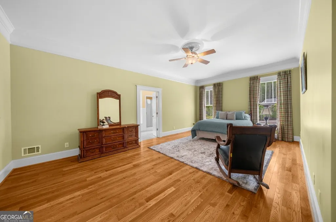
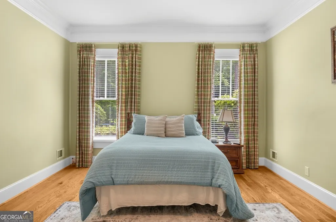
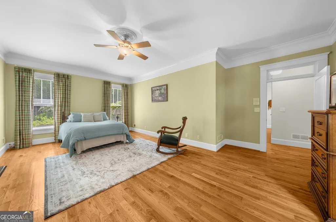
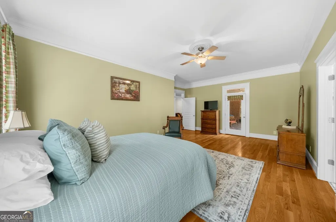
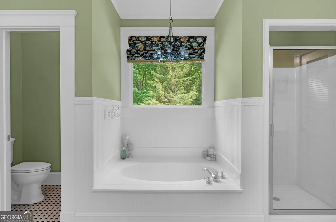
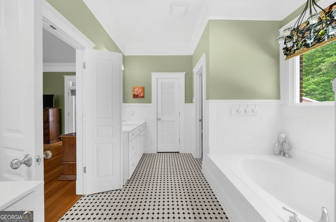
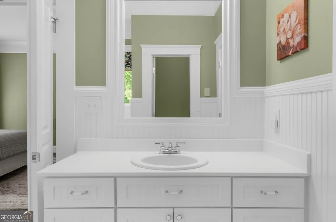
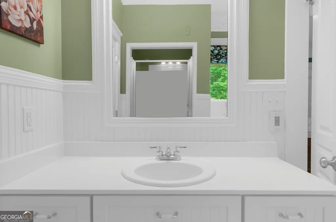
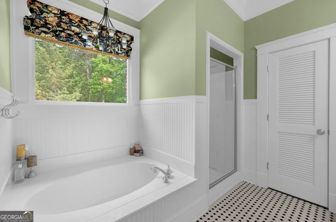
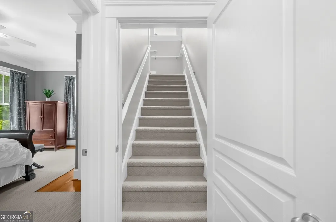
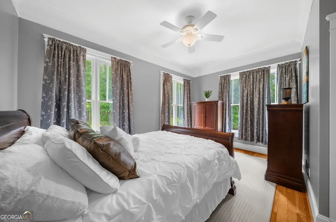
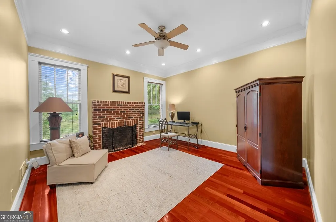
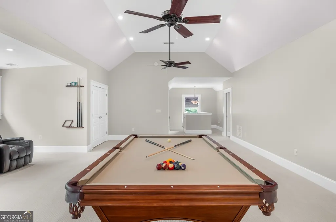
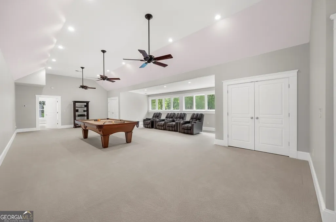
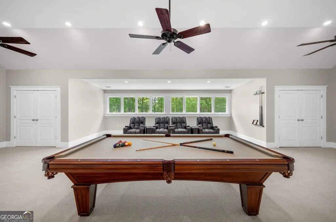
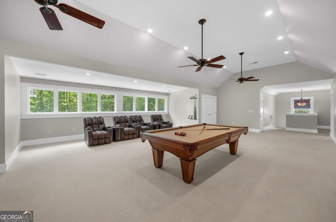

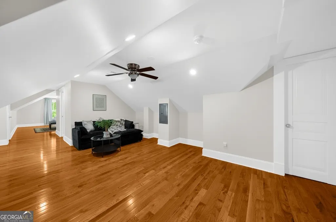
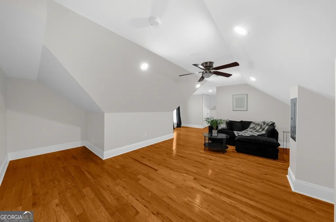
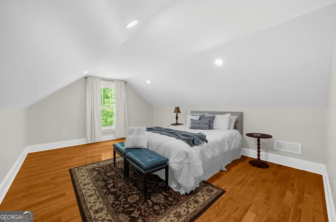
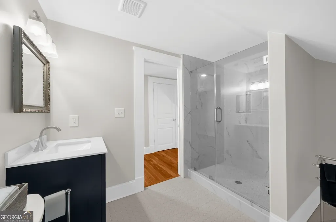
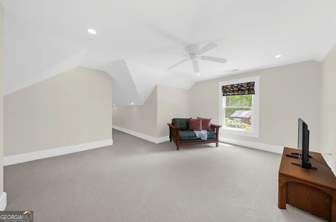
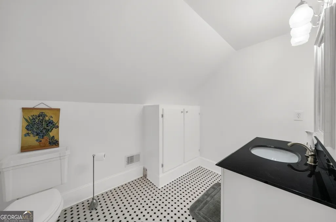
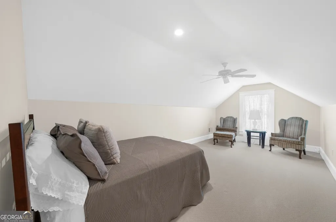
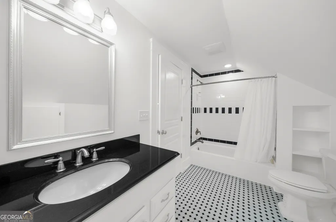
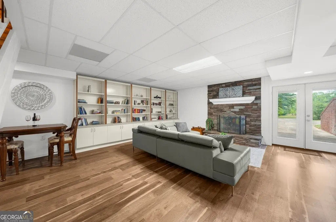
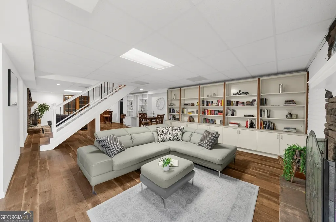
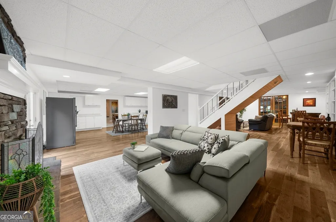
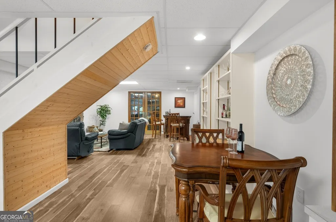
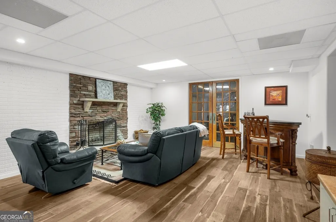
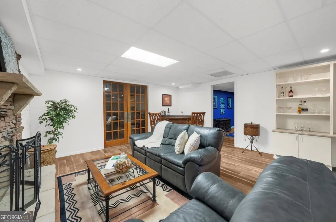
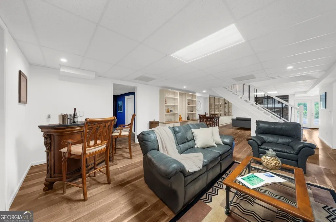
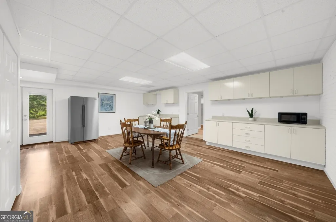
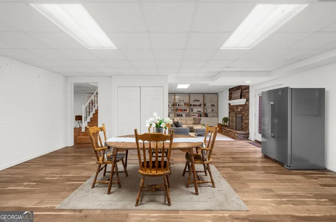
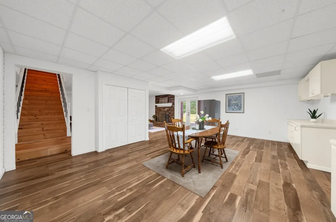
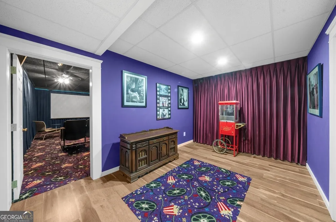
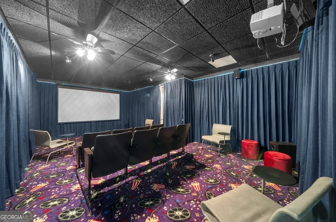
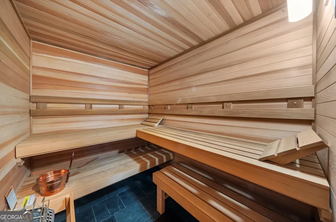
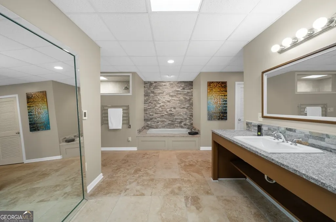
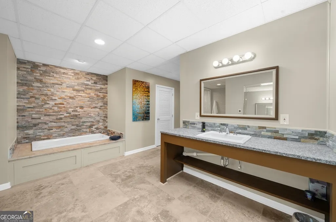
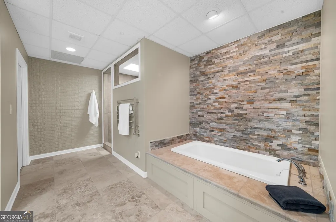
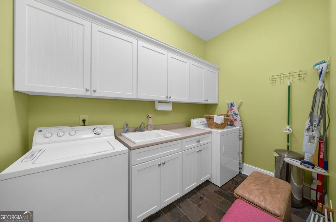
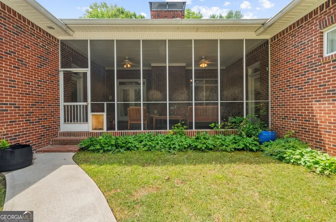
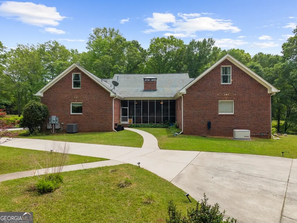
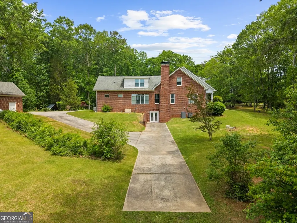
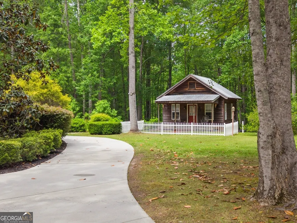
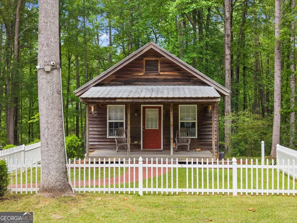
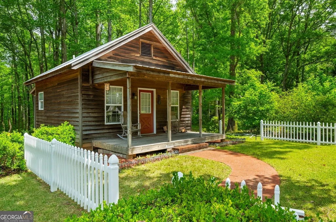
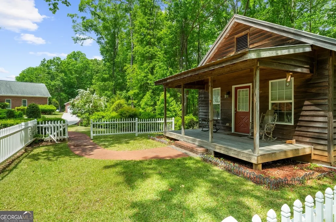
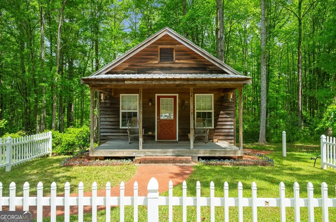
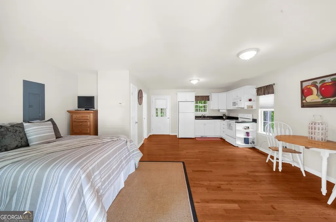
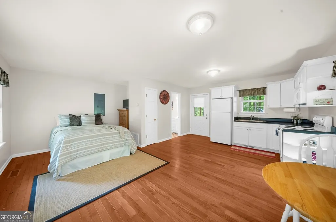
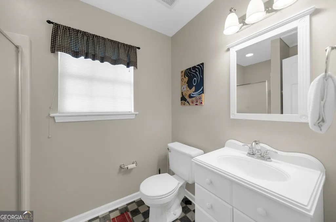
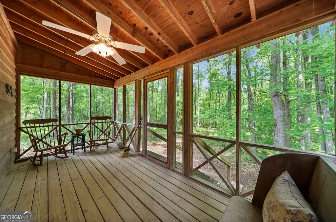
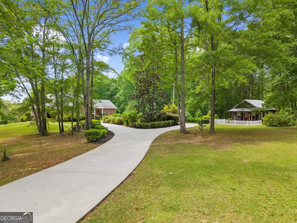
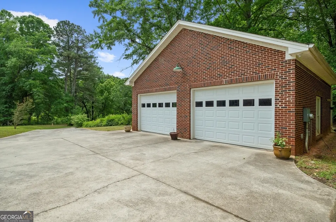
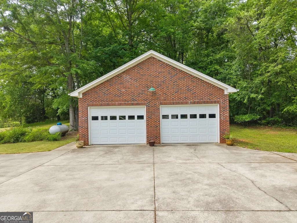
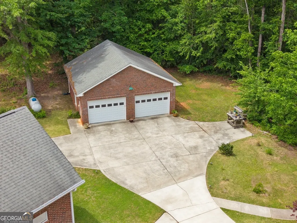
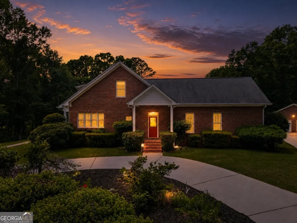
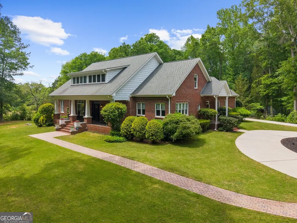
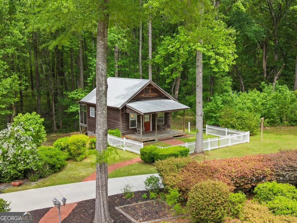
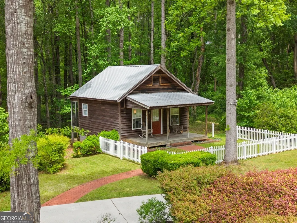
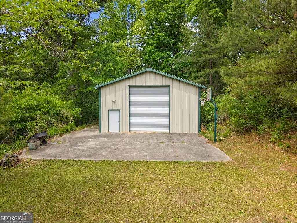
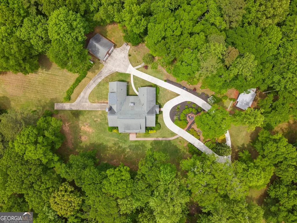
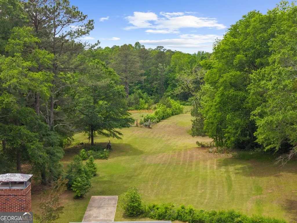
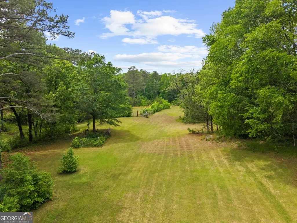
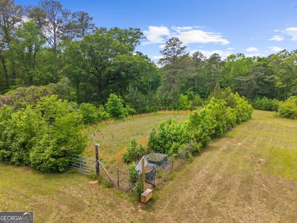
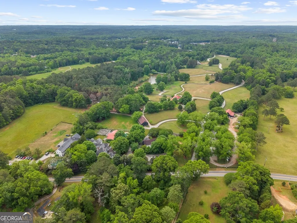
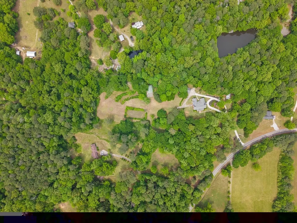
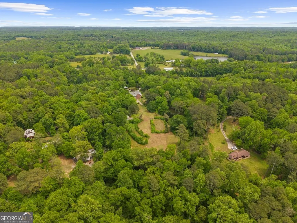
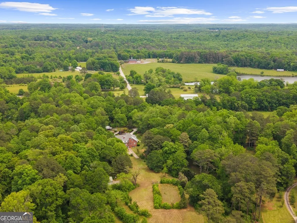
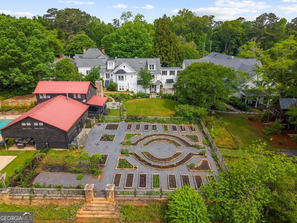
Set on 14+ acres of serene privacy just five minutes from Serenbe and only 30 minutes from the airport, this full brick home offers the perfect balance of retreat and convenience. From the moment you arrive, its symmetrical architecture and classic covered front porch exude timeless charm and warmth. Inside, an open, updated kitchen with high-end cherry cabinetry, premium appliances, and granite countertops serves as the heart of the home, ideal for both everyday living and entertaining. The main level features two spacious primary suites, a third bedroom, and a private office with its own fireplace, while upstairs offers a large bonus space with two additional bedrooms and two full baths, providing flexibility for guests or extended living. The partially finished basement enhances the home with a rec room, private theatre, workshop, and a luxurious full bath complete with a sauna, alongside thoughtful upgrades like heated bathroom floors, a whole-home generator, and four fireplaces throughout. Ample storage and unfinished spaces on both upper and lower levels allow room to grow. The fully fenced property with an automatic gate ensures privacy, complemented by a 30x30 detached garage and a 30x45 shop with roll-up doors and its own electrical panel. A charming guest cottage with a screened porch and white picket fence overlooks a peaceful pond, creating a storybook setting for visitors or extended stays. With open land for gardening, expansion, or simply enjoying the quiet surroundings, this property blends character, comfort, and intentional living where luxury meets land and life slows down just enough to truly enjoy it.
| Elementary School | Middle School | High School |
|---|---|---|
| Palmetto Elementary School | Bear Creek Middle School | Creekside High School |
| Price History | |
|---|---|
| 4/6/2026 | Listed $1,999,000 |
| 7/23/2026 | 3$1,949,000 |
General Features
| Sewer | Septic Tank |
|---|---|
| Heating | Central,Forced Air |
| Cooling | Ceiling Fan(s),Central Air |
| Utilities | High Speed Internet,Underground Utilities |
| Roof | Composition |
| Appliances | Dishwasher |
| Association Fee Includes | None |
| Patio/Porch Features | Porch,Screened |
| Architectural Style | Brick 4 Side,Traditional |
| Security Features | Gated Community |
| Construction Materials | Brick |
| Year Built | 2005 |
| Electric | 220 Volts |
| Levels | Two |
| Property Subtype | Single Family Residence |
| Tax Year | 2025 |
| Community Features | None |
| County | Fulton |
| New Construction | false |
| Property Type | Residential |
| HOA | false |
| Attached Garage | false |
| Subdivision Name | Chattahoochee Hills |
| Garage Y/N | true |
| Full Baths | 5 |
| Status | Active |
| Directions | Pls use GPS for Directions |
| High School | Creekside |
| City | Chattahoochee Hills |
| Body of Water | None |
| Lot Size Units | Acres |
| Lot Size Square Feet | 617680.8 |
| Carport Y/N | false |
| Elementary School | Palmetto |
| Property Attached Y/N | false |
| Land Lease Y/N | false |
| Tax Annual Amount | 17743 |
| Home Warranty Y/N | false |
| Middle/Junior High School | Bear Creek |
| Property Condition | Resale |
| Structure Type | House |
| Building Area Units | Square Feet |
| Living Area Units | Square Feet |
| Standard Status | Active |
Interior Features
| Interior Amenities | Double Vanity,High Ceilings,In-Law Floorplan,Master On Main Level,Sauna,Separate Shower,Vaulted Ceiling(s),Walk-In Closet(s) |
|---|---|
| Basement | Bath Finished,Concrete,Exterior Entry,Finished,Full,Interior Entry |
| Flooring | Carpet,Hardwood |
| Total Fireplaces | 3 |
| Fireplace Features | Basement,Family Room,Other |
| Common Walls | No Common Walls |
| Air Conditioning Y/N | true |
| Heating Y/N | true |
| Window Features | Double Pane Windows |
| Fireplace Y/N | true |
| Above Grade Finished Area | 8414 |
| Half Baths | 2 |
| Laundry Features | In Hall |
| Total Bedrooms | 5 |
| Main Level Bedrooms | 3 |
| Main Level Bathrooms | 2 |
| Below Grade Finished Area Unit Type | Square Feet |
| LivingAreaSource | Public Records |
| Above Grade Finished Area Unit Type | Square Feet |
| Kitchen Features | Breakfast Area,Breakfast Room,Kitchen Island,Solid Surface Counters,Walk-in Pantry |
| Total Baths | 7 |
| Dining Room Features | Separate Room |
Exterior Features
| Vegetation | Grassed,Partially Wooded,Wooded |
|---|---|
| Parking Features | Garage,Kitchen Level,Side/Rear Entrance |
| Lot Features | Private |
| Water Source | Well |
| Total Parking | 2 |
| Lot Size Area | 14.18 |
| Building Area Total | 8414 |
| Lot Size Acres | 14.18 |
| Lot Size Source | Public Records |
Amenities
- Foreclosure
- Views
- Short Sale
- New Construction
- Adult 55+
- Lease To Own
- No HOA Fees
- Furnished
- Primary On Main
- Air Conditioning
- Seller Finance
- Green
- Fixer Upper
- Horse
- Golf
- Fireplace
- Deck
- Garage
- Basement
- Pool
Property vs Single Family Average in 30268
Price
Taxes
Year Built
 The data relating to real estate for sale on this website comes in part from the Broker Reciprocity Program of the Savannah multi-List Corporation. Real Estate listings held by brokerage firms other than Johnson Group are marked with the name of the listing brokers.
Data last updated: August 25, 2026 9:32 PM UTC
All information deemed reliable but not guaranteed.
© 2026 Savannah Multi-List Corporation. All rights reserved.
The data relating to real estate for sale on this website comes in part from the Broker Reciprocity Program of the Savannah multi-List Corporation. Real Estate listings held by brokerage firms other than Johnson Group are marked with the name of the listing brokers.
Data last updated: August 25, 2026 9:32 PM UTC
All information deemed reliable but not guaranteed.
© 2026 Savannah Multi-List Corporation. All rights reserved.
 ©2026 Georgia Multiple Listing Service All information deemed reliable but not guaranteed. All properties are subject to prior sale, change or withdrawal. Neither listing broker(s) or information provider(s) shall be responsible for any typographical errors, misinformation, misprints and shall be held totally harmless. Listing(s) information is provided for consumer's personal, non-commercial use and may not be used for any purpose other than to identify prospective properties consumers may
 Hinesville Area Board of REALTORS® All information deemed reliable but not guaranteed. All properties are subject to prior sale, change or withdrawal. Neither listing broker(s) or information provider(s) shall be responsible for any typographical errors, misinformation, misprints and shall be held totally harmless. Listing(s) information is provided for consumer's personal, non-commercial use and may not be used for any purpose other than to identify prospective properties consumers may be interested
 The data relating to real estate on this web site comes in part from the Internet Data Exchange program of Hive MLS LLC, and is updated as of August 25, 2026 9:50 PM UTC All information is deemed reliable but not guaranteed and should be independently verified. All properties are subject to prior sale, change, or withdrawal. Neither listing broker(s) nor Johnson Group shall be responsible for any typographical errors, misinformation, or misprints, and shall be held totally harmless from any damages
