
Waterfront
Address
7790 Atlanta Newnan Road, Chattahoochee Hills, GA
Price
$ 2,100,000
Property Attributes
- MLS#10820822
- TypeSingle Family
- Listing Status Active
- CountyFulton
- CityChattahoochee Hills
- NeighborhoodChattahoochee Hills
- Zip30268
- StyleRustic
- Year Built1988
- Taxes$ 3952
- Price$ 2,100,000
- Bedrooms3
- Full Bathrooms2
- Half Bathrooms0
- Sqr Footage3675
- Lot Size85.95 Acres
Data Source:
Georgia MLS (GAMLS)
Property Description
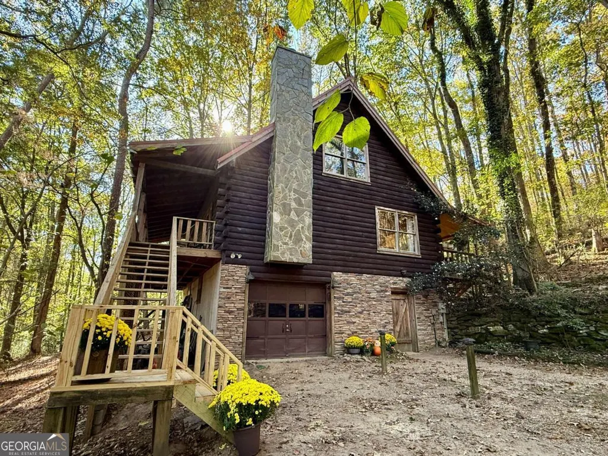
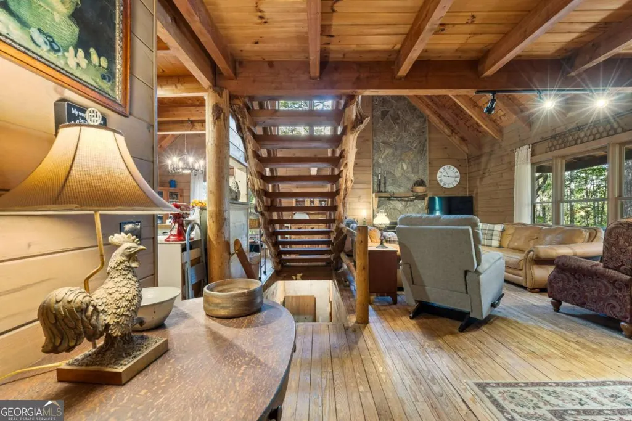
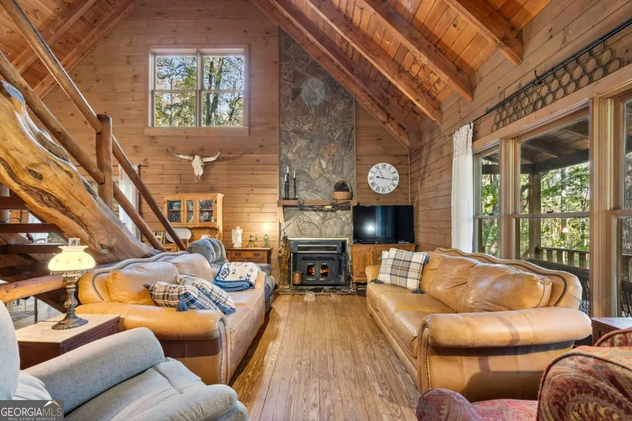
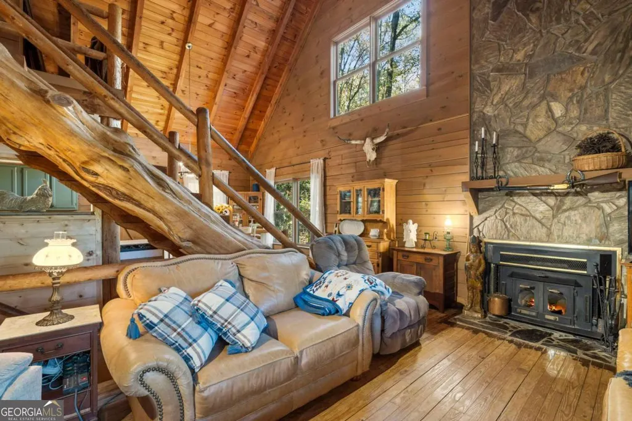
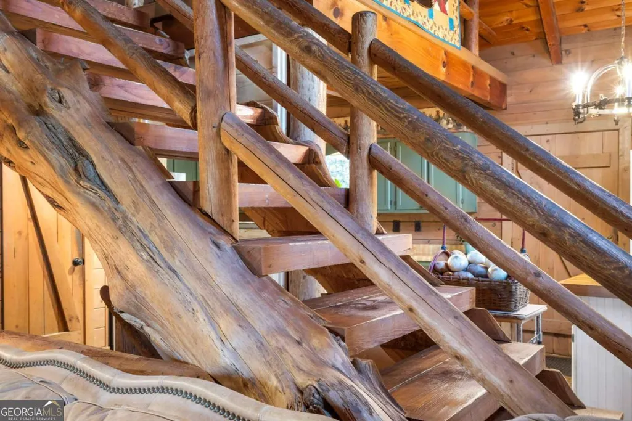
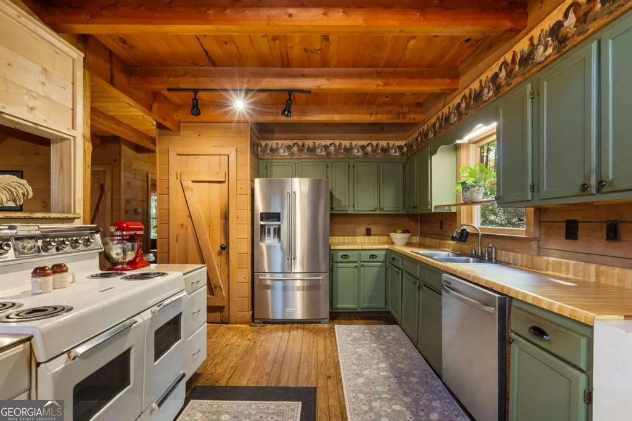

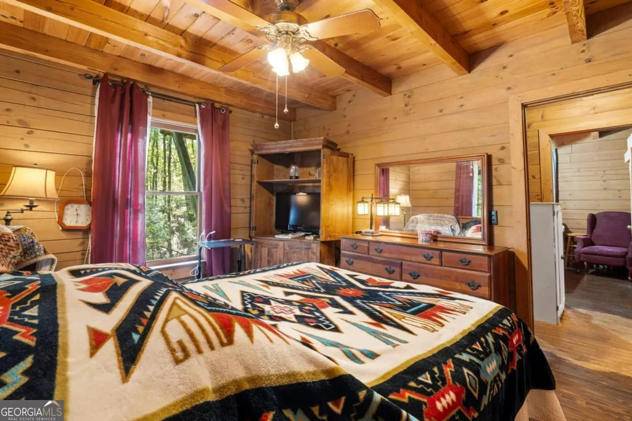
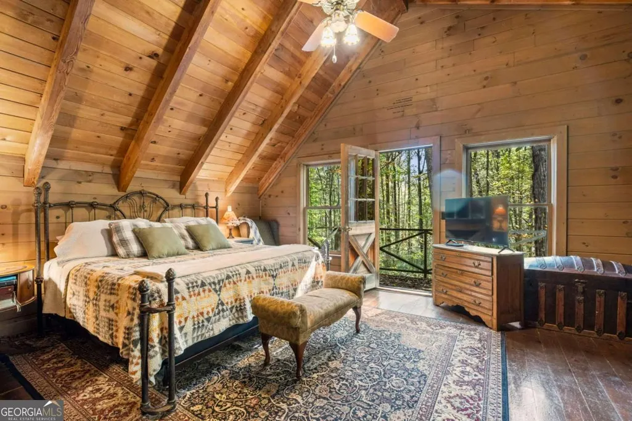
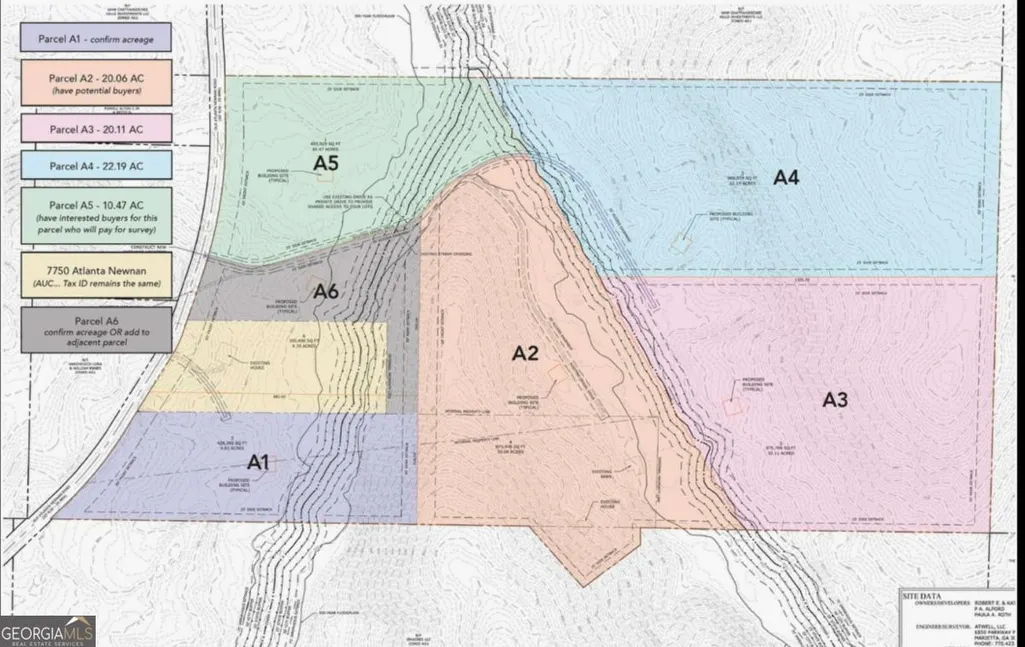
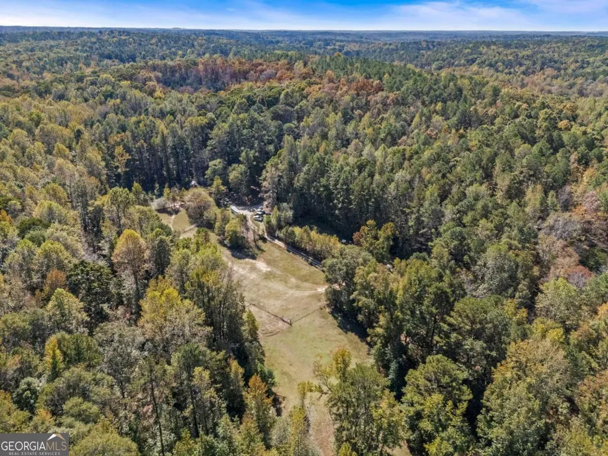
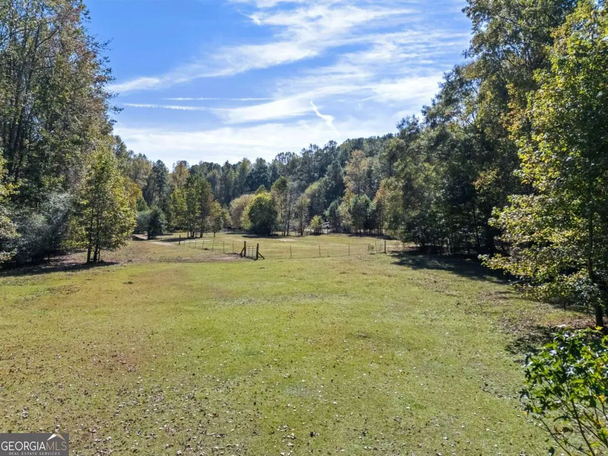
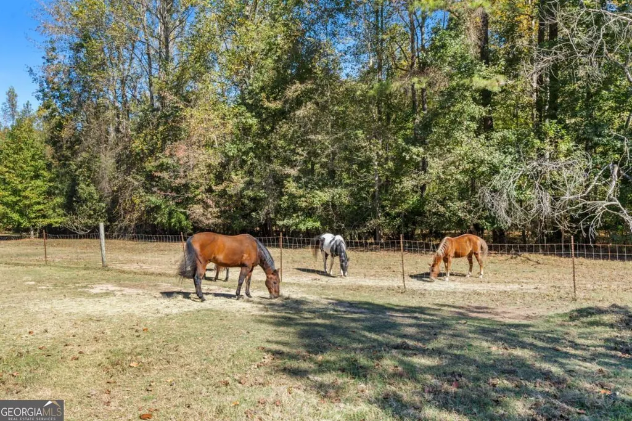
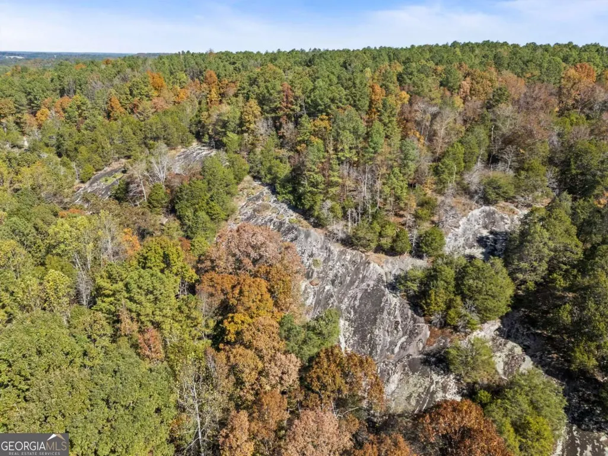
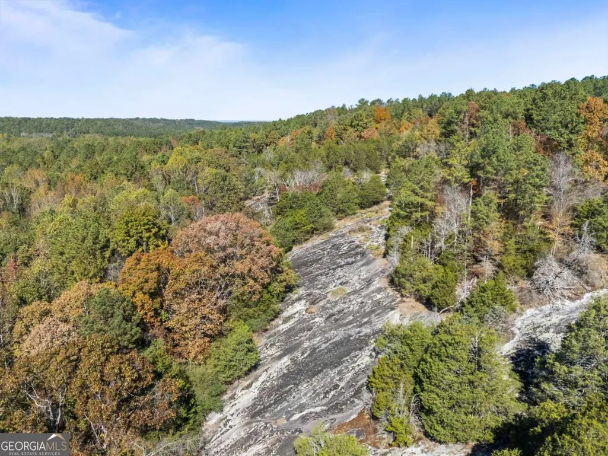
A rare legacy offering in the heart of Chattahoochee Hills, this remarkable property has been held by the same family for more than 100 years. Expansive pastures, dramatic bluff-top terrain, and winding hiking and logging trails create an extraordinary setting for recreation, privacy, and connection to the land. Ideally located just minutes from Serenbe, the emerging culinary community of Ceres, and the planned golf community of Merrill Park, the property offers the tranquility of a private country retreat with exceptional accessibility-approximately 40 minutes from Atlanta and 15 minutes from Hartsfield-Jackson Atlanta International Airport. As Chattahoochee Hills continues to attract thoughtful development and growing interest, this is a compelling opportunity to invest in significant acreage. Build a distinctive estate, create a multigenerational family compound, or preserve the land as an exceptional private getaway. The main residence has a new well and plenty of unfinished space for expansion. The open interior has vaulted ceilings, a solid central stair custom made by the family that goes up to the primary bedroom and small library/office. On the main level are two secondary bedrooms. It has 10 foot ++ ceilings on both levels and a garage with extra storage capacity. Also note that the adjacent property is also for sale and could be combined if desired (mls 7787256), address 10180 Capps Ferry Road. The possibilities are endless.
| Elementary School | Middle School | High School |
|---|---|---|
| Palmetto Elementary School | Bear Creek Middle School | Creekside High School |
| Price History | |
|---|---|
| 8/6/2026 | Listed $2,100,000 |
General Features
| Sewer | Septic Tank |
|---|---|
| Heating | Central,Zoned |
| Cooling | Central Air |
| Utilities | Water Available |
| Roof | Composition |
| Appliances | Dishwasher,Double Oven,Refrigerator |
| Association Fee Includes | None |
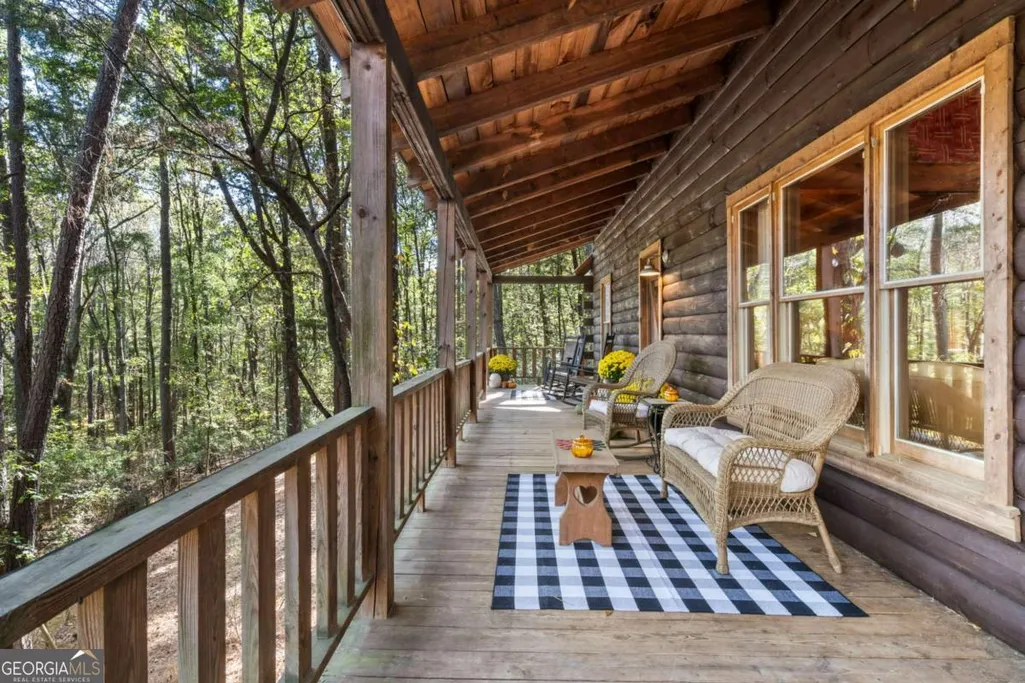
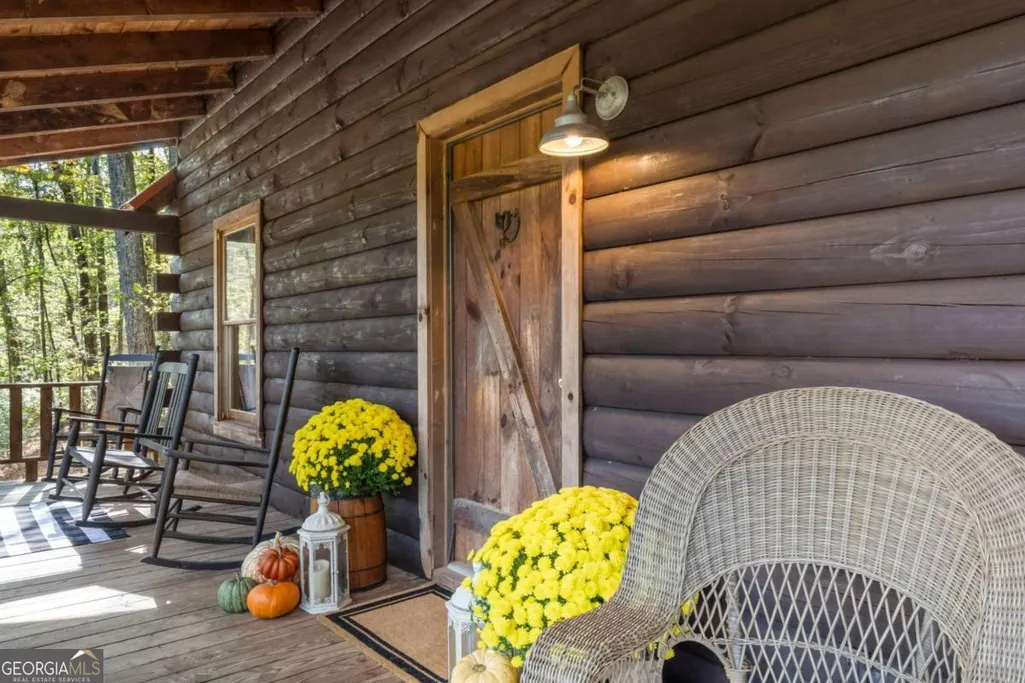
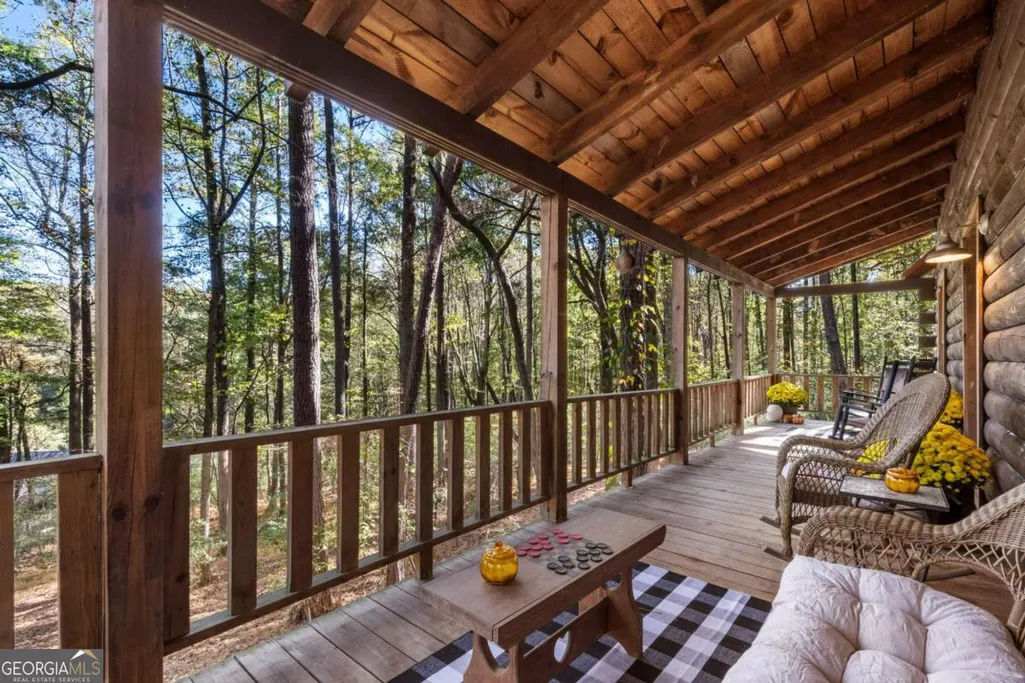
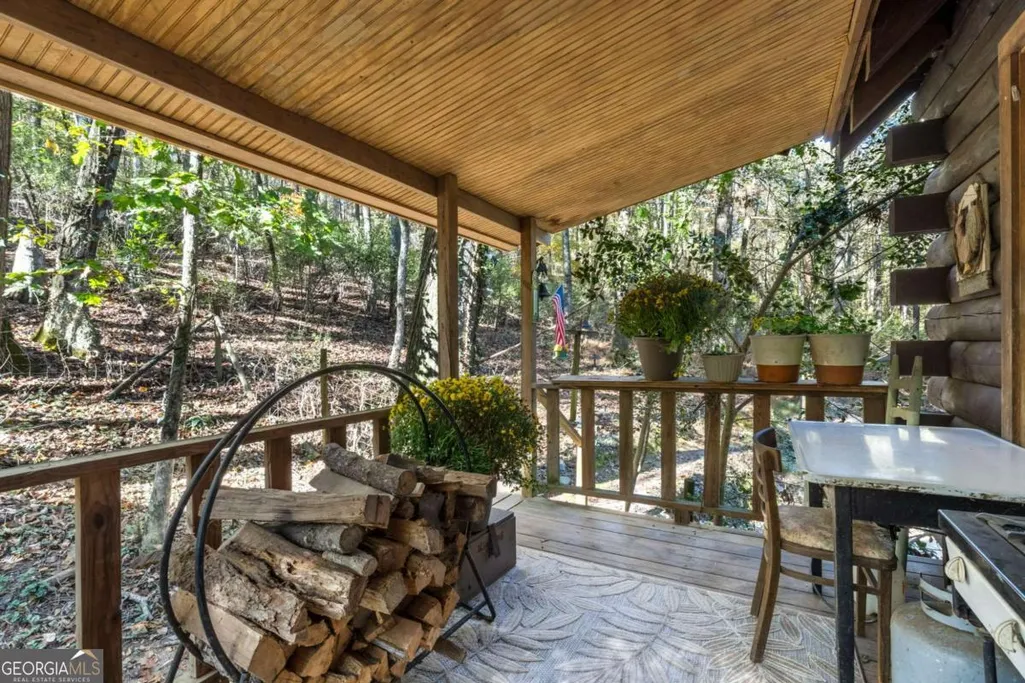
| Patio/Porch Features | Deck |
| Architectural Style | Rustic |
| Construction Materials | Wood Siding |
| Year Built | 1988 |
| Electric | 220 Volts |
| View | Seasonal View |
| Levels | Two |
| Property Subtype | Cabin,Single Family Residence |
| Tax Year | 2025 |
| Waterfront Features | Stream,No Dock Or Boathouse |
| Community Features | None |
| County | Fulton |
| New Construction | false |
| Property Type | Residential |
| HOA | false |
| Attached Garage | false |
| Subdivision Name | Chattahoochee Hills |
| Garage Y/N | true |
| Other Structures | Barn(s),Outbuilding,Stable(s),Workshop |
| Full Baths | 2 |
| Status | Active |
| Directions | From downtown Atlanta, south on 85 to Hutcheson Ferry Road to Atlanta Newnan road. Sign out front. |
| High School | Creekside |
| City | Chattahoochee Hills |
| Body of Water | None |
| Lot Size Units | Acres |
| Lot Size Square Feet | 3743982 |
| Carport Y/N | false |
| Elementary School | Palmetto |
| Property Attached Y/N | false |
| Land Lease Y/N | false |
| Tax Annual Amount | 3952 |
| Home Warranty Y/N | false |
| Middle/Junior High School | Bear Creek |
| Property Condition | Resale |
| Virtual Tour | https://www.7790atlantanewnan.com/unbranded |
| Structure Type | Cabin |
| Building Area Units | Square Feet |
| Living Area Units | Square Feet |
| Standard Status | Active |
| Virtual Tour | https://www.7790atlantanewnan.com/branded |
Interior Features
| Interior Amenities | Beamed Ceilings,Vaulted Ceiling(s) |
|---|---|
| Basement | Daylight,Exterior Entry,Interior Entry,Unfinished |
| Flooring | Hardwood |
| Total Fireplaces | 1 |
| Fireplace Features | Living Room |
| Common Walls | No Common Walls |
| Air Conditioning Y/N | true |
| Heating Y/N | true |
| Window Features | Double Pane Windows |
| Fireplace Y/N | true |
| Above Grade Finished Area | 3675 |
| Laundry Features | In Basement |
| Total Bedrooms | 3 |
| Main Level Bedrooms | 2 |
| Main Level Bathrooms | 1 |
| Below Grade Finished Area Unit Type | Square Feet |
| LivingAreaSource | Public Records |
| Above Grade Finished Area Unit Type | Square Feet |
| Kitchen Features | Breakfast Area,Breakfast Room,Country Kitchen,Kitchen Island,Pantry |
| Total Baths | 2 |
| Dining Room Features | Dining Rm/Living Rm Combo |
Exterior Features
| Vegetation | Cleared,Grassed,Partially Wooded |
|---|---|
| Fencing | Back Yard,Front Yard |
| Parking Features | Garage |
| Lot Features | Open Lot,Pasture,Private |
| Water Source | Private,Well |
| Total Parking | 8 |
| Lot Size Area | 85.95 |
| Foundation Details | Slab |
| Building Area Total | 3675 |
| Lot Size Acres | 85.95 |
| Frontage Type | River |
| Lot Size Source | Other |
| Waterfront Y/N | true |
Amenities
- Foreclosure
- Views
- Short Sale
- New Construction
- Adult 55+
- Lease To Own
- No HOA Fees
- Furnished
- Primary On Main
- Air Conditioning
- Seller Finance
- Green
- Fixer Upper
- Horse
- Golf
- Fireplace
- Deck
- Garage
- Basement
- Pool
Property vs Single Family Average in 30268
Price
Taxes
Year Built
 The data relating to real estate for sale on this website comes in part from the Broker Reciprocity Program of the Savannah multi-List Corporation. Real Estate listings held by brokerage firms other than Johnson Group are marked with the name of the listing brokers.
Data last updated: August 25, 2026 9:32 PM UTC
All information deemed reliable but not guaranteed.
© 2026 Savannah Multi-List Corporation. All rights reserved.
The data relating to real estate for sale on this website comes in part from the Broker Reciprocity Program of the Savannah multi-List Corporation. Real Estate listings held by brokerage firms other than Johnson Group are marked with the name of the listing brokers.
Data last updated: August 25, 2026 9:32 PM UTC
All information deemed reliable but not guaranteed.
© 2026 Savannah Multi-List Corporation. All rights reserved.
 ©2026 Georgia Multiple Listing Service All information deemed reliable but not guaranteed. All properties are subject to prior sale, change or withdrawal. Neither listing broker(s) or information provider(s) shall be responsible for any typographical errors, misinformation, misprints and shall be held totally harmless. Listing(s) information is provided for consumer's personal, non-commercial use and may not be used for any purpose other than to identify prospective properties consumers may
 Hinesville Area Board of REALTORS® All information deemed reliable but not guaranteed. All properties are subject to prior sale, change or withdrawal. Neither listing broker(s) or information provider(s) shall be responsible for any typographical errors, misinformation, misprints and shall be held totally harmless. Listing(s) information is provided for consumer's personal, non-commercial use and may not be used for any purpose other than to identify prospective properties consumers may be interested
 The data relating to real estate on this web site comes in part from the Internet Data Exchange program of Hive MLS LLC, and is updated as of August 25, 2026 9:50 PM UTC All information is deemed reliable but not guaranteed and should be independently verified. All properties are subject to prior sale, change, or withdrawal. Neither listing broker(s) nor Johnson Group shall be responsible for any typographical errors, misinformation, or misprints, and shall be held totally harmless from any damages
