
Water Views - Golf Course - Eco Friendly





Address
16146 Belford Drive, Milton, GA
Price
$ 4,100,000
Property Attributes
- MLS#10819657
- TypeSingle Family
- Listing Status Active
- CountyFulton
- CityMilton
- NeighborhoodThe Manor
- Zip30004
- StyleA-Frame, European
- Year Built2017
- Taxes$ 33422
- Price$ 4,100,000
- Bedrooms7
- Full Bathrooms7
- Half Bathrooms2
- Sqr Footage10803
- Lot Size1.436 Acres
Data Source:
Georgia MLS (GAMLS)
Property Description
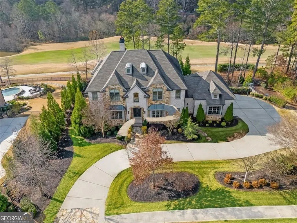
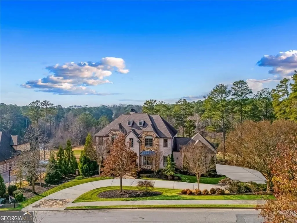
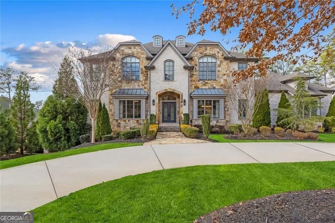
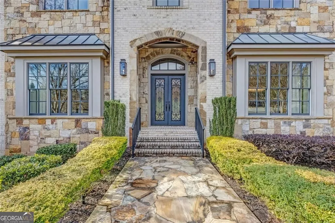
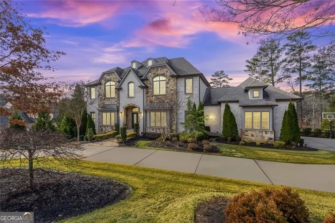
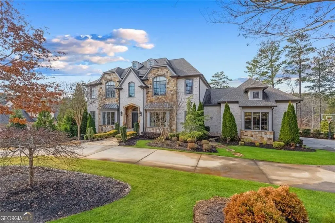
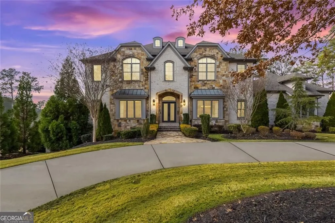
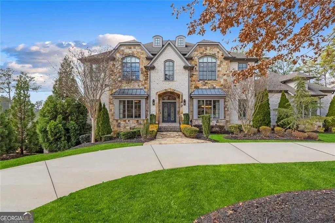
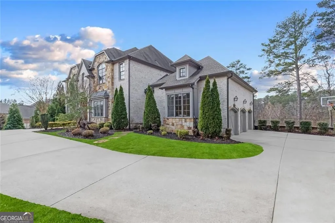
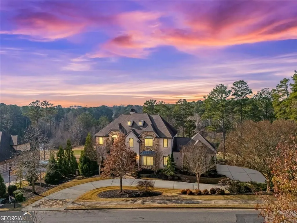
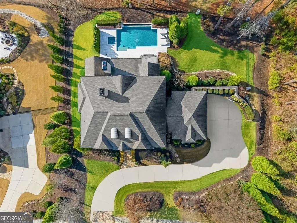
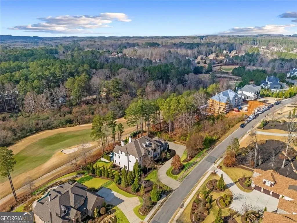
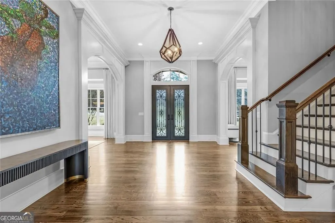
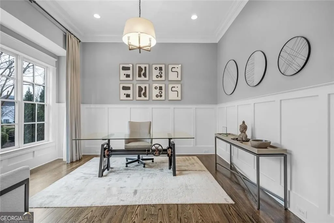
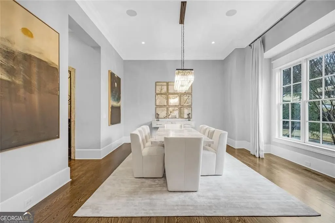
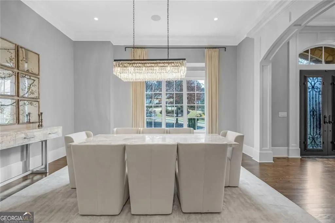
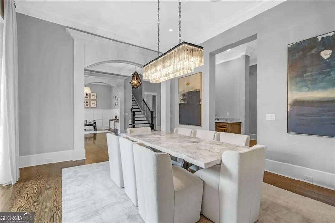
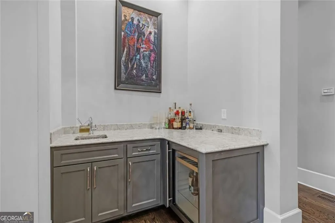
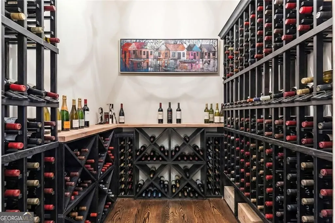
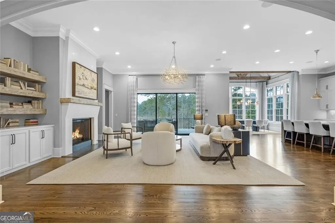
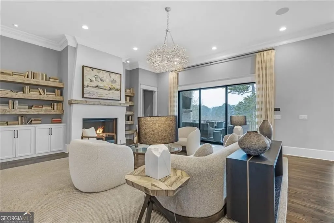
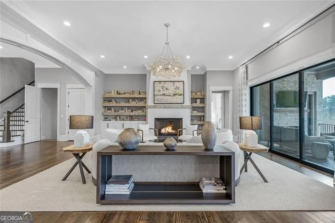
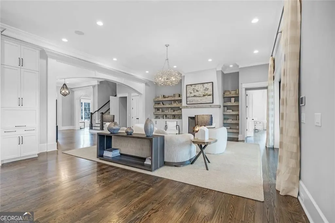
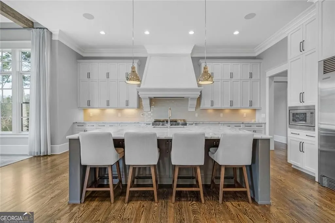
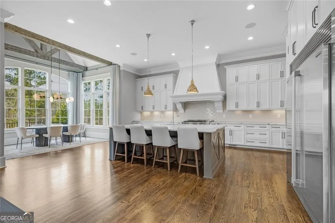
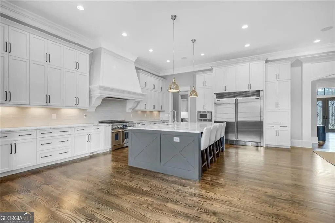
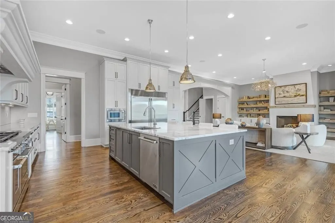
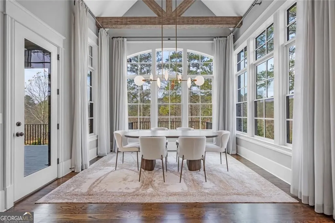
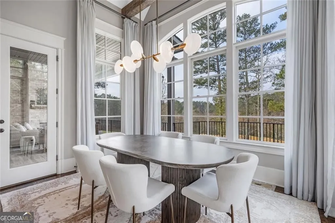
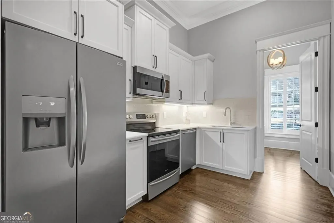
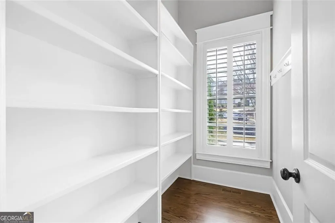
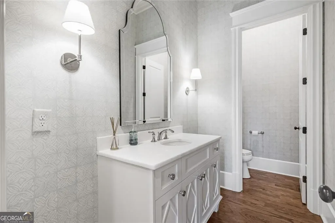
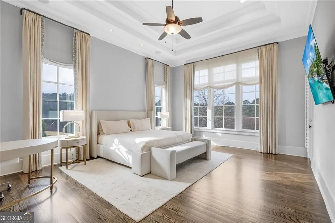
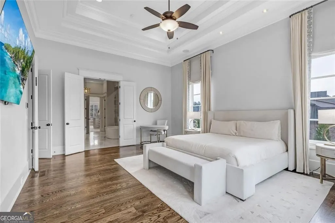
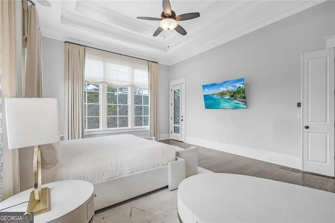
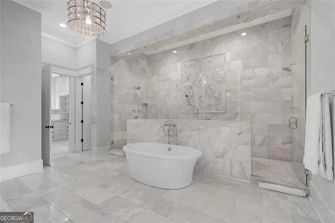
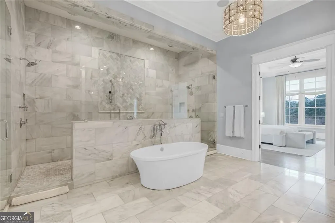
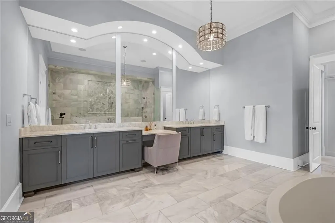
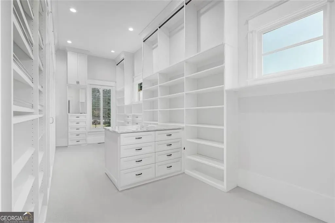
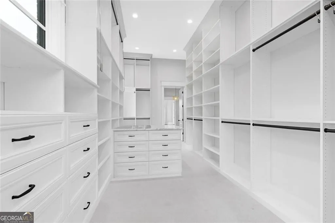
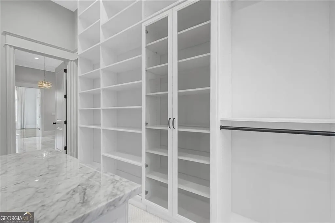
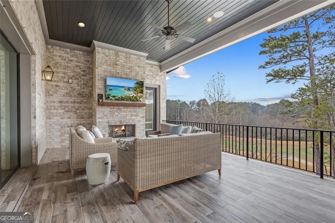
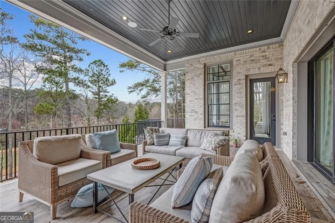
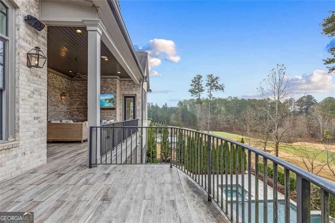
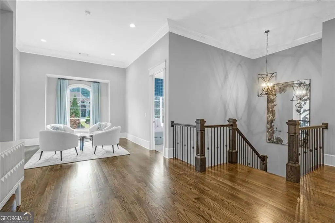
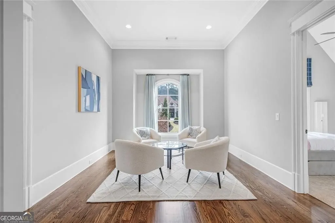
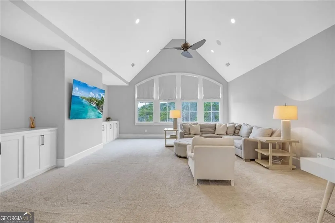
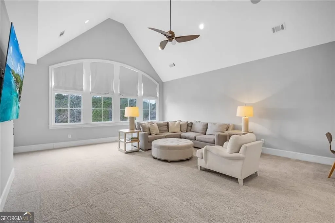
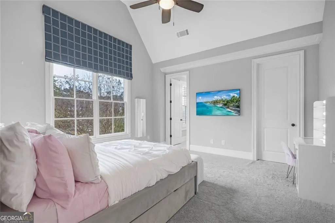
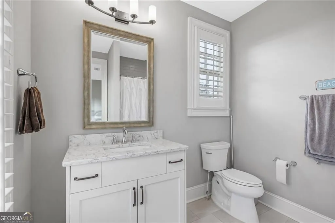
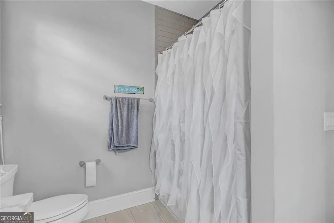
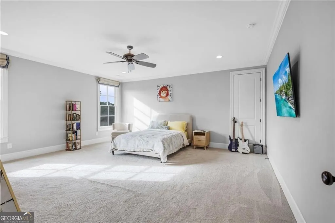
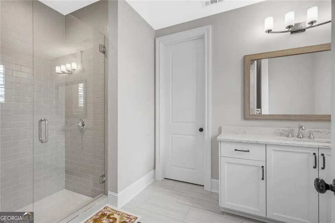
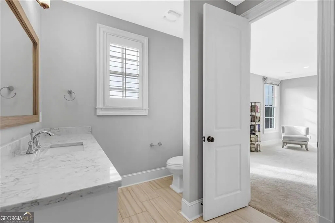
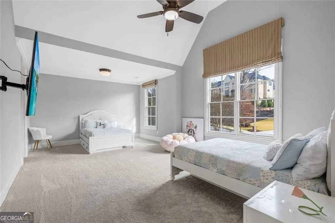
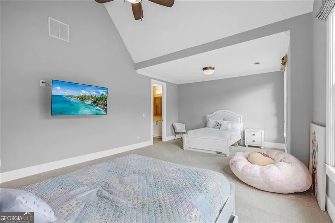
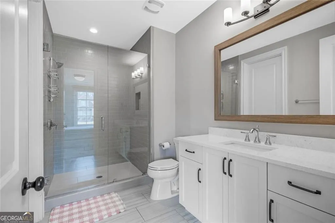
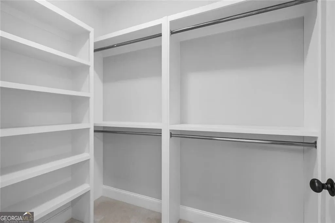
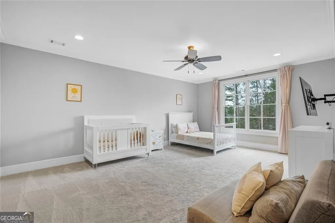
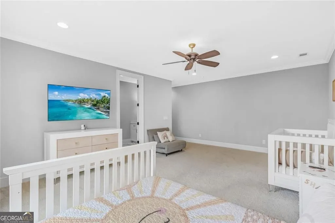
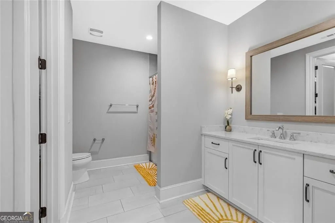
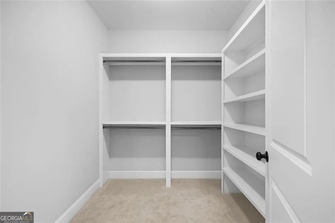
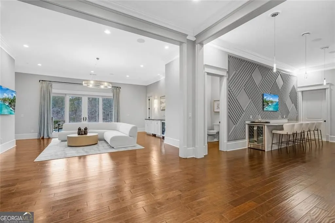
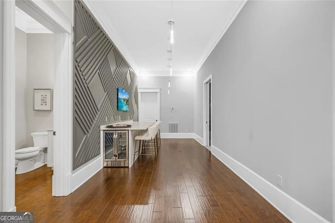
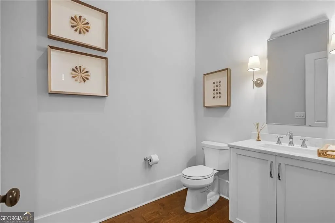
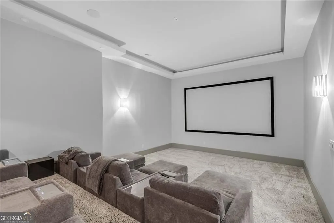
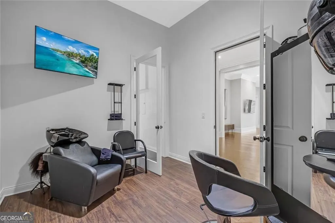
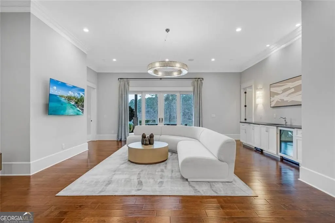
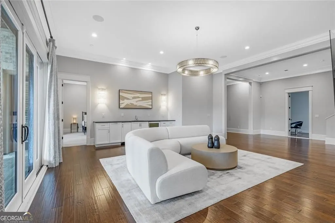
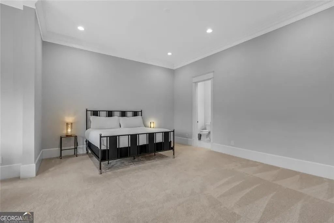
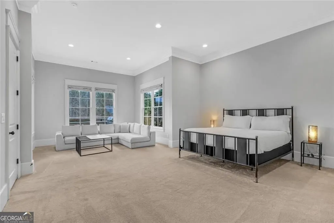
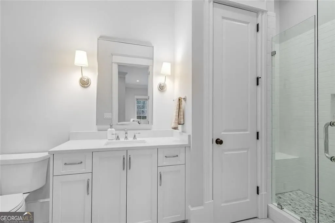
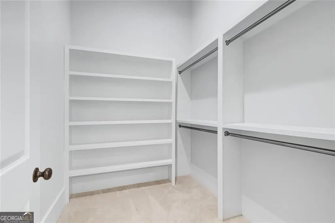
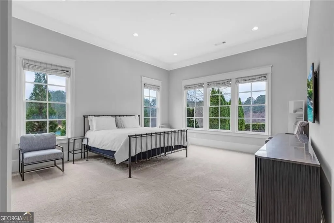
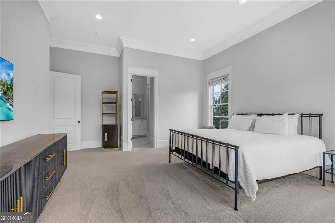
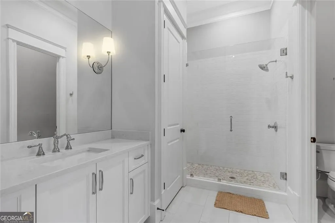
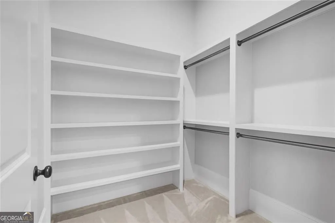
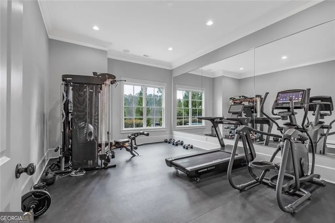
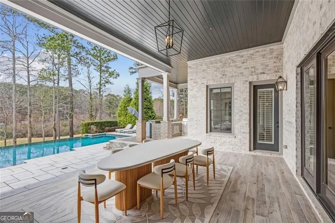
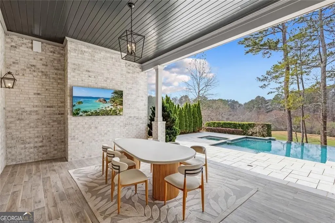
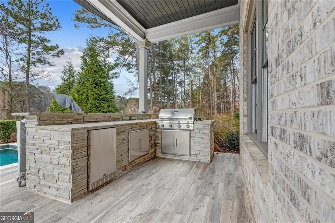
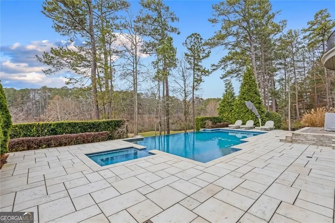
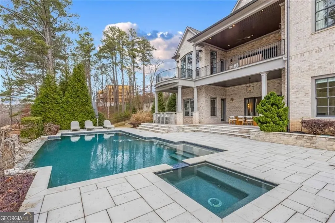
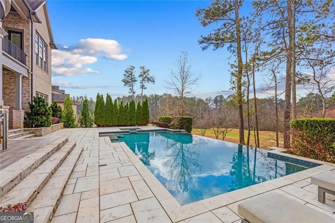
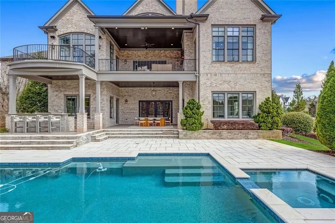
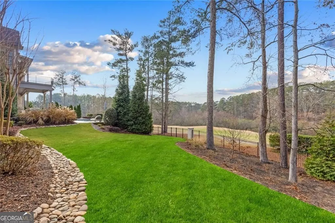
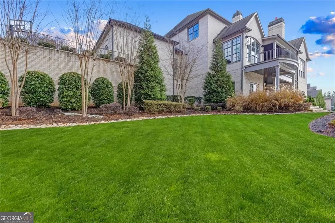
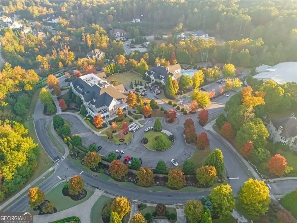
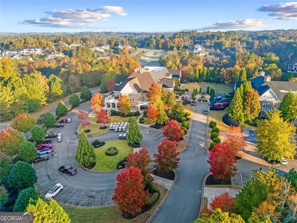
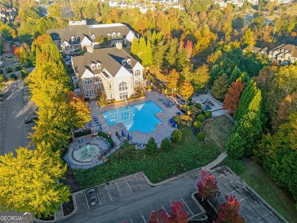
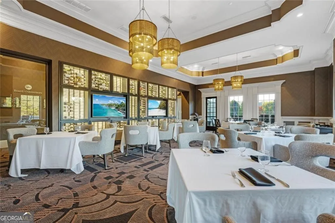
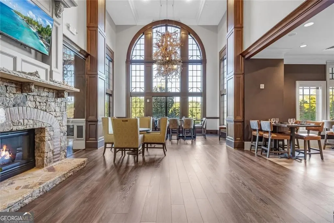
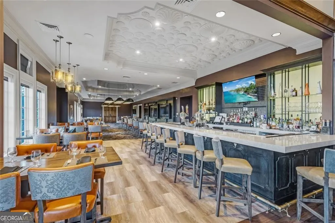
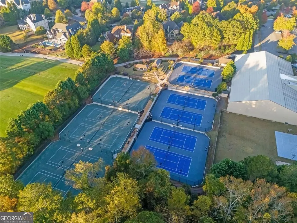
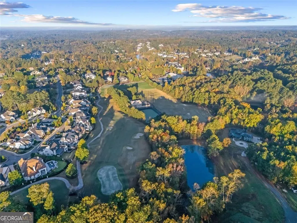
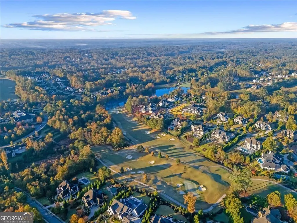
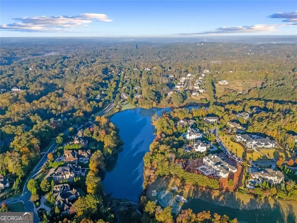
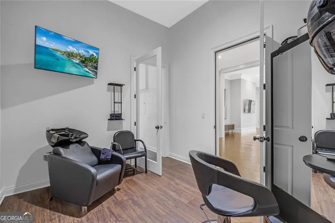
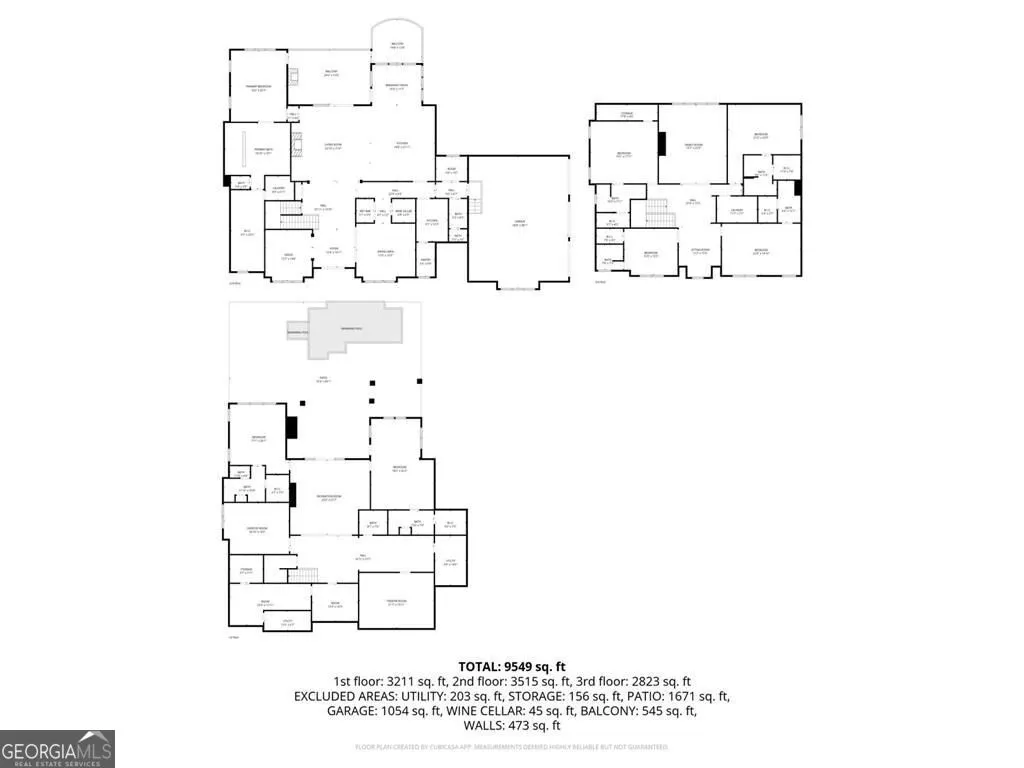
**This property comes with a 2-1 rate buydown, reducing the buyer's interest rate by 2% for the first year of their loan and 1% the second year with use of preferred lender. See 'private remarks' or call Hannah Tucker (listing agent) for detailed information. Welcome to Belford Manor Estate, where effortless elegance meets the joy and peace of everyday living in The Manor Golf & Country Club. This is more than just an estate, it's your invitation to embrace a refined, active, and deeply connected country club lifestyle in Milton. Perfectly situated along the 17th fairway of Georgia's only Tom Watson-designed championship golf course, this custom-designed home welcomes you with timeless architecture, exceptional craftsmanship, and thoughtfully curated finishes that make every day feel special. Imagine waking in the spacious main-level owner's suite with soft morning light streaming in, then stepping into your private retreat. Down the hall, the heart of the home features a stunning chef's kitchen with marble countertops, an oversized island, professional 48" gas range, generous breakfast nook, and integrated refrigeration. A secondary catering kitchen, walk-in pantry, and beautiful wine cellar with adjacent bar make hosting effortless, whether you're preparing an intimate dinner for friends or a lively gathering. Soaring 12-foot ceilings and an expansive open floor plan create a warm, inviting flow perfect for both relaxed family moments and memorable entertaining. Upstairs, four expansive en-suite bedrooms and a cozy media room offer peaceful retreats. The terrace level is your private resort, complete with two en-suite guest suites, a gym, game room, theater, glam room, and a spacious great room with beverage center that opens directly to the outdoors. Step outside to your personal oasis: an infinity-edge pool with limestone-style decking and sheer descents, a covered patio with fireplace, and a fully equipped outdoor kitchen all overlooking sweeping golf course and lake views. Whether you're enjoying morning coffee, hosting sunset cocktails by the pool, or relaxing under the stars, every moment feels luxurious and serene. At The Manor Golf & Country Club, the lifestyle extends far beyond your property lines. Enjoy world-class golf, private tennis and pickleball courts, indoor and outdoor swimming pools, fitness facilities with group exercise classes and personal training, swim classes, and a full-service spa. Socialize at wine tastings with live music, community BBQs, holiday events like spectacular Fourth of July fireworks, fine dining, and an engaging calendar of family-friendly entertainment throughout the year. Impeccably maintained and move-in ready, Belford Manor Estate offers the rare opportunity to immediately live the elevated Milton lifestyle you've been dreaming of without compromise. Here, you're not just buying a estate. You're stepping into a prestigious, active, and welcoming community where every day brings new opportunities for connection, recreation, and joy.
| Elementary School | Middle School | High School |
|---|---|---|
| Summit Hill Elementary School | Hopewell Middle School | Cambridge High School |
| Price History | |
|---|---|
| 8/5/2026 | Listed $4,100,000 |
General Features
| Sewer | Public Sewer |
|---|---|
| Heating | Electric,Forced Air,Natural Gas |
| Cooling | Central Air,Ceiling Fan(s),Zoned |
| Utilities | Cable Available,Electricity Available,Natural Gas Available,Sewer Available,Water Available,Underground Utilities,Phone Available |
| Roof | Composition |
| Appliances | Dishwasher,Disposal,Dryer,Microwave,Refrigerator |
| HOA Fee | 3936 |
| Association Fee Includes | Maintenance Grounds,Security,Tennis |
| Patio/Porch Features | Deck,Patio |
| Architectural Style | A-Frame,European |
| Pool Features | In Ground |
| Security Features | Carbon Monoxide Detector(s) |
| Construction Materials | Brick |
| Year Built | 2017 |
| Electric | 220 Volts |
| View | Lake |
| Levels | Three Or More |
| Property Subtype | Single Family Residence |
| Tax Year | 2025 |
| Community Features | Clubhouse,Gated,Golf,Fitness Center,Pool,Tennis Court(s),Sidewalks,Lake |
| County | Fulton |
| New Construction | false |
| Property Type | Residential |
| HOA | true |
| Attached Garage | false |
| Energy Efficient | Appliances,Windows,Thermostat |
| Subdivision Name | The Manor |
| Garage Y/N | true |
| Full Baths | 7 |
| Status | Active |
| Directions | GPS Friendly |
| High School | Cambridge |
| City | Milton |
| Lot Size Units | Acres |
| Lot Size Square Feet | 62552.16 |
| Carport Y/N | false |
| Elementary School | Summit Hill |
| Property Attached Y/N | false |
| Land Lease Y/N | false |
| Tax Annual Amount | 33422 |
| Home Warranty Y/N | false |
| Middle/Junior High School | Hopewell |
| Property Condition | Updated/Remodeled |
| Structure Type | Other |
| Building Area Units | Square Feet |
| Living Area Units | Square Feet |
| Standard Status | Active |
Interior Features
| Interior Amenities | Beamed Ceilings,Walk-In Closet(s),Wet Bar,Vaulted Ceiling(s),Tray Ceiling(s),Bookcases |
|---|---|
| Basement | Full |
| Flooring | Hardwood,Stone |
| Total Fireplaces | 2 |
| Fireplace Features | Gas Log,Living Room,Outside |
| Common Walls | No Common Walls |
| Air Conditioning Y/N | true |
| Heating Y/N | true |
| Window Features | Double Pane Windows |
| Fireplace Y/N | true |
| Above Grade Finished Area | 7146 |
| Half Baths | 2 |
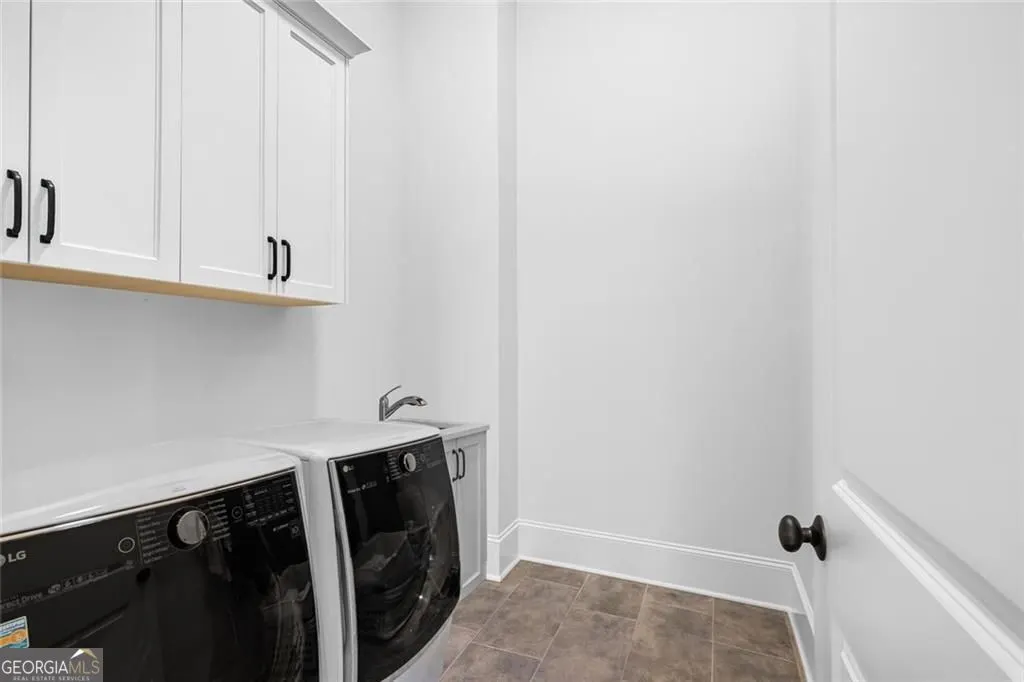
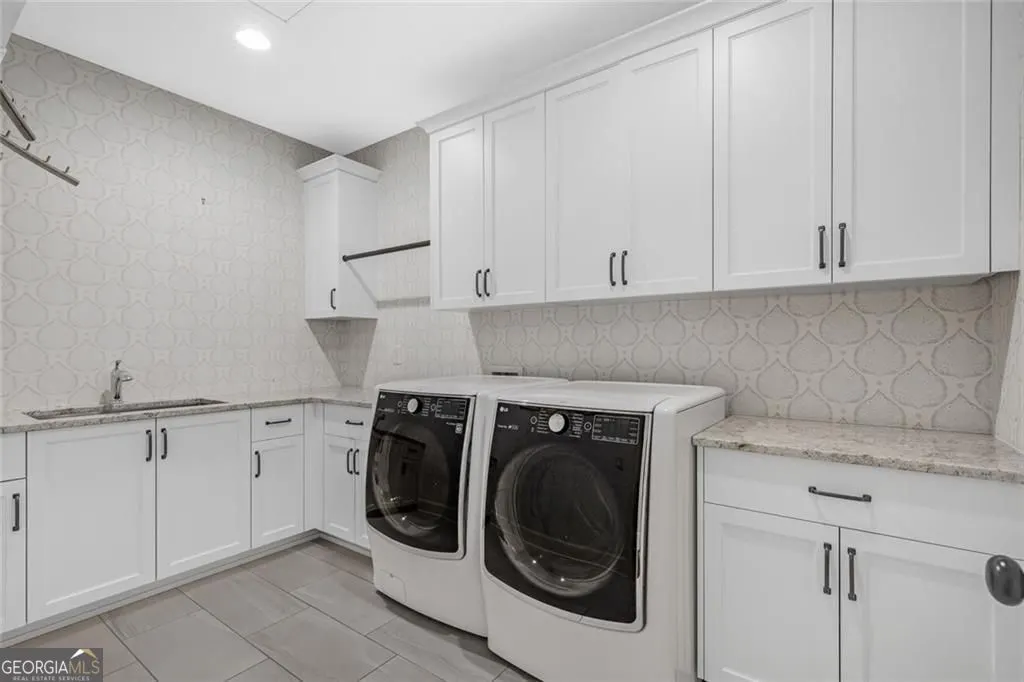
| Laundry Features | Upper Level |
| Total Bedrooms | 7 |
| Below Grade Finished Area | 3657 |
| Main Level Bedrooms | 1 |
| Main Level Bathrooms | 1 |
| Below Grade Finished Area Unit Type | Square Feet |
| LivingAreaSource | Appraiser |
| Above Grade Finished Area Unit Type | Square Feet |
| Kitchen Features | Second Kitchen,Walk-in Pantry,Breakfast Area,Solid Surface Counters,Kitchen Island,Breakfast Room,Pantry |
| Total Baths | 9 |
| Dining Room Features | Seats 12+,Separate Room |
Exterior Features
| Exterior Amenities | Gas Grill,Balcony |
|---|---|
| Fencing | Back Yard |
| Parking Features | Garage |
| Lot Features | Level,Private |
| Water Source | Public |
| Total Parking | 6 |
| Lot Size Area | 1.436 |
| Building Area Total | 10803 |
| Lot Size Acres | 1.436 |
| Frontage Type | Golf Course |
| Lot Size Source | Public Records |
| Waterfront Y/N | false |
Amenities
- Foreclosure
- Views
- Short Sale
- New Construction
- Adult 55+
- Lease To Own
- No HOA Fees
- Furnished
- Primary On Main
- Air Conditioning
- Seller Finance
- Green
- Fixer Upper
- Horse
- Golf
- Fireplace
- Deck
- Garage
- Basement
- Pool
Property vs Single Family Average in 30004
Price
Taxes
Year Built
In The Neighborhood
Golf Course
Milton
$ 3,875,000
16163 Belford Drive
Milton, GA 30004
- Type
- Single Family
- Size
- 8,265 SqFt
- Rooms
- 5 Beds + 5.5 Baths
Waterfront
Milton
$ 3,995,000
5060 Kings Close
Milton, GA 30004
- Type
- Single Family
- Size
- 6,254 SqFt
- Rooms
- 5 Beds + 6 Baths
Reduced
Milton
$ 1,975,000
2730 Manor Bridge Drive
Milton, GA 30004
- Type
- Single Family
- Size
- 7,174 SqFt
- Rooms
- 6 Beds + 6.5 Baths
Golf Course
Milton
$ 2,495,000
1060 Kent Court
Milton, GA 30004
- Type
- Single Family
- Size
- 6,319 SqFt
- Rooms
- 6 Beds + 5 Baths
Golf Course
Milton
$ 2,199,900
15884 Meadow King Court
Milton, GA 30004
- Type
- Single Family
- Size
- 7,729 SqFt
- Rooms
- 6 Beds + 7 Baths
New Construction
Alpharetta
$ 3,599,999
15995 Manor Club Drive
Alpharetta, GA 30004
- Type
- Single Family
- Size
- 5,613 SqFt
- Rooms
- 5 Beds + 5.5 Baths
Golf Course
Milton
$ 3,500,000
3214 Watsons Bend
Milton, GA 30004
- Type
- Single Family
- Size
- 9,000 SqFt
- Rooms
- 6 Beds + 7 Baths
Reduced
Milton
$ 2,150,000
15873 Meadow King Court
Milton, GA 30004
- Type
- Single Family
- Size
- 8,226 SqFt
- Rooms
- 6 Beds + 6.5 Baths
Reduced
Alpharetta
$ 2,295,000
2830 Manor Bridge Drive
Alpharetta, GA 30004
- Type
- Single Family
- Size
- 8,114 SqFt
- Rooms
- 5 Beds + 6 Baths
Reduced
Milton
$ 2,300,000
15838 Winterfield Way
Milton, GA 30004
- Type
- Single Family
- Size
- 8,439 SqFt
- Rooms
- 5 Beds + 6 Baths
Reduced
Alpharetta
$ 2,999,900
3213 Balley Forrest Drive
Alpharetta, GA 30004
- Type
- Single Family
- Size
- 9,937 SqFt
- Rooms
- 8 Beds + 8.5 Baths
Reduced
Milton
$ 2,350,000
2885 Manor Bridge Drive
Milton, GA 30004
- Type
- Single Family
- Rooms
- 6 Beds + 7 Baths
New Construction
Alpharetta
$ 3,750,000
15819 Winterfield Way
Alpharetta, GA 30004
- Type
- Single Family
- Size
- 10,970 SqFt
- Rooms
- 5 Beds + 5.5 Baths
 The data relating to real estate for sale on this website comes in part from the Broker Reciprocity Program of the Savannah multi-List Corporation. Real Estate listings held by brokerage firms other than Johnson Group are marked with the name of the listing brokers.
Data last updated: August 25, 2026 9:32 PM UTC
All information deemed reliable but not guaranteed.
© 2026 Savannah Multi-List Corporation. All rights reserved.
The data relating to real estate for sale on this website comes in part from the Broker Reciprocity Program of the Savannah multi-List Corporation. Real Estate listings held by brokerage firms other than Johnson Group are marked with the name of the listing brokers.
Data last updated: August 25, 2026 9:32 PM UTC
All information deemed reliable but not guaranteed.
© 2026 Savannah Multi-List Corporation. All rights reserved.
 ©2026 Georgia Multiple Listing Service All information deemed reliable but not guaranteed. All properties are subject to prior sale, change or withdrawal. Neither listing broker(s) or information provider(s) shall be responsible for any typographical errors, misinformation, misprints and shall be held totally harmless. Listing(s) information is provided for consumer's personal, non-commercial use and may not be used for any purpose other than to identify prospective properties consumers may
 Hinesville Area Board of REALTORS® All information deemed reliable but not guaranteed. All properties are subject to prior sale, change or withdrawal. Neither listing broker(s) or information provider(s) shall be responsible for any typographical errors, misinformation, misprints and shall be held totally harmless. Listing(s) information is provided for consumer's personal, non-commercial use and may not be used for any purpose other than to identify prospective properties consumers may be interested
 The data relating to real estate on this web site comes in part from the Internet Data Exchange program of Hive MLS LLC, and is updated as of August 25, 2026 9:50 PM UTC All information is deemed reliable but not guaranteed and should be independently verified. All properties are subject to prior sale, change, or withdrawal. Neither listing broker(s) nor Johnson Group shall be responsible for any typographical errors, misinformation, or misprints, and shall be held totally harmless from any damages
