
New Construction - Golf Course - Primary on Main



Address
15819 Winterfield Way, Alpharetta, GA
Price
$ 3,750,000
Property Attributes
- MLS#10768538
- TypeSingle Family
- Listing Status Active
- CountyFulton
- CityAlpharetta
- NeighborhoodThe Manor
- Zip30004
- StyleTraditional
- Year Built2026
- Taxes$ 5861
- Price$ 3,750,000
- Bedrooms5
- Full Bathrooms5
- Half Bathrooms1
- Sqr Footage10970
- Lot Size1.1 Acres
Data Source:
Georgia MLS (GAMLS)
Property Description
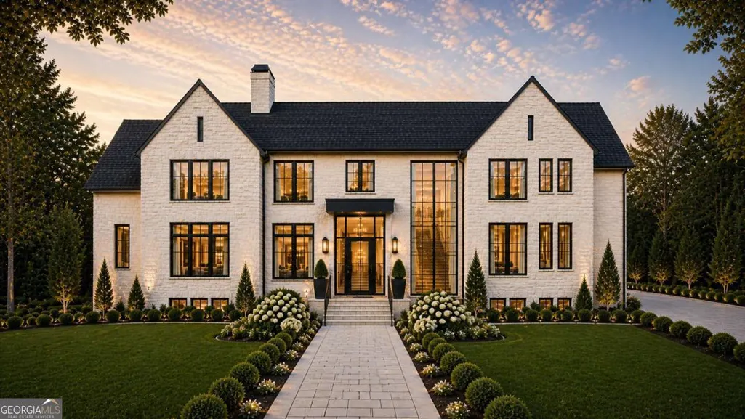
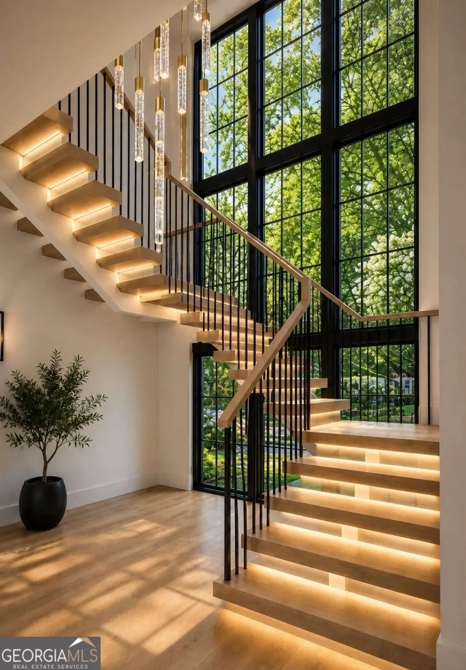
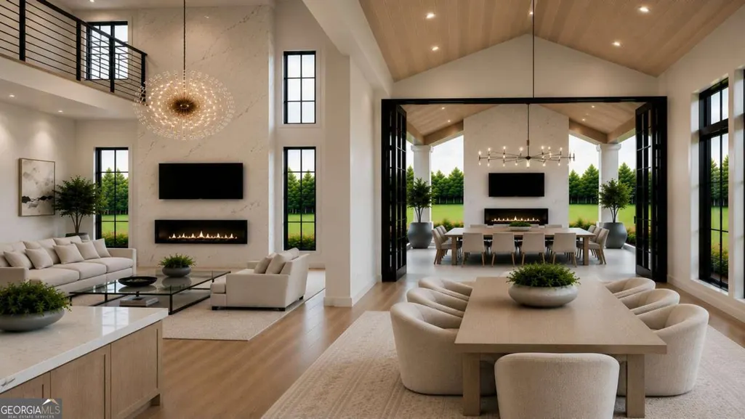
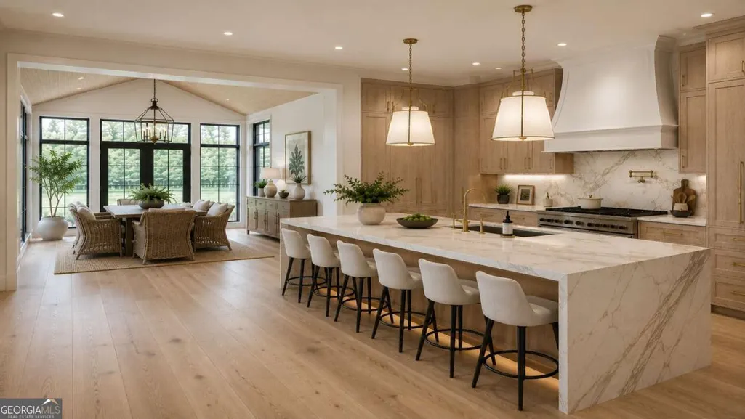
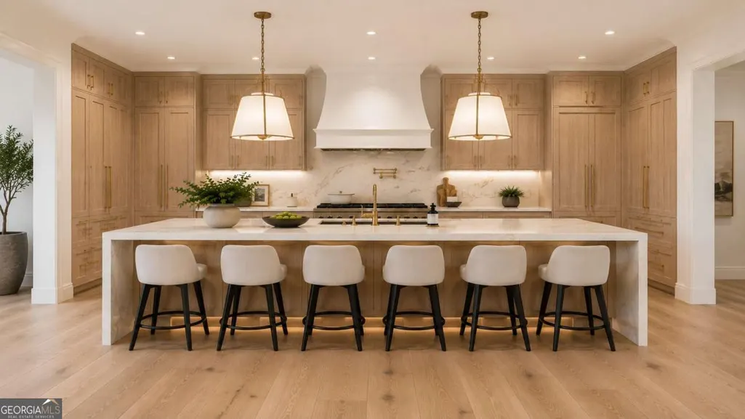
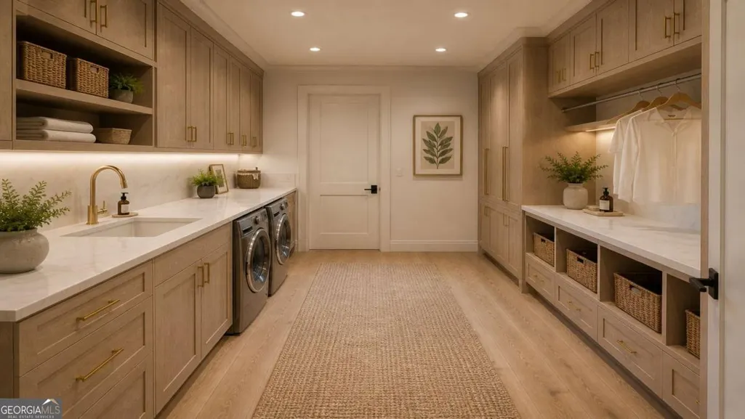
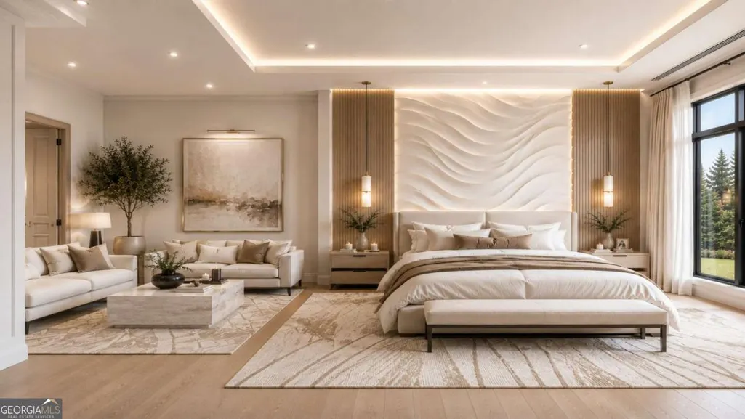
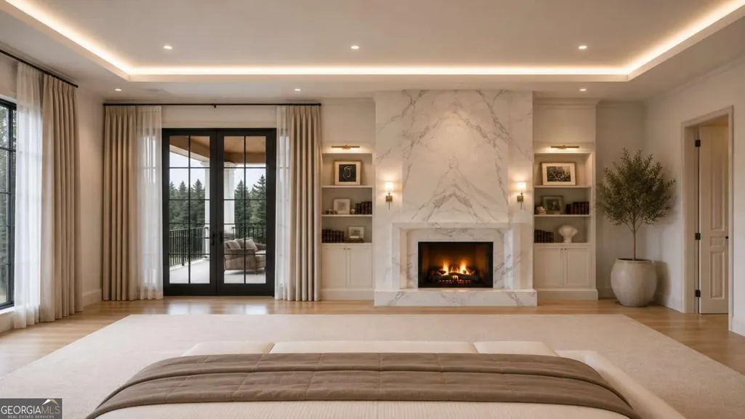
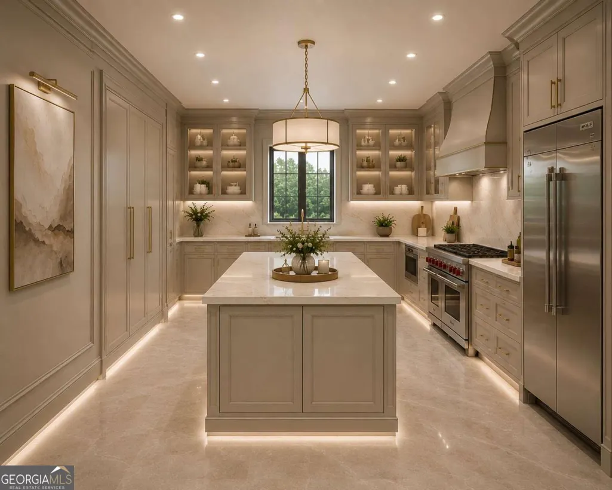
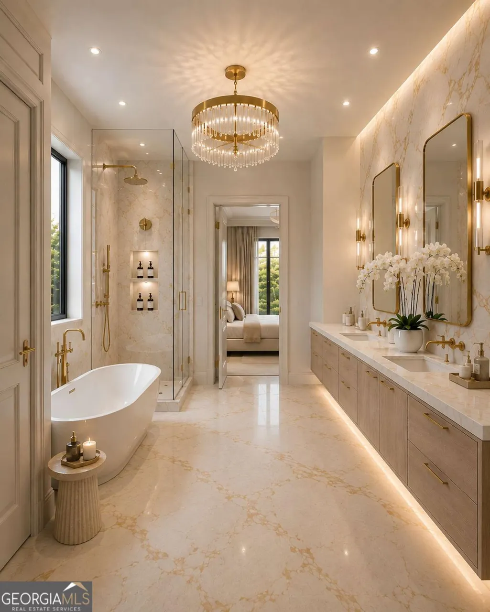
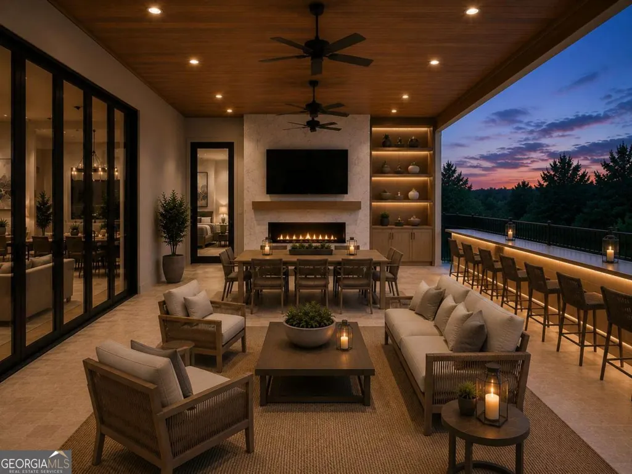
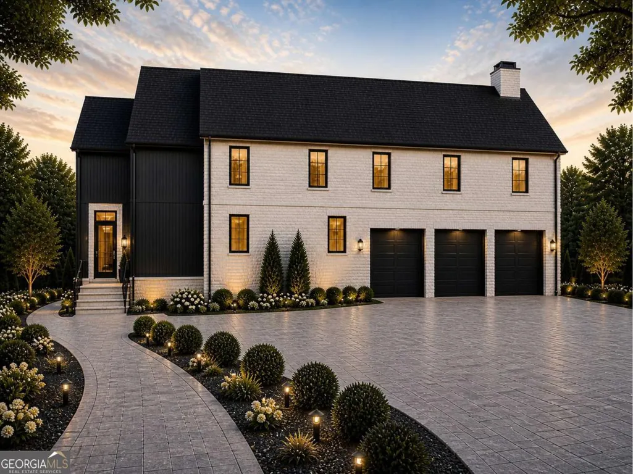
Tucked behind the private gates of The Manor, this architecturally striking custom estate is nestled within one of North Atlanta's most serene and prestigious golf communities, where rolling hills, estate sized homesites, mature landscape, and championship golf create a lifestyle defined by privacy, tranquility, and understated elegance. Currently under construction, this fully custom residence offers a rare opportunity to personalize finishes, selections, and design details throughout the home long before completion. Thoughtfully designed with both architectural scale and everyday livability in mind, the residence blends dramatic design with warm, intentional spaces curated for entertaining, relaxation, and seamless indoor outdoor living. A breathtaking 22 foot foyer immediately unfolds into an equally impressive great room featuring soaring 22 foot ceilings and expansive floor to ceiling sliding glass doors that open seamlessly to the covered rear loggia, allowing natural light and peaceful wooded views to pour throughout the home. With no neighboring homes directly behind the property, the rear setting offers an extraordinary sense of privacy and tranquility rarely found within a country club community. Designed as an extension of the home itself, the backyard offers the ideal setting for a future resort style pool, outdoor kitchen, fireside lounge, expansive entertainment terrace, and curated outdoor living spaces framed by mature tree lines and natural landscape. At the center of the home, the impressive 22 foot wide kitchen was designed to make a statement both architecturally and functionally. Anchored by a dramatic 10 foot waterfall island, the space features custom European inspired cabinetry, layered quartzite surfaces, premium appliances, and elevated finishes throughout. Hidden discreetly within the design, a concealed door reveals an expansive scullery style prep kitchen with additional cabinetry, prep space, secondary appliances, and abundant storage ideal for entertaining on any scale. The main level owner's suite was thoughtfully designed as a true private retreat featuring vaulted ceilings, a fireplace, spa inspired bath with dual water closets, a seven foot frameless glass walk in shower, seven foot soaking tub, and an extraordinary boutique style wardrobe room spanning approximately 27 feet deep. Equally captivating, the vaulted sunroom offers one of the home's most peaceful spaces overlooking the surrounding greenery, while upstairs every bedroom was intentionally designed as a spacious ensuite retreat complete with deep walk in closets. Additional highlights include dual office options on both levels, dual laundry rooms, expansive attic storage, elevator shaft for future elevator installation, terrace level with endless customization potential for wellness, fitness, golf simulator, theater, wine lounge, or recreation spaces, and a three car garage with EV charging capability. Beyond the residence itself, The Manor offers an exceptional private club lifestyle centered around a Tom Watson designed championship golf course, resort style swimming, tennis, pickleball, fitness amenities, dining, and an active social atmosphere. Ideally positioned just minutes from and , the location provides effortless access to luxury retail, chef driven dining, entertainment, and everyday conveniences while maintaining the peace and exclusivity of estate living.
| Elementary School | Middle School | High School |
|---|---|---|
| Summit Hill Elementary School | Hopewell Middle School | Cambridge High School |
| Price History | |
|---|---|
| 5/20/2026 | Listed $3,750,000 |
General Features
| Sewer | Public Sewer |
|---|---|
| Heating | Central |
| Cooling | Central Air |
| Utilities | Cable Available,Electricity Available,High Speed Internet,Natural Gas Available,Sewer Available,Water Available |
| Roof | Other |
| Appliances | Dishwasher,Microwave,Refrigerator |
| HOA Fee | 3936 |
| Association Fee Includes | Trash |
| Patio/Porch Features | Deck |
| Architectural Style | Traditional |
| Security Features | Carbon Monoxide Detector(s),Smoke Detector(s) |
| Construction Materials | Other,Stone |
| Year Built | 2026 |
| Electric | 220 Volts |
| Levels | Three Or More |
| Property Subtype | Single Family Residence |
| Tax Year | 2025 |
| Community Features | Clubhouse,Fitness Center,Gated,Golf,Playground,Pool,Sidewalks,Tennis Court(s),Walk To Schools |
| County | Fulton |
| New Construction | true |
| Property Type | Residential |
| HOA | true |
| Attached Garage | true |
| Subdivision Name | The Manor |
| Garage Y/N | true |
| Other Structures | Other |
| Full Baths | 5 |
| Status | Active |
| Directions | 400 N to Exit 11 (Windward Parkway). Proceed West for 7.5 miles to the entrance to The Manor on the left (West Gate). |
| High School | Cambridge |
| City | Alpharetta |
| Body of Water | None |
| Lot Size Units | Acres |
| Lot Size Square Feet | 47916 |
| Carport Y/N | false |
| Elementary School | Summit Hill |
| Property Attached Y/N | false |
| Land Lease Y/N | false |
| Tax Annual Amount | 5861 |
| Home Warranty Y/N | false |
| Middle/Junior High School | Hopewell |
| Property Condition | New Construction |
| Structure Type | House |
| Building Area Units | Square Feet |
| Living Area Units | Square Feet |
| Standard Status | Active |
Interior Features
| Interior Amenities | Double Vanity,Master On Main Level,Other,Tray Ceiling(s),Vaulted Ceiling(s),Walk-In Closet(s) |
|---|---|
| Basement | Daylight,Exterior Entry,Interior Entry,Unfinished |
| Flooring | Hardwood |
| Total Fireplaces | 3 |
| Fireplace Features | Living Room,Master Bedroom |
| Common Walls | No Common Walls |
| Air Conditioning Y/N | true |
| Heating Y/N | true |
| Window Features | Double Pane Windows |
| Fireplace Y/N | true |
| Above Grade Finished Area | 7106 |
| Half Baths | 1 |
| Laundry Features | Mud Room,Upper Level |
| Total Bedrooms | 5 |
| Below Grade Finished Area | 3864 |
| Main Level Bedrooms | 1 |
| Main Level Bathrooms | 1 |
| Below Grade Finished Area Unit Type | Square Feet |
| LivingAreaSource | Builder |
| Above Grade Finished Area Unit Type | Square Feet |
| Kitchen Features | Breakfast Room,Kitchen Island,Second Kitchen,Walk-in Pantry |
| Total Baths | 6 |
| Dining Room Features | Seats 12+ |
Exterior Features
| Parking Features | Garage,Attached,Garage Door Opener |
|---|---|
| Lot Features | Private |
| Water Source | Public |
| Total Parking | 3 |
| Lot Size Area | 1.1 |
| Building Area Total | 10970 |
| Lot Size Acres | 1.1 |
| Lot Size Source | Public Records |
Amenities
- Foreclosure
- Views
- Short Sale
- New Construction
- Adult 55+
- Lease To Own
- No HOA Fees
- Furnished
- Primary On Main
- Air Conditioning
- Seller Finance
- Green
- Fixer Upper
- Horse
- Golf
- Fireplace
- Deck
- Garage
- Basement
- Pool
Property vs Single Family Average in 30004
Price
Taxes
Year Built
In The Neighborhood
Water Views
Milton
$ 4,100,000
16146 Belford Drive
Milton, GA 30004
- Type
- Single Family
- Size
- 10,803 SqFt
- Rooms
- 7 Beds + 8 Baths
Golf Course
Milton
$ 3,875,000
16163 Belford Drive
Milton, GA 30004
- Type
- Single Family
- Size
- 8,265 SqFt
- Rooms
- 5 Beds + 5.5 Baths
Waterfront
Milton
$ 3,995,000
5060 Kings Close
Milton, GA 30004
- Type
- Single Family
- Size
- 6,254 SqFt
- Rooms
- 5 Beds + 6 Baths
Reduced
Milton
$ 1,975,000
2730 Manor Bridge Drive
Milton, GA 30004
- Type
- Single Family
- Size
- 7,174 SqFt
- Rooms
- 6 Beds + 6.5 Baths
Golf Course
Milton
$ 2,495,000
1060 Kent Court
Milton, GA 30004
- Type
- Single Family
- Size
- 6,319 SqFt
- Rooms
- 6 Beds + 5 Baths
Golf Course
Milton
$ 2,199,900
15884 Meadow King Court
Milton, GA 30004
- Type
- Single Family
- Size
- 7,729 SqFt
- Rooms
- 6 Beds + 7 Baths
New Construction
Alpharetta
$ 3,599,999
15995 Manor Club Drive
Alpharetta, GA 30004
- Type
- Single Family
- Size
- 5,613 SqFt
- Rooms
- 5 Beds + 5.5 Baths
Golf Course
Milton
$ 3,500,000
3214 Watsons Bend
Milton, GA 30004
- Type
- Single Family
- Size
- 9,000 SqFt
- Rooms
- 6 Beds + 7 Baths
Reduced
Milton
$ 2,150,000
15873 Meadow King Court
Milton, GA 30004
- Type
- Single Family
- Size
- 8,226 SqFt
- Rooms
- 6 Beds + 6.5 Baths
Reduced
Alpharetta
$ 2,295,000
2830 Manor Bridge Drive
Alpharetta, GA 30004
- Type
- Single Family
- Size
- 8,114 SqFt
- Rooms
- 5 Beds + 6 Baths
Reduced
Milton
$ 2,300,000
15838 Winterfield Way
Milton, GA 30004
- Type
- Single Family
- Size
- 8,439 SqFt
- Rooms
- 5 Beds + 6 Baths
 The data relating to real estate for sale on this website comes in part from the Broker Reciprocity Program of the Savannah multi-List Corporation. Real Estate listings held by brokerage firms other than Johnson Group are marked with the name of the listing brokers.
Data last updated: August 25, 2026 9:32 PM UTC
All information deemed reliable but not guaranteed.
© 2026 Savannah Multi-List Corporation. All rights reserved.
The data relating to real estate for sale on this website comes in part from the Broker Reciprocity Program of the Savannah multi-List Corporation. Real Estate listings held by brokerage firms other than Johnson Group are marked with the name of the listing brokers.
Data last updated: August 25, 2026 9:32 PM UTC
All information deemed reliable but not guaranteed.
© 2026 Savannah Multi-List Corporation. All rights reserved.
 ©2026 Georgia Multiple Listing Service All information deemed reliable but not guaranteed. All properties are subject to prior sale, change or withdrawal. Neither listing broker(s) or information provider(s) shall be responsible for any typographical errors, misinformation, misprints and shall be held totally harmless. Listing(s) information is provided for consumer's personal, non-commercial use and may not be used for any purpose other than to identify prospective properties consumers may
 Hinesville Area Board of REALTORS® All information deemed reliable but not guaranteed. All properties are subject to prior sale, change or withdrawal. Neither listing broker(s) or information provider(s) shall be responsible for any typographical errors, misinformation, misprints and shall be held totally harmless. Listing(s) information is provided for consumer's personal, non-commercial use and may not be used for any purpose other than to identify prospective properties consumers may be interested
 The data relating to real estate on this web site comes in part from the Internet Data Exchange program of Hive MLS LLC, and is updated as of August 25, 2026 9:50 PM UTC All information is deemed reliable but not guaranteed and should be independently verified. All properties are subject to prior sale, change, or withdrawal. Neither listing broker(s) nor Johnson Group shall be responsible for any typographical errors, misinformation, or misprints, and shall be held totally harmless from any damages
