
Golf Course - Eco Friendly

Address
3214 Watsons Bend, Milton, GA
Price
$ 3,500,000
Property Attributes
- MLS#10806976
- TypeSingle Family
- Listing Status Active
- CountyFulton
- CityMilton
- NeighborhoodThe Manor
- Zip30004
- StyleBrick 4 Side, Tudor
- Year Built2013
- Taxes$ 26557
- Price$ 3,500,000
- Bedrooms6
- Full Bathrooms6
- Half Bathrooms2
- Sqr Footage9000
- Lot Size1.34 Acres
Data Source:
Georgia MLS (GAMLS)
Property Description
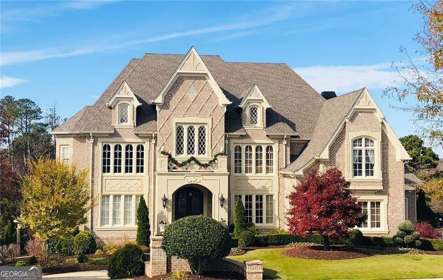
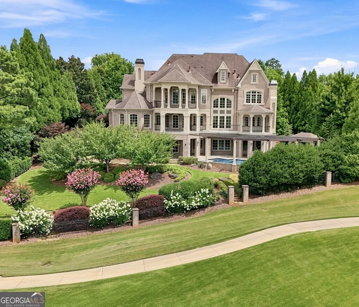
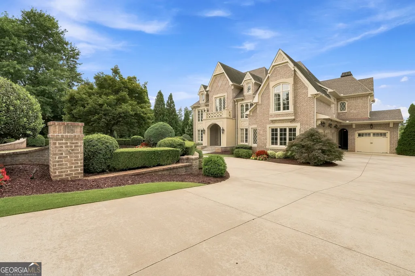
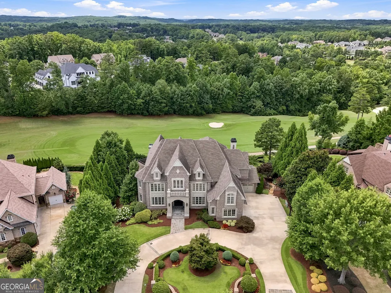
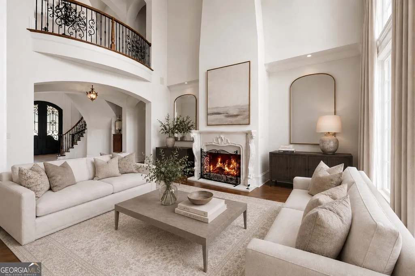
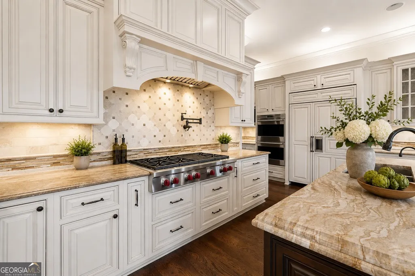
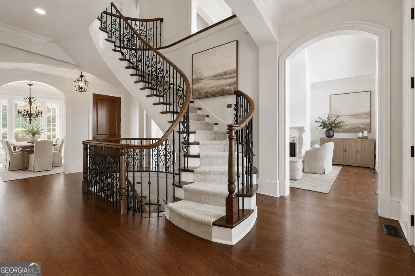
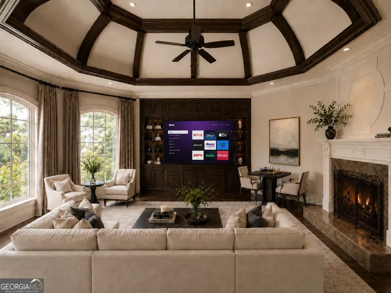
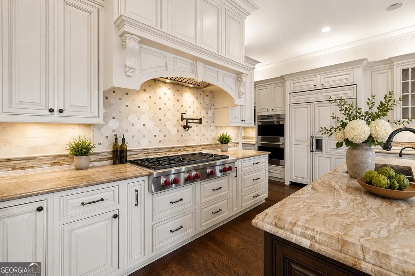
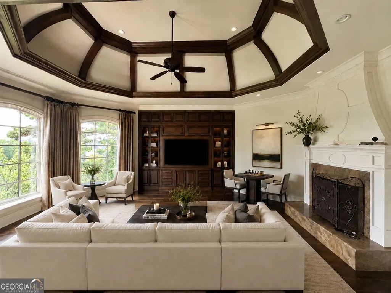
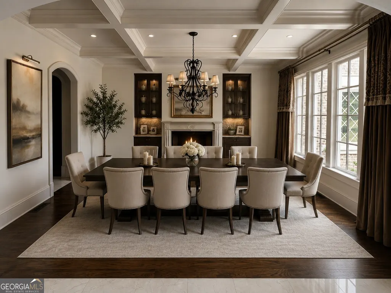
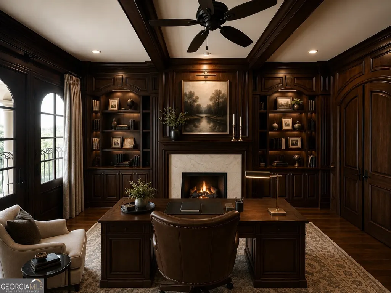
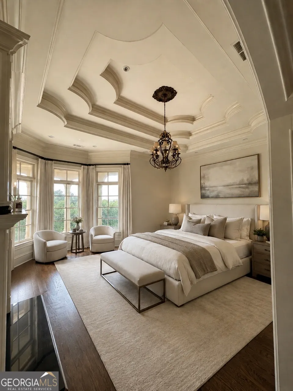
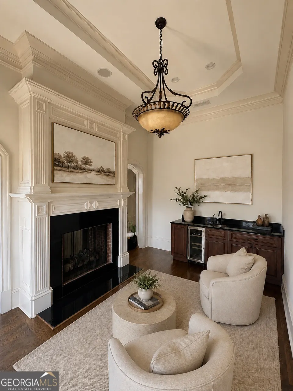
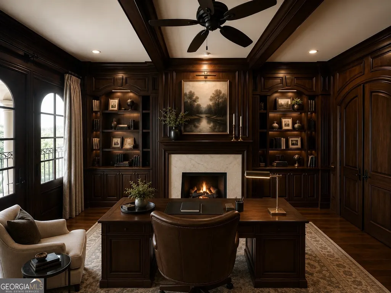
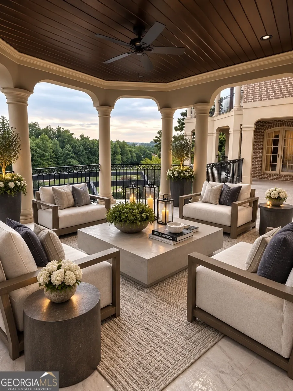
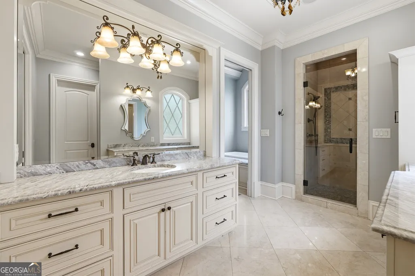
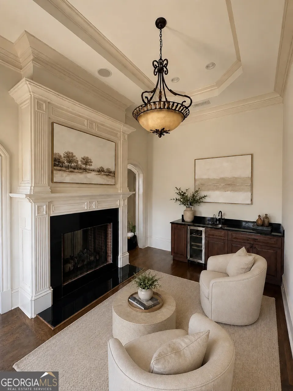
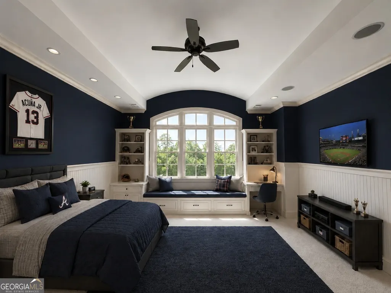
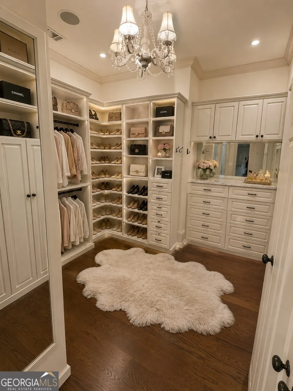
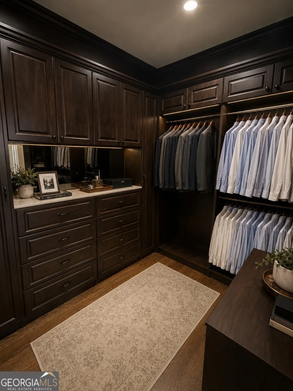
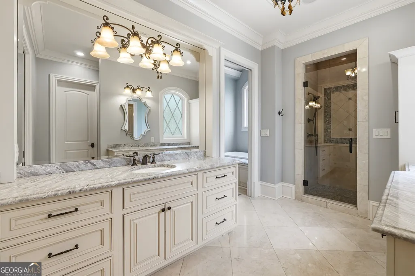
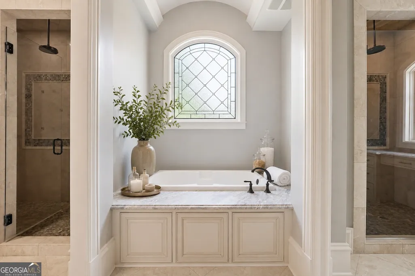
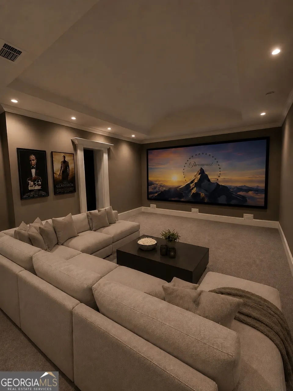
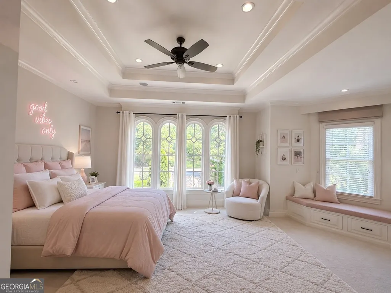
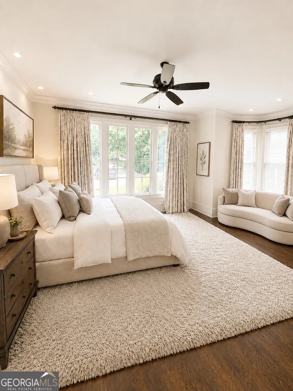
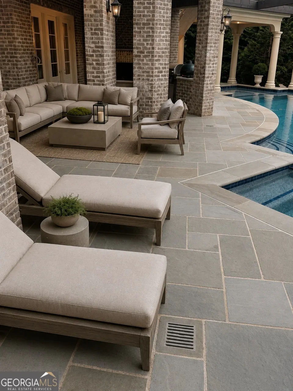
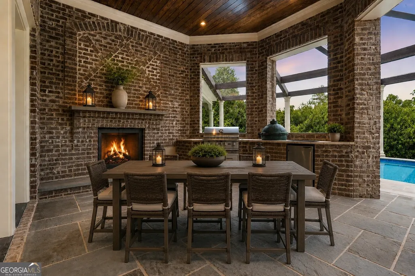
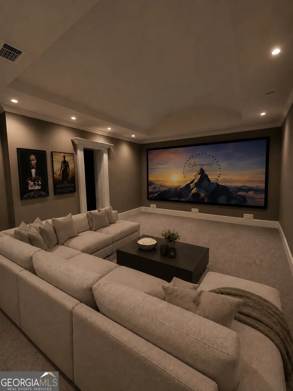
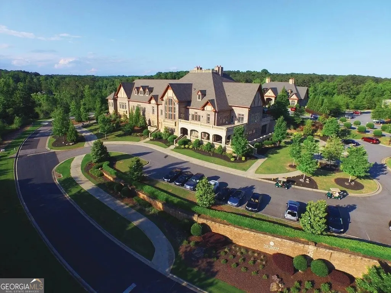
Luxury Executive home on the 9th Fairway of The Manor Golf & Country Club. First time ever offered for sale, this extraordinary custom home, built by luxury home builder, RJ Custom Builders, features 6 bedrooms, 6 full baths, and 2 half baths and just a short three-minute walk to the Manor Country Club golf course, clubhouse, indoor and outdoor tennis and pickleball courts, exercise/weight room, indoor swim center, and outdoor community pool with drinks and food service. This exceptional residence blends timeless architecture with superior craftsmanship. A dramatic 25-foot grand foyer with a double groin ceiling and imported Italian marble flooring creates an unforgettable first impression. Five-inch white oak hardwood floors, multiple fireplaces, along with expansive living spaces define the home's elegant design. An impressive executive office featuring rich wood-paneled walls and a fireplace accented with elegant Taj Mahal quartzite surrounds. French door in the office opens to a covered deck with a second fireplace and golf course and mountain views. The gourmet kitchen features Wolf and Sub-Zero appliances, custom inset cabinetry, and a temperature-controlled walk-in wine cellar. The luxurious primary suite offers white oak hardwood floors, see-through fireplace, morning bar, separate seating area, dual walk-in closets, his-and-her imported Italian marble showers and jetted tub. Oversized secondary bedrooms feature private ensuite baths, 10-foot bedroom ceilings, and soaring 12-foot hallway ceilings. The terrace level boasts 10-foot ceilings, a theater room, tornado room, entertaining bar, stone fireplace, and an unfinished private in-law apartment plumbed for a full kitchen and bathroom, offering endless possibilities for multi-generational living, guests, or future customization. Elevator ready with a dedicated shaft in place. Home has Sonos sound system throughout including pool area. Outdoor living is equally impressive with a resort-style pool, oversized spa with Pennsylvania bluestone decking, two covered outdoor fireplaces, a separate stone firepit, beautifully landscaped grounds, and a stately circular driveway. A rare opportunity to own one of The Manor's finest custom homes, combining architectural grandeur, exceptional craftsmanship, and one of the community's premier golf course settings.
| Elementary School | Middle School | High School |
|---|---|---|
| Summit Hill Elementary School | Hopewell Middle School | Cambridge High School |
| Price History | |
|---|---|
| 7/16/2026 | Listed $3,500,000 |
General Features
| Sewer | Public Sewer |
|---|---|
| Heating | Central,Hot Water,Natural Gas |
| Cooling | Ceiling Fan(s),Central Air,Electric |
| Utilities | Cable Available,Electricity Available,High Speed Internet,Natural Gas Available,Underground Utilities,Water Available |
| Roof | Composition |
| Appliances | Dishwasher,Disposal,Double Oven,Indoor Grill,Trash Compactor |
| HOA Fee | 4116 |
| Association Fee Includes | Reserve Fund,Security,Swimming,Tennis,Trash |
| Patio/Porch Features | Deck,Patio |
| Architectural Style | Brick 4 Side,Tudor |
| Pool Features | Heated,In Ground,Salt Water |
| Security Features | Carbon Monoxide Detector(s),Gated Community,Smoke Detector(s) |
| Construction Materials | Brick,Stucco |
| Year Built | 2013 |
| Electric | 220 Volts |
| Levels | Three Or More |
| Property Subtype | Single Family Residence |
| Tax Year | 2025 |
| Waterfront Features | No Dock Or Boathouse |
| Community Features | Clubhouse,Fitness Center,Gated,Golf,Playground,Pool,Street Lights,Tennis Court(s) |
| County | Fulton |
| New Construction | false |
| Property Type | Residential |
| HOA | true |
| Attached Garage | true |
| Energy Efficient | Appliances |
| Subdivision Name | The Manor |
| Garage Y/N | true |
| Full Baths | 6 |
| Status | Active |
| Directions | GPS friendly |
| High School | Cambridge |
| City | Milton |
| Body of Water | None |
| Lot Size Units | Acres |
| Lot Size Square Feet | 58370.4 |
| Carport Y/N | false |
| Elementary School | Summit Hill |
| Property Attached Y/N | false |
| Land Lease Y/N | false |
| Tax Annual Amount | 26557 |
| Home Warranty Y/N | true |
| Middle/Junior High School | Hopewell |
| Property Condition | Resale |
| Structure Type | House |
| Building Area Units | Square Feet |
| Living Area Units | Square Feet |
| Standard Status | Active |
Interior Features
| Interior Amenities | Beamed Ceilings,Bookcases,Central Vacuum,Tray Ceiling(s),Wine Cellar |
|---|---|
| Basement | Bath Finished,Daylight,Finished,Full,Partial |
| Flooring | Hardwood |
| Total Fireplaces | 6 |
| Fireplace Features | Gas Log,Masonry,Master Bedroom |
| Common Walls | No Common Walls |
| Air Conditioning Y/N | true |
| Heating Y/N | true |
| Window Features | Double Pane Windows |
| Fireplace Y/N | true |
| Above Grade Finished Area | 6600 |
| Half Baths | 2 |
| Laundry Features | Upper Level |
| Total Bedrooms | 6 |
| Below Grade Finished Area | 2400 |
| Main Level Bedrooms | 1 |
| Main Level Bathrooms | 1 |
| Below Grade Finished Area Unit Type | Square Feet |
| LivingAreaSource | Owner |
| Above Grade Finished Area Unit Type | Square Feet |
| Kitchen Features | Breakfast Room,Kitchen Island,Pantry,Solid Surface Counters,Walk-in Pantry |
| Total Baths | 8 |
| Dining Room Features | Seats 12+ |
Exterior Features
| Exterior Amenities | Gas Grill |
|---|---|
| Fencing | Back Yard,Fenced |
| Parking Features | Garage,Attached,Side/Rear Entrance |
| Lot Features | Private |
| Water Source | Public |
| Total Parking | 4 |
| Lot Size Area | 1.34 |
| Foundation Details | Slab |
| Building Area Total | 9000 |
| Lot Size Acres | 1.34 |
| Frontage Type | Golf Course |
| Lot Size Source | Public Records |
| Waterfront Y/N | false |
| Other Equipment | Satellite Dish |
Amenities
- Foreclosure
- Views
- Short Sale
- New Construction
- Adult 55+
- Lease To Own
- No HOA Fees
- Furnished
- Primary On Main
- Air Conditioning
- Seller Finance
- Green
- Fixer Upper
- Horse
- Golf
- Fireplace
- Deck
- Garage
- Basement
- Pool
Property vs Single Family Average in 30004
Price
Taxes
Year Built
In The Neighborhood
Water Views
Milton
$ 4,100,000
16146 Belford Drive
Milton, GA 30004
- Type
- Single Family
- Size
- 10,803 SqFt
- Rooms
- 7 Beds + 8 Baths
Golf Course
Milton
$ 3,875,000
16163 Belford Drive
Milton, GA 30004
- Type
- Single Family
- Size
- 8,265 SqFt
- Rooms
- 5 Beds + 5.5 Baths
Viewed
Milton
$ 3,995,000
5060 Kings Close
Milton, GA 30004
- Type
- Single Family
- Size
- 6,254 SqFt
- Rooms
- 5 Beds + 6 Baths
Viewed
Milton
$ 1,975,000
2730 Manor Bridge Drive
Milton, GA 30004
- Type
- Single Family
- Size
- 7,174 SqFt
- Rooms
- 6 Beds + 6.5 Baths
Golf Course
Milton
$ 2,495,000
1060 Kent Court
Milton, GA 30004
- Type
- Single Family
- Size
- 6,319 SqFt
- Rooms
- 6 Beds + 5 Baths
Golf Course
Milton
$ 2,199,900
15884 Meadow King Court
Milton, GA 30004
- Type
- Single Family
- Size
- 7,729 SqFt
- Rooms
- 6 Beds + 7 Baths
New Construction
Alpharetta
$ 3,599,999
15995 Manor Club Drive
Alpharetta, GA 30004
- Type
- Single Family
- Size
- 5,613 SqFt
- Rooms
- 5 Beds + 5.5 Baths
Reduced
Milton
$ 2,150,000
15873 Meadow King Court
Milton, GA 30004
- Type
- Single Family
- Size
- 8,226 SqFt
- Rooms
- 6 Beds + 6.5 Baths
Reduced
Alpharetta
$ 2,295,000
2830 Manor Bridge Drive
Alpharetta, GA 30004
- Type
- Single Family
- Size
- 8,114 SqFt
- Rooms
- 5 Beds + 6 Baths
Viewed
Milton
$ 2,300,000
15838 Winterfield Way
Milton, GA 30004
- Type
- Single Family
- Size
- 8,439 SqFt
- Rooms
- 5 Beds + 6 Baths
Reduced
Alpharetta
$ 2,999,900
3213 Balley Forrest Drive
Alpharetta, GA 30004
- Type
- Single Family
- Size
- 9,937 SqFt
- Rooms
- 8 Beds + 8.5 Baths
Viewed
Milton
$ 2,350,000
2885 Manor Bridge Drive
Milton, GA 30004
- Type
- Single Family
- Rooms
- 6 Beds + 7 Baths
New Construction
Alpharetta
$ 3,750,000
15819 Winterfield Way
Alpharetta, GA 30004
- Type
- Single Family
- Size
- 10,970 SqFt
- Rooms
- 5 Beds + 5.5 Baths
 The data relating to real estate for sale on this website comes in part from the Broker Reciprocity Program of the Savannah multi-List Corporation. Real Estate listings held by brokerage firms other than Johnson Group are marked with the name of the listing brokers.
Data last updated: August 25, 2026 9:32 PM UTC
All information deemed reliable but not guaranteed.
© 2026 Savannah Multi-List Corporation. All rights reserved.
The data relating to real estate for sale on this website comes in part from the Broker Reciprocity Program of the Savannah multi-List Corporation. Real Estate listings held by brokerage firms other than Johnson Group are marked with the name of the listing brokers.
Data last updated: August 25, 2026 9:32 PM UTC
All information deemed reliable but not guaranteed.
© 2026 Savannah Multi-List Corporation. All rights reserved.
 ©2026 Georgia Multiple Listing Service All information deemed reliable but not guaranteed. All properties are subject to prior sale, change or withdrawal. Neither listing broker(s) or information provider(s) shall be responsible for any typographical errors, misinformation, misprints and shall be held totally harmless. Listing(s) information is provided for consumer's personal, non-commercial use and may not be used for any purpose other than to identify prospective properties consumers may
 Hinesville Area Board of REALTORS® All information deemed reliable but not guaranteed. All properties are subject to prior sale, change or withdrawal. Neither listing broker(s) or information provider(s) shall be responsible for any typographical errors, misinformation, misprints and shall be held totally harmless. Listing(s) information is provided for consumer's personal, non-commercial use and may not be used for any purpose other than to identify prospective properties consumers may be interested
 The data relating to real estate on this web site comes in part from the Internet Data Exchange program of Hive MLS LLC, and is updated as of August 25, 2026 9:50 PM UTC All information is deemed reliable but not guaranteed and should be independently verified. All properties are subject to prior sale, change, or withdrawal. Neither listing broker(s) nor Johnson Group shall be responsible for any typographical errors, misinformation, or misprints, and shall be held totally harmless from any damages
