
Waterfront - Primary on Main - Eco Friendly
Address
110 River Landing, Atlanta, GA
Price
$ 1,500,000
Property Attributes
- MLS#10806489
- TypeSingle Family
- Listing Status Under Contract
- CountyFulton
- CityAtlanta
- NeighborhoodHuntcliff
- Zip30350
- StyleContemporary
- Year Built1975
- Taxes$ 8330
- Price$ 1,500,000
- Bedrooms4
- Full Bathrooms4
- Half Bathrooms1
- Sqr Footage5000
- Lot Size0.78 Acres
Data Source:
Georgia MLS (GAMLS)
Property Description
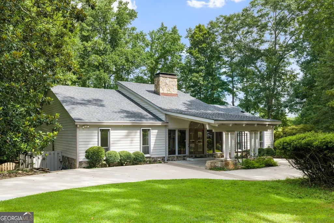
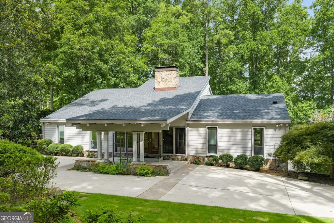
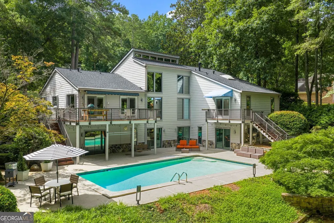
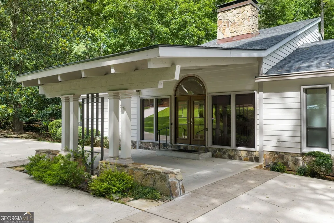
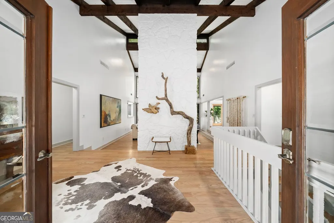
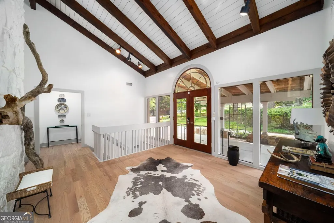
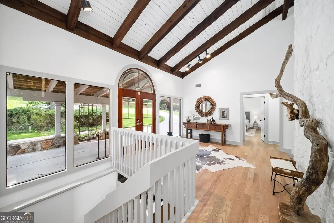
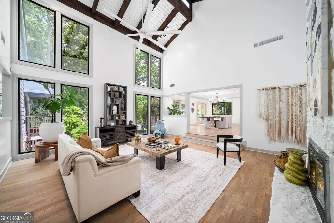
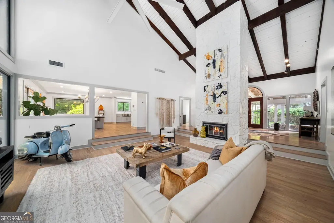
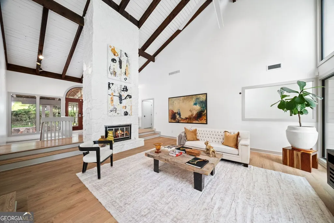
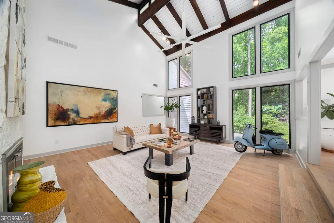
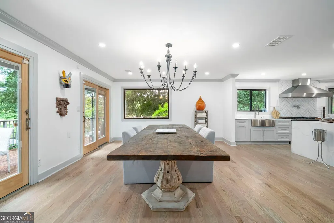
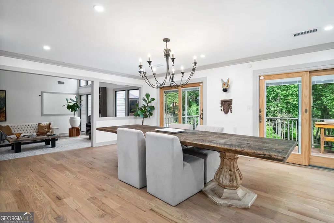
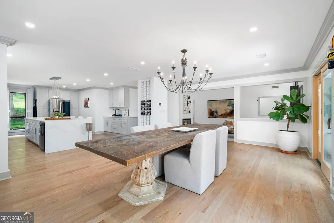
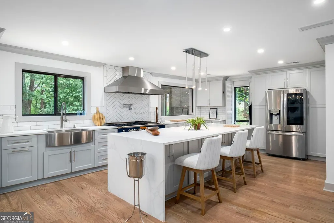
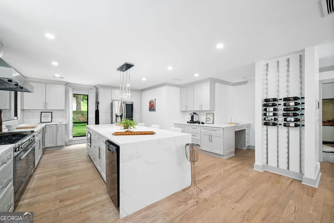
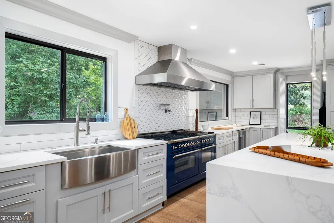
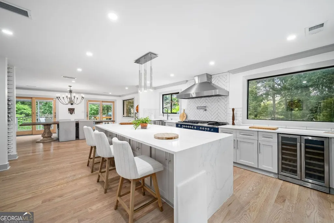
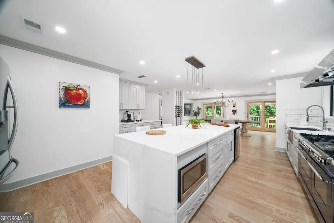
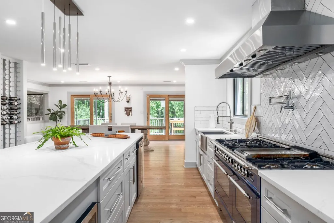
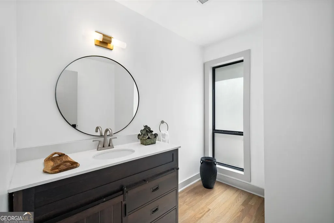
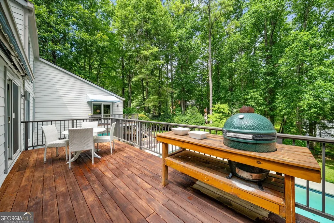
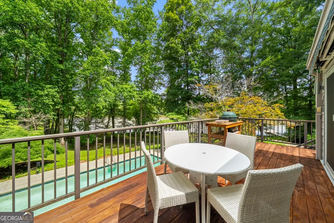
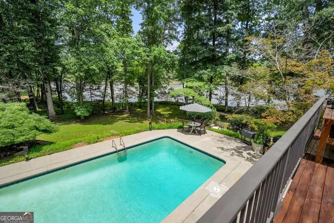
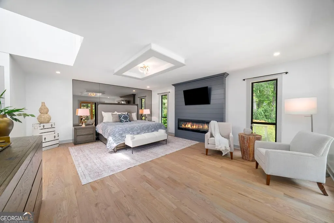
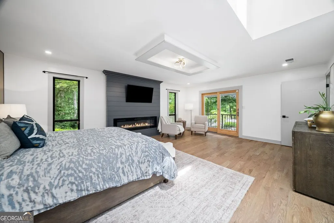

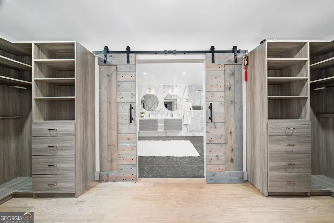
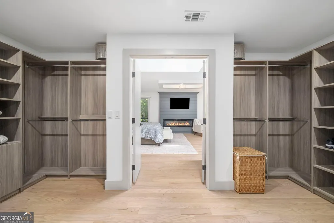
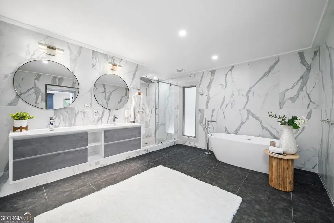
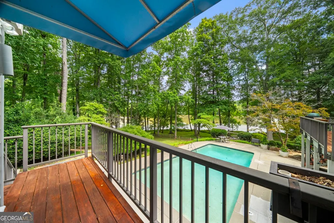
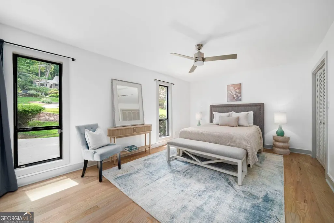
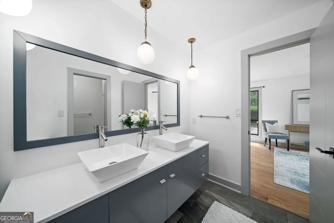
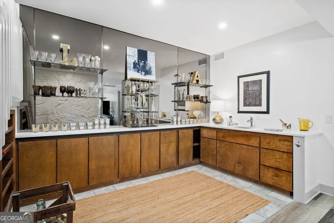
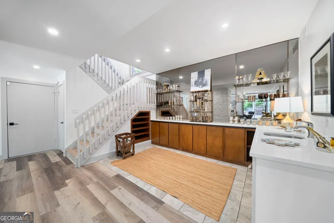
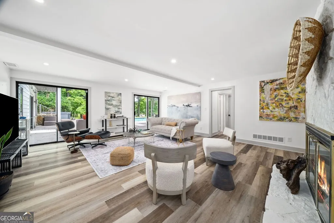
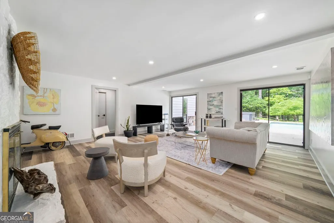
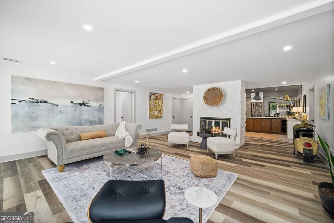
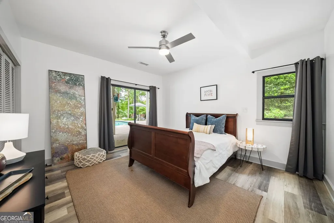
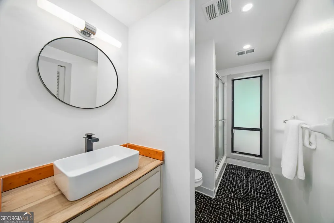
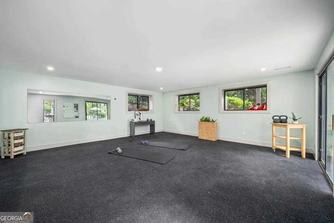
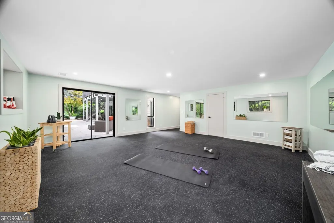
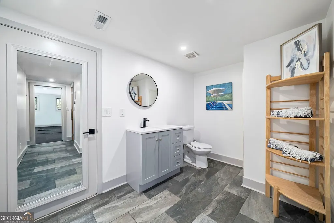
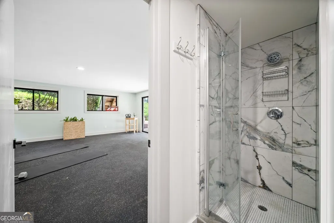
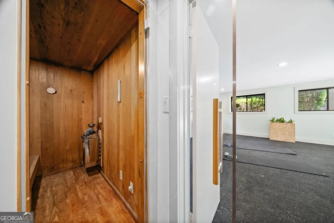
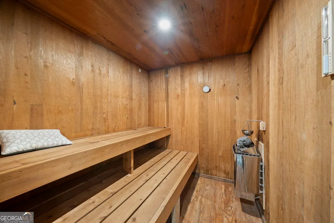
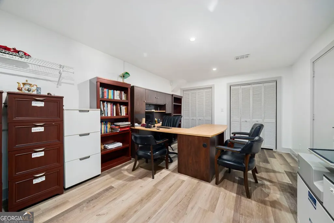
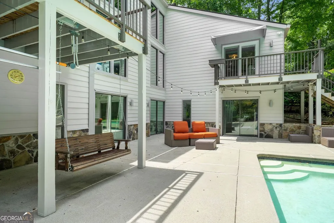
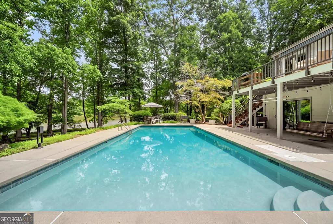
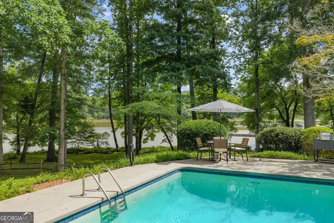
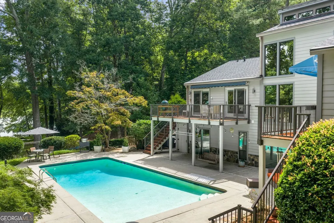
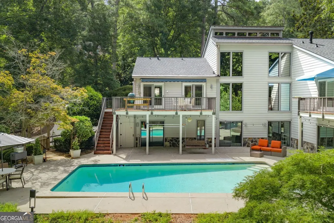
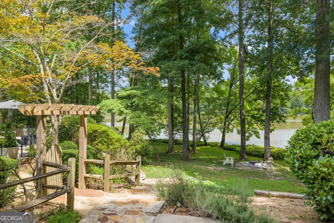
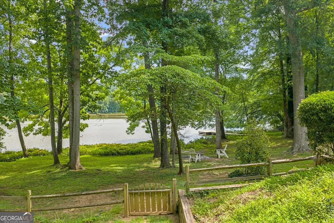
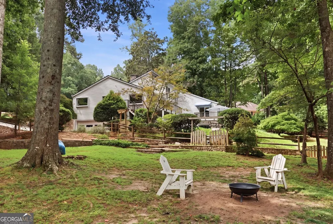
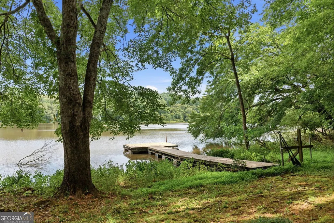
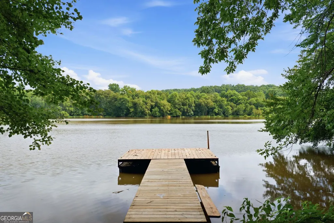
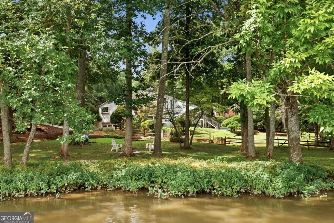
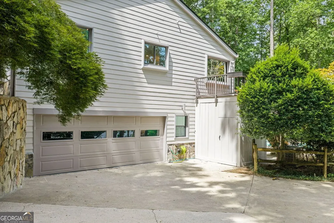
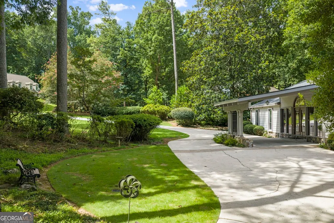
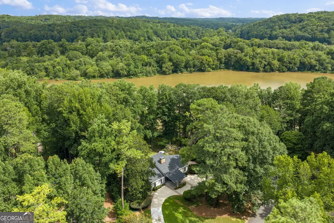
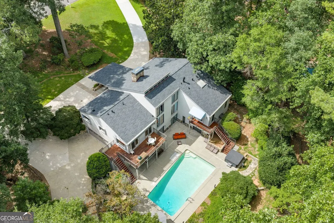
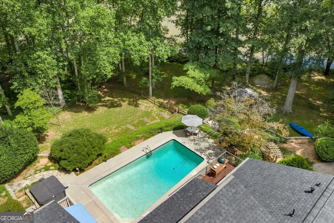
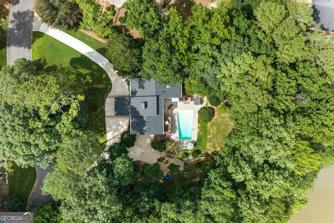
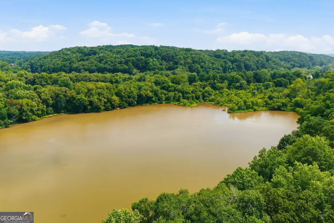
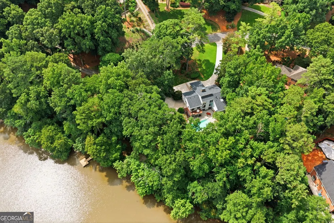
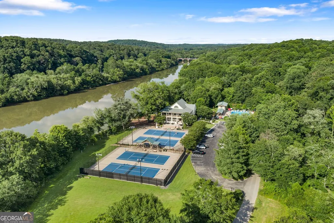
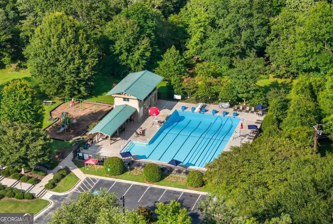
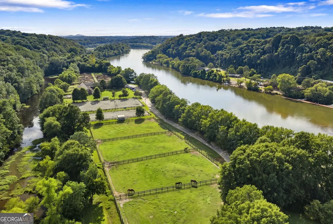
Rarely does a home offer this combination of Chattahoochee River frontage, a permitted private dock, a gently sloping lawn to the water, a resort-style pool, and the peace of mind of being outside the floodplain. Tucked away at the end of a quiet cul-de-sac in Huntcliff, this architecturally distinctive contemporary residence offers approximately 5,000 square feet of beautifully renovated living space with breathtaking river views from nearly every room. Designed for both everyday living and memorable gatherings, the home features soaring two-story vaulted ceilings, a dramatic floor-to-ceiling stone fireplace, walls of windows, and timeless contemporary architecture. The renovated chef's kitchen with an oversized island flows effortlessly into the main living areas and a spacious dining room that comfortably seats twelve. Two balconies overlook the pool and Chattahoochee River, creating the perfect setting for morning coffee or evening entertaining. The flexible floor plan includes four bedrooms, four full baths, and one half bath, with both the primary suite and a secondary bedroom conveniently located on the main level. The terrace level offers two additional bedrooms, two baths, a large fireside family room, and a generous fitness room that could easily serve as a fifth bedroom, media room, or poolside recreation space. Sliding glass doors open directly to the pool, spa, and beautifully landscaped backyard. Bordering both the Chattahoochee River and Cherokee Town and Country Club, Huntcliff is one of Sandy Springs' most distinctive communities, offering tree-lined streets, a clubhouse, tennis courts, equestrian facilities, and community river access. Homes with this combination of main-level living, extensive renovations, usable river frontage, a private dock, and an exceptional setting rarely become available.
| Elementary School | Middle School | High School |
|---|---|---|
| Ison Springs Elementary School | Sandy Springs Middle School | North Springs High School |
| Price History | |
|---|---|
| 7/16/2026 | Listed $1,500,000 |
General Features
| Sewer | Septic Tank |
|---|---|
| Heating | Central,Forced Air |
| Cooling | Ceiling Fan(s),Central Air,Electric |
| Utilities | Cable Available,Electricity Available,High Speed Internet,Natural Gas Available,Phone Available,Water Available |
| Roof | Composition |
| Appliances | Dishwasher,Disposal,Dryer,Microwave,Refrigerator,Washer |
| HOA Fee | 1025 |
| Association Fee Includes | Reserve Fund,Tennis,Maintenance Grounds |
| Patio/Porch Features | Patio |
| Architectural Style | Contemporary |
| Pool Features | In Ground |
| Security Features | Smoke Detector(s),Carbon Monoxide Detector(s) |
| Construction Materials | Concrete,Steel Siding |
| Year Built | 1975 |
| Electric | 220 Volts |
| View | River |
| Levels | Two |
| Property Subtype | Single Family Residence |
| Tax Year | 2025 |
| Waterfront Features | Floating Dock,Dock Rights |
| Community Features | Clubhouse,Pool,Stable(s),Sidewalks,Tennis Court(s) |
| Accessibility | Other |
| County | Fulton |
| New Construction | false |
| Property Type | Residential |
| HOA | true |
| Attached Garage | true |
| Energy Efficient | Appliances |
| Subdivision Name | Huntcliff |
| Garage Y/N | true |
| Green Energy Generation | Geothermal |
| Other Structures | Other |
| Full Baths | 4 |
| Status | Under Contract |
| Directions | Ga 400 to Northridge Pkwy exit. Travel West to Roswell road and turn right heading North to Hightower Trail, turn left. Turn right on to Huntcliff road, then left onto Huntcliff Trace. Turn Right onto River Landing Way then right on River Landing. Home is the last house on the Left. |
| High School | North Springs |
| City | Atlanta |
| Body of Water | Chattahoochee |
| Lot Size Units | Square Feet |
| Lot Size Square Feet | 33976.8 |
| Carport Y/N | false |
| Elementary School | Ison Springs |
| Property Attached Y/N | false |
| Land Lease Y/N | false |
| Tax Annual Amount | 8330 |
| Home Warranty Y/N | false |
| Middle/Junior High School | Sandy Springs |
| Property Condition | Updated/Remodeled,Resale |
| Structure Type | House,Other |
| Building Area Units | Square Feet |
| Living Area Units | Square Feet |
| Standard Status | Pending |
Interior Features
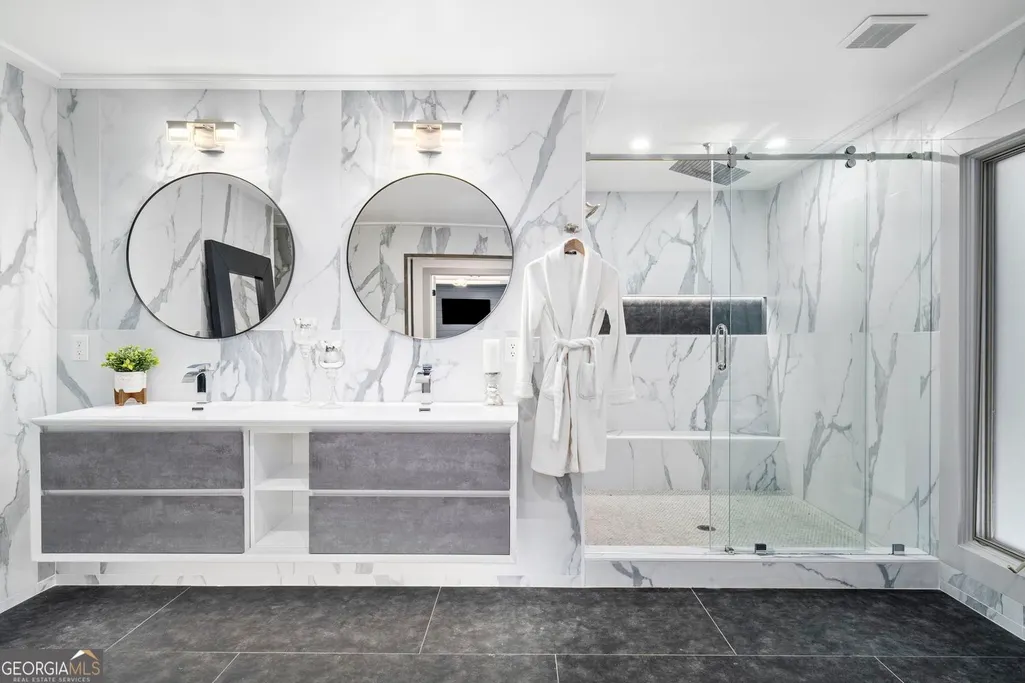
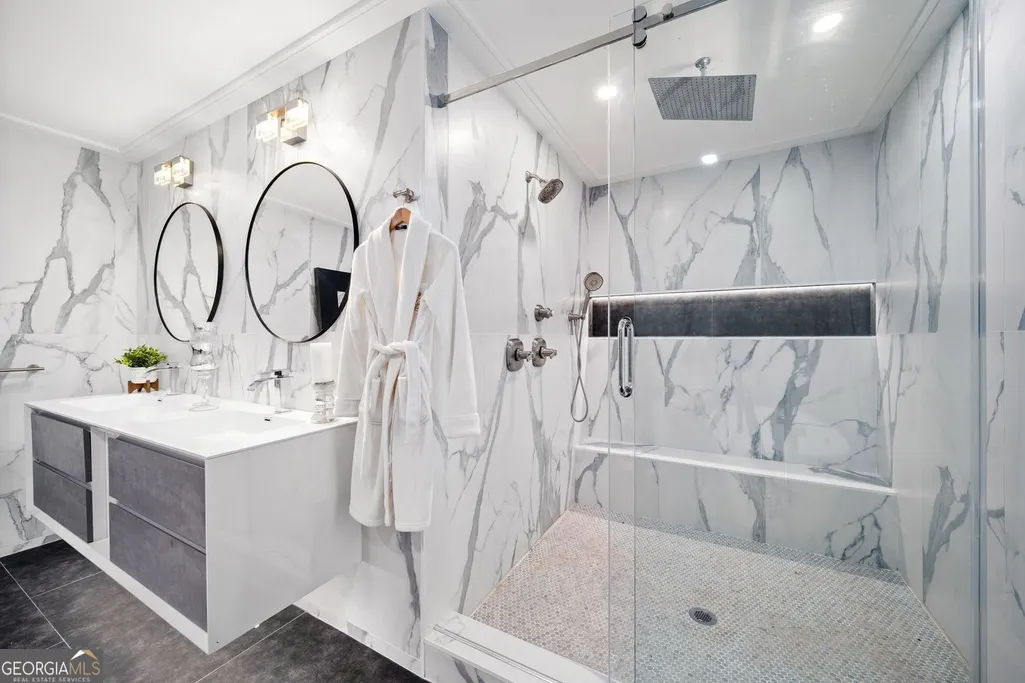
| Interior Amenities | Beamed Ceilings,Double Vanity,High Ceilings,In-Law Floorplan,Master On Main Level,Sauna,Separate Shower,Soaking Tub,Tile Bath,Vaulted Ceiling(s),Walk-In Closet(s),Wet Bar |
|---|---|
| Basement | Bath Finished,Daylight,Exterior Entry,Finished |
| Flooring | Hardwood,Laminate,Tile,Vinyl |
| Total Fireplaces | 3 |
| Fireplace Features | Basement,Living Room,Gas Log,Gas Starter,Master Bedroom,Family Room |
| Common Walls | No Common Walls |
| Air Conditioning Y/N | true |
| Heating Y/N | true |
| Window Features | Double Pane Windows,Skylight(s) |
| Fireplace Y/N | true |
| Above Grade Finished Area | 2265 |
| Half Baths | 1 |
| Laundry Features | In Hall |
| Total Bedrooms | 4 |
| Below Grade Finished Area | 2735 |
| Main Level Bedrooms | 2 |
| Main Level Bathrooms | 2 |
| Below Grade Finished Area Unit Type | Square Feet |
| LivingAreaSource | Owner,Other |
| Above Grade Finished Area Unit Type | Square Feet |
| Kitchen Features | Kitchen Island |
| Total Baths | 5 |
Exterior Features
| Exterior Amenities | Balcony,Dock |
|---|---|
| Vegetation | Cleared |
| Fencing | Other |
| Parking Features | Garage,Attached,Parking Pad,Garage Door Opener |
| Lot Features | Cul-De-Sac,Sloped |
| Water Source | Public |
| Total Parking | 4 |
| Lot Size Area | 33976.8 |
| Foundation Details | Slab |
| Building Area Total | 5000 |
| Lot Size Acres | 0.78 |
| Frontage Type | River |
| Lot Size Source | Owner |
| Waterfront Y/N | true |
| Other Equipment | Electric Air Filter |
Amenities
- Foreclosure
- Views
- Short Sale
- New Construction
- Adult 55+
- Lease To Own
- No HOA Fees
- Furnished
- Primary On Main
- Air Conditioning
- Seller Finance
- Green
- Fixer Upper
- Horse
- Golf
- Fireplace
- Deck
- Garage
- Basement
- Pool
Property vs Single Family Average in 30350
Price
Taxes
Year Built
In The Neighborhood
Eco Friendly
Sandy Springs
$ 1,850,000
8965 River Run
Sandy Springs, GA 30350
- Type
- Single Family
- Size
- 6,009 SqFt
- Rooms
- 5 Beds + 6.5 Baths
Water Views
Sandy Springs
$ 1,119,500
9335 Huntcliff Trace
Sandy Springs, GA 30350
- Type
- Single Family
- Size
- 4,517 SqFt
- Rooms
- 5 Beds + 5.5 Baths
Primary On Main
Sandy Springs
$ 950,000
8950 Huntcliff Trace
Sandy Springs, GA 30350
- Type
- Single Family
- Size
- 4,270 SqFt
- Rooms
- 5 Beds + 4.5 Baths
Primary On Main
Sandy Springs
$ 1,798,000
24 The Landing
Sandy Springs, GA 30350
- Type
- Single Family
- Size
- 6,625 SqFt
- Rooms
- 6 Beds + 6.5 Baths
Eco Friendly
Atlanta
$ 1,325,000
205 Aerie Court
Atlanta, GA 30350
- Type
- Single Family
- Size
- 5,035 SqFt
- Rooms
- 7 Beds + 5 Baths
 The data relating to real estate for sale on this website comes in part from the Broker Reciprocity Program of the Savannah multi-List Corporation. Real Estate listings held by brokerage firms other than Johnson Group are marked with the name of the listing brokers.
Data last updated: August 25, 2026 9:32 PM UTC
All information deemed reliable but not guaranteed.
© 2026 Savannah Multi-List Corporation. All rights reserved.
The data relating to real estate for sale on this website comes in part from the Broker Reciprocity Program of the Savannah multi-List Corporation. Real Estate listings held by brokerage firms other than Johnson Group are marked with the name of the listing brokers.
Data last updated: August 25, 2026 9:32 PM UTC
All information deemed reliable but not guaranteed.
© 2026 Savannah Multi-List Corporation. All rights reserved.
 ©2026 Georgia Multiple Listing Service All information deemed reliable but not guaranteed. All properties are subject to prior sale, change or withdrawal. Neither listing broker(s) or information provider(s) shall be responsible for any typographical errors, misinformation, misprints and shall be held totally harmless. Listing(s) information is provided for consumer's personal, non-commercial use and may not be used for any purpose other than to identify prospective properties consumers may
 Hinesville Area Board of REALTORS® All information deemed reliable but not guaranteed. All properties are subject to prior sale, change or withdrawal. Neither listing broker(s) or information provider(s) shall be responsible for any typographical errors, misinformation, misprints and shall be held totally harmless. Listing(s) information is provided for consumer's personal, non-commercial use and may not be used for any purpose other than to identify prospective properties consumers may be interested
 The data relating to real estate on this web site comes in part from the Internet Data Exchange program of Hive MLS LLC, and is updated as of August 25, 2026 9:50 PM UTC All information is deemed reliable but not guaranteed and should be independently verified. All properties are subject to prior sale, change, or withdrawal. Neither listing broker(s) nor Johnson Group shall be responsible for any typographical errors, misinformation, or misprints, and shall be held totally harmless from any damages
