
Golf Course - Eco Friendly
Address
9035 River Run, Sandy Springs, GA
Price
$ 1,199,000
Property Attributes
- MLS#10703665
- TypeSingle Family
- Listing Status Active
- CountyFulton
- CitySandy Springs
- NeighborhoodHUNTCLIFF
- Zip30350
- StyleTraditional
- Year Built1988
- Taxes$ 9598
- Price$ 1,199,000
- Bedrooms5
- Full Bathrooms4
- Half Bathrooms2
- Sqr Footage7384
- Lot Size1.62 Acres
Data Source:
Georgia MLS (GAMLS)
Property Description
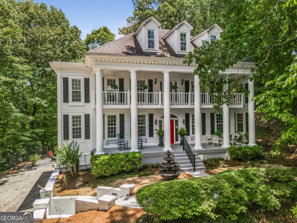
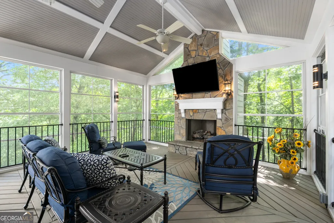
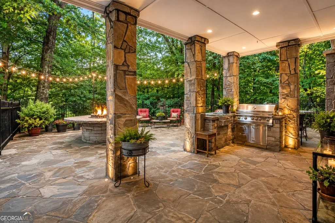
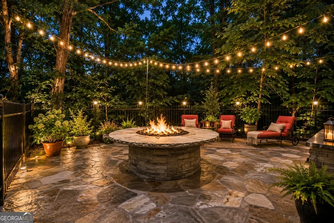
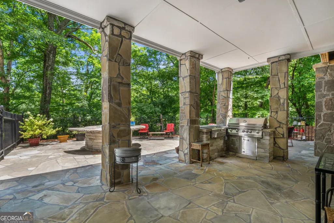
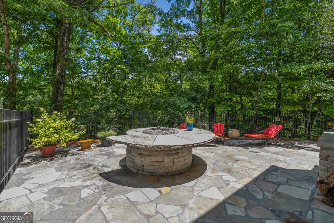
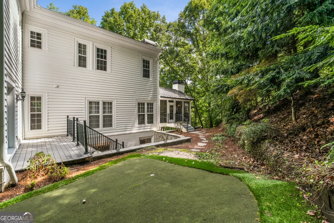
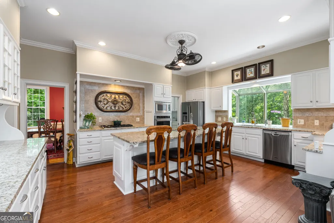
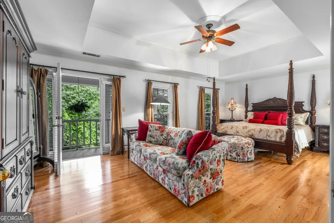
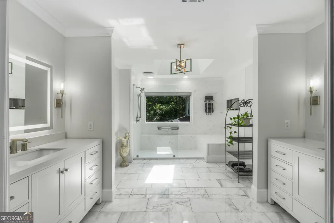
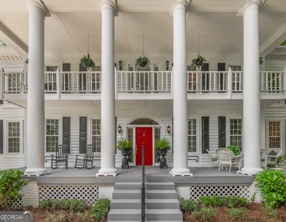
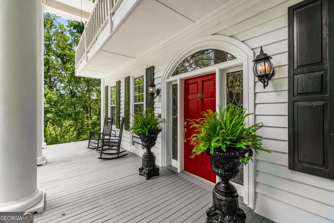
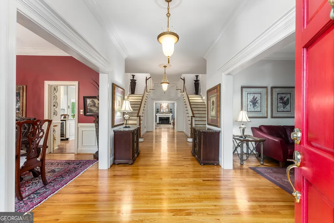
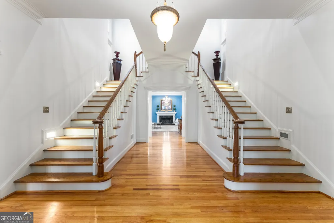
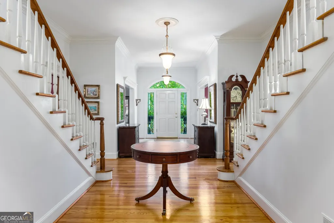
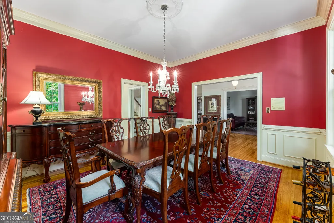
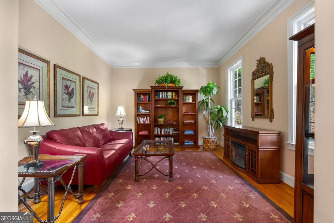
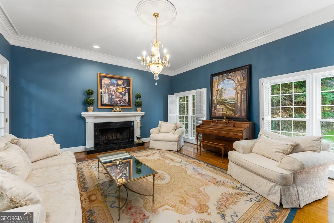
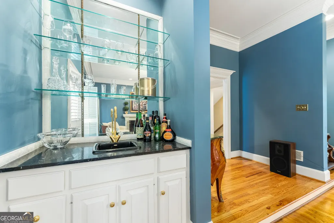
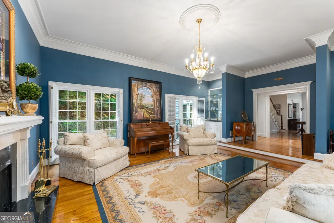
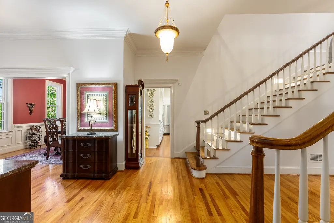
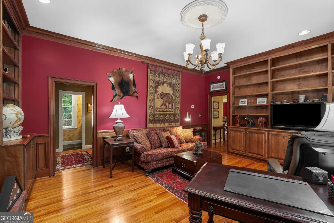
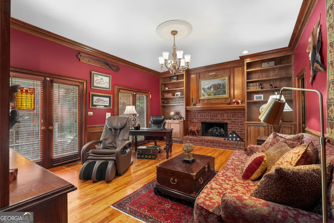
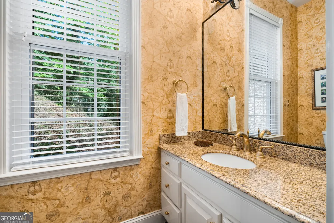
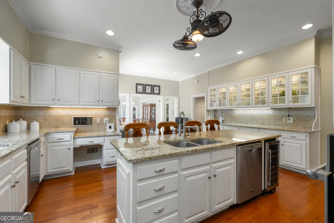
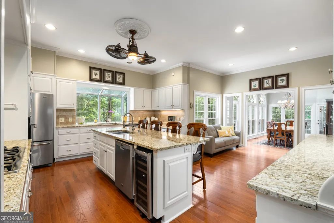
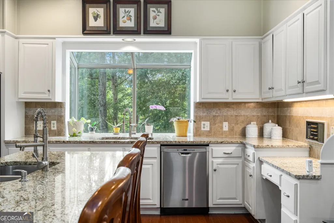
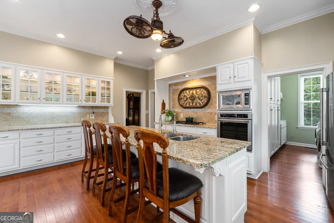
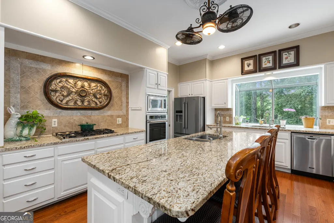
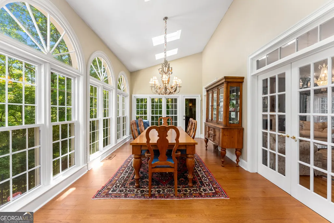
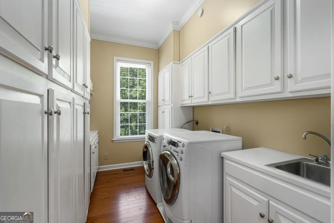
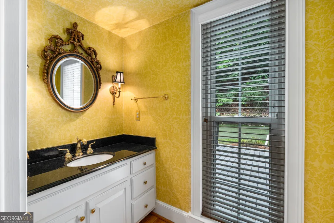
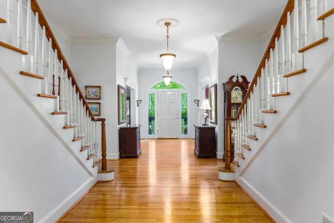
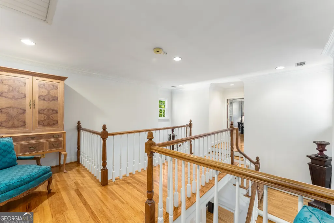
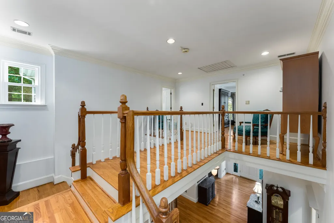
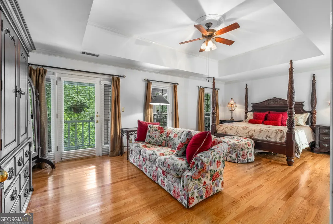
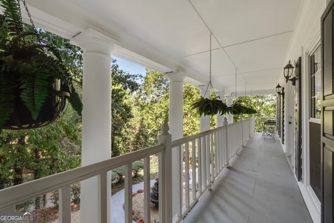
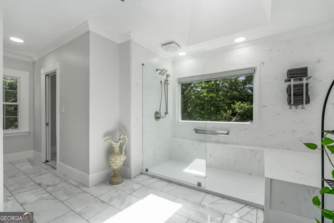
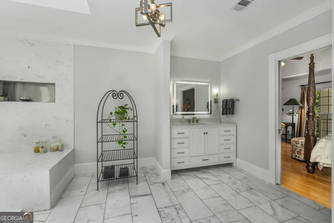
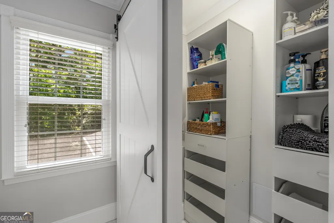
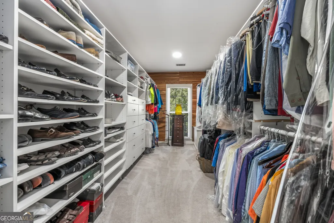
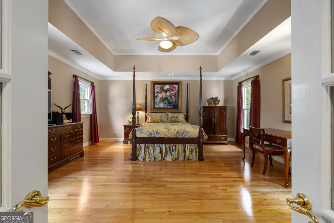
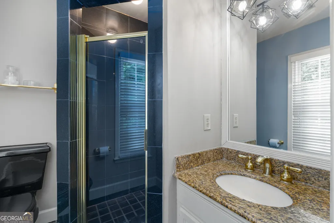
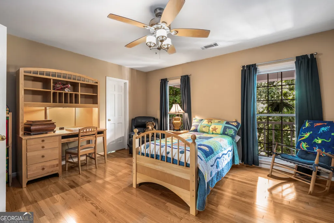
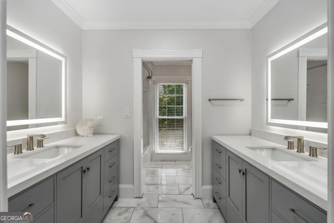
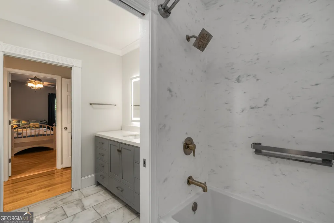
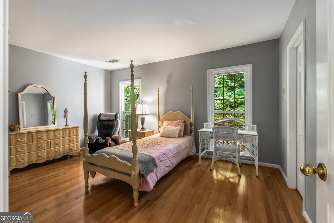
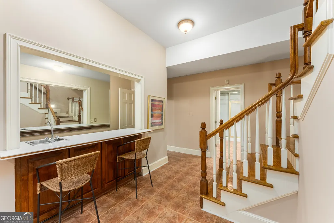
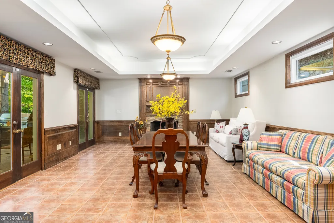
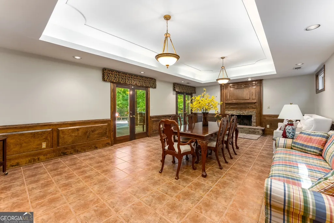
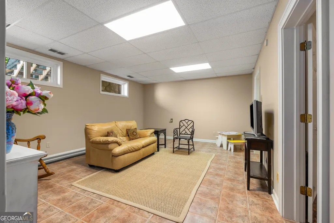
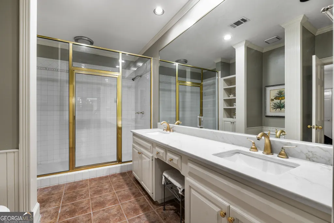
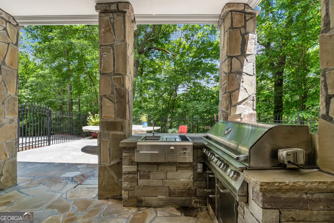
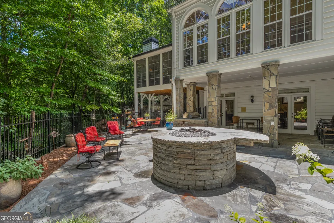

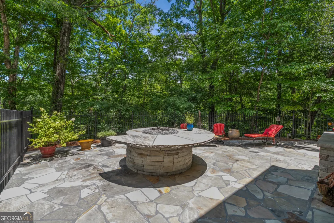
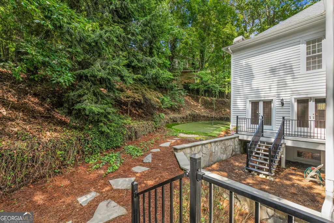
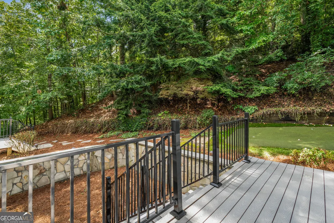
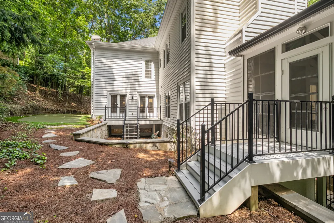
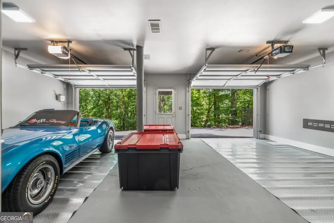
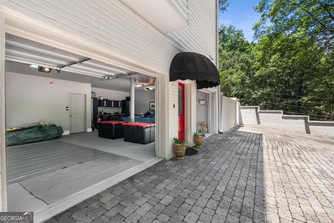
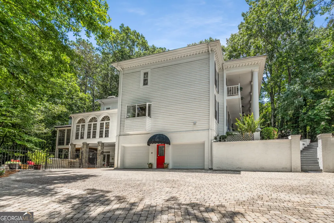
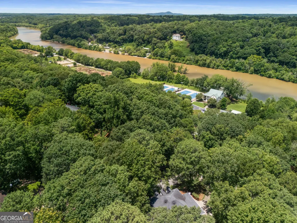
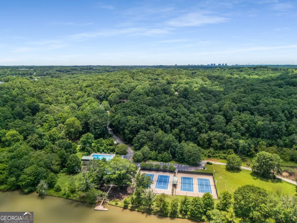
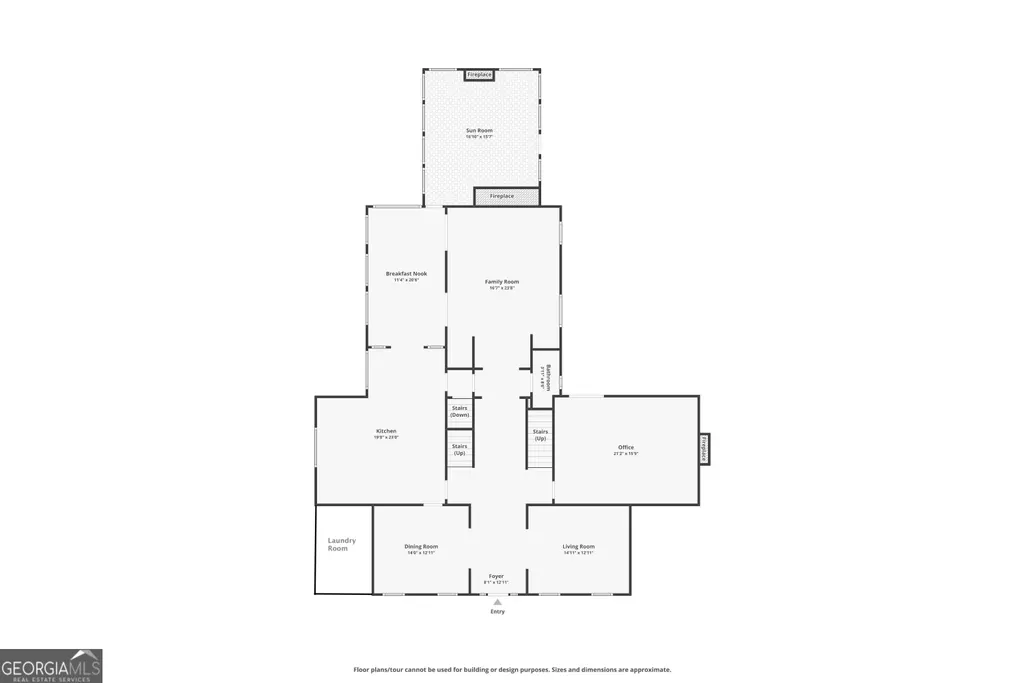
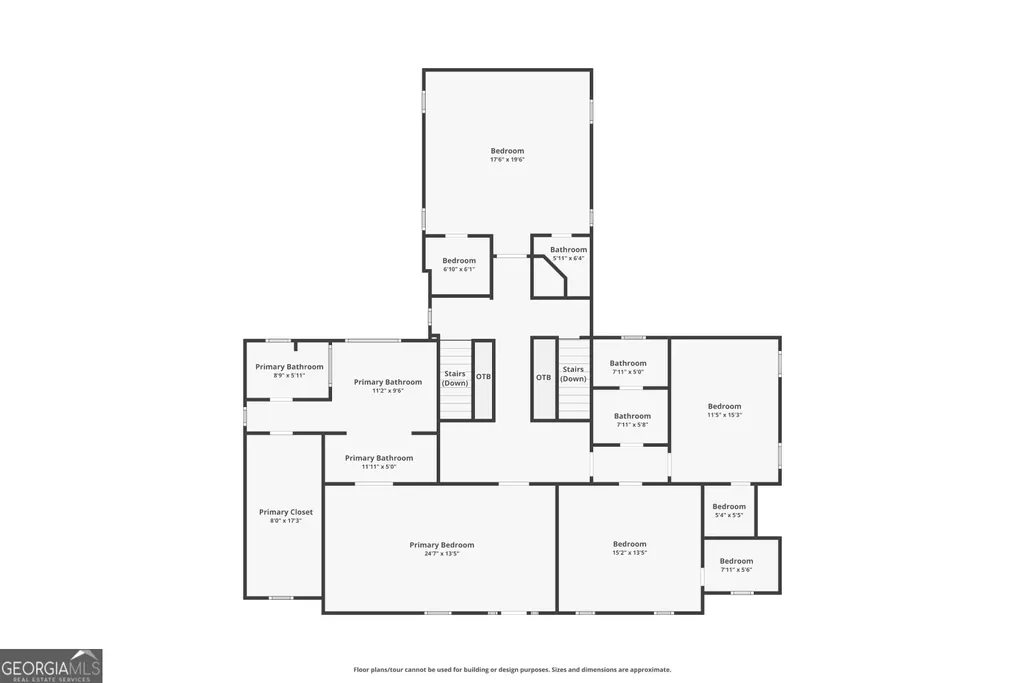
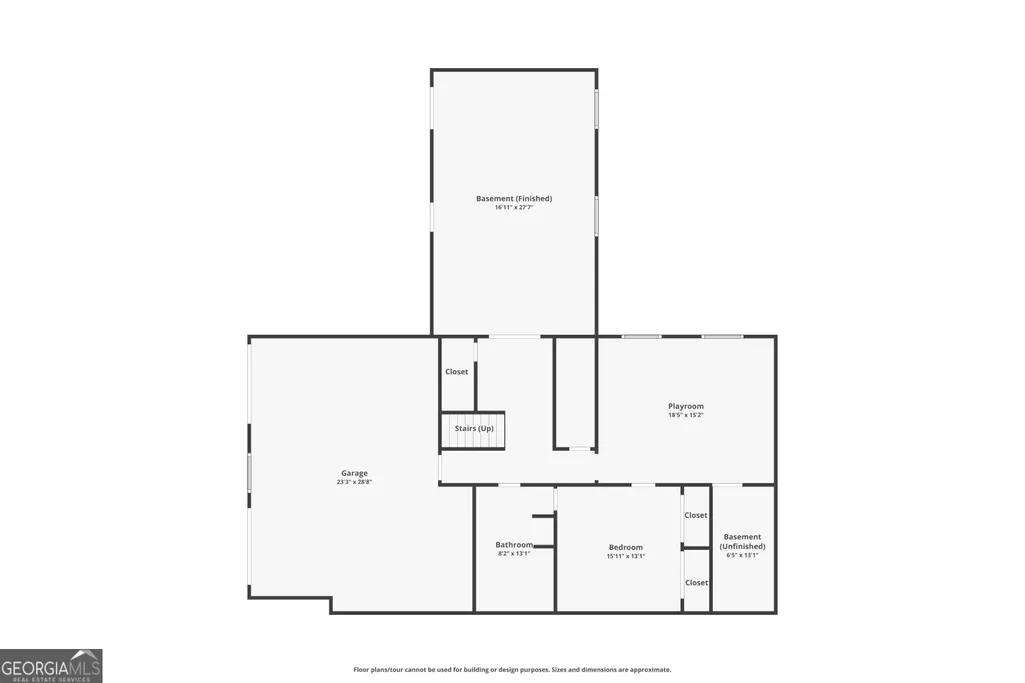
Welcome to this exceptional executive home in the highly sought-after Huntcliff community, known for its Chattahoochee River setting, beautiful natural surroundings, and active community life. Located just two lots from the neighborhood amenities, this updated home offers a great balance of comfortable living and access to one of Atlanta's most unique communities. A paver driveway leads to a private, elevated setting under a canopy of mature trees with level parking for six. Inside, natural light fills the home through 48 brand-new windows, highlighting hardwood floors and fresh finishes throughout. The main level is designed for both everyday living and entertaining, with a fireside grand room and wet bar that open to the spacious chef's kitchen featuring abundant cabinetry, granite countertops, a work island, Dacor gas cooktop, stainless appliances, wine cooler, two sinks, and two dishwashers-ideal for hosting gatherings. The vaulted breakfast room with skylights is perfect for morning coffee or casual meals, while the library with fireplace and built-ins offers a very private retreat, complete with its own powder room and direct steps to the backyard putting green-ideal as a home office or quiet reading space. The home opens to a year-round screened outdoor living room with a vaulted metal roof, flagstone natural gas fireplace, low-maintenance windows, lighting, and ceiling fans, creating a comfortable space to enjoy throughout the seasons. A stone path leads to a private putting green and sand bunker, adding a fun recreational feature to the backyard. Upstairs, the owner's suite offers tray ceilings, a sitting area, and a private covered porch for quiet evenings outdoors. The newly renovated ensuite bath features quartz countertops, Carrera marble floors, an oversized shower with Bluetooth speaker, updated lighting, a linen closet, and a large walk-in closet. Three additional bedrooms include a brand-new Jack and Jill bath and a private ensuite, offering flexibility for family, guests, or work-from-home needs. The terrace level adds even more living space with a large recreation room, wet bar, fireplace, tiled floors, and a full bath-ideal for a nanny suite, movie nights, fitness, or entertaining-and provides easy access to the backyard with an outdoor kitchen featuring a built-in grill and sink, along with a stacked-stone fire pit and dining-height flagstone patio. Notable upgrades include a climate-controlled garage with new flooring and doors, professional-grade shop mats, a Navien high-efficiency tankless water heater, and Leaf Guard gutters. Huntcliff offers outstanding amenities including an Olympic-sized pool, tennis courts, playground, equestrian center, clubhouse, and a full calendar of social activities. With convenient access to highly sought-after private schools, shopping, dining, and GA-400, this home combines thoughtful updates, indoor-outdoor living, and the lifestyle that makes Huntcliff such a special place to live.
| Elementary School | Middle School | High School |
|---|---|---|
| Ison Springs Elementary School | Sandy Springs Middle School | North Springs High School |
| Price History | |
|---|---|
| 3/5/2026 | Listed $1,225,000 |
| 7/7/2026 | 2$1,199,000 |
General Features
| Sewer | Septic Tank |
|---|---|
| Heating | Forced Air,Natural Gas,Zoned |
| Cooling | Ceiling Fan(s),Central Air,Zoned |
| Utilities | Cable Available,Electricity Available,High Speed Internet,Natural Gas Available,Phone Available,Sewer Available,Water Available |
| Roof | Composition |
| Appliances | Dishwasher,Disposal,Gas Water Heater,Microwave,Other,Refrigerator,Tankless Water Heater |
| HOA Fee | 1025 |
| Association Fee Includes | Swimming,Tennis |
| Patio/Porch Features | Deck,Patio,Screened |
| Architectural Style | Traditional |
| Security Features | Security System,Smoke Detector(s) |
| Construction Materials | Wood Siding |
| Year Built | 1988 |
| Levels | Two |
| Property Subtype | Single Family Residence |
| Tax Year | 2024 |
| Waterfront Features | No Dock Or Boathouse |
| Community Features | Clubhouse,Golf,Lake,Park,Playground,Pool,Swim Team,Tennis Court(s),Walk To Schools,Near Shopping |
| County | Fulton |
| New Construction | false |
| Property Type | Residential |
| HOA | true |
| Attached Garage | true |
| Energy Efficient | Thermostat,Water Heater,Windows |
| Subdivision Name | HUNTCLIFF |
| Garage Y/N | true |
| Full Baths | 4 |
| Status | Active |
| Directions | Take Roswell Road North to Left into Huntcliff Subdivision and Right onto Huntcliff Trace to Veer Right onto River Run. Home on Right |
| High School | North Springs |
| City | Sandy Springs |
| Body of Water | None |
| Lot Size Units | Acres |
| Lot Size Square Feet | 70567.2 |
| Carport Y/N | false |
| Elementary School | Ison Springs |
| Property Attached Y/N | false |
| Land Lease Y/N | false |
| Tax Annual Amount | 9598 |
| Home Warranty Y/N | false |
| Middle/Junior High School | Sandy Springs |
| Property Condition | Resale |
| Virtual Tour | https://app.realkit.com/vid/9035-river-run-atlanta-2/ub |
| Structure Type | House |
| Building Area Units | Square Feet |
| Living Area Units | Square Feet |
| Standard Status | Active |
Interior Features
| Interior Amenities | Bookcases,Double Vanity,Tray Ceiling(s),Walk-In Closet(s),Wet Bar |
|---|---|
| Basement | Bath Finished,Daylight,Exterior Entry,Finished,Interior Entry |
| Flooring | Hardwood,Tile |
| Total Fireplaces | 4 |
| Fireplace Features | Basement,Family Room,Outside |
| Common Walls | No Common Walls |
| Air Conditioning Y/N | true |
| Heating Y/N | true |
| Window Features | Double Pane Windows,Window Treatments |
| Fireplace Y/N | true |
| Above Grade Finished Area | 4987 |
| Half Baths | 2 |
| Laundry Features | In Kitchen |
| Total Bedrooms | 5 |
| Below Grade Finished Area | 2397 |
| Below Grade Finished Area Unit Type | Square Feet |
| LivingAreaSource | Appraiser |
| Above Grade Finished Area Unit Type | Square Feet |
| Kitchen Features | Breakfast Bar,Breakfast Room,Kitchen Island,Pantry |
| Total Baths | 6 |
| Dining Room Features | Seats 12+ |
Exterior Features
| Exterior Amenities | Balcony,Gas Grill |
|---|---|
| Vegetation | Wooded |
| Fencing | Fenced |
| Parking Features | Garage,Attached,Basement,Side/Rear Entrance |
| Lot Features | Private,Sloped |
| Water Source | Public |
| Total Parking | 2 |
| Lot Size Area | 1.62 |
| Building Area Total | 7384 |
| Lot Size Acres | 1.62 |
| Lot Size Source | Public Records |
| Waterfront Y/N | false |
Amenities
- Foreclosure
- Views
- Short Sale
- New Construction
- Adult 55+
- Lease To Own
- No HOA Fees
- Furnished
- Primary On Main
- Air Conditioning
- Seller Finance
- Green
- Fixer Upper
- Horse
- Golf
- Fireplace
- Deck
- Garage
- Basement
- Pool
Property vs Single Family Average in 30350
Price
Taxes
Year Built
In The Neighborhood
Eco Friendly
Sandy Springs
$ 1,850,000
8965 River Run
Sandy Springs, GA 30350
- Type
- Single Family
- Size
- 6,009 SqFt
- Rooms
- 5 Beds + 6.5 Baths
Water Views
Sandy Springs
$ 1,119,500
9335 Huntcliff Trace
Sandy Springs, GA 30350
- Type
- Single Family
- Size
- 4,517 SqFt
- Rooms
- 5 Beds + 5.5 Baths
Waterfront
Atlanta
$ 1,500,000
110 River Landing
Atlanta, GA 30350
- Type
- Single Family
- Size
- 5,000 SqFt
- Rooms
- 4 Beds + 4.5 Baths
Primary On Main
Sandy Springs
$ 950,000
8950 Huntcliff Trace
Sandy Springs, GA 30350
- Type
- Single Family
- Size
- 4,270 SqFt
- Rooms
- 5 Beds + 4.5 Baths
Primary On Main
Sandy Springs
$ 1,798,000
24 The Landing
Sandy Springs, GA 30350
- Type
- Single Family
- Size
- 6,625 SqFt
- Rooms
- 6 Beds + 6.5 Baths
Eco Friendly
Atlanta
$ 1,325,000
205 Aerie Court
Atlanta, GA 30350
- Type
- Single Family
- Size
- 5,035 SqFt
- Rooms
- 7 Beds + 5 Baths
 The data relating to real estate for sale on this website comes in part from the Broker Reciprocity Program of the Savannah multi-List Corporation. Real Estate listings held by brokerage firms other than Johnson Group are marked with the name of the listing brokers.
Data last updated: August 25, 2026 9:32 PM UTC
All information deemed reliable but not guaranteed.
© 2026 Savannah Multi-List Corporation. All rights reserved.
The data relating to real estate for sale on this website comes in part from the Broker Reciprocity Program of the Savannah multi-List Corporation. Real Estate listings held by brokerage firms other than Johnson Group are marked with the name of the listing brokers.
Data last updated: August 25, 2026 9:32 PM UTC
All information deemed reliable but not guaranteed.
© 2026 Savannah Multi-List Corporation. All rights reserved.
 ©2026 Georgia Multiple Listing Service All information deemed reliable but not guaranteed. All properties are subject to prior sale, change or withdrawal. Neither listing broker(s) or information provider(s) shall be responsible for any typographical errors, misinformation, misprints and shall be held totally harmless. Listing(s) information is provided for consumer's personal, non-commercial use and may not be used for any purpose other than to identify prospective properties consumers may
 Hinesville Area Board of REALTORS® All information deemed reliable but not guaranteed. All properties are subject to prior sale, change or withdrawal. Neither listing broker(s) or information provider(s) shall be responsible for any typographical errors, misinformation, misprints and shall be held totally harmless. Listing(s) information is provided for consumer's personal, non-commercial use and may not be used for any purpose other than to identify prospective properties consumers may be interested
 The data relating to real estate on this web site comes in part from the Internet Data Exchange program of Hive MLS LLC, and is updated as of August 25, 2026 9:50 PM UTC All information is deemed reliable but not guaranteed and should be independently verified. All properties are subject to prior sale, change, or withdrawal. Neither listing broker(s) nor Johnson Group shall be responsible for any typographical errors, misinformation, or misprints, and shall be held totally harmless from any damages
