
Primary on Main

Address
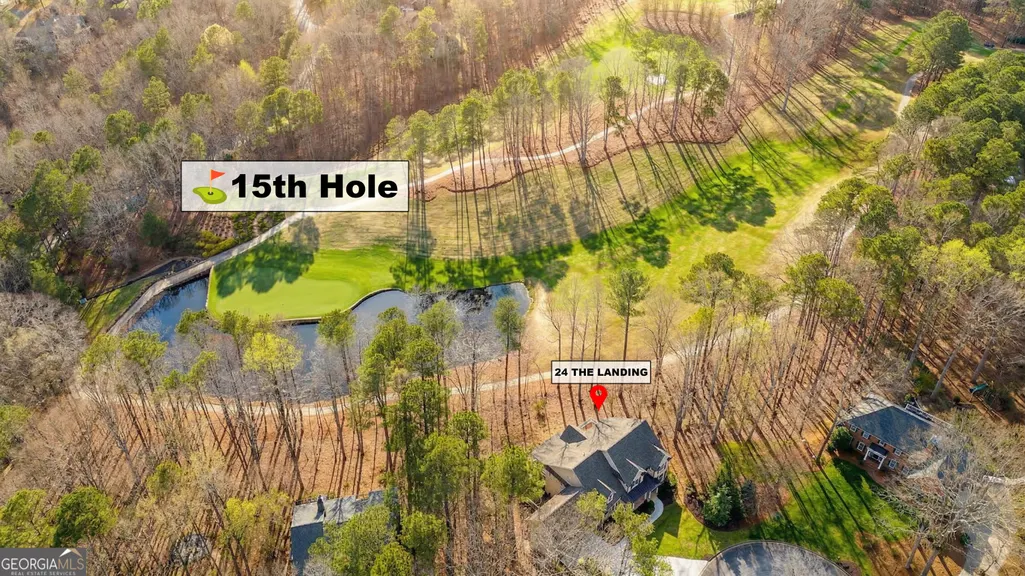
24 The Landing, Sandy Springs, GA
Price
$ 1,798,000
Property Attributes
- MLS#10780414
- TypeSingle Family
- Listing Status Active
- CountyFulton
- CitySandy Springs
- NeighborhoodHUNTCLIFF
- Zip30350
- StyleTraditional
- Year Built2019
- Taxes$ 12145
- Price$ 1,798,000
- Bedrooms6
- Full Bathrooms6
- Half Bathrooms1
- Sqr Footage6625
- Lot Size1.01 Acres
Data Source:
Georgia MLS (GAMLS)
Property Description
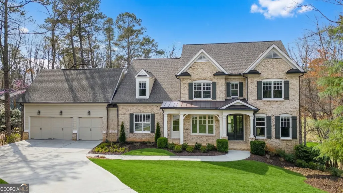
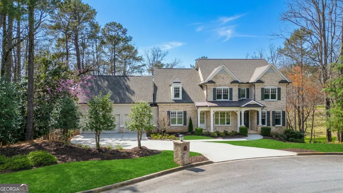
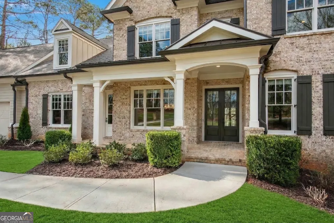
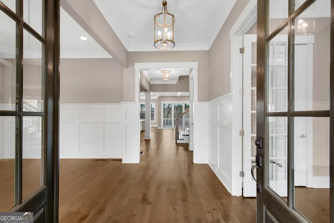
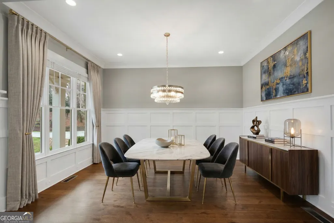
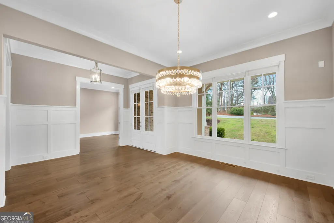
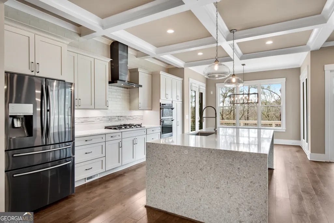
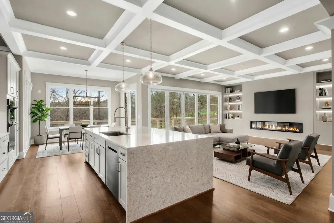
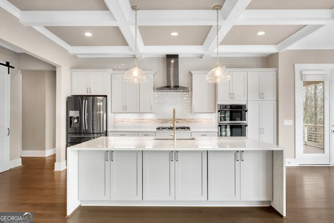
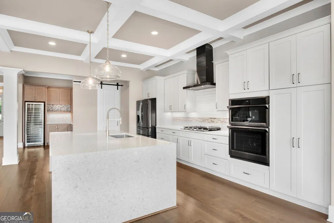
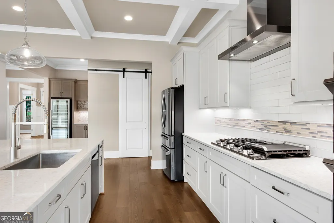
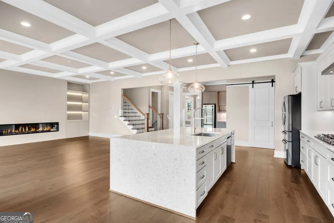
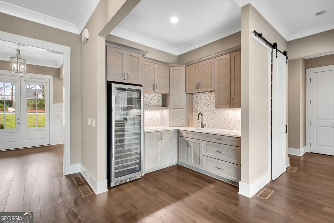
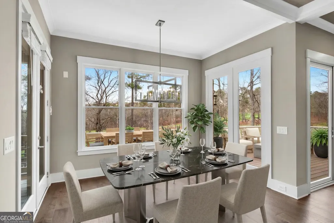
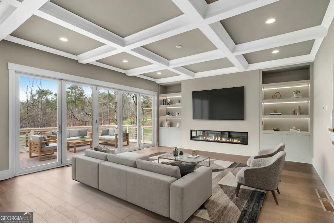
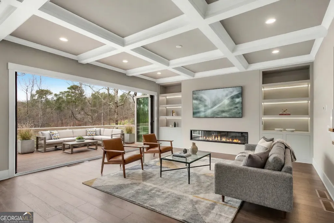
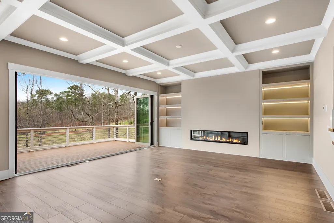
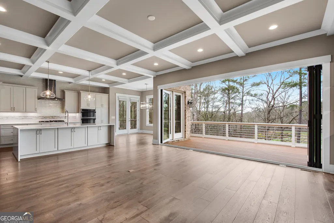
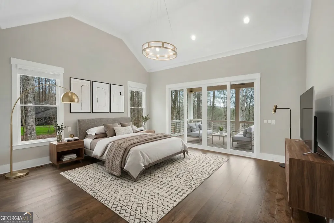
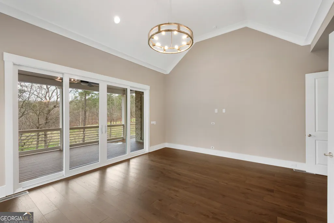
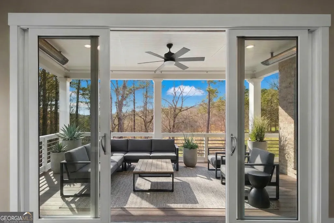
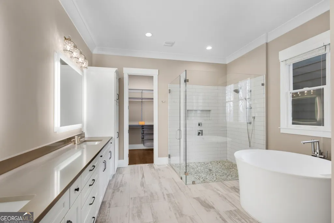
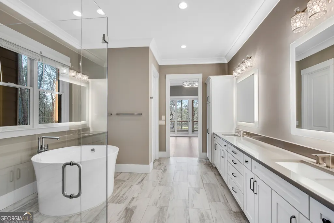
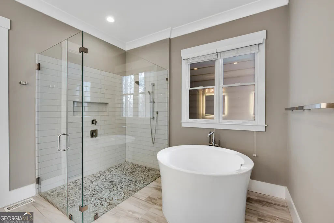
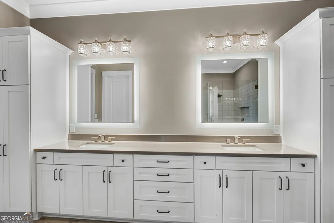
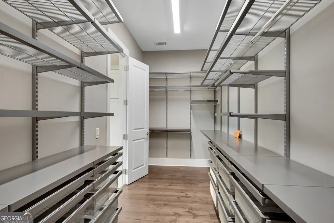
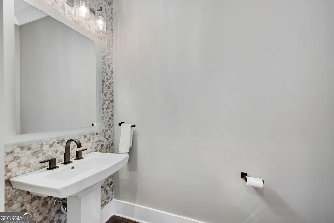
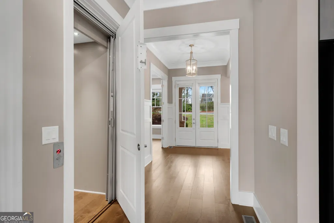
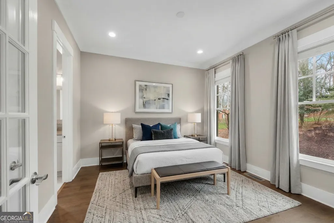
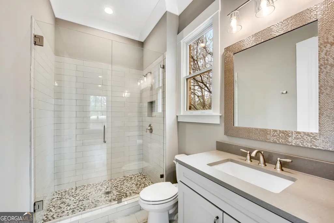
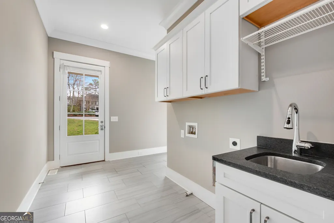
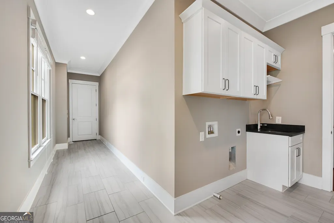
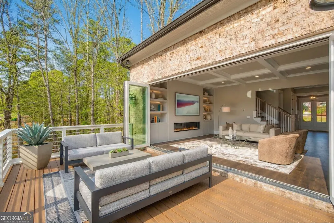
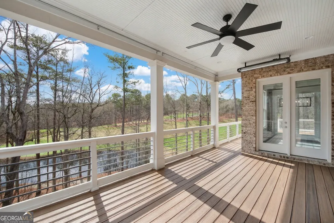
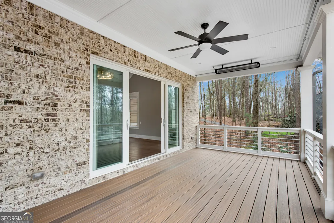
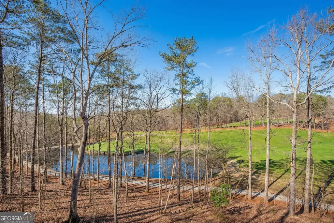
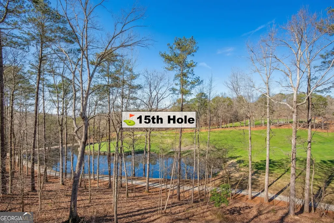
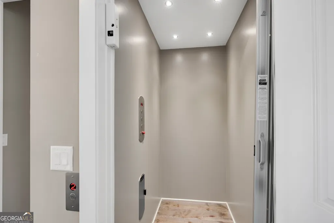
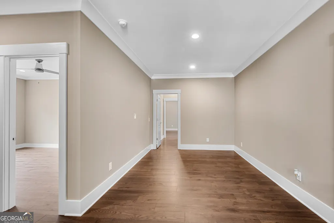
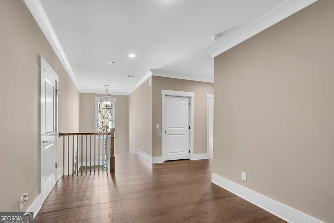
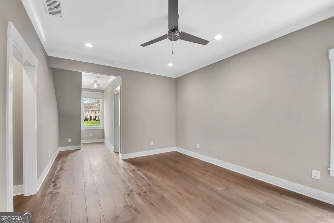
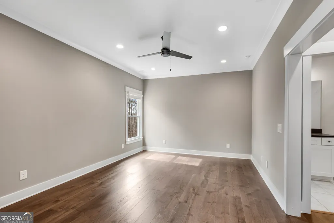
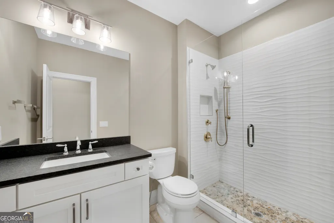

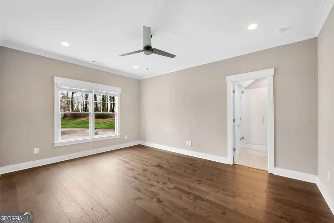
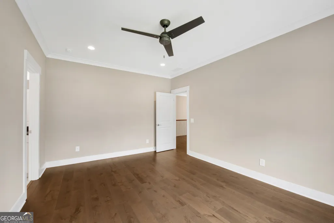
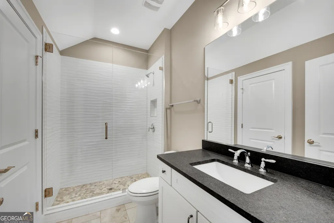
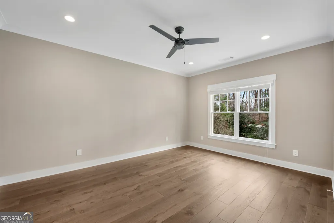
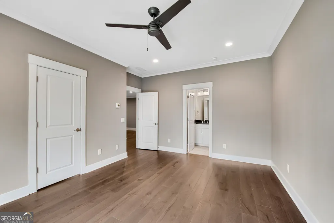
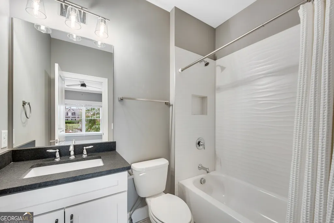
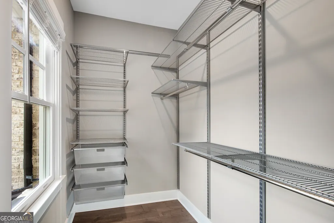
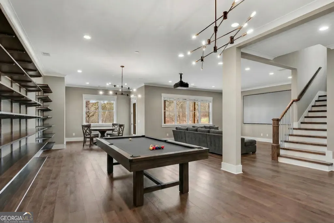
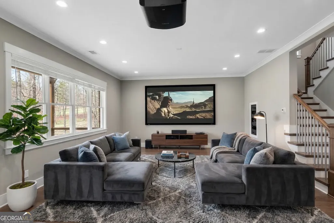
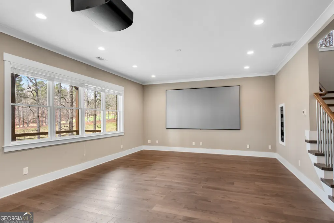
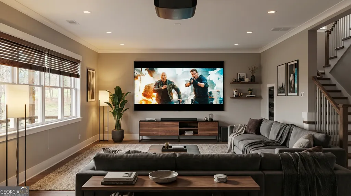
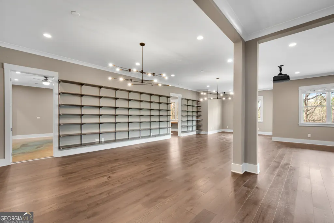
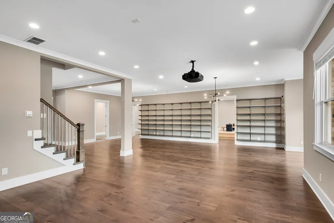
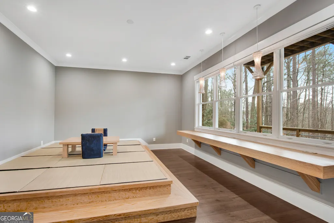
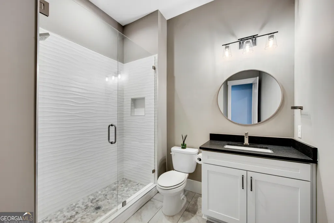
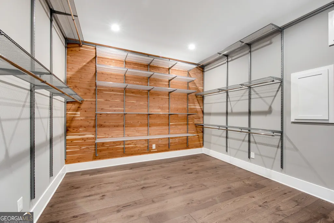
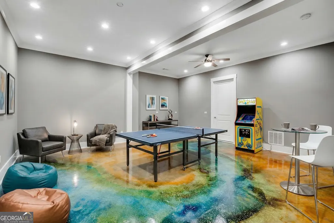
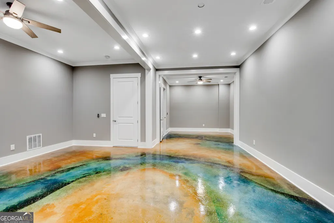
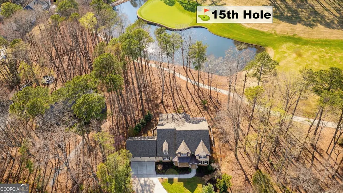
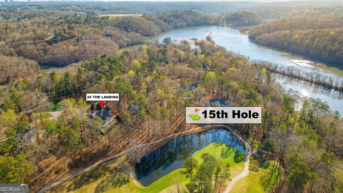
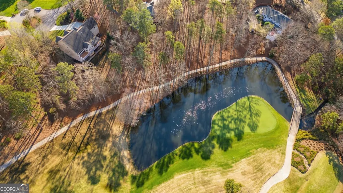
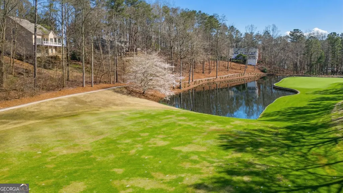
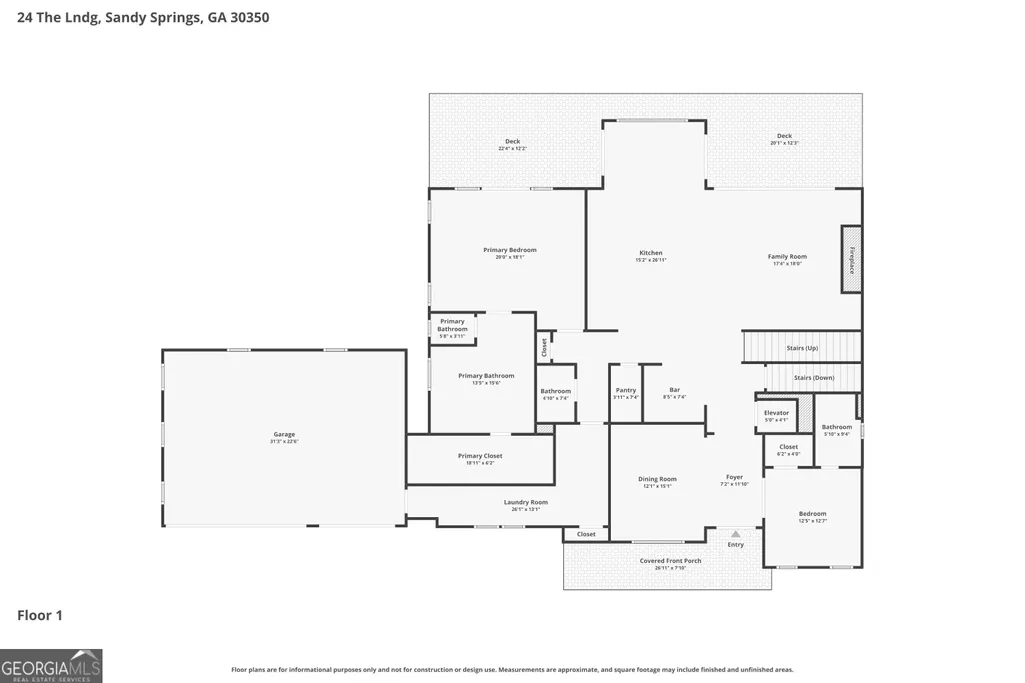
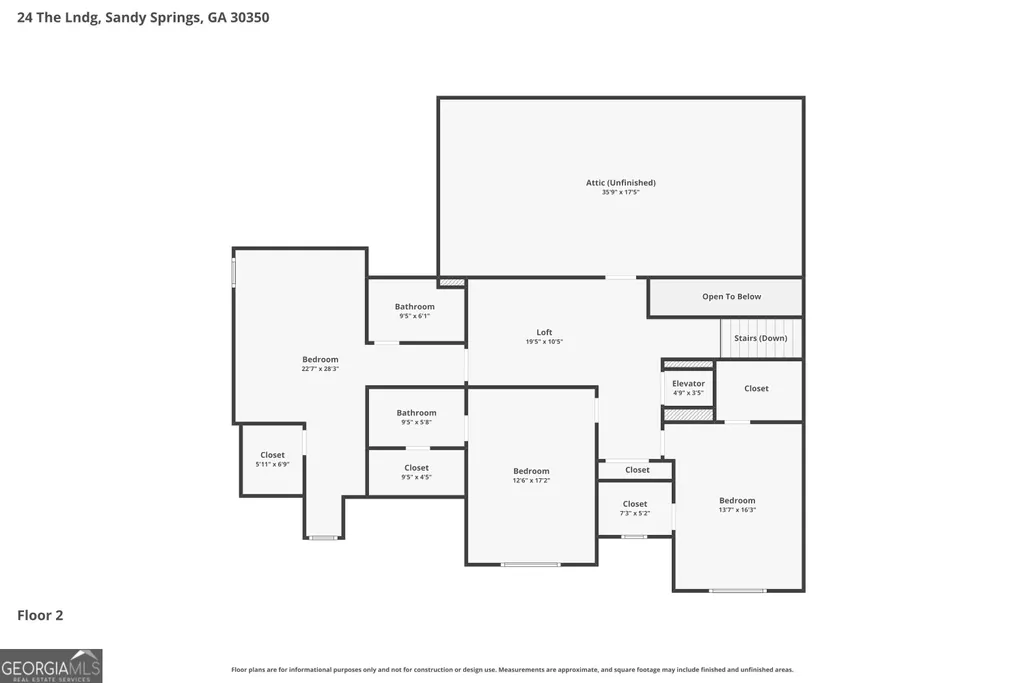
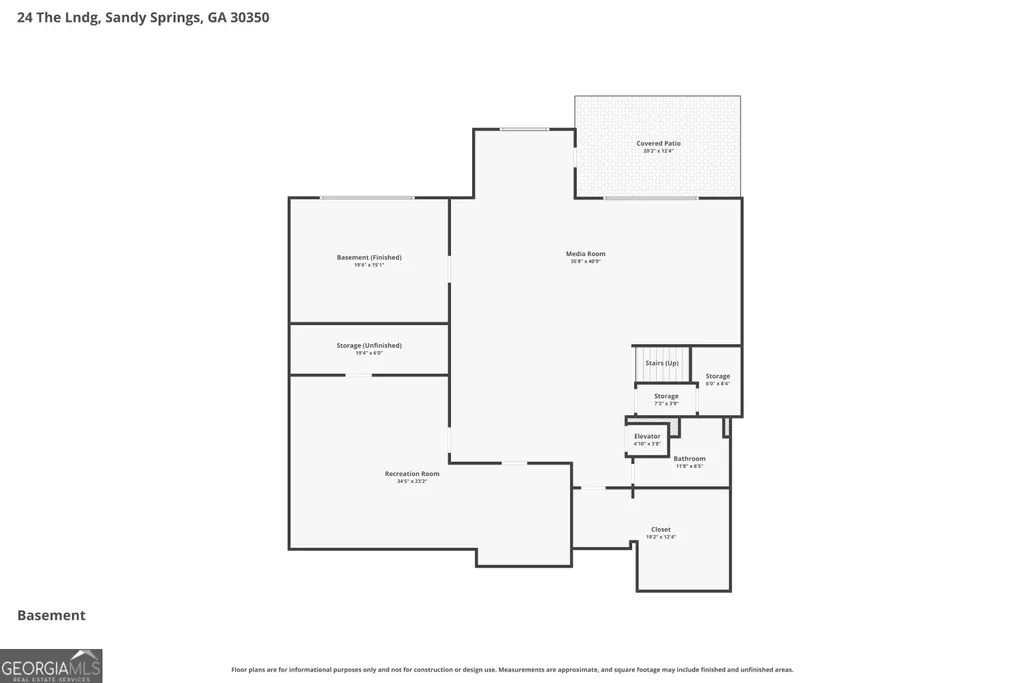
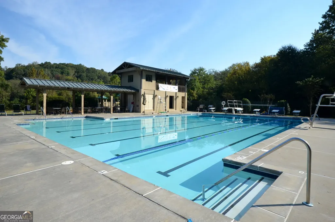
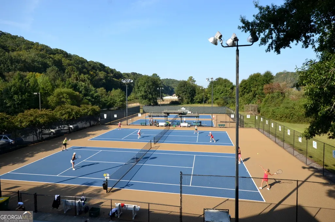
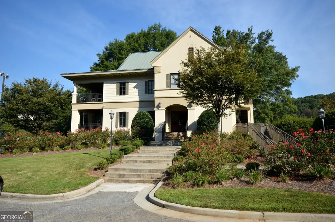
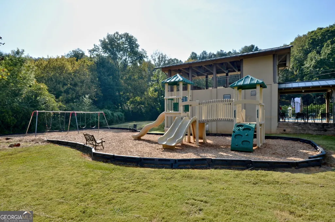
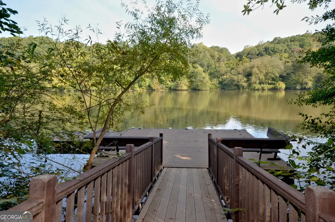
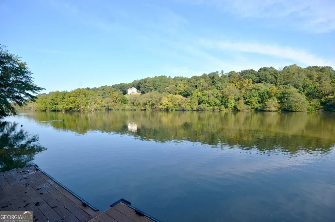
This executive estate redefines luxury living, boasting an exquisite design that seamlessly blends timeless elegance with modern sophistication. Nestled at the end of a quiet CUL-DE-SAC, the property overlooks the 15th hole of Cherokee Country Club. Built in 2019, this extraordinary home defines luxury, showcasing unparalleled custom quality, extensive millwork, a private ELEVATOR, and beautiful hardwood floors throughout! The covered front porch leads to an open floor plan with a generous foyer framed by an elegant and graciously sized dining room. The home offers the hard-to-find combination of a primary owner's suite and a secondary bedroom with en-suite bathroom on the main level. The chef inspired kitchen centers around an oversized island with waterfall edge and premium stainless appliances. Custom cabinetry offers ample storage while the adjacent butler's pantry and integrated wine refrigerator make hosting effortless. The fireside family room showcases elegant coffered ceilings and custom built-ins, with stacking nano doors that fully retract to create a seamless indoor/outdoor living experience. The main level features a generous-sized owner's suite, complete with panoramic sliding doors that open to a heated, covered porch. The spa-inspired owner's bath features double vanities, a deep Japanese soaking tub, separate zero clearance shower, generous cabinetry and a huge walk-in closet with a professional closet system. Upstairs, you'll find three spacious bedrooms, each a private retreat featuring ample walk-in closets and dedicated en-suite bathrooms. A versatile loft area anchors the floor, while a massive walk-in attic provides effortless access to seasonal storage. The fully finished terrace level featuring ten foot ceilings and full daylight across the rear creates an airy, open feel. Designed for both hosting and relaxation the space boasts a theater room, multiple recreation spaces, a bedroom, full bathroom and a rare cedar lined closet. Completing this home are an expansive mudroom, a 3-car garage, gutter guards, sprinkler system and peace of mind knowing the roof, HVAC, and water heater are only 6 years old. Tucked along 3,800 feet of the Chattahoochee River, Huntcliff surrounds the prestigious Cherokee Country Club and offers premier amenities, including a well-appointed clubhouse, special events, junior Olympic-sized pool, swim team, and four lighted tennis courts with programs for all ages. A dedicated floating dock provides residents with easy access to the Chattahoochee River for kayaking, canoeing, and paddleboarding. Nestled within the community, the equestrian center, offers riding lessons for all ages. Centrally located in Sandy Springs, Huntcliff offers easy access to dining, shopping, entertainment and GA 400.
| Elementary School | Middle School | High School |
|---|---|---|
| Ison Springs Elementary School | Sandy Springs Middle School | North Springs High School |
| Price History | |
|---|---|
| 6/6/2026 | Listed $1,798,000 |
General Features
| Sewer | Septic Tank |
|---|---|
| Heating | Natural Gas,Zoned,Central |
| Cooling | Central Air,Ceiling Fan(s),Zoned,Electric |
| Utilities | Cable Available,Electricity Available,High Speed Internet,Natural Gas Available,Underground Utilities,Water Available |
| Roof | Composition |
| Appliances | Convection Oven,Cooktop,Dishwasher,Disposal,Gas Water Heater,Microwave,Refrigerator,Stainless Steel Appliance(s) |
| HOA Fee | 1025 |
| Association Fee Includes | Management Fee,Swimming,Tennis |
| Architectural Style | Traditional |
| Construction Materials | Brick,Concrete |
| Year Built | 2019 |
| Levels | Three Or More |
| Property Subtype | Single Family Residence |
| Tax Year | 24 |
| Community Features | Clubhouse,Playground,Pool,Tennis Court(s) |
| County | Fulton |
| New Construction | false |
| Property Type | Residential |
| HOA | true |
| Attached Garage | true |
| Subdivision Name | HUNTCLIFF |
| Garage Y/N | true |
| Full Baths | 6 |
| Status | Active |
| Directions | PLEASE USE GPS |
| High School | North Springs |
| City | Sandy Springs |
| Lot Size Units | Acres |
| Lot Size Square Feet | 43995.6 |
| Carport Y/N | false |
| Elementary School | Ison Springs |
| Land Lease Y/N | false |
| Tax Annual Amount | 12145.42 |
| Home Warranty Y/N | false |
| Middle/Junior High School | Sandy Springs |
| Property Condition | Resale |
| Virtual Tour | https://www.zillow.com/view-imx/c49126c3-844a-4bcc-afec-c2f42802ed1a?setAttribution=mls&wl=true&initialViewType=pano&utm_source=dashboard |
| Structure Type | House |
| Building Area Units | Square Feet |
| Living Area Units | Square Feet |
| Standard Status | Active |
Interior Features
| Interior Amenities | Bookcases,Double Vanity,High Ceilings,Master On Main Level,Separate Shower,Soaking Tub,Tile Bath,Tray Ceiling(s),Walk-In Closet(s) |
|---|---|
| Basement | Bath Finished,Daylight,Exterior Entry,Finished,Full,Interior Entry |
| Flooring | Hardwood,Tile |
| Total Fireplaces | 1 |
| Air Conditioning Y/N | true |
| Heating Y/N | true |
| Fireplace Y/N | true |
| Above Grade Finished Area | 4125 |
| Half Baths | 1 |
| Laundry Features | Mud Room |
| Total Bedrooms | 6 |
| Below Grade Finished Area | 2500 |
| Main Level Bedrooms | 2 |
| Main Level Bathrooms | 2 |
| Below Grade Finished Area Unit Type | Square Feet |
| LivingAreaSource | Owner |
| Above Grade Finished Area Unit Type | Square Feet |
| Total Baths | 7 |
Exterior Features
| Parking Features | Garage,Attached,Kitchen Level,Garage Door Opener |
|---|---|
| Lot Features | Cul-De-Sac,Private |
| Water Source | Public |
| Lot Size Area | 1.01 |
| Building Area Total | 6625 |
| Lot Size Acres | 1.01 |
| Lot Size Source | Public Records |
Amenities
- Foreclosure
- Views
- Short Sale
- New Construction
- Adult 55+
- Lease To Own
- No HOA Fees
- Furnished
- Primary On Main
- Air Conditioning
- Seller Finance
- Green
- Fixer Upper
- Horse
- Golf
- Fireplace
- Deck
- Garage
- Basement
- Pool
Property vs Single Family Average in 30350
Price
Taxes
Year Built
In The Neighborhood
Eco Friendly
Sandy Springs
$ 1,850,000
8965 River Run
Sandy Springs, GA 30350
- Type
- Single Family
- Size
- 6,009 SqFt
- Rooms
- 5 Beds + 6.5 Baths
Water Views
Sandy Springs
$ 1,119,500
9335 Huntcliff Trace
Sandy Springs, GA 30350
- Type
- Single Family
- Size
- 4,517 SqFt
- Rooms
- 5 Beds + 5.5 Baths
Waterfront
Atlanta
$ 1,500,000
110 River Landing
Atlanta, GA 30350
- Type
- Single Family
- Size
- 5,000 SqFt
- Rooms
- 4 Beds + 4.5 Baths
Primary On Main
Sandy Springs
$ 950,000
8950 Huntcliff Trace
Sandy Springs, GA 30350
- Type
- Single Family
- Size
- 4,270 SqFt
- Rooms
- 5 Beds + 4.5 Baths
Eco Friendly
Atlanta
$ 1,325,000
205 Aerie Court
Atlanta, GA 30350
- Type
- Single Family
- Size
- 5,035 SqFt
- Rooms
- 7 Beds + 5 Baths
 The data relating to real estate for sale on this website comes in part from the Broker Reciprocity Program of the Savannah multi-List Corporation. Real Estate listings held by brokerage firms other than Johnson Group are marked with the name of the listing brokers.
Data last updated: August 25, 2026 9:32 PM UTC
All information deemed reliable but not guaranteed.
© 2026 Savannah Multi-List Corporation. All rights reserved.
The data relating to real estate for sale on this website comes in part from the Broker Reciprocity Program of the Savannah multi-List Corporation. Real Estate listings held by brokerage firms other than Johnson Group are marked with the name of the listing brokers.
Data last updated: August 25, 2026 9:32 PM UTC
All information deemed reliable but not guaranteed.
© 2026 Savannah Multi-List Corporation. All rights reserved.
 ©2026 Georgia Multiple Listing Service All information deemed reliable but not guaranteed. All properties are subject to prior sale, change or withdrawal. Neither listing broker(s) or information provider(s) shall be responsible for any typographical errors, misinformation, misprints and shall be held totally harmless. Listing(s) information is provided for consumer's personal, non-commercial use and may not be used for any purpose other than to identify prospective properties consumers may
 Hinesville Area Board of REALTORS® All information deemed reliable but not guaranteed. All properties are subject to prior sale, change or withdrawal. Neither listing broker(s) or information provider(s) shall be responsible for any typographical errors, misinformation, misprints and shall be held totally harmless. Listing(s) information is provided for consumer's personal, non-commercial use and may not be used for any purpose other than to identify prospective properties consumers may be interested
 The data relating to real estate on this web site comes in part from the Internet Data Exchange program of Hive MLS LLC, and is updated as of August 25, 2026 9:50 PM UTC All information is deemed reliable but not guaranteed and should be independently verified. All properties are subject to prior sale, change, or withdrawal. Neither listing broker(s) nor Johnson Group shall be responsible for any typographical errors, misinformation, or misprints, and shall be held totally harmless from any damages
