
Eco Friendly
Address
9100 Huntcliff Trace, Sandy Springs, GA
Price
$ 1,049,000
Property Attributes
- MLS#10762098
- TypeSingle Family
- Listing Status Active
- CountyFulton
- CitySandy Springs
- NeighborhoodHuntcliff
- Zip30350
- StyleBrick 4 Side, Traditional
- Year Built1987
- Taxes$ 8241
- Price$ 1,049,000
- Bedrooms5
- Full Bathrooms5
- Half Bathrooms1
- Sqr Footage4705
- Lot Size1.307 Acres
Data Source:
Georgia MLS (GAMLS)
Property Description
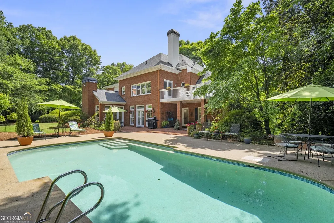
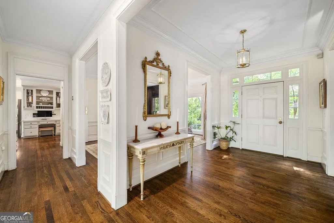
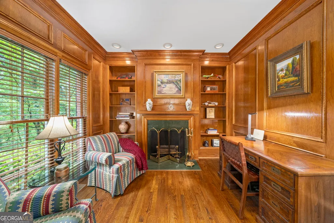
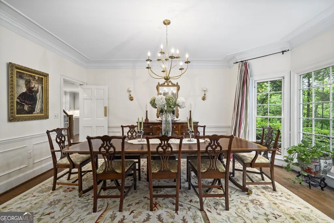
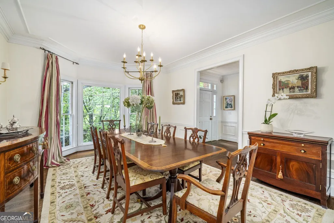
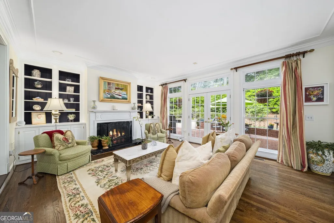
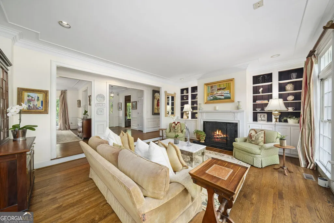
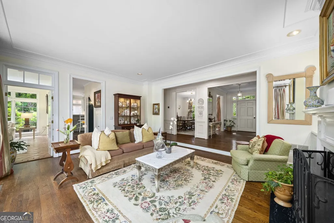
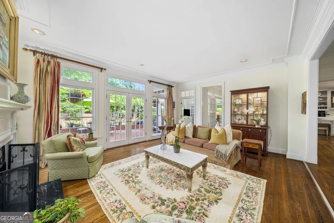
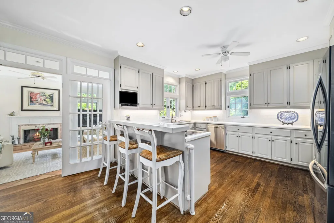
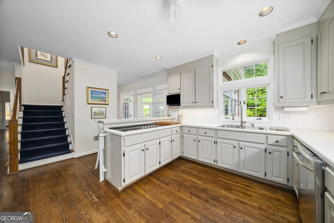
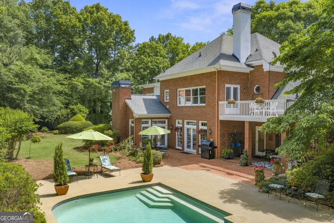
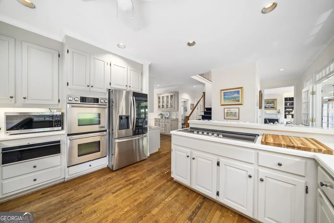
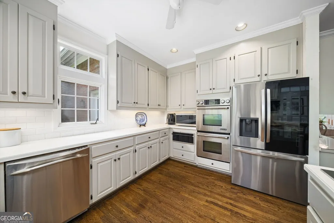
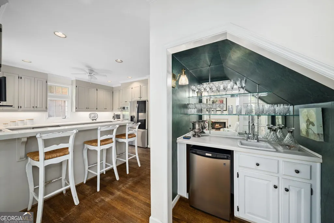
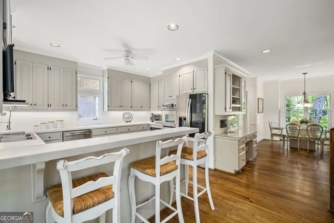
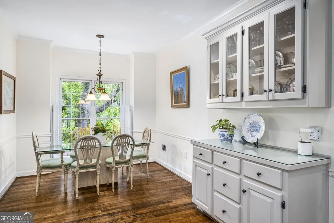
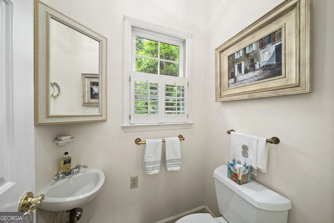
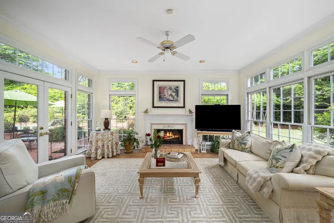
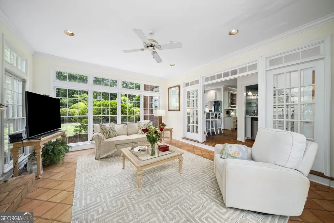
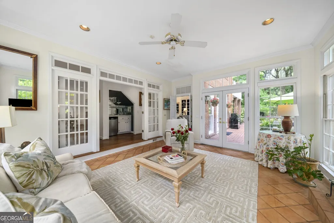
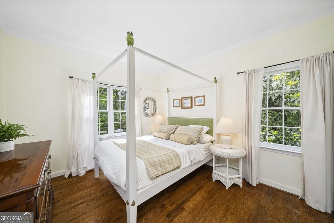
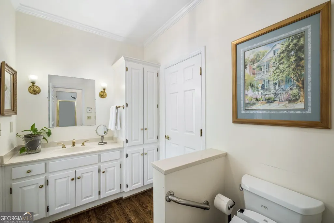
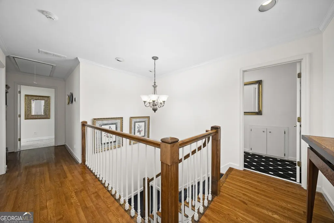
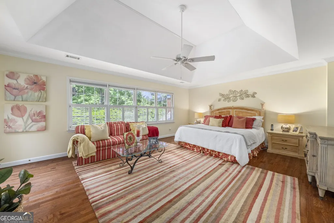
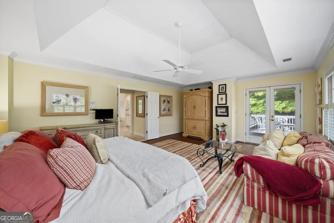
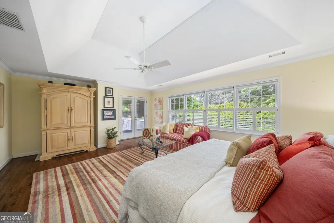
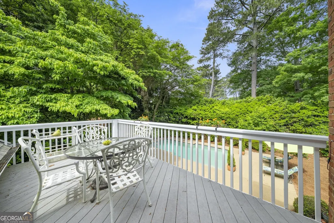
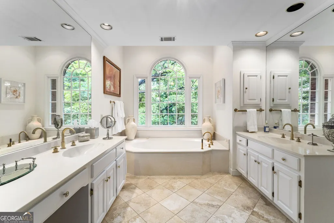
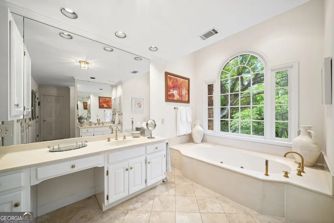
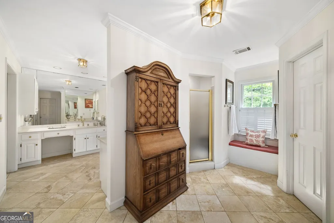
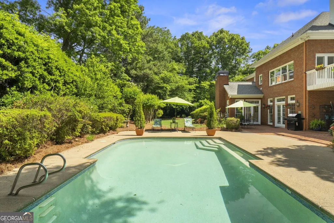
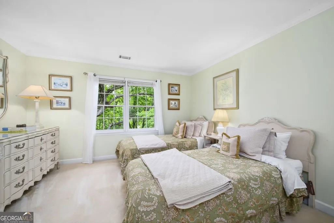
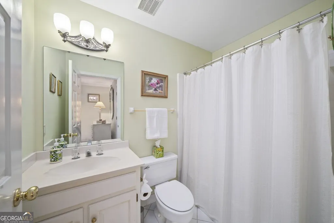
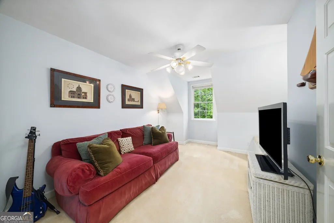
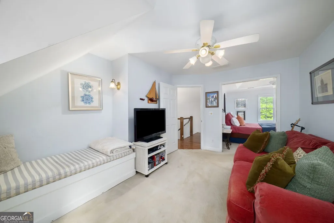
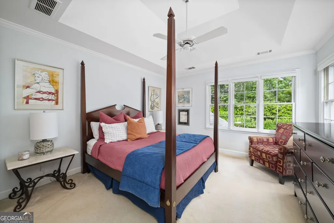
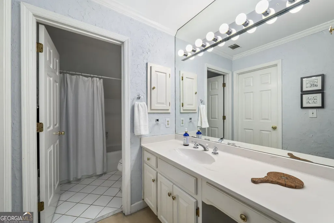
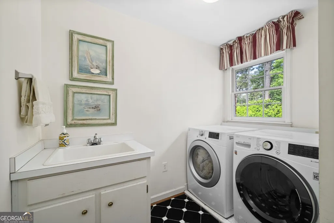
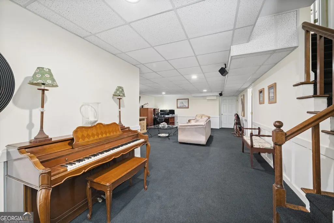
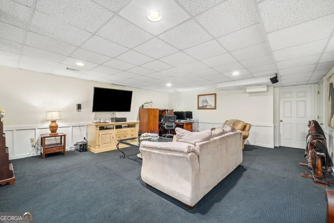
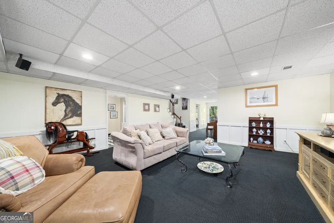
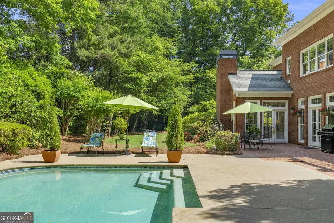
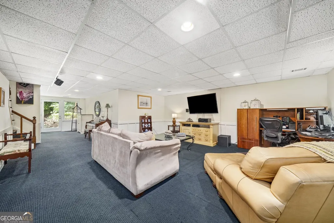
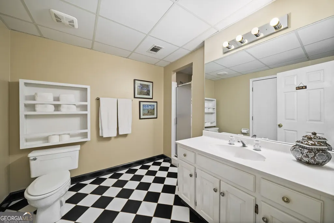
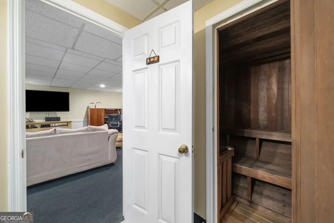
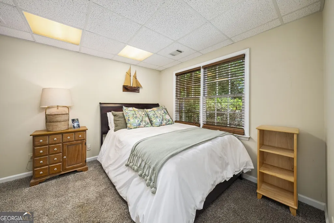
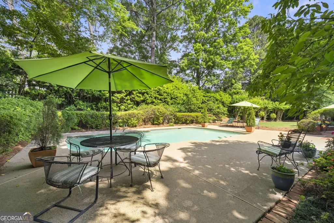
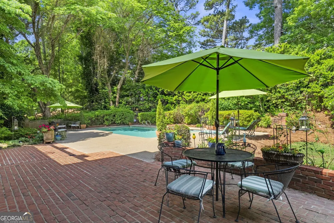
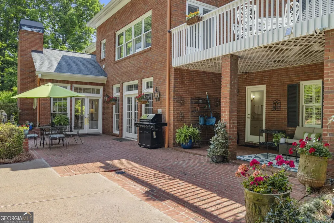
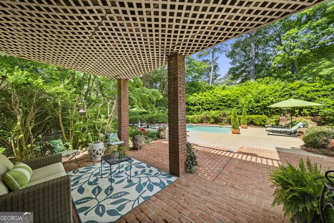
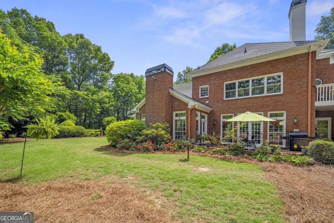
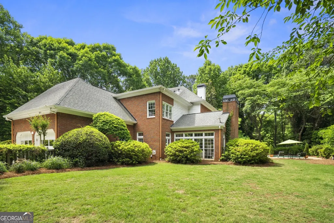
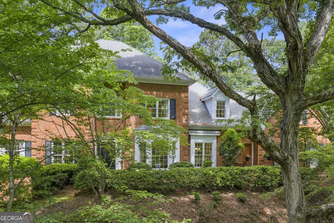
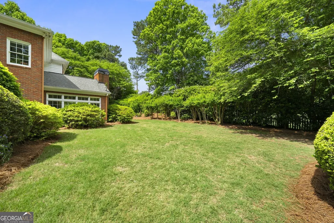
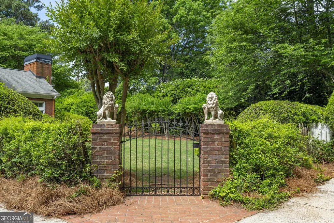
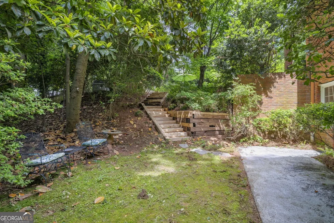
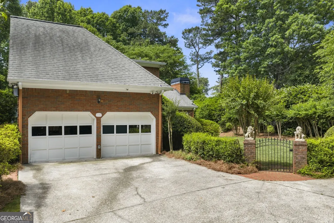
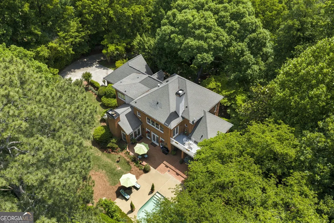
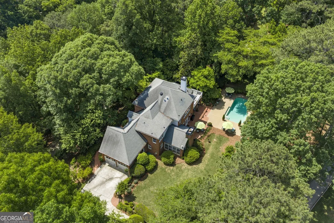
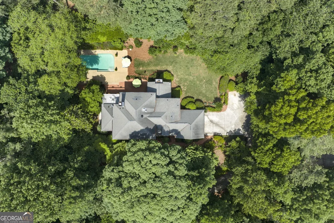
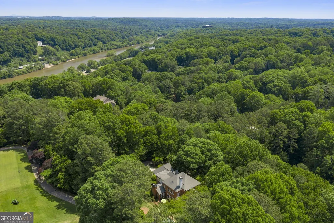
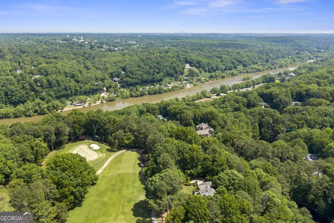
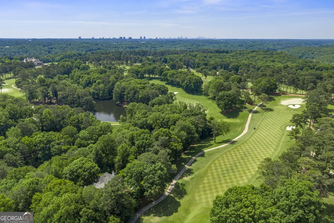
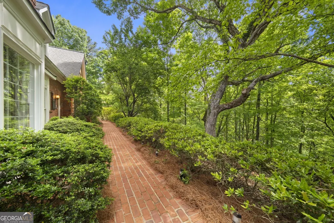
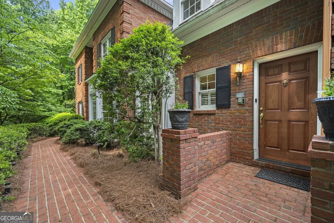
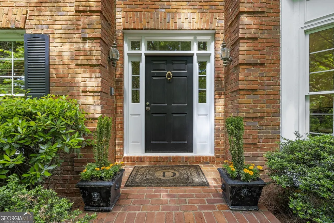
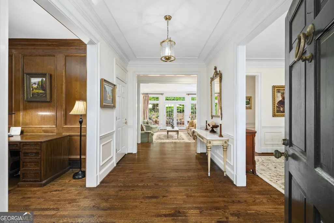
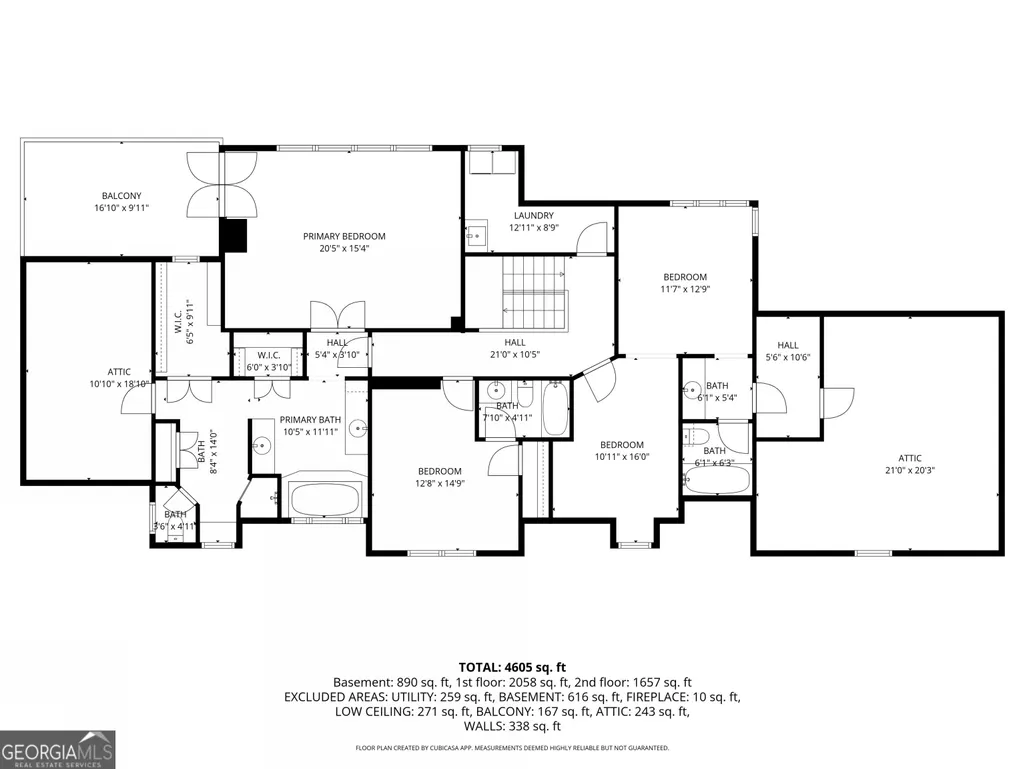
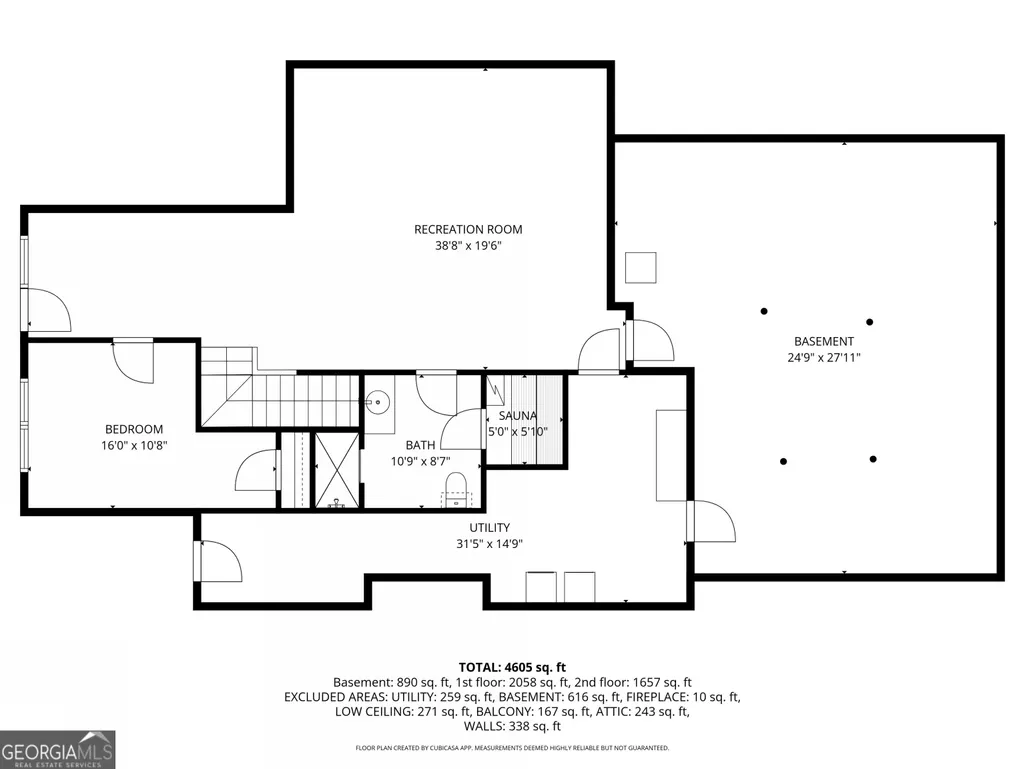
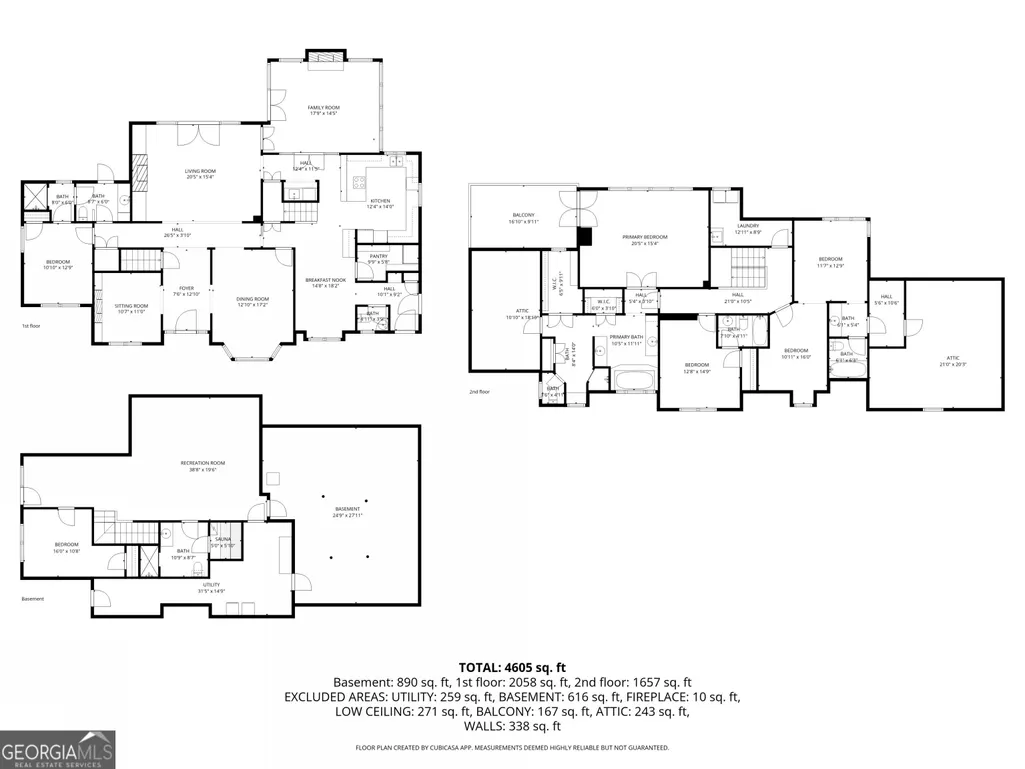
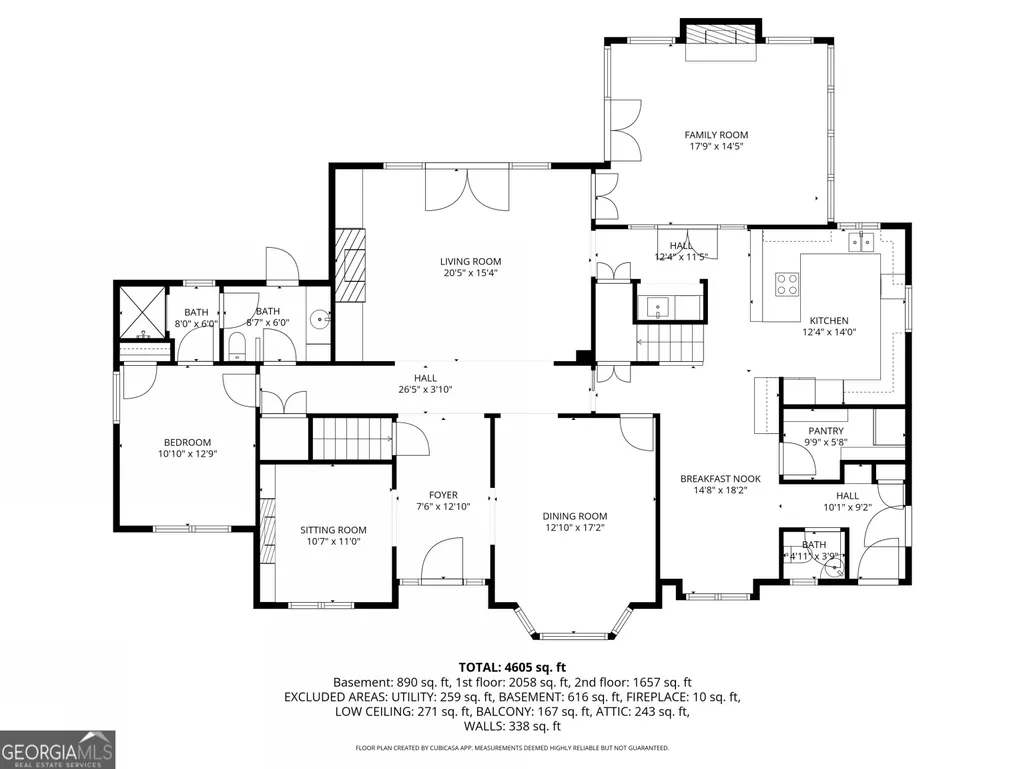
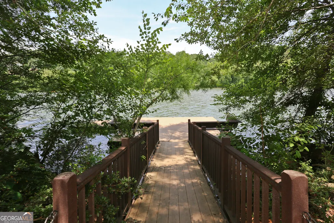
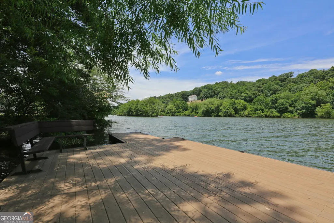
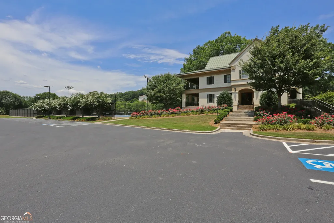
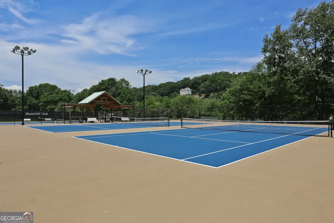
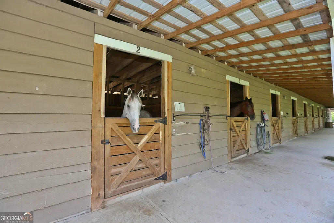
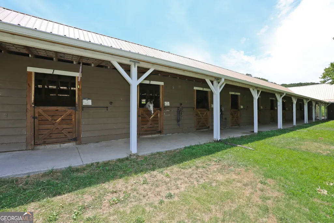
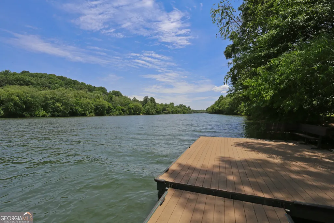
Bordering the 8th fairway of the North Course at Cherokee Golf Course, this timeless all-brick traditional offers an exceptional blend of classic architecture, golf course frontage, privacy, and resort-style outdoor living on 1.3 beautifully landscaped acres. Designed for both refined everyday living and elegant entertaining, the light-filled floor plan features an inviting eat-in kitchen appointed with a new Viking stove, plus a Jenn-Air double convection oven and warming drawer, offering the function and finish expected in a luxury home. Gracious living spaces, a sunroom with serene views, a handsome office/study, multiple fireplaces, and beautiful crown and chair rail molding bring warmth and character throughout the home. With great views from windows throughout, the home feels connected to its peaceful golf course setting while still offering a wonderful sense of privacy. A bedroom on the main level provides desirable flexibility for guests, extended stays, or additional private living space. The deluxe primary suite is a true retreat, complete with a luxurious bath, private deck, and two walk-in closets. Each secondary bedroom features its own private bath, offering comfort and privacy for family and guests alike. Beautiful hardwood floors enhance the main level, while the finished terrace level expands the home's livability with additional gathering space, a full bath, sauna, generous storage with a secondary laundry area, and exceptional flexibility for recreation, wellness, or extended guest accommodations. Outdoors, the resort-style pool is framed by mature landscaping and peaceful golf course views, creating a private setting for relaxing, entertaining, and enjoying the beauty of the course. After time by the pool, the terrace level offers an ideal place to come inside, unwind, and enjoy the sauna. Set within Huntcliff, the property also offers access to exceptional neighborhood amenities, including an equestrian center, tennis courts, pool, launch dock for canoes, playground, and clubhouse. A truly special property offering enduring style, generous acreage, golf course frontage, resort-inspired amenities, privacy, and luxury living in one of Sandy Springs' most established settings.
| Elementary School | Middle School | High School |
|---|---|---|
| Ison Springs Elementary School | Sandy Springs Middle School | North Springs High School |
| Price History | |
|---|---|
| 5/11/2026 | Listed $1,275,000 |
| 5/27/2026 | 8$1,175,000 |
| 6/11/2026 | 6$1,099,000 |
| 7/25/2026 | 5$1,049,000 |
General Features
| Sewer | Public Sewer |
|---|---|
| Heating | Central,Forced Air,Natural Gas,Zoned |
| Cooling | Ceiling Fan(s),Central Air,Heat Pump,Zoned |
| Utilities | Cable Available,Electricity Available,High Speed Internet,Natural Gas Available,Phone Available,Water Available |
| Roof | Other |
| Appliances | Convection Oven,Dishwasher,Disposal,Double Oven,Dryer,Gas Water Heater,Microwave,Refrigerator,Stainless Steel Appliance(s) |
| HOA Fee | 1025 |
| Association Fee Includes | Swimming,Tennis |
| Patio/Porch Features | Patio |
| Architectural Style | Brick 4 Side,Traditional |
| Pool Features | In Ground |
| Security Features | Gated Community,Security System |
| Construction Materials | Other |
| Year Built | 1987 |
| Electric | 220 Volts |
| Levels | Three Or More |
| Property Subtype | Single Family Residence |
| Tax Year | 2025 |
| Community Features | Clubhouse,Park,Pool |
| County | Fulton |
| New Construction | false |
| Property Type | Residential |
| HOA | true |
| Attached Garage | false |
| Energy Efficient | Thermostat |
| Subdivision Name | Huntcliff |
| Garage Y/N | true |
| Full Baths | 5 |
| Status | Active |
| Directions | Ga 400 North to Exit 6 Northridge Road, turn right to Roswell Road, turn right to Huntcliff, turn left then right on Huntcliff Trace to home. |
| High School | North Springs |
| City | Sandy Springs |
| Body of Water | None |
| Lot Size Units | Acres |
| Lot Size Square Feet | 56932.92 |
| Carport Y/N | false |
| Spa Features | Bath |
| Elementary School | Ison Springs |
| Property Attached Y/N | false |
| Land Lease Y/N | false |
| Tax Annual Amount | 8241 |
| Home Warranty Y/N | false |
| Middle/Junior High School | Sandy Springs |
| Property Condition | Resale |
| Virtual Tour | https://artisanrem.aryeo.com/videos/019e1a88-62a6-72c4-b7c0-0edd6761cceb |
| Structure Type | Other |
| Building Area Units | Square Feet |
| Living Area Units | Square Feet |
| Standard Status | Active |
| Virtual Tour | https://artisanrem.aryeo.com/videos/019e1a38-51c8-7096-90c5-e3a03f57c2b6 |
Interior Features
| Interior Amenities | Bookcases,Central Vacuum,Double Vanity,High Ceilings,Sauna,Separate Shower,Tile Bath,Walk-In Closet(s),Wet Bar |
|---|---|
| Basement | Bath Finished,Concrete,Daylight,Exterior Entry,Finished,Full,Interior Entry |
| Flooring | Hardwood,Tile |
| Total Fireplaces | 2 |
| Fireplace Features | Family Room,Gas Log,Gas Starter,Living Room,Other |
| Common Walls | No Common Walls |
| Air Conditioning Y/N | true |
| Heating Y/N | true |
| Window Features | Double Pane Windows |
| Fireplace Y/N | true |
| Above Grade Finished Area | 3927 |
| Half Baths | 1 |
| Laundry Features | Other |
| Total Bedrooms | 5 |
| Below Grade Finished Area | 778 |
| Main Level Bedrooms | 1 |
| Main Level Bathrooms | 1 |
| Below Grade Finished Area Unit Type | Square Feet |
| LivingAreaSource | Appraiser |
| Above Grade Finished Area Unit Type | Square Feet |
| Kitchen Features | Breakfast Area,Breakfast Bar,Breakfast Room,Solid Surface Counters |
| Total Baths | 6 |
| Dining Room Features | Separate Room |
Exterior Features
| Exterior Amenities | Balcony |
|---|---|
| Fencing | Fenced |
| Parking Features | Garage,Kitchen Level,Side/Rear Entrance |
| Lot Features | Private |
| Water Source | Public |
| Lot Size Area | 1.307 |
| Spa | true |
| Building Area Total | 4705 |
| Lot Size Acres | 1.307 |
| Frontage Type | Golf Course |
| Lot Size Source | Public Records |
| Waterfront Y/N | false |
| Other Equipment | Satellite Dish |
Amenities
- Foreclosure
- Views
- Short Sale
- New Construction
- Adult 55+
- Lease To Own
- No HOA Fees
- Furnished
- Primary On Main
- Air Conditioning
- Seller Finance
- Green
- Fixer Upper
- Horse
- Golf
- Fireplace
- Deck
- Garage
- Basement
- Pool
Property vs Single Family Average in 30350
Price
Taxes
Year Built
In The Neighborhood
Eco Friendly
Sandy Springs
$ 1,850,000
8965 River Run
Sandy Springs, GA 30350
- Type
- Single Family
- Size
- 6,009 SqFt
- Rooms
- 5 Beds + 6.5 Baths
Water Views
Sandy Springs
$ 1,119,500
9335 Huntcliff Trace
Sandy Springs, GA 30350
- Type
- Single Family
- Size
- 4,517 SqFt
- Rooms
- 5 Beds + 5.5 Baths
Waterfront
Atlanta
$ 1,500,000
110 River Landing
Atlanta, GA 30350
- Type
- Single Family
- Size
- 5,000 SqFt
- Rooms
- 4 Beds + 4.5 Baths
Primary On Main
Sandy Springs
$ 950,000
8950 Huntcliff Trace
Sandy Springs, GA 30350
- Type
- Single Family
- Size
- 4,270 SqFt
- Rooms
- 5 Beds + 4.5 Baths
Primary On Main
Sandy Springs
$ 1,798,000
24 The Landing
Sandy Springs, GA 30350
- Type
- Single Family
- Size
- 6,625 SqFt
- Rooms
- 6 Beds + 6.5 Baths
Eco Friendly
Atlanta
$ 1,325,000
205 Aerie Court
Atlanta, GA 30350
- Type
- Single Family
- Size
- 5,035 SqFt
- Rooms
- 7 Beds + 5 Baths
 The data relating to real estate for sale on this website comes in part from the Broker Reciprocity Program of the Savannah multi-List Corporation. Real Estate listings held by brokerage firms other than Johnson Group are marked with the name of the listing brokers.
Data last updated: August 25, 2026 9:32 PM UTC
All information deemed reliable but not guaranteed.
© 2026 Savannah Multi-List Corporation. All rights reserved.
The data relating to real estate for sale on this website comes in part from the Broker Reciprocity Program of the Savannah multi-List Corporation. Real Estate listings held by brokerage firms other than Johnson Group are marked with the name of the listing brokers.
Data last updated: August 25, 2026 9:32 PM UTC
All information deemed reliable but not guaranteed.
© 2026 Savannah Multi-List Corporation. All rights reserved.
 ©2026 Georgia Multiple Listing Service All information deemed reliable but not guaranteed. All properties are subject to prior sale, change or withdrawal. Neither listing broker(s) or information provider(s) shall be responsible for any typographical errors, misinformation, misprints and shall be held totally harmless. Listing(s) information is provided for consumer's personal, non-commercial use and may not be used for any purpose other than to identify prospective properties consumers may
 Hinesville Area Board of REALTORS® All information deemed reliable but not guaranteed. All properties are subject to prior sale, change or withdrawal. Neither listing broker(s) or information provider(s) shall be responsible for any typographical errors, misinformation, misprints and shall be held totally harmless. Listing(s) information is provided for consumer's personal, non-commercial use and may not be used for any purpose other than to identify prospective properties consumers may be interested
 The data relating to real estate on this web site comes in part from the Internet Data Exchange program of Hive MLS LLC, and is updated as of August 25, 2026 9:50 PM UTC All information is deemed reliable but not guaranteed and should be independently verified. All properties are subject to prior sale, change, or withdrawal. Neither listing broker(s) nor Johnson Group shall be responsible for any typographical errors, misinformation, or misprints, and shall be held totally harmless from any damages
