
Address
214 Jefferson Circle Se, Allenhurst, GA
Price
$ 255,000
Property Attributes
- MLS#SA362779
- TypeSingle Family
- Listing Status Active
- CountyLONG
- CityAllenhurst
- NeighborhoodAllenhurst
- Zip31301
- StyleRanch
- Year Built1995
- Price$ 255,000
- Bedrooms3
- Full Bathrooms2
- Half Bathrooms0
- Sqr Footage1575
- Lot Size0.38 Acres
Data Source:
North Carolina Regional MLS (NCRMLS)
Property Description
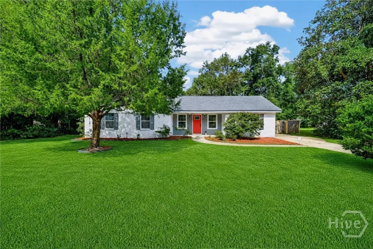
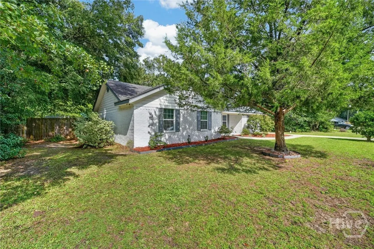

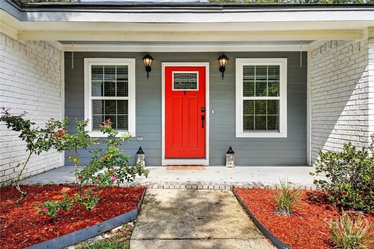
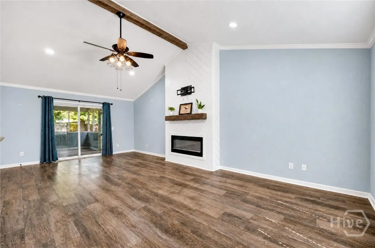
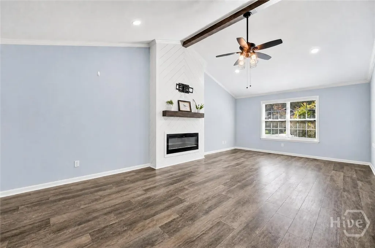
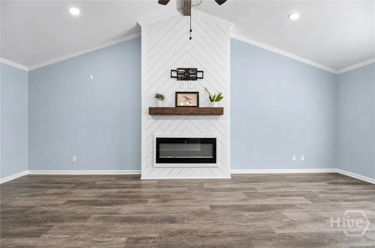
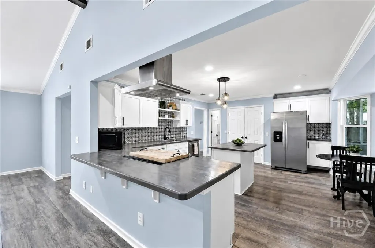
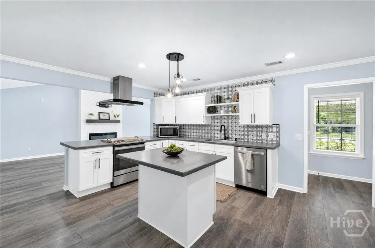
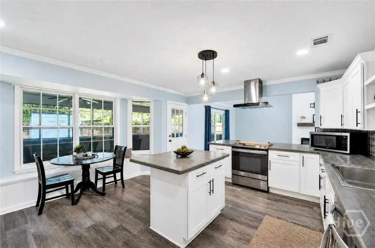
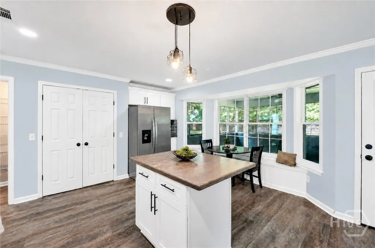
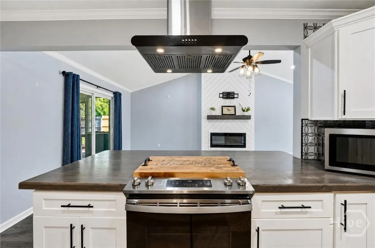
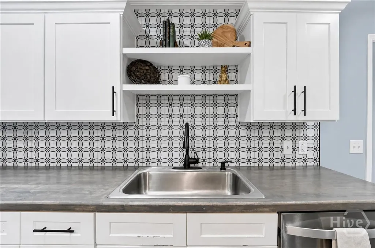
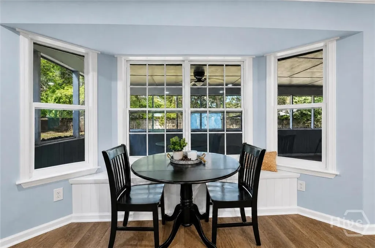
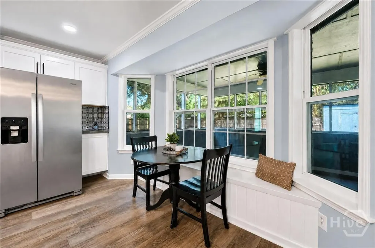
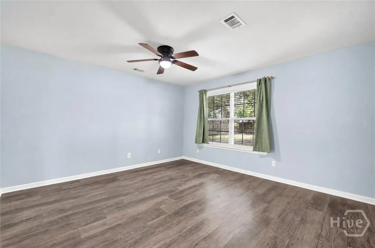
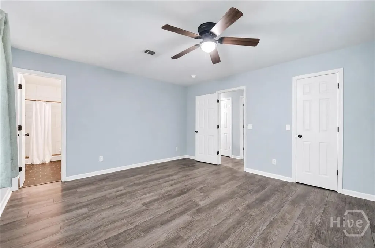
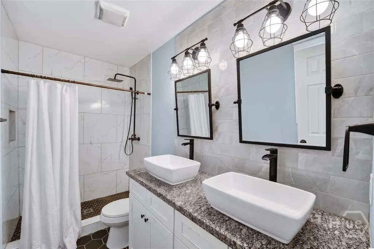
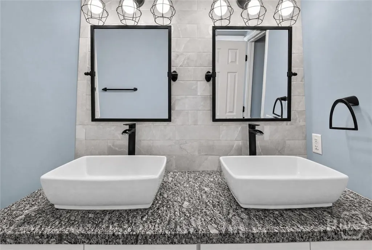
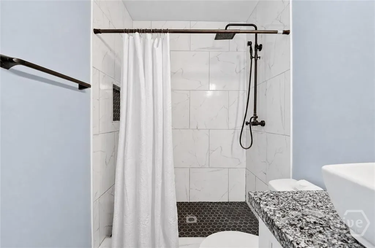
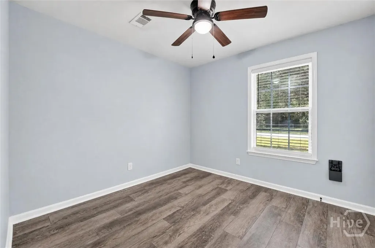
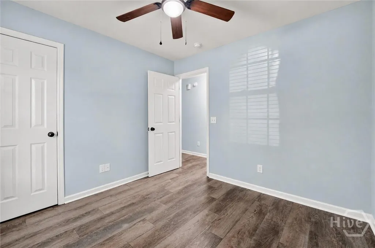
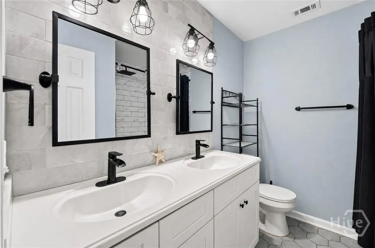
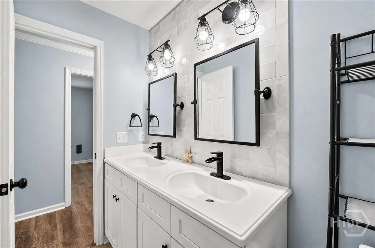
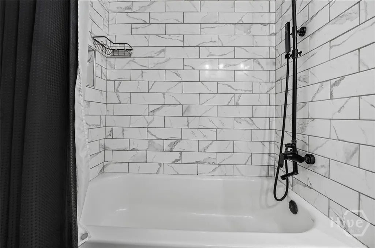
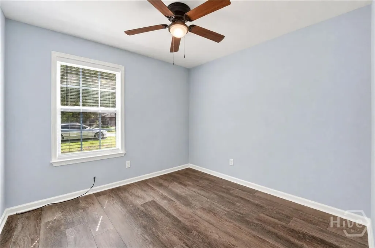
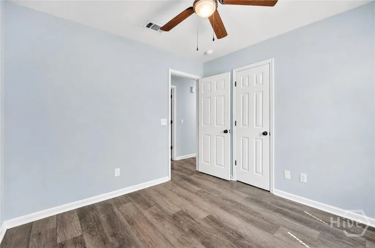
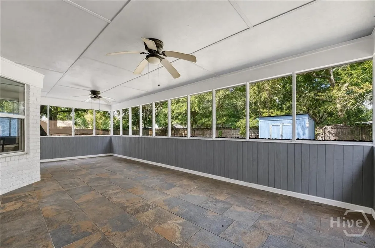
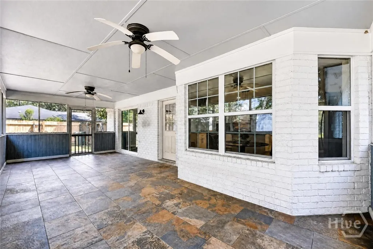
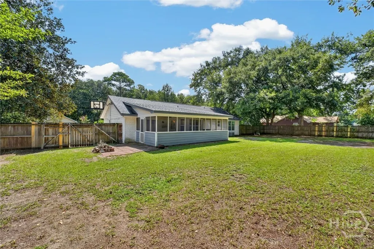
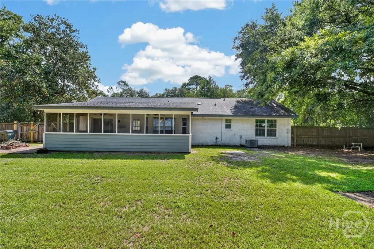
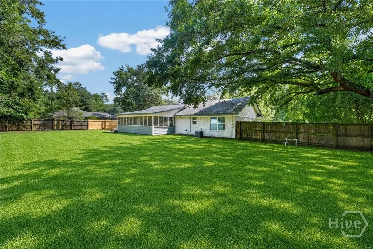
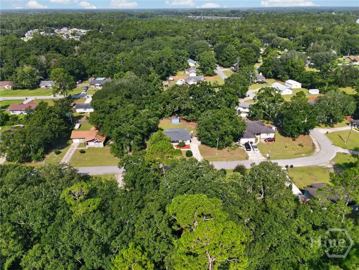
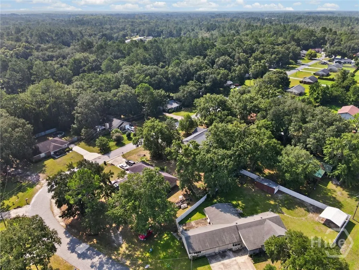
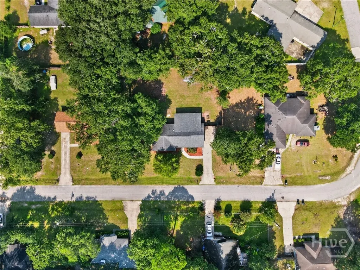
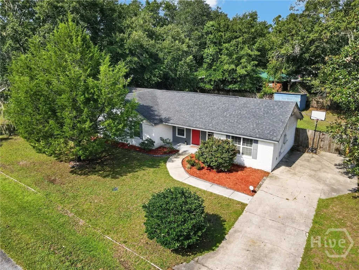
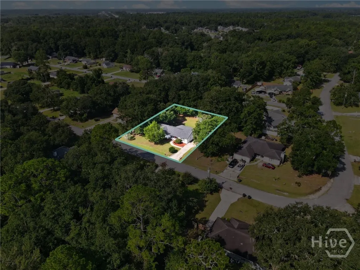
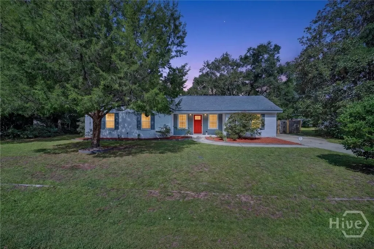
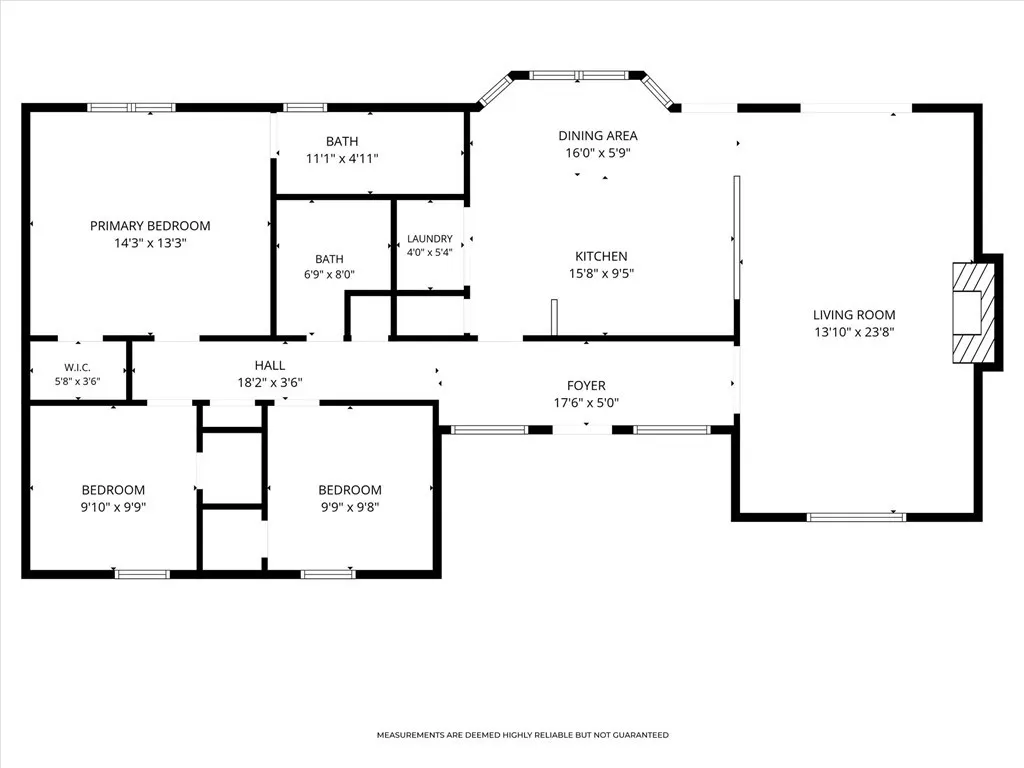
Welcome to 214 Jefferson Circle SE, a move-in ready 3 bedroom, 2 bathroom home for sale in Allenhurst, GA. Located in the Summer Oaks community, this inviting home offers an open concept floor plan, a spacious fenced backyard, and a layout that works beautifully for both everyday living and entertaining. Inside, the open living area features vaulted ceilings and a fireplace, creating a bright and welcoming gathering space that flows naturally into the kitchen and dining area. The updated kitchen offers ample cabinetry and counter space, stainless steel appliances, a tiled backsplash, and an eat-in kitchen area, making it a perfect space for cooking and entertaining. The spacious primary suite provides a comfortable retreat with a stylishly updated private bathroom, while two additional bedrooms offer flexibility for guests, a home office, playroom, or hobbies. Step outside to enjoy the large screened in porch overlooking the expansive, fully fenced backyard. With approximately .38 acres, the yard provides plenty of space for outdoor entertaining, pets, gardening, recreation, or simply enjoying your own private outdoor space. If you're searching for a move in ready home in Allenhurst, GA, with an open floor plan, large fenced yard, screened porch, and convenient access to Fort Stewart and Hinesville, 214 Jefferson Circle SE is one to see. This home combines comfortable living space, a functional layout, and a great outdoor setting in a convenient location. Schedule a showing with your favorite agent today!
| Price History | |
|---|---|
| 8/17/2026 | Listed $255,000 |
General Features
| Living Area | 1575.0 |
|---|---|
| Heating | Central,Electric |
| Cooling | Central Air,Electric |
| Utilities | Underground Utilities |
| Possession | Close Of Escrow |
| Roof | Asphalt |
| Appliances | Dishwasher,Electric Water Heater,Microwave,Oven,Range,Range Hood,Dryer,Refrigerator,Washer |
| Patio/Porch Features | Porch,Front Porch,Screened |
| Architectural Style | Ranch |
| Security Features | Security System |
| Construction Materials | Brick |
| Year Built | 1995 |
| View | Panoramic |
| Stories Count | 1 |
| Property Subtype | Single Family Residence |
| Parcel Number | 080 C 087 |
| County | Long |
| New Construction | No |
| Property Type | Residential |
| In City Limits? (Y/N) | No |
| HOA | No |
| Attached Garage | No |
| Garage Y/N | No |
| Other Structures | Shed(s) |
| Total Rooms | 5 |
| Full Baths | 2 |
| Status | Active |
| Directions | From US-17 S,turn right onto Riceboro & Barrington Ferry Rd. Turn right onto Hwy 119 E/Cooper Hwy. Turn left onto Arnold Dr Ext,then left onto Jefferson Cir SE. Home is on the right. |
| City | Allenhurst |
| Lot Size Units | Acres |
| Lot Size Square Feet | 16553.0 |
| Carport Y/N | No |
| Property Attached Y/N | No |
| Land Lease Y/N | No |
| Home Warranty Y/N | No |
| Lease Considered Y/N | No |
| Virtual Tour | https://iframe.videodelivery.net/d8300859d73a5221dd6717578c0263d9 |
| Living Area Units | Square Feet |
| Standard Status | Active |
| Occupancy Type | Vacant |
| Tax Lot | 54 |
| Virtual Tour | https://tour.virtual-inspection.com/214-jefferson-cir-se |
| Ownership Type | Homeowner/Owner |
| Property Sub Type Additional | Single Family Residence |
| Expected Active Date | 2026-08-10 |
| PostalCity | Allenhurst |
| Legal Description | LOT 54 SUMMER OAKS S/D |
Interior Features
| Interior Amenities | Ceiling Fan(s),Double Vanity,Entrance Foyer,Kitchen Island,Main Level Primary,Primary Suite,Pantry,Pull Down Attic Stairs,Recessed Lighting,Vaulted Ceiling(s) |
|---|---|
| Basement | None |
| Total Fireplaces | 1 |
| Fireplace Features | Electric,Living Room |
| Total Stories | 1 |
| Basement (Y/N) | No |
| Air Conditioning Y/N | Yes |
| Heating Y/N | Yes |
| Fireplace Y/N | Yes |
| Above Grade Finished Area | 1575.0 |
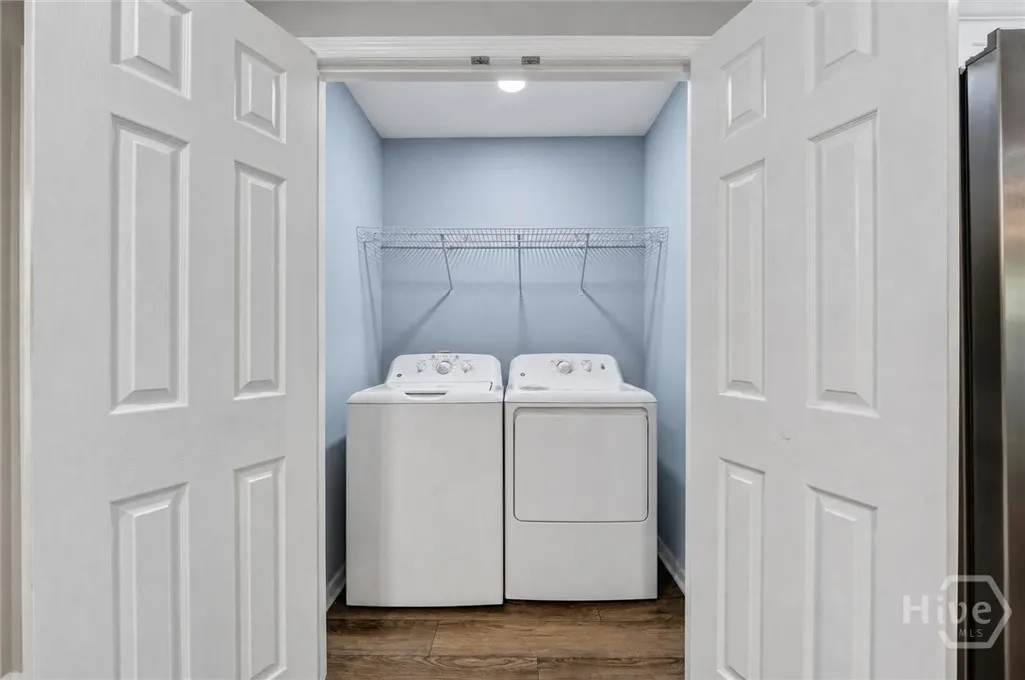
| Laundry Features | In Kitchen |
| Total Bedrooms | 3 |
| Attic Features | Pull-Down Stairs |
| Main Level Bedrooms | 3 |
| Main Level Bathrooms | 2 |
| LivingAreaSource | Assessor |
| Above Grade Finished Area Unit Type | Square Feet |
| Total Baths | 2 |
| SmokingYN | No |
Exterior Features
| Fencing | Wood,Yard Fenced |
|---|---|
| Parking Features | Off Street |
| Lot Features | Back Yard,Interior Lot,Level,Private |
| Water Source | Public |
| Inclusions | Alarm-Smoke/Fire,Ceiling Fans,Dryer,Refrigerator,Security System,Washer |
| Lot Size Area | 0.38 |
| Foundation Details | Concrete Perimeter |
| Spa | No |
| Lot Size Acres | 0.38 |
| Road Surface Type | Asphalt |
| Waterfront Y/N | No |
| Crops Included Y/N | No |
| Horse Y/N | No |
Amenities
- Foreclosure
- Views
- Short Sale
- New Construction
- Adult 55+
- Lease To Own
- No HOA Fees
- Furnished
- Primary On Main
- Air Conditioning
- Seller Finance
- Green
- Fixer Upper
- Horse
- Golf
- Fireplace
- Deck
- Garage
- Basement
- Pool
Property vs Single Family Average in 31301
Price
Year Built
Visits
In The Neighborhood
New Construction
Allenhurst
$ 282,600
179 Honeycomb Loop Se
Allenhurst, GA 31301
- Type
- Single Family
- Size
- 1,620 SqFt
- Rooms
- 4 Beds + 2 Baths
New Construction
Allenhurst
$ 341,875
218 Honeycomb Loop Se
Allenhurst, GA 31301
- Type
- Single Family
- Size
- 2,720 SqFt
- Rooms
- 4 Beds + 2.5 Baths
Allenhurst
$ 266,900
96 Griffin Road
Allenhurst, GA 31301
- Type
- Single Family
- Size
- 1,523 SqFt
- Rooms
- 3 Beds + 2 Baths
Allenhurst
$ 239,900
85 Waters Avenue
Allenhurst, GA 31301
- Type
- Single Family
- Size
- 1,448 SqFt
- Rooms
- 3 Beds + 2 Baths
New Construction
Allenhurst
$ 308,600
91 Quail Run Way Se
Allenhurst, GA 31301
- Type
- Single Family
- Size
- 1,926 SqFt
- Rooms
- 4 Beds + 2 Baths
Reduced
Allenhurst
$ 245,000
205 Pamela Drive
Allenhurst, GA 31301
- Type
- Single Family
- Size
- 1,414 SqFt
- Rooms
- 3 Beds + 2.5 Baths
Allenhurst
$ 379,000
387 Deer Meadow Way Se
Allenhurst, GA 31301
- Type
- Single Family
- Size
- 2,845 SqFt
- Rooms
- 5 Beds + 3 Baths
New Construction
Allenhurst
$ 374,975
137 Honeycomb Loop Se
Allenhurst, GA 31301
- Type
- Single Family
- Size
- 2,845 SqFt
- Rooms
- 5 Beds + 3 Baths
Open House
Allenhurst
$ 429,000
157 Ole Oak Road
Allenhurst, GA 31301
- Type
- Single Family
- Size
- 3,666 SqFt
- Rooms
- 5 Beds + 4 Baths
New Construction
Allenhurst
$ 352,600
208 Honeycomb Loop Se
Allenhurst, GA 31301
- Type
- Single Family
- Size
- 2,845 SqFt
- Rooms
- 5 Beds + 3 Baths
New Construction
Allenhurst
$ 326,750
138 Honeycomb Loop Se
Allenhurst, GA 31301
- Type
- Single Family
- Size
- 2,516 SqFt
- Rooms
- 5 Beds + 3 Baths
New Construction
Allenhurst
$ 285,800
188 Honeycomb Lane Se
Allenhurst, GA 31301
- Type
- Single Family
- Size
- 1,810 SqFt
- Rooms
- 4 Beds + 2.5 Baths
New Construction
Allenhurst
$ 281,825
130 Quail Run Way Se
Allenhurst, GA 31301
- Type
- Single Family
- Size
- 1,609 SqFt
- Rooms
- 4 Beds + 2.5 Baths
New Construction
Allenhurst
$ 264,550
102 Quail Run Way Se
Allenhurst, GA 31301
- Type
- Single Family
- Size
- 1,280 SqFt
- Rooms
- 3 Beds + 2 Baths
 The data relating to real estate for sale on this website comes in part from the Broker Reciprocity Program of the Savannah multi-List Corporation. Real Estate listings held by brokerage firms other than Johnson Group are marked with the name of the listing brokers.
Data last updated: August 25, 2026 9:32 PM UTC
All information deemed reliable but not guaranteed.
© 2026 Savannah Multi-List Corporation. All rights reserved.
The data relating to real estate for sale on this website comes in part from the Broker Reciprocity Program of the Savannah multi-List Corporation. Real Estate listings held by brokerage firms other than Johnson Group are marked with the name of the listing brokers.
Data last updated: August 25, 2026 9:32 PM UTC
All information deemed reliable but not guaranteed.
© 2026 Savannah Multi-List Corporation. All rights reserved.
 ©2026 Georgia Multiple Listing Service All information deemed reliable but not guaranteed. All properties are subject to prior sale, change or withdrawal. Neither listing broker(s) or information provider(s) shall be responsible for any typographical errors, misinformation, misprints and shall be held totally harmless. Listing(s) information is provided for consumer's personal, non-commercial use and may not be used for any purpose other than to identify prospective properties consumers may
 Hinesville Area Board of REALTORS® All information deemed reliable but not guaranteed. All properties are subject to prior sale, change or withdrawal. Neither listing broker(s) or information provider(s) shall be responsible for any typographical errors, misinformation, misprints and shall be held totally harmless. Listing(s) information is provided for consumer's personal, non-commercial use and may not be used for any purpose other than to identify prospective properties consumers may be interested
 The data relating to real estate on this web site comes in part from the Internet Data Exchange program of Hive MLS LLC, and is updated as of August 25, 2026 9:50 PM UTC All information is deemed reliable but not guaranteed and should be independently verified. All properties are subject to prior sale, change, or withdrawal. Neither listing broker(s) nor Johnson Group shall be responsible for any typographical errors, misinformation, or misprints, and shall be held totally harmless from any damages
