
New Construction
Address
91 Quail Run Way Se, Allenhurst, GA
Price
$ 308,600
Property Attributes
- MLS#SA361679
- TypeSingle Family
- Listing Status Active
- CountyLONG
- CityAllenhurst
- AreaThe Village at Sassafras
- NeighborhoodAllenhurst
- Zip31301
- StyleTraditional
- Year Built2026
- Price$ 308,600
- Bedrooms4
- Full Bathrooms2
- Half Bathrooms0
- Sqr Footage1926
- Lot Size1.45 Acres
Data Source:
North Carolina Regional MLS (NCRMLS)
Property Description
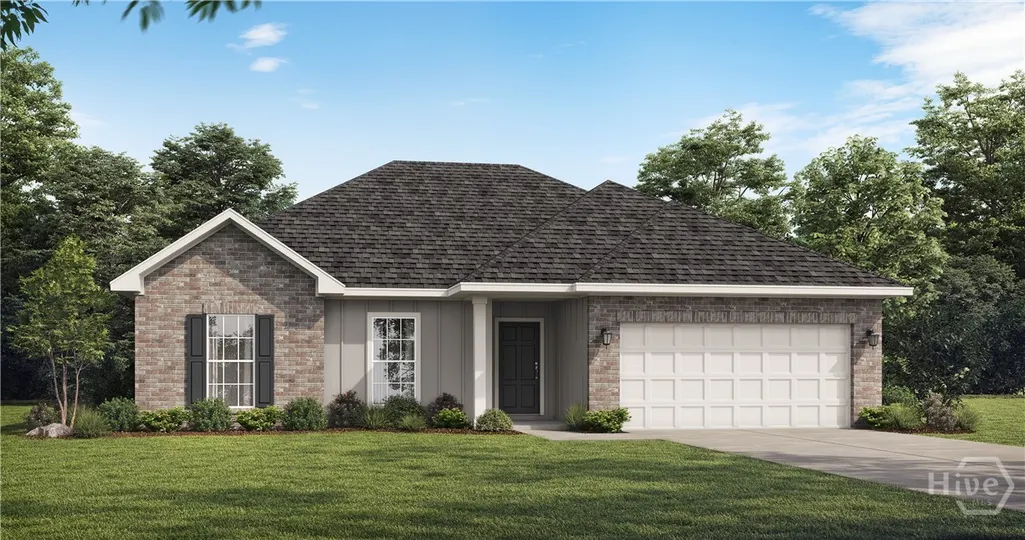
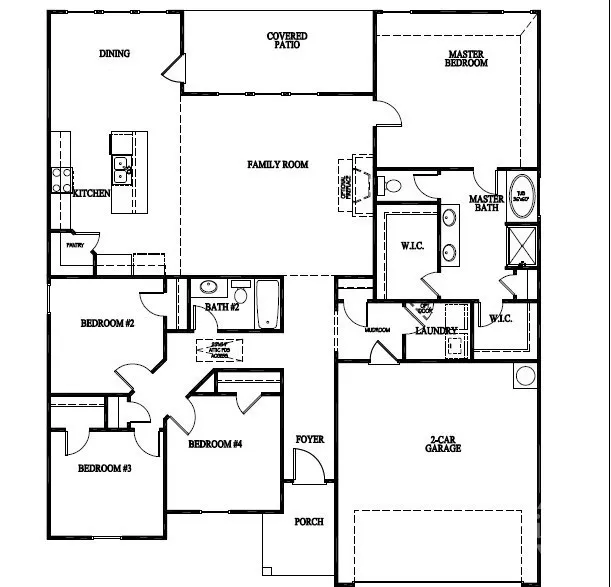
Step inside our Jackson plan, which showcases 4 beds and 2 baths, highlighted by a BRICK FRONT and low-maintenance vinyl accents. As you enter, you'll be welcomed by a cozy and stylish open layout, featuring an electric fireplace as the focal point of the great room. The spacious kitchen is designed with an appealing island, quartz countertops, essential appliances, and a generous corner pantry. The primary bedroom is a true highlight, featuring two walk-in closets, a linen closet, and a private bathroom complete with both a separate tub and shower. For added convenience, there is direct access to the laundry room from the primary closet. The three additional bedrooms are thoughtfully positioned on the opposite side of this split floor plan, ensuring maximum privacy along with ample closet space. Relish the tranquil outdoors from the breezy, covered back porch that overlooks the expansive homesite, which spans well over half an acre. Artistic renderings are for informational purposes only, and actual floor plans and features may differ.
| Price History | |
|---|---|
| 7/31/2026 | Listed $308,600 |
General Features
| Living Area | 1926.0 |
|---|---|
| Heating | Central,Electric |
| Cooling | Central Air,Electric |
| Utilities | Underground Utilities |
| Possession | Close Of Escrow |
| Roof | Asphalt,Ridge Vents |
| Appliances | Dishwasher,Electric Water Heater,Microwave,Oven,Range,Refrigerator |
| Development Status | New Construction |
| HOA Fee | 34.0 |
| Garage Spaces | 2.0 |
| Patio/Porch Features | Patio |
| Architectural Style | Traditional |
| Restrictions | Restrictive Covenant |
| Construction Materials | Brick |
| Year Built | 2026 |
| Property Subtype | Single Family Residence |
| Parcel Number | 073011 |
| Assoc Fee Paid Per | Monthly |
| County | Long |
| New Construction | Yes |
| Property Type | Residential |
| In City Limits? (Y/N) | No |
| HOA | Yes |
| Attached Garage | No |
| Subdivision Name | The Village at Sassafras |
| Garage Y/N | Yes |
| Full Baths | 2 |
| Status | Active |
| Directions | From Hwy 84,turn left on Talmadge Road. Turn right on Arnold Drive Community will be approx 3 miles down on the left. (some maps/signage will show Arnall Drive instead of Arnold Drive). |
| City | Allenhurst |
| Lot Size Units | Acres |
| Lot Size Square Feet | 63162.0 |
| Carport Y/N | No |
| Property Attached Y/N | No |
| Land Lease Y/N | No |
| Home Warranty Y/N | Yes |
| Property Condition | New Construction |
| Lease Considered Y/N | No |
| Living Area Units | Square Feet |
| Standard Status | Active |
| Occupancy Type | Vacant |
| Ownership Type | Builder |
| Property Sub Type Additional | Single Family Residence |
| Expected Active Date | 2026-07-31 |
| PostalCity | Allenhurst |
| Legal Description | 155 The Village at Sassafras |
Interior Features
| Interior Amenities | Breakfast Bar,Entrance Foyer,Garden Tub/Roman Tub,Kitchen Island,Primary Suite,Pantry,Pull Down Attic Stairs,Separate Shower,Programmable Thermostat |
|---|---|
| Total Fireplaces | 1 |
| Fireplace Features | Electric,Family Room |
| Total Stories | 1 |
| Basement (Y/N) | No |
| Air Conditioning Y/N | Yes |
| Heating Y/N | Yes |
| Fireplace Y/N | Yes |
| Laundry Features | Laundry Room,Washer Hookup,Dryer Hookup |
| Total Bedrooms | 4 |
| Attic Features | Pull-Down Stairs |
| LivingAreaSource | Builder |
| Total Baths | 2 |
| SmokingYN | No |
Exterior Features
| Parking Features | Attached |
|---|---|
| Lot Features | Sprinkler System |
| Water Source | Shared Well |
| Lot Size Area | 1.45 |
| Foundation Details | Slab |
| Spa | No |
| Lot Size Acres | 1.45 |
| Waterfront Y/N | No |
| Crops Included Y/N | No |
| Horse Y/N | No |
Amenities
- Foreclosure
- Views
- Short Sale
- New Construction
- Adult 55+
- Lease To Own
- No HOA Fees
- Furnished
- Primary On Main
- Air Conditioning
- Seller Finance
- Green
- Fixer Upper
- Horse
- Golf
- Fireplace
- Deck
- Garage
- Basement
- Pool
Property vs Single Family Average in 31301
Price
Year Built
Visits
In The Neighborhood
Allenhurst
$ 255,000
214 Jefferson Circle Se
Allenhurst, GA 31301
- Type
- Single Family
- Size
- 1,575 SqFt
- Rooms
- 3 Beds + 2 Baths
New Construction
Allenhurst
$ 282,600
179 Honeycomb Loop Se
Allenhurst, GA 31301
- Type
- Single Family
- Size
- 1,620 SqFt
- Rooms
- 4 Beds + 2 Baths
New Construction
Allenhurst
$ 341,875
218 Honeycomb Loop Se
Allenhurst, GA 31301
- Type
- Single Family
- Size
- 2,720 SqFt
- Rooms
- 4 Beds + 2.5 Baths
Allenhurst
$ 266,900
96 Griffin Road
Allenhurst, GA 31301
- Type
- Single Family
- Size
- 1,523 SqFt
- Rooms
- 3 Beds + 2 Baths
Allenhurst
$ 239,900
85 Waters Avenue
Allenhurst, GA 31301
- Type
- Single Family
- Size
- 1,448 SqFt
- Rooms
- 3 Beds + 2 Baths
Reduced
Allenhurst
$ 245,000
205 Pamela Drive
Allenhurst, GA 31301
- Type
- Single Family
- Size
- 1,414 SqFt
- Rooms
- 3 Beds + 2.5 Baths
Allenhurst
$ 379,000
387 Deer Meadow Way Se
Allenhurst, GA 31301
- Type
- Single Family
- Size
- 2,845 SqFt
- Rooms
- 5 Beds + 3 Baths
New Construction
Allenhurst
$ 374,975
137 Honeycomb Loop Se
Allenhurst, GA 31301
- Type
- Single Family
- Size
- 2,845 SqFt
- Rooms
- 5 Beds + 3 Baths
Open House
Allenhurst
$ 429,000
157 Ole Oak Road
Allenhurst, GA 31301
- Type
- Single Family
- Size
- 3,666 SqFt
- Rooms
- 5 Beds + 4 Baths
New Construction
Allenhurst
$ 352,600
208 Honeycomb Loop Se
Allenhurst, GA 31301
- Type
- Single Family
- Size
- 2,845 SqFt
- Rooms
- 5 Beds + 3 Baths
New Construction
Allenhurst
$ 326,750
138 Honeycomb Loop Se
Allenhurst, GA 31301
- Type
- Single Family
- Size
- 2,516 SqFt
- Rooms
- 5 Beds + 3 Baths
New Construction
Allenhurst
$ 285,800
188 Honeycomb Lane Se
Allenhurst, GA 31301
- Type
- Single Family
- Size
- 1,810 SqFt
- Rooms
- 4 Beds + 2.5 Baths
New Construction
Allenhurst
$ 281,825
130 Quail Run Way Se
Allenhurst, GA 31301
- Type
- Single Family
- Size
- 1,609 SqFt
- Rooms
- 4 Beds + 2.5 Baths
New Construction
Allenhurst
$ 264,550
102 Quail Run Way Se
Allenhurst, GA 31301
- Type
- Single Family
- Size
- 1,280 SqFt
- Rooms
- 3 Beds + 2 Baths
 The data relating to real estate for sale on this website comes in part from the Broker Reciprocity Program of the Savannah multi-List Corporation. Real Estate listings held by brokerage firms other than Johnson Group are marked with the name of the listing brokers.
Data last updated: August 25, 2026 9:32 PM UTC
All information deemed reliable but not guaranteed.
© 2026 Savannah Multi-List Corporation. All rights reserved.
The data relating to real estate for sale on this website comes in part from the Broker Reciprocity Program of the Savannah multi-List Corporation. Real Estate listings held by brokerage firms other than Johnson Group are marked with the name of the listing brokers.
Data last updated: August 25, 2026 9:32 PM UTC
All information deemed reliable but not guaranteed.
© 2026 Savannah Multi-List Corporation. All rights reserved.
 ©2026 Georgia Multiple Listing Service All information deemed reliable but not guaranteed. All properties are subject to prior sale, change or withdrawal. Neither listing broker(s) or information provider(s) shall be responsible for any typographical errors, misinformation, misprints and shall be held totally harmless. Listing(s) information is provided for consumer's personal, non-commercial use and may not be used for any purpose other than to identify prospective properties consumers may
 Hinesville Area Board of REALTORS® All information deemed reliable but not guaranteed. All properties are subject to prior sale, change or withdrawal. Neither listing broker(s) or information provider(s) shall be responsible for any typographical errors, misinformation, misprints and shall be held totally harmless. Listing(s) information is provided for consumer's personal, non-commercial use and may not be used for any purpose other than to identify prospective properties consumers may be interested
 The data relating to real estate on this web site comes in part from the Internet Data Exchange program of Hive MLS LLC, and is updated as of August 25, 2026 9:50 PM UTC All information is deemed reliable but not guaranteed and should be independently verified. All properties are subject to prior sale, change, or withdrawal. Neither listing broker(s) nor Johnson Group shall be responsible for any typographical errors, misinformation, or misprints, and shall be held totally harmless from any damages
