
Address
387 Deer Meadow Way Se, Allenhurst, GA
Price
$ 379,000
Property Attributes
- MLS#SA360806
- TypeSingle Family
- Listing Status Active
- CountyLIBERTY
- CityAllenhurst
- AreaTibet Road at Sassafras
- NeighborhoodAllenhurst
- Zip31301
- StyleTraditional
- Year Built2025
- Price$ 379,000
- Bedrooms5
- Full Bathrooms3
- Half Bathrooms0
- Sqr Footage2845
- Lot Size1.76 Acres
Data Source:
North Carolina Regional MLS (NCRMLS)
Property Description
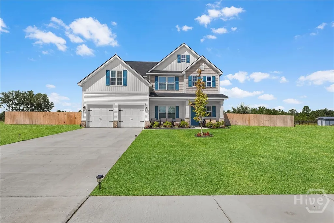
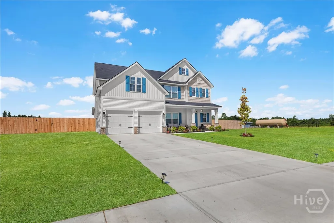
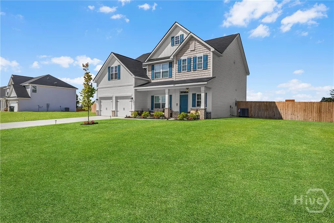
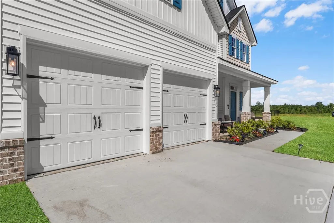
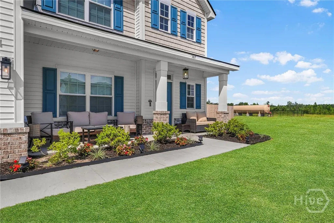
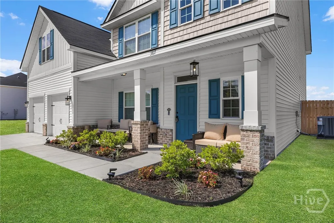
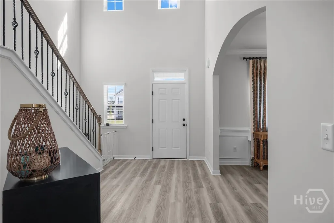
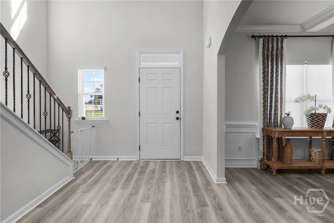
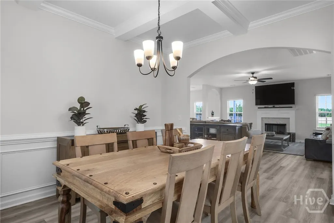
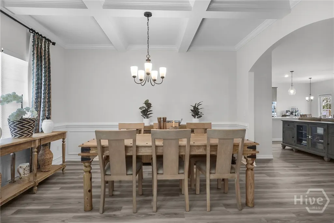
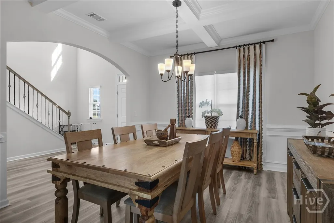
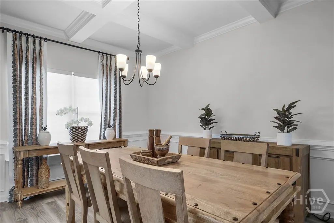
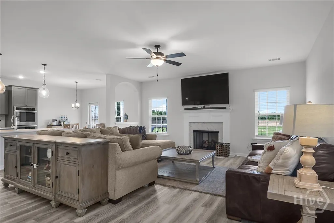
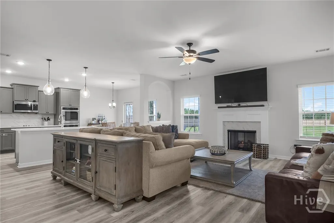
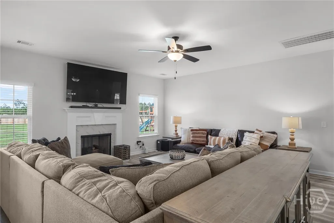
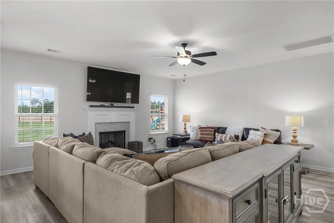
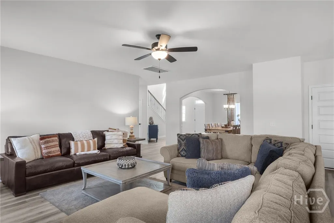
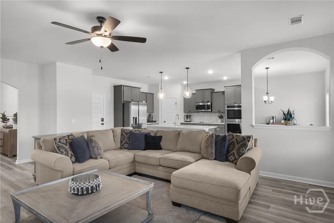
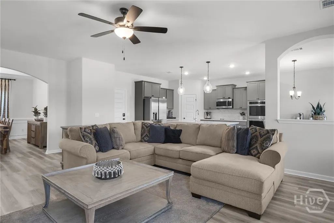
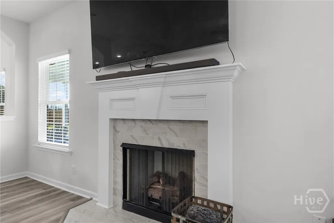
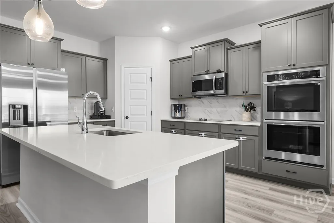
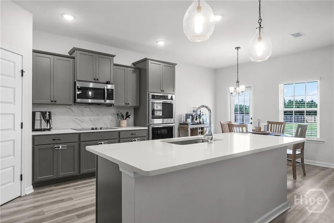
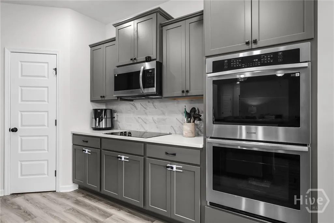
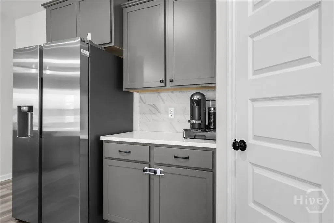
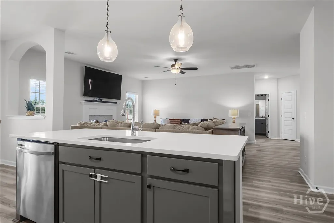
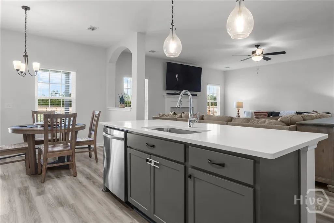
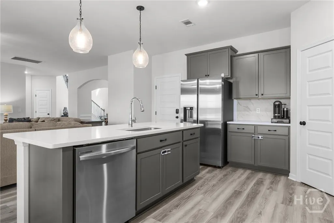
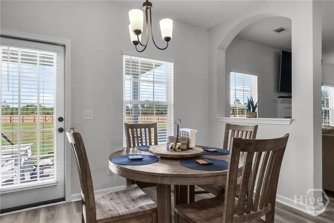
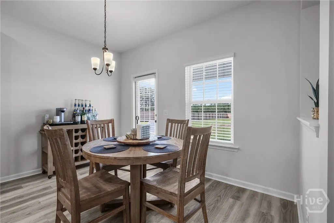
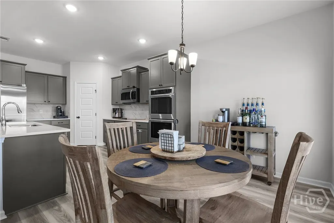
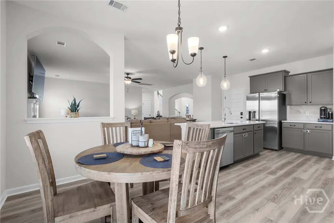
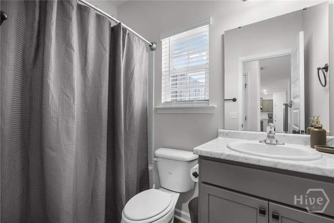
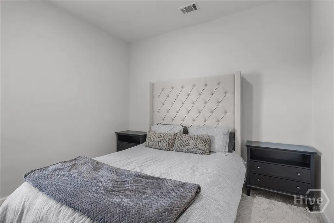
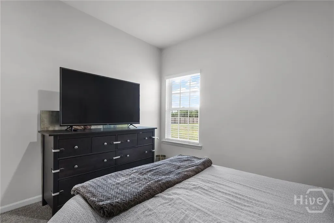
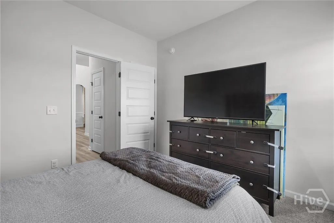
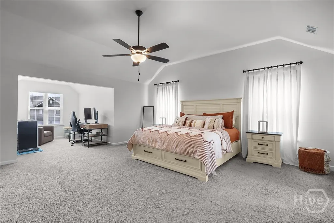
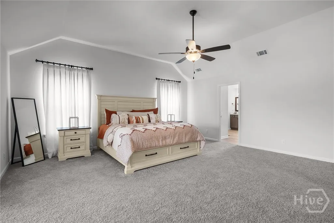
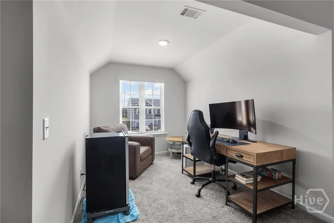
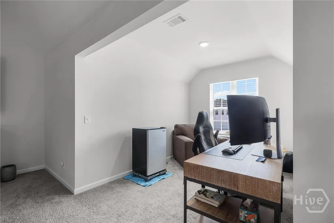
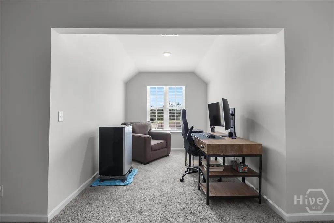
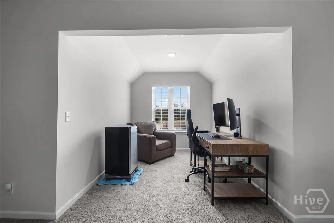
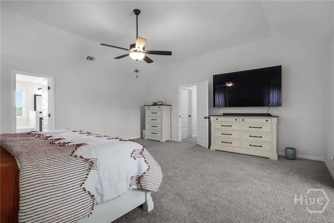
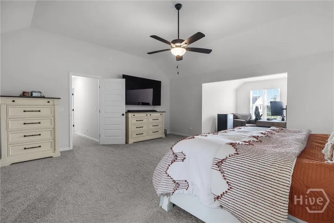
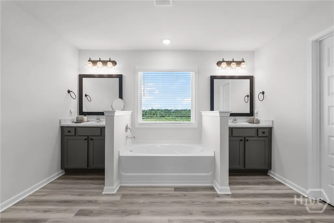
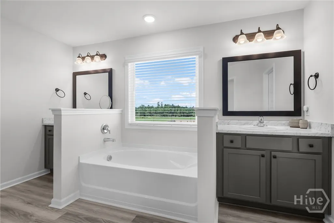
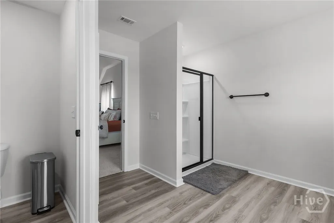
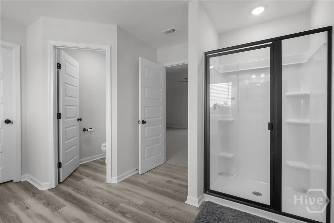
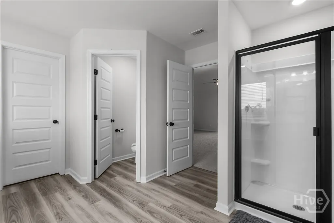
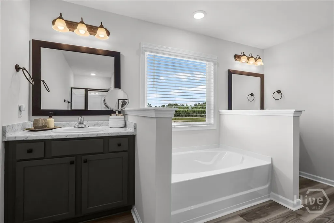
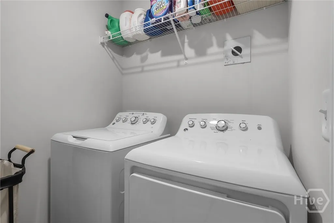
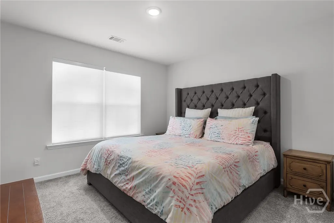
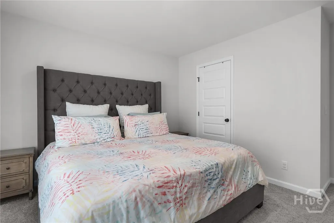
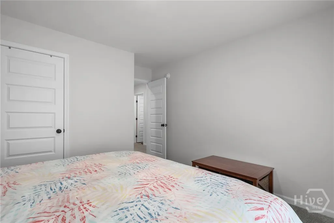
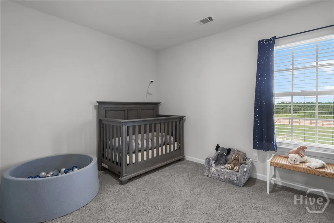
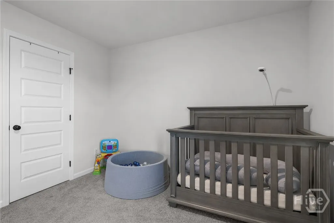
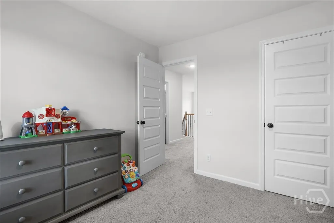
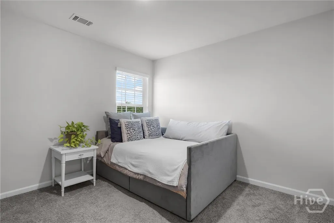
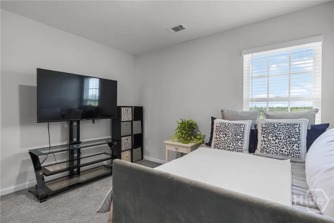
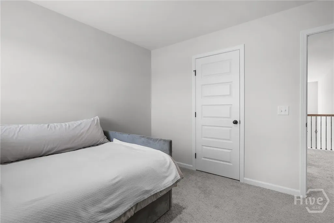
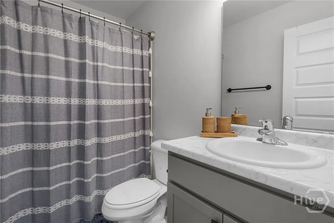
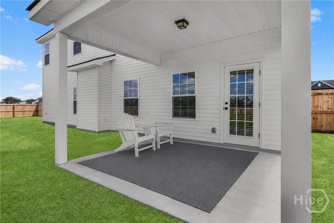
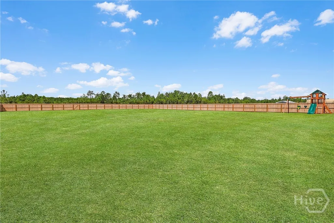
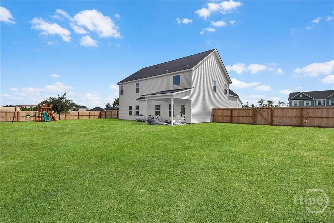
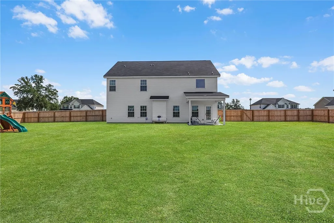
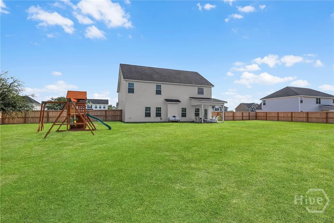
Welcome to 387 Deer Meadow Way SE, where modern design, spacious living, and peaceful country surroundings come together in the desirable Tibet Road at Sassafras community. Situated on an impressive 1.76 acre homesite, this nearly new home....the Screven floorplan...offers 5 bedrooms, 3 full bathrooms, and 2,845 square feet of thoughtfully designed living space. Step inside through the grand two-story foyer and discover a bright, open floor plan designed for both everyday living and entertaining. The spacious great room features a cozy gas fireplace and flows seamlessly into the gourmet kitchen, creating the perfect gathering space for family and friends. The chef-inspired kitchen is equipped with a large center island, double wall ovens, a separate cooktop, abundant cabinetry, a walk-in pantry, and a sunny breakfast nook overlooking the backyard. A formal dining room provides the ideal setting for holiday meals, celebrations, or dinner parties. Conveniently located on the main floor, the guest bedroom and full bathroom offer privacy and flexibility for visitors, extended family, or a home office. Upstairs, the expansive owner's suite serves as a relaxing retreat featuring a spacious walk-in closet and a luxurious en suite bath complete with dual vanities, a separate shower, and plenty of storage. Three additional bedrooms, another full bathroom, and an upstairs laundry room provide comfort and convenience for the entire household. Outside, enjoy the privacy and space that comes with a 1.76 acre lot, along with a covered back patio that's perfect for entertaining, grilling, or simply enjoying the peaceful surroundings. Additional features include a two-car garage, programmable thermostat, sprinkler system, community well, septic system, and low HOA dues. Located just minutes from Hinesville, Fort Stewart, schools, shopping, and dining, Tibet Road at Sassafras offers the perfect blend of quiet country living and everyday convenience.
| Price History | |
|---|---|
| 7/21/2026 | Listed $379,000 |
General Features
| Living Area | 2845.0 |
|---|---|
| Heating | Central,Electric,Heat Pump |
| Cooling | Central Air,Electric |
| Utilities | Cable Available,Underground Utilities |
| Possession | Closing |
| Roof | Composition |
| Appliances | Double Oven,Dishwasher,Electric Water Heater,Microwave,Plumbed For Ice Maker,Range,Refrigerator |
| HOA Fee | 400.0 |
| Garage Spaces | 2.0 |
| Patio/Porch Features | Covered,Patio,Front Porch |
| Architectural Style | Traditional |
| Restrictions | Restrictive Covenant |
| Construction Materials | Brick,Vinyl Siding |
| Year Built | 2025 |
| Property Subtype | Single Family Residence |
| Parcel Number | 081004004 |
| Community Features | Street Lights,Sidewalks |
| Assoc Fee Paid Per | Annually |
| County | Liberty |
| New Construction | No |
| Property Type | Residential |
| In City Limits? (Y/N) | No |
| HOA | Yes |
| Attached Garage | No |
| Subdivision Name | Tibet Road at Sassafras |
| Garage Y/N | Yes |
| Full Baths | 3 |
| Status | Active |
| Directions | From 109 E. Central Ave,take US-84 W toward Ludowici. Turn left onto Talmadge Rd and continue about 2 miles. Turn right onto Tibet Rd,then continue 1.6 miles. Turn right into Tibet Road at Sassafras |
| City | Allenhurst |
| Zoning Description | Single Family |
| Lot Size Units | Acres |
| Lot Size Square Feet | 76666.0 |
| Carport Y/N | No |
| Property Attached Y/N | No |
| Land Lease Y/N | No |
| Home Warranty Y/N | No |
| Lease Considered Y/N | No |
| Living Area Units | Square Feet |
| Standard Status | Active |
| Occupancy Type | Vacant |
| Tax Lot | 16 |
| Ownership Type | Homeowner/Owner |
| Property Sub Type Additional | Single Family Residence |
| Expected Active Date | 2026-07-21 |
| PostalCity | Allenhurst |
| Legal Description | Lot 16 Tibet Road at Sassafras |
Interior Features
| Interior Amenities | Breakfast Bar,Breakfast Area,Ceiling Fan(s),Double Vanity,Entrance Foyer,Garden Tub/Roman Tub,High Ceilings,Kitchen Island,Primary Suite,Pantry,Pull Down Attic Stairs,Recessed Lighting,Sitting Area i |
|---|---|
| Basement | None |
| Total Fireplaces | 1 |
| Fireplace Features | Gas,Living Room |
| Total Stories | 2 |
| Basement (Y/N) | No |
| Air Conditioning Y/N | Yes |
| Heating Y/N | Yes |
| Fireplace Y/N | Yes |
| Laundry Features | Laundry Room |
| Total Bedrooms | 5 |
| Attic Features | Pull-Down Stairs |
| LivingAreaSource | Assessor |
| Total Baths | 3 |
| SmokingYN | No |
Exterior Features
| Fencing | Wood,Privacy,Yard Fenced |
|---|---|
| Parking Features | Attached,Parking Available |
| Lot Features | Back Yard,Interior Lot,Level,Private,Wooded |
| Water Source | Shared Well |
| Inclusions | Alarm-Smoke/Fire,Ceiling Fans,Refrigerator |
| Lot Size Area | 1.76 |
| Foundation Details | Slab |
| Spa | No |
| Lot Size Acres | 1.76 |
| Road Surface Type | Paved |
| Waterfront Y/N | No |
| Crops Included Y/N | No |
| Horse Y/N | No |
Amenities
- Foreclosure
- Views
- Short Sale
- New Construction
- Adult 55+
- Lease To Own
- No HOA Fees
- Furnished
- Primary On Main
- Air Conditioning
- Seller Finance
- Green
- Fixer Upper
- Horse
- Golf
- Fireplace
- Deck
- Garage
- Basement
- Pool
Property vs Single Family Average in 31301
Price
Year Built
Visits
In The Neighborhood
Allenhurst
$ 255,000
214 Jefferson Circle Se
Allenhurst, GA 31301
- Type
- Single Family
- Size
- 1,575 SqFt
- Rooms
- 3 Beds + 2 Baths
New Construction
Allenhurst
$ 282,600
179 Honeycomb Loop Se
Allenhurst, GA 31301
- Type
- Single Family
- Size
- 1,620 SqFt
- Rooms
- 4 Beds + 2 Baths
New Construction
Allenhurst
$ 341,875
218 Honeycomb Loop Se
Allenhurst, GA 31301
- Type
- Single Family
- Size
- 2,720 SqFt
- Rooms
- 4 Beds + 2.5 Baths
Allenhurst
$ 266,900
96 Griffin Road
Allenhurst, GA 31301
- Type
- Single Family
- Size
- 1,523 SqFt
- Rooms
- 3 Beds + 2 Baths
Allenhurst
$ 239,900
85 Waters Avenue
Allenhurst, GA 31301
- Type
- Single Family
- Size
- 1,448 SqFt
- Rooms
- 3 Beds + 2 Baths
New Construction
Allenhurst
$ 308,600
91 Quail Run Way Se
Allenhurst, GA 31301
- Type
- Single Family
- Size
- 1,926 SqFt
- Rooms
- 4 Beds + 2 Baths
Reduced
Allenhurst
$ 245,000
205 Pamela Drive
Allenhurst, GA 31301
- Type
- Single Family
- Size
- 1,414 SqFt
- Rooms
- 3 Beds + 2.5 Baths
New Construction
Allenhurst
$ 374,975
137 Honeycomb Loop Se
Allenhurst, GA 31301
- Type
- Single Family
- Size
- 2,845 SqFt
- Rooms
- 5 Beds + 3 Baths
Open House
Allenhurst
$ 429,000
157 Ole Oak Road
Allenhurst, GA 31301
- Type
- Single Family
- Size
- 3,666 SqFt
- Rooms
- 5 Beds + 4 Baths
New Construction
Allenhurst
$ 352,600
208 Honeycomb Loop Se
Allenhurst, GA 31301
- Type
- Single Family
- Size
- 2,845 SqFt
- Rooms
- 5 Beds + 3 Baths
New Construction
Allenhurst
$ 326,750
138 Honeycomb Loop Se
Allenhurst, GA 31301
- Type
- Single Family
- Size
- 2,516 SqFt
- Rooms
- 5 Beds + 3 Baths
New Construction
Allenhurst
$ 285,800
188 Honeycomb Lane Se
Allenhurst, GA 31301
- Type
- Single Family
- Size
- 1,810 SqFt
- Rooms
- 4 Beds + 2.5 Baths
New Construction
Allenhurst
$ 281,825
130 Quail Run Way Se
Allenhurst, GA 31301
- Type
- Single Family
- Size
- 1,609 SqFt
- Rooms
- 4 Beds + 2.5 Baths
New Construction
Allenhurst
$ 264,550
102 Quail Run Way Se
Allenhurst, GA 31301
- Type
- Single Family
- Size
- 1,280 SqFt
- Rooms
- 3 Beds + 2 Baths
 The data relating to real estate for sale on this website comes in part from the Broker Reciprocity Program of the Savannah multi-List Corporation. Real Estate listings held by brokerage firms other than Johnson Group are marked with the name of the listing brokers.
Data last updated: August 25, 2026 9:32 PM UTC
All information deemed reliable but not guaranteed.
© 2026 Savannah Multi-List Corporation. All rights reserved.
The data relating to real estate for sale on this website comes in part from the Broker Reciprocity Program of the Savannah multi-List Corporation. Real Estate listings held by brokerage firms other than Johnson Group are marked with the name of the listing brokers.
Data last updated: August 25, 2026 9:32 PM UTC
All information deemed reliable but not guaranteed.
© 2026 Savannah Multi-List Corporation. All rights reserved.
 ©2026 Georgia Multiple Listing Service All information deemed reliable but not guaranteed. All properties are subject to prior sale, change or withdrawal. Neither listing broker(s) or information provider(s) shall be responsible for any typographical errors, misinformation, misprints and shall be held totally harmless. Listing(s) information is provided for consumer's personal, non-commercial use and may not be used for any purpose other than to identify prospective properties consumers may
 Hinesville Area Board of REALTORS® All information deemed reliable but not guaranteed. All properties are subject to prior sale, change or withdrawal. Neither listing broker(s) or information provider(s) shall be responsible for any typographical errors, misinformation, misprints and shall be held totally harmless. Listing(s) information is provided for consumer's personal, non-commercial use and may not be used for any purpose other than to identify prospective properties consumers may be interested
 The data relating to real estate on this web site comes in part from the Internet Data Exchange program of Hive MLS LLC, and is updated as of August 25, 2026 9:50 PM UTC All information is deemed reliable but not guaranteed and should be independently verified. All properties are subject to prior sale, change, or withdrawal. Neither listing broker(s) nor Johnson Group shall be responsible for any typographical errors, misinformation, or misprints, and shall be held totally harmless from any damages
