
Open House Wed, Aug 26th 11:00 AM - 1:00 PM - Price Reduction - Views
Address
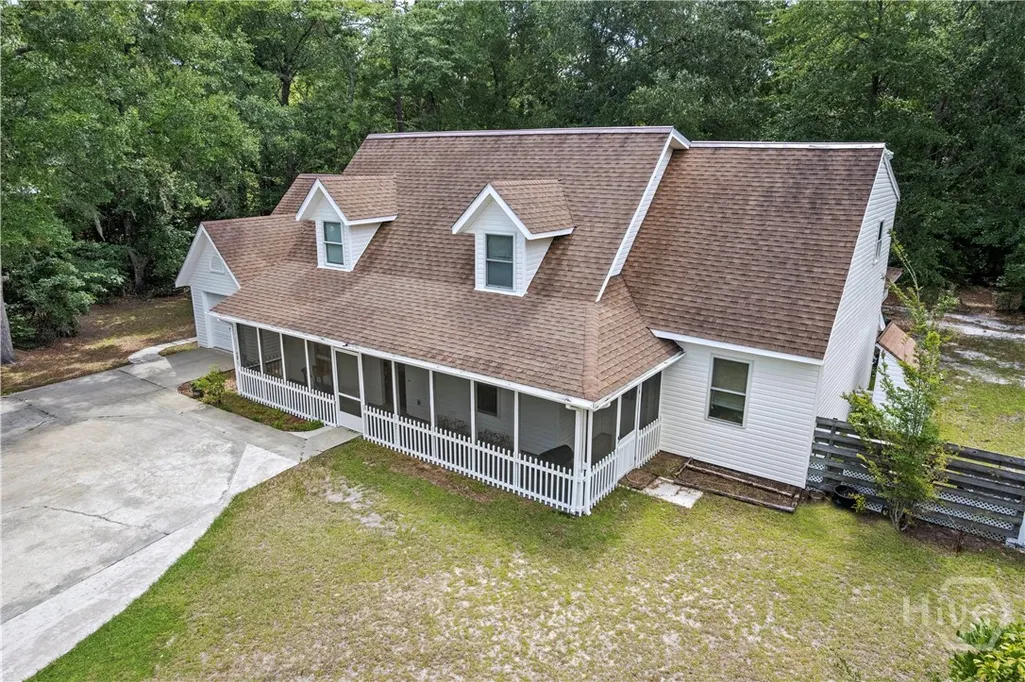
157 Ole Oak Road, Allenhurst, GA
Price
$ 429,000
Property Attributes
- MLS#SA360274
- TypeSingle Family
- Listing Status Active
- CountyLIBERTY
- CityAllenhurst
- AreaStillwood
- NeighborhoodAllenhurst
- Zip31301
- StyleTraditional
- Year Built1990
- Price$ 429,000
- Bedrooms5
- Full Bathrooms3
- Half Bathrooms2
- Sqr Footage3666
- Lot Size0.75 Acres
Data Source:
North Carolina Regional MLS (NCRMLS)
Property Description
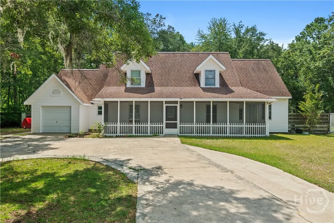
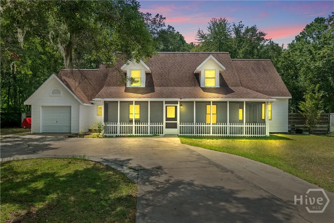
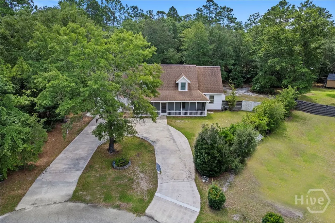
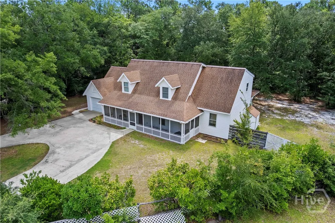
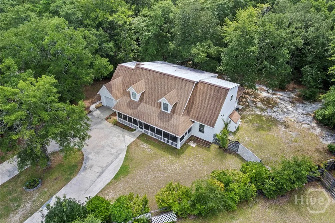
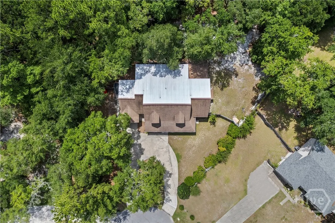
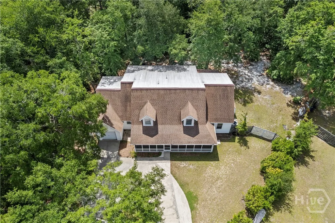
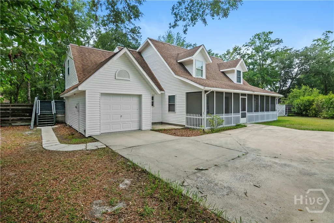
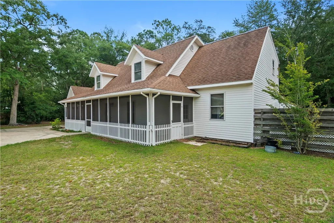
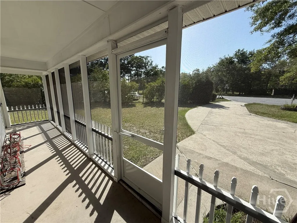
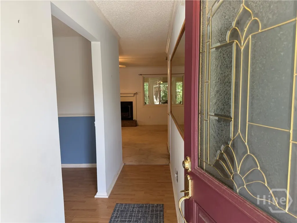
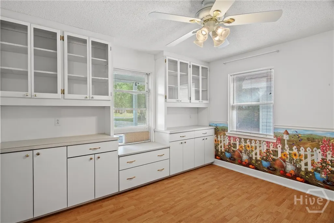
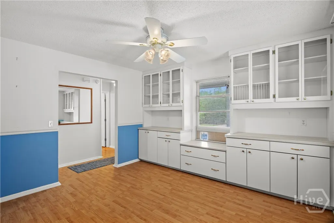
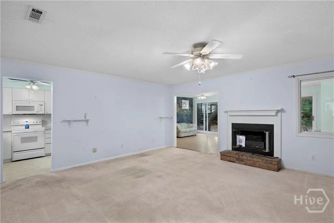
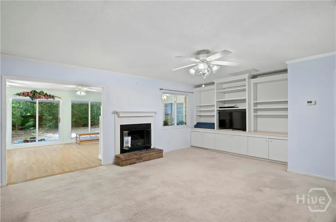
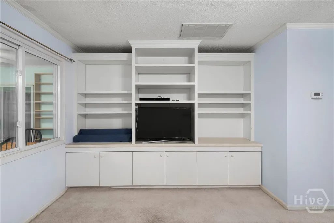
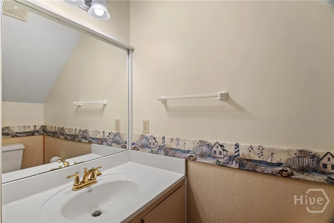
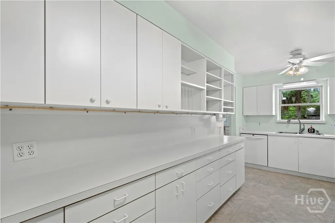
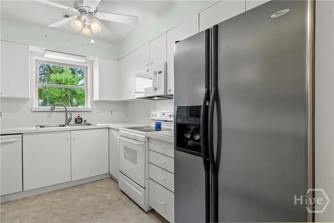
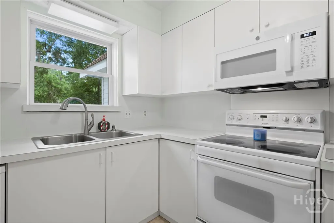
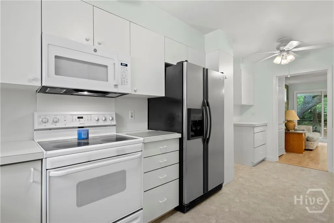
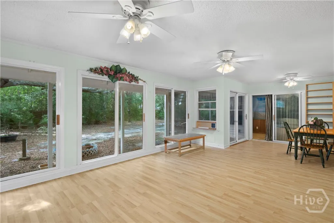
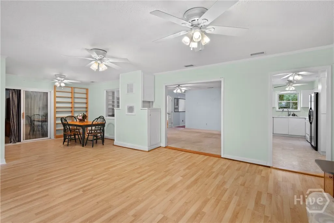
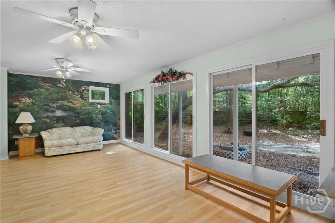
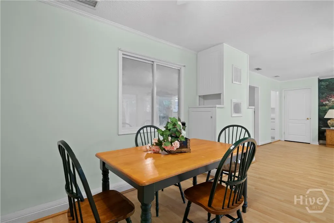
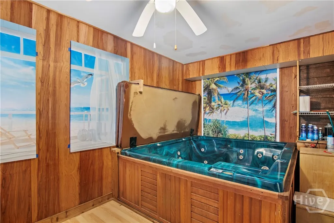
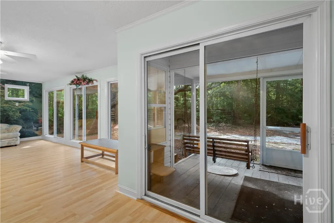
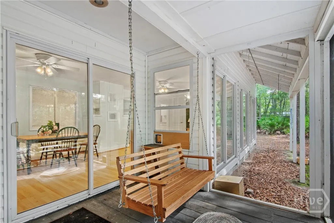
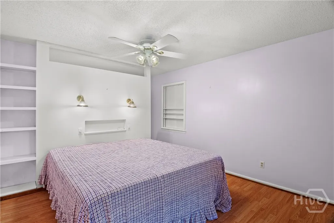
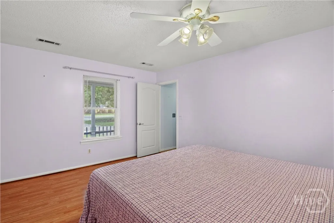
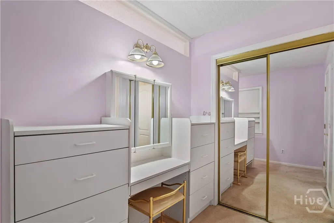
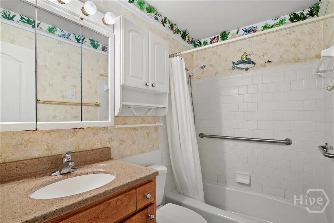
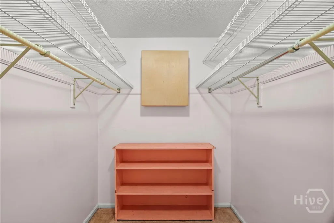
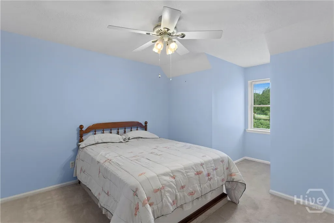
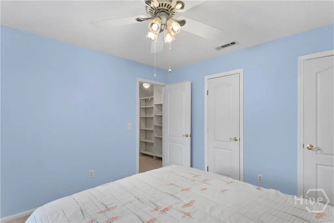
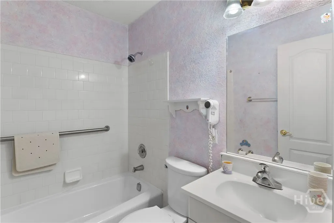
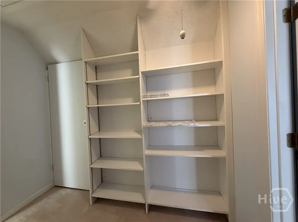
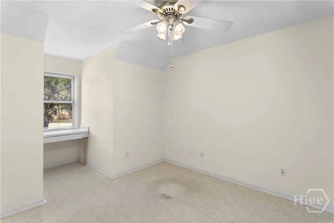
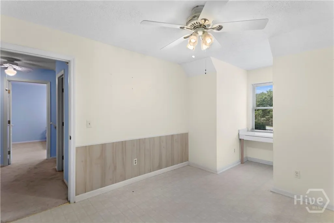
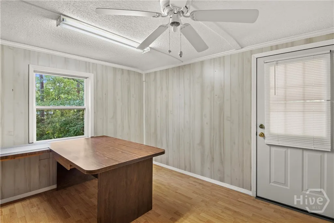
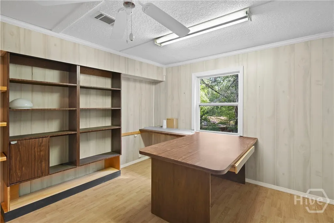
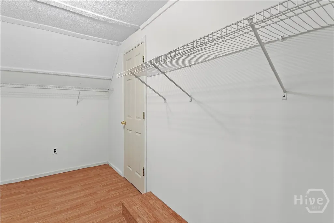
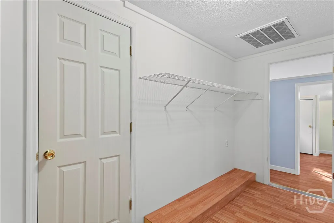
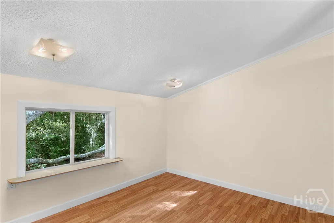
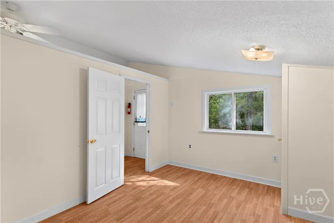
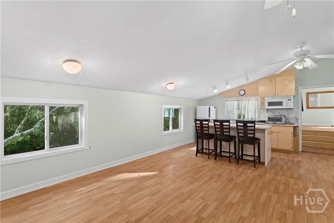
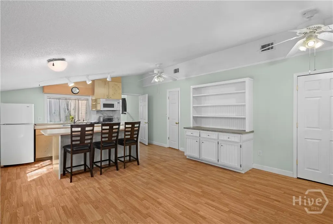
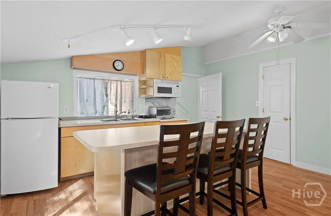
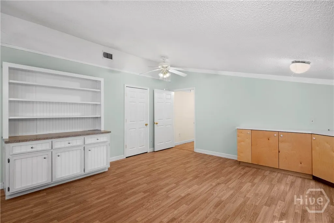
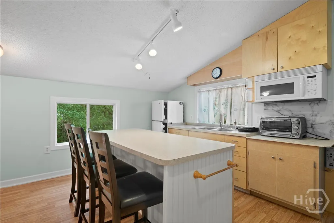
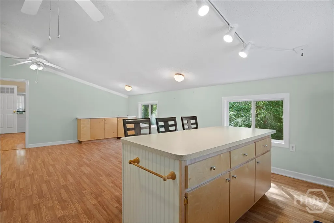
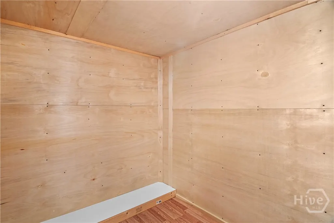
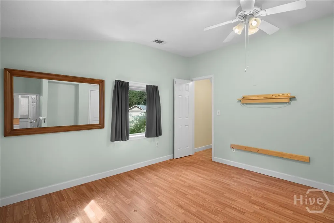
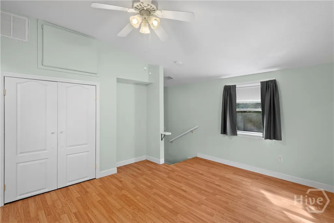
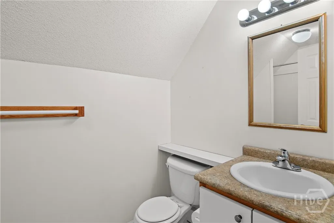
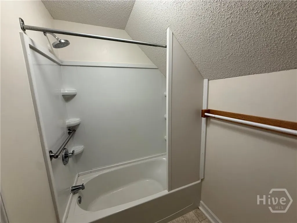
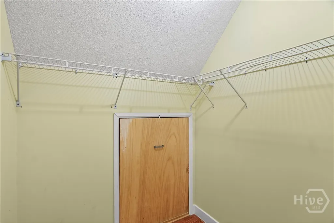
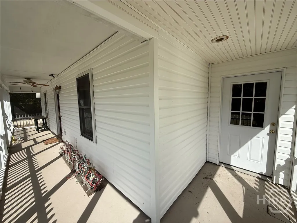
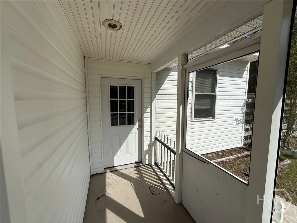
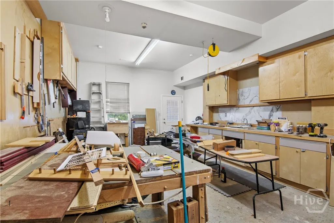
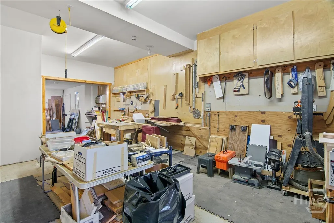
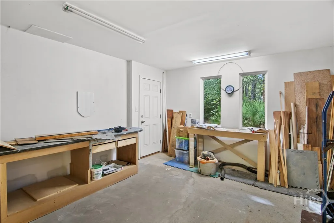
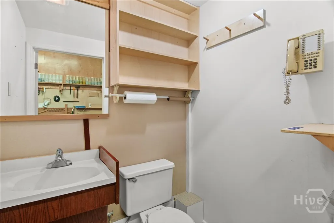
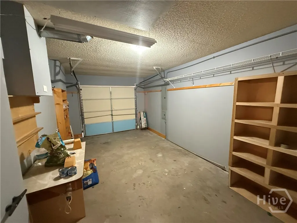
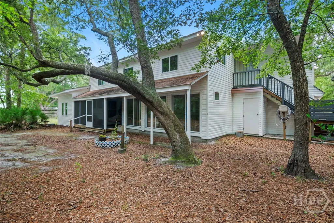
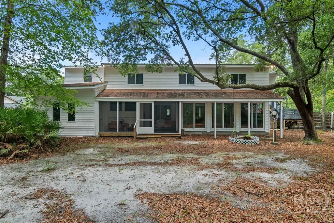
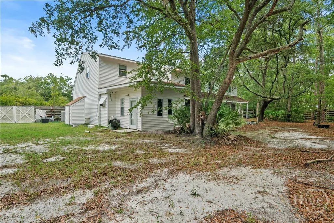
Looking for a place to operate a home-based business (subject to local zoning and regulations)? Discover the space and versatility this exceptional property has to offer! This property's flexible layout offers excellent possibilities. Featuring a large climate-controlled workshop with a half bath providing even more flexible space for a small business, hobbies, storage, or future expansion. This home has 5 bedrooms, 3 full baths, and 2 half baths and also includes a dedicated office that could serve as a 6th bedroom. Storage is abundant throughout. The upstairs suite offers a private entrance, kitchen, and living area, making it ideal for extended family or guests. Relax year-round in the spacious sunroom or adjoining hot tub room. The living room features a decorative fireplace that could possibly be converted to gas logs and a built-in entertainment center. Approximately 20 ceiling fans provide added comfort throughout the home. Outside, enjoy mature shade trees, a privacy-fenced backyard, a private well for the lawn or washing the car, no HOA, a screened front porch, and a screened back porch complete with a porch swing. An attached 1 car garage. Seller is offering $10,000 towards the buyers closing costs with an acceptable offer.
| Price History | |
|---|---|
| 7/13/2026 | Listed $459,000 |
| 8/22/2026 | 7$429,000 |
General Features
| Living Area | 3666.0 |
|---|---|
| Heating | Central,Electric,Heat Pump,Other |
| Cooling | Central Air,Electric,Heat Pump |
| Utilities | Underground Utilities |
| Possession | Close Of Escrow,Immediately |
| Roof | Asphalt,Metal |
| Appliances | Some Electric Appliances,Dishwasher,Electric Water Heater,Microwave,Oven,Range,Dryer,Refrigerator,Washer |
| Zoning | AR1 |
| Garage Spaces | 1.0 |
| Patio/Porch Features | Porch,Front Porch,Screened |
| Architectural Style | Other,Traditional |
| Restrictions | Restrictive Covenant |
| Construction Materials | Vinyl Siding |
| Year Built | 1990 |
| View | Trees/Woods |
| Property Subtype | Single Family Residence |
| Parcel Number | 052A003 |
| County | Liberty |
| New Construction | No |
| Property Type | Residential |
| In City Limits? (Y/N) | No |
| HOA | No |
| Attached Garage | No |
| Subdivision Name | Stillwood |
| Garage Y/N | Yes |
| Other Structures | Other,Workshop |
| Full Baths | 3 |
| Status | Active |
| Directions | Take Hwy 84 from Hinesville toward Walthourville. Turn left at the stoplight in Walthourville onto Talmadge Road. Cross the railroad tracks and turn right onto Arnold Drive. Turn left onto Ole Oak |
| City | Allenhurst |
| Zoning Description | Agricutural,Single Family |
| Lot Size Units | Acres |
| Lot Size Square Feet | 32670.0 |
| Carport Y/N | No |
| Spa Features | Hot Tub |
| Property Attached Y/N | No |
| Land Lease Y/N | No |
| Home Warranty Y/N | No |
| Lease Considered Y/N | No |
| Living Area Units | Square Feet |
| Builder Name | Dryden |
| Standard Status | Active |
| Occupancy Type | Vacant |
| Tax Lot | 6 |
| Ownership Type | Homeowner/Owner |
| Property Sub Type Additional | Single Family Residence |
| Expected Active Date | 2026-07-13 |
| PostalCity | Allenhurst |
| Legal Description | LOT 6 STILLWOOD S/D |
Interior Features
| Interior Amenities | Attic,Built-in Features,Ceiling Fan(s),Galley Kitchen,Main Level Primary,Primary Suite,Other,Tub Shower,Fireplace |
|---|---|
| Total Fireplaces | 1 |
| Fireplace Features | Electric,Living Room |
| Total Stories | 2 |
| Basement (Y/N) | No |
| Air Conditioning Y/N | Yes |
| Heating Y/N | Yes |
| Fireplace Y/N | Yes |
| Half Baths | 2 |
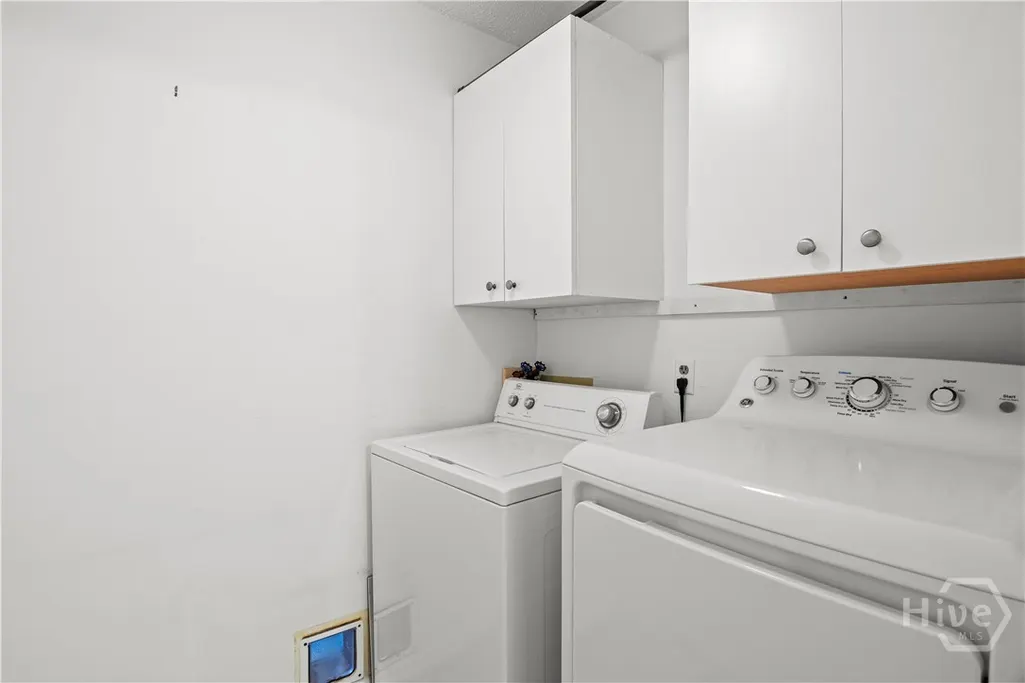
| Laundry Features | Laundry Room |
| Total Bedrooms | 5 |
| Attic Features | Other,Walk-In |
| LivingAreaSource | Assessor |
| Total Baths | 5 |
| SmokingYN | No |
Exterior Features
| Exterior Amenities | Other |
|---|---|
| Fencing | Wood,Privacy,Yard Fenced |
| Parking Features | Attached |
| Lot Features | Cul-De-Sac,Other,Wooded |
| Water Source | Public,Private,Well |
| Inclusions | Ceiling Fans,Dryer,Refrigerator,Washer |
| Lot Size Area | 0.75 |
| Foundation Details | Slab |
| Spa | Yes |
| Lot Size Acres | 0.75 |
| Road Surface Type | Asphalt,Paved |
| Waterfront Y/N | No |
| Crops Included Y/N | No |
| Horse Y/N | No |
Amenities
- Foreclosure
- Views
- Short Sale
- New Construction
- Adult 55+
- Lease To Own
- No HOA Fees
- Furnished
- Primary On Main
- Air Conditioning
- Seller Finance
- Green
- Fixer Upper
- Horse
- Golf
- Fireplace
- Deck
- Garage
- Basement
- Pool
Property vs Single Family Average in 31301
Price
Year Built
Visits
In The Neighborhood
Allenhurst
$ 255,000
214 Jefferson Circle Se
Allenhurst, GA 31301
- Type
- Single Family
- Size
- 1,575 SqFt
- Rooms
- 3 Beds + 2 Baths
New Construction
Allenhurst
$ 282,600
179 Honeycomb Loop Se
Allenhurst, GA 31301
- Type
- Single Family
- Size
- 1,620 SqFt
- Rooms
- 4 Beds + 2 Baths
New Construction
Allenhurst
$ 341,875
218 Honeycomb Loop Se
Allenhurst, GA 31301
- Type
- Single Family
- Size
- 2,720 SqFt
- Rooms
- 4 Beds + 2.5 Baths
Allenhurst
$ 266,900
96 Griffin Road
Allenhurst, GA 31301
- Type
- Single Family
- Size
- 1,523 SqFt
- Rooms
- 3 Beds + 2 Baths
Allenhurst
$ 239,900
85 Waters Avenue
Allenhurst, GA 31301
- Type
- Single Family
- Size
- 1,448 SqFt
- Rooms
- 3 Beds + 2 Baths
New Construction
Allenhurst
$ 308,600
91 Quail Run Way Se
Allenhurst, GA 31301
- Type
- Single Family
- Size
- 1,926 SqFt
- Rooms
- 4 Beds + 2 Baths
Reduced
Allenhurst
$ 245,000
205 Pamela Drive
Allenhurst, GA 31301
- Type
- Single Family
- Size
- 1,414 SqFt
- Rooms
- 3 Beds + 2.5 Baths
Allenhurst
$ 379,000
387 Deer Meadow Way Se
Allenhurst, GA 31301
- Type
- Single Family
- Size
- 2,845 SqFt
- Rooms
- 5 Beds + 3 Baths
New Construction
Allenhurst
$ 374,975
137 Honeycomb Loop Se
Allenhurst, GA 31301
- Type
- Single Family
- Size
- 2,845 SqFt
- Rooms
- 5 Beds + 3 Baths
New Construction
Allenhurst
$ 352,600
208 Honeycomb Loop Se
Allenhurst, GA 31301
- Type
- Single Family
- Size
- 2,845 SqFt
- Rooms
- 5 Beds + 3 Baths
New Construction
Allenhurst
$ 326,750
138 Honeycomb Loop Se
Allenhurst, GA 31301
- Type
- Single Family
- Size
- 2,516 SqFt
- Rooms
- 5 Beds + 3 Baths
New Construction
Allenhurst
$ 285,800
188 Honeycomb Lane Se
Allenhurst, GA 31301
- Type
- Single Family
- Size
- 1,810 SqFt
- Rooms
- 4 Beds + 2.5 Baths
New Construction
Allenhurst
$ 281,825
130 Quail Run Way Se
Allenhurst, GA 31301
- Type
- Single Family
- Size
- 1,609 SqFt
- Rooms
- 4 Beds + 2.5 Baths
New Construction
Allenhurst
$ 264,550
102 Quail Run Way Se
Allenhurst, GA 31301
- Type
- Single Family
- Size
- 1,280 SqFt
- Rooms
- 3 Beds + 2 Baths
 The data relating to real estate for sale on this website comes in part from the Broker Reciprocity Program of the Savannah multi-List Corporation. Real Estate listings held by brokerage firms other than Johnson Group are marked with the name of the listing brokers.
Data last updated: August 25, 2026 9:32 PM UTC
All information deemed reliable but not guaranteed.
© 2026 Savannah Multi-List Corporation. All rights reserved.
The data relating to real estate for sale on this website comes in part from the Broker Reciprocity Program of the Savannah multi-List Corporation. Real Estate listings held by brokerage firms other than Johnson Group are marked with the name of the listing brokers.
Data last updated: August 25, 2026 9:32 PM UTC
All information deemed reliable but not guaranteed.
© 2026 Savannah Multi-List Corporation. All rights reserved.
 ©2026 Georgia Multiple Listing Service All information deemed reliable but not guaranteed. All properties are subject to prior sale, change or withdrawal. Neither listing broker(s) or information provider(s) shall be responsible for any typographical errors, misinformation, misprints and shall be held totally harmless. Listing(s) information is provided for consumer's personal, non-commercial use and may not be used for any purpose other than to identify prospective properties consumers may
 Hinesville Area Board of REALTORS® All information deemed reliable but not guaranteed. All properties are subject to prior sale, change or withdrawal. Neither listing broker(s) or information provider(s) shall be responsible for any typographical errors, misinformation, misprints and shall be held totally harmless. Listing(s) information is provided for consumer's personal, non-commercial use and may not be used for any purpose other than to identify prospective properties consumers may be interested
 The data relating to real estate on this web site comes in part from the Internet Data Exchange program of Hive MLS LLC, and is updated as of August 25, 2026 9:50 PM UTC All information is deemed reliable but not guaranteed and should be independently verified. All properties are subject to prior sale, change, or withdrawal. Neither listing broker(s) nor Johnson Group shall be responsible for any typographical errors, misinformation, or misprints, and shall be held totally harmless from any damages
