
Open House Sat, Aug 29th 02:00 PM - 04:00 PM - Views





Address
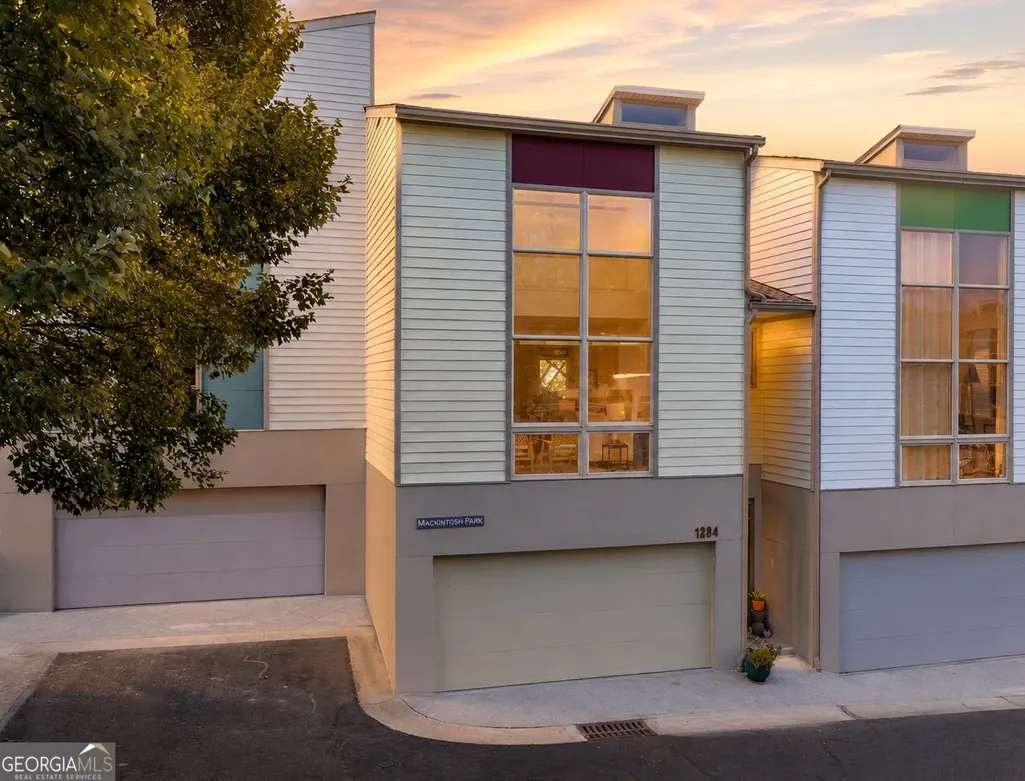
1284 Mackintosh Park Nw 1284, Atlanta, GA
Price
$ 500,000
Property Attributes
- MLS#10832329
- TypeTownhouse
- Listing Status New
- CountyFulton
- CityAtlanta
- NeighborhoodM West
- Zip30318
- StyleContemporary
- Year Built2005
- Taxes$ 5502
- Price$ 500,000
- Bedrooms3
- Full Bathrooms2
- Half Bathrooms1
- Sqr Footage1831
- Lot Size0.028 Acres
Data Source:
Georgia MLS (GAMLS)
Property Description
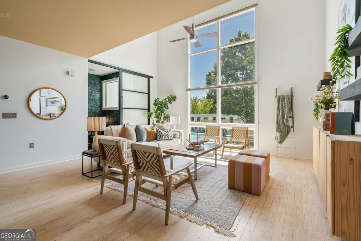
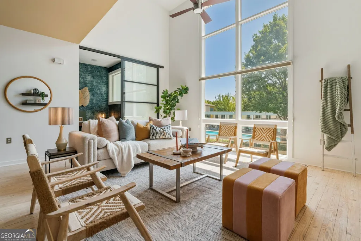
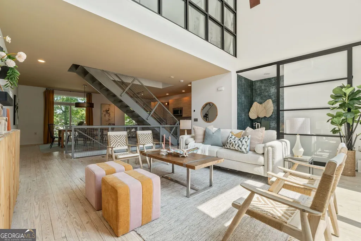
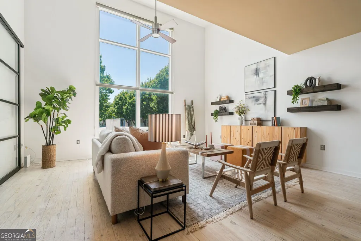
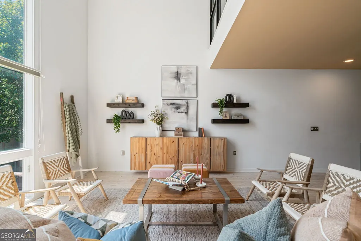
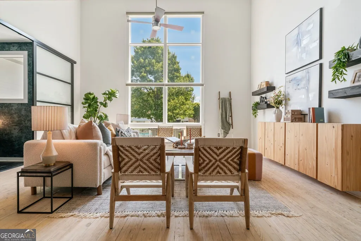
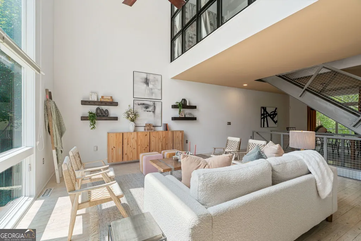
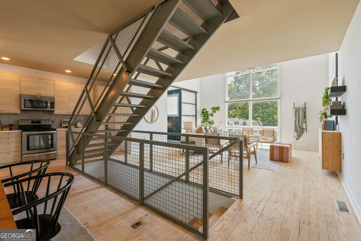
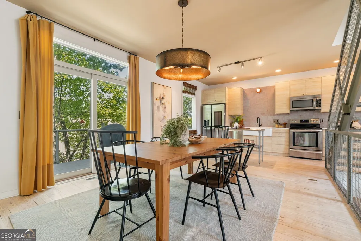
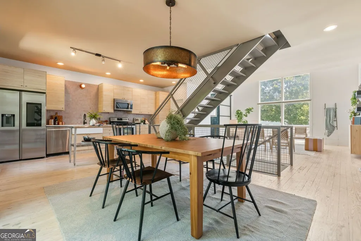
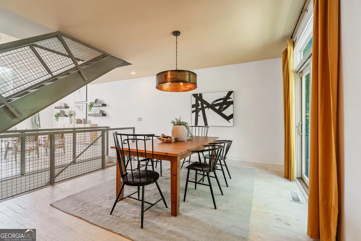
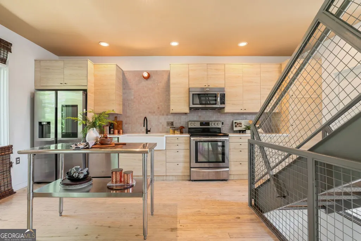
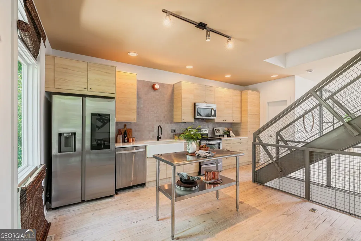
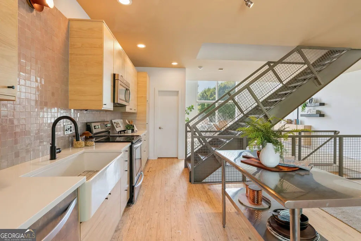
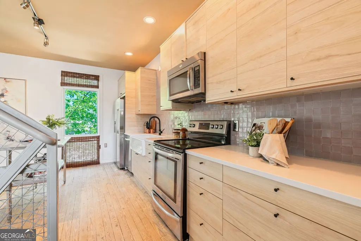
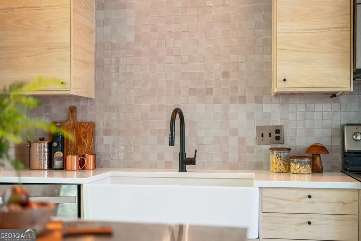
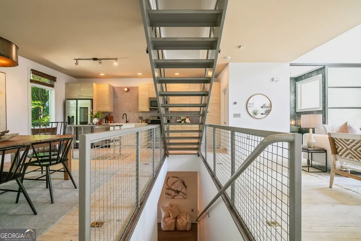
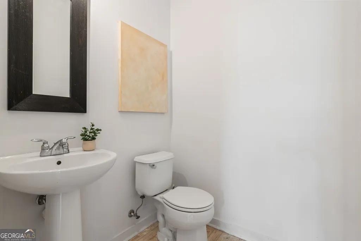
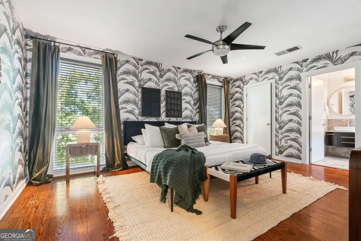
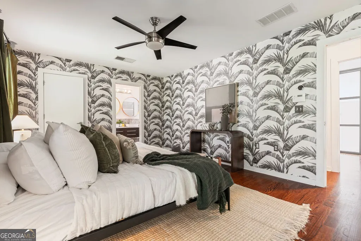
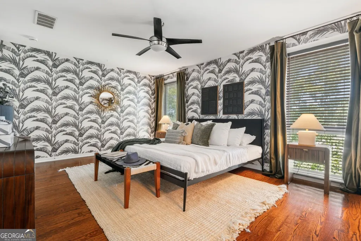
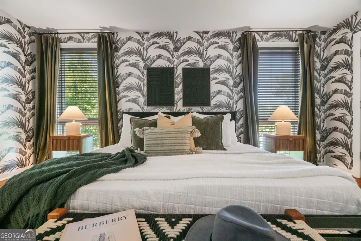
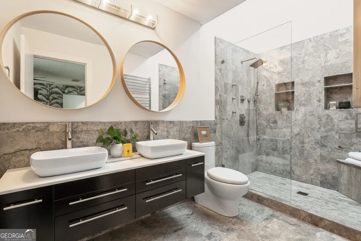
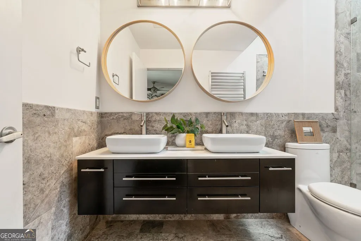
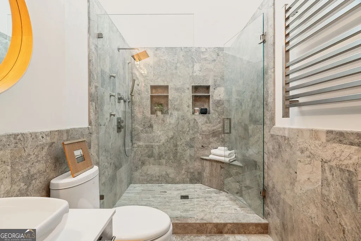
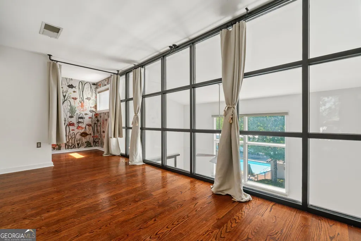
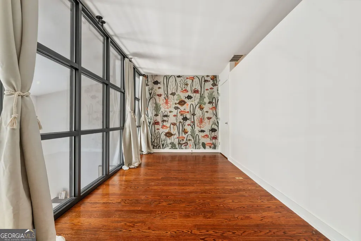
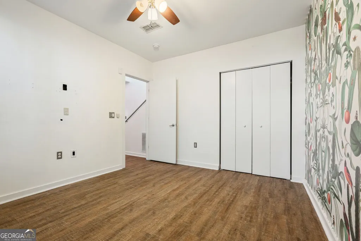
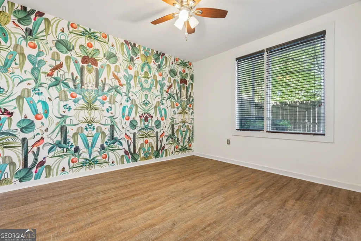
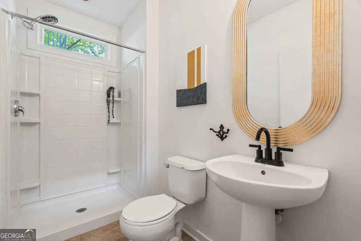
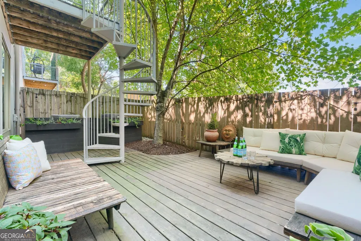
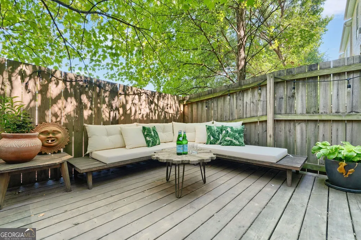
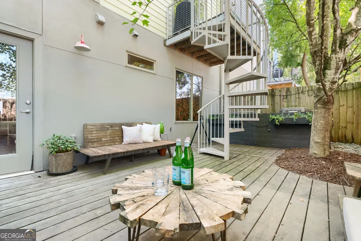
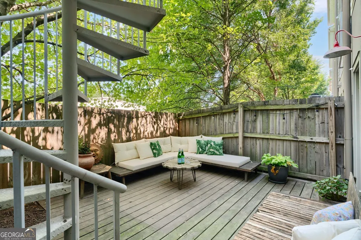
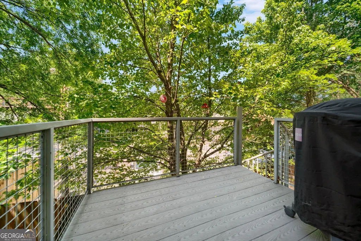
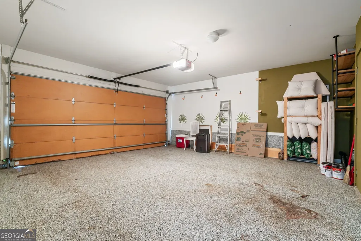
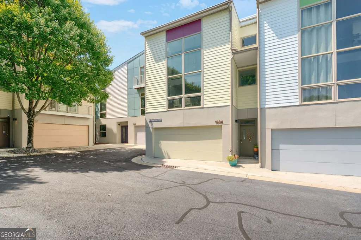
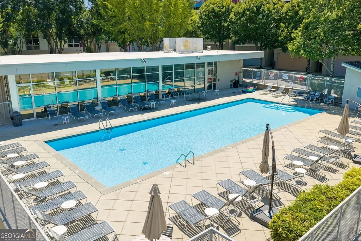
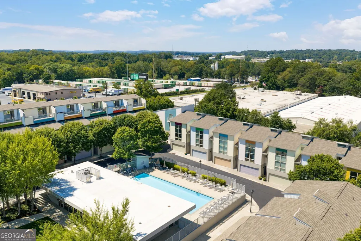
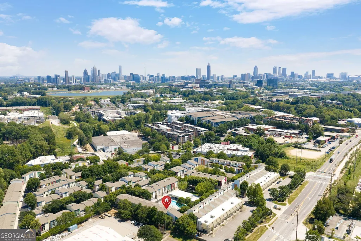
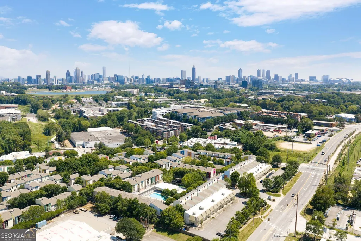
Twenty feet of ceiling. Two full stories of glass stacked one on top of the other like this house is trying to drink the whole sky in one gulp. If you hate natural light, this home is probably not for you. But if you crave a little Vitamin D with your morning coffee before walking across the street to do laps in the community pool, lean in. I've got something to show you. This place feels like a breath of fresh air. The renovations are happy. From the pink Moroccan tile backsplash in the kitchen to the whitewashed floors, everything feels playful, modern and a little unexpected. Think cool Mexico City apartment, but with way more space and your own garage. The dining area opens straight onto the private back deck, which means dinner can turn into grilling, cocktails and hanging outside without anyone having to migrate through half the house. Upstairs, the primary suite feels like the reward at the end of the climb. The renovated bath has heated floors, a double vanity, floor to ceiling tile and a rain shower built for two. It is the kind of bathroom that makes getting ready for work slightly less offensive. Downstairs, a second bedroom and full bath get their own private corner. Guest room. Second home office. Workout room. Room for your mom when she visits. Whatever your life needs right now. Outside the gate, West Midtown does the rest. Star Provisions for Saturday coffee and something delicious you definitely did not plan on buying. Bacchanalia when you feel like dressing up, H&F Bakery, Bartaco, Bocado, Topgolf and Westside Park are all nearby. And with the Beltline continuing to stretch this direction, this pocket of Atlanta just keeps getting better. Back inside the gates, you get a salt water pool right across the street, a clubhouse, a dog park and a twelve acre nature preserve for the days when Atlanta feels like it needs to calm down a little. Because shouldn't your home be at least as interesting as you are?
| Elementary School | Middle School | High School |
|---|---|---|
| Rivers Elementary School | Sutton Middle School | North Atlanta High School |
| Price History | |
|---|---|
| 8/25/2026 | Listed $500,000 |
General Features
| Sewer | Public Sewer |
|---|---|
| Heating | Electric |
| Cooling | Ceiling Fan(s),Central Air |
| Utilities | Cable Available,Electricity Available,Phone Available,Sewer Available,Water Available |
| Roof | Composition |
| Appliances | Dishwasher,Disposal,Microwave,Refrigerator,Stainless Steel Appliance(s) |
| HOA Fee | 4200 |
| Association Fee Includes | Maintenance Grounds,Pest Control,Trash |
| Patio/Porch Features | Deck,Patio |
| Architectural Style | Contemporary |
| Pool Features | In Ground |
| Security Features | Gated Community,Security System,Smoke Detector(s) |
| Construction Materials | Concrete |
| Year Built | 2005 |
| View | City |
| Levels | Three Or More |
| Unit Number | 1284 |
| Property Subtype | Townhouse |
| Tax Year | 2025 |
| Community Features | Clubhouse,Fitness Center,Pool,Sidewalks,Street Lights,Near Shopping |
| County | Fulton |
| New Construction | false |
| Property Type | Residential |
| HOA | true |
| Attached Garage | true |
| Subdivision Name | M West |
| Garage Y/N | true |
| Full Baths | 2 |
| Status | New |
| Directions | From Midtown -turn left onto 14th St NW, go 1.3 mi, turn right onto Howell Mill Rd NW, go 0.1 mi, turn left on Huff Rd NW for 0.7 mi., right on Marietta Blvd, go 1.4 mi, turn right into M West Complex, enter security gate, turn left, continue straight unit is at end |
| High School | North Atlanta |
| City | Atlanta |
| Body of Water | None |
| Lot Size Units | Square Feet |
| Lot Size Square Feet | 1219.68 |
| Carport Y/N | false |
| Elementary School | Rivers |
| Property Attached Y/N | true |
| Land Lease Y/N | false |
| Tax Annual Amount | 5502 |
| Home Warranty Y/N | false |
| Middle/Junior High School | Sutton |
| Property Condition | Resale |
| Structure Type | Other |
| Building Area Units | Square Feet |
| Living Area Units | Square Feet |
| Standard Status | Active |
Interior Features
| Interior Amenities | Double Vanity,High Ceilings,Vaulted Ceiling(s) |
|---|---|
| Basement | Bath Finished,Exterior Entry,Finished,Interior Entry |
| Flooring | Hardwood |
| Common Walls | 2+ Common Walls,No One Above,No One Below |
| Air Conditioning Y/N | true |
| Heating Y/N | true |
| Window Features | Double Pane Windows |
| Fireplace Y/N | false |
| Above Grade Finished Area | 1831 |
| Half Baths | 1 |
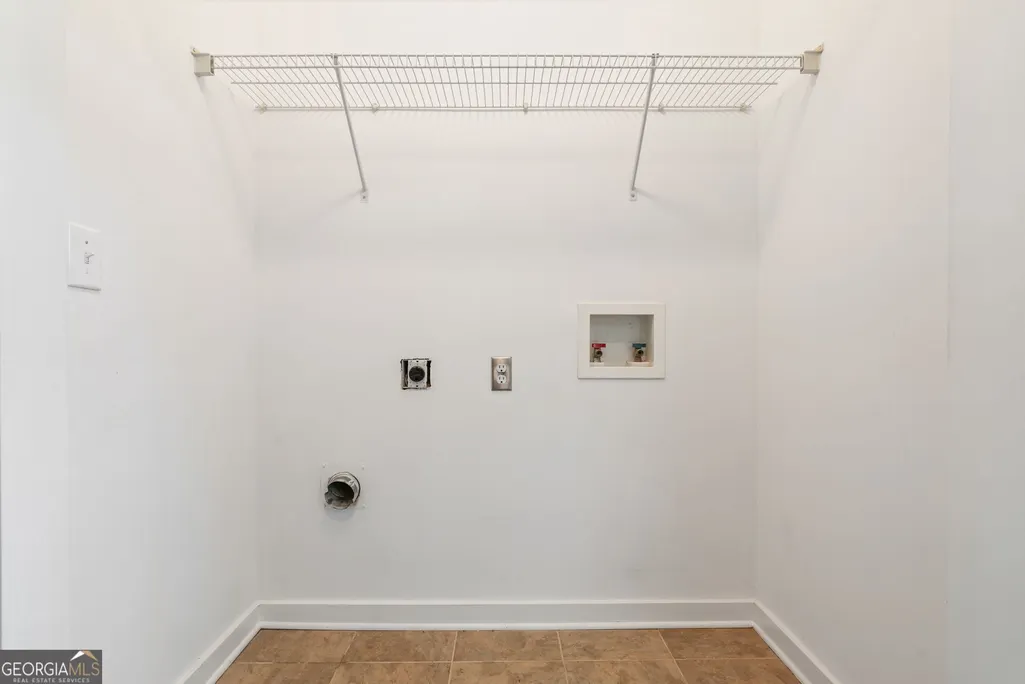
| Laundry Features | In Hall,Laundry Closet |
| Total Bedrooms | 3 |
| Below Grade Finished Area Unit Type | Square Feet |
| LivingAreaSource | Builder |
| Above Grade Finished Area Unit Type | Square Feet |
| Kitchen Features | Breakfast Area,Pantry,Solid Surface Counters |
| Total Baths | 3 |
Exterior Features
| Fencing | Back Yard,Fenced,Privacy,Wood |
|---|---|
| Parking Features | Garage,Attached |
| Lot Features | Level,Private |
| Water Source | Public |
| Total Parking | 2 |
| Lot Size Area | 1219.68 |
| Foundation Details | Slab |
| Building Area Total | 1831 |
| Lot Size Acres | 0.028 |
| Lot Size Source | Public Records |
Amenities
- Foreclosure
- Views
- Short Sale
- New Construction
- Adult 55+
- Lease To Own
- No HOA Fees
- Furnished
- Pets
- Primary On Main
- Air Conditioning
- Seller Finance
- Green
- Fixer Upper
- Horse
- Golf
- Fireplace
- Deck
- Garage
- Basement
- Pool
Property vs Townhouse Average in 30318
Price
Taxes
Year Built
In The Neighborhood
Views
Atlanta
$ 545,000
1278 Eames Green Nw
Atlanta, GA 30318
- Type
- Townhouse
- Size
- 1,892 SqFt
- Rooms
- 2 Beds + 2.5 Baths
Reduced
Atlanta
$ 405,000
1269 Ponti Mews Nw
Atlanta, GA 30318
- Type
- Townhouse
- Size
- 1,240 SqFt
- Rooms
- 2 Beds + 2 Baths
 The data relating to real estate for sale on this website comes in part from the Broker Reciprocity Program of the Savannah multi-List Corporation. Real Estate listings held by brokerage firms other than Johnson Group are marked with the name of the listing brokers.
Data last updated: August 24, 2026 10:05 PM UTC
All information deemed reliable but not guaranteed.
© 2026 Savannah Multi-List Corporation. All rights reserved.
The data relating to real estate for sale on this website comes in part from the Broker Reciprocity Program of the Savannah multi-List Corporation. Real Estate listings held by brokerage firms other than Johnson Group are marked with the name of the listing brokers.
Data last updated: August 24, 2026 10:05 PM UTC
All information deemed reliable but not guaranteed.
© 2026 Savannah Multi-List Corporation. All rights reserved.
 ©2026 Georgia Multiple Listing Service All information deemed reliable but not guaranteed. All properties are subject to prior sale, change or withdrawal. Neither listing broker(s) or information provider(s) shall be responsible for any typographical errors, misinformation, misprints and shall be held totally harmless. Listing(s) information is provided for consumer's personal, non-commercial use and may not be used for any purpose other than to identify prospective properties consumers may
 Hinesville Area Board of REALTORS® All information deemed reliable but not guaranteed. All properties are subject to prior sale, change or withdrawal. Neither listing broker(s) or information provider(s) shall be responsible for any typographical errors, misinformation, misprints and shall be held totally harmless. Listing(s) information is provided for consumer's personal, non-commercial use and may not be used for any purpose other than to identify prospective properties consumers may be interested
 The data relating to real estate on this web site comes in part from the Internet Data Exchange program of Hive MLS LLC, and is updated as of August 24, 2026 9:37 PM UTC All information is deemed reliable but not guaranteed and should be independently verified. All properties are subject to prior sale, change, or withdrawal. Neither listing broker(s) nor Johnson Group shall be responsible for any typographical errors, misinformation, or misprints, and shall be held totally harmless from any damages
