
Views - Eco Friendly
Address
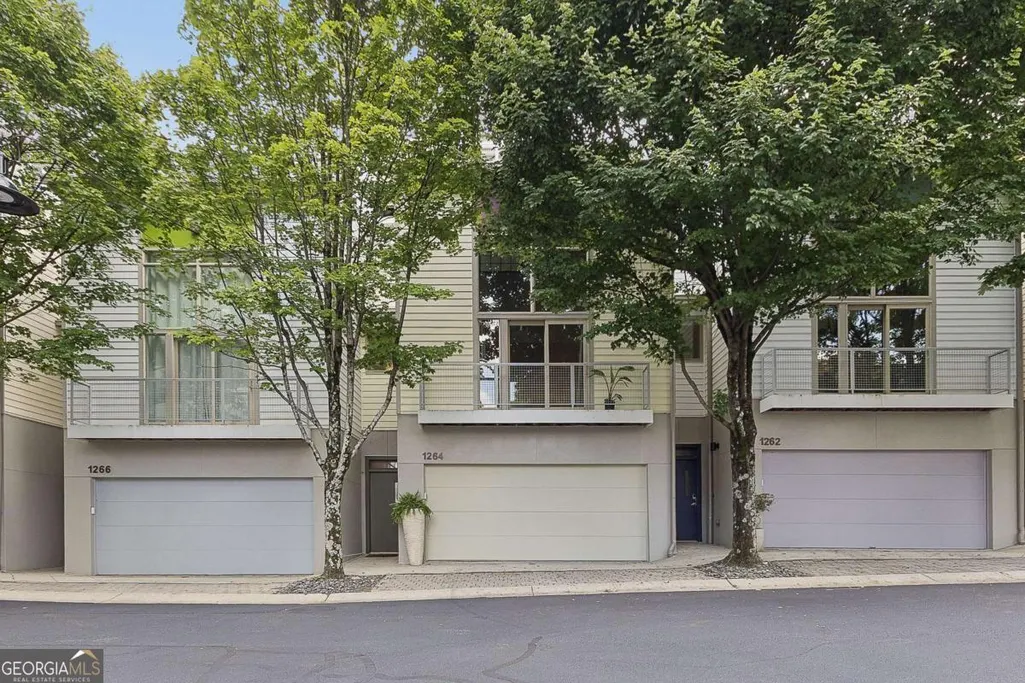
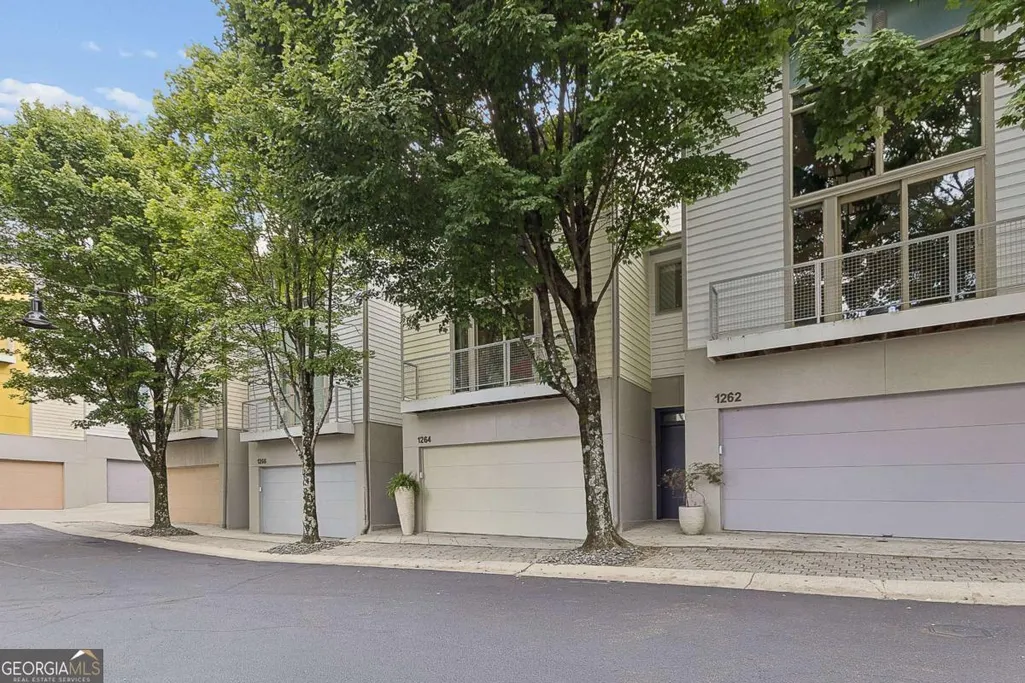
1264 Van Allen Mews Nw, Atlanta, GA
Price
$ 539,000
Property Attributes
- MLS#10788141
- TypeTownhouse
- Listing Status Active
- CountyFulton
- CityAtlanta
- NeighborhoodM West
- Zip30318
- StyleContemporary, Other
- Year Built2005
- Taxes$ 7724
- Price$ 539,000
- Bedrooms2
- Full Bathrooms2
- Half Bathrooms1
- Sqr Footage2039
- Lot Size0.023 Acres
Data Source:
Georgia MLS (GAMLS)
Property Description
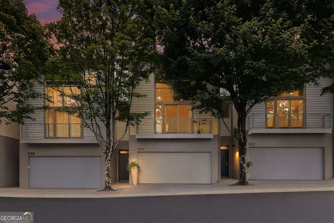
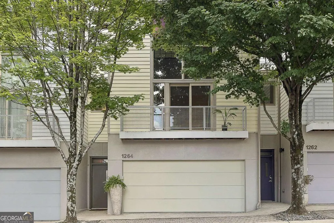
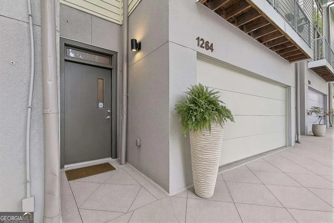
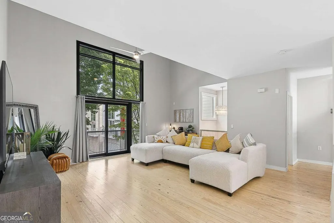
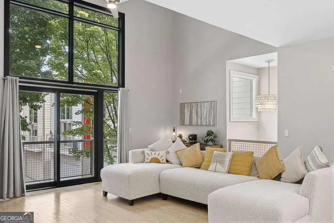
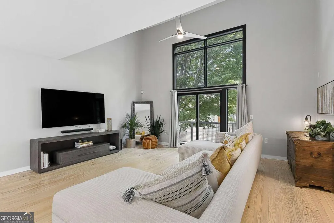
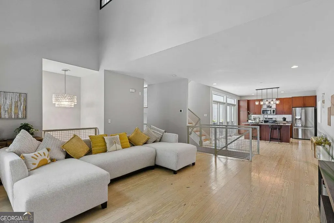
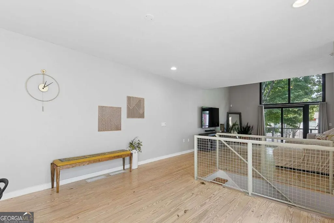
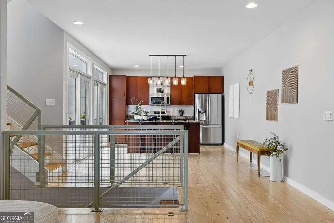
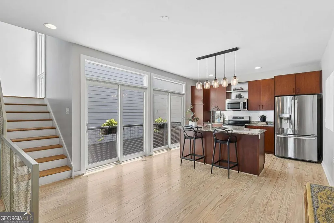
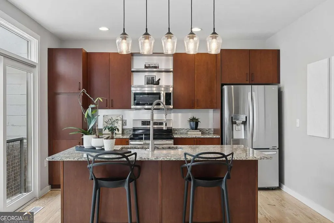
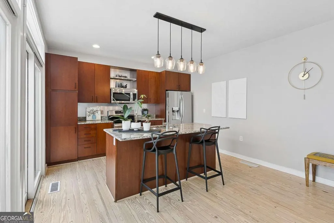
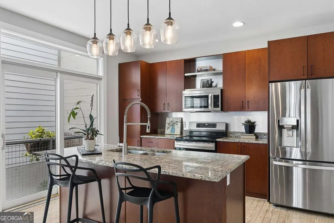
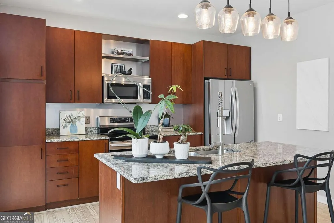
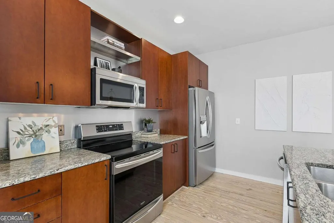
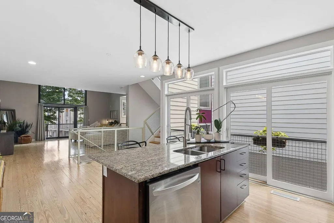
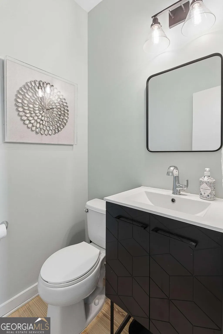
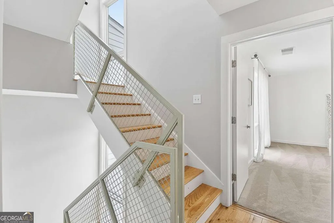
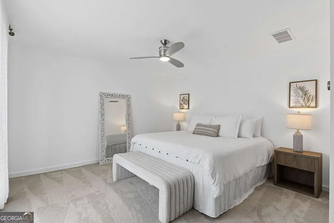
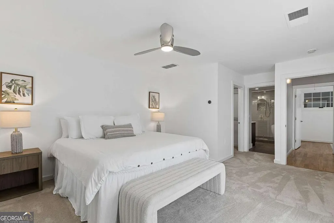
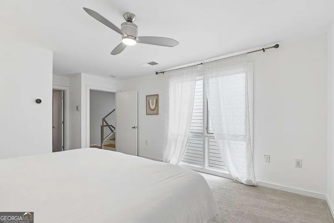
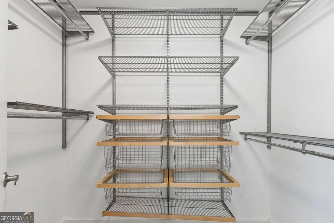
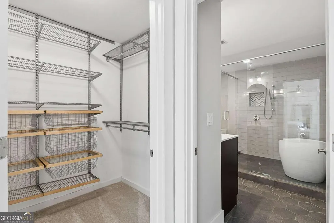
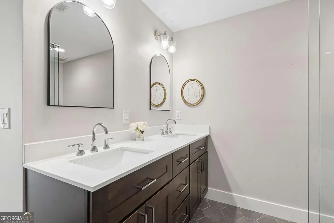
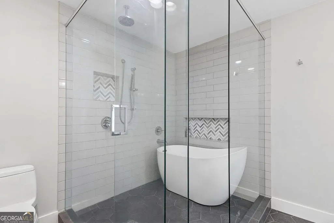
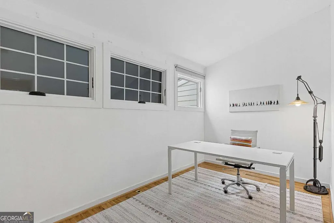
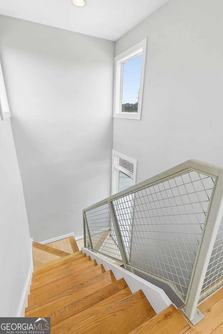
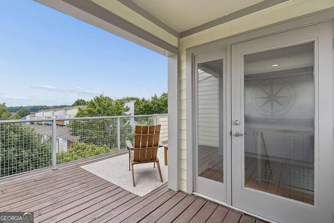
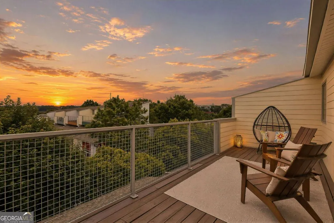
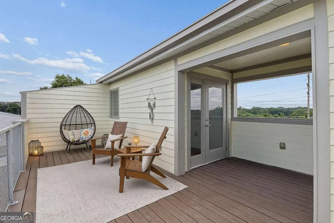
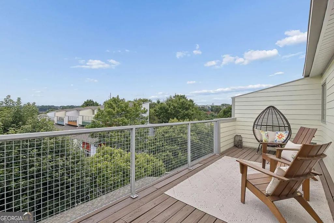
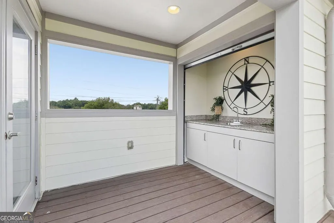
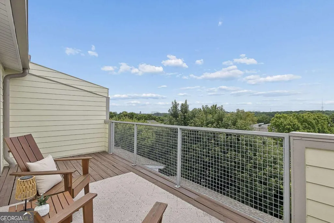
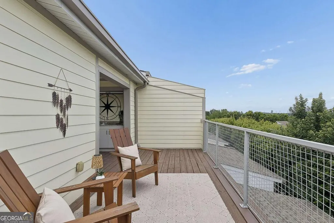
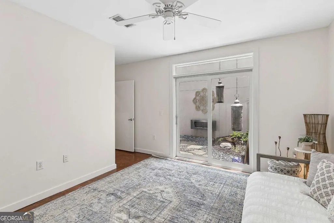
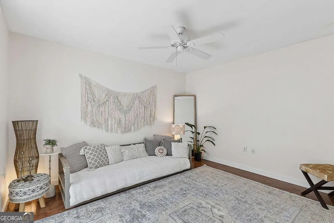
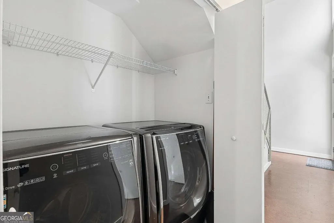
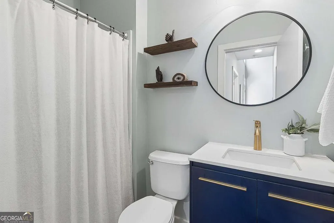
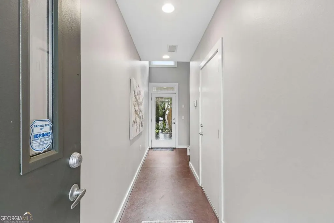
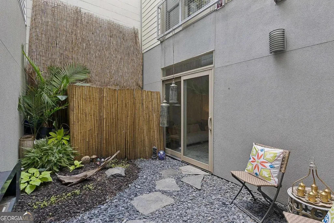
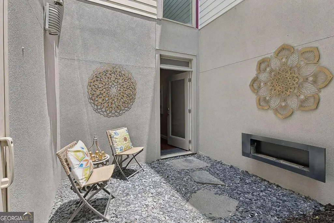
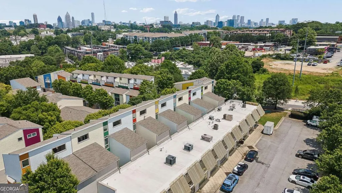
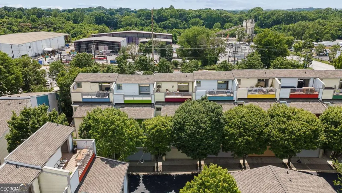
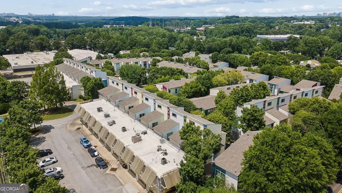
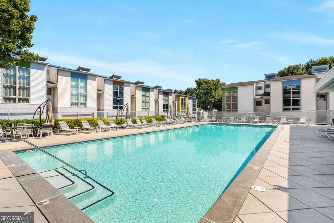
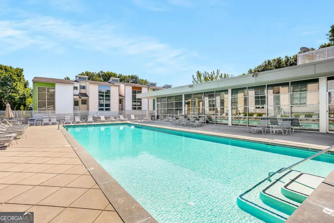
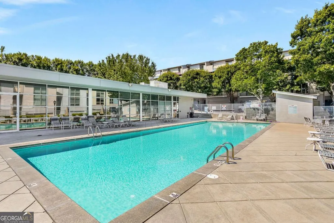
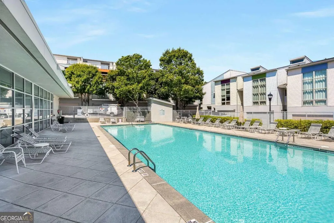
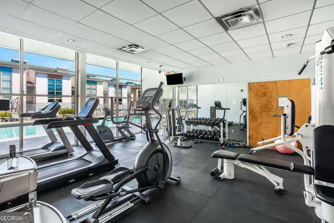
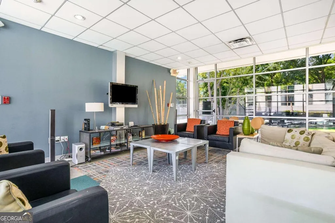
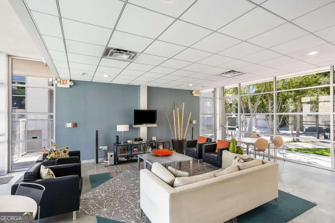
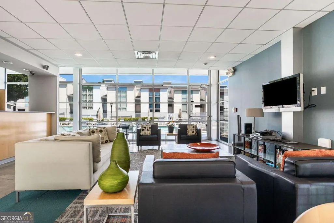
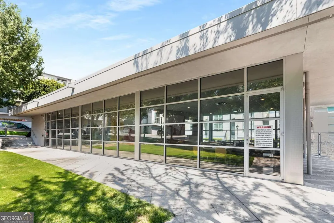
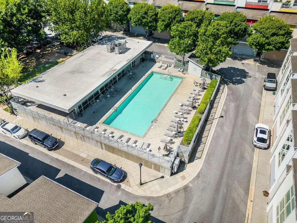
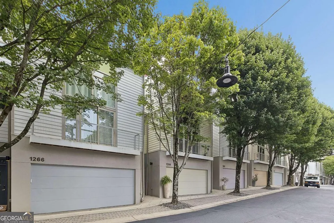
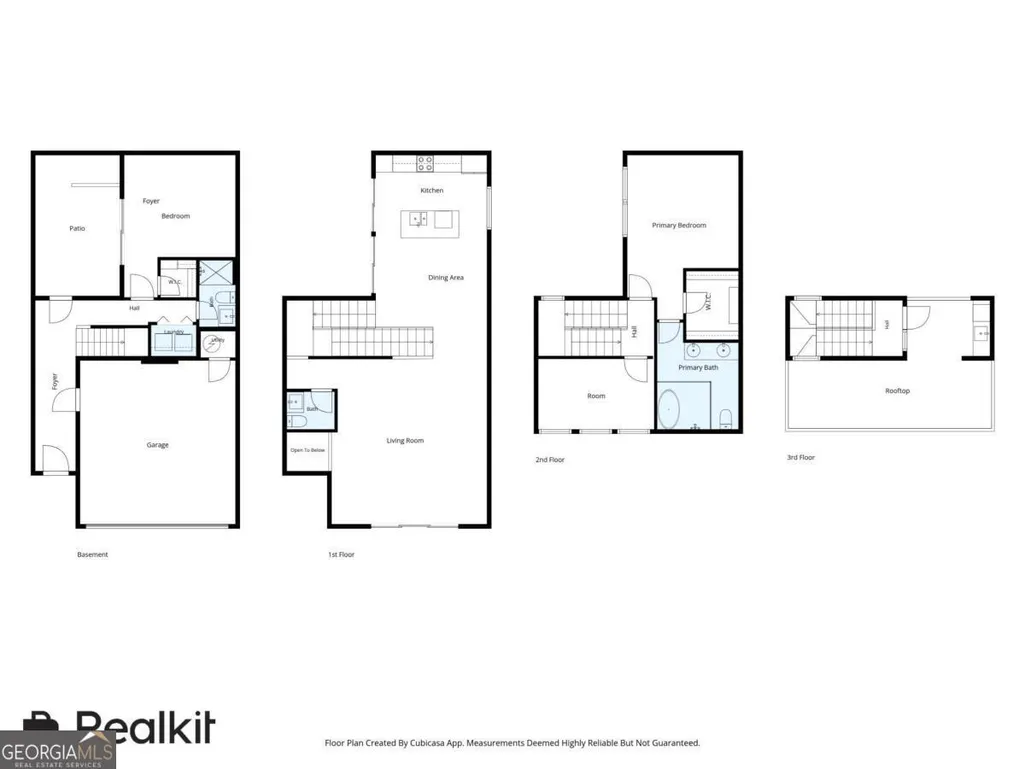
Set on a quiet, tree-lined street in a dynamic West Midtown community, this three-story contemporary townhome reveals versatility one level at a time, complete with sought after Rooftop Deck. The main living floor is a showpiece: a two-story wall of black-framed glass draws light deep into the space, washing over vaulted ceilings and warm, upgraded natural hardwoods. An ease of flow transitions the living and dining areas with endless flexibility. The kitchen anchors it all with a granite island, rich cabinetry, stainless appliances, and glass drop pendants that come alive in the evening, while sliding double glass Juliet doors offer a potential herb planter station, meanwhile the sliding glass door off the living room opens to a private balcony among the treetops. The entry-level bedroom, complete with walk-in custom closet and full bath opens onto a hidden courtyard that feels worlds away; bamboo screening, stone underfoot, a wall-mounted fire feature, a pocket of calm rarely found this close to the city. The primary suite is a quiet indulgence, laid in brand-new luxury carpet, with a custom closet system and a spa bath that's been completely reimagined from the original build, a glass wet room where a rain shower and freestanding soaking tub sit side by side amid subway tile and chevron mosaic. Across the hall is an upgraded fully enclosed office, originally an open loft area, finished with hardwoods and a band of high windows making working from home feel like a choice. A spectacular private roof deck opens to genuine, unobstructed views of the Atlanta skyline, uncommon in this community, with a covered porch and wet bar that turn an ordinary evening into something worth lingering over. Sunset here is the kind of thing you don't get tired of. M West's industrial euro style spirit has another layer of finesse, top amenities a few steps from the door; a generous pool and sun deck, a fitness center, and a relaxed clubhouse lounge. Beyond the gates, the Atlanta Beltline, The Works, TopGolf, Bacchanalia, Star Provisions, and a long roster of neighborhood breweries and restaurants are all close at hand, with Downtown and I-75/85 only minutes away. To note this townhome has been freshly painted throughout, and also features a two car garage. Truly a stand out property!
| Elementary School | Middle School | High School |
|---|---|---|
| Rivers Elementary School | Sutton Middle School | North Atlanta High School |
| Price History | |
|---|---|
| 6/18/2026 | Listed $539,000 |
General Features
| Sewer | Public Sewer |
|---|---|
| Heating | Central,Forced Air |
| Cooling | Ceiling Fan(s),Central Air,Electric |
| Utilities | Cable Available,Electricity Available,High Speed Internet,Sewer Available,Water Available |
| Roof | Composition,Other |
| Appliances | Dishwasher,Disposal,Dryer,Electric Water Heater,Microwave,Refrigerator,Washer |
| HOA Fee | 4440 |
| Association Fee Includes | Maintenance Structure,Maintenance Grounds,Pest Control,Private Roads,Reserve Fund,Security,Swimming |
| Patio/Porch Features | Deck,Patio |
| Architectural Style | Contemporary,Other |
| Pool Features | In Ground |
| Security Features | Key Card Entry,Smoke Detector(s) |
| Construction Materials | Concrete |
| Year Built | 2005 |
| View | City |
| Levels | Three Or More |
| Property Subtype | Townhouse |
| Tax Year | 2025 |
| Community Features | Clubhouse,Fitness Center,Gated,Pool,Street Lights,Near Public Transport,Walk To Schools,Near Shopping |
| County | Fulton |
| New Construction | false |
| Property Type | Residential |
| HOA | true |
| Attached Garage | false |
| Energy Efficient | Thermostat |
| Subdivision Name | M West |
| Garage Y/N | true |
| Other Structures | Other |
| Full Baths | 2 |
| Status | Active |
| Directions | GPS is correct - easiest to enter M West off Marietta Blvd, then turn right in the community to find 1264 - usually some guest parking spots around the pool which is close to the Townhouse. |
| High School | North Atlanta |
| City | Atlanta |
| Body of Water | None |
| Lot Size Units | Square Feet |
| Lot Size Square Feet | 1001.88 |
| Carport Y/N | false |
| Elementary School | Rivers |
| Property Attached Y/N | true |
| Land Lease Y/N | false |
| Tax Annual Amount | 7724 |
| Home Warranty Y/N | false |
| Middle/Junior High School | Sutton |
| Property Condition | Resale |
| Virtual Tour | https://app.realkit.com/vid/1264-van-allen-mews-northwest-atlanta/ub |
| Structure Type | House |
| Building Area Units | Square Feet |
| Living Area Units | Square Feet |
| Standard Status | Active |
| Virtual Tour | https://app.realkit.com/vid/1264-van-allen-mews-northwest-atlanta/br |
Interior Features
| Interior Amenities | Double Vanity,High Ceilings,Roommate Plan,Separate Shower,Soaking Tub,Split Bedroom Plan,Vaulted Ceiling(s),Walk-In Closet(s),Wet Bar |
|---|---|
| Basement | None |
| Flooring | Carpet,Hardwood,Tile |
| Common Walls | 2+ Common Walls,No One Above,No One Below |
| Air Conditioning Y/N | true |
| Heating Y/N | true |
| Window Features | Double Pane Windows |
| Fireplace Y/N | false |
| Above Grade Finished Area | 2039 |
| Half Baths | 1 |
| Laundry Features | In Hall |
| Total Bedrooms | 2 |
| Below Grade Finished Area Unit Type | Square Feet |
| LivingAreaSource | Agent |
| Above Grade Finished Area Unit Type | Square Feet |
| Kitchen Features | Breakfast Area,Breakfast Bar,Kitchen Island,Pantry,Solid Surface Counters |
| Total Baths | 3 |
| Dining Room Features | Dining Rm/Living Rm Combo |
Exterior Features
| Exterior Amenities | Balcony |
|---|---|
| Fencing | Other |
| Parking Features | Garage |
| Lot Features | Level,Private |
| Water Source | Public |
| Total Parking | 2 |
| Lot Size Area | 1001.88 |
| Foundation Details | Slab |
| Building Area Total | 2039 |
| Lot Size Acres | 0.023 |
| Lot Size Source | Public Records |
Amenities
- Foreclosure
- Views
- Short Sale
- New Construction
- Adult 55+
- Lease To Own
- No HOA Fees
- Furnished
- Pets
- Primary On Main
- Air Conditioning
- Seller Finance
- Green
- Fixer Upper
- Horse
- Golf
- Fireplace
- Deck
- Garage
- Basement
- Pool
Property vs Townhouse Average in 30318
Price
Taxes
Year Built
In The Neighborhood
Open House
Atlanta
$ 500,000
1284 Mackintosh Park Nw 1284
Atlanta, GA 30318
- Type
- Townhouse
- Size
- 1,831 SqFt
- Rooms
- 3 Beds + 2.5 Baths
Views
Atlanta
$ 545,000
1278 Eames Green Nw
Atlanta, GA 30318
- Type
- Townhouse
- Size
- 1,892 SqFt
- Rooms
- 2 Beds + 2.5 Baths
 The data relating to real estate for sale on this website comes in part from the Broker Reciprocity Program of the Savannah multi-List Corporation. Real Estate listings held by brokerage firms other than Johnson Group are marked with the name of the listing brokers.
Data last updated: August 24, 2026 10:05 PM UTC
All information deemed reliable but not guaranteed.
© 2026 Savannah Multi-List Corporation. All rights reserved.
The data relating to real estate for sale on this website comes in part from the Broker Reciprocity Program of the Savannah multi-List Corporation. Real Estate listings held by brokerage firms other than Johnson Group are marked with the name of the listing brokers.
Data last updated: August 24, 2026 10:05 PM UTC
All information deemed reliable but not guaranteed.
© 2026 Savannah Multi-List Corporation. All rights reserved.
 ©2026 Georgia Multiple Listing Service All information deemed reliable but not guaranteed. All properties are subject to prior sale, change or withdrawal. Neither listing broker(s) or information provider(s) shall be responsible for any typographical errors, misinformation, misprints and shall be held totally harmless. Listing(s) information is provided for consumer's personal, non-commercial use and may not be used for any purpose other than to identify prospective properties consumers may
 Hinesville Area Board of REALTORS® All information deemed reliable but not guaranteed. All properties are subject to prior sale, change or withdrawal. Neither listing broker(s) or information provider(s) shall be responsible for any typographical errors, misinformation, misprints and shall be held totally harmless. Listing(s) information is provided for consumer's personal, non-commercial use and may not be used for any purpose other than to identify prospective properties consumers may be interested
 The data relating to real estate on this web site comes in part from the Internet Data Exchange program of Hive MLS LLC, and is updated as of August 24, 2026 9:37 PM UTC All information is deemed reliable but not guaranteed and should be independently verified. All properties are subject to prior sale, change, or withdrawal. Neither listing broker(s) nor Johnson Group shall be responsible for any typographical errors, misinformation, or misprints, and shall be held totally harmless from any damages
