
Views - Eco Friendly










Address
1278 Eames Green Nw, Atlanta, GA
Price
$ 545,000
Property Attributes
- MLS#10827537
- TypeTownhouse
- Listing Status New
- CountyFulton
- CityAtlanta
- NeighborhoodM West
- Zip30318
- StyleOther
- Year Built2005
- Price$ 545,000
- Bedrooms2
- Full Bathrooms2
- Half Bathrooms1
- Sqr Footage1892
- Lot Size0.028 Acres
Data Source:
Georgia MLS (GAMLS)
Property Description
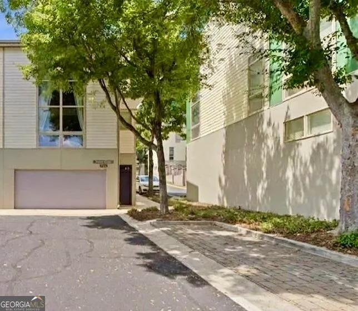
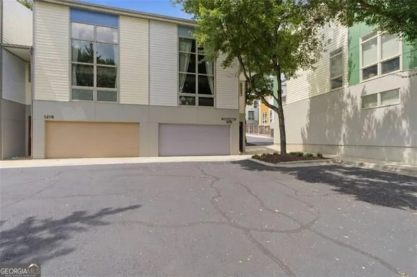
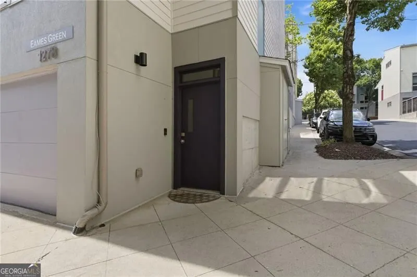
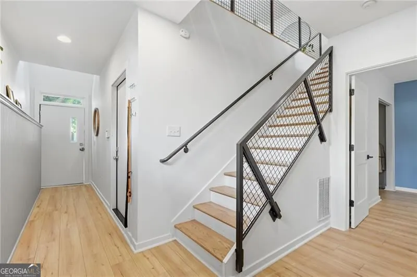
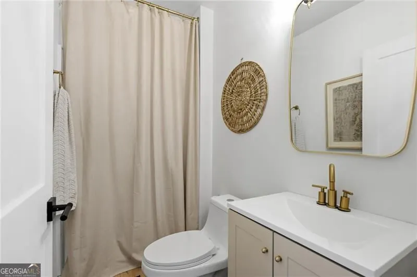
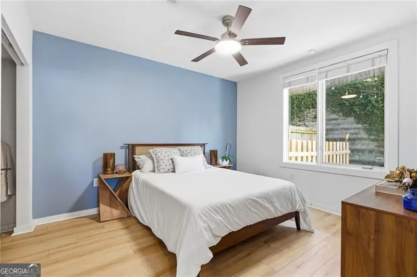
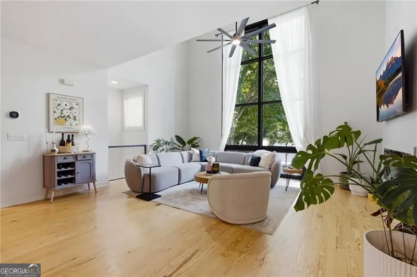
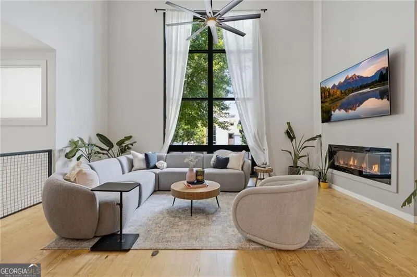
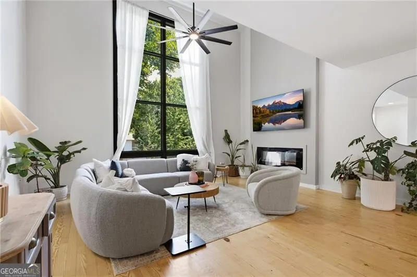
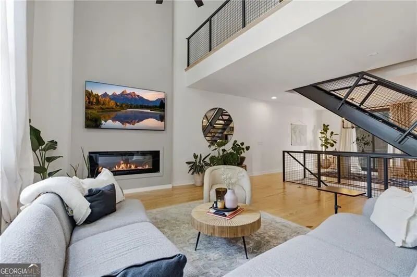
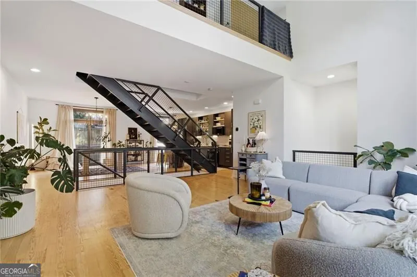
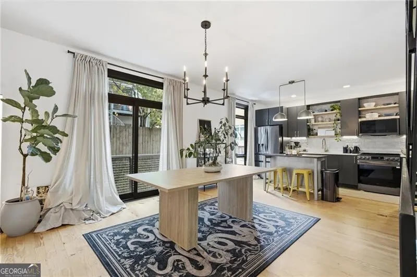
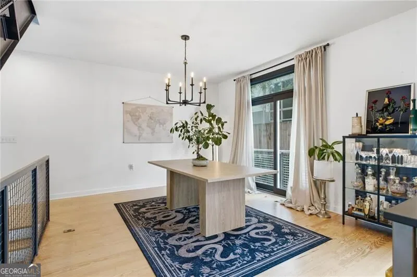
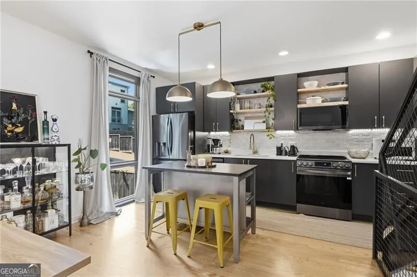
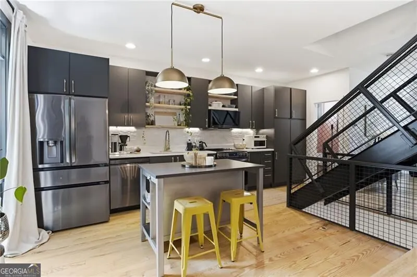
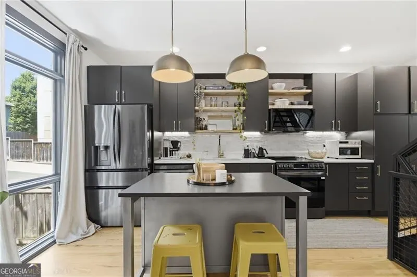
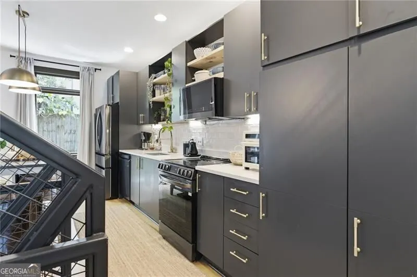
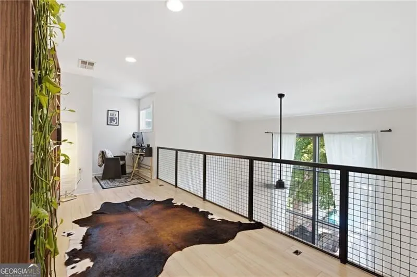
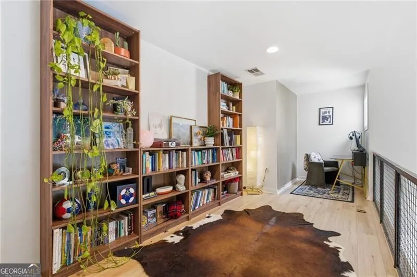
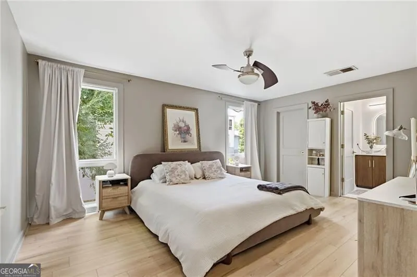
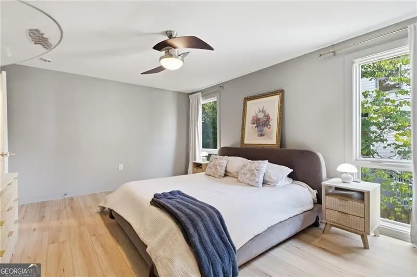
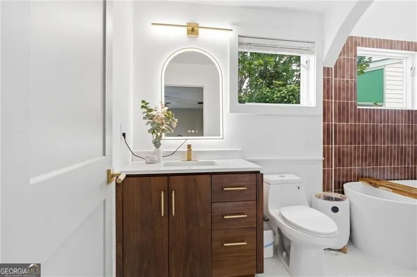
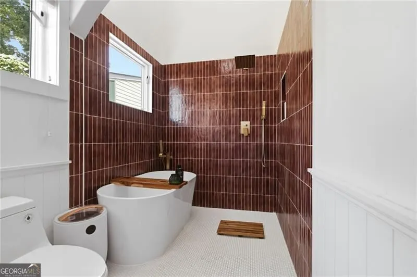
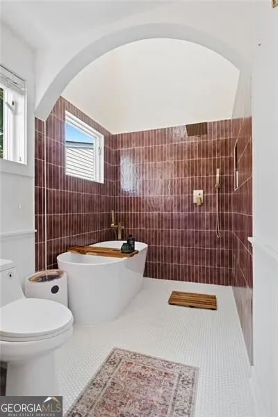
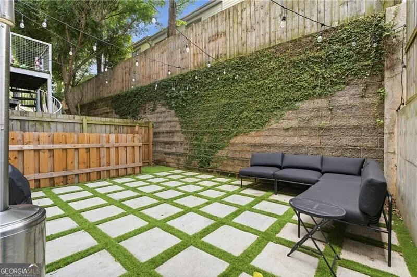
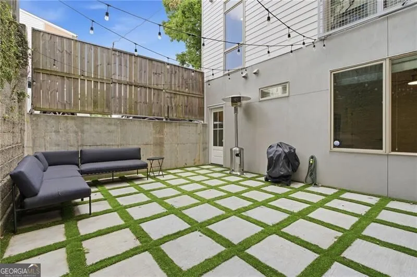

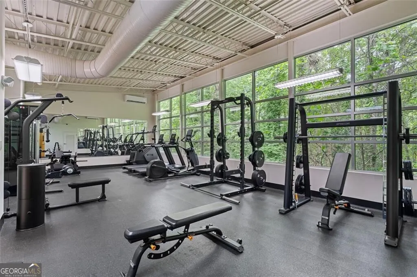
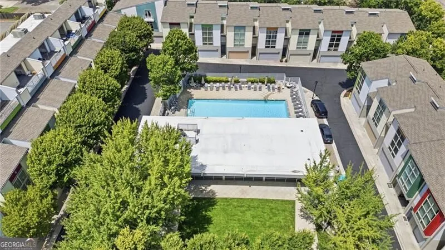
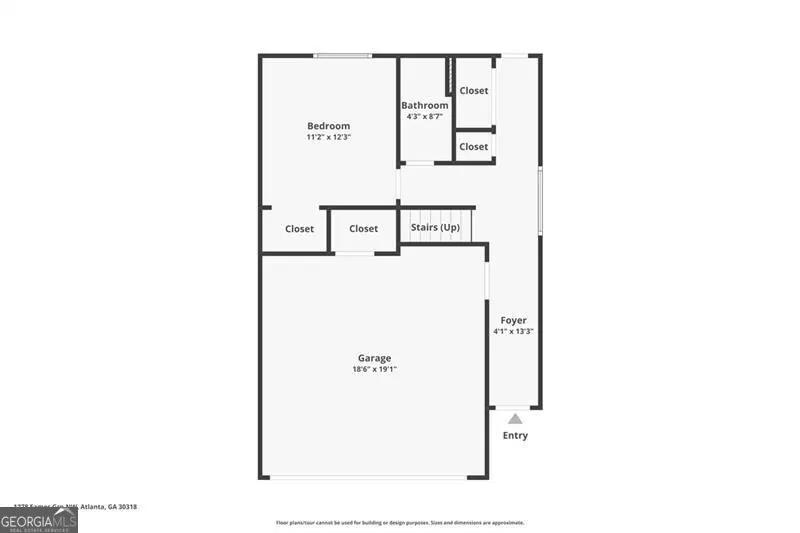
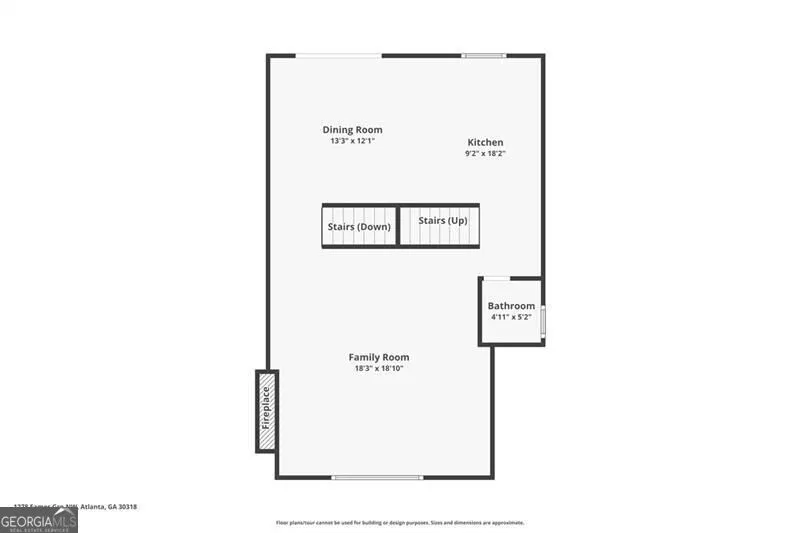
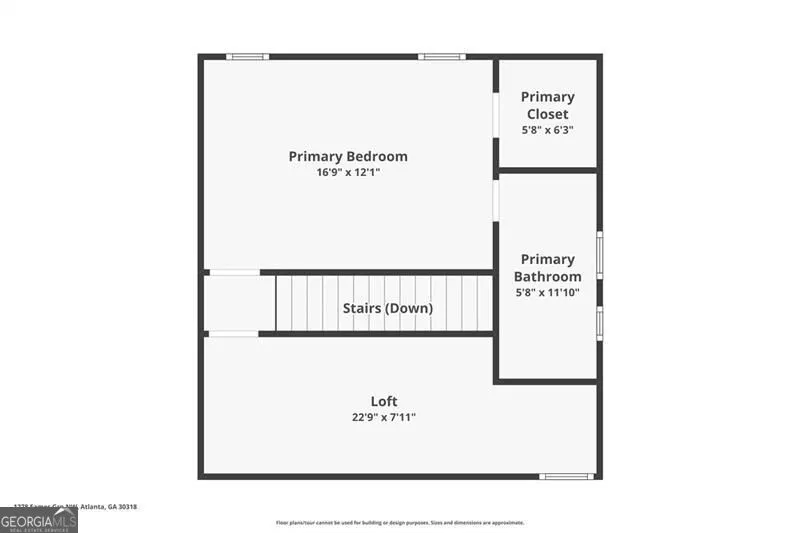
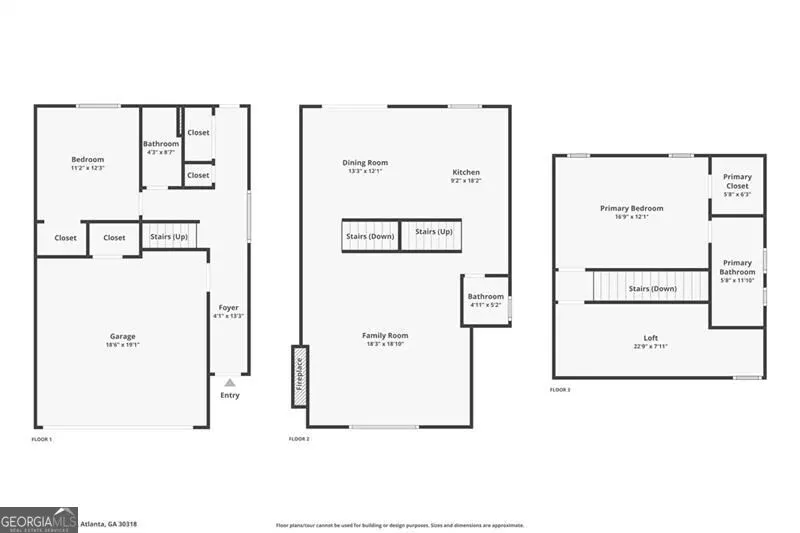
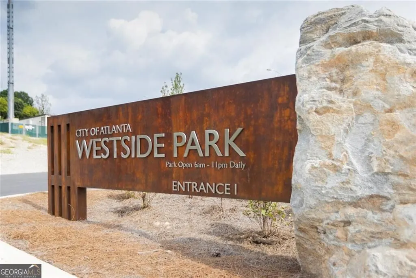
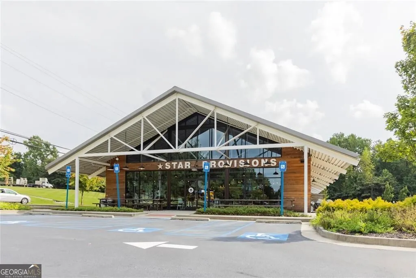
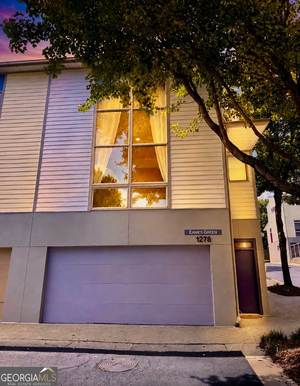
*Stunning end unit townhome!* This newly renovated three-story contemporary townhome in the coveted M West community, ideally located directly on the Atlanta BeltLine! The beautifully updated home enjoys one of the community's most desirable locations, facing the lush community green space and offering an exceptional blend of style, convenience, and intown living. Recent updates include freshly painted cabinetry, new quartz countertops in the kitchen and primary bath, refinished hardwood floors, new luxury vinyl plank flooring on the terrace level, fresh interior paint throughout, an updated downstairs bath with new vanity, and a beautifully renovated primary bath featuring an oversized shower and relaxing soaking tub. A new electric fireplace adds warmth and modern style to the spacious great room. Step outside to an amazing private outdoor space enhanced with low-maintenance turf and pavers. It is perfect for relaxing or entertaining. The versatile loft offers additional living space and can easily serve as a third bedroom, home office, or media room. The roof has also been replaced by the HOA for added peace of mind. Enjoy resort-style community amenities including a pool, clubhouse, fitness center, dog park, and an incredible 11-acre nature preserve with walking trails accessible through the community. Best of all, step outside and enjoy direct access to the Atlanta BeltLine, with the recently completed second half of the Interlock nearby, plus Topgolf, restaurants, shopping, entertainment, Westside Park, and even more of Atlanta's best destinations within easy reach. Renovated, move-in ready, and surrounded by everything the Westside has to offer. This is one you don't want to miss!!!
| Elementary School | Middle School | High School |
|---|---|---|
| River Eves Elementary School | Sutton Middle School | North Atlanta High School |
| Price History | |
|---|---|
| 8/17/2026 | Listed $545,000 |
General Features
| Sewer | Public Sewer |
|---|---|
| Heating | Central,Forced Air,Zoned |
| Cooling | Ceiling Fan(s),Central Air,Electric,Zoned |
| Utilities | Cable Available,Electricity Available,High Speed Internet,Natural Gas Available,Phone Available,Sewer Connected,Underground Utilities,Water Available |
| Roof | Composition |
| Appliances | Dishwasher,Disposal,Refrigerator,Stainless Steel Appliance(s) |
| HOA Fee | 4200 |
| Association Fee Includes | Maintenance Grounds,Pest Control,Private Roads,Swimming,Tennis,Water |
| Patio/Porch Features | Patio |
| Architectural Style | Other |
| Security Features | Fire Sprinkler System,Gated Community |
| Construction Materials | Concrete |
| Year Built | 2005 |
| Electric | 220 Volts |
| View | City |
| Levels | Two |
| Property Subtype | Townhouse |
| Community Features | Fitness Center,Gated,Pool,Sidewalks,Street Lights,Near Public Transport,Walk To Schools,Near Shopping |
| County | Fulton |
| New Construction | false |
| Property Type | Residential |
| HOA | true |
| Attached Garage | false |
| Energy Efficient | Thermostat |
| Subdivision Name | M West |
| Garage Y/N | true |
| Full Baths | 2 |
| Status | New |
| Directions | From Downtown - take Marietta St heading North. Turn right onto Marietta Blvd NW. Turn right onto Elaine Ave NW. Turn left onto Breuer Mews NW and go through Left Entrance gate into M West I. Turn left onto Aalto Main NW. Turn right onto Ponti Mews NW. Turn right onto Noguchi Mews NW. Park in gues |
| High School | North Atlanta |
| City | Atlanta |
| Body of Water | None |
| Lot Size Units | Square Feet |
| Lot Size Square Feet | 1219.68 |
| Carport Y/N | false |
| Elementary School | River Eves |
| Property Attached Y/N | true |
| Land Lease Y/N | false |
| Home Warranty Y/N | false |
| Middle/Junior High School | Sutton |
| Property Condition | Resale |
| Virtual Tour | https://www.zillow.com/view-imx/0d232502-5558-43fd-9a35-68663576c6dd?wl=true&setAttribution=mls&initialViewType=pano |
| Structure Type | House |
| Building Area Units | Square Feet |
| Living Area Units | Square Feet |
| Standard Status | Active |
Interior Features
| Interior Amenities | Double Vanity,High Ceilings,Roommate Plan,Vaulted Ceiling(s),Walk-In Closet(s) |
|---|---|
| Basement | Bath Finished,Daylight,Finished |
| Flooring | Hardwood,Laminate,Tile |
| Total Fireplaces | 1 |
| Fireplace Features | Other |
| Common Walls | 1 Common Wall,End Unit |
| Air Conditioning Y/N | true |
| Heating Y/N | true |
| Window Features | Double Pane Windows |
| Fireplace Y/N | true |
| Above Grade Finished Area | 1892 |
| Half Baths | 1 |
| Laundry Features | In Hall,Other |
| Total Bedrooms | 2 |
| Below Grade Finished Area Unit Type | Square Feet |
| LivingAreaSource | Owner |
| Above Grade Finished Area Unit Type | Square Feet |
| Kitchen Features | Breakfast Area,Breakfast Bar,Pantry |
| Total Baths | 3 |
Exterior Features
| Fencing | Back Yard,Privacy |
|---|---|
| Parking Features | Guest,Garage |
| Lot Features | Corner Lot,Level,Private |
| Water Source | Public |
| Total Parking | 2 |
| Lot Size Area | 1219.68 |
| Building Area Total | 1892 |
| Lot Size Acres | 0.028 |
| Lot Size Source | Public Records |
Amenities
- Foreclosure
- Views
- Short Sale
- New Construction
- Adult 55+
- Lease To Own
- No HOA Fees
- Furnished
- Pets
- Primary On Main
- Air Conditioning
- Seller Finance
- Green
- Fixer Upper
- Horse
- Golf
- Fireplace
- Deck
- Garage
- Basement
- Pool
Property vs Townhouse Average in 30318
Price
Year Built
In The Neighborhood
Open House
Atlanta
$ 500,000
1284 Mackintosh Park Nw 1284
Atlanta, GA 30318
- Type
- Townhouse
- Size
- 1,831 SqFt
- Rooms
- 3 Beds + 2.5 Baths
Reduced
Atlanta
$ 405,000
1269 Ponti Mews Nw
Atlanta, GA 30318
- Type
- Townhouse
- Size
- 1,240 SqFt
- Rooms
- 2 Beds + 2 Baths
 The data relating to real estate for sale on this website comes in part from the Broker Reciprocity Program of the Savannah multi-List Corporation. Real Estate listings held by brokerage firms other than Johnson Group are marked with the name of the listing brokers.
Data last updated: August 24, 2026 10:05 PM UTC
All information deemed reliable but not guaranteed.
© 2026 Savannah Multi-List Corporation. All rights reserved.
The data relating to real estate for sale on this website comes in part from the Broker Reciprocity Program of the Savannah multi-List Corporation. Real Estate listings held by brokerage firms other than Johnson Group are marked with the name of the listing brokers.
Data last updated: August 24, 2026 10:05 PM UTC
All information deemed reliable but not guaranteed.
© 2026 Savannah Multi-List Corporation. All rights reserved.
 ©2026 Georgia Multiple Listing Service All information deemed reliable but not guaranteed. All properties are subject to prior sale, change or withdrawal. Neither listing broker(s) or information provider(s) shall be responsible for any typographical errors, misinformation, misprints and shall be held totally harmless. Listing(s) information is provided for consumer's personal, non-commercial use and may not be used for any purpose other than to identify prospective properties consumers may
 Hinesville Area Board of REALTORS® All information deemed reliable but not guaranteed. All properties are subject to prior sale, change or withdrawal. Neither listing broker(s) or information provider(s) shall be responsible for any typographical errors, misinformation, misprints and shall be held totally harmless. Listing(s) information is provided for consumer's personal, non-commercial use and may not be used for any purpose other than to identify prospective properties consumers may be interested
 The data relating to real estate on this web site comes in part from the Internet Data Exchange program of Hive MLS LLC, and is updated as of August 24, 2026 9:37 PM UTC All information is deemed reliable but not guaranteed and should be independently verified. All properties are subject to prior sale, change, or withdrawal. Neither listing broker(s) nor Johnson Group shall be responsible for any typographical errors, misinformation, or misprints, and shall be held totally harmless from any damages
