
Address
963 Westmoreland Circle Nw, Atlanta, GA
Price
$ 575,000
Property Attributes
- MLS#10831455
- TypeSingle Family
- Listing Status New
- CountyFulton
- CityAtlanta
- NeighborhoodWEST HIGHLANDS
- Zip30318
- StyleCraftsman, Traditional
- Year Built2006
- Taxes$ 5770
- Price$ 575,000
- Bedrooms4
- Full Bathrooms3
- Half Bathrooms1
- Sqr Footage2850
- Lot Size0.12 Acres
Data Source:
Georgia MLS (GAMLS)
Property Description
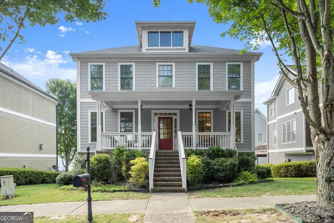
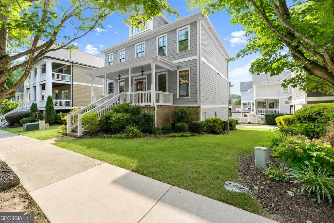
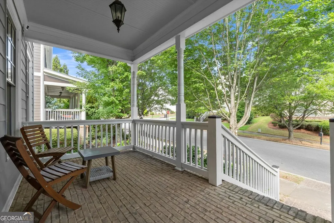
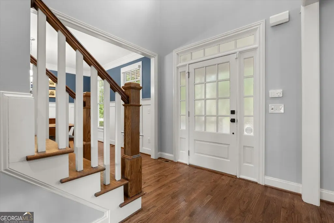
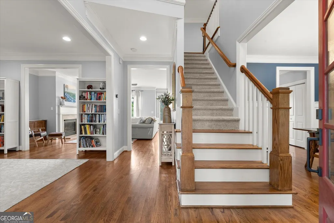
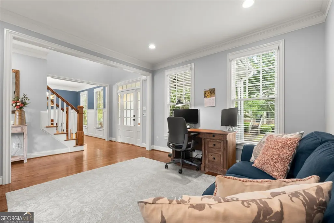
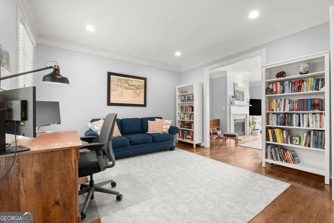
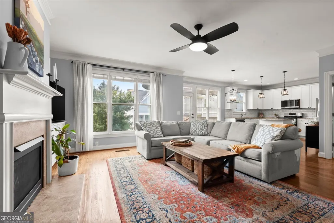
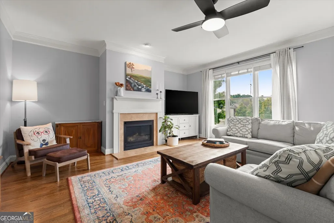
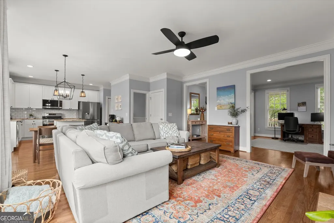
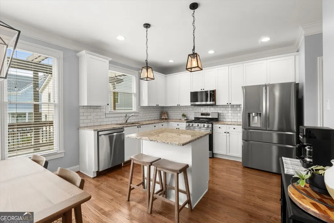
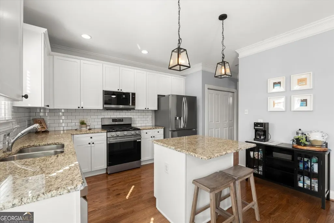
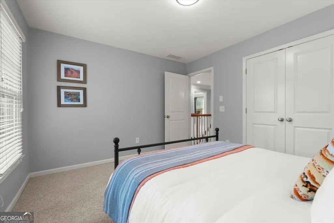
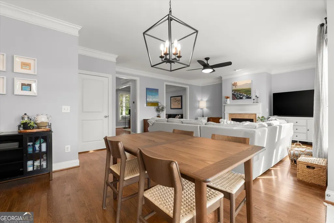
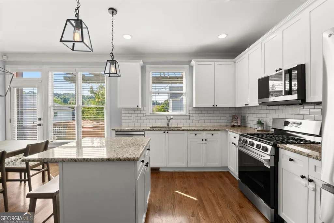
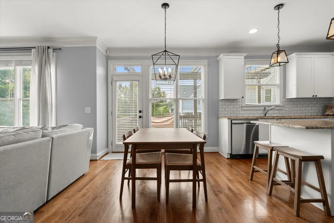
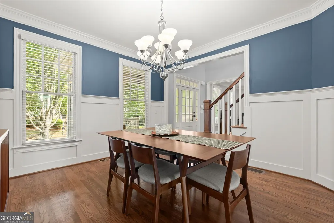
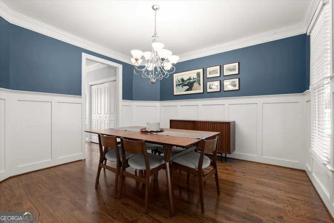
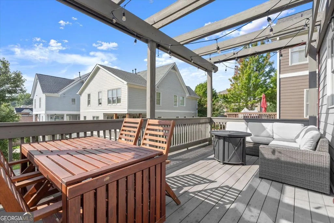
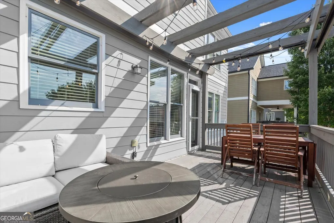
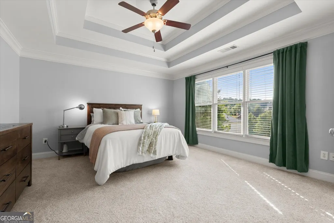
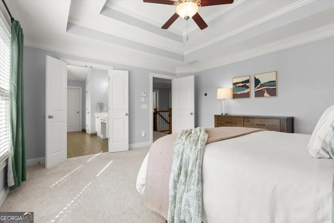
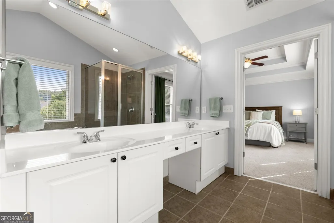
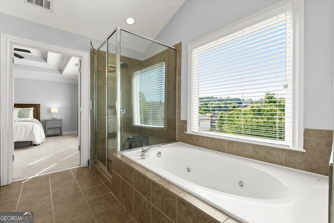
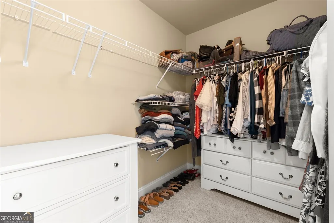
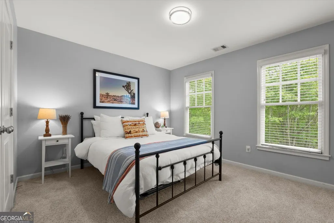
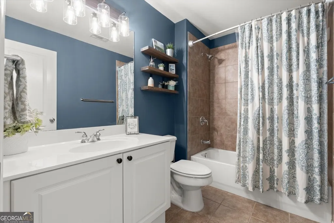
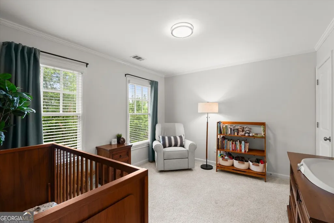
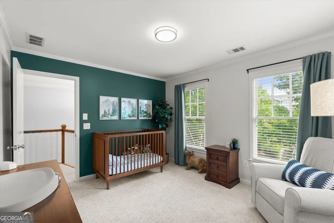
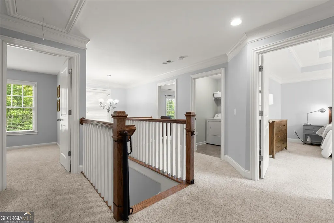
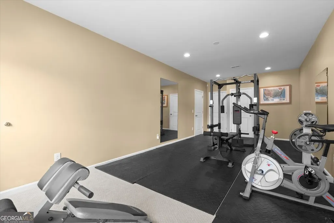
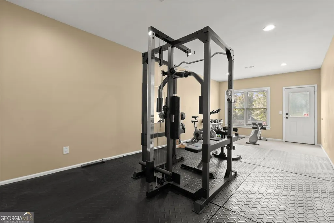
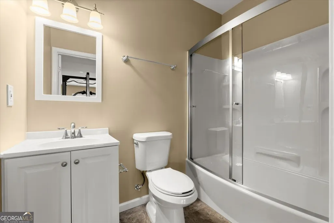
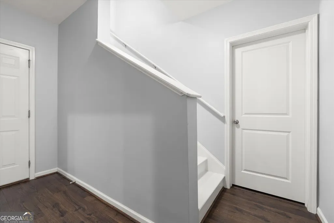
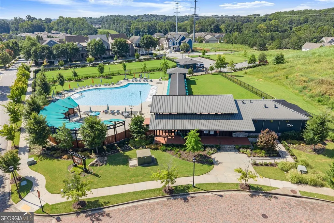
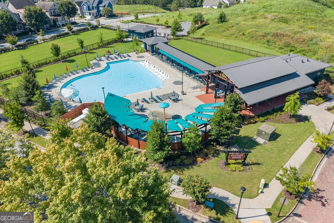
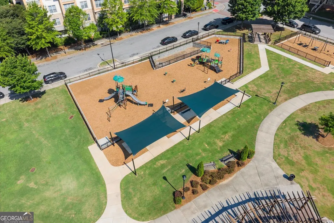
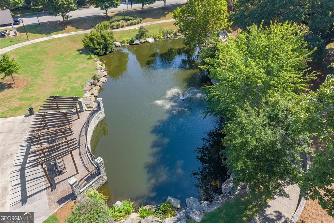
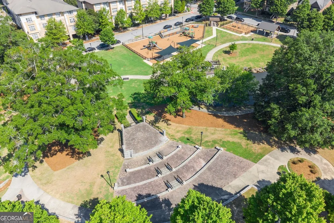
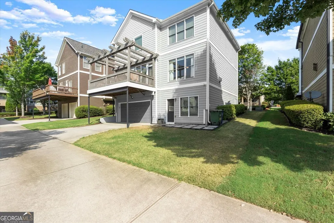
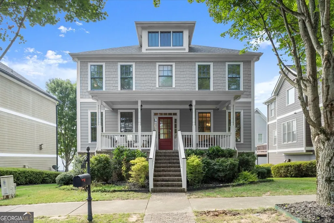
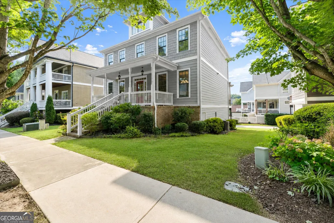
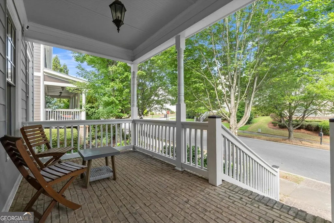
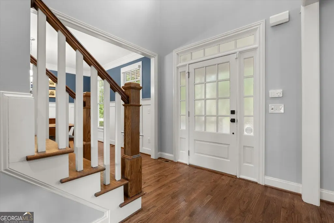
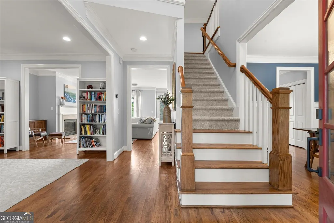
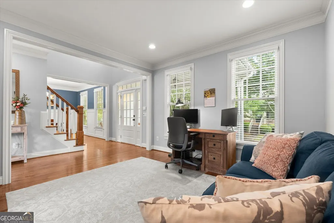
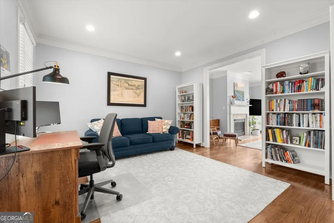
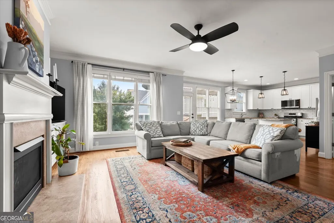
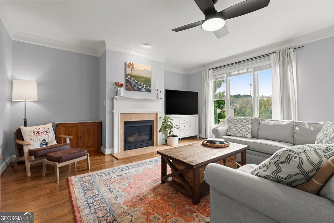
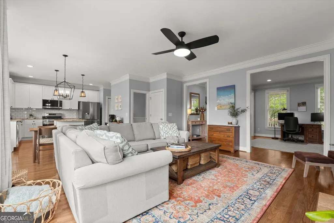
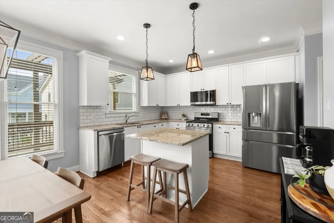
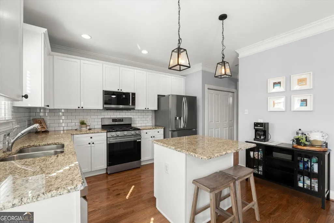
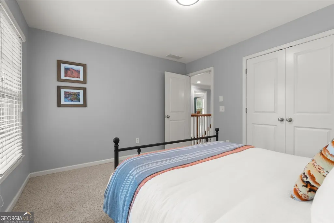
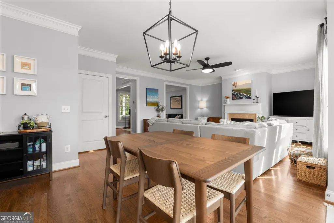
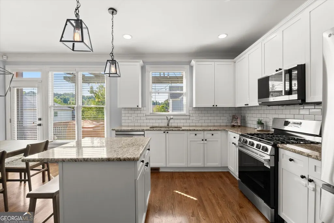
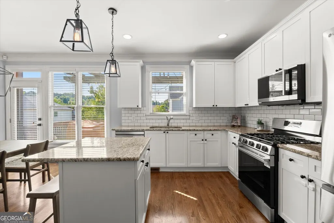
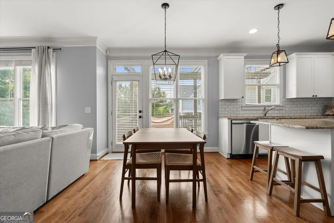
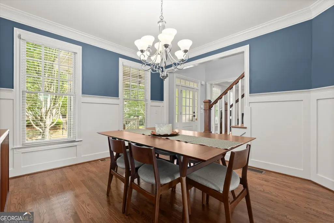
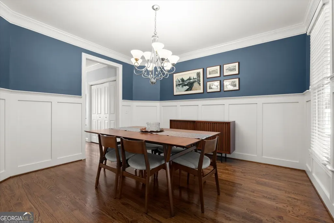
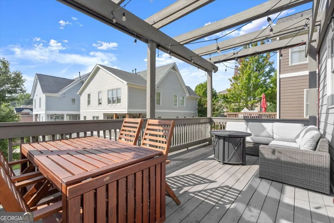
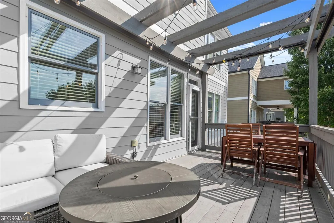
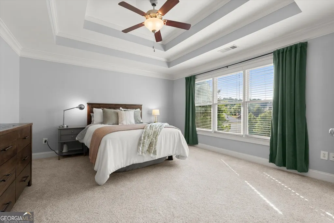
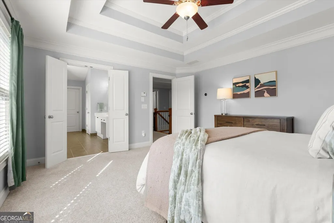
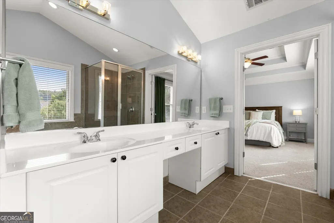
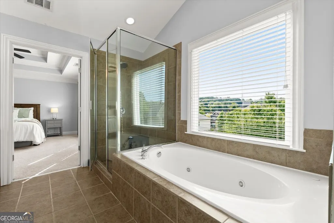
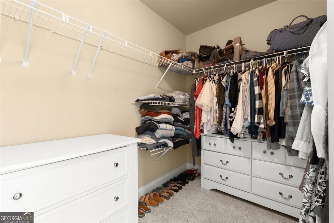
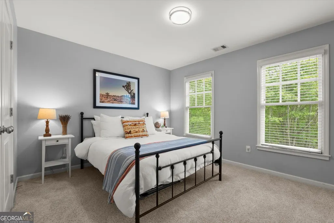
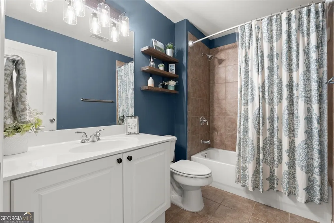
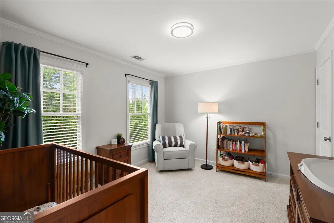
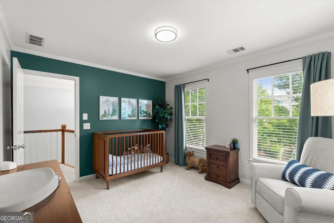
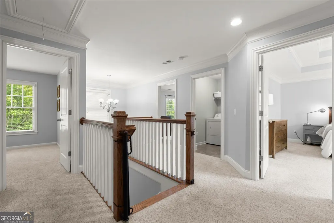
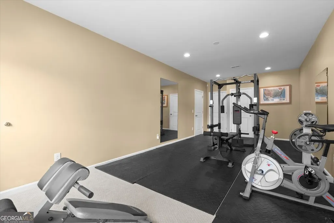
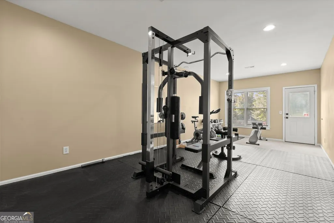
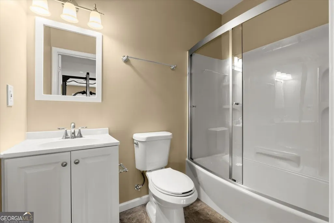
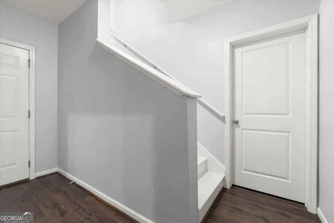
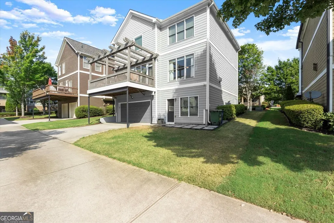
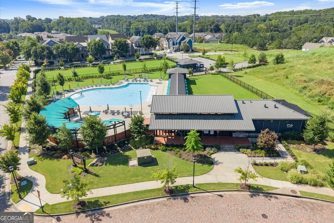
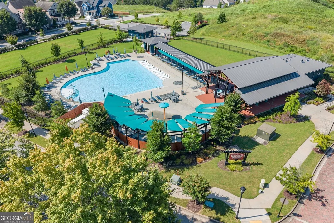
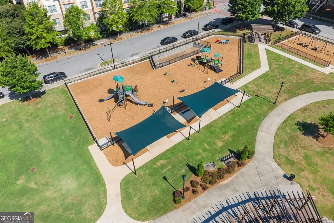
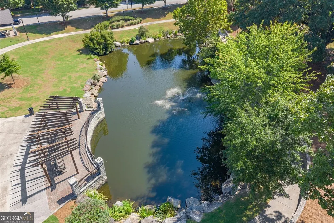
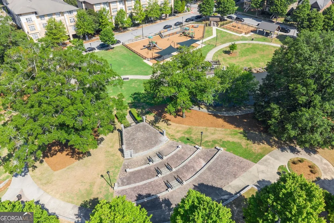
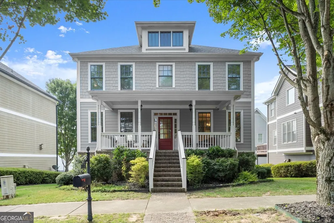
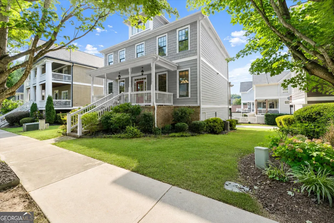
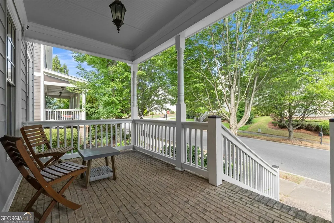

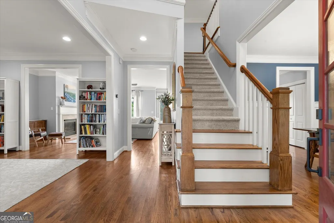
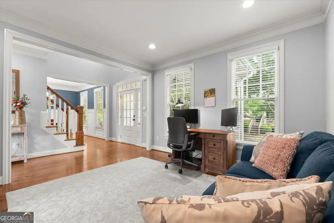
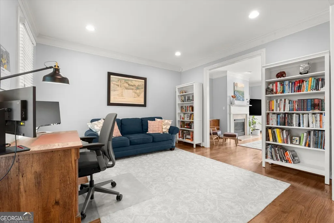
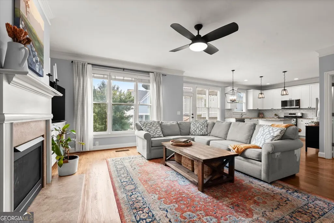
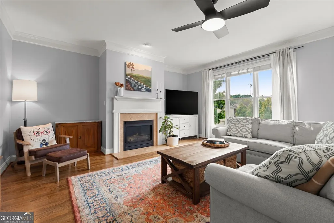
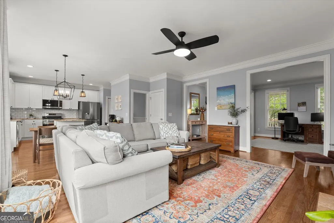
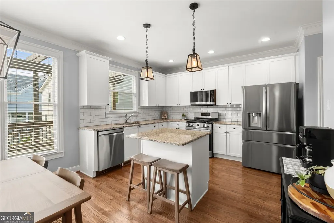
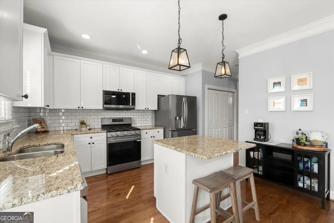
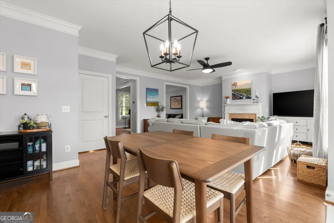
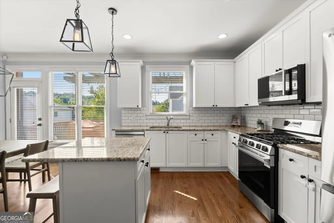
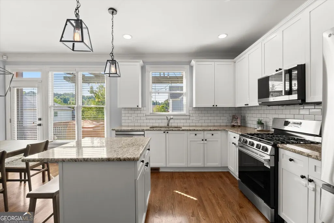
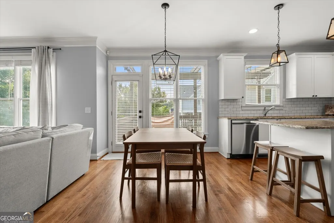
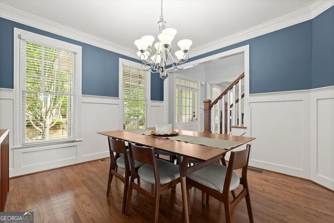
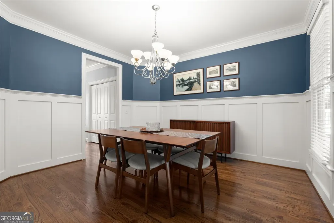
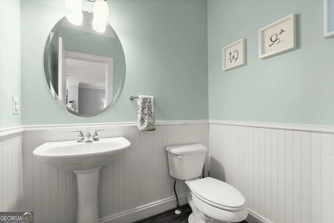
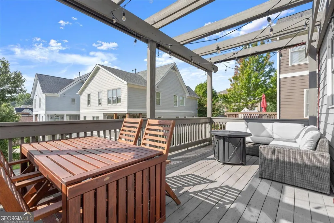
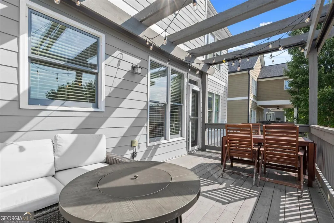
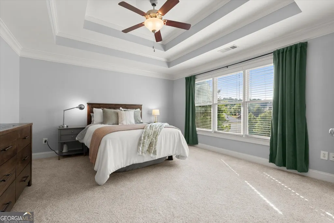
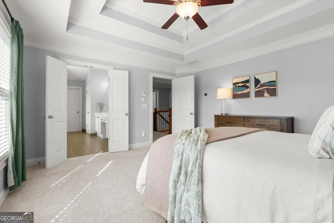
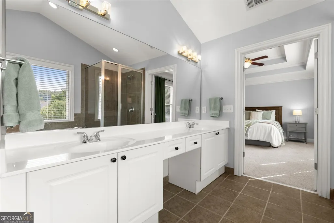
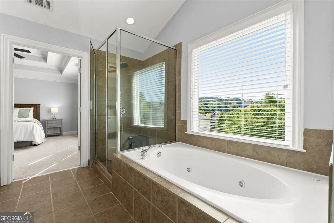
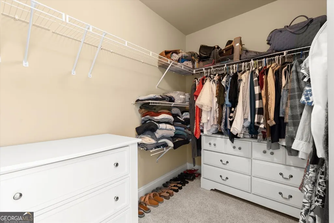
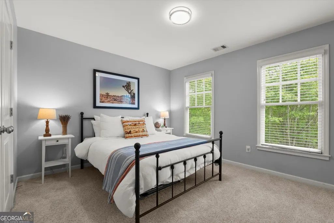
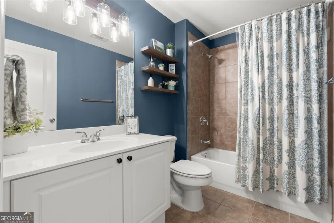
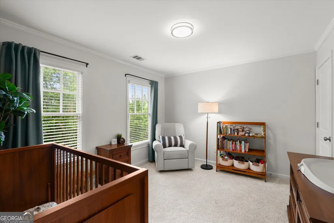
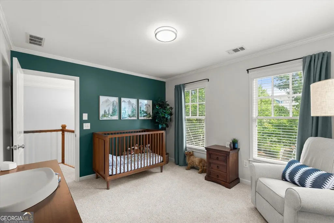
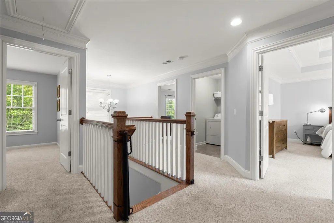
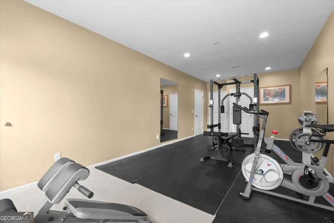
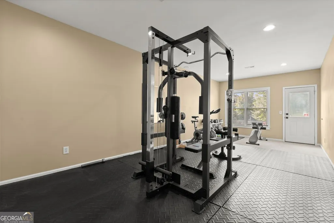
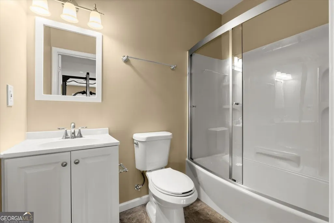
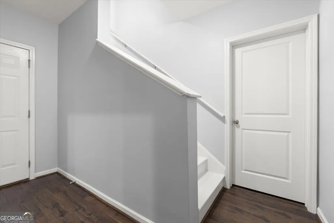
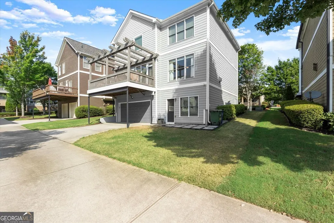
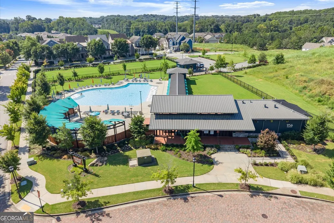
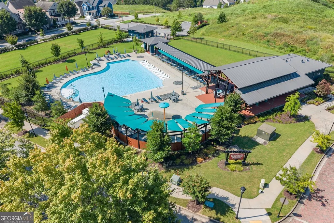
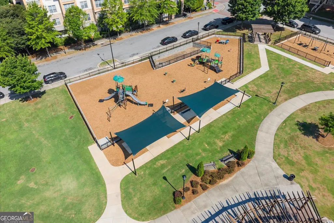
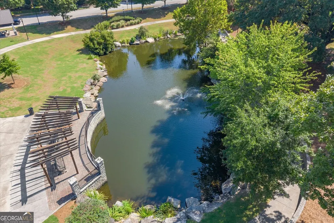
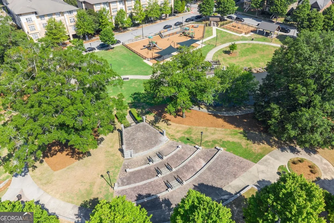
Impeccably maintained home in West Midtown's desirable West Highlands neighborhood, offering the rare combination of resort style amenities with exceptional Midtown convenience. The spacious front porch provides a welcoming, yet private retreat to relax and enjoy the neighborhood. Originally showcased as a MODEL HOME, the residence features an upgraded trim package, beautiful architectural details, and gorgeous hardwood floors throughout the main level. The bright, inviting kitchen features white cabinetry, granite countertops, stainless steel appliances, and a gas range, creating a timeless space that flows easily into the main living areas. Thoughtful finishes and meticulous care are evident throughout. The generously sized primary suite offers a relaxing retreat with a double trey ceiling, while the ensuite bath features a double vanity, tiled shower, separate tub and large walk-in closet. Two additional guest bedrooms provide comfortable accommodations for family and guests. The expansive FINISHED TERRACE LEVEL adds exceptional versatility with a large flex space ideal for a gym, home office, media room, guest suite, or potential 4th bedroom, plus a finished bathroom and private exterior entry. West Highlands offers outstanding community amenities including a neighborhood pool, green spaces, playground, dog park, and community security-creating a welcoming neighborhood feel in the heart of the city. Located on Atlanta's vibrant Upper Westside, the home provides exceptional access to the Proctor Creek Greenway, Westside Park, the Westside BeltLine, The Works, Georgia Tech, and the dining, shopping, and entertainment of West Midtown. Enjoy the energy and convenience of intown living while coming home to sidewalks, green space, neighborhood amenities, and a true sense of community.
| Elementary School | Middle School | High School |
|---|---|---|
| Boyd Elementary School | J L Invictus Middle School | Douglass High School |
| Price History | |
|---|---|
| 8/23/2026 | Listed $575,000 |
General Features
| Sewer | Public Sewer |
|---|---|
| Heating | Forced Air |
| Cooling | Central Air |
| Utilities | Cable Available |
| Roof | Composition |
| Appliances | Dishwasher,Microwave,Disposal |
| HOA Fee | 1500 |
| Association Fee Includes | Reserve Fund,Security,Swimming,Management Fee |
| Patio/Porch Features | Deck,Porch |
| Architectural Style | Craftsman,Traditional |
| Construction Materials | Other |
| Year Built | 2006 |
| Electric | 220 Volts |
| Levels | Three Or More |
| Property Subtype | Single Family Residence |
| Tax Year | 2025 |
| Community Features | Clubhouse,Near Public Transport,Street Lights,Sidewalks |
| County | Fulton |
| New Construction | false |
| Property Type | Residential |
| HOA | true |
| Attached Garage | false |
| Subdivision Name | WEST HIGHLANDS |
| Garage Y/N | true |
| Full Baths | 3 |
| Status | New |
| Directions | Howell Mill Rd. to Chattahoochee Ave make a right. Left on Ellsworth Ind. Keep right onto Elaine Ave. Left onto Marietta Blvd. Right on Perry Blvd. Left on Habershal Rd. Right on Drew dr. Right on Westmoreland Cir. Home is on the right. |
| High School | Douglass |
| City | Atlanta |
| Lot Size Units | Square Feet |
| Lot Size Square Feet | 5227.2 |
| Carport Y/N | false |
| Elementary School | Boyd |
| Property Attached Y/N | false |
| Land Lease Y/N | false |
| Tax Annual Amount | 5770 |
| Home Warranty Y/N | false |
| Middle/Junior High School | J L Invictus |
| Property Condition | Resale |
| Structure Type | House |
| Building Area Units | Square Feet |
| Living Area Units | Square Feet |
| Standard Status | Active |
Interior Features
| Interior Amenities | Double Vanity,Walk-In Closet(s),Tile Bath,Tray Ceiling(s) |
|---|---|
| Basement | Daylight,Finished,Exterior Entry,Bath Finished |
| Flooring | Carpet |
| Total Fireplaces | 1 |
| Fireplace Features | Family Room |
| Common Walls | No Common Walls |
| Air Conditioning Y/N | true |
| Heating Y/N | true |
| Window Features | Double Pane Windows |
| Fireplace Y/N | true |
| Above Grade Finished Area | 2064 |
| Half Baths | 1 |
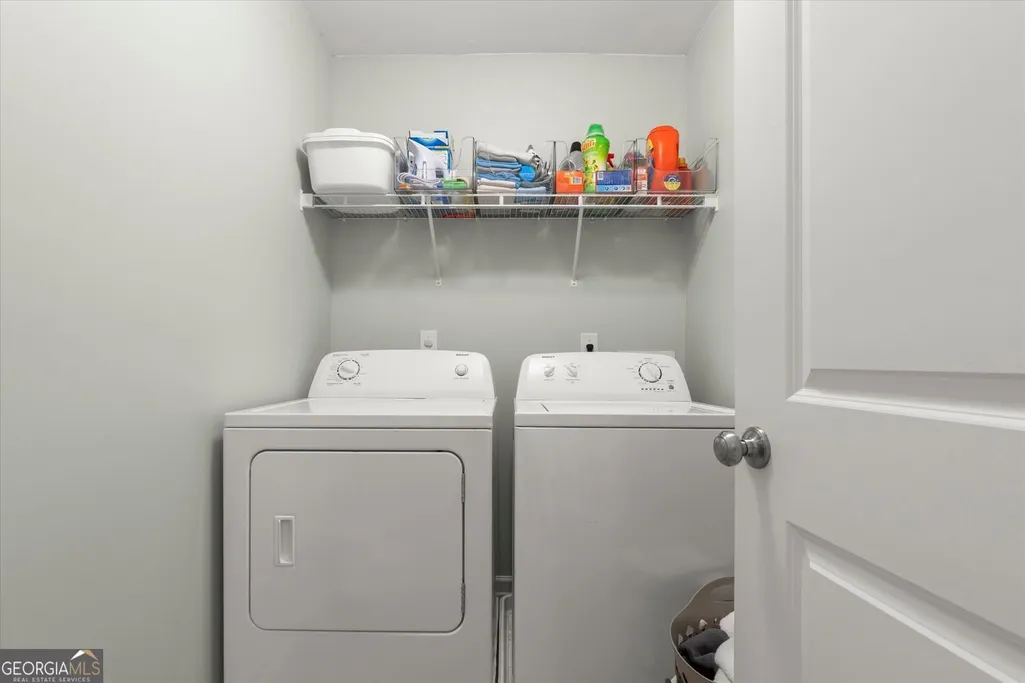
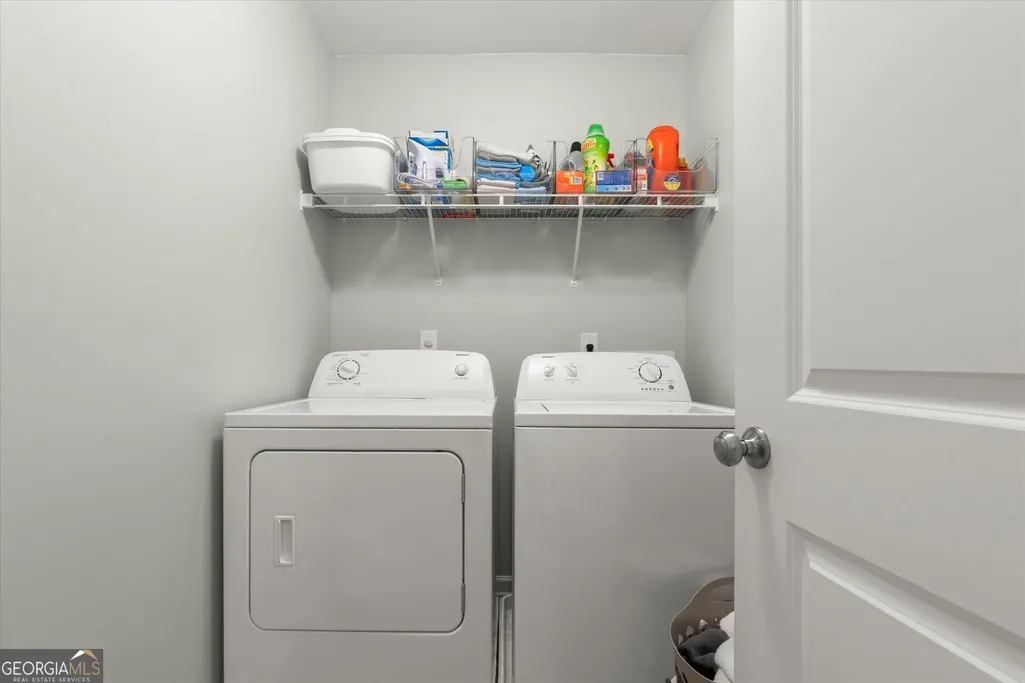
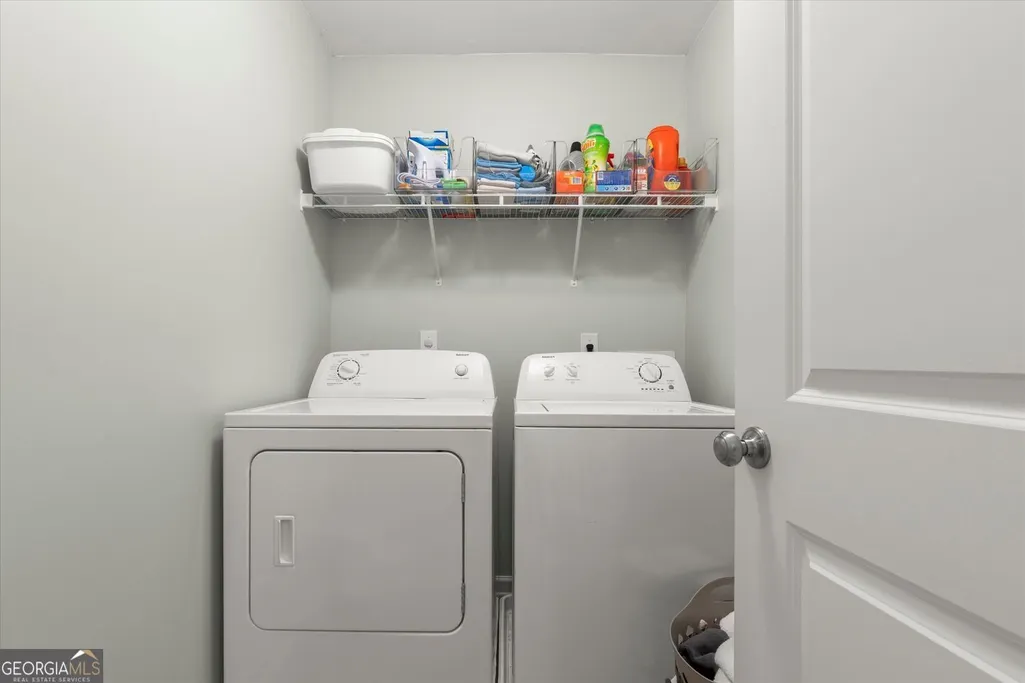
| Laundry Features | Laundry Closet |
| Total Bedrooms | 4 |
| Below Grade Finished Area | 786 |
| Below Grade Finished Area Unit Type | Square Feet |
| LivingAreaSource | Public Records |
| Above Grade Finished Area Unit Type | Square Feet |
| Kitchen Features | Kitchen Island,Pantry,Solid Surface Counters |
| Total Baths | 4 |
Exterior Features
| Exterior Amenities | Other |
|---|---|
| Parking Features | Garage |
| Lot Features | Level |
| Water Source | Public |
| Total Parking | 4 |
| Lot Size Area | 5227.2 |
| Building Area Total | 2850 |
| Lot Size Acres | 0.12 |
| Lot Size Source | Public Records |
Amenities
- Foreclosure
- Views
- Short Sale
- New Construction
- Adult 55+
- Lease To Own
- No HOA Fees
- Furnished
- Primary On Main
- Air Conditioning
- Seller Finance
- Green
- Fixer Upper
- Horse
- Golf
- Fireplace
- Deck
- Garage
- Basement
- Pool
Property vs Single Family Average in 30318
Price
Taxes
Year Built
In The Neighborhood
Atlanta
$ 750,000
1944 James Red Moore Boulevard
Atlanta, GA 30318
- Type
- Single Family
- Size
- 3,689 SqFt
- Rooms
- 5 Beds + 3.5 Baths
Eco Friendly
Atlanta
$ 610,000
1970 Drew Drive Nw
Atlanta, GA 30318
- Type
- Single Family
- Size
- 2,211 SqFt
- Rooms
- 4 Beds + 2.5 Baths
Primary On Main
Atlanta
$ 799,000
895 Nw Samples Lane Nw
Atlanta, GA 30318
- Type
- Single Family
- Size
- 4,205 SqFt
- Rooms
- 4 Beds + 3.5 Baths
Reduced
Atlanta
$ 499,000
1596 Habershal Road Nw
Atlanta, GA 30318
- Type
- Single Family
- Size
- 1,878 SqFt
- Rooms
- 3 Beds + 2.5 Baths
Reduced
Atlanta
$ 609,900
2032 Stanfield Avenue Nw
Atlanta, GA 30318
- Type
- Single Family
- Rooms
- 5 Beds + 3.5 Baths
Reduced
Atlanta
$ 449,999
2003 Springfield Road
Atlanta, GA 30318
- Type
- Single Family
- Size
- 1,496 SqFt
- Rooms
- 3 Beds + 2.5 Baths
Atlanta
$ 499,000
1780 Westmoreland Lane Nw
Atlanta, GA 30318
- Type
- Single Family
- Size
- 1,824 SqFt
- Rooms
- 3 Beds + 2.5 Baths
Reduced
Atlanta
$ 520,000
1520 Craftsman Road
Atlanta, GA 30318
- Type
- Single Family
- Size
- 1,790 SqFt
- Rooms
- 3 Beds + 2.5 Baths
Reduced
Atlanta
$ 499,000
1055 Johnson Grove
Atlanta, GA 30318
- Type
- Single Family
- Size
- 2,049 SqFt
- Rooms
- 3 Beds + 2.5 Baths
Reduced
Atlanta
$ 399,000
910 Westmoreland Circle Nw
Atlanta, GA 30318
- Type
- Single Family
- Size
- 1,626 SqFt
- Rooms
- 3 Beds + 2.5 Baths
 The data relating to real estate for sale on this website comes in part from the Broker Reciprocity Program of the Savannah multi-List Corporation. Real Estate listings held by brokerage firms other than Johnson Group are marked with the name of the listing brokers.
Data last updated: August 24, 2026 10:05 PM UTC
All information deemed reliable but not guaranteed.
© 2026 Savannah Multi-List Corporation. All rights reserved.
The data relating to real estate for sale on this website comes in part from the Broker Reciprocity Program of the Savannah multi-List Corporation. Real Estate listings held by brokerage firms other than Johnson Group are marked with the name of the listing brokers.
Data last updated: August 24, 2026 10:05 PM UTC
All information deemed reliable but not guaranteed.
© 2026 Savannah Multi-List Corporation. All rights reserved.
 ©2026 Georgia Multiple Listing Service All information deemed reliable but not guaranteed. All properties are subject to prior sale, change or withdrawal. Neither listing broker(s) or information provider(s) shall be responsible for any typographical errors, misinformation, misprints and shall be held totally harmless. Listing(s) information is provided for consumer's personal, non-commercial use and may not be used for any purpose other than to identify prospective properties consumers may
 Hinesville Area Board of REALTORS® All information deemed reliable but not guaranteed. All properties are subject to prior sale, change or withdrawal. Neither listing broker(s) or information provider(s) shall be responsible for any typographical errors, misinformation, misprints and shall be held totally harmless. Listing(s) information is provided for consumer's personal, non-commercial use and may not be used for any purpose other than to identify prospective properties consumers may be interested
 The data relating to real estate on this web site comes in part from the Internet Data Exchange program of Hive MLS LLC, and is updated as of August 24, 2026 9:37 PM UTC All information is deemed reliable but not guaranteed and should be independently verified. All properties are subject to prior sale, change, or withdrawal. Neither listing broker(s) nor Johnson Group shall be responsible for any typographical errors, misinformation, or misprints, and shall be held totally harmless from any damages
