
Price Reduction - Eco Friendly





Address
1596 Habershal Road Nw, Atlanta, GA
Price
$ 499,000
Property Attributes
- MLS#10813152
- TypeSingle Family
- Listing Status Active
- CountyFulton
- CityAtlanta
- NeighborhoodWest Highlands
- Zip30318
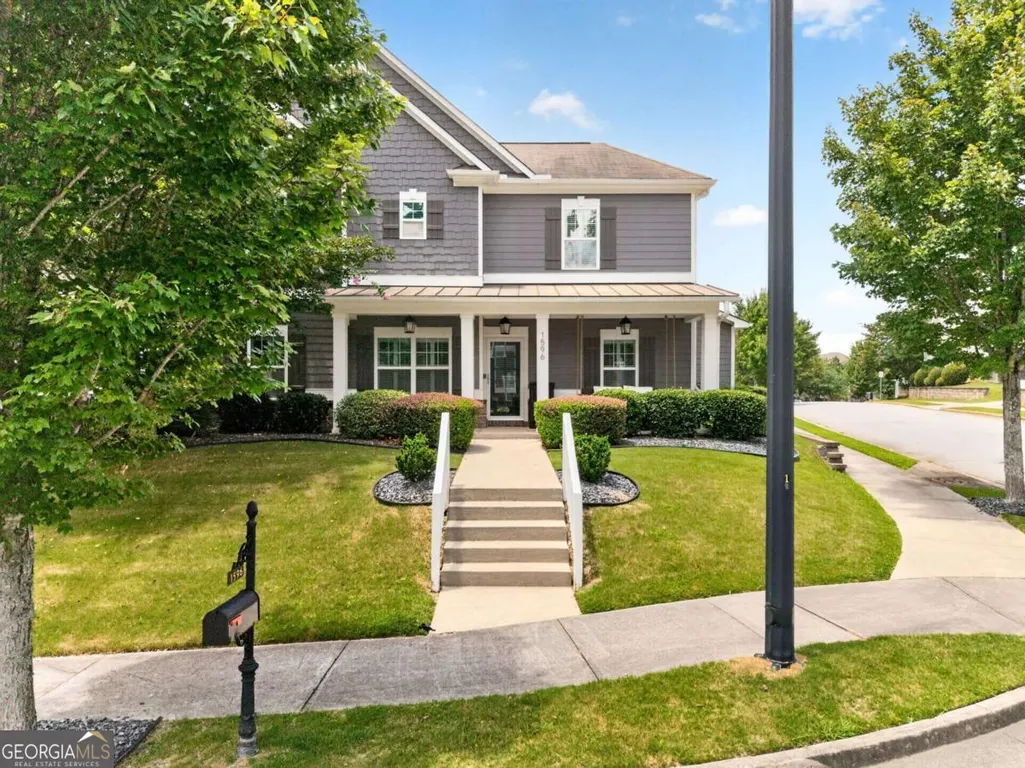
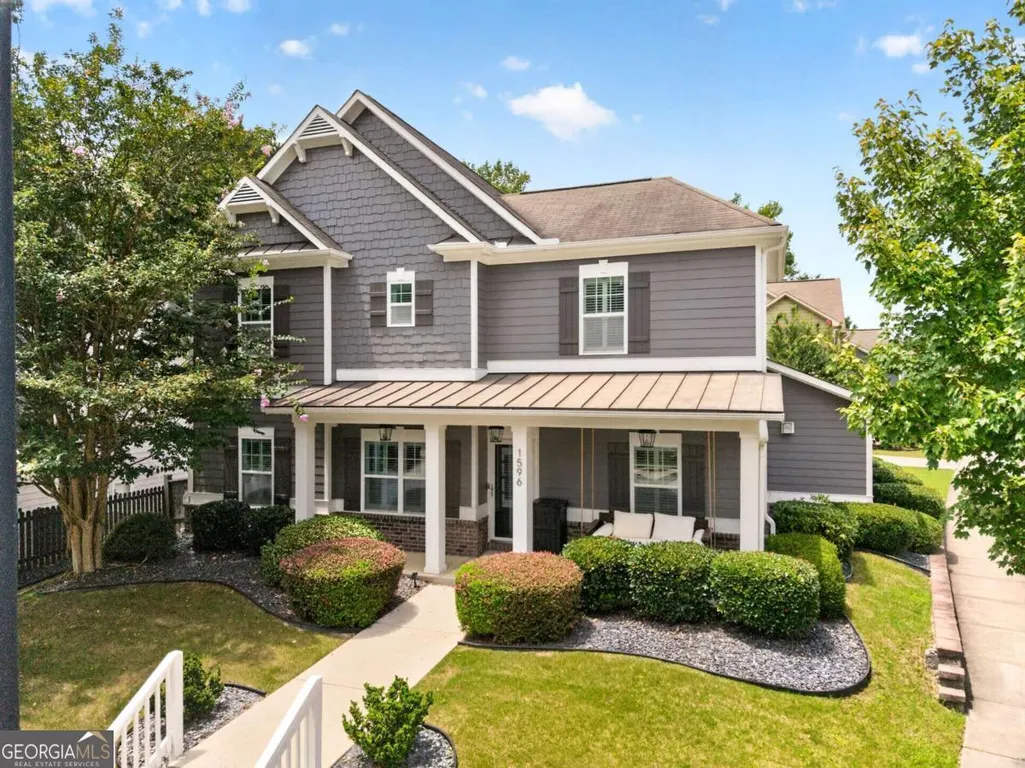
- StyleCraftsman
- Year Built2012
- Taxes$ 6876
- Price$ 499,000
- Bedrooms3
- Full Bathrooms2
- Half Bathrooms1
- Sqr Footage1878
- Lot Size0.175 Acres
Data Source:
Georgia MLS (GAMLS)
Property Description
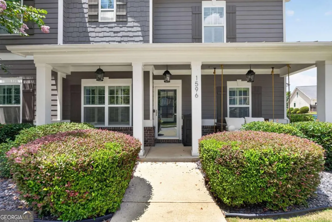
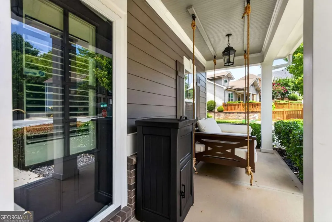
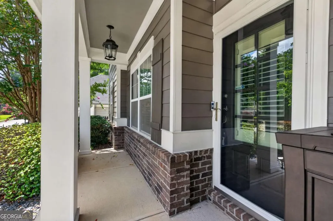
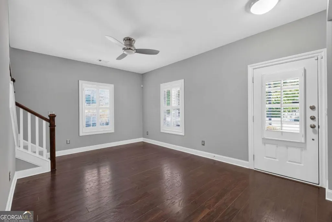
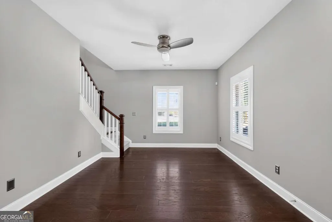
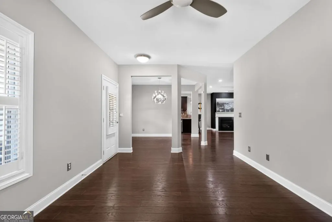
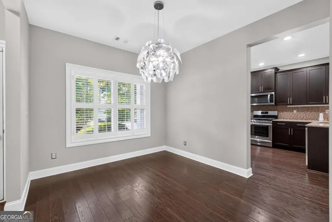
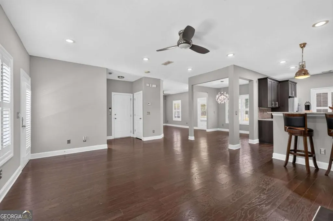
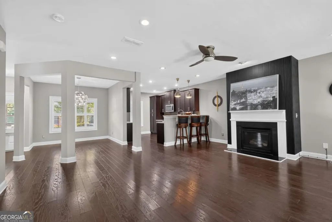
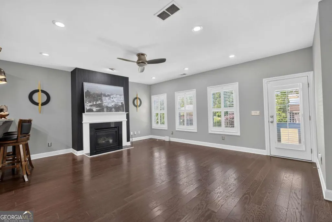
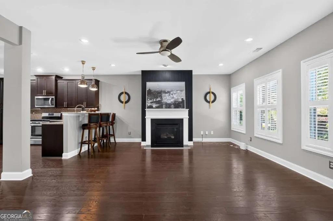
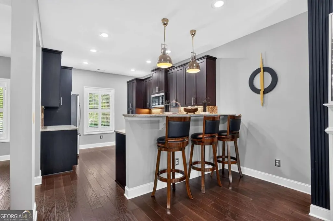
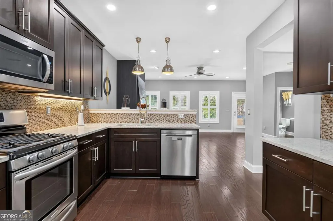
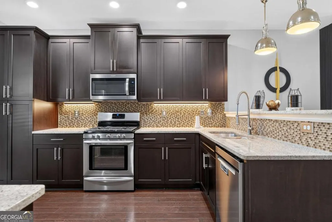
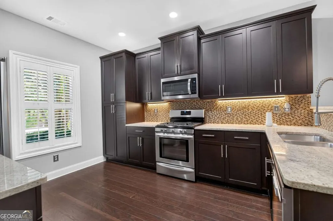
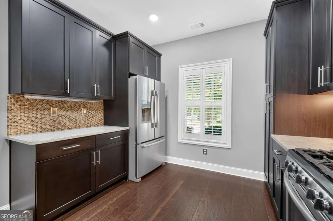
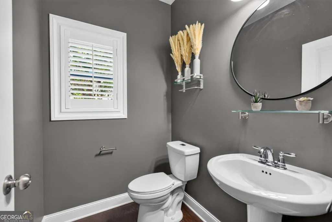
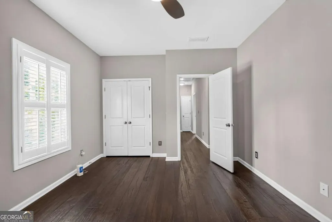
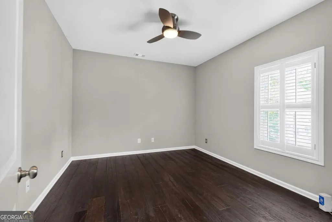
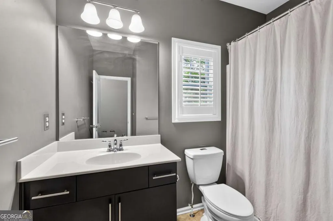
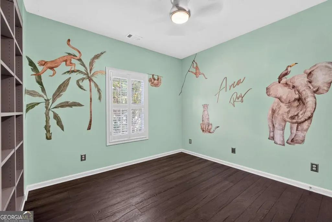
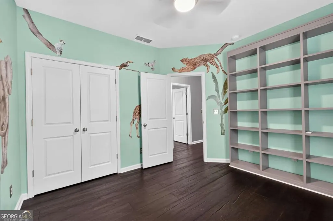
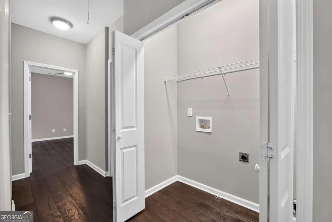
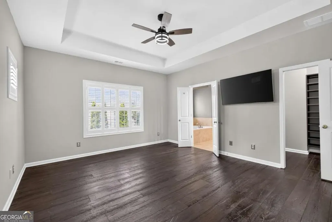
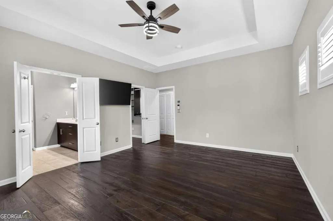
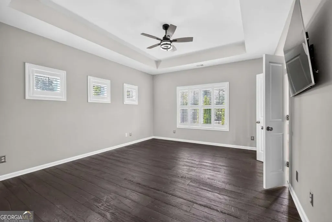
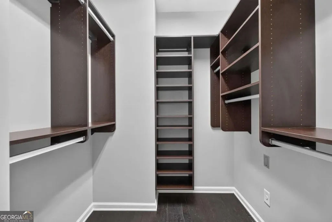
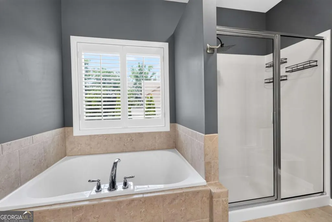
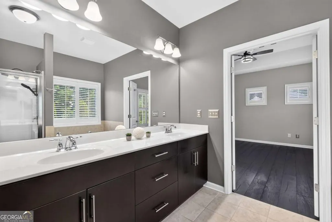
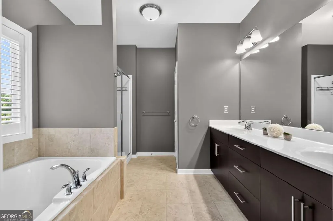
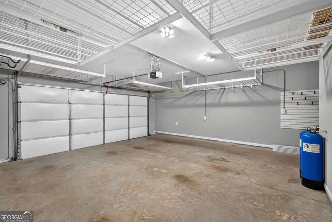
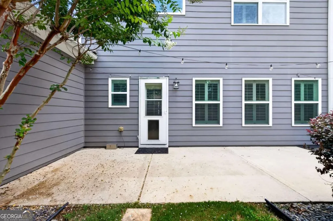
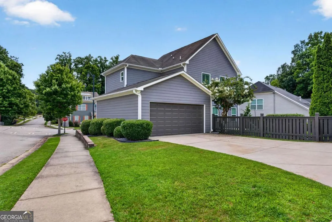
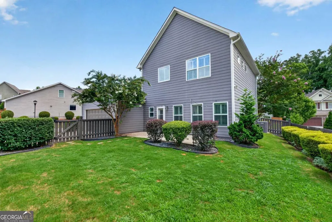
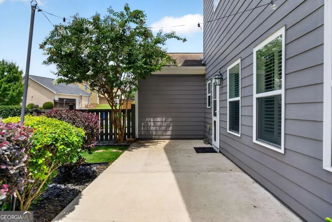
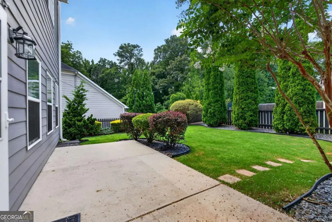
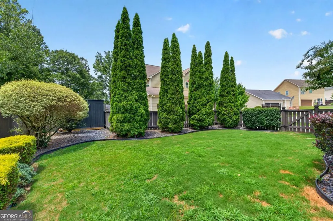
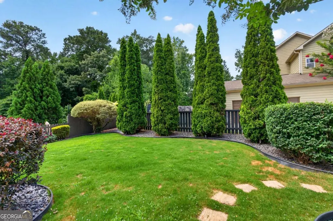
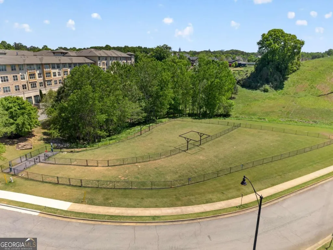
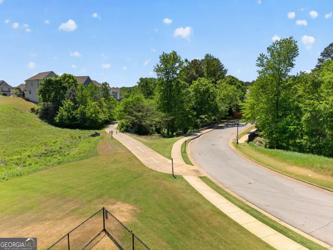
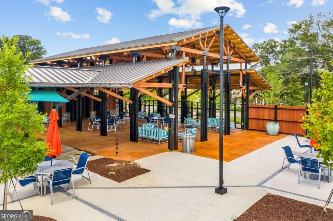
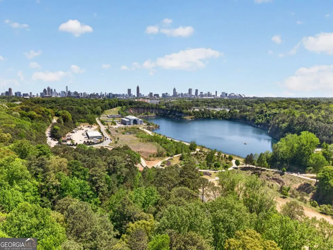
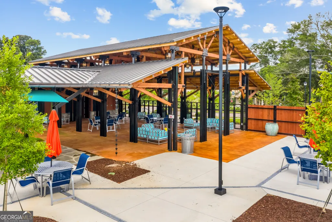
Welcome to 1596 Habershal Drive, where thoughtful upgrades, privacy, and the sought-after West Highlands lifestyle come together. This beautifully maintained home features hardwood flooring throughout with no carpeting on the main and 2nd floor, creating a clean, cohesive look that is both stylish and easy to maintain. The open-concept dining and living areas are ideal for everyday living and entertaining, complemented by an auto-on gas fireplace, granite countertops, and stainless-steel appliances. Enjoy a private fenced backyard surrounded by mature trees, offering a peaceful setting for relaxing, entertaining, pets, or outdoor gatherings. Landscape lighting enhances the exterior and creates beautiful evening curb appeal. Plantation shutters throughout the home add timeless style, while custom built-ins in each bedroom closet provide exceptional organization and storage. The home is equipped with a whole-home water filtration system and whole-home dehumidifier for added comfort and convenience. Security features include a SimpliSafe system installed on all windows and doors, a panic button located in the primary bedroom closet, a Ring doorbell/camera, and an additional Ring camera overlooking the rear of the home. The garage is another standout feature, offering tons of storage with multiple installed storage racks, along with insulated garage doors for added comfort and efficiency. Additional features include a backyard storage shed, package delivery box, custom front porch swing, and the primary bedroom TV and wall mount remaining with the property. Located in desirable West Highlands, residents enjoy a true neighborhood atmosphere with convenient access to the community's resort-style pool, parks, green spaces, Proctor Creek Greenway, Shirley Franklin Park, and the Westside BeltLine, while remaining minutes from West Midtown, Midtown, Downtown Atlanta, Georgia Tech, The Works, Westside Paper, and some of Atlanta's best dining and entertainment. A rare opportunity to enjoy intown living with privacy, extensive upgrades, exceptional storage and the convenience of one of Atlanta's most connected Westside communities.
| Elementary School | Middle School | High School |
|---|---|---|
| Boyd Elementary School | Harper Archer Middle School | Douglass High School |
| Price History | |
|---|---|
| 7/27/2026 | Listed $525,000 |
| 8/9/2026 | 5$499,000 |
General Features
| Sewer | Public Sewer |
|---|---|
| Heating | Forced Air,Natural Gas,Zoned |
| Cooling | Ceiling Fan(s),Central Air,Zoned |
| Utilities | Cable Available,Electricity Available,High Speed Internet,Natural Gas Available,Phone Available,Sewer Available,Underground Utilities,Water Available |
| Roof | Composition |
| Appliances | Dishwasher,Disposal,Gas Water Heater,Microwave,Refrigerator |
| HOA Fee | 1400 |
| Association Fee Includes | Security,Swimming |
| Patio/Porch Features | Patio |
| Architectural Style | Craftsman |
| Security Features | Carbon Monoxide Detector(s),Security System,Smoke Detector(s) |
| Construction Materials | Concrete |
| Year Built | 2012 |
| Electric | 220 Volts |
| Levels | Two |
| Property Subtype | Single Family Residence |
| Tax Year | 2025 |
| Community Features | Park,Playground,Pool,Sidewalks,Street Lights,Near Public Transport,Walk To Schools,Near Shopping |
| County | Fulton |
| New Construction | false |
| Property Type | Residential |
| HOA | true |
| Attached Garage | true |
| Energy Efficient | Thermostat |
| Subdivision Name | West Highlands |
| Garage Y/N | true |
| Full Baths | 2 |
| Status | Active |
| Directions | From Midtown, West on West Marietta Street, cross Marietta Blvd. Left on Johnson Road, Right on Habershal |
| High School | Douglass |
| City | Atlanta |
| Body of Water | None |
| Lot Size Units | Square Feet |
| Lot Size Square Feet | 7623 |
| Carport Y/N | false |
| Elementary School | Boyd |
| Property Attached Y/N | false |
| Land Lease Y/N | false |
| Tax Annual Amount | 6876 |
| Home Warranty Y/N | false |
| Middle/Junior High School | Harper Archer |
| Property Condition | Resale |
| Structure Type | House |
| Building Area Units | Square Feet |
| Living Area Units | Square Feet |
| Standard Status | Active |
Interior Features
| Interior Amenities | Double Vanity,High Ceilings,Tray Ceiling(s),Walk-In Closet(s) |
|---|---|
| Basement | None |
| Flooring | Hardwood,Tile |
| Total Fireplaces | 1 |
| Fireplace Features | Gas Log,Gas Starter,Living Room |
| Common Walls | No Common Walls |
| Air Conditioning Y/N | true |
| Heating Y/N | true |
| Window Features | Double Pane Windows |
| Fireplace Y/N | true |
| Above Grade Finished Area | 1878 |
| Half Baths | 1 |
| Laundry Features | In Hall,Upper Level |
| Total Bedrooms | 3 |
| Below Grade Finished Area Unit Type | Square Feet |
| LivingAreaSource | Appraiser |
| Above Grade Finished Area Unit Type | Square Feet |
| Kitchen Features | Breakfast Bar,Pantry |
| Total Baths | 3 |
Exterior Features
| Fencing | Back Yard,Fenced,Wood |
|---|---|
| Parking Features | Garage,Attached,Kitchen Level,Side/Rear Entrance |
| Lot Features | Corner Lot,Level,Private |
| Water Source | Public |
| Total Parking | 2 |
| Lot Size Area | 7623 |
| Foundation Details | Slab |
| Building Area Total | 1878 |
| Lot Size Acres | 0.175 |
| Lot Size Source | Public Records |
Amenities
- Foreclosure
- Views
- Short Sale
- New Construction
- Adult 55+
- Lease To Own
- No HOA Fees
- Furnished
- Primary On Main
- Air Conditioning
- Seller Finance
- Green
- Fixer Upper
- Horse
- Golf
- Fireplace
- Deck
- Garage
- Basement
- Pool
Property vs Single Family Average in 30318
Price
Taxes
Year Built
In The Neighborhood
Just Listed
Atlanta
$ 575,000
963 Westmoreland Circle Nw
Atlanta, GA 30318
- Type
- Single Family
- Size
- 2,850 SqFt
- Rooms
- 4 Beds + 3.5 Baths
Atlanta
$ 750,000
1944 James Red Moore Boulevard
Atlanta, GA 30318
- Type
- Single Family
- Size
- 3,689 SqFt
- Rooms
- 5 Beds + 3.5 Baths
Eco Friendly
Atlanta
$ 610,000
1970 Drew Drive Nw
Atlanta, GA 30318
- Type
- Single Family
- Size
- 2,211 SqFt
- Rooms
- 4 Beds + 2.5 Baths
Primary On Main
Atlanta
$ 799,000
895 Nw Samples Lane Nw
Atlanta, GA 30318
- Type
- Single Family
- Size
- 4,205 SqFt
- Rooms
- 4 Beds + 3.5 Baths
Reduced
Atlanta
$ 609,900
2032 Stanfield Avenue Nw
Atlanta, GA 30318
- Type
- Single Family
- Rooms
- 5 Beds + 3.5 Baths
Reduced
Atlanta
$ 449,999
2003 Springfield Road
Atlanta, GA 30318
- Type
- Single Family
- Size
- 1,496 SqFt
- Rooms
- 3 Beds + 2.5 Baths
Atlanta
$ 499,000
1780 Westmoreland Lane Nw
Atlanta, GA 30318
- Type
- Single Family
- Size
- 1,824 SqFt
- Rooms
- 3 Beds + 2.5 Baths
Reduced
Atlanta
$ 520,000
1520 Craftsman Road
Atlanta, GA 30318
- Type
- Single Family
- Size
- 1,790 SqFt
- Rooms
- 3 Beds + 2.5 Baths
Reduced
Atlanta
$ 499,000
1055 Johnson Grove
Atlanta, GA 30318
- Type
- Single Family
- Size
- 2,049 SqFt
- Rooms
- 3 Beds + 2.5 Baths
Reduced
Atlanta
$ 399,000
910 Westmoreland Circle Nw
Atlanta, GA 30318
- Type
- Single Family
- Size
- 1,626 SqFt
- Rooms
- 3 Beds + 2.5 Baths
 The data relating to real estate for sale on this website comes in part from the Broker Reciprocity Program of the Savannah multi-List Corporation. Real Estate listings held by brokerage firms other than Johnson Group are marked with the name of the listing brokers.
Data last updated: August 24, 2026 10:05 PM UTC
All information deemed reliable but not guaranteed.
© 2026 Savannah Multi-List Corporation. All rights reserved.
The data relating to real estate for sale on this website comes in part from the Broker Reciprocity Program of the Savannah multi-List Corporation. Real Estate listings held by brokerage firms other than Johnson Group are marked with the name of the listing brokers.
Data last updated: August 24, 2026 10:05 PM UTC
All information deemed reliable but not guaranteed.
© 2026 Savannah Multi-List Corporation. All rights reserved.
 ©2026 Georgia Multiple Listing Service All information deemed reliable but not guaranteed. All properties are subject to prior sale, change or withdrawal. Neither listing broker(s) or information provider(s) shall be responsible for any typographical errors, misinformation, misprints and shall be held totally harmless. Listing(s) information is provided for consumer's personal, non-commercial use and may not be used for any purpose other than to identify prospective properties consumers may
 Hinesville Area Board of REALTORS® All information deemed reliable but not guaranteed. All properties are subject to prior sale, change or withdrawal. Neither listing broker(s) or information provider(s) shall be responsible for any typographical errors, misinformation, misprints and shall be held totally harmless. Listing(s) information is provided for consumer's personal, non-commercial use and may not be used for any purpose other than to identify prospective properties consumers may be interested
 The data relating to real estate on this web site comes in part from the Internet Data Exchange program of Hive MLS LLC, and is updated as of August 24, 2026 9:37 PM UTC All information is deemed reliable but not guaranteed and should be independently verified. All properties are subject to prior sale, change, or withdrawal. Neither listing broker(s) nor Johnson Group shall be responsible for any typographical errors, misinformation, or misprints, and shall be held totally harmless from any damages
