
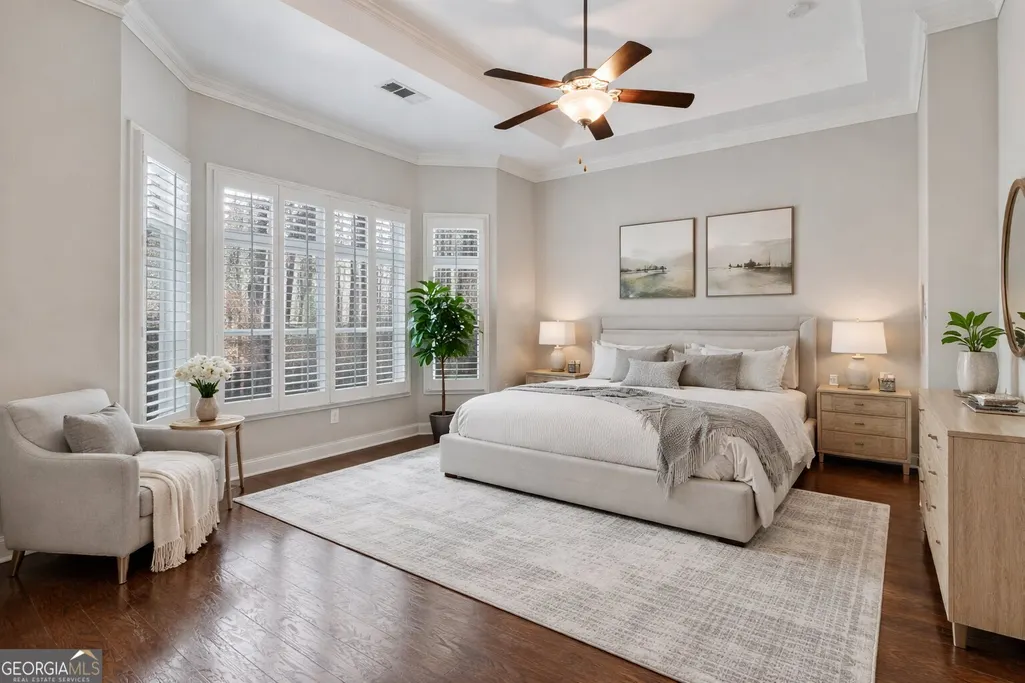
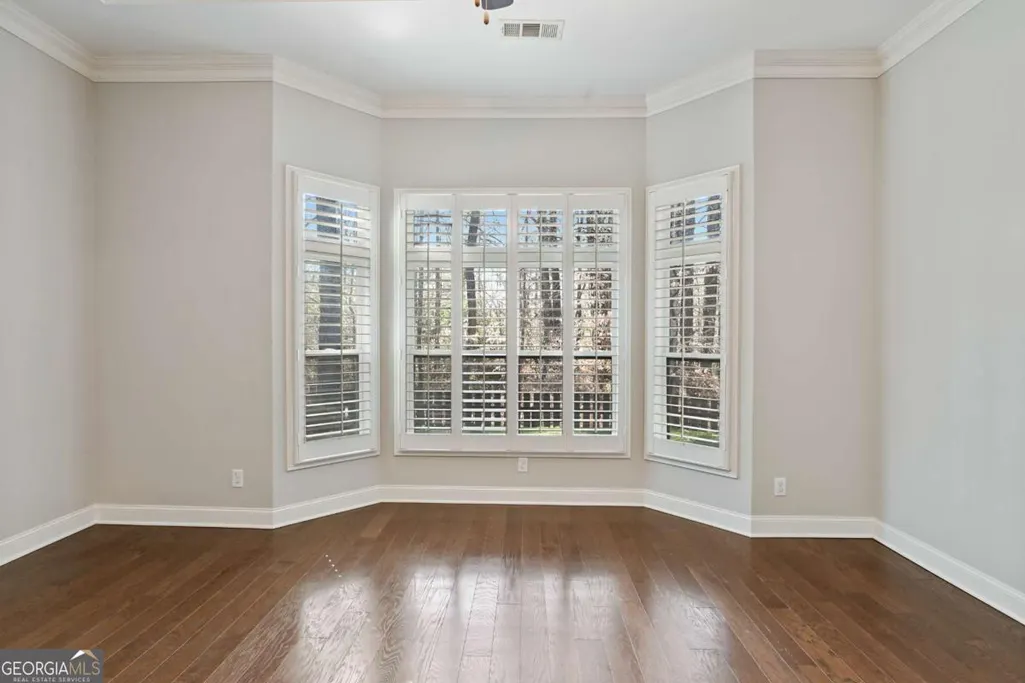
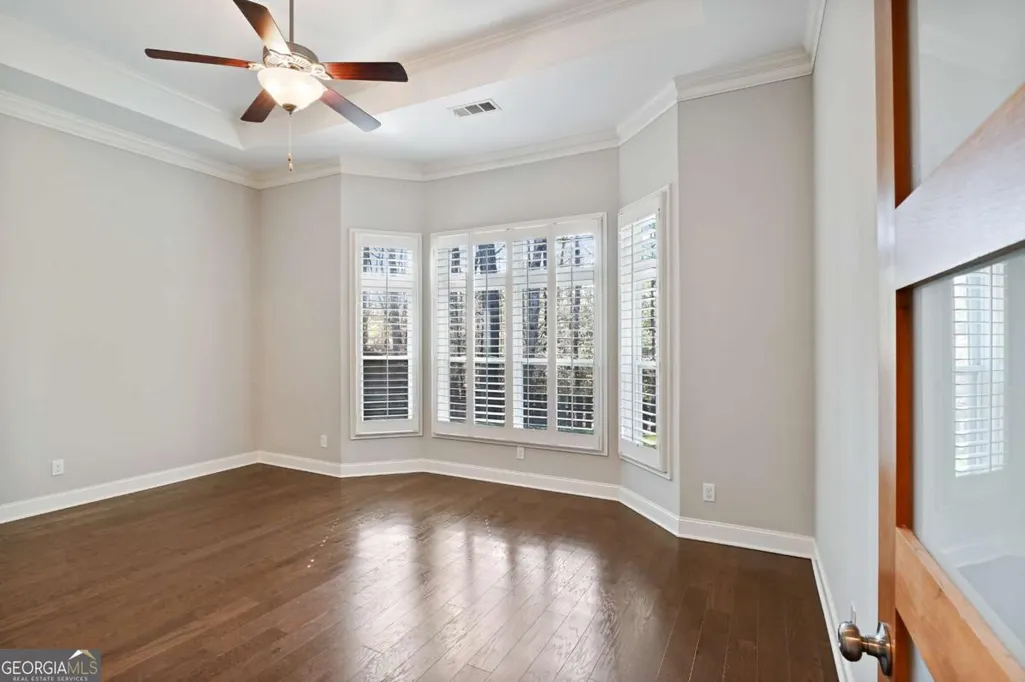
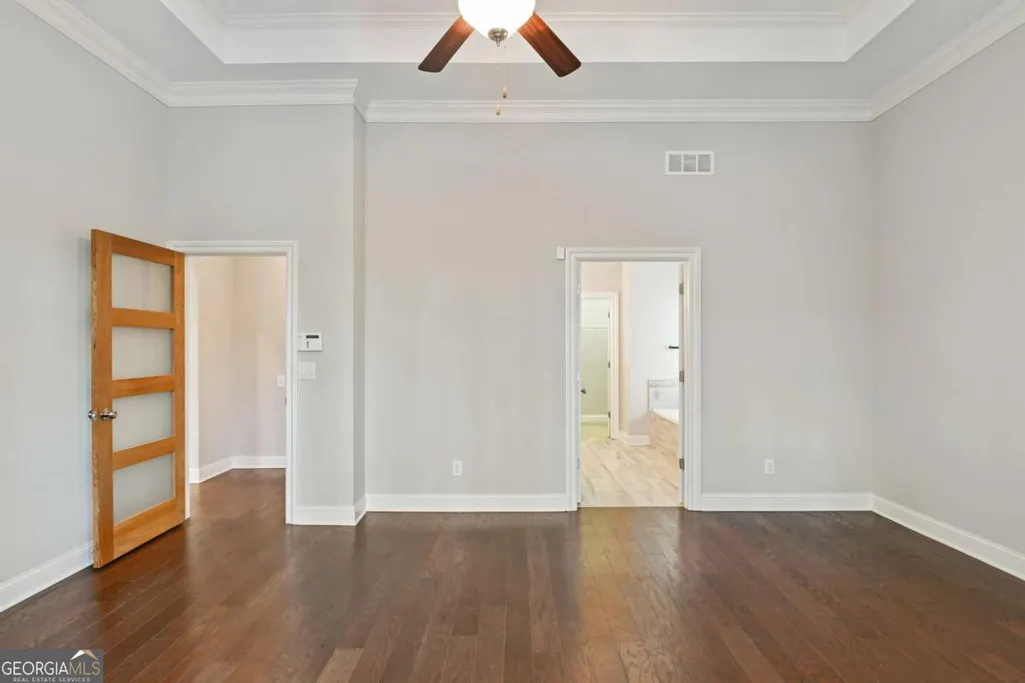
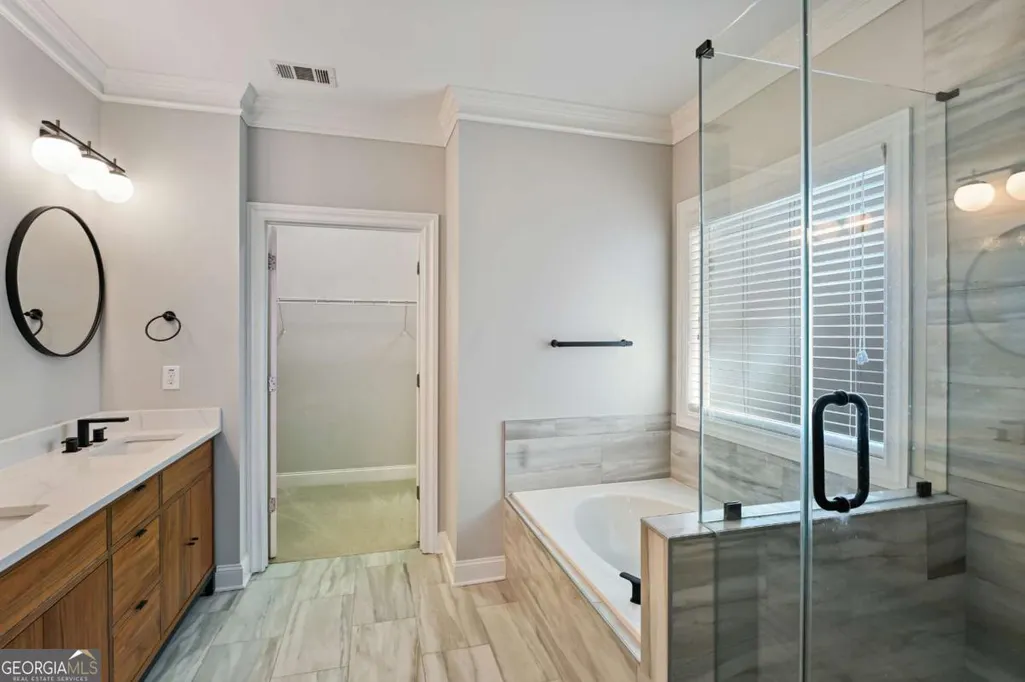
Price Reduction - Views - Primary on Main
Address
1536 Habershal Road Nw, Atlanta, GA
Price
$ 565,000
Property Attributes
- MLS#10709926
- TypeSingle Family
- Listing Status Active
- CountyFulton
- CityAtlanta
- NeighborhoodWest Highlands
- Zip30318
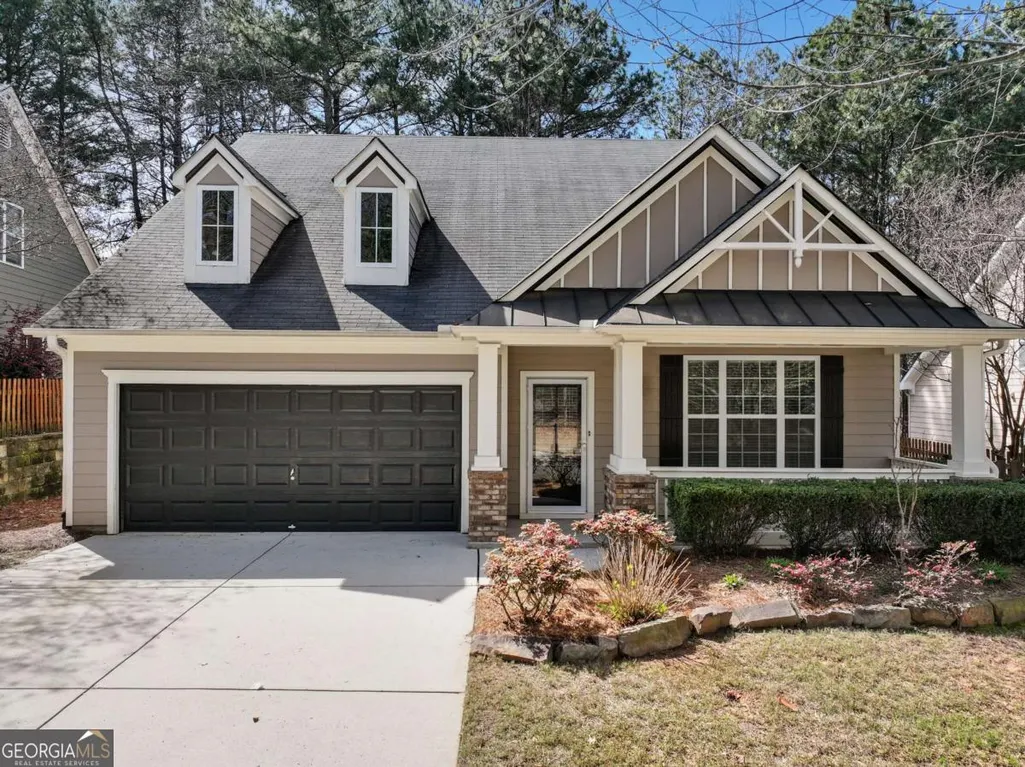
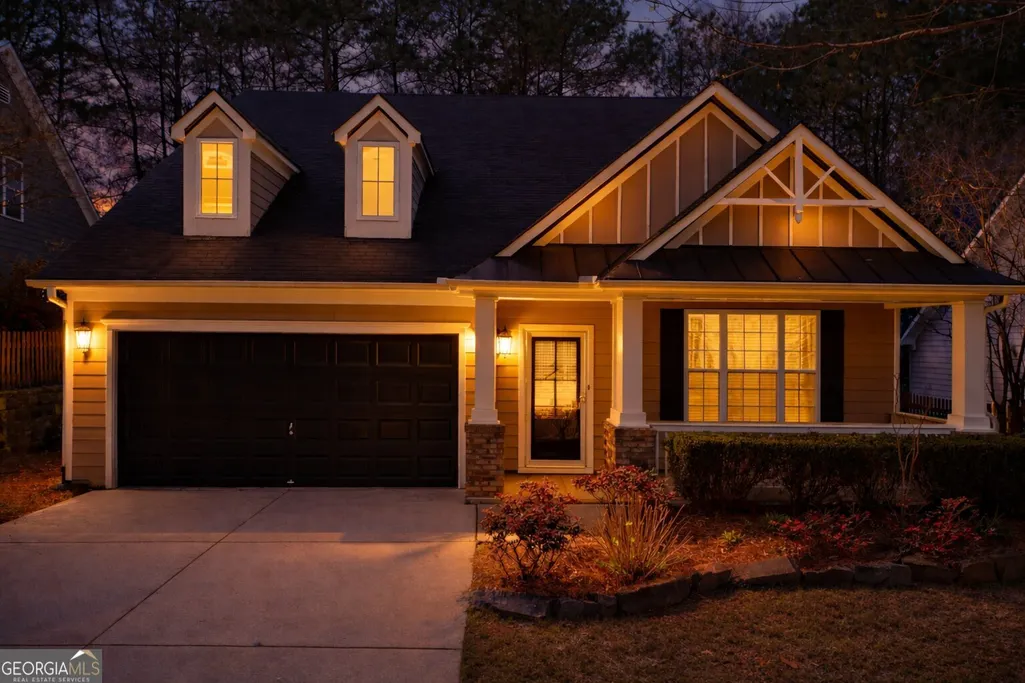
- StyleCraftsman
- Year Built2010
- Taxes$ 10373
- Price$ 565,000
- Bedrooms4
- Full Bathrooms3
- Half Bathrooms0
- Sqr Footage3046
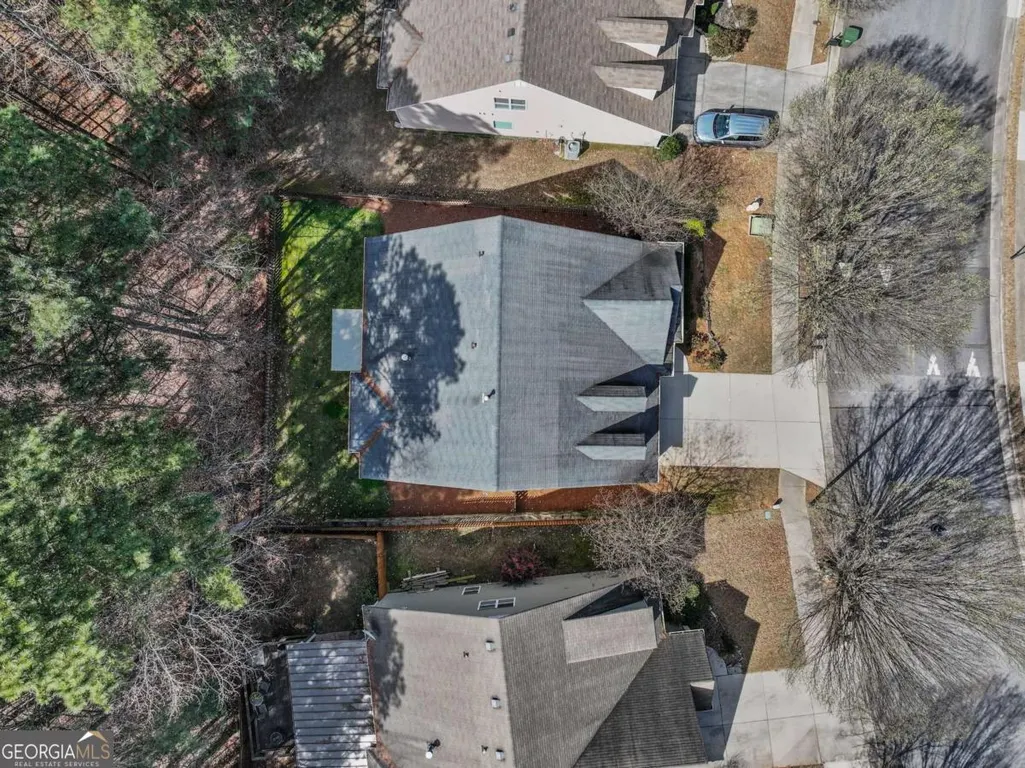
- Lot Size0.14 Acres
Data Source:
Georgia MLS (GAMLS)
Property Description
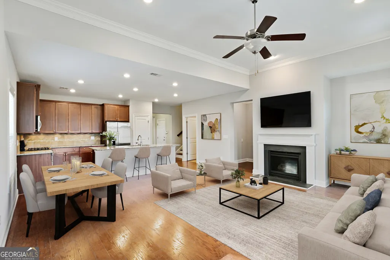
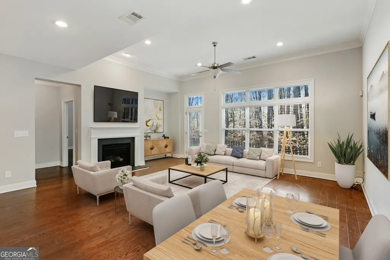
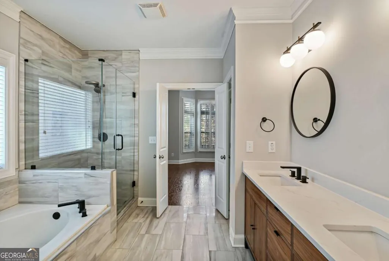
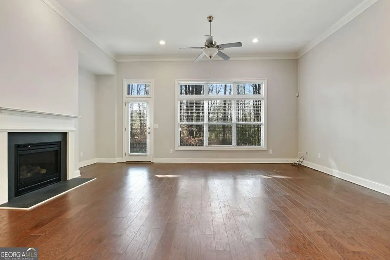
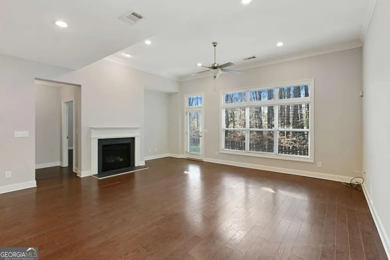
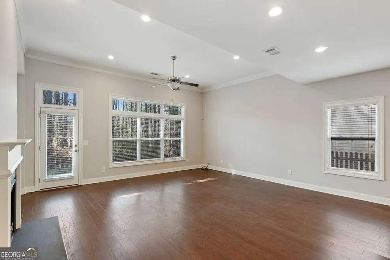
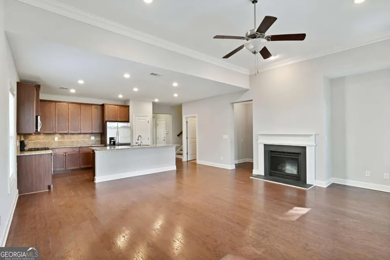
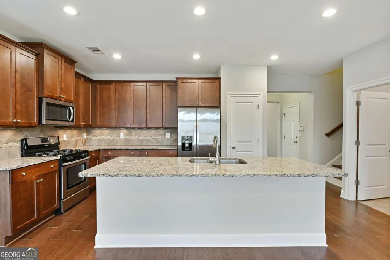
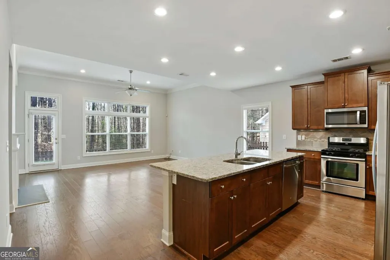
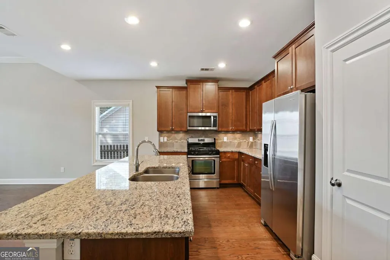
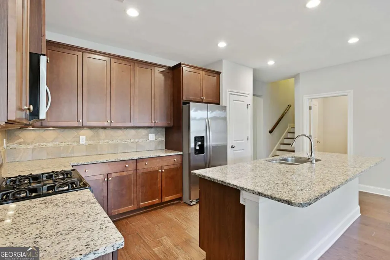
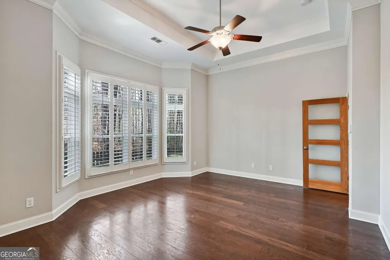
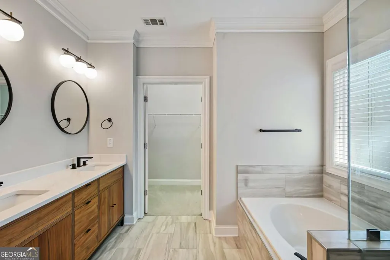
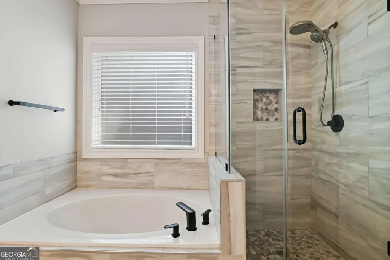
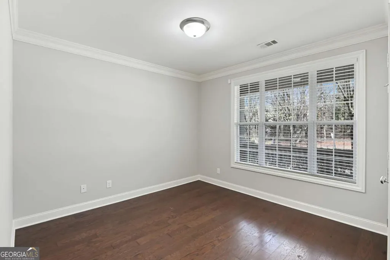
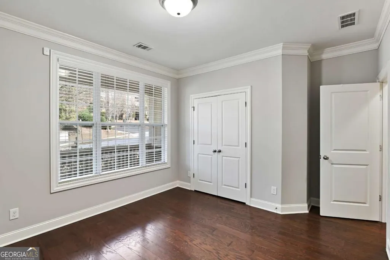
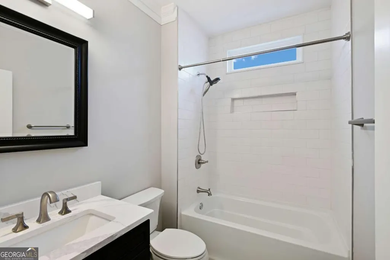
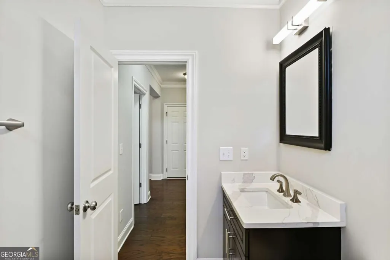
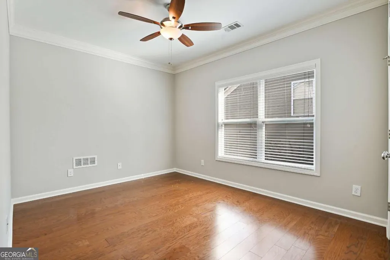
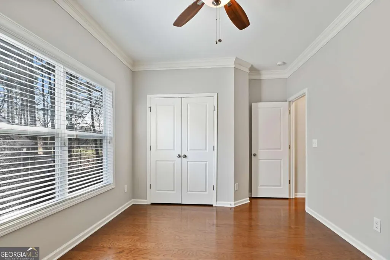
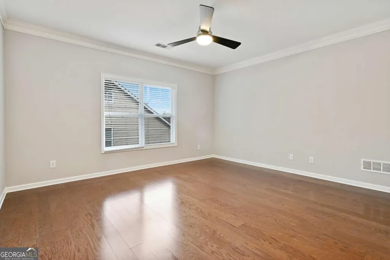
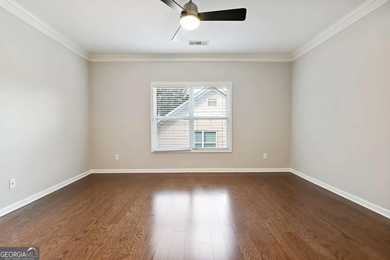
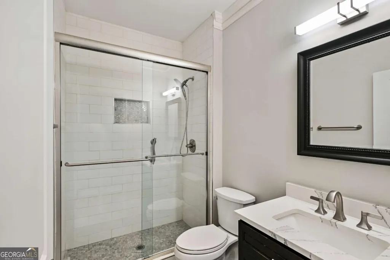
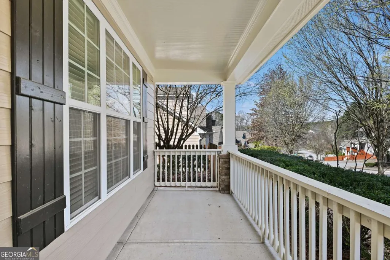
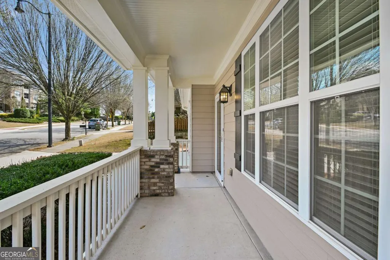
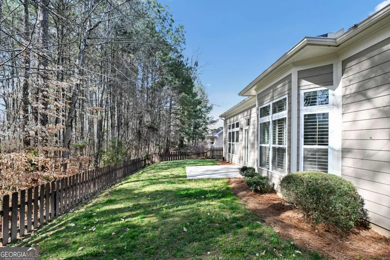
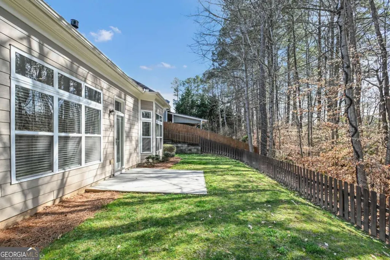
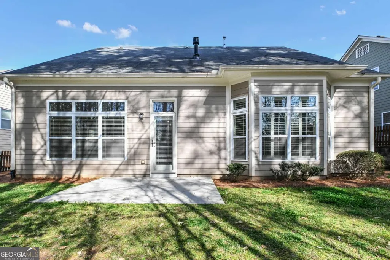
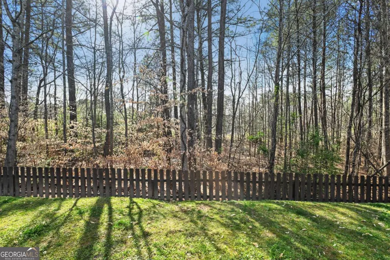
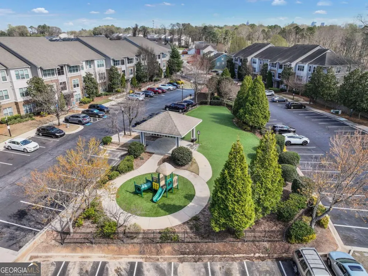
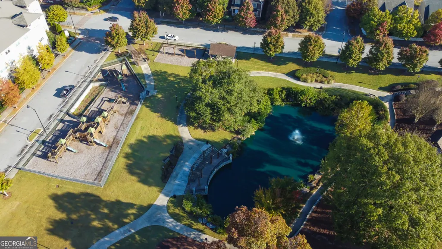
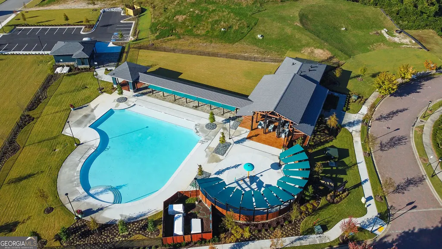
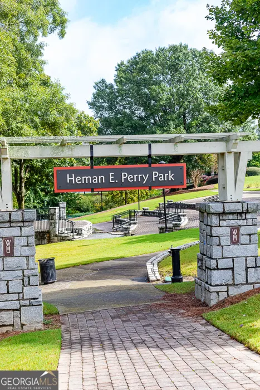
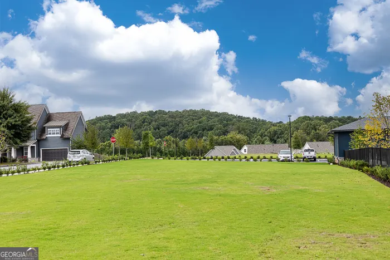
Summer is better in West Highlands. Imagine spending your days by the community pool, exploring nearby Westside Park, catching a game or dinner at The Battery Atlanta, and coming home to a beautifully designed retreat in one of Atlanta's most vibrant communities. This thoughtfully designed four-bedroom, three-bath home offers bright, open living spaces perfect for gathering with family and friends. The kitchen flows seamlessly into the main living area, creating an inviting setting for everyday connection and effortless entertaining. Outside, the private fenced backyard is ready for summer cookouts, playtime with pets, and relaxing evenings under the stars. The main-level primary suite provides a peaceful escape, while a second bedroom on the main floor offers flexibility for guests or a home office. Upstairs, two additional bedrooms and a full bath create plenty of space for family, visitors, or growing needs. Complete with resort-style amenities including a pool, pavilion, playground, and dog park, this home offers the lifestyle today's buyers are searching for-all just minutes from Atlanta's top attractions and major highways.
| Elementary School | Middle School | High School |
|---|---|---|
| Scott Elementary School | Harper Archer Middle School | Douglass High School |
| Price History | |
|---|---|
| 3/13/2026 | Listed $610,000 |
| 3/31/2026 | 2$600,000 |
| 5/26/2026 | 2$585,000 |
| 7/25/2026 | 3$570,000 |
| 7/31/2026 | 1$565,000 |
General Features
| Sewer | Public Sewer |
|---|---|
| Heating | Baseboard,Central,Forced Air,Natural Gas |
| Cooling | Ceiling Fan(s),Central Air,Electric |
| Utilities | Cable Available,Electricity Available,High Speed Internet,Natural Gas Available,Phone Available,Sewer Available,Underground Utilities,Water Available |
| Roof | Composition |
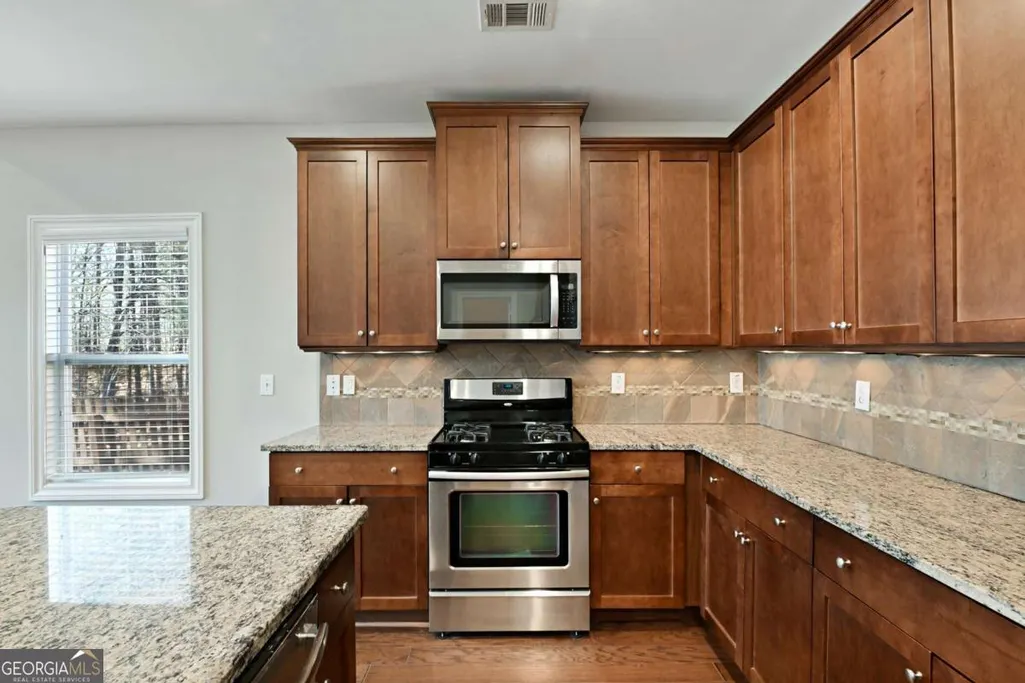
| Appliances | Dishwasher,Disposal,Double Oven,Dryer |
| HOA Fee | 1500 |
| Association Fee Includes | Maintenance Grounds |
| Patio/Porch Features | Patio |
| Architectural Style | Craftsman |
| Security Features | Security System,Smoke Detector(s) |
| Construction Materials | Concrete |
| Year Built | 2010 |
| View | City |
| Levels | Two |
| Property Subtype | Single Family Residence |
| Tax Year | 2025 |
| Community Features | Clubhouse,Pool,Sidewalks,Street Lights,Near Public Transport,Walk To Schools |
| County | Fulton |
| New Construction | false |
| Property Type | Residential |
| HOA | true |
| Attached Garage | true |
| Subdivision Name | West Highlands |
| Garage Y/N | true |
| Full Baths | 3 |
| Status | Active |
| Directions | 75/85 to 10th Street, go West, Left on Howell Mill, Right on 8th street, which runs into W. Marietta St, go 1.6 miles and W. Marietta turns into Perrt Blvd. Habershal is one mile on the left. |
| High School | Douglass |
| City | Atlanta |
| Body of Water | None |
| Lot Size Units | Square Feet |
| Lot Size Square Feet | 6098.4 |
| Carport Y/N | false |
| Elementary School | Scott |
| Property Attached Y/N | false |
| Land Lease Y/N | false |
| Tax Annual Amount | 10373 |
| Home Warranty Y/N | false |
| Middle/Junior High School | Harper Archer |
| Property Condition | Resale |
| Structure Type | House |
| Building Area Units | Square Feet |
| Living Area Units | Square Feet |
| Standard Status | Active |
| Occupancy Type | Vacant |
Interior Features
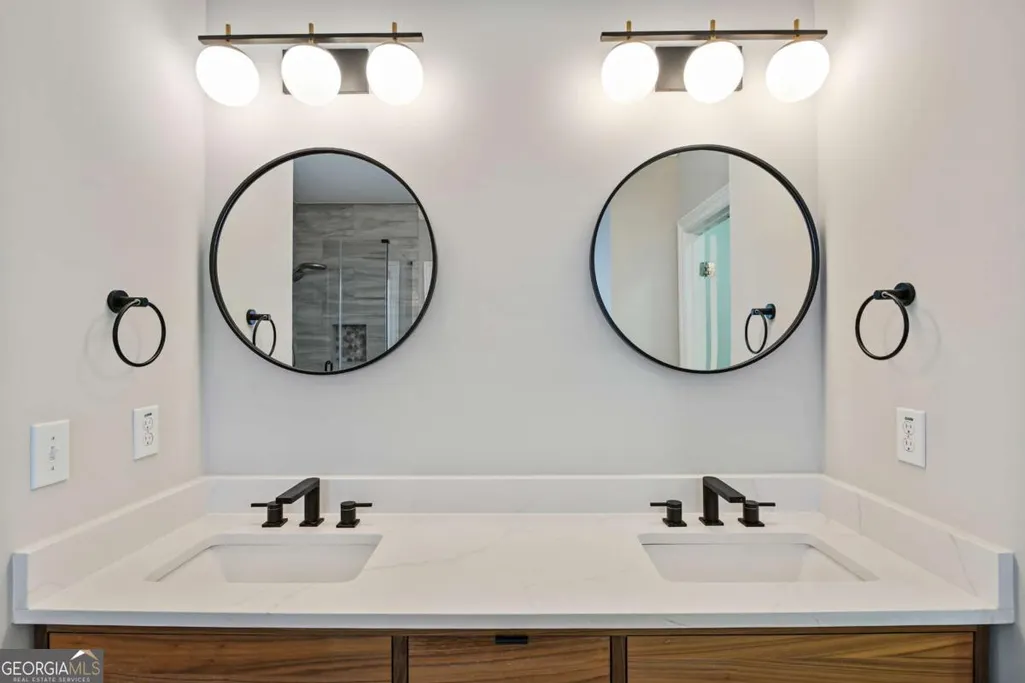
| Interior Amenities | Double Vanity,High Ceilings,Master On Main Level,Walk-In Closet(s) |
|---|---|
| Basement | None |
| Flooring | Hardwood |
| Total Fireplaces | 1 |
| Fireplace Features | Family Room,Gas Log,Gas Starter |
| Common Walls | No Common Walls |
| Air Conditioning Y/N | true |
| Heating Y/N | true |
| Fireplace Y/N | true |
| Above Grade Finished Area | 3046 |
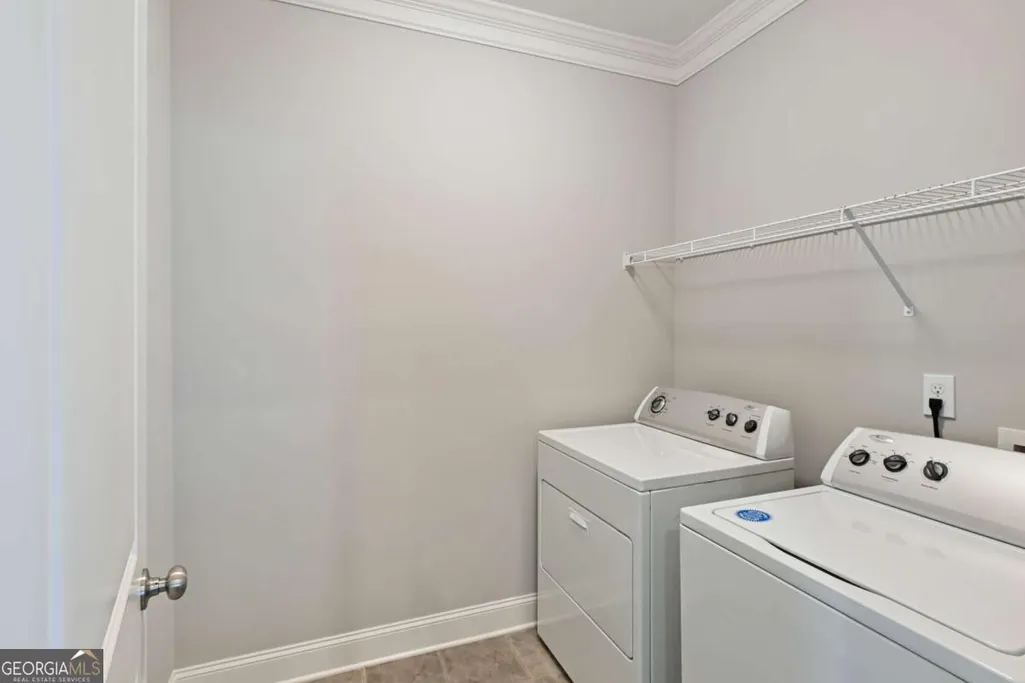
| Laundry Features | Laundry Closet |
| Total Bedrooms | 4 |
| Main Level Bedrooms | 2 |
| Main Level Bathrooms | 2 |
| Below Grade Finished Area Unit Type | Square Feet |
| LivingAreaSource | Public Records |
| Above Grade Finished Area Unit Type | Square Feet |
| Kitchen Features | Kitchen Island,Pantry,Solid Surface Counters |
| Total Baths | 3 |
Exterior Features
| Fencing | Back Yard |
|---|---|
| Parking Features | Garage,Attached,Garage Door Opener |
| Lot Features | Level,Private |
| Water Source | Public |
| Total Parking | 2 |
| Lot Size Area | 6098.4 |
| Foundation Details | Slab |
| Building Area Total | 3046 |
| Lot Size Acres | 0.14 |
| Lot Size Source | Appraiser |
Amenities
- Foreclosure
- Views
- Short Sale
- New Construction
- Adult 55+
- Lease To Own
- No HOA Fees
- Furnished
- Primary On Main
- Air Conditioning
- Seller Finance
- Green
- Fixer Upper
- Horse
- Golf
- Fireplace
- Deck
- Garage
- Basement
- Pool
Property vs Single Family Average in 30318
Price
Taxes
Year Built
In The Neighborhood
Just Listed
Atlanta
$ 575,000
963 Westmoreland Circle Nw
Atlanta, GA 30318
- Type
- Single Family
- Size
- 2,850 SqFt
- Rooms
- 4 Beds + 3.5 Baths
Atlanta
$ 750,000
1944 James Red Moore Boulevard
Atlanta, GA 30318
- Type
- Single Family
- Size
- 3,689 SqFt
- Rooms
- 5 Beds + 3.5 Baths
Eco Friendly
Atlanta
$ 610,000
1970 Drew Drive Nw
Atlanta, GA 30318
- Type
- Single Family
- Size
- 2,211 SqFt
- Rooms
- 4 Beds + 2.5 Baths
Primary On Main
Atlanta
$ 799,000
895 Nw Samples Lane Nw
Atlanta, GA 30318
- Type
- Single Family
- Size
- 4,205 SqFt
- Rooms
- 4 Beds + 3.5 Baths
Reduced
Atlanta
$ 499,000
1596 Habershal Road Nw
Atlanta, GA 30318
- Type
- Single Family
- Size
- 1,878 SqFt
- Rooms
- 3 Beds + 2.5 Baths
Reduced
Atlanta
$ 609,900
2032 Stanfield Avenue Nw
Atlanta, GA 30318
- Type
- Single Family
- Rooms
- 5 Beds + 3.5 Baths
Reduced
Atlanta
$ 449,999
2003 Springfield Road
Atlanta, GA 30318
- Type
- Single Family
- Size
- 1,496 SqFt
- Rooms
- 3 Beds + 2.5 Baths
Atlanta
$ 499,000
1780 Westmoreland Lane Nw
Atlanta, GA 30318
- Type
- Single Family
- Size
- 1,824 SqFt
- Rooms
- 3 Beds + 2.5 Baths
Reduced
Atlanta
$ 520,000
1520 Craftsman Road
Atlanta, GA 30318
- Type
- Single Family
- Size
- 1,790 SqFt
- Rooms
- 3 Beds + 2.5 Baths
Reduced
Atlanta
$ 499,000
1055 Johnson Grove
Atlanta, GA 30318
- Type
- Single Family
- Size
- 2,049 SqFt
- Rooms
- 3 Beds + 2.5 Baths
 The data relating to real estate for sale on this website comes in part from the Broker Reciprocity Program of the Savannah multi-List Corporation. Real Estate listings held by brokerage firms other than Johnson Group are marked with the name of the listing brokers.
Data last updated: August 24, 2026 10:05 PM UTC
All information deemed reliable but not guaranteed.
© 2026 Savannah Multi-List Corporation. All rights reserved.
The data relating to real estate for sale on this website comes in part from the Broker Reciprocity Program of the Savannah multi-List Corporation. Real Estate listings held by brokerage firms other than Johnson Group are marked with the name of the listing brokers.
Data last updated: August 24, 2026 10:05 PM UTC
All information deemed reliable but not guaranteed.
© 2026 Savannah Multi-List Corporation. All rights reserved.
 ©2026 Georgia Multiple Listing Service All information deemed reliable but not guaranteed. All properties are subject to prior sale, change or withdrawal. Neither listing broker(s) or information provider(s) shall be responsible for any typographical errors, misinformation, misprints and shall be held totally harmless. Listing(s) information is provided for consumer's personal, non-commercial use and may not be used for any purpose other than to identify prospective properties consumers may
 Hinesville Area Board of REALTORS® All information deemed reliable but not guaranteed. All properties are subject to prior sale, change or withdrawal. Neither listing broker(s) or information provider(s) shall be responsible for any typographical errors, misinformation, misprints and shall be held totally harmless. Listing(s) information is provided for consumer's personal, non-commercial use and may not be used for any purpose other than to identify prospective properties consumers may be interested
 The data relating to real estate on this web site comes in part from the Internet Data Exchange program of Hive MLS LLC, and is updated as of August 24, 2026 9:37 PM UTC All information is deemed reliable but not guaranteed and should be independently verified. All properties are subject to prior sale, change, or withdrawal. Neither listing broker(s) nor Johnson Group shall be responsible for any typographical errors, misinformation, or misprints, and shall be held totally harmless from any damages
