
Address
14735 Wood Road, Milton, GA
Price
$ 5,850,000
Property Attributes
- MLS#10826364
- TypeSingle Family
- Listing Status New
- CountyFulton
- CityMilton
- NeighborhoodNone
- Zip30004
- StyleContemporary, European
- Year Built2001
- Price$ 5,850,000
- Bedrooms5
- Full Bathrooms5
- Half Bathrooms2
- Sqr Footage8495
- Lot Size5 Acres
Data Source:
Georgia MLS (GAMLS)
Property Description
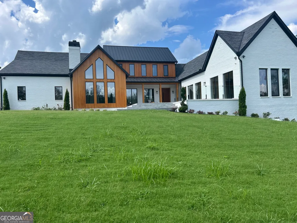
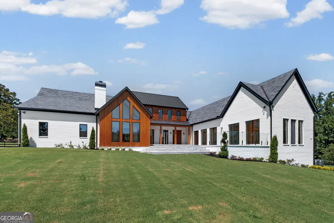
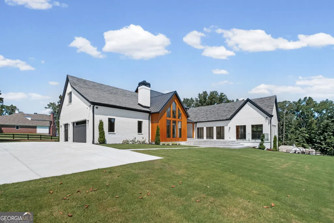
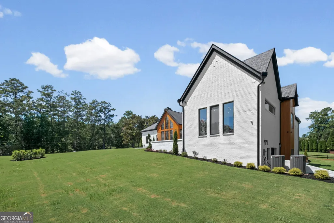
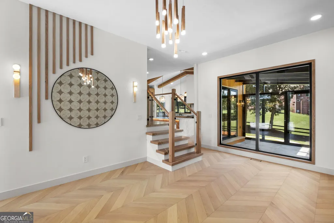
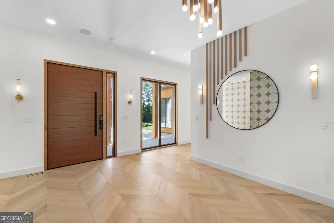
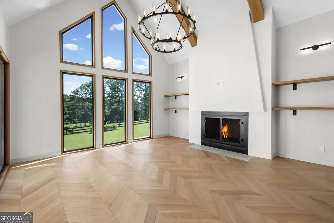
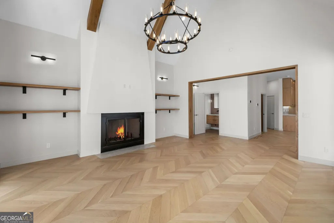
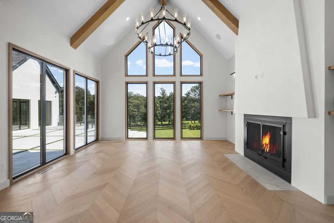
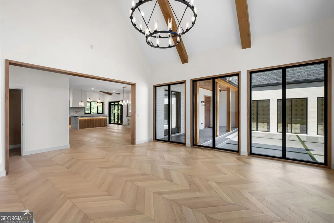
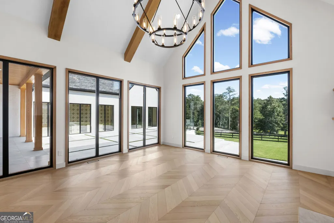
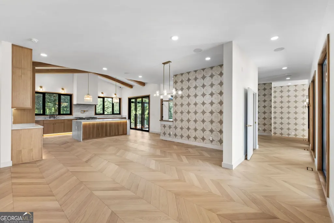
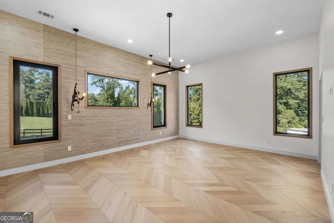
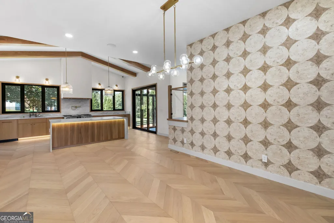
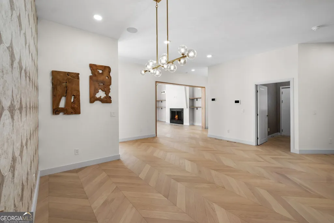
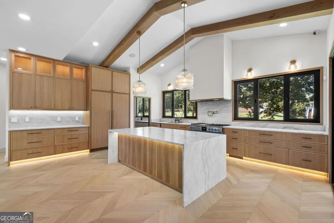
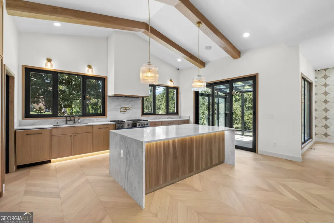
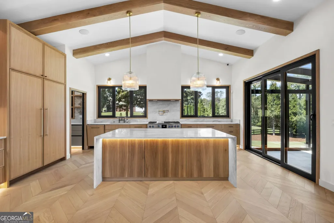
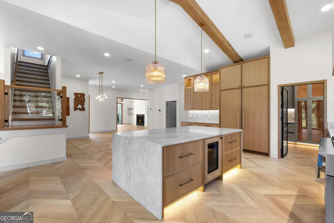
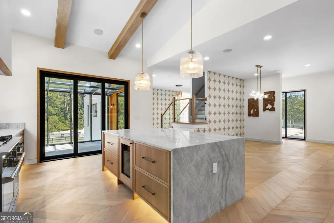
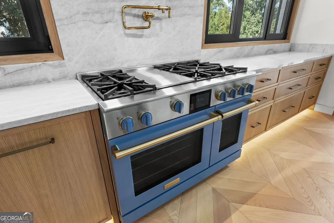
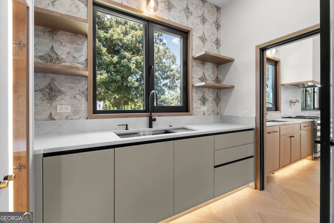
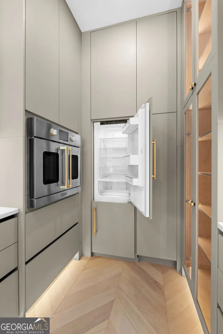
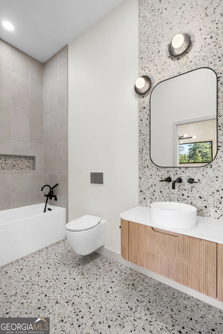
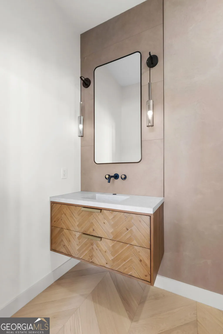
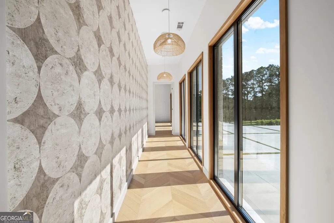
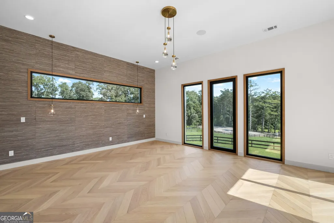
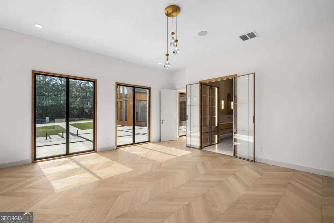
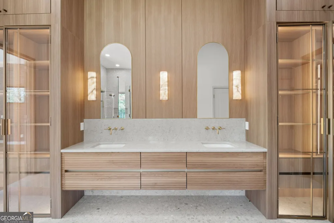
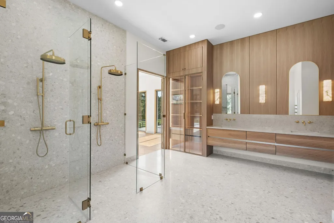
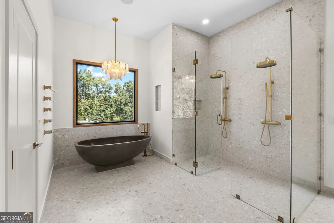
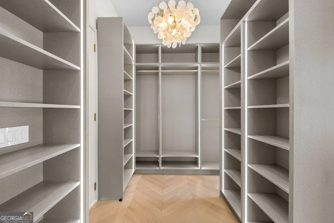
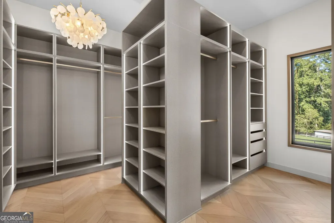
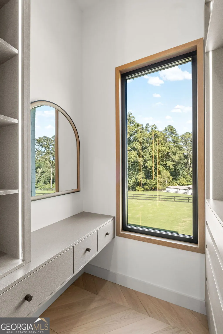
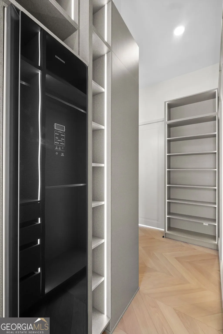
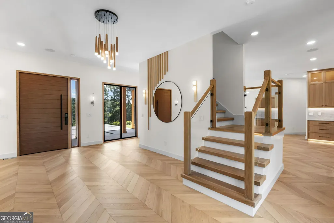
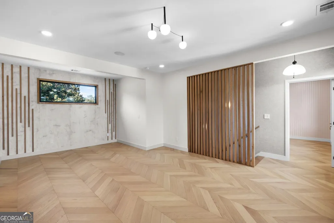
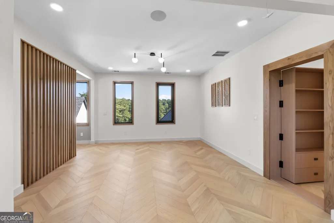
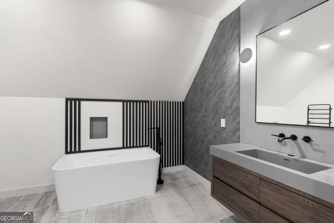
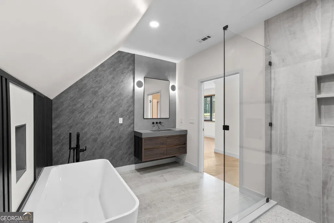
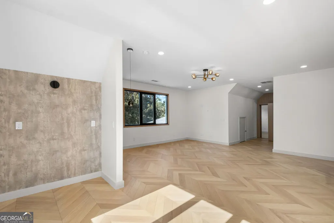
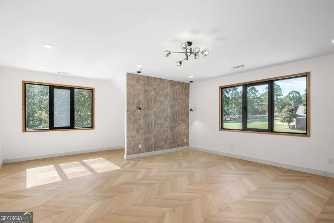
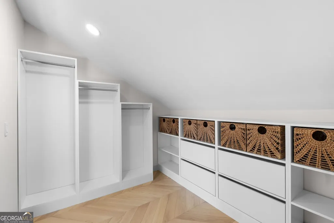
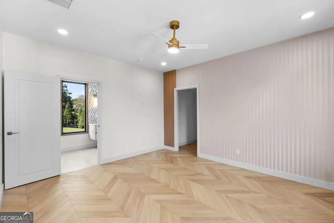
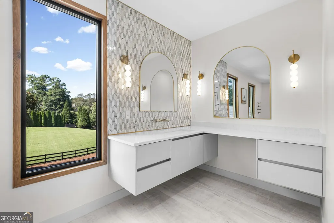
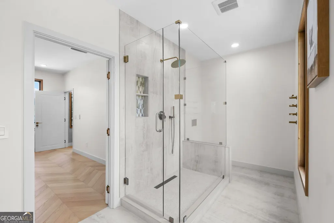
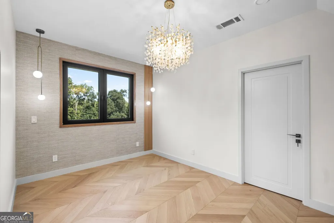
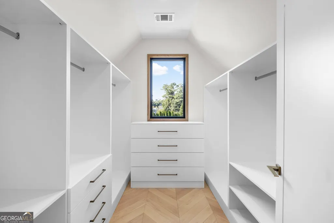
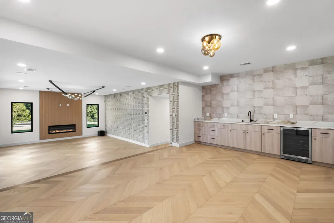
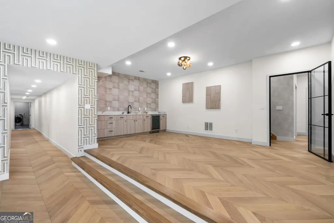
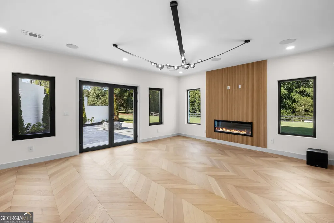
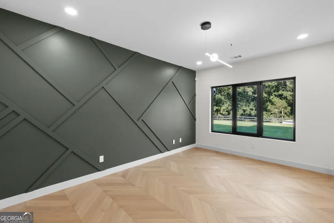
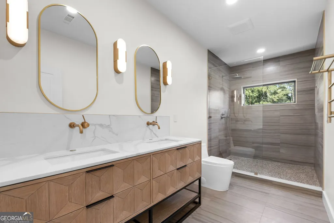
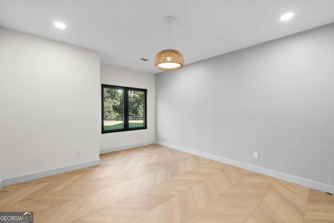
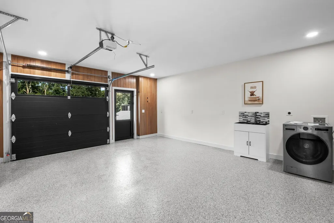
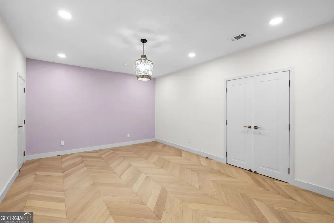
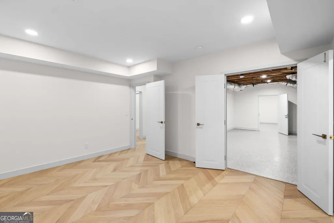
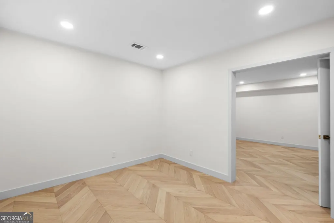
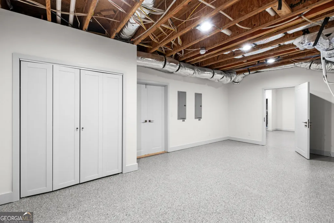
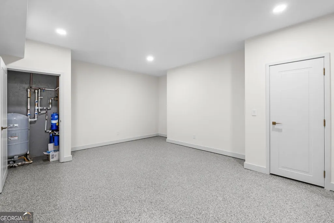
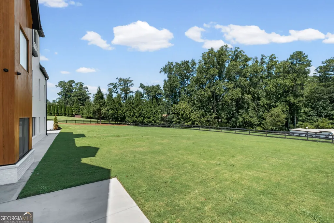
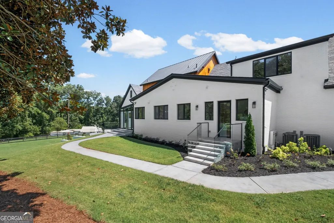
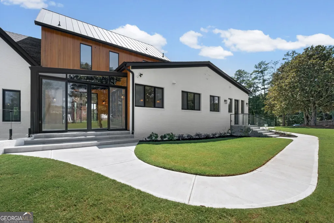
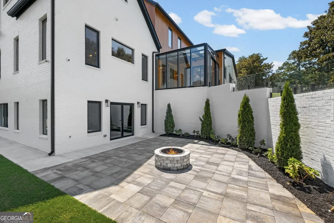
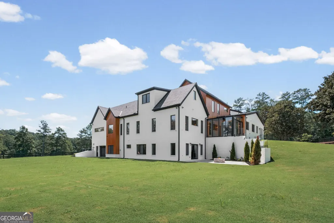
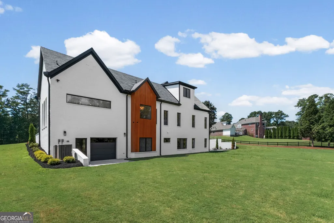
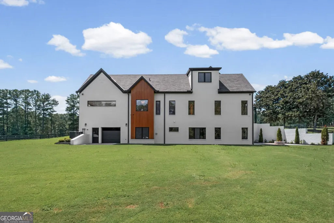
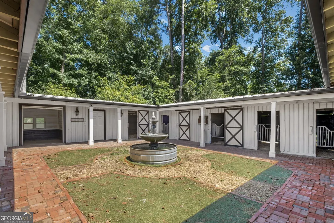
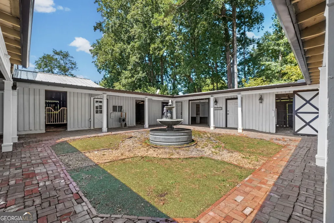
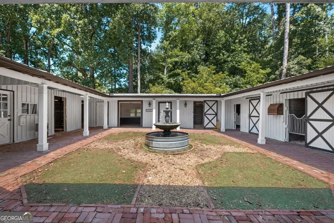
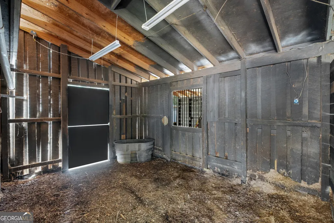
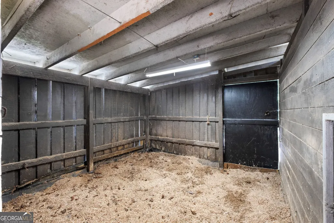
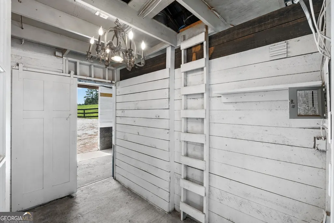
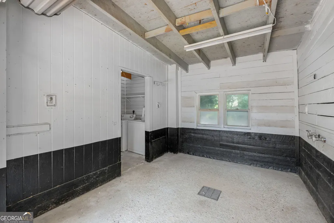
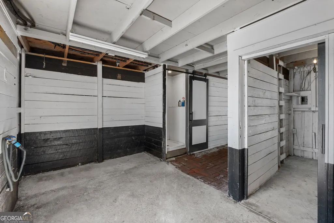
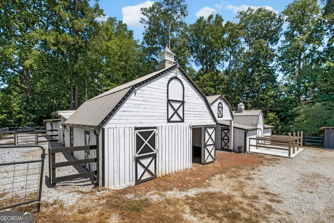
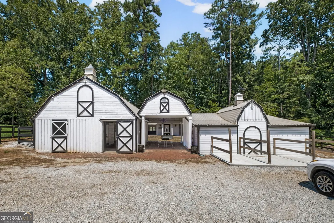
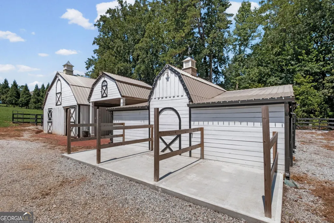
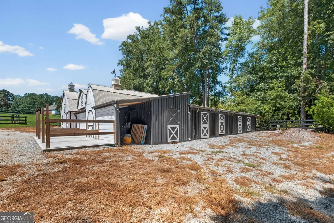
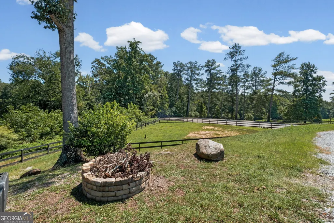
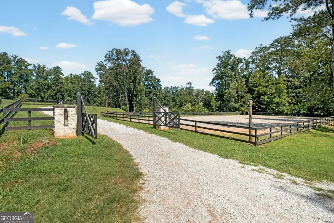
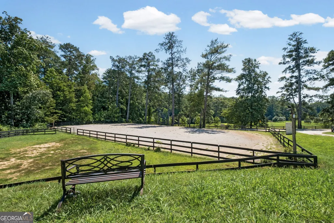
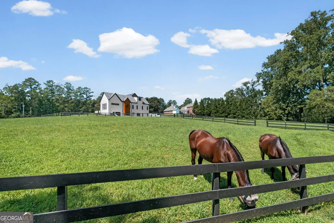
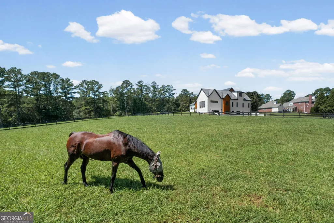
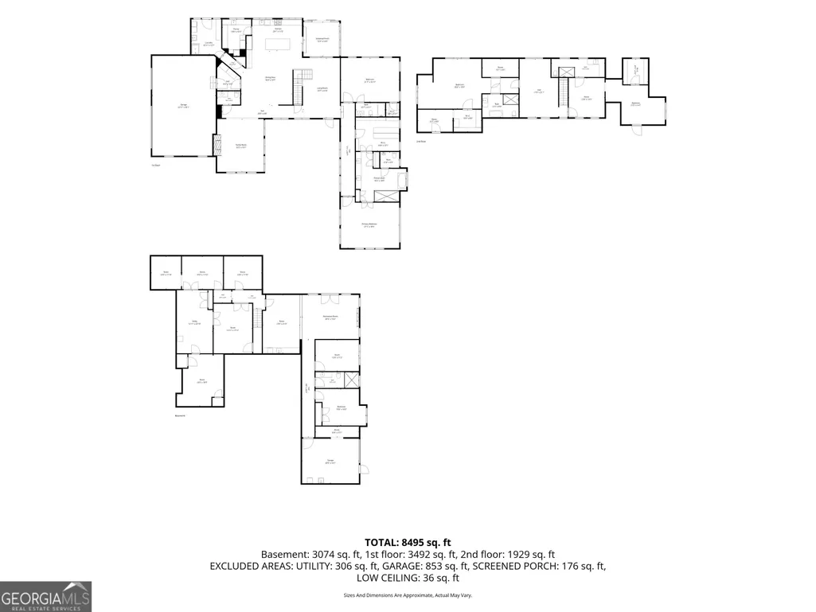
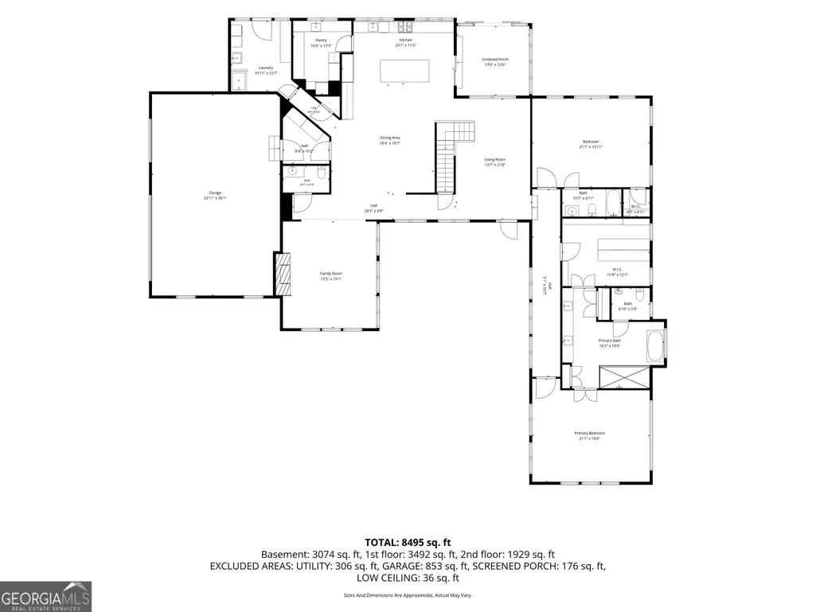
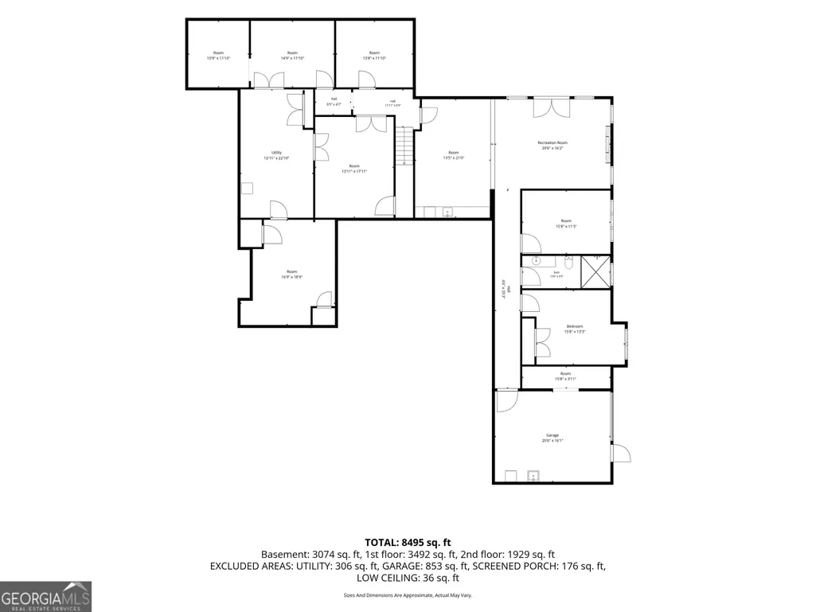
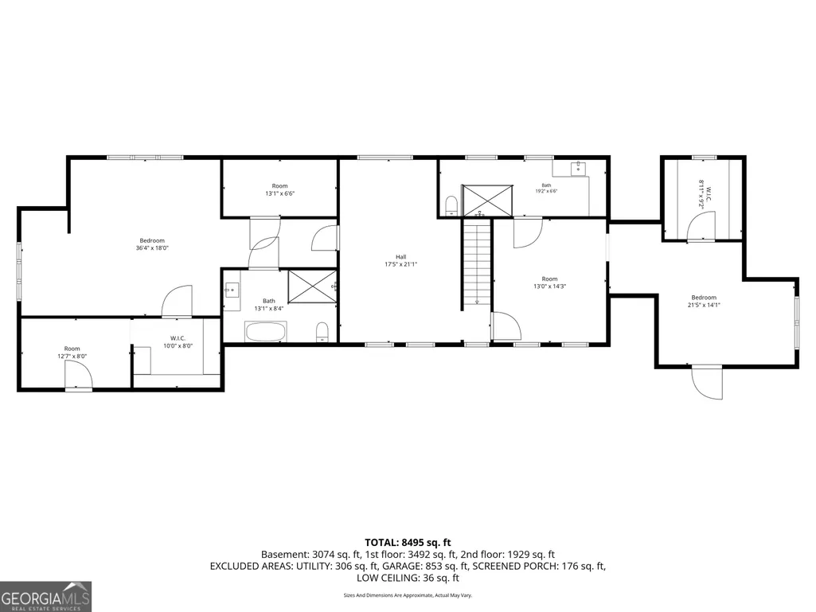
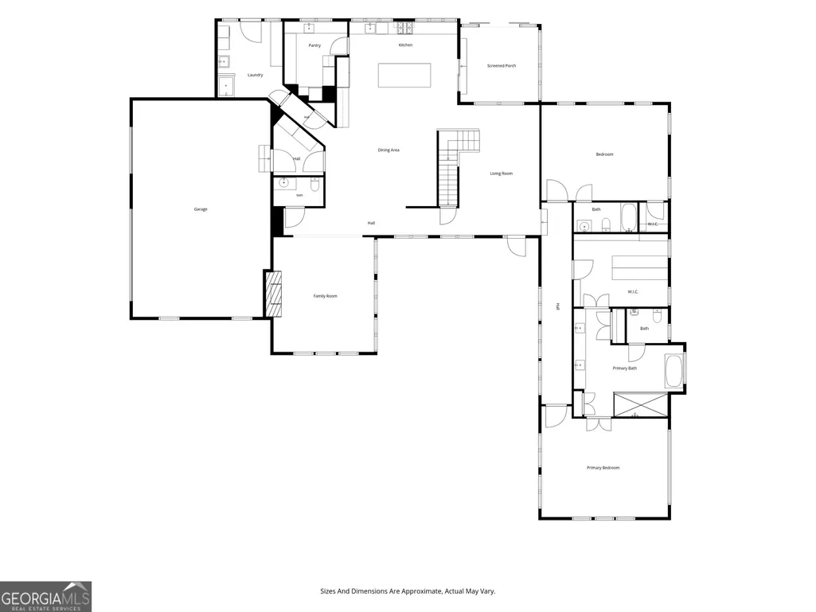
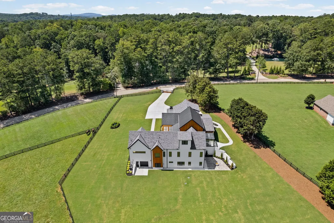
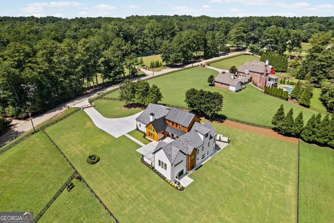
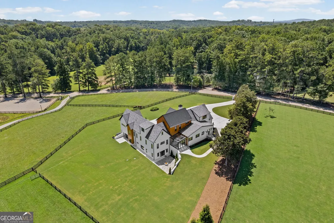
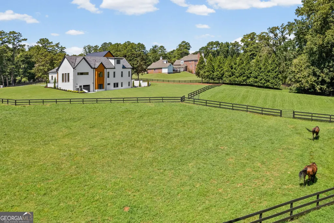
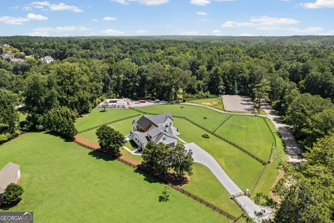
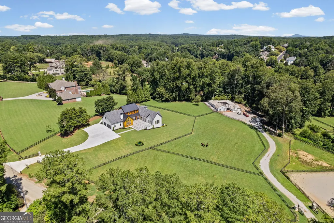
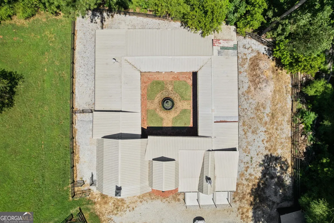
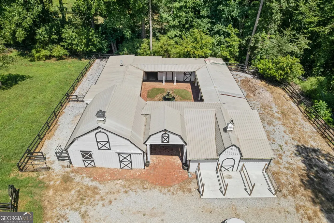
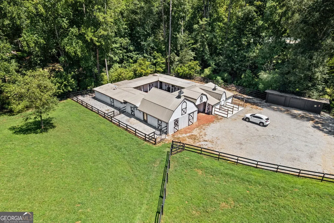
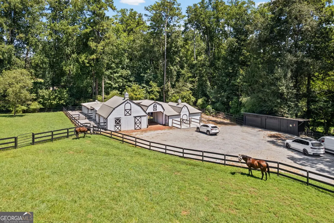
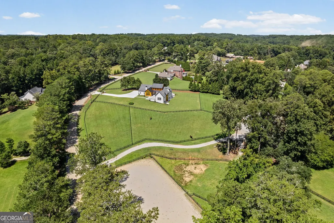
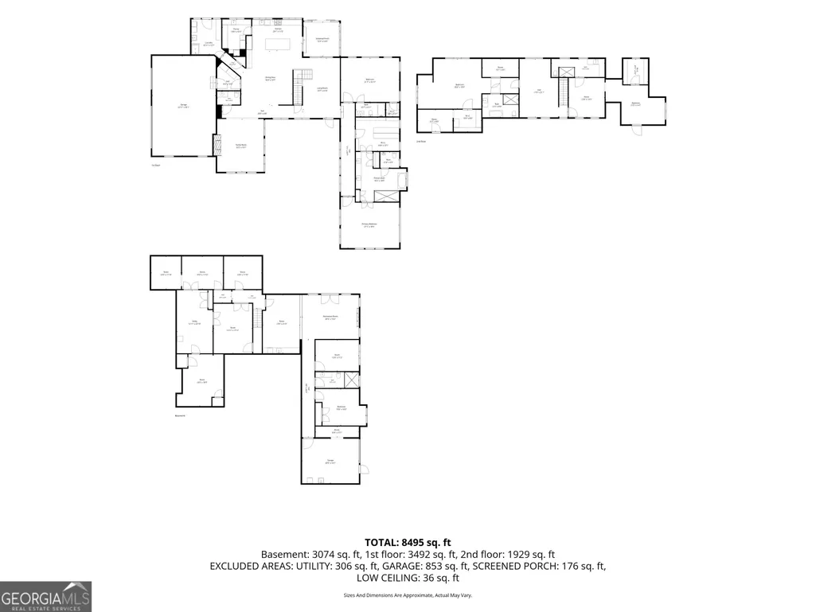
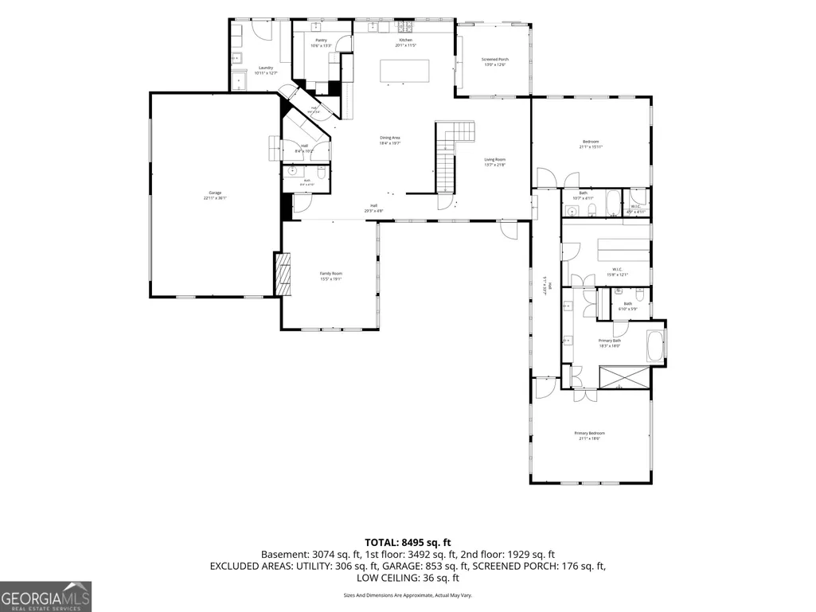
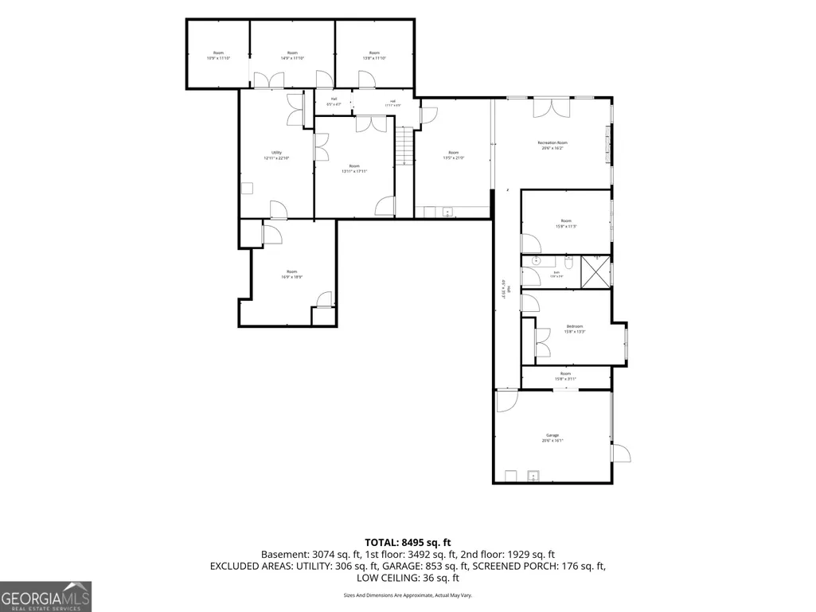
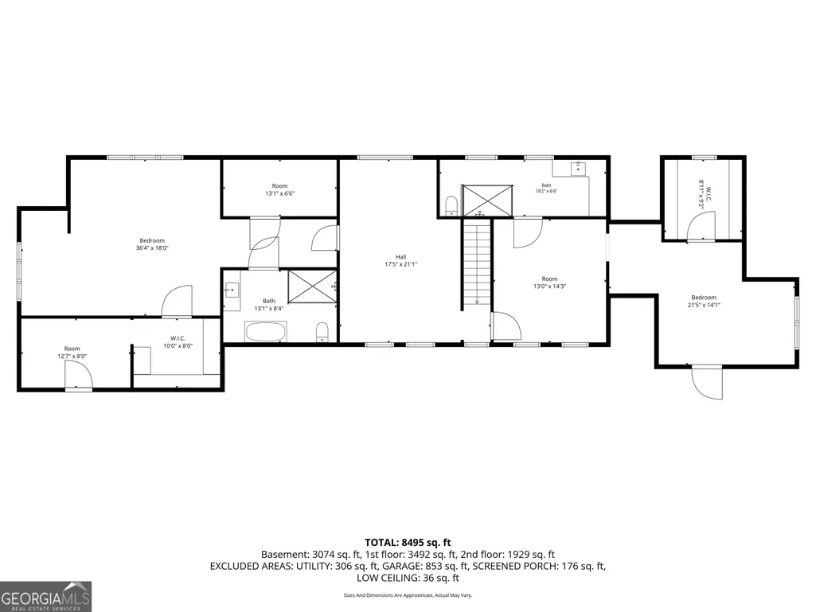
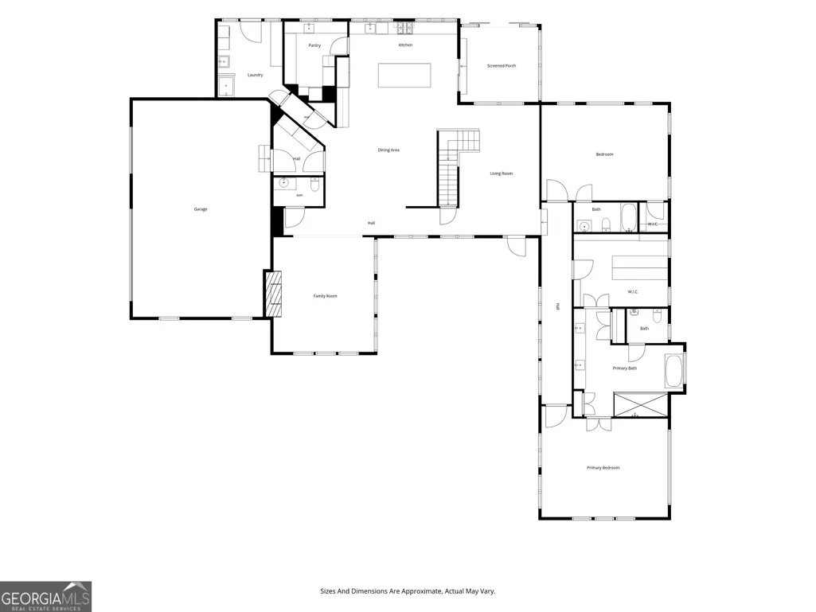
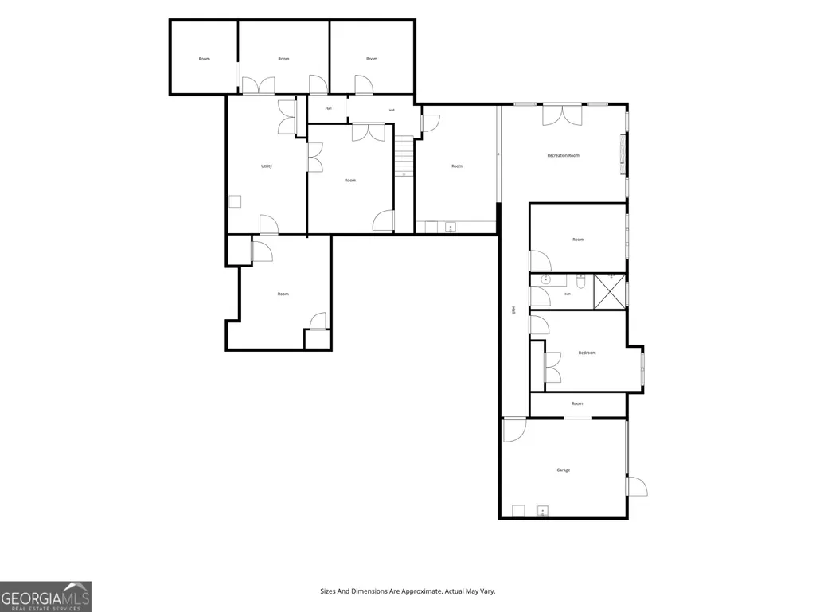
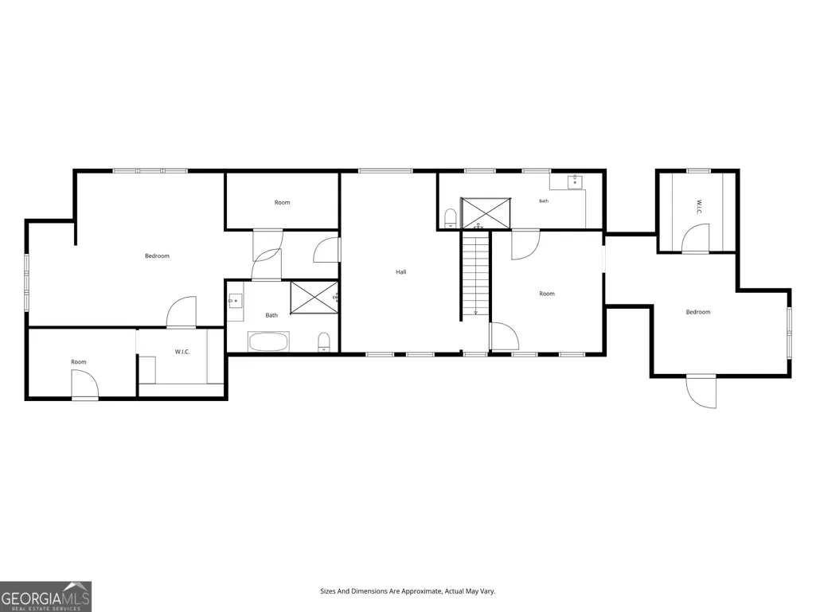
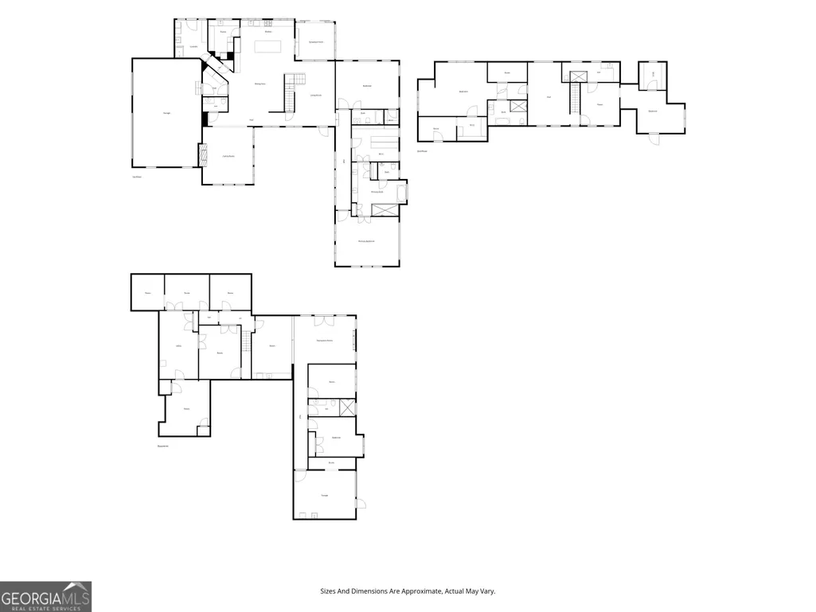
This exceptional residence has undergone a complete down down-to- the-studs renovation creating a home that is essentially new from the inside out. An extraordinary combination of sophisticated European-inspired design and exceptional equestrian amenities, this approximately 8,500-square-foot luxury estate is beautifully situated on five acres and thoughtfully designed for those who expect the very best for both themselves and their horses. The residence offers five bedrooms, five full bathrooms and a powder room, a fully finished terrace level, and a three-car garage. From the moment you enter through the dramatic pivot-style entry doors, the quality and attention to detail are unmistakable. European oak hardwoods flow throughout the home, complemented by exposed oak beams, Brazilian wood ceilings, glass railings, designer wallcoverings, and carefully selected designer lighting. European windowsfeaturing five-chamber construction and double insulation contribute to the home's exceptional quality, comfort, and energy efficiency. At the heart of the home is a stunning chef's kitchen featuring custom natural oak cabinetry, premium stone countertops, and an oversized island with dramatic waterfall stone. Professional-grade appliances include a 48-inch BlueStar double oven range, Fisher & Paykel refrigeration and appliances, plus an additional BlueStar wall oven in the pantry. A glass-enclosed sunroom creates a beautiful light-filled retreat and an effortless connection to the surrounding property. The primary suite is a private sanctuary. Expansive glass doors lead into a spectacular spa-inspired bath featuring terrazzo stone tile, a sculptural stone soaking tub, bidet, and beautifully appointed contemporary finishes. Glass doors continue into an oversized custom walk-in closet complete with a luxury garment-care system for cashmere, wool, and other fine fabricsThe fully finished terrace level expands the home's exceptional lifestyle offerings with a private home theater, wine cellar, wine cooler, home gym, and dedicated art studio. A spacious laundry room and custom dog shower provide additional convenience. Exceptional Equestrian Facilities The five-acre property has been thoughtfully developed for the serious equestrian. A substantial 10-stall barn is complemented by dedicated barn keeper's quarters with a private bathroom, kitchen, and laundry room - ideal for a trainer, groom, caretaker, or on-site staff. A full-size dressage arena provides an outstanding training environment, while new fencing surrounds the property, creating an attractive and functional setting for horses. Three dedicated chicken coops complete the farm amenities and add to the property's appealing country lifestyle. Rarely does a property combine this level of architectural sophistication with genuinely substantial equestrian infrastructure. From its European-inspired interiors and extraordinary primary suite to its 10-stall barn and full-size dressage arena, this is a distinctive estate created for the discerning buyer who refuses to compromise between luxury living and the equestrian lifestyle.
| Elementary School | Middle School | High School |
|---|---|---|
| Summit Hill Elementary School | Northwestern Middle School | Milton High School |
| Price History | |
|---|---|
| 8/14/2026 | Listed $5,850,000 |
General Features
| Sewer | Septic Tank |
|---|---|
| Heating | Central,Electric |
| Cooling | Ceiling Fan(s),Central Air |
| Utilities | Cable Available,Electricity Available,Natural Gas Available,Phone Available,Water Available |
| Roof | Composition,Metal |
| Appliances | Dishwasher,Disposal,Double Oven,Dryer,Electric Water Heater,Refrigerator,Tankless Water Heater,Washer |
| Association Fee Includes | None |
| Architectural Style | Contemporary,European |
| Security Features | Key Card Entry,Security System,Smoke Detector(s) |
| Construction Materials | Concrete,Stone,Wood Siding |
| Year Built | 2001 |
| Levels | Three Or More |
| Property Subtype | Single Family Residence |
| Community Features | None |
| County | Fulton |
| New Construction | false |
| Property Type | Residential |
| HOA | false |
| Attached Garage | true |
| Subdivision Name | None |
| Garage Y/N | true |
| Other Structures | Barn(s),Other,Outbuilding,Stable(s) |
| Full Baths | 5 |
| Status | New |
| Directions | Use GPS |
| High School | Milton |
| City | Milton |
| Lot Size Units | Acres |
| Lot Size Square Feet | 217800 |
| Carport Y/N | false |
| Elementary School | Summit Hill |
| Land Lease Y/N | false |
| Home Warranty Y/N | false |
| Middle/Junior High School | Northwestern |
| Property Condition | Updated/Remodeled |
| Virtual Tour | https://listings.advantagehometours.com/videos/01a03949-13f4-7385-9f6f-1b1f62ee3413 |
| Structure Type | House |
| Building Area Units | Square Feet |
| Living Area Units | Square Feet |
| Standard Status | Active |
| Virtual Tour | https://listings.advantagehometours.com/videos/01a03948-2b0b-718d-b59d-17970e5e5401 |
Interior Features
| Interior Amenities | Beamed Ceilings,Bookcases,Central Vacuum,Double Vanity,High Ceilings,Other,Soaking Tub,Walk-In Closet(s) |
|---|---|
| Basement | Bath Finished,Daylight,Exterior Entry,Finished,Full,Interior Entry |
| Flooring | Hardwood |
| Total Fireplaces | 1 |
| Fireplace Features | Factory Built |
| Air Conditioning Y/N | true |
| Heating Y/N | true |
| Fireplace Y/N | true |
| Above Grade Finished Area | 5840 |
| Half Baths | 2 |
| Laundry Features | Other |
| Total Bedrooms | 5 |
| Below Grade Finished Area | 2655 |
| Main Level Bedrooms | 2 |
| Main Level Bathrooms | 2 |
| Below Grade Finished Area Unit Type | Square Feet |
| LivingAreaSource | Owner |
| Above Grade Finished Area Unit Type | Square Feet |
| Total Baths | 7 |
| Dining Room Features | Seats 12+ |
Exterior Features
| Fencing | Fenced,Wood |
|---|---|
| Parking Features | Garage,Attached,Detached,Garage Door Opener |
| Lot Features | Pasture,Private |
| Water Source | Public |
| Lot Size Area | 5 |
| Building Area Total | 8495 |
| Lot Size Acres | 5 |
| Lot Size Source | Owner |
Amenities
- Foreclosure
- Views
- Short Sale
- New Construction
- Adult 55+
- Lease To Own
- No HOA Fees
- Furnished
- Primary On Main
- Air Conditioning
- Seller Finance
- Green
- Fixer Upper
- Horse
- Golf
- Fireplace
- Deck
- Garage
- Basement
- Pool
Property vs Single Family Average in 30004
Price
Year Built
In The Neighborhood
Just Listed
Atlanta
$ 450,000
893 Mitchell Street Sw
Atlanta, GA 30314
- Type
- Single Family
- Size
- 1,840 SqFt
- Rooms
- 4 Beds + 2 Baths
Just Listed
Fairburn
$ 349,900
5430 Bethlehem Road
Fairburn, GA 30213
- Type
- Single Family
- Size
- 2,262 SqFt
- Rooms
- 4 Beds + 2 Baths
Just Listed
Brooklet
$ 284,900
6392 Arcola Road
Brooklet, GA 30415
- Type
- Single Family
- Size
- 1,495 SqFt
- Rooms
- 3 Beds + 1 Baths
Just Listed
Atlanta
$ 488,000
562 Se Glenwood Place
Atlanta, GA 30316
- Type
- Single Family
- Size
- 1,452 SqFt
- Rooms
- 3 Beds + 2 Baths
Just Listed
Rincon
$ 399,900
193 Grace Lane
Rincon, GA 31326
- Type
- Single Family
- Rooms
- 4 Beds + 2 Baths
Just Listed
Hinesville
$ 219,900
209 Bradwell Street
Hinesville, GA 31313
- Type
- Single Family
- Size
- 1,487 SqFt
- Rooms
- 3 Beds + 2 Baths
Just Listed
Atlanta
$ 299,000
1048 Garibaldi Street Sw
Atlanta, GA 30310
- Type
- Single Family
- Size
- 1,472 SqFt
- Rooms
- 2 Beds + 2 Baths
Just Listed
Atlanta
$ 425,000
2344 Howell Mill Road Nw
Atlanta, GA 30318
- Type
- Single Family
- Size
- 1,400 SqFt
- Rooms
- 2 Beds + 1 Baths
Just Listed
Atlanta
$ 259,000
740 Tara Circle Se
Atlanta, GA 30354
- Type
- Single Family
- Size
- 1,300 SqFt
- Rooms
- 3 Beds + 2 Baths
Open House
St. Simons
$ 1,299,999
1007 Mallery Street
St. Simons, GA 31522
- Type
- Single Family
- Size
- 3,154 SqFt
- Rooms
- 5 Beds + 3 Baths
Just Listed
Roswell
$ 625,000
420 Stonebridge Drive
Roswell, GA 30075
- Type
- Single Family
- Size
- 1,850 SqFt
- Rooms
- 3 Beds + 2 Baths
Just Listed
Hapeville
$ 240,000
3322 Wheeler Street
Hapeville, GA 30354
- Type
- Single Family
- Rooms
- 4 Beds + 2 Baths
Just Listed
Atlanta
$ 399,699
212 Little Street Se
Atlanta, GA 30315
- Type
- Single Family
- Size
- 1,650 SqFt
- Rooms
- 3 Beds + 2.5 Baths
Just Listed
Atlanta
$ 270,000
1101 Isa Drive Se
Atlanta, GA 30315
- Type
- Single Family
- Size
- 1,138 SqFt
- Rooms
- 4 Beds + 2 Baths
Just Listed
Atlanta
$ 275,000
1883 Niskey Lake Road Sw
Atlanta, GA 30331
- Type
- Single Family
- Rooms
- 3 Beds + 2 Baths
 The data relating to real estate for sale on this website comes in part from the Broker Reciprocity Program of the Savannah multi-List Corporation. Real Estate listings held by brokerage firms other than Johnson Group are marked with the name of the listing brokers.
Data last updated: August 25, 2026 9:32 PM UTC
All information deemed reliable but not guaranteed.
© 2026 Savannah Multi-List Corporation. All rights reserved.
The data relating to real estate for sale on this website comes in part from the Broker Reciprocity Program of the Savannah multi-List Corporation. Real Estate listings held by brokerage firms other than Johnson Group are marked with the name of the listing brokers.
Data last updated: August 25, 2026 9:32 PM UTC
All information deemed reliable but not guaranteed.
© 2026 Savannah Multi-List Corporation. All rights reserved.
 ©2026 Georgia Multiple Listing Service All information deemed reliable but not guaranteed. All properties are subject to prior sale, change or withdrawal. Neither listing broker(s) or information provider(s) shall be responsible for any typographical errors, misinformation, misprints and shall be held totally harmless. Listing(s) information is provided for consumer's personal, non-commercial use and may not be used for any purpose other than to identify prospective properties consumers may
 Hinesville Area Board of REALTORS® All information deemed reliable but not guaranteed. All properties are subject to prior sale, change or withdrawal. Neither listing broker(s) or information provider(s) shall be responsible for any typographical errors, misinformation, misprints and shall be held totally harmless. Listing(s) information is provided for consumer's personal, non-commercial use and may not be used for any purpose other than to identify prospective properties consumers may be interested
 The data relating to real estate on this web site comes in part from the Internet Data Exchange program of Hive MLS LLC, and is updated as of August 25, 2026 9:50 PM UTC All information is deemed reliable but not guaranteed and should be independently verified. All properties are subject to prior sale, change, or withdrawal. Neither listing broker(s) nor Johnson Group shall be responsible for any typographical errors, misinformation, or misprints, and shall be held totally harmless from any damages
