
Primary on Main - Eco Friendly
Address
1007 Mallery Street, St. Simons, GA
Price
$ 1,299,999
Property Attributes
- MLS#10832285
- TypeSingle Family
- Listing Status New
- CountyGlynn
- CitySt. Simons
- NeighborhoodN/A
- Zip31522
- StyleTraditional
- Year Built1999
- Price$ 1,299,999
- Bedrooms5
- Full Bathrooms3
- Half Bathrooms0
- Sqr Footage3154
- Lot Size0.14 Acres
Data Source:
Georgia MLS (GAMLS)
Property Description
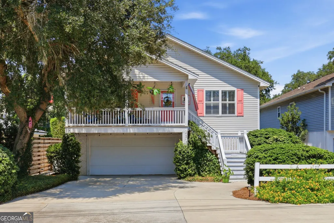
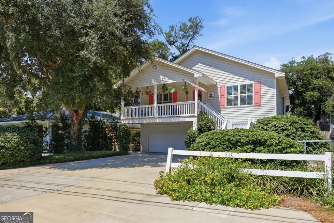
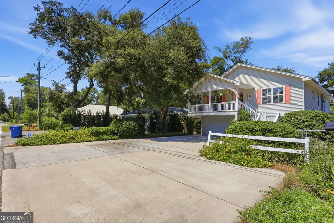
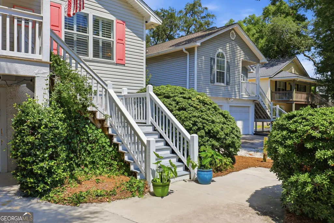
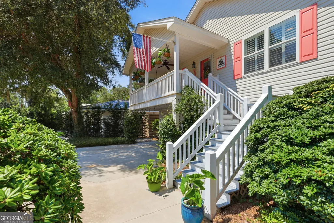
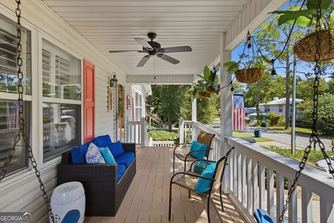
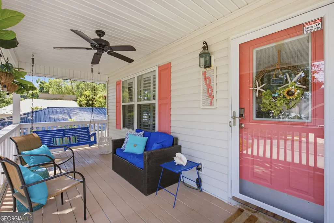
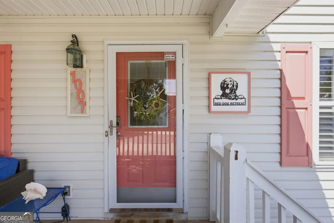
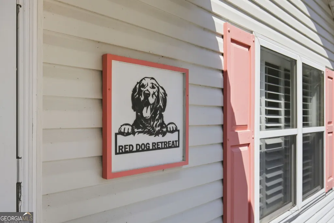
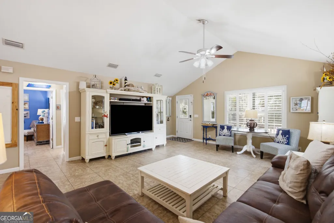
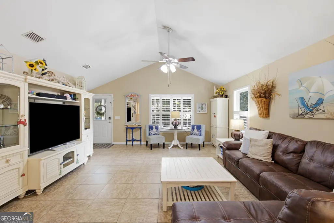
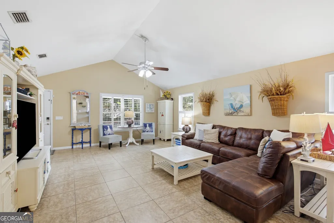
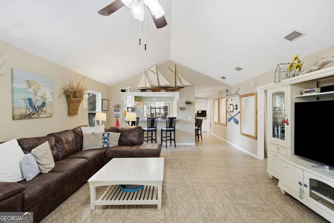
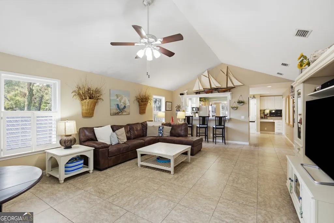
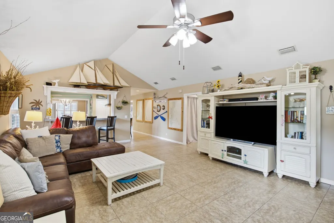
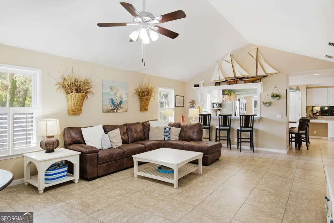
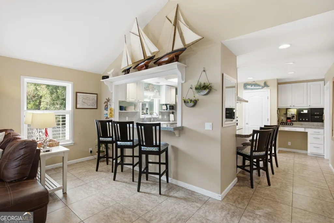
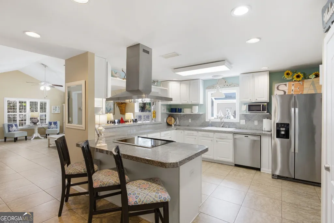
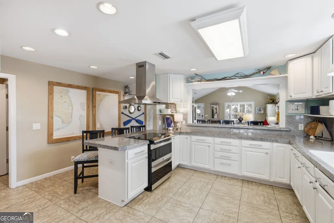
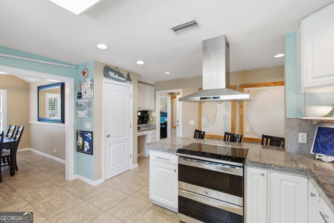
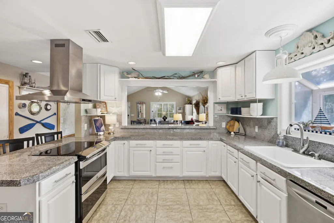
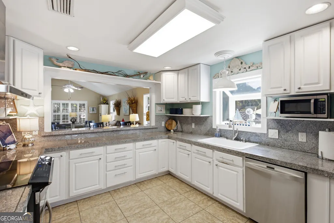
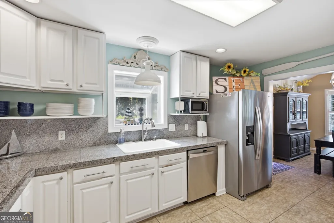
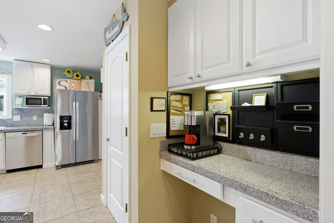
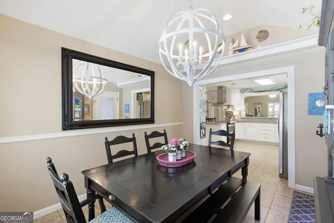
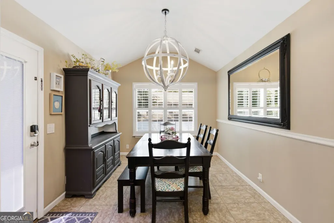
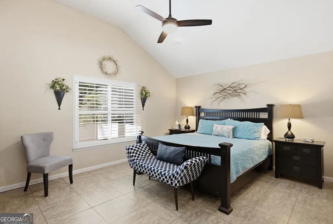
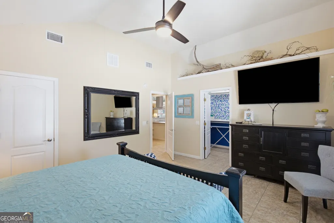
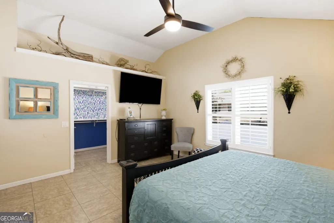
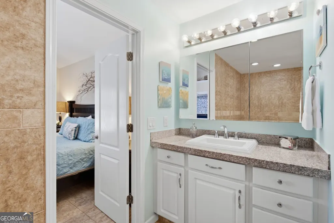
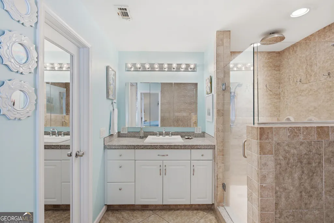
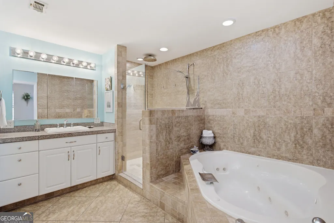
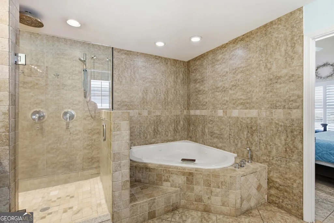
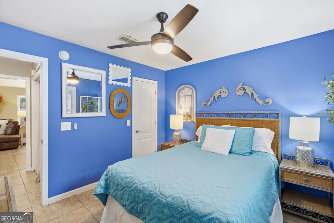
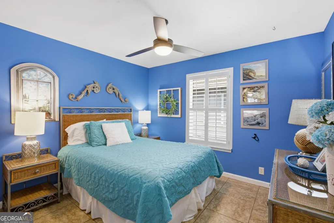
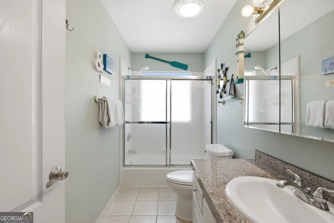
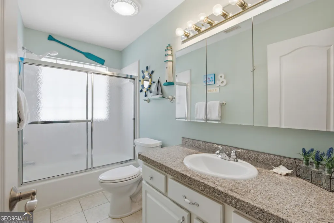
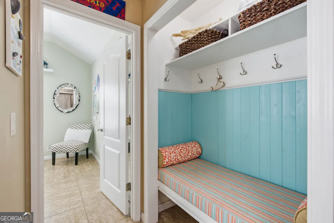
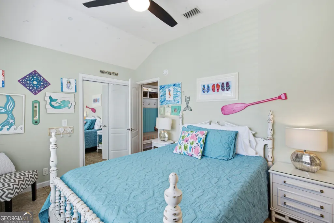
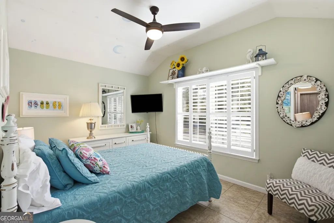
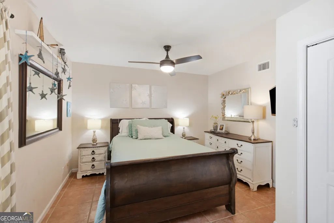
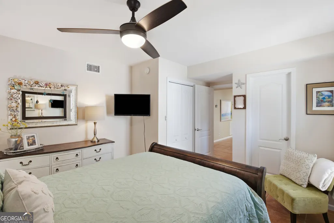
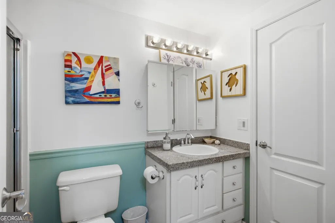
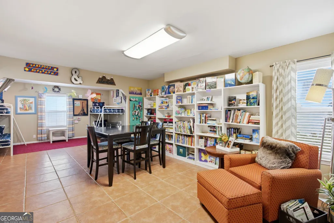

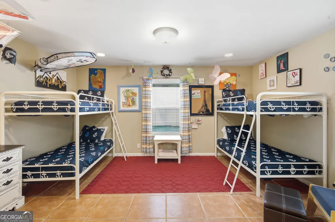
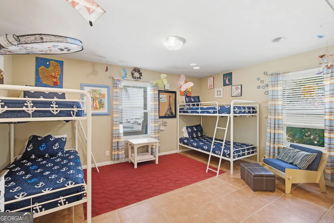
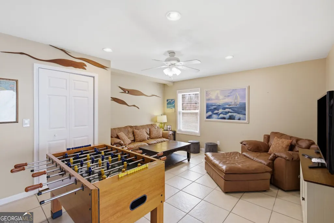
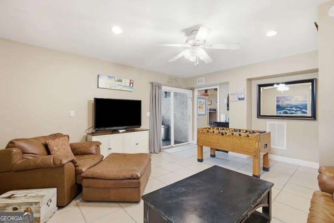
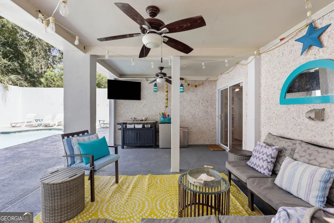
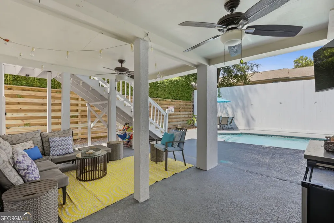
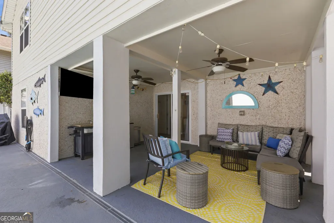
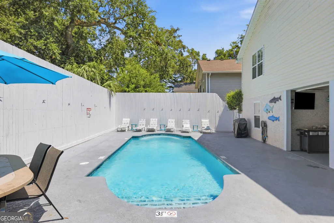
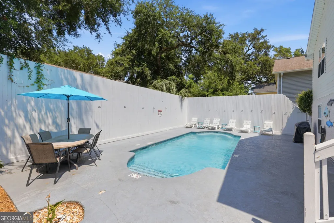
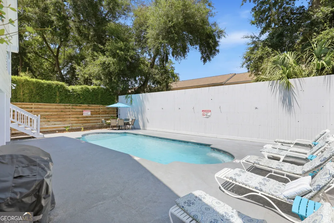
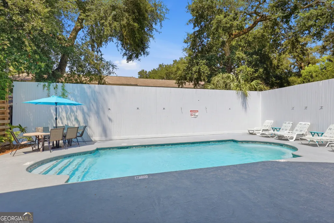
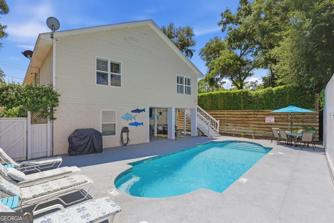
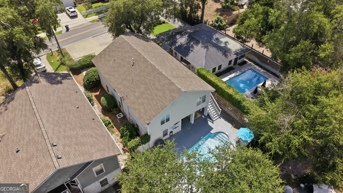
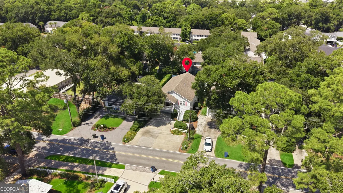
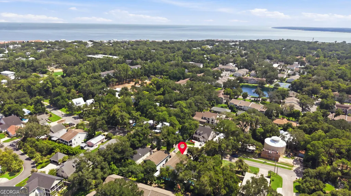
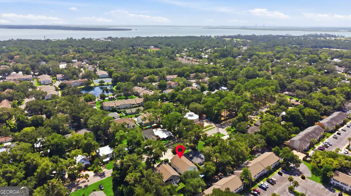
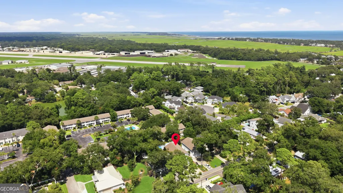
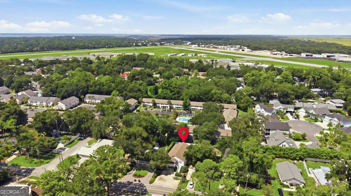

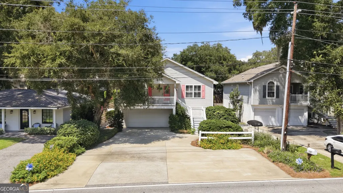
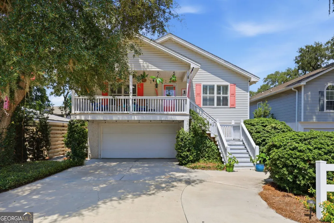
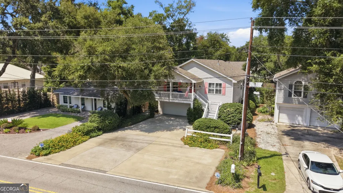
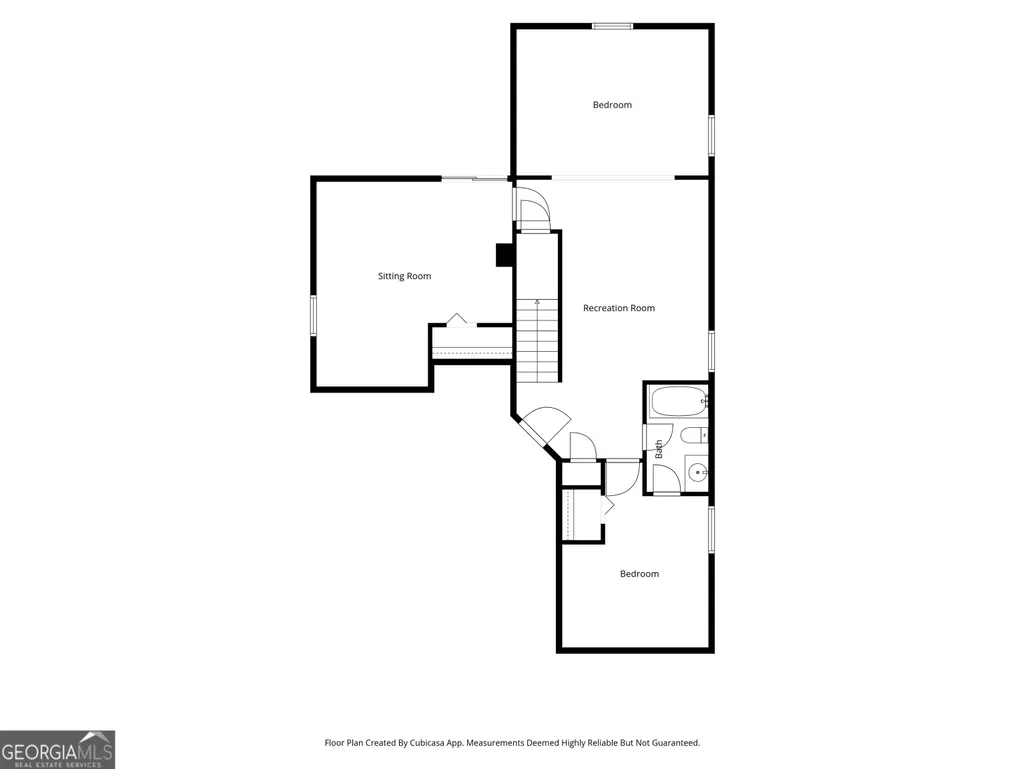
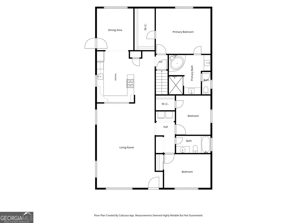
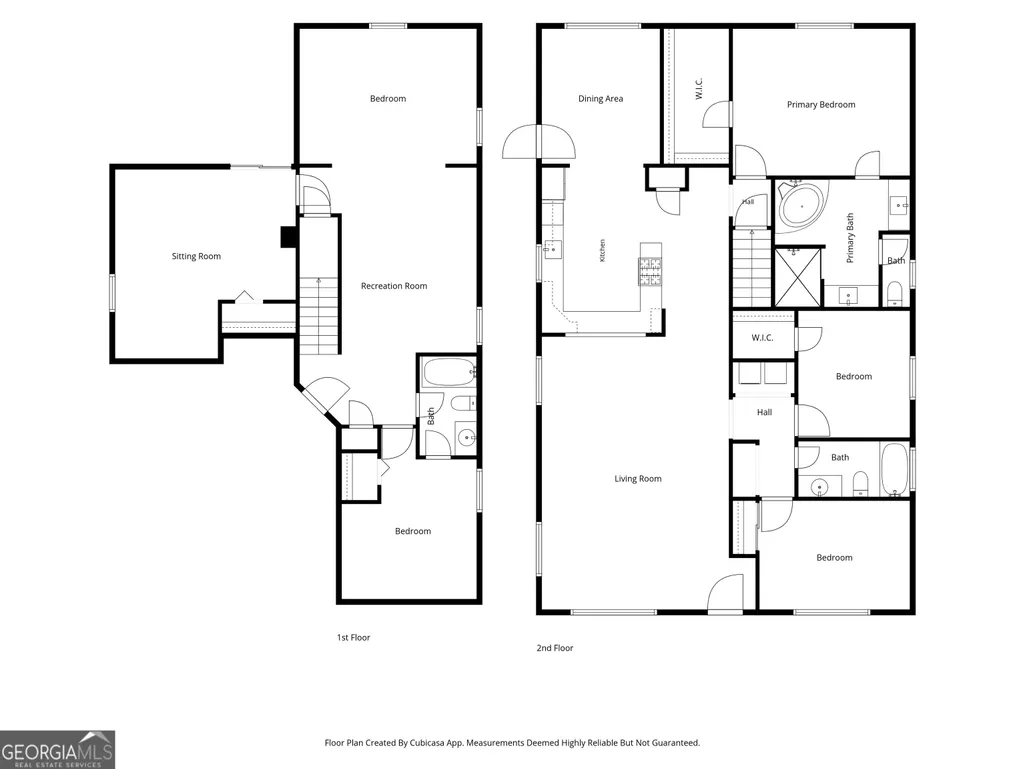
Welcome to Red Dog Retreat, where salt air meets coastal elegance & every day feels like a getaway. Nestled on St. Simons Island just minutes from the beach & beloved Pier Village, this established & popular vacation rental offers the rare opportunity to own a beautiful coastal retreat w/ a proven track record of generating $75K+ in income. Truly a turn-key home & business, Red Dog Retreat is ready to continue welcoming guests or become your own private island escape. Step inside from the main level into a spacious, light-filled living room w/ tall ceilings, beautiful hard-surface flooring, & plantation shutters-both of which can be found throughout the entire home. The living room flows seamlessly into the large kitchen, creating the perfect gathering space for entertaining. The kitchen offers abundant cabinet & countertop space, SS appliances, & two breakfast bars w/ plenty of seating. A dedicated dining area completes the main living space. The spacious primary bedroom features a large WIC & ensuite bath complete w/ separate vanities, water closet, walk-in shower, & luxurious jetted garden tub. Downstairs, the home continues to impress w/ two additional bedrooms, full bathroom, craft room, & bunk room w/ two sets of bunk beds. Step outside to your own private oasis, where an in-ground pool, enclosed by privacy fence, invites you to spend afternoons soaking up the Georgia sunshine. A covered back patio provides the perfect shade for morning coffee or evening cocktails. Low-maintenance vinyl siding adds to the homes easy-care appeal. Located just minutes from the beach, SSI Pier Village, Mallery Park, SSI Lighthouse, Sea Island Lodge, & an array of local restaurants & shops, The Red Dog Retreat puts the very best of the island right at your fingertips. Beautifully maintained, thoughtfully designed, & already operating as a successful vacation rental, Red Dog Retreat is more than a beach house- it's a coastal lifestyle & an established investment, all in one.
| Elementary School | Middle School | High School |
|---|---|---|
| Saint Simons Elementary School | Glynn Middle School | Glynn High School |
| Price History | |
|---|---|
| 8/25/2026 | Listed $1,299,999 |
General Features
| Sewer | Public Sewer |
|---|---|
| Heating | Central,Electric |
| Cooling | Central Air,Electric |
| Utilities | Cable Available |
| Roof | Composition |
| Appliances | Dishwasher,Disposal,Dryer,Gas Water Heater,Microwave,Refrigerator,Tankless Water Heater,Washer |
| Association Fee Includes | None |
| Patio/Porch Features | Patio,Porch |
| Architectural Style | Traditional |
| Pool Features | In Ground |
| Security Features | Carbon Monoxide Detector(s),Smoke Detector(s) |
| Construction Materials | Tabby,Vinyl Siding |
| Year Built | 1999 |
| Levels | Two |
| Property Subtype | Single Family Residence |
| Community Features | Playground,Tennis Court(s),Near Shopping |
| County | Glynn |
| New Construction | false |
| Property Type | Residential |
| HOA | false |
| Attached Garage | true |
| Energy Efficient | Thermostat |
| Subdivision Name | N/A |
| Garage Y/N | true |
| Full Baths | 3 |
| Status | New |
| Directions | From Kings Way, turn left onto Ashantilly Ave, right onto Leake St, left onto Mallery. Home will be on the left. |
| High School | Glynn |
| City | St. Simons |
| Lot Size Units | Square Feet |
| Lot Size Square Feet | 6098.4 |
| Carport Y/N | false |
| Spa Features | Bath |
| Elementary School | Saint Simons |
| Land Lease Y/N | false |
| Home Warranty Y/N | false |
| Middle/Junior High School | Glynn |
| Property Condition | Resale |
| Structure Type | House |
| Building Area Units | Square Feet |
| Living Area Units | Square Feet |
| Standard Status | Active |
Interior Features
| Interior Amenities | Double Vanity,High Ceilings,Master On Main Level,Separate Shower,Soaking Tub,Vaulted Ceiling(s),Walk-In Closet(s) |
|---|---|
| Basement | None |
| Flooring | Tile |
| Air Conditioning Y/N | true |
| Heating Y/N | true |
| Fireplace Y/N | false |
| Above Grade Finished Area | 3154 |
| Laundry Features | In Hall |
| Total Bedrooms | 5 |
| Main Level Bedrooms | 3 |
| Main Level Bathrooms | 2 |
| Below Grade Finished Area Unit Type | Square Feet |
| LivingAreaSource | Public Records |
| Above Grade Finished Area Unit Type | Square Feet |
| Kitchen Features | Breakfast Area,Breakfast Bar,Breakfast Room,Pantry |
| Total Baths | 3 |
| Dining Room Features | Separate Room |
Exterior Features
| Vegetation | Grassed |
|---|---|
| Fencing | Fenced,Privacy,Wood |
| Parking Features | Garage,Attached,Garage Door Opener |
| Lot Features | City Lot |
| Water Source | Public |
| Lot Size Area | 6098.4 |
| Foundation Details | Slab |
| Spa | true |
| Building Area Total | 3154 |
| Lot Size Acres | 0.14 |
| Lot Size Source | Public Records |
Amenities
- Foreclosure
- Views
- Short Sale
- New Construction
- Adult 55+
- Lease To Own
- No HOA Fees
- Furnished
- Primary On Main
- Air Conditioning
- Seller Finance
- Green
- Fixer Upper
- Horse
- Golf
- Fireplace
- Deck
- Garage
- Basement
- Pool
Property vs Single Family Average in 31522
Price
Year Built
 The data relating to real estate for sale on this website comes in part from the Broker Reciprocity Program of the Savannah multi-List Corporation. Real Estate listings held by brokerage firms other than Johnson Group are marked with the name of the listing brokers.
Data last updated: August 24, 2026 10:05 PM UTC
All information deemed reliable but not guaranteed.
© 2026 Savannah Multi-List Corporation. All rights reserved.
The data relating to real estate for sale on this website comes in part from the Broker Reciprocity Program of the Savannah multi-List Corporation. Real Estate listings held by brokerage firms other than Johnson Group are marked with the name of the listing brokers.
Data last updated: August 24, 2026 10:05 PM UTC
All information deemed reliable but not guaranteed.
© 2026 Savannah Multi-List Corporation. All rights reserved.
 ©2026 Georgia Multiple Listing Service All information deemed reliable but not guaranteed. All properties are subject to prior sale, change or withdrawal. Neither listing broker(s) or information provider(s) shall be responsible for any typographical errors, misinformation, misprints and shall be held totally harmless. Listing(s) information is provided for consumer's personal, non-commercial use and may not be used for any purpose other than to identify prospective properties consumers may
 Hinesville Area Board of REALTORS® All information deemed reliable but not guaranteed. All properties are subject to prior sale, change or withdrawal. Neither listing broker(s) or information provider(s) shall be responsible for any typographical errors, misinformation, misprints and shall be held totally harmless. Listing(s) information is provided for consumer's personal, non-commercial use and may not be used for any purpose other than to identify prospective properties consumers may be interested
 The data relating to real estate on this web site comes in part from the Internet Data Exchange program of Hive MLS LLC, and is updated as of August 24, 2026 9:37 PM UTC All information is deemed reliable but not guaranteed and should be independently verified. All properties are subject to prior sale, change, or withdrawal. Neither listing broker(s) nor Johnson Group shall be responsible for any typographical errors, misinformation, or misprints, and shall be held totally harmless from any damages
