
Waterfront - Eco Friendly
Address
5430 Bethlehem Road, Fairburn, GA
Price
$ 349,900
Property Attributes
- MLS#10833530
- TypeSingle Family
- Listing Status New
- CountyFulton
- CityFairburn
- NeighborhoodNone
- Zip30213
- StyleRustic
- Year Built1970
- Taxes$ 4234
- Price$ 349,900
- Bedrooms4
- Full Bathrooms2
- Half Bathrooms0
- Sqr Footage2262
- Lot Size3 Acres
Data Source:
Georgia MLS (GAMLS)
Property Description
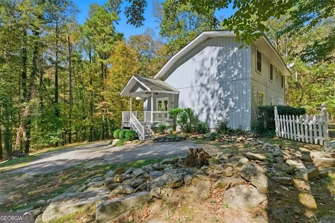
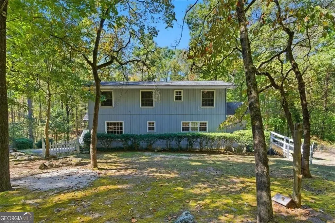
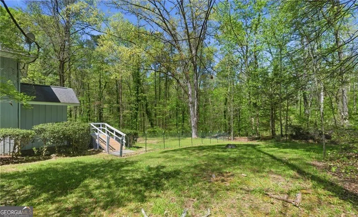
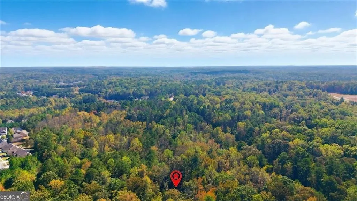
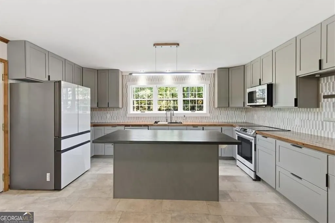
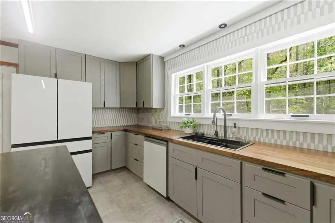
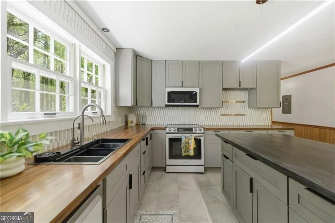
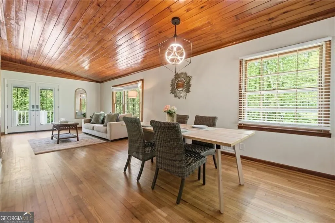
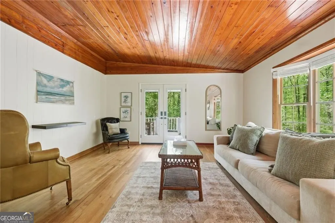
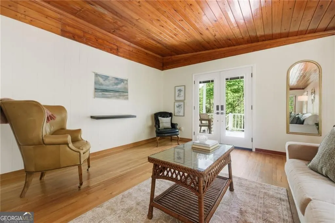
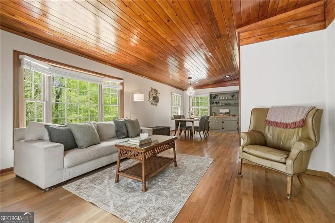
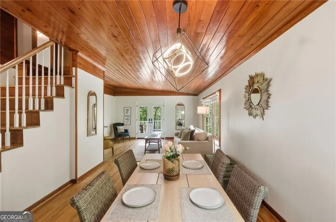
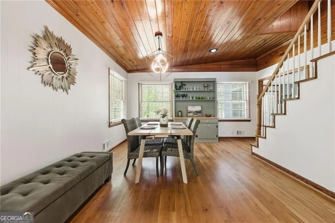
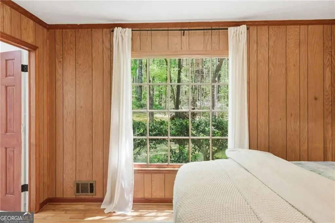
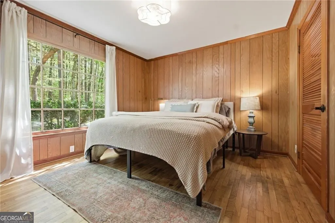
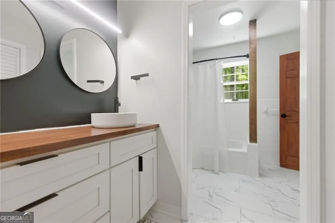
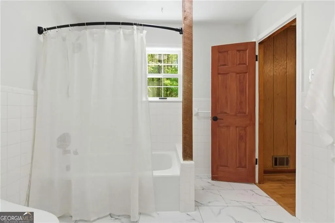
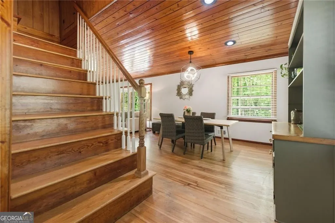
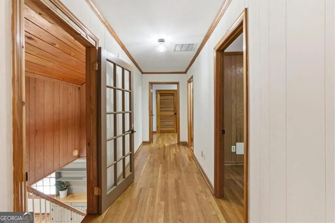
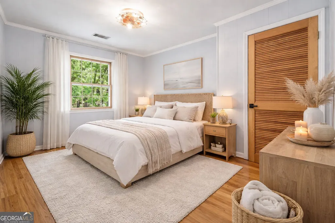
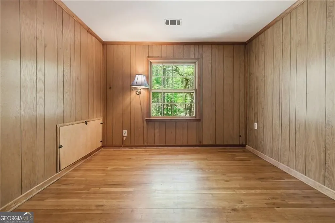
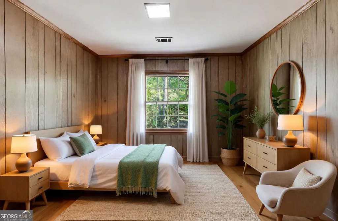
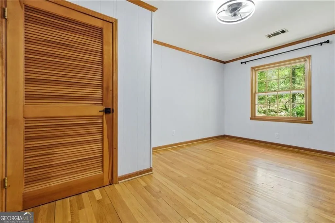
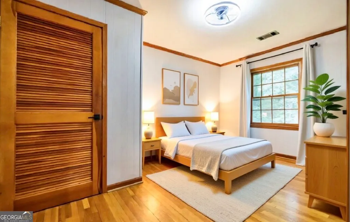
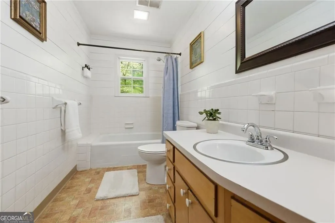
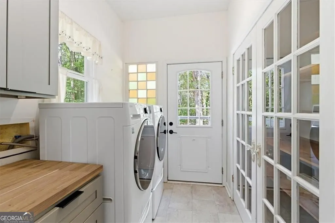
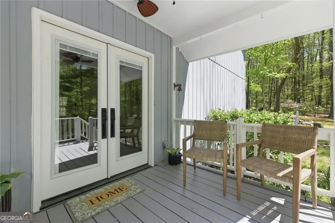
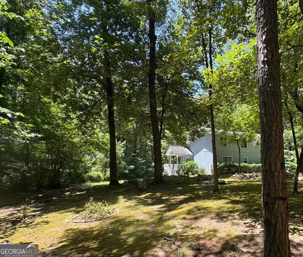
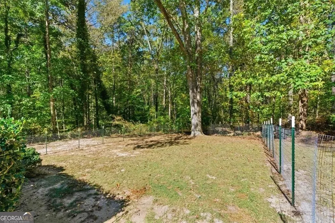
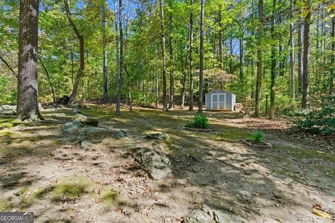
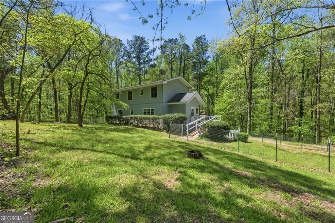
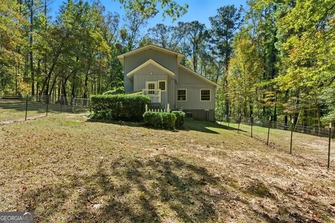
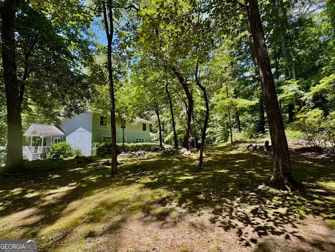
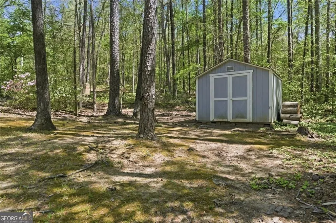
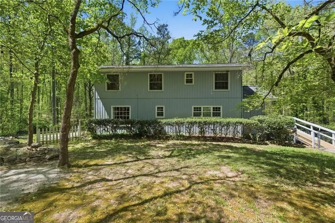
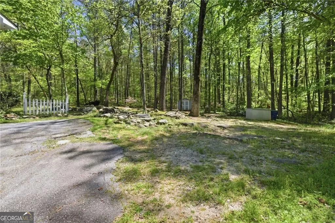
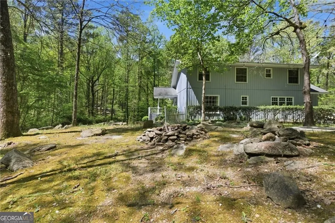
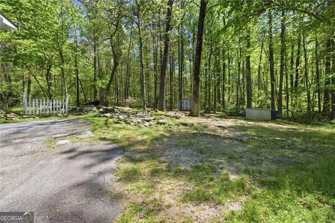
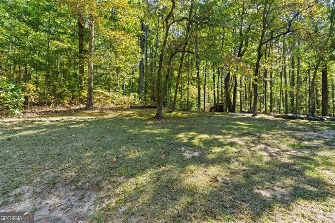
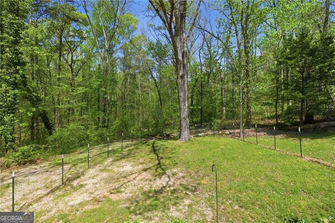
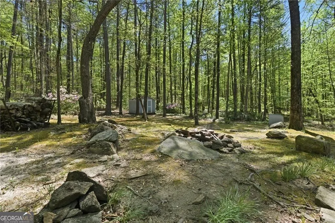
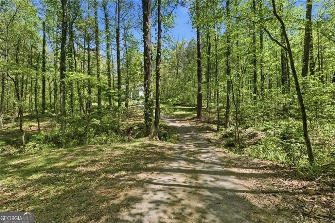
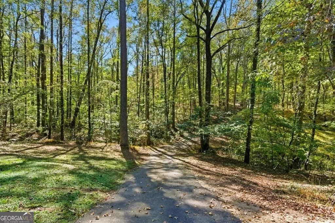
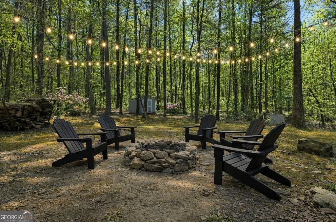
Welcome to 5430 Bethlehem Road - your own private retreat in a Prime Location! Set on 3 beautiful acres, this distinctive property offers a rare combination of space, privacy, character, and modern convenience. From the moment you arrive, you'll feel a sense of escape - mature trees, natural surroundings, a winding creek/stream, and the peaceful sounds of nature create a setting that feels reminiscent of a cabin getaway in the mountains, yet you're still close to everything Fairburn has to offer in an unbeatable location. Step inside and you'll discover warm hardwoods, fresh interior paint, inviting character, and an abundance of natural light. At the center of the home is an exceptional chef's kitchen, designed to impress and built for everyday living. The spacious kitchen features an oversized island with breakfast bar, top-of-the-line appliances, a stunning tile backsplash, and ceiling-height custom cabinetry with convenient slide-out shelving. Panoramic views bring the beauty of the outdoors right into the heart of the home. Just off the kitchen, the laundry room offers convenient access and additional cabinetry and storage, a washer and dryer, and beautiful French doors. Step outside and discover your own private natural retreat, complete with gorgeous oak trees, fruit trees, blackberry and fruit bushes, cafe lighting, and plenty of room to enjoy the outdoors. The Primary bedroom is on the Main Level and features an oversized window overlooking the peaceful backyard. The main level also features a beautifully remodeled bathroom showcasing designer tile and modern finishes. Upstairs, there are two generously sized bedrooms with walk-in closets, a secondary bathroom, and a versatile bonus room that offers endless possibilities - perfect for a fourth bedroom, media room, playroom, or private home office. Outside is where the property truly captures that mountain-cabin feeling. Follow along the walking trails, listen to the creek, pick fruit from the trees, let the dogs run in the fenced dog run, or unwind around the fire pit beneath the cafe lights. Additional updates and features include a new HVAC system with a lifetime transferable warranty, Water for Life Home Filtration system, foundation enhancements and Lifetime Warranty by Aquaguard, and a septic system inspected and cleaned in 2025. No HOA and the freedom to truly make this Estate your Own. Just minutes from shopping, top-rated schools, and everyday amenities. Located near historic Downtown Fairburn with easy access to I-85, Atlanta and Hartsfield-Jackson Airport. If you've dreamed of having your own private retreat, without giving up the convenience of being close to town - 5430 Bethlehem Rd. is a rare opportunity to make that dream a reality. Schedule your private showing today!
| Elementary School | Middle School | High School |
|---|---|---|
| Renaissance Elementary School | Renaissance Middle School | Langston Hughes High School |
| Price History | |
|---|---|
| 8/26/2026 | Listed $349,900 |
General Features
| Sewer | Septic Tank |
|---|---|
| Heating | Forced Air |
| Cooling | Central Air |
| Utilities | Cable Available,Electricity Available,Natural Gas Available,Phone Available,Underground Utilities |
| Roof | Composition |
| Appliances | Disposal,Dryer,Microwave,Washer,Refrigerator,Dishwasher,Electric Water Heater |
| Association Fee Includes | None |
| Patio/Porch Features | Deck,Patio |
| Architectural Style | Rustic |
| Security Features | Smoke Detector(s) |
| Construction Materials | Vinyl Siding |
| Year Built | 1970 |
| Electric | 220 Volts |
| Levels | Two |
| Property Subtype | Cabin,Single Family Residence |
| Tax Year | 2025 |
| Waterfront Features | Creek |
| Community Features | None |
| Accessibility | Accessible Approach with Ramp |
| County | Fulton |
| New Construction | false |
| Property Type | Residential |
| HOA | false |
| Attached Garage | false |
| Energy Efficient | Appliances,Thermostat |
| Subdivision Name | None |
| Garage Y/N | false |
| Other Structures | Workshop,Outbuilding,Shed(s) |
| Full Baths | 2 |
| Status | New |
| Directions | Get on I-75 S/I-85 S. Continue onto S Fulton Pkwy. Turn onto Cedar Grove Rd. Turn onto Bethlehem Rd |
| High School | Langston Hughes |
| City | Fairburn |
| Lot Size Units | Acres |
| Lot Size Square Feet | 130680 |
| Carport Y/N | false |
| Elementary School | Renaissance |
| Property Attached Y/N | false |
| Land Lease Y/N | false |
| Tax Annual Amount | 4234 |
| Home Warranty Y/N | true |
| Middle/Junior High School | Renaissance |
| Property Condition | Resale |
| Structure Type | Cabin,House |
| Building Area Units | Square Feet |
| Living Area Units | Square Feet |
| Standard Status | Active |
Interior Features
| Interior Amenities | Walk-In Closet(s) |
|---|---|
| Basement | Crawl Space |
| Flooring | Hardwood,Tile |
| Common Walls | No Common Walls |
| Air Conditioning Y/N | true |
| Heating Y/N | true |
| Window Features | Bay Window(s),Window Treatments |
| Fireplace Y/N | false |
| Above Grade Finished Area | 2262 |
| Laundry Features | Other |
| Total Bedrooms | 4 |
| Main Level Bedrooms | 1 |
| Main Level Bathrooms | 1 |
| Below Grade Finished Area Unit Type | Square Feet |
| LivingAreaSource | Public Records |
| Above Grade Finished Area Unit Type | Square Feet |
| Kitchen Features | Breakfast Bar,Breakfast Room,Kitchen Island,Pantry,Solid Surface Counters |
| Total Baths | 2 |
Exterior Features
| Exterior Amenities | Garden |
|---|---|
| Vegetation | Partially Wooded,Grassed |
| Fencing | Back Yard,Fenced |
| Parking Features | Parking Pad |
| Lot Features | Private |
| Water Source | Private,Well |
| Total Parking | 2 |
| Lot Size Area | 3 |
| Building Area Total | 2262 |
| Lot Size Acres | 3 |
| Lot Size Source | Public Records |
| Waterfront Y/N | true |
| Other Equipment | Satellite Dish |
Amenities
- Foreclosure
- Views
- Short Sale
- New Construction
- Adult 55+
- Lease To Own
- No HOA Fees
- Furnished
- Primary On Main
- Air Conditioning
- Seller Finance
- Green
- Fixer Upper
- Horse
- Golf
- Fireplace
- Deck
- Garage
- Basement
- Pool
Property vs Single Family Average in 30213
Price
Taxes
Year Built
In The Neighborhood
Just Listed
Rincon
$ 399,900
193 Grace Lane
Rincon, GA 31326
- Type
- Single Family
- Rooms
- 4 Beds + 2 Baths
Just Listed
Brooklet
$ 284,900
6392 Arcola Road
Brooklet, GA 30415
- Type
- Single Family
- Size
- 1,495 SqFt
- Rooms
- 3 Beds + 1 Baths
Just Listed
Atlanta
$ 488,000
562 Se Glenwood Place
Atlanta, GA 30316
- Type
- Single Family
- Size
- 1,452 SqFt
- Rooms
- 3 Beds + 2 Baths
Just Listed
Hinesville
$ 219,900
209 Bradwell Street
Hinesville, GA 31313
- Type
- Single Family
- Size
- 1,487 SqFt
- Rooms
- 3 Beds + 2 Baths
Just Listed
Atlanta
$ 425,000
2344 Howell Mill Road Nw
Atlanta, GA 30318
- Type
- Single Family
- Size
- 1,400 SqFt
- Rooms
- 2 Beds + 1 Baths
Just Listed
Atlanta
$ 259,000
740 Tara Circle Se
Atlanta, GA 30354
- Type
- Single Family
- Size
- 1,300 SqFt
- Rooms
- 3 Beds + 2 Baths
Just Listed
Atlanta
$ 299,000
1048 Garibaldi Street Sw
Atlanta, GA 30310
- Type
- Single Family
- Size
- 1,472 SqFt
- Rooms
- 2 Beds + 2 Baths
Open House
St. Simons
$ 1,299,999
1007 Mallery Street
St. Simons, GA 31522
- Type
- Single Family
- Size
- 3,154 SqFt
- Rooms
- 5 Beds + 3 Baths
Just Listed
Roswell
$ 625,000
420 Stonebridge Drive
Roswell, GA 30075
- Type
- Single Family
- Size
- 1,850 SqFt
- Rooms
- 3 Beds + 2 Baths
Just Listed
Atlanta
$ 270,000
1101 Isa Drive Se
Atlanta, GA 30315
- Type
- Single Family
- Size
- 1,138 SqFt
- Rooms
- 4 Beds + 2 Baths
Just Listed
Hapeville
$ 240,000
3322 Wheeler Street
Hapeville, GA 30354
- Type
- Single Family
- Rooms
- 4 Beds + 2 Baths
Just Listed
Atlanta
$ 275,000
1883 Niskey Lake Road Sw
Atlanta, GA 30331
- Type
- Single Family
- Rooms
- 3 Beds + 2 Baths
 The data relating to real estate for sale on this website comes in part from the Broker Reciprocity Program of the Savannah multi-List Corporation. Real Estate listings held by brokerage firms other than Johnson Group are marked with the name of the listing brokers.
Data last updated: August 25, 2026 9:32 PM UTC
All information deemed reliable but not guaranteed.
© 2026 Savannah Multi-List Corporation. All rights reserved.
The data relating to real estate for sale on this website comes in part from the Broker Reciprocity Program of the Savannah multi-List Corporation. Real Estate listings held by brokerage firms other than Johnson Group are marked with the name of the listing brokers.
Data last updated: August 25, 2026 9:32 PM UTC
All information deemed reliable but not guaranteed.
© 2026 Savannah Multi-List Corporation. All rights reserved.
 ©2026 Georgia Multiple Listing Service All information deemed reliable but not guaranteed. All properties are subject to prior sale, change or withdrawal. Neither listing broker(s) or information provider(s) shall be responsible for any typographical errors, misinformation, misprints and shall be held totally harmless. Listing(s) information is provided for consumer's personal, non-commercial use and may not be used for any purpose other than to identify prospective properties consumers may
 Hinesville Area Board of REALTORS® All information deemed reliable but not guaranteed. All properties are subject to prior sale, change or withdrawal. Neither listing broker(s) or information provider(s) shall be responsible for any typographical errors, misinformation, misprints and shall be held totally harmless. Listing(s) information is provided for consumer's personal, non-commercial use and may not be used for any purpose other than to identify prospective properties consumers may be interested
 The data relating to real estate on this web site comes in part from the Internet Data Exchange program of Hive MLS LLC, and is updated as of August 25, 2026 9:50 PM UTC All information is deemed reliable but not guaranteed and should be independently verified. All properties are subject to prior sale, change, or withdrawal. Neither listing broker(s) nor Johnson Group shall be responsible for any typographical errors, misinformation, or misprints, and shall be held totally harmless from any damages
