
Views
Address
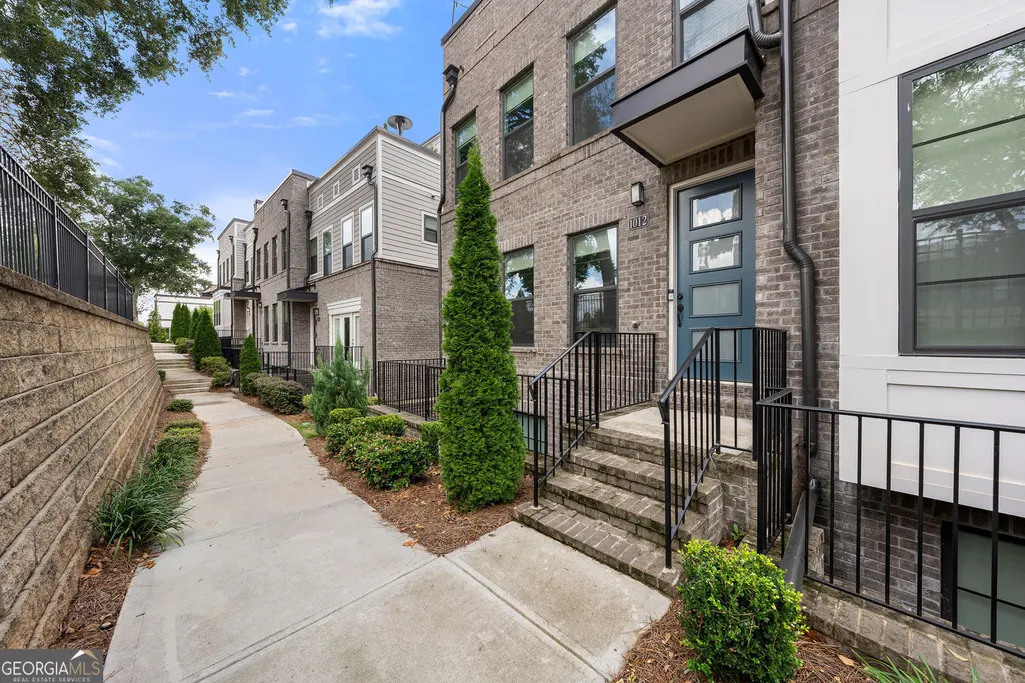
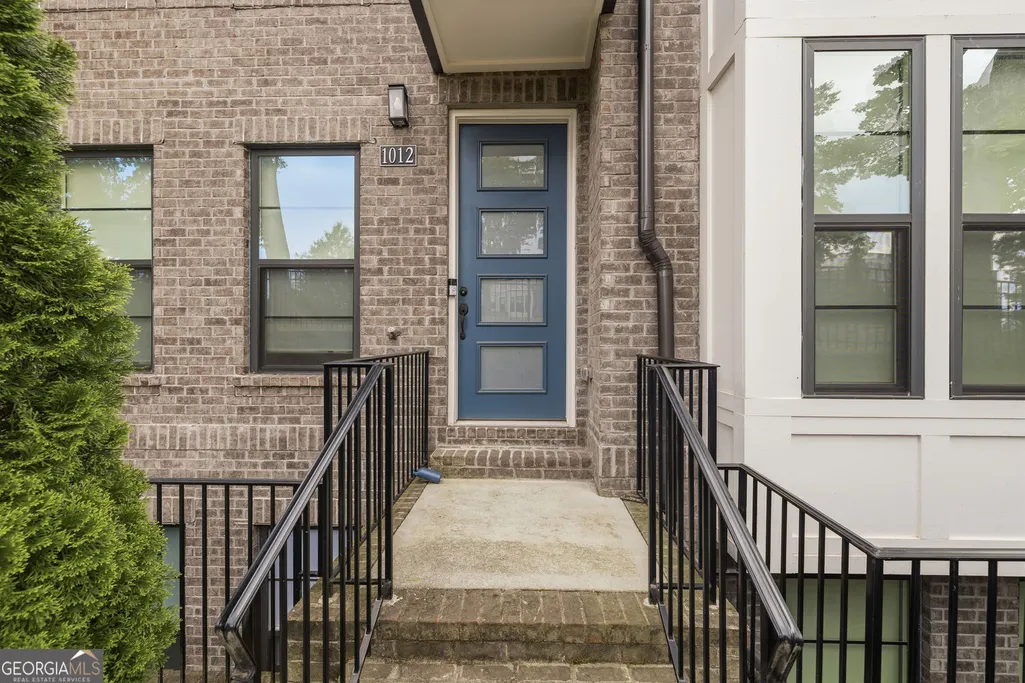
1012 Burnside Lane Nw, Atlanta, GA
Price
$ 649,900
Property Attributes
- MLS#10824260
- TypeTownhouse
- Listing Status Active
- CountyFulton
- CityAtlanta
- NeighborhoodAltus at The Quarter
- Zip30318
- StyleOther
- Year Built2022
- Taxes$ 7204
- Price$ 649,900
- Bedrooms3
- Full Bathrooms3
- Half Bathrooms2
- Sqr Footage2656
- Lot Size0.025 Acres
Data Source:
Georgia MLS (GAMLS)
Property Description
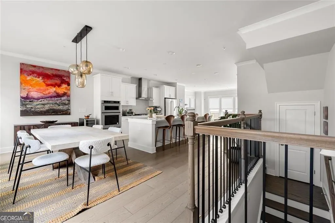
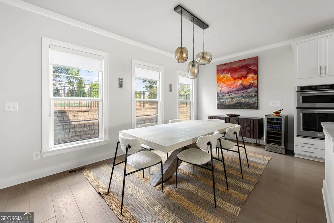
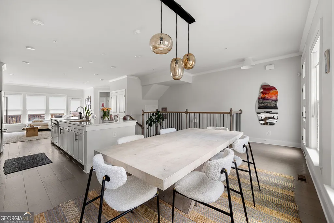
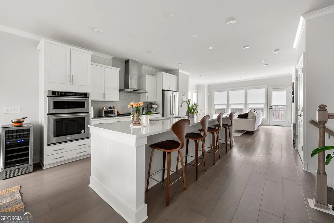
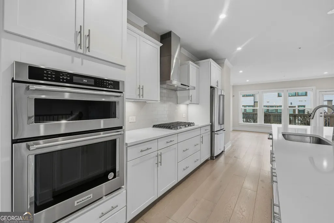
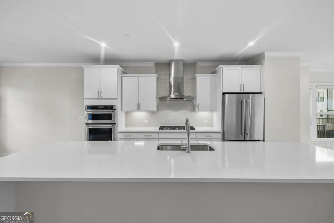
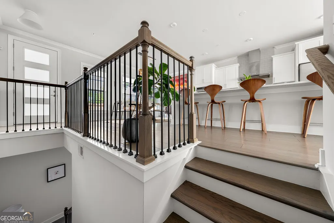
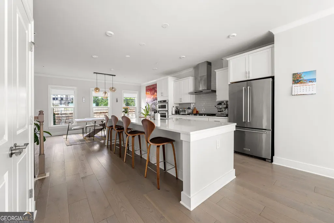
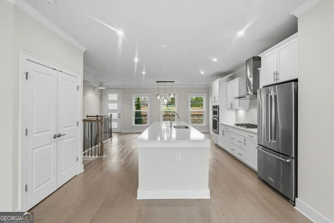
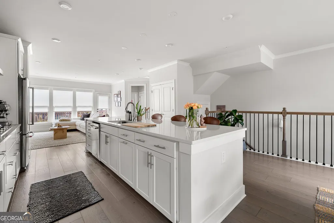
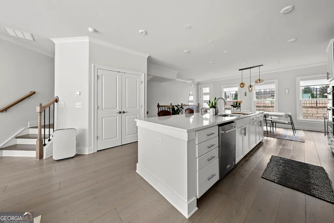
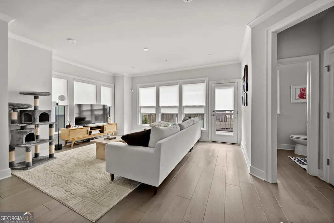
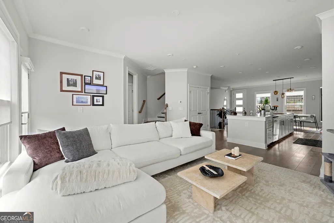
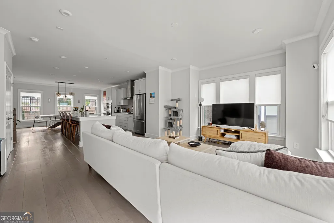
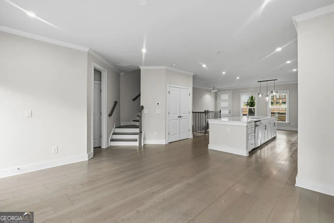
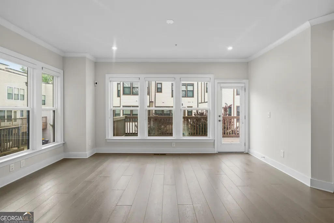
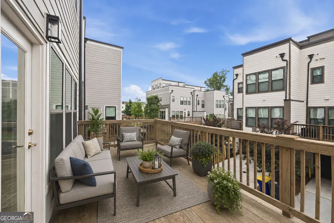
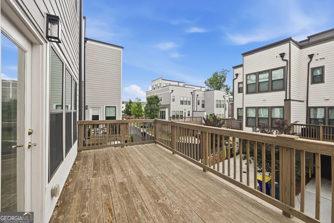
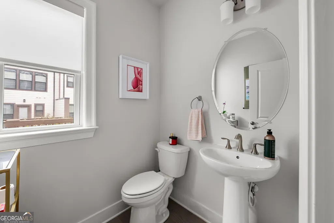
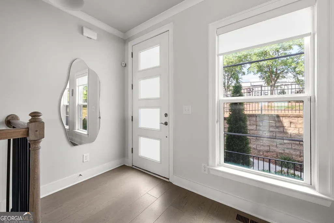
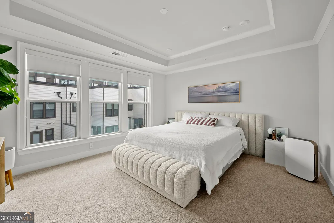
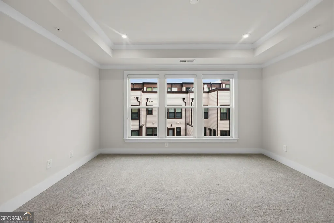
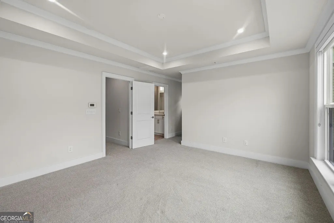
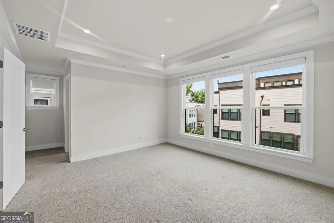
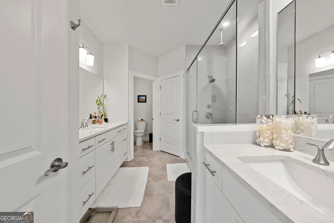
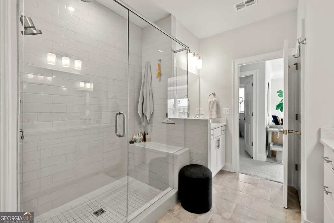
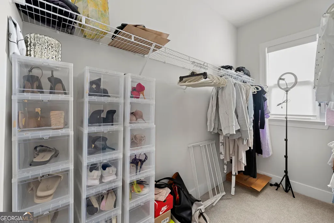
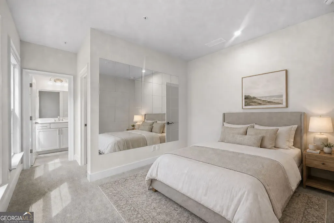
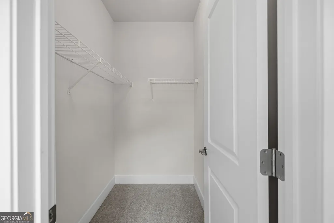
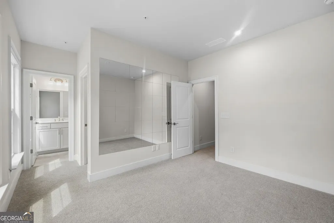
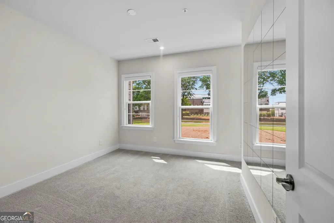
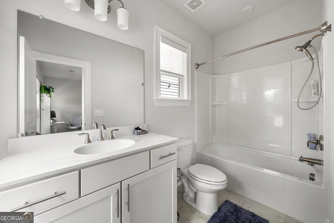
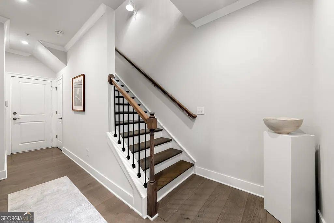
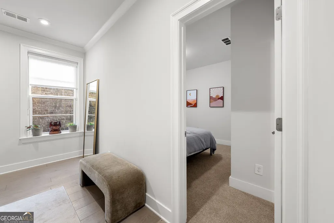
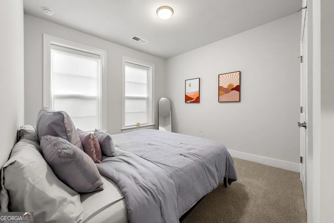
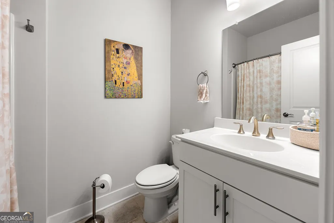
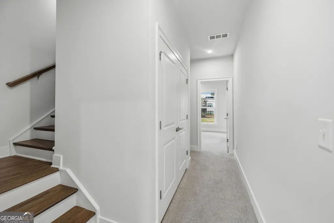
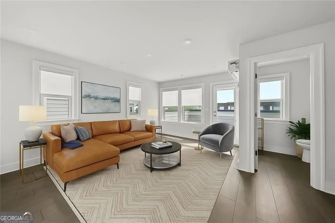
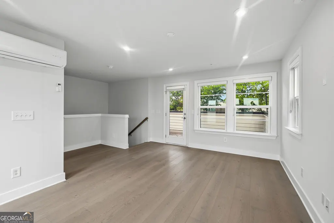
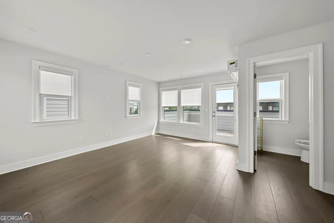
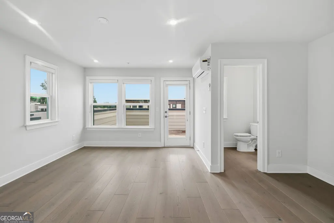
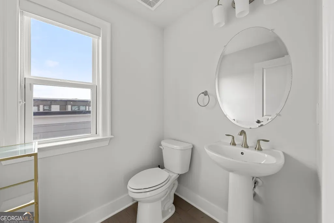
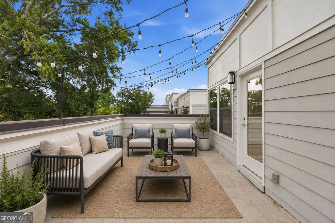
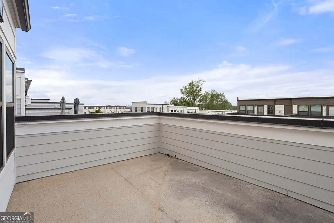
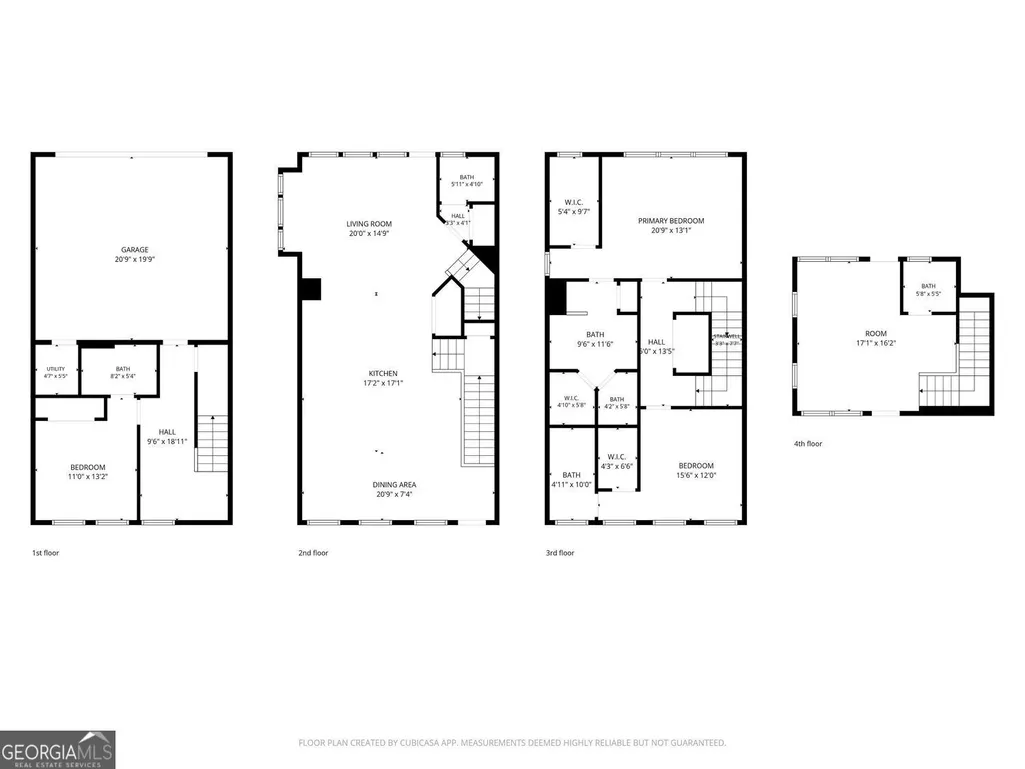
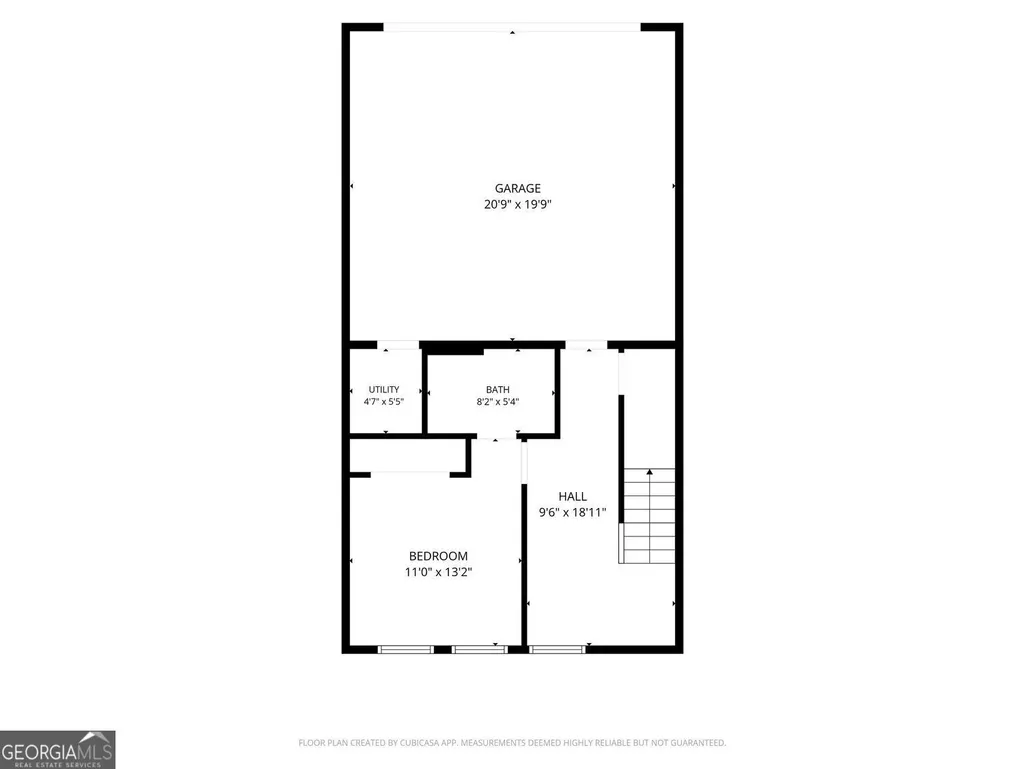
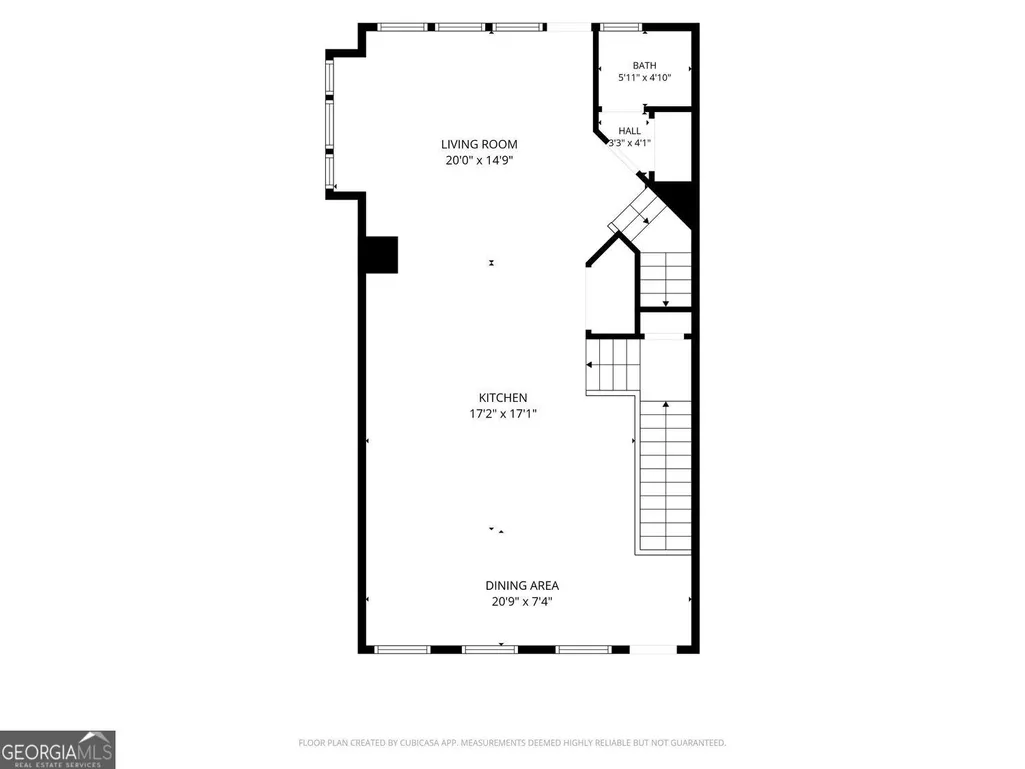
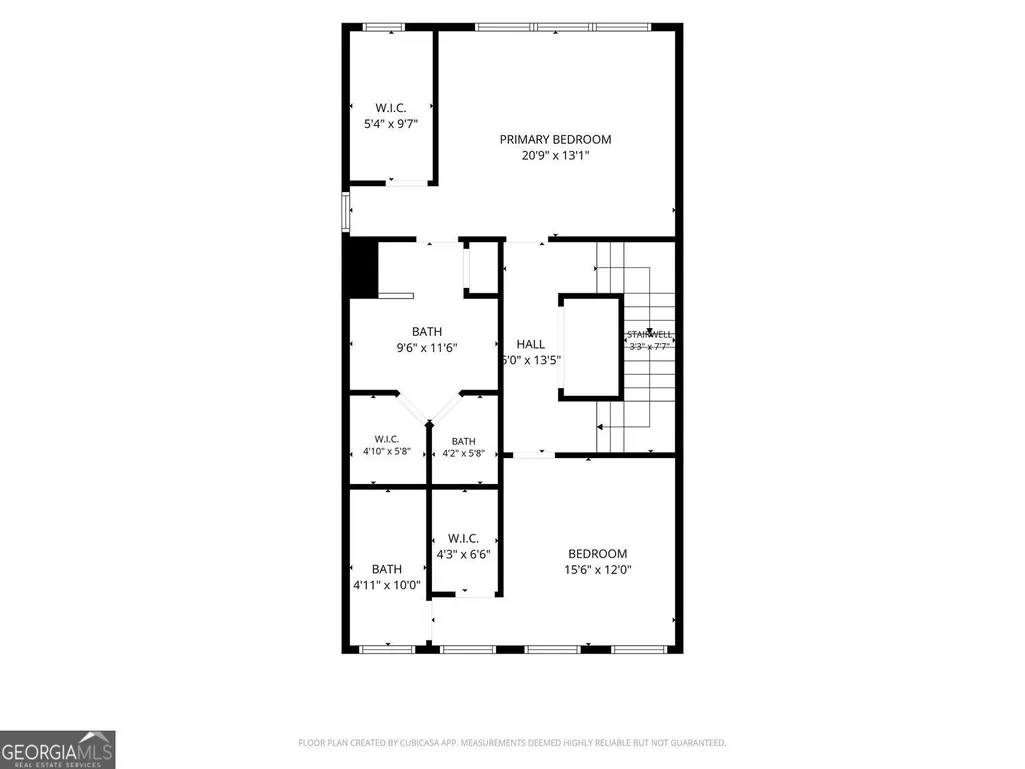
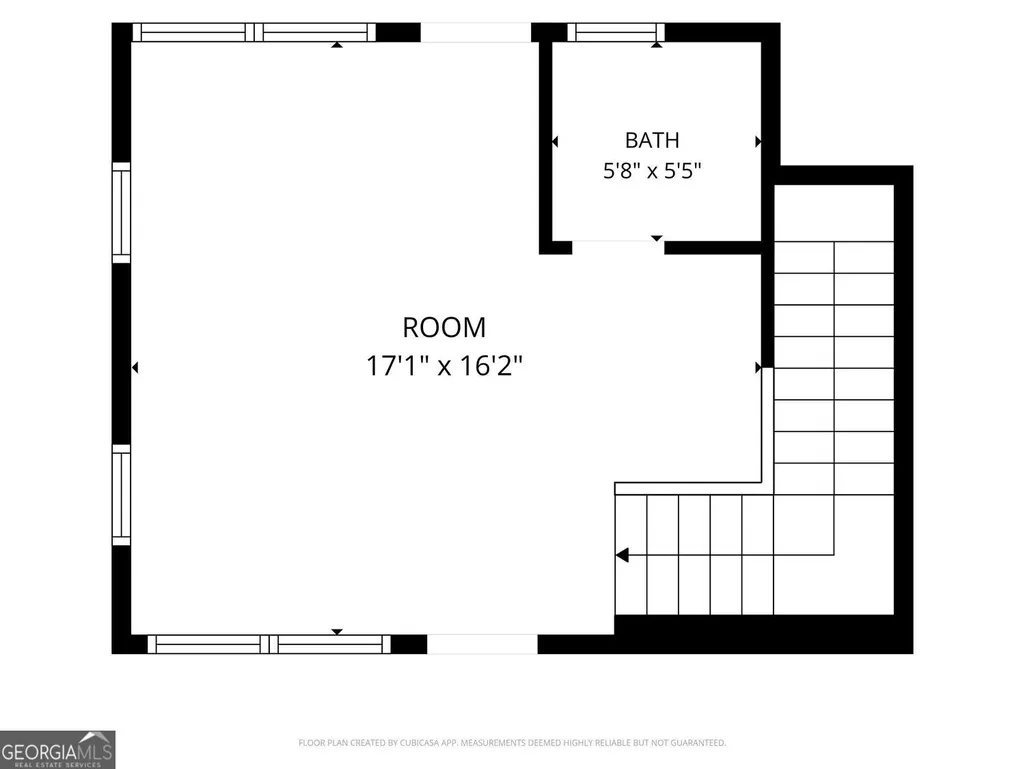
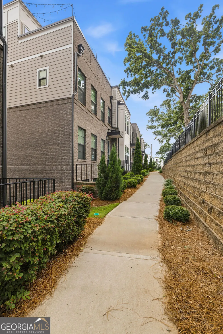
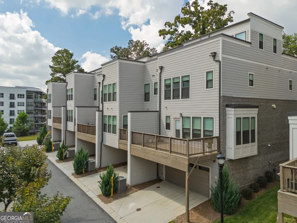
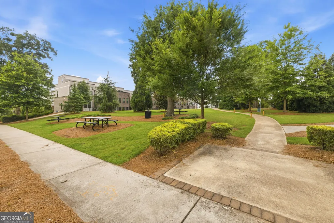
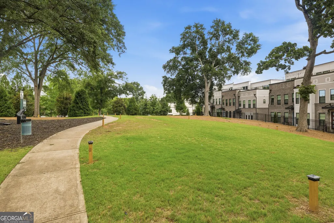
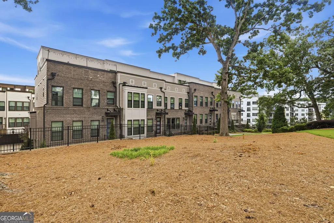
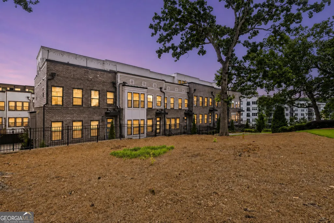
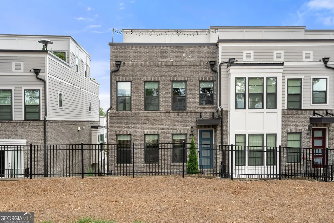
Come home to a space that feels bright, fresh, and effortlessly easy to live in-where the convenience of Atlanta meets the comfort and privacy of home. Tucked away in Altus at The Quarter on Atlanta's Upper Westside, this exceptional corner-unit townhome offers the best of both worlds: close to restaurants, parks, shopping, and neighborhood favorites, yet comfortably removed from the bustle of the city. Built in 2022 and lovingly maintained by its original owner, this home remains in like-new, move-in-ready condition. Large windows fill the home with natural light, while the corner-unit position provides additional windows and a greater sense of privacy. The open main level is designed for both everyday living and entertaining, centered around an impressive chef's kitchen featuring a KitchenAid Gourmet stainless-steel appliance package, 36" gas cooktop, chimney hood, built-in oven and microwave, oversized quartz island, LED under-cabinet lighting, and soft-close cabinetry. With abundant counter space and room to gather, the kitchen is truly the heart of the home. Thoughtful upgrades continue throughout, including gray engineered wood flooring, oak-tread stairs with iron balusters, crown molding, Levolor roller shades, and a smart security system. The primary suite offers a peaceful retreat with tray ceilings, crown molding, two walk-in closets, and a spa-inspired bath featuring quartz countertops, floor-to-ceiling tile, and a dual-showerhead waterfall shower with Jolie filter. Each additional bedroom has its own full en-suite bathroom, while the lower-level bedroom offers an ideal private space for guests, a home office, or flexible living. The top-floor loft opens to multiple rooftop outdoor spaces, creating room to relax, entertain, or customize the space to fit your lifestyle. One rooftop area overlooks the park, while the elevated setting offers neighborhood views and a glimpse of the Atlanta skyline. With multiple outdoor spaces, generous closets throughout, a spacious pantry, and additional rooftop storage, this home offers an exceptional amount of storage and usable space. The lifestyle continues outside your front door. Enjoy the community pool, sidewalks, neighborhood activity, and pet-friendly surroundings, with the park directly across the street. Restaurants and neighborhood conveniences are just down the street, while The Works, Westside Park, The Path, and Westside Provisions District are all nearby and easily accessible. Despite being close to so much of Atlanta's Upper Westside, Altus at The Quarter feels comfortably tucked away from the city's hustle and bustle. A two-car garage with EV charger, newer construction, exceptional condition, and a home that has been lightly used and meticulously maintained make this an especially appealing opportunity for buyers who want modern Atlanta living without taking on the repairs and exterior maintenance that can come with an older home. Simply move in, settle in, and enjoy everything the Upper Westside has to offer.
| Elementary School | Middle School | High School |
|---|---|---|
| Bolton Elementary School | Other Middle School | North Atlanta High School |
| Price History | |
|---|---|
| 8/12/2026 | Listed $649,900 |
General Features
| Sewer | Public Sewer |
|---|---|
| Heating | Forced Air |
| Cooling | Central Air |
| Utilities | Electricity Available,Water Available |
| Roof | Composition |
| Appliances | Dishwasher,Disposal,Microwave,Refrigerator |
| Association Fee Includes | Maintenance Grounds,Insurance |
| Patio/Porch Features | Patio |
| Architectural Style | Other |
| Security Features | Carbon Monoxide Detector(s),Smoke Detector(s) |
| Construction Materials | Brick |
| Year Built | 2022 |
| View | City |
| Levels | Three Or More |
| Property Subtype | Townhouse |
| Tax Year | 2023 |
| Community Features | Pool,Street Lights |
| County | Fulton |
| New Construction | false |
| Property Type | Residential |
| HOA | true |
| Attached Garage | true |
| Subdivision Name | Altus at The Quarter |
| Garage Y/N | true |
| Other Structures | Pool House |
| Full Baths | 3 |
| Status | Active |
| Directions | I-75 to Howell Mill exit. South on Howell Mill, turn right on Chattahoochee Ave. Right on Marietta Blvd. Right onto Bolton Drive at Altus at the Quarter sign. Pass the park on the right and turn right on Burnside Lane |
| High School | North Atlanta |
| City | Atlanta |
| Lot Size Units | Square Feet |
| Lot Size Square Feet | 1089 |
| Carport Y/N | false |
| Elementary School | Bolton |
| Property Attached Y/N | true |
| Land Lease Y/N | false |
| Tax Annual Amount | 7204 |
| Home Warranty Y/N | false |
| Middle/Junior High School | Other |
| Property Condition | Resale |
| Structure Type | Other |
| Building Area Units | Square Feet |
| Living Area Units | Square Feet |
| Standard Status | Active |
| Virtual Tour | https://youtube.com/shorts/G9dZVDXiOwU?is=ohmIm91pXGOVbWGQ |
Interior Features
| Interior Amenities | Double Vanity,Walk-In Closet(s) |
|---|---|
| Basement | Full |
| Flooring | Hardwood |
| Common Walls | 1 Common Wall,End Unit |
| Air Conditioning Y/N | true |
| Heating Y/N | true |
| Fireplace Y/N | false |
| Above Grade Finished Area | 2156 |
| Half Baths | 2 |
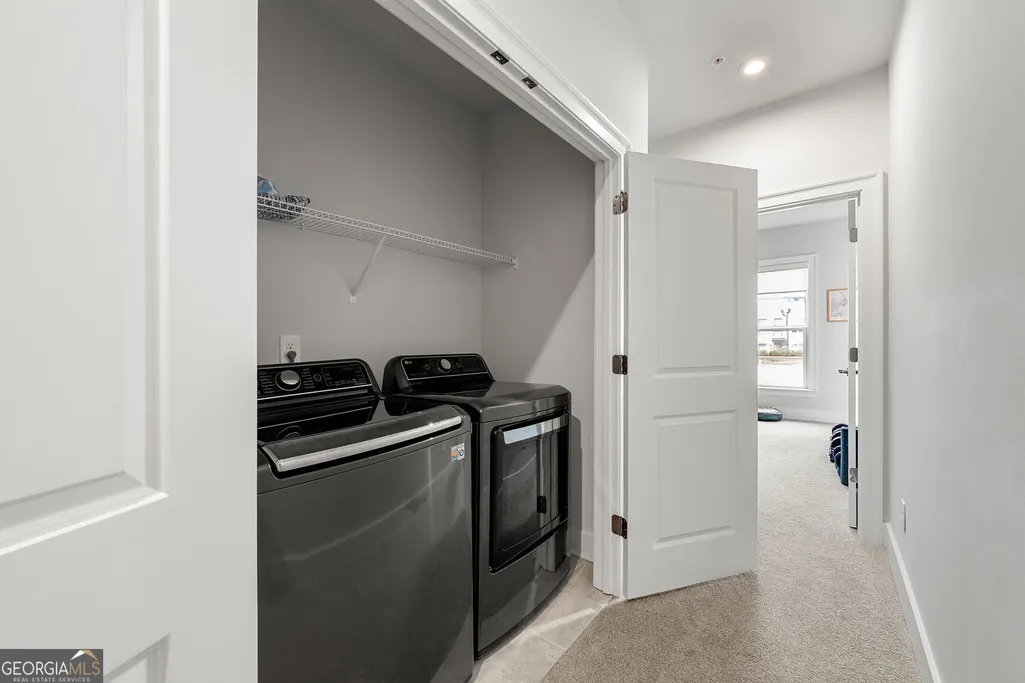
| Laundry Features | In Hall |
| Total Bedrooms | 3 |
| Below Grade Finished Area | 500 |
| Below Grade Finished Area Unit Type | Square Feet |
| LivingAreaSource | Owner |
| Above Grade Finished Area Unit Type | Square Feet |
| Kitchen Features | Kitchen Island,Solid Surface Counters |
| Total Baths | 5 |
| Dining Room Features | Seats 12+ |
Exterior Features
| Exterior Amenities | Balcony |
|---|---|
| Parking Features | Attached |
| Lot Features | Cul-De-Sac |
| Water Source | Public |
| Total Parking | 2 |
| Lot Size Area | 1089 |
| Foundation Details | Slab |
| Building Area Total | 2656 |
| Lot Size Acres | 0.025 |
| Lot Size Source | Owner |
Amenities
- Foreclosure
- Views
- Short Sale
- New Construction
- Adult 55+
- Lease To Own
- No HOA Fees
- Furnished
- Pets
- Primary On Main
- Air Conditioning
- Seller Finance
- Green
- Fixer Upper
- Horse
- Golf
- Fireplace
- Deck
- Garage
- Basement
- Pool
Property vs Townhouse Average in 30318
Price
Taxes
Year Built
In The Neighborhood
Reduced
Atlanta
$ 700,000
1049 Brandsford Street Nw #27-01
Atlanta, GA 30318
- Type
- Townhouse
- Size
- 2,898 SqFt
- Rooms
- 4 Beds + 4 Baths
Reduced
Atlanta
$ 550,000
2130 Holtz Lane
Atlanta, GA 30318
- Type
- Townhouse
- Size
- 2,500 SqFt
- Rooms
- 3 Beds + 3.5 Baths
Reduced
Atlanta
$ 679,000
1134 Ansel Lane Nw
Atlanta, GA 30318
- Type
- Townhouse
- Size
- 2,704 SqFt
- Rooms
- 4 Beds + 4 Baths
Reduced
Atlanta
$ 689,900
2087 Holtz Lane
Atlanta, GA 30318
- Type
- Townhouse
- Size
- 2,725 SqFt
- Rooms
- 3 Beds + 4 Baths
 The data relating to real estate for sale on this website comes in part from the Broker Reciprocity Program of the Savannah multi-List Corporation. Real Estate listings held by brokerage firms other than Johnson Group are marked with the name of the listing brokers.
Data last updated: August 25, 2026 9:32 PM UTC
All information deemed reliable but not guaranteed.
© 2026 Savannah Multi-List Corporation. All rights reserved.
The data relating to real estate for sale on this website comes in part from the Broker Reciprocity Program of the Savannah multi-List Corporation. Real Estate listings held by brokerage firms other than Johnson Group are marked with the name of the listing brokers.
Data last updated: August 25, 2026 9:32 PM UTC
All information deemed reliable but not guaranteed.
© 2026 Savannah Multi-List Corporation. All rights reserved.
 ©2026 Georgia Multiple Listing Service All information deemed reliable but not guaranteed. All properties are subject to prior sale, change or withdrawal. Neither listing broker(s) or information provider(s) shall be responsible for any typographical errors, misinformation, misprints and shall be held totally harmless. Listing(s) information is provided for consumer's personal, non-commercial use and may not be used for any purpose other than to identify prospective properties consumers may
 Hinesville Area Board of REALTORS® All information deemed reliable but not guaranteed. All properties are subject to prior sale, change or withdrawal. Neither listing broker(s) or information provider(s) shall be responsible for any typographical errors, misinformation, misprints and shall be held totally harmless. Listing(s) information is provided for consumer's personal, non-commercial use and may not be used for any purpose other than to identify prospective properties consumers may be interested
 The data relating to real estate on this web site comes in part from the Internet Data Exchange program of Hive MLS LLC, and is updated as of August 25, 2026 9:50 PM UTC All information is deemed reliable but not guaranteed and should be independently verified. All properties are subject to prior sale, change, or withdrawal. Neither listing broker(s) nor Johnson Group shall be responsible for any typographical errors, misinformation, or misprints, and shall be held totally harmless from any damages
