
Price Reduction - Views - Eco Friendly
Address
1151 Rivard Circle Nw, Atlanta, GA
Price
$ 710,000
Property Attributes
- MLS#10757516
- TypeTownhouse
- Listing Status Active
- CountyFulton
- CityAtlanta
- NeighborhoodAltus at the Quarter
- Zip30318
- StyleContemporary, Traditional
- Year Built2023
- Taxes$ 6915
- Price$ 710,000
- Bedrooms4
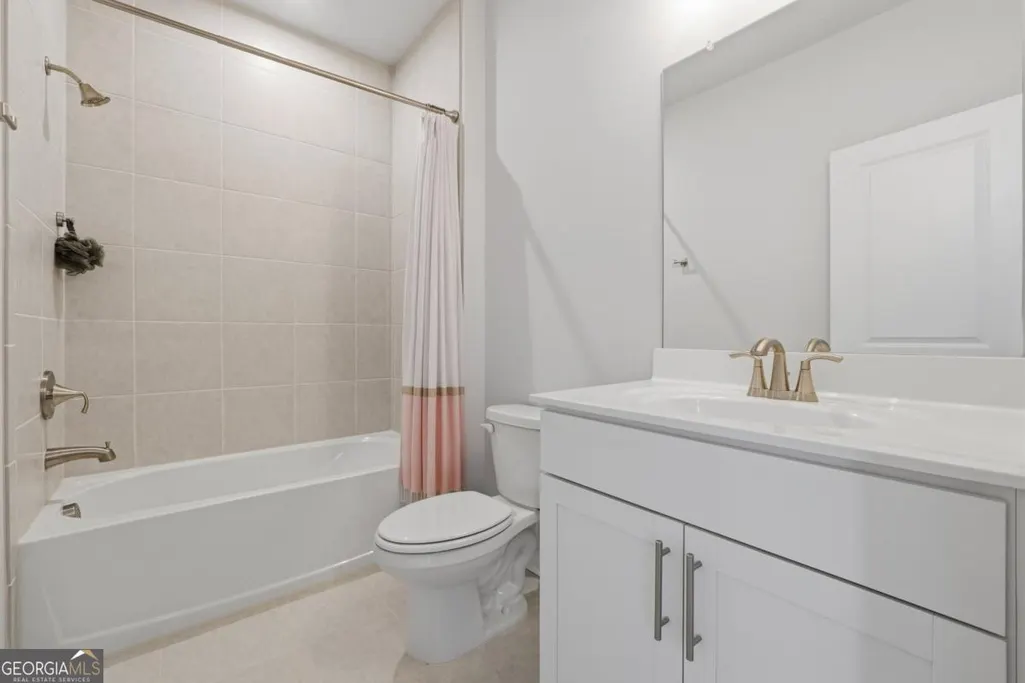
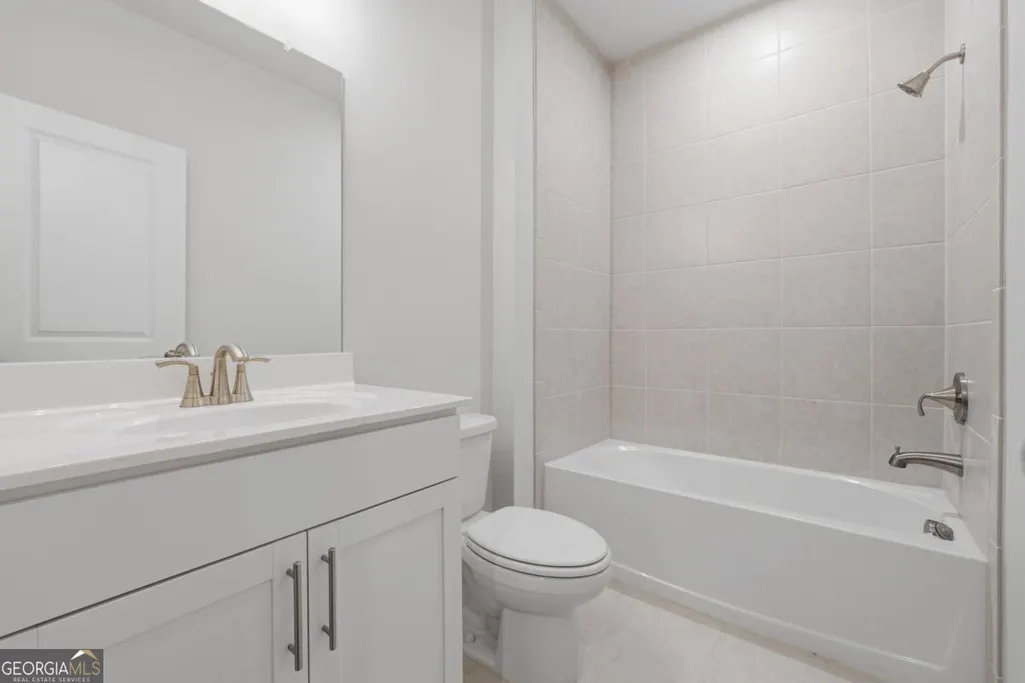
- Full Bathrooms3
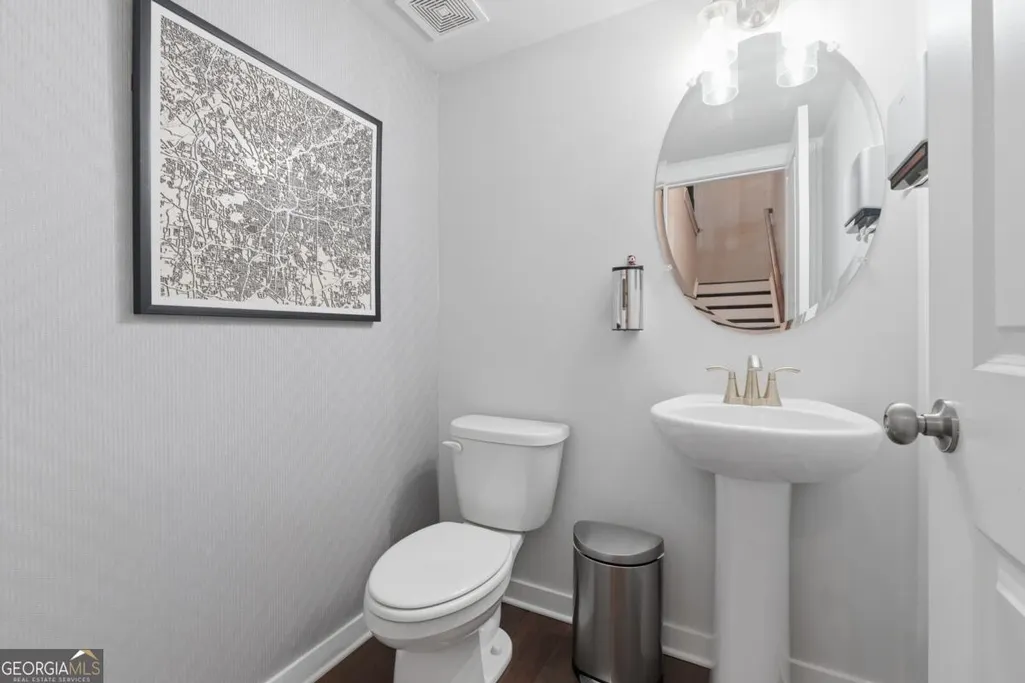
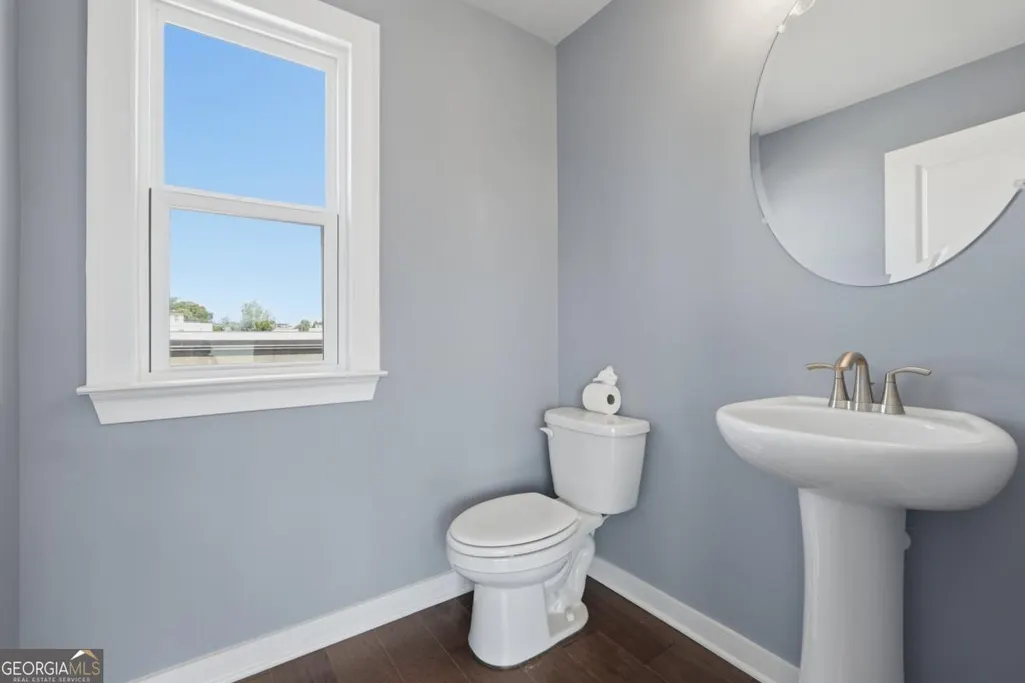
- Half Bathrooms2
- Lot Size0.027 Acres
Data Source:
Georgia MLS (GAMLS)
Property Description
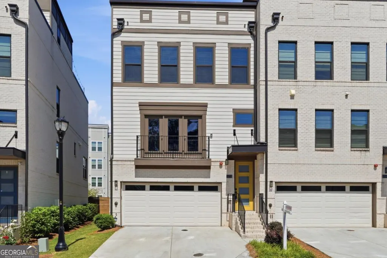
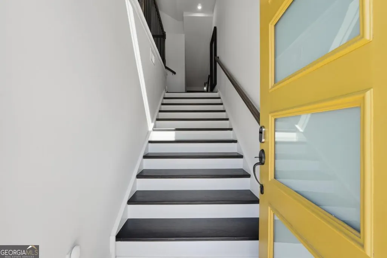
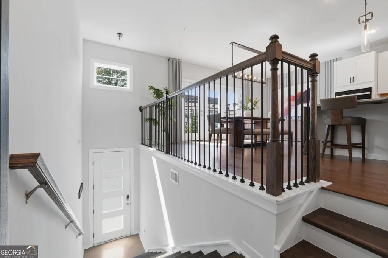
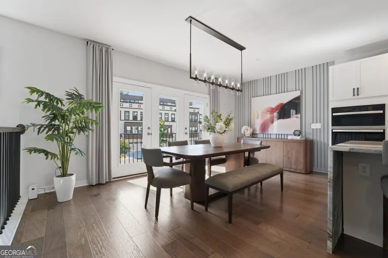
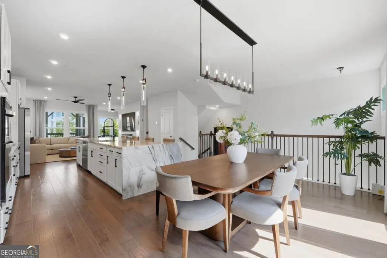
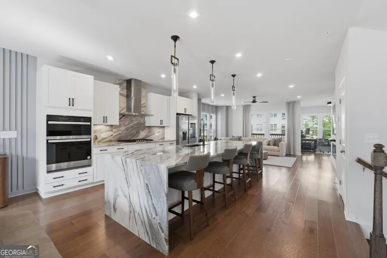
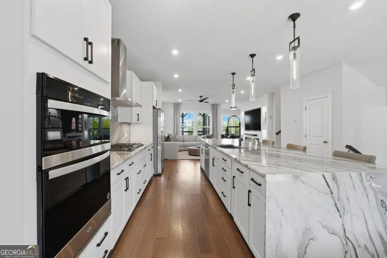
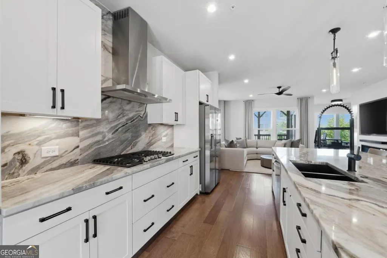
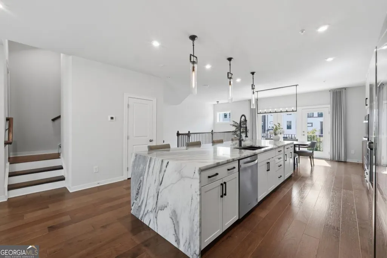
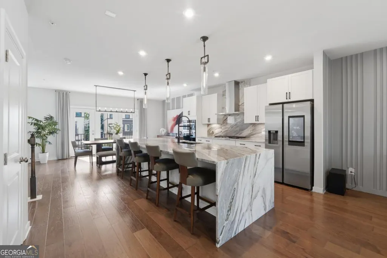
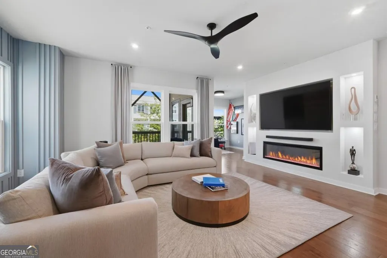
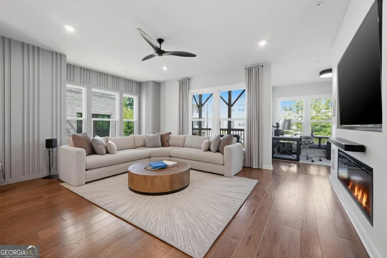
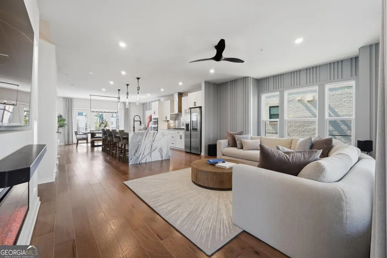
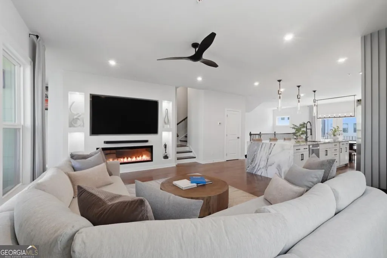
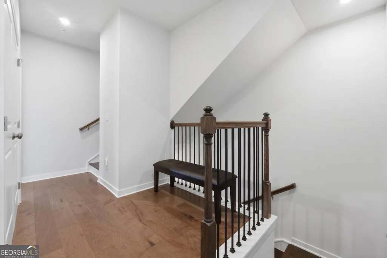
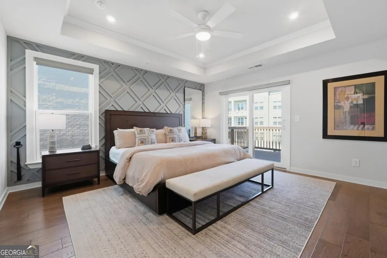
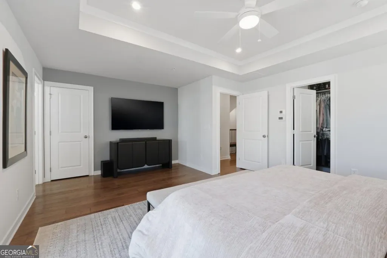
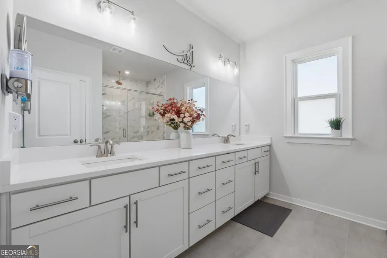
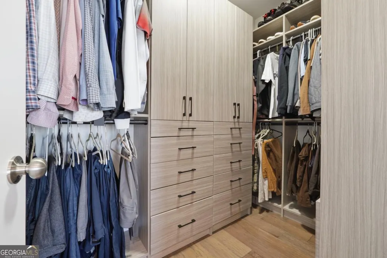
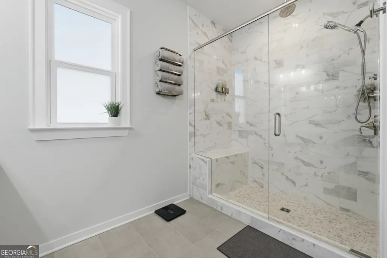
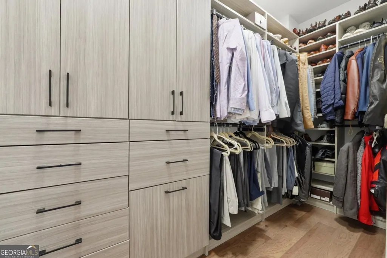
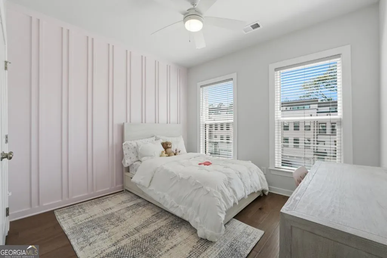
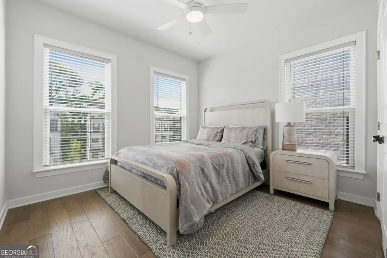
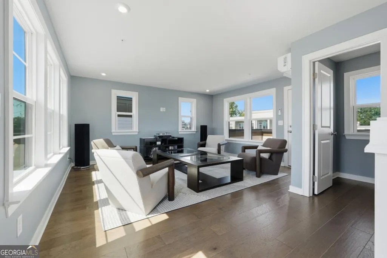
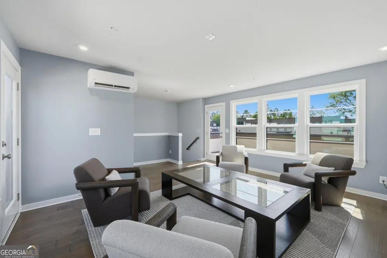
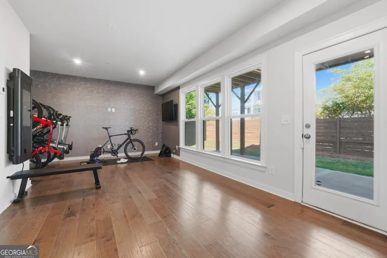
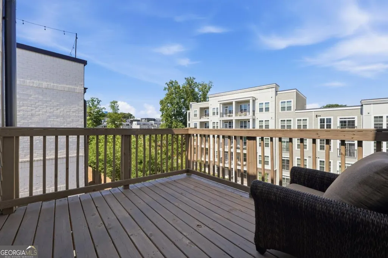
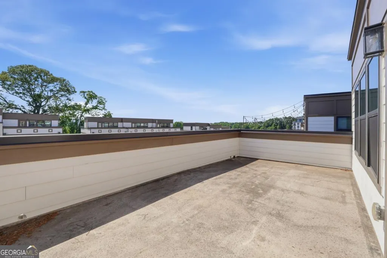
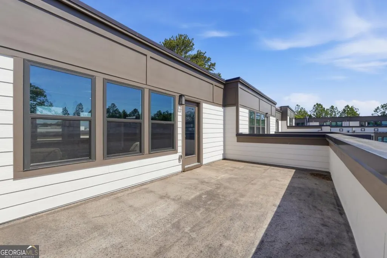
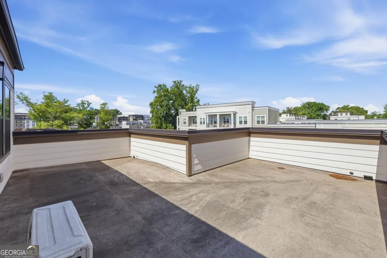
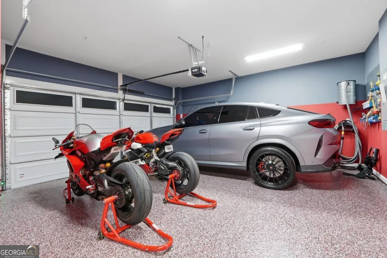
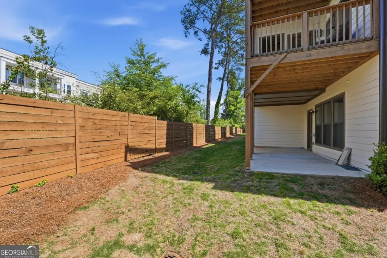
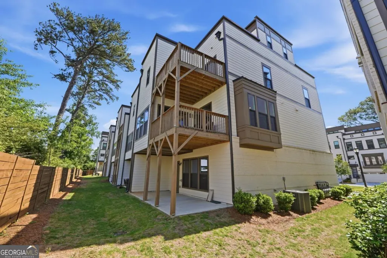
Welcome to this stunning, upgraded modern townhome located at 1151 Rivard Circle NW, where luxury finishes and thoughtful design come together seamlessly. This multi-level residence offers an open-concept layout filled with natural light, wide-plank hardwood flooring throughout, and elevated details that set it apart from standard new construction. Designed for seamless indoor-outdoor living, the home boasts five outdoor living spaces along with three distinct interior entertainment areas, including a daylight terrace-level retreat with private patio and spacious yard-a rare find in this community. Inside, a light-filled open-concept main level showcases wide-plank hardwood flooring throughout and refined designer finishes. The chef's kitchen is a true centerpiece, highlighted by a striking marble waterfall island with full-height backsplash, sleek custom cabinetry, and generous seating-perfect for effortless entertaining. The adjoining living space is a showpiece, featuring a bespoke built-in media wall with integrated electric fireplace and ambient lighting, complemented by custom decorative wall paneling that continues through the living room, dining area, and primary suite-adding architectural depth and sophistication. The expansive primary suite offers a serene retreat with a custom-designed closet system, while additional bedrooms provide flexibility for guests, family, or office space. A dedicated library with built-in shelving and integrated workspace creates an ideal environment for working from home or quiet relaxation. Thoughtfully curated upgrades include hardwood flooring throughout (no carpet), custom mudroom and pantry shelving, and a professionally finished garage with Granite Garage Flooring epoxy coating, delivering both durability and a polished aesthetic. Elevate your lifestyle with a private rooftop terrace, perfect for entertaining or unwinding, along with multiple balconies that enhance the home's indoor-outdoor connection. Residents enjoy access to a resort-style neighborhood pool and close proximity to Westside Park, one of Atlanta's premier green spaces. Outdoor enthusiasts will appreciate nearby trail access, including connections to the Silver Comet Trail, with future expansion planned to the Atlanta BeltLine. Ideally located, this home offers effortless access to the best of Atlanta-just minutes to Chattahoochee Food Works and approximately 15 minutes to Vinings, West Midtown, Buckhead, and Georgia Tech. A rare opportunity to own a meticulously upgraded, design-forward end-unit in one of Atlanta's most dynamic and rapidly growing communities. This isn't just a beautiful home-it's an opportunity to lock in a 4.5% interest rate through a VA loan assumption (subject to lender approval).
| Elementary School | Middle School | High School |
|---|---|---|
| Bolton Elementary School | Sutton Middle School | North Atlanta High School |
| Price History | |
|---|---|
| 5/5/2026 | Listed $735,000 |
| 7/31/2026 | 2$720,000 |
| 8/20/2026 | 1$710,000 |
General Features
| Sewer | Public Sewer |
|---|---|
| Heating | Central |
| Cooling | Ceiling Fan(s),Central Air |
| Utilities | Cable Available,Electricity Available,Water Available |
| Roof | Composition |
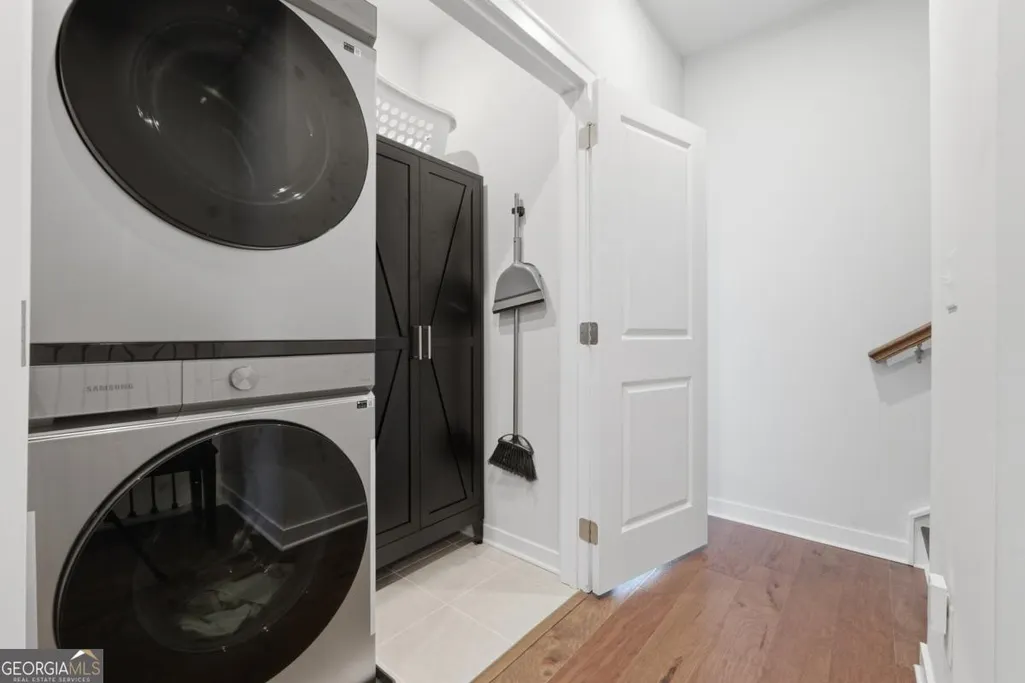
| Appliances | Dishwasher,Disposal,Dryer,Microwave,Refrigerator,Washer |
| HOA Fee | 4740 |
| Association Fee Includes | Maintenance Grounds,Management Fee |
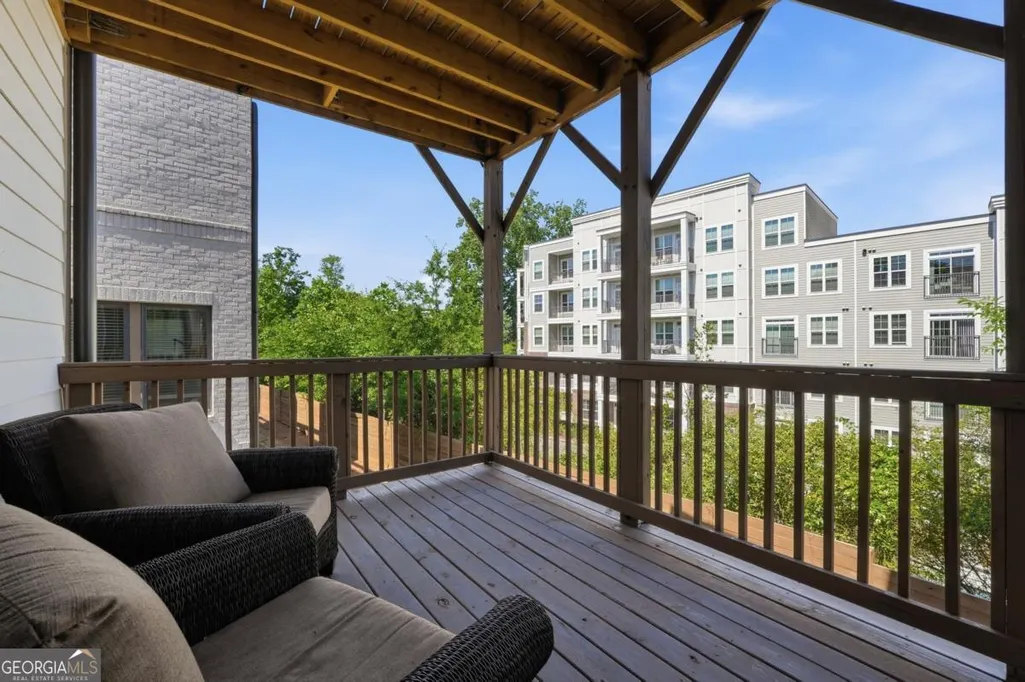
| Patio/Porch Features | Deck |
| Architectural Style | Contemporary,Traditional |
| Security Features | Carbon Monoxide Detector(s),Smoke Detector(s) |
| Construction Materials | Brick |
| Year Built | 2023 |
| Electric | 220 Volts |
| View | City |
| Levels | Three Or More |
| Property Subtype | Townhouse |
| Tax Year | 2025 |
| Community Features | Pool,Sidewalks,Near Public Transport,Walk To Schools,Near Shopping |
| County | Fulton |
| New Construction | false |
| Property Type | Residential |
| HOA | true |
| Attached Garage | true |
| Energy Efficient | Thermostat,Water Heater |
| Subdivision Name | Altus at the Quarter |
| Garage Y/N | true |
| Full Baths | 3 |
| Status | Active |
| Directions | I-75 to Howell Mill exit. South on Howell Mill, turn right on Chattahoochee Ave. Right on Marietta Blvd. Right on Bolton Place and Left on Bolton Dr. Take 1st Right on Rivard Cir. |
| High School | North Atlanta |
| City | Atlanta |
| Body of Water | None |
| Lot Size Units | Square Feet |
| Lot Size Square Feet | 1176.12 |
| Carport Y/N | false |
| Elementary School | Bolton |
| Property Attached Y/N | true |
| Land Lease Y/N | false |
| Tax Annual Amount | 6915 |
| Home Warranty Y/N | false |
| Middle/Junior High School | Sutton |
| Property Condition | Resale |
| Structure Type | House |
| Building Area Units | Square Feet |
| Living Area Units | Square Feet |
| Standard Status | Active |
Interior Features
| Interior Amenities | Bookcases,Double Vanity,High Ceilings,Walk-In Closet(s) |
|---|---|
| Basement | Bath Finished,Daylight,Exterior Entry,Finished |
| Flooring | Hardwood |
| Total Fireplaces | 1 |
| Common Walls | End Unit |
| Air Conditioning Y/N | true |
| Heating Y/N | true |
| Window Features | Bay Window(s),Double Pane Windows |
| Fireplace Y/N | true |
| Half Baths | 2 |
| Laundry Features | In Hall |
| Total Bedrooms | 4 |
| Below Grade Finished Area Unit Type | Square Feet |
| LivingAreaSource | Owner |
| Above Grade Finished Area Unit Type | Square Feet |
| Kitchen Features | Kitchen Island,Walk-in Pantry |
| Total Baths | 5 |
Exterior Features
| Exterior Amenities | Balcony |
|---|---|
| Parking Features | Garage,Attached,Garage Door Opener |
| Lot Features | Level |
| Water Source | Public |
| Total Parking | 2 |
| Lot Size Area | 1176.12 |
| Foundation Details | Slab |
| Lot Size Acres | 0.027 |
| Lot Size Source | Public Records |
Amenities
- Foreclosure
- Views
- Short Sale
- New Construction
- Adult 55+
- Lease To Own
- No HOA Fees
- Furnished
- Pets
- Primary On Main
- Air Conditioning
- Seller Finance
- Green
- Fixer Upper
- Horse
- Golf
- Fireplace
- Deck
- Garage
- Basement
- Pool
Property vs Townhouse Average in 30318
Price
Taxes
Year Built
In The Neighborhood
Views
Atlanta
$ 649,900
1012 Burnside Lane Nw
Atlanta, GA 30318
- Type
- Townhouse
- Size
- 2,656 SqFt
- Rooms
- 3 Beds + 4 Baths
Reduced
Atlanta
$ 700,000
1049 Brandsford Street Nw #27-01
Atlanta, GA 30318
- Type
- Townhouse
- Size
- 2,898 SqFt
- Rooms
- 4 Beds + 4 Baths
Reduced
Atlanta
$ 550,000
2130 Holtz Lane
Atlanta, GA 30318
- Type
- Townhouse
- Size
- 2,500 SqFt
- Rooms
- 3 Beds + 3.5 Baths
Reduced
Atlanta
$ 679,000
1134 Ansel Lane Nw
Atlanta, GA 30318
- Type
- Townhouse
- Size
- 2,704 SqFt
- Rooms
- 4 Beds + 4 Baths
 The data relating to real estate for sale on this website comes in part from the Broker Reciprocity Program of the Savannah multi-List Corporation. Real Estate listings held by brokerage firms other than Johnson Group are marked with the name of the listing brokers.
Data last updated: August 25, 2026 9:32 PM UTC
All information deemed reliable but not guaranteed.
© 2026 Savannah Multi-List Corporation. All rights reserved.
The data relating to real estate for sale on this website comes in part from the Broker Reciprocity Program of the Savannah multi-List Corporation. Real Estate listings held by brokerage firms other than Johnson Group are marked with the name of the listing brokers.
Data last updated: August 25, 2026 9:32 PM UTC
All information deemed reliable but not guaranteed.
© 2026 Savannah Multi-List Corporation. All rights reserved.
 ©2026 Georgia Multiple Listing Service All information deemed reliable but not guaranteed. All properties are subject to prior sale, change or withdrawal. Neither listing broker(s) or information provider(s) shall be responsible for any typographical errors, misinformation, misprints and shall be held totally harmless. Listing(s) information is provided for consumer's personal, non-commercial use and may not be used for any purpose other than to identify prospective properties consumers may
 Hinesville Area Board of REALTORS® All information deemed reliable but not guaranteed. All properties are subject to prior sale, change or withdrawal. Neither listing broker(s) or information provider(s) shall be responsible for any typographical errors, misinformation, misprints and shall be held totally harmless. Listing(s) information is provided for consumer's personal, non-commercial use and may not be used for any purpose other than to identify prospective properties consumers may be interested
 The data relating to real estate on this web site comes in part from the Internet Data Exchange program of Hive MLS LLC, and is updated as of August 25, 2026 9:50 PM UTC All information is deemed reliable but not guaranteed and should be independently verified. All properties are subject to prior sale, change, or withdrawal. Neither listing broker(s) nor Johnson Group shall be responsible for any typographical errors, misinformation, or misprints, and shall be held totally harmless from any damages
