
Price Reduction - Views - Eco Friendly
Address
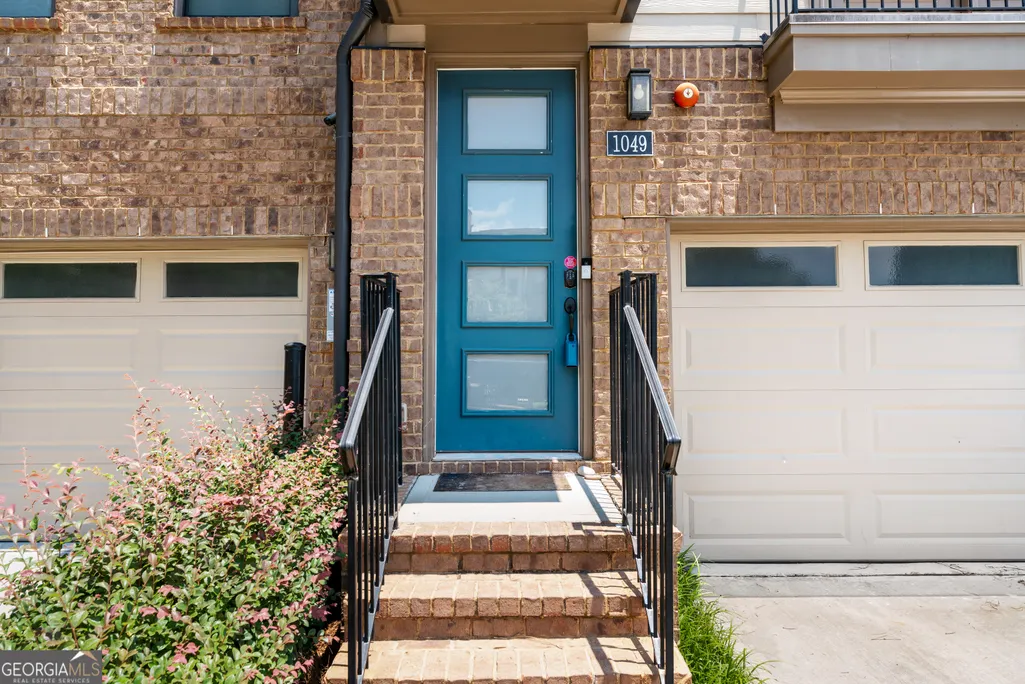
1049 Brandsford Street Nw #27-01, Atlanta, GA
Price
$ 700,000
Property Attributes
- MLS#10816869
- TypeTownhouse
- Listing Status Active
- CountyFulton
- CityAtlanta
- NeighborhoodAltus at The Quarter
- Zip30318
- StyleOther
- Year Built2019
- Taxes$ 11878
- Price$ 700,000
- Bedrooms4
- Full Bathrooms3
- Half Bathrooms2
- Sqr Footage2898
- Lot Size0.029 Acres
Data Source:
Georgia MLS (GAMLS)
Property Description
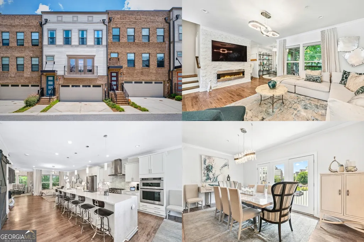
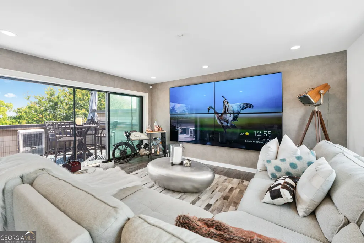
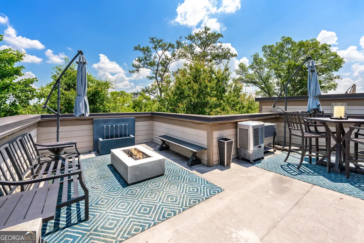
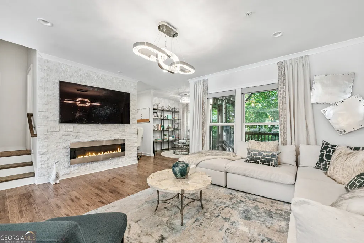
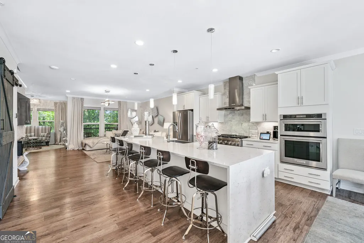
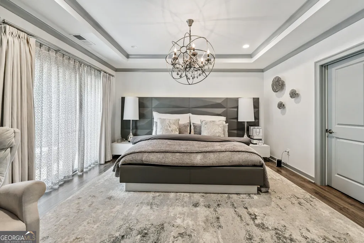
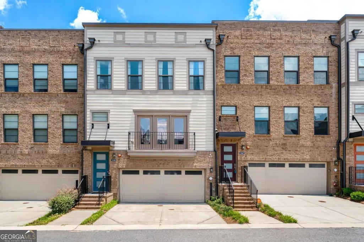
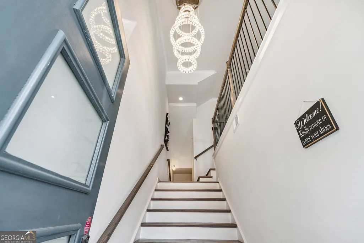
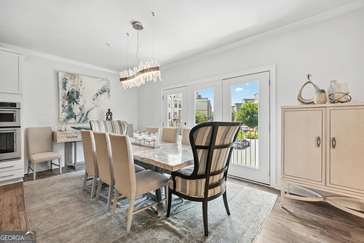
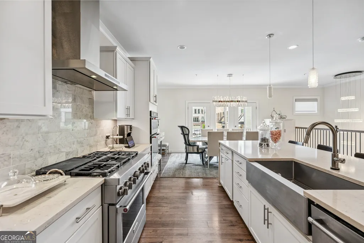
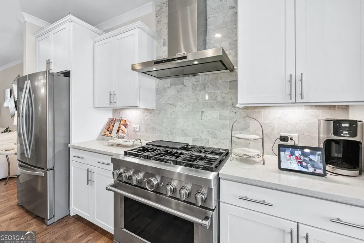
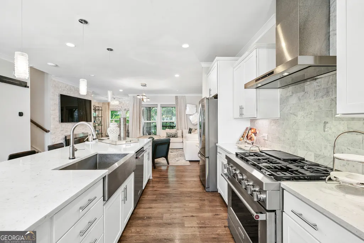
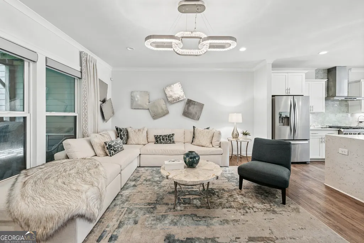
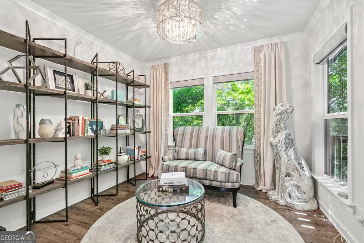
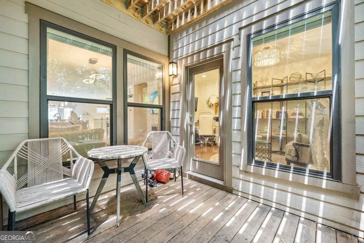
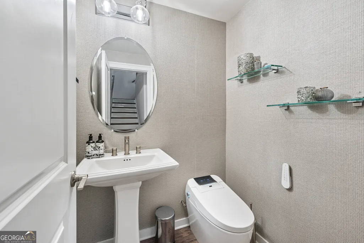
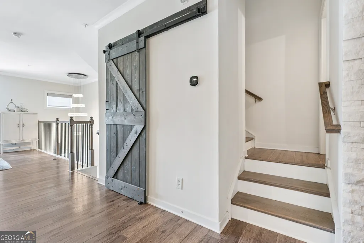
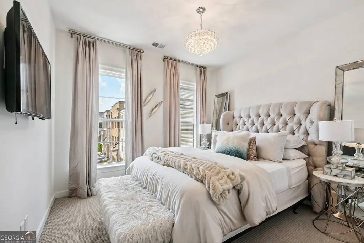
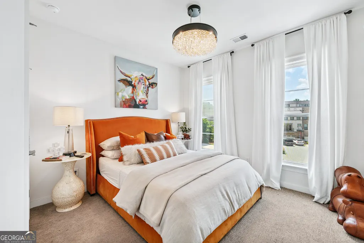
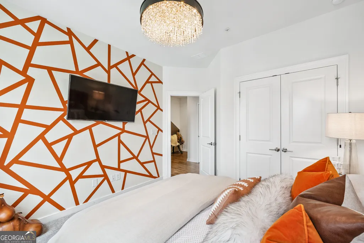
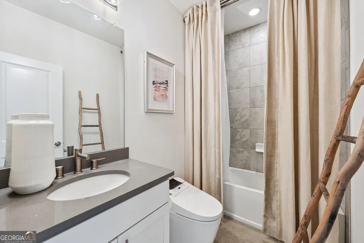
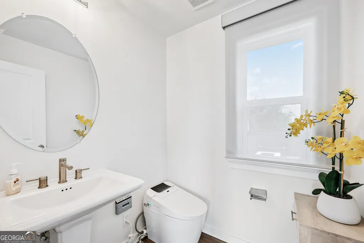
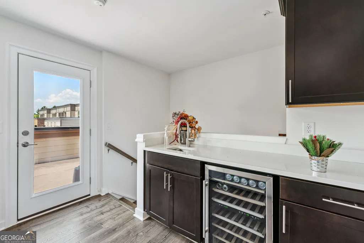
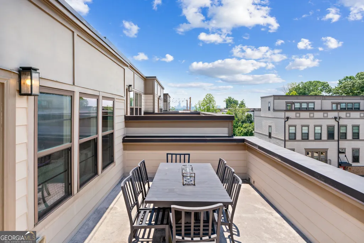
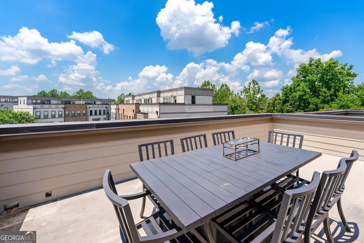
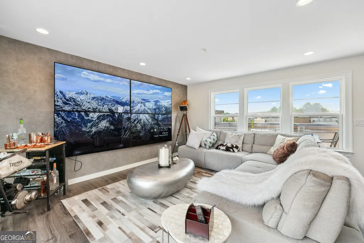
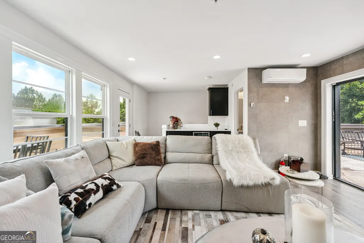
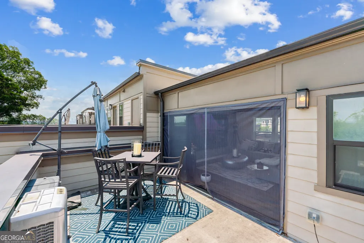
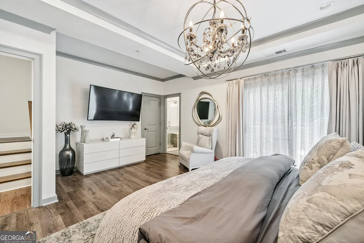
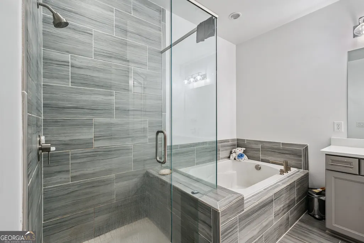
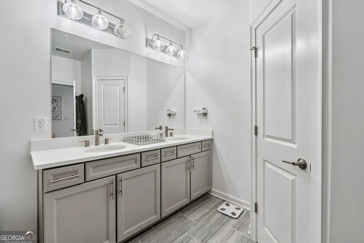
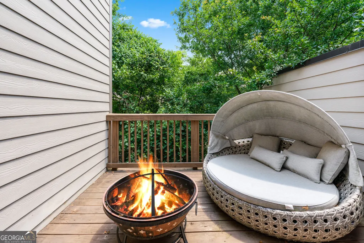
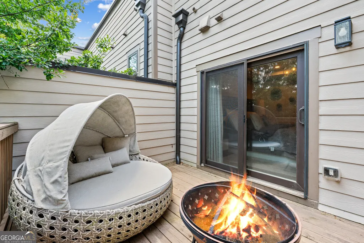
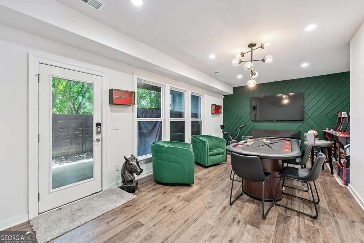
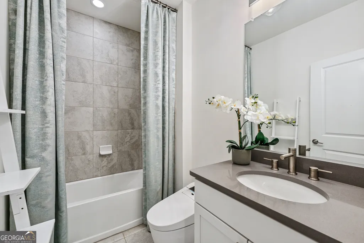
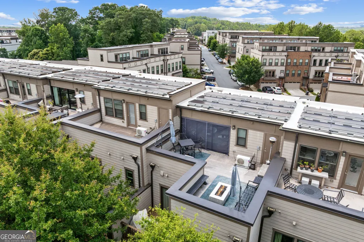
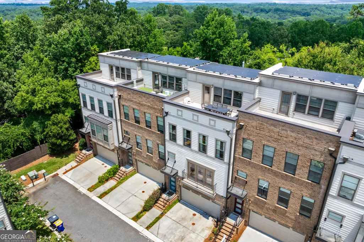
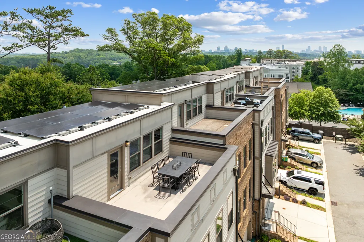
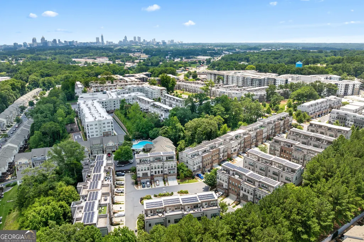
Luxury Meets Innovation in the Heart of West Midtown! Step into a rare fusion of cutting-edge technology and refined elegance in this one-of-a-kind smart townhome, located in Altus at the Quarter, West Midtown's premier community. Thoughtfully designed in collaboration with Pulte Homes and Georgia Power, this four-level residence blends comfort, sophistication, and next-level convenience. Experience effortless living with a fully integrated smart system that controls lighting, locks, thermostats, security, and shades, all at your fingertips. Even power outages are no match for this home's advanced backup systems. The gourmet kitchen is a true centerpiece, featuring a massive quartz island, a smart, voice-activated faucet, Wi-Fi-enabled appliances, and custom cabinetry crafted for both function and beauty. Enjoy five thoughtfully designed outdoor spaces, including a stunning rooftop terrace with panoramic city views, a tranquil waterfall, and a custom fire pit, perfect for entertaining or quiet reflection. Inside, each of the five luxurious bathrooms includes high-end smart bidet systems, offering spa-like comfort at home. This home showcases the popular Hutton floor plan with upgrades that rival the community's model homes. Altus at the Quarter offers resort-style amenities like a pool with cabanas and a lush park, all just minutes from The Works, Westside Provisions, Top Golf, the Beltline, and some of Atlanta's top dining and entertainment. This isn't just a smart home, it's a lifestyle, a retreat, and a statement of modern living at its finest.
| Elementary School | Middle School | High School |
|---|---|---|
| Bolton Elementary School | Sutton Middle School | North Atlanta High School |
| Price History | |
|---|---|
| 7/31/2026 | Listed $725,000 |
| 8/18/2026 | 3$700,000 |
General Features
| Sewer | Public Sewer |
|---|---|
| Heating | Central |
| Cooling | Central Air |
| Utilities | Cable Available,Electricity Available,High Speed Internet,Natural Gas Available,Sewer Connected,Underground Utilities,Water Available |
| Roof | Composition |
| Appliances | Dishwasher,Disposal,Microwave,Range,Refrigerator |
| HOA Fee | 5280 |
| Association Fee Includes | Swimming |
| Patio/Porch Features | Deck,Patio,Porch,Screened |
| Architectural Style | Other |
| Security Features | Carbon Monoxide Detector(s),Security System,Smoke Detector(s) |
| Construction Materials | Brick |
| Year Built | 2019 |
| View | City |
| Levels | Three Or More |
| Unit Number | #27-01 |
| Property Subtype | Townhouse |
| Tax Year | 24 |
| Community Features | Clubhouse,Park,Pool,Sidewalks,Street Lights,Near Public Transport |
| County | Fulton |
| New Construction | false |
| Property Type | Residential |
| HOA | true |
| Attached Garage | true |
| Energy Efficient | Appliances,Thermostat,Water Heater,Windows |
| Subdivision Name | Altus at The Quarter |
| Garage Y/N | true |
| Green Energy Generation | Solar |
| Full Baths | 3 |
| Status | Active |
| Directions | From downtown Atlanta, take I-75 North to exit 252B. Turn right onto Howell Mill Rd, then left onto Collier Rd NW. Continue with a right onto Chattahoochee Ave NW, followed by another right onto Marietta Blvd NW. Turn right onto Bolton Dr NW, then left onto Bransford St NW. The home is located at the end of the cul-de-sac. |
| High School | North Atlanta |
| City | Atlanta |
| Lot Size Units | Square Feet |
| Lot Size Square Feet | 1263.24 |
| Carport Y/N | false |
| Elementary School | Bolton |
| Property Attached Y/N | true |
| Land Lease Y/N | false |
| Tax Annual Amount | 11878 |
| Home Warranty Y/N | false |
| Middle/Junior High School | Sutton |
| Property Condition | Resale |
| Virtual Tour | https://www.canva.com/design/DAGrk9DmPyo/FTn3m_3s_g3uLc5OEOWQuA/watch |
| Structure Type | House |
| Building Area Units | Square Feet |
| Living Area Units | Square Feet |
| Standard Status | Active |
Interior Features
| Interior Amenities | Double Vanity,High Ceilings,Entrance Foyer |
|---|---|
| Basement | Bath Finished,Daylight,Exterior Entry,Finished,Full |
| Flooring | Carpet,Other,Vinyl |
| Total Fireplaces | 1 |
| Fireplace Features | Family Room,Other |
| Common Walls | 2+ Common Walls |
| Air Conditioning Y/N | true |
| Heating Y/N | true |
| Window Features | Double Pane Windows |
| Fireplace Y/N | true |
| Above Grade Finished Area | 2898 |
| Half Baths | 2 |
| Laundry Features | Laundry Closet,Upper Level |
| Total Bedrooms | 4 |
| Below Grade Finished Area Unit Type | Square Feet |
| LivingAreaSource | Public Records |
| Above Grade Finished Area Unit Type | Square Feet |
| Kitchen Features | Breakfast Bar,Kitchen Island,Pantry,Solid Surface Counters |
| Total Baths | 5 |
| Dining Room Features | Seats 12+ |
Exterior Features
| Exterior Amenities | Balcony |
|---|---|
| Parking Features | Garage,Attached |
| Lot Features | Level,Other |
| Water Source | Public |
| Total Parking | 2 |
| Lot Size Area | 1263.24 |
| Building Area Total | 2898 |
| Lot Size Acres | 0.029 |
| Lot Size Source | Public Records |
Amenities
- Foreclosure
- Views
- Short Sale
- New Construction
- Adult 55+
- Lease To Own
- No HOA Fees
- Furnished
- Pets
- Primary On Main
- Air Conditioning
- Seller Finance
- Green
- Fixer Upper
- Horse
- Golf
- Fireplace
- Deck
- Garage
- Basement
- Pool
Property vs Townhouse Average in 30318
Price
Taxes
Year Built
In The Neighborhood
Views
Atlanta
$ 649,900
1012 Burnside Lane Nw
Atlanta, GA 30318
- Type
- Townhouse
- Size
- 2,656 SqFt
- Rooms
- 3 Beds + 4 Baths
Reduced
Atlanta
$ 550,000
2130 Holtz Lane
Atlanta, GA 30318
- Type
- Townhouse
- Size
- 2,500 SqFt
- Rooms
- 3 Beds + 3.5 Baths
Reduced
Atlanta
$ 679,000
1134 Ansel Lane Nw
Atlanta, GA 30318
- Type
- Townhouse
- Size
- 2,704 SqFt
- Rooms
- 4 Beds + 4 Baths
Reduced
Atlanta
$ 689,900
2087 Holtz Lane
Atlanta, GA 30318
- Type
- Townhouse
- Size
- 2,725 SqFt
- Rooms
- 3 Beds + 4 Baths
 The data relating to real estate for sale on this website comes in part from the Broker Reciprocity Program of the Savannah multi-List Corporation. Real Estate listings held by brokerage firms other than Johnson Group are marked with the name of the listing brokers.
Data last updated: August 25, 2026 9:32 PM UTC
All information deemed reliable but not guaranteed.
© 2026 Savannah Multi-List Corporation. All rights reserved.
The data relating to real estate for sale on this website comes in part from the Broker Reciprocity Program of the Savannah multi-List Corporation. Real Estate listings held by brokerage firms other than Johnson Group are marked with the name of the listing brokers.
Data last updated: August 25, 2026 9:32 PM UTC
All information deemed reliable but not guaranteed.
© 2026 Savannah Multi-List Corporation. All rights reserved.
 ©2026 Georgia Multiple Listing Service All information deemed reliable but not guaranteed. All properties are subject to prior sale, change or withdrawal. Neither listing broker(s) or information provider(s) shall be responsible for any typographical errors, misinformation, misprints and shall be held totally harmless. Listing(s) information is provided for consumer's personal, non-commercial use and may not be used for any purpose other than to identify prospective properties consumers may
 Hinesville Area Board of REALTORS® All information deemed reliable but not guaranteed. All properties are subject to prior sale, change or withdrawal. Neither listing broker(s) or information provider(s) shall be responsible for any typographical errors, misinformation, misprints and shall be held totally harmless. Listing(s) information is provided for consumer's personal, non-commercial use and may not be used for any purpose other than to identify prospective properties consumers may be interested
 The data relating to real estate on this web site comes in part from the Internet Data Exchange program of Hive MLS LLC, and is updated as of August 25, 2026 9:50 PM UTC All information is deemed reliable but not guaranteed and should be independently verified. All properties are subject to prior sale, change, or withdrawal. Neither listing broker(s) nor Johnson Group shall be responsible for any typographical errors, misinformation, or misprints, and shall be held totally harmless from any damages
