
Views - Primary on Main - Eco Friendly
Address
3518 Rockhaven Circle Ne, Atlanta, GA
Price
$ 995,000
Property Attributes
- MLS#10824228
- TypeSingle Family
- Listing Status Active
- CountyFulton
- CityAtlanta
- NeighborhoodPine Hills
- Zip30324
- StyleContemporary, Other
- Year Built1953
- Taxes$ 16776
- Price$ 995,000
- Bedrooms4
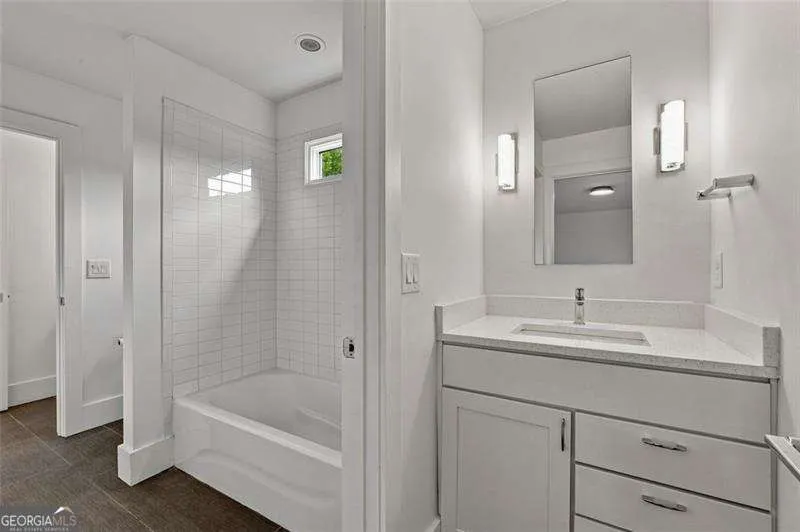
- Full Bathrooms3
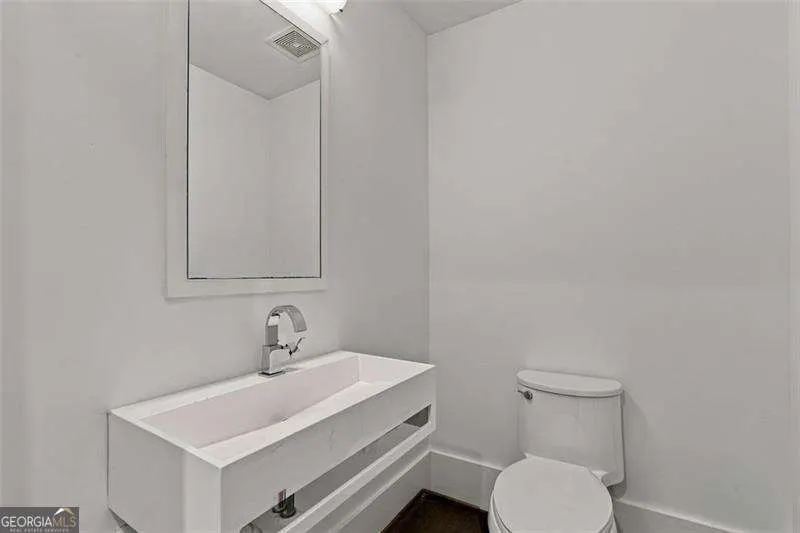
- Half Bathrooms1
- Lot Size0.355 Acres
Data Source:
Georgia MLS (GAMLS)
Property Description
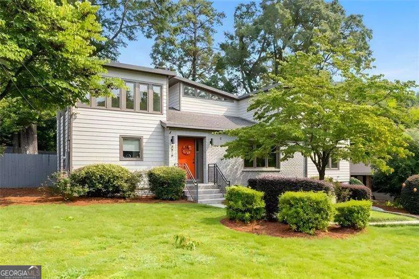
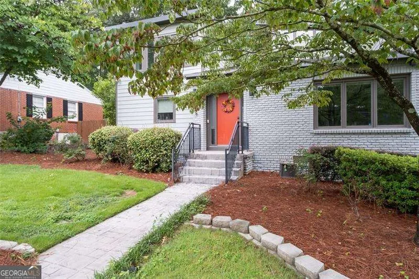
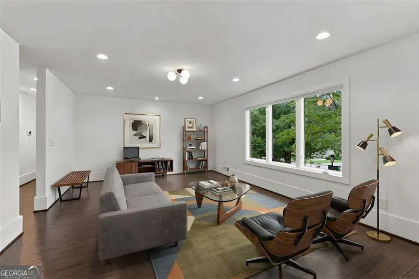
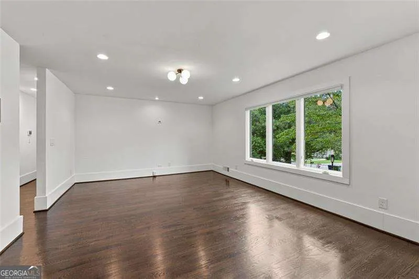
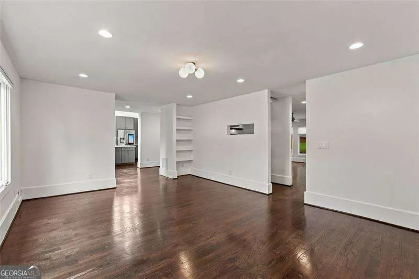
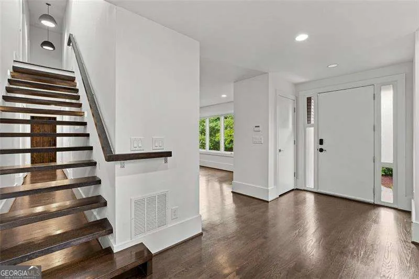
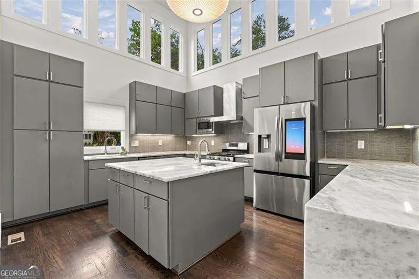
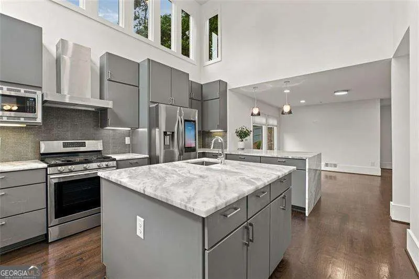
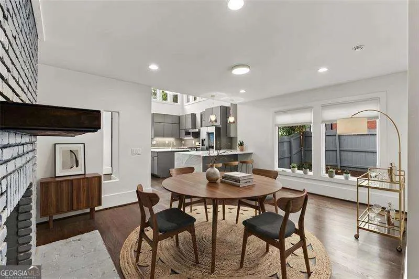
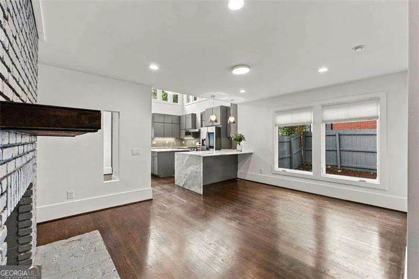
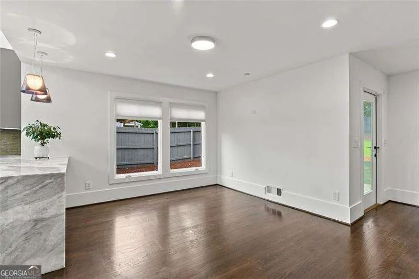
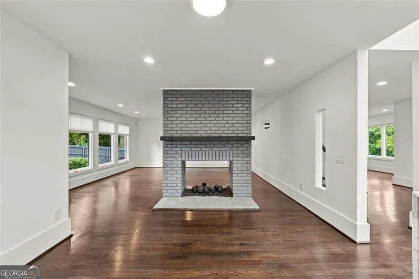
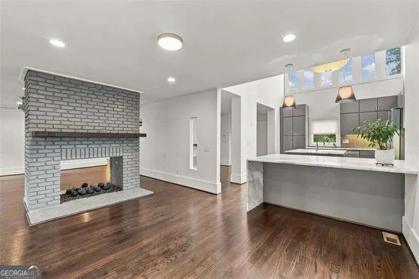
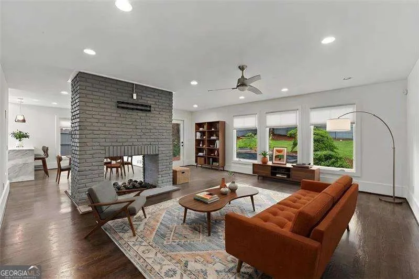
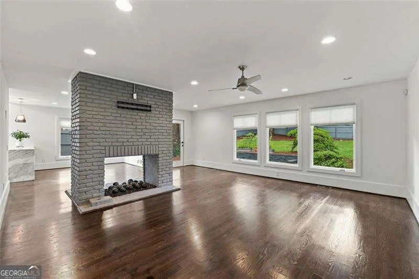
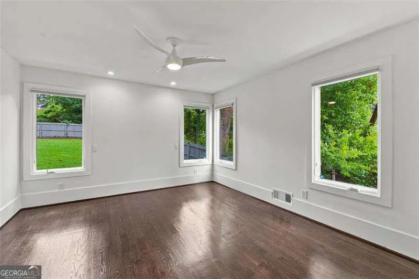
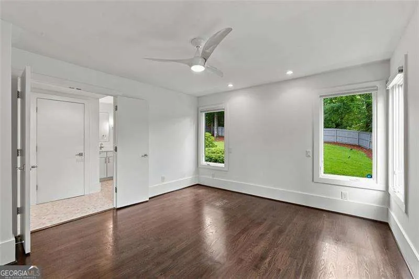
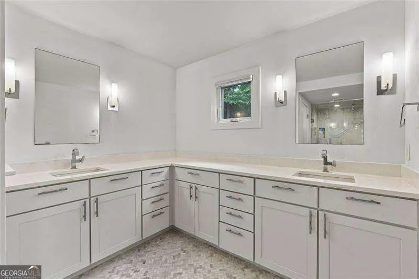
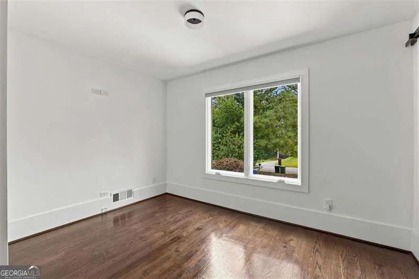
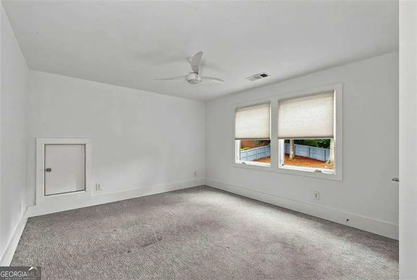
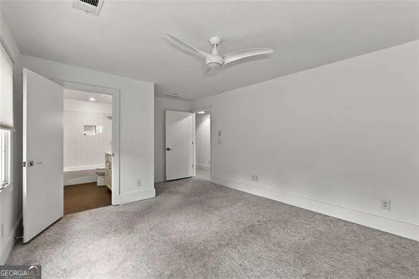
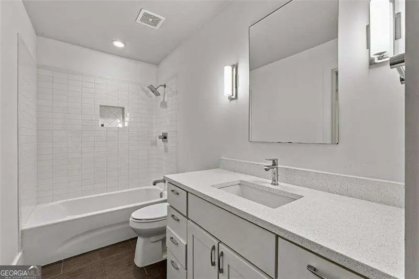
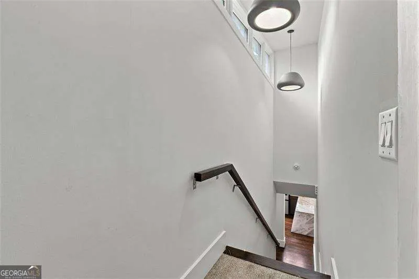
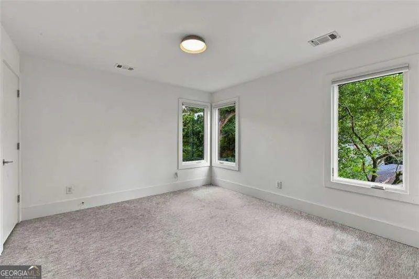
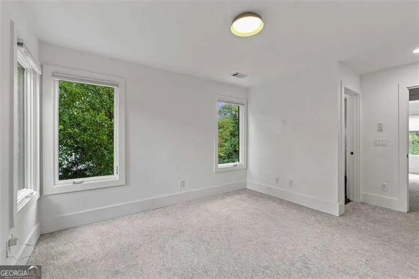
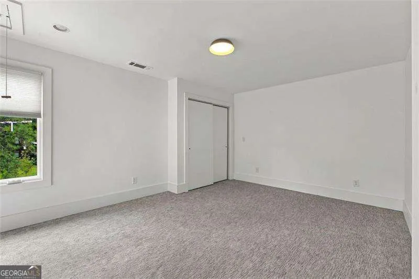
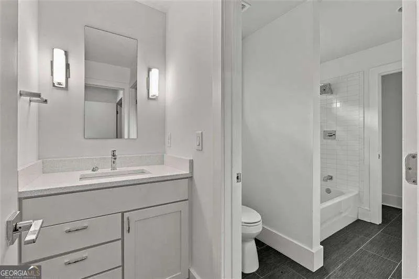
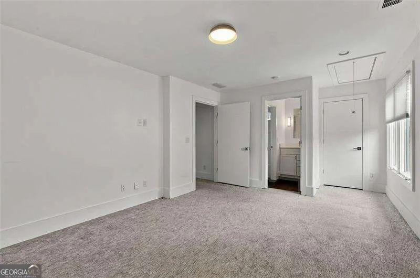
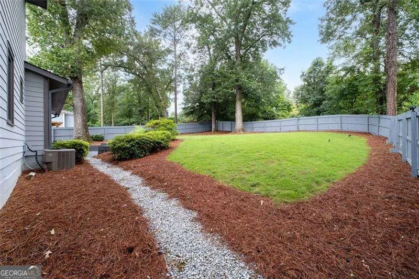
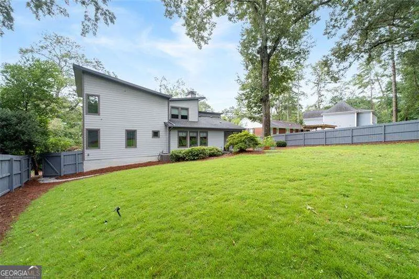
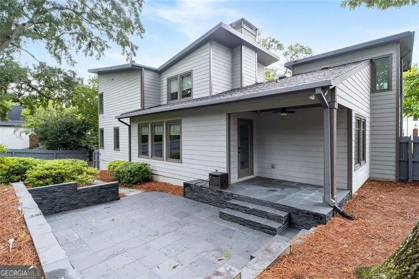
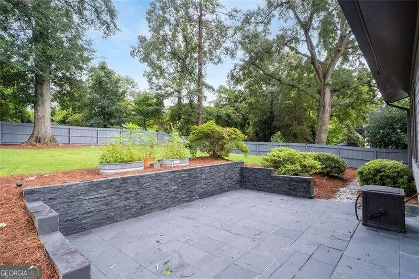
Welcome to 3518 Rockhaven Circle, a distinctive mid-century modern home offering 4 bedrooms, 3.5 baths, and a wonderful blend of architectural character, comfortable living, and indoor-outdoor appeal. From the moment you arrive, the home's clean lines and timeless mid-century design create a memorable first impression. Inside, spacious living areas and abundant natural light provide an inviting backdrop for both everyday living and entertaining. The thoughtful floor plan offers flexibility, with four generously sized bedrooms and three-and-a-half baths providing plenty of room for guests, a home office, or additional living space. True to its mid-century roots, the home embraces a connection to the outdoors, with views and access to the large backyard. The expansive outdoor space offers endless possibilities-create a garden retreat, add a play area, entertain friends, or simply enjoy the privacy and mature surroundings. Located in an established Atlanta neighborhood, 3518 Rockhaven Circle offers the character buyers love in a mid-century home along with the space and versatility that fit today's lifestyle. With its distinctive architecture, generous floor plan, and impressive backyard, this is a home with personality, potential, and a style all its own.
| Elementary School | Middle School | High School |
|---|---|---|
| Smith Elementary School | Sutton Middle School | North Atlanta High School |
| Price History | |
|---|---|
| 8/12/2026 | Listed $995,000 |
General Features
| Sewer | Public Sewer |
|---|---|
| Heating | Forced Air,Natural Gas,Zoned |
| Cooling | Ceiling Fan(s),Central Air,Zoned |
| Utilities | Cable Available,Electricity Available,High Speed Internet,Natural Gas Available,Sewer Available,Water Available |
| Roof | Composition |
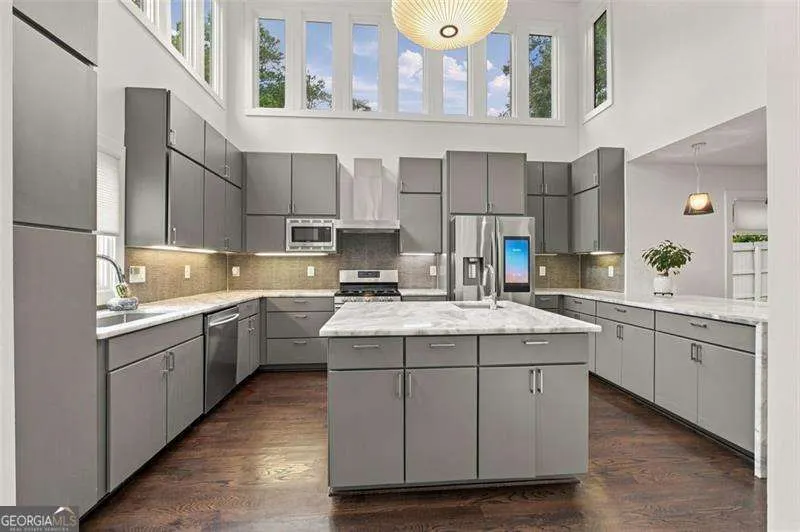
| Appliances | Dishwasher,Disposal,Gas Water Heater,Microwave |
| Association Fee Includes | None |
| Patio/Porch Features | Patio |
| Architectural Style | Contemporary,Other |
| Security Features | Smoke Detector(s) |
| Construction Materials | Concrete |
| Year Built | 1953 |
| View | City |
| Levels | Two |
| Property Subtype | Single Family Residence |
| Tax Year | 2025 |
| Community Features | Street Lights,Near Public Transport,Near Shopping |
| County | Fulton |
| New Construction | false |
| Property Type | Residential |
| HOA | false |
| Attached Garage | false |
| Subdivision Name | Pine Hills |
| Garage Y/N | true |
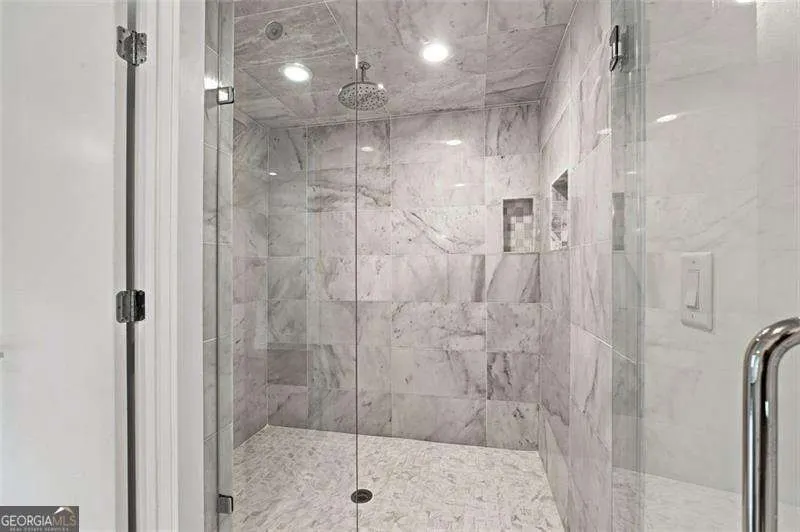
| Green Water Conservation | Low-Flow Fixtures |
| Full Baths | 3 |
| Status | Active |
| Directions | Peachtree Road to Wieuca or Roxboro Road, Go north, Rockhaven Circle is on the right about 1 mile just past East Paces Ferry Road. |
| High School | North Atlanta |
| City | Atlanta |
| Body of Water | None |
| Lot Size Units | Square Feet |
| Lot Size Square Feet | 15463.8 |
| Carport Y/N | false |
| Elementary School | Smith |
| Property Attached Y/N | false |
| Land Lease Y/N | false |
| Tax Annual Amount | 16776 |
| Home Warranty Y/N | false |
| Middle/Junior High School | Sutton |
| Property Condition | Resale |
| Structure Type | House |
| Building Area Units | Square Feet |
| Living Area Units | Square Feet |
| Standard Status | Active |
Interior Features
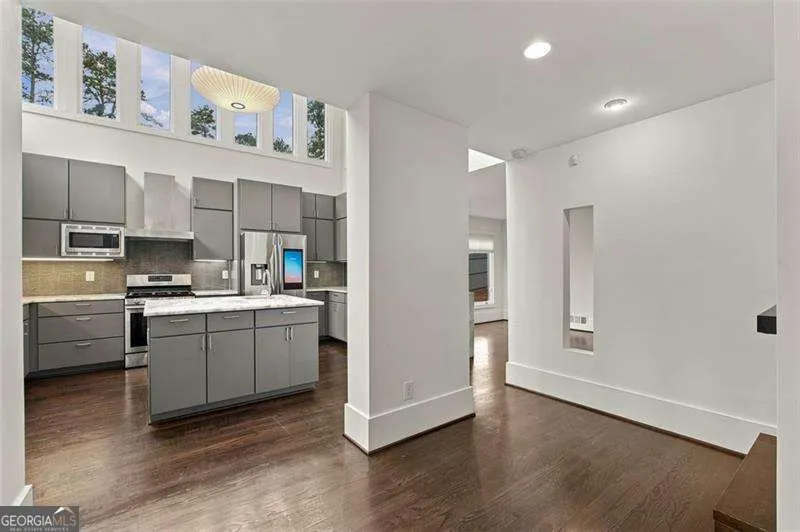
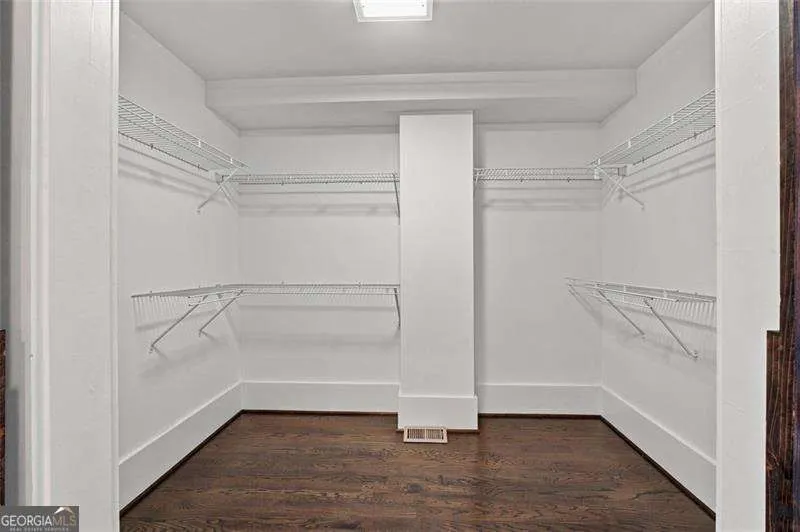
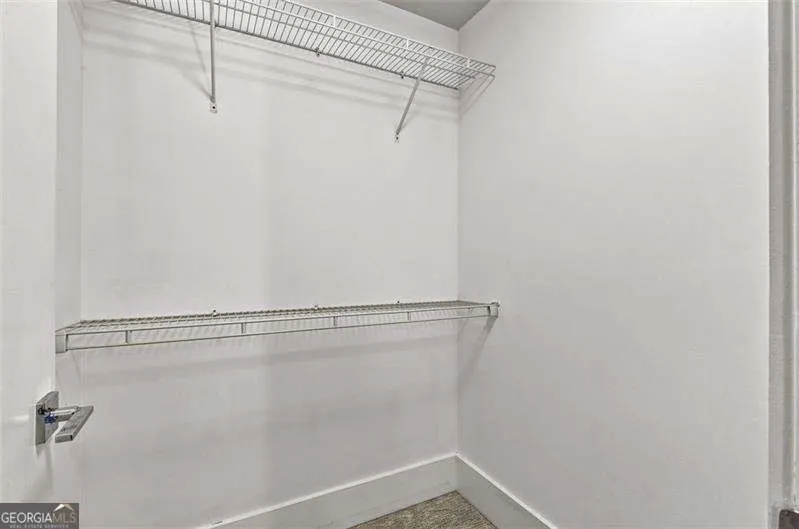
| Interior Amenities | Bookcases,Double Vanity,High Ceilings,Master On Main Level,Walk-In Closet(s) |
|---|---|
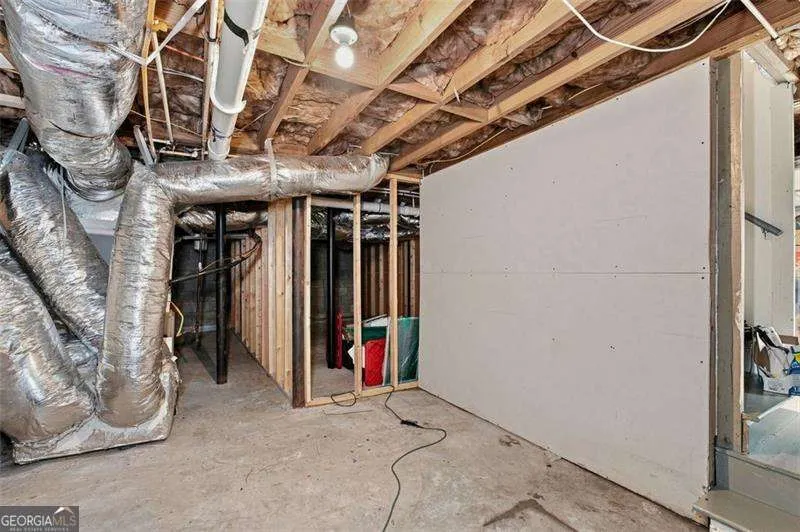
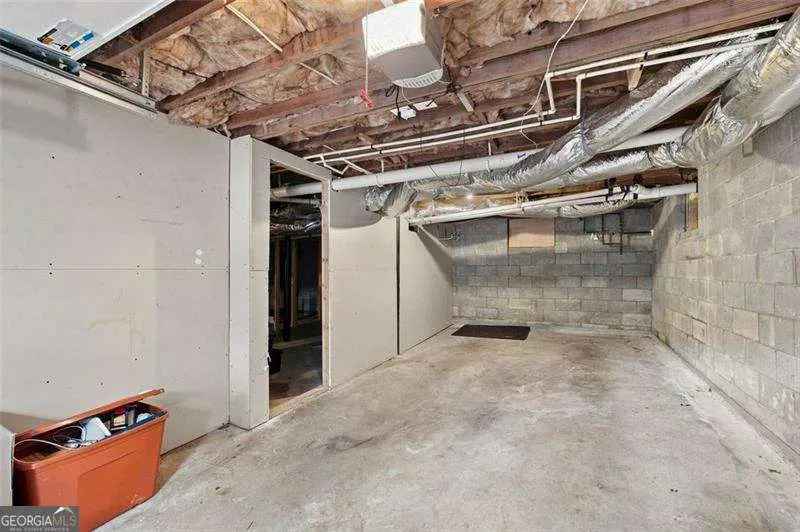
| Basement | Exterior Entry,Interior Entry,Partial |
| Flooring | Carpet,Hardwood |
| Total Fireplaces | 1 |
| Fireplace Features | Gas Starter |
| Common Walls | No Common Walls |
| Air Conditioning Y/N | true |
| Heating Y/N | true |
| Window Features | Double Pane Windows |
| Fireplace Y/N | true |
| Half Baths | 1 |
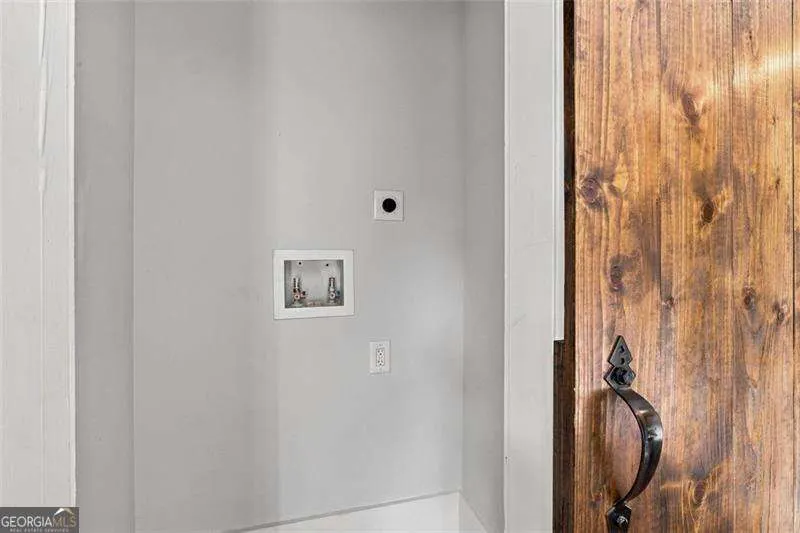
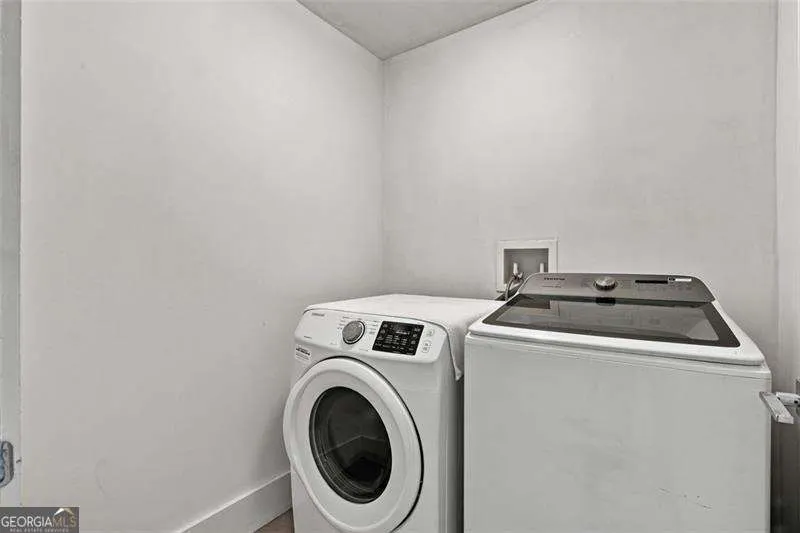
| Laundry Features | Upper Level |
| Total Bedrooms | 4 |
| Main Level Bedrooms | 1 |
| Main Level Bathrooms | 1 |
| Below Grade Finished Area Unit Type | Square Feet |
| LivingAreaSource | Public Records |
| Above Grade Finished Area Unit Type | Square Feet |
| Kitchen Features | Breakfast Bar,Kitchen Island,Walk-in Pantry |
| Total Baths | 4 |
Exterior Features
| Vegetation | Wooded |
|---|---|
| Fencing | Back Yard,Fenced |
| Parking Features | Garage,Garage Door Opener |
| Lot Features | Private |
| Water Source | Public |
| Total Parking | 1 |
| Lot Size Area | 15463.8 |
| Foundation Details | Slab |
| Lot Size Acres | 0.355 |
| Lot Size Source | Public Records |
Amenities
- Foreclosure
- Views
- Short Sale
- New Construction
- Adult 55+
- Lease To Own
- No HOA Fees
- Furnished
- Primary On Main
- Air Conditioning
- Seller Finance
- Green
- Fixer Upper
- Horse
- Golf
- Fireplace
- Deck
- Garage
- Basement
- Pool
Property vs Single Family Average in 30324
Price
Taxes
Year Built
In The Neighborhood
Atlanta
$ 3,900,000
3293 Lenox Place Ne
Atlanta, GA 30324
- Type
- Single Family
- Size
- 7,040 SqFt
- Rooms
- 6 Beds + 7.5 Baths
Views
Atlanta
$ 2,499,900
3118 W Roxboro Road Ne
Atlanta, GA 30324
- Type
- Single Family
- Size
- 6,569 SqFt
- Rooms
- 5 Beds + 4.5 Baths
Primary On Main
Atlanta
$ 895,000
1055 Lee Circle Ne
Atlanta, GA 30324
- Type
- Single Family
- Size
- 3,722 SqFt
- Rooms
- 4 Beds + 4 Baths
 The data relating to real estate for sale on this website comes in part from the Broker Reciprocity Program of the Savannah multi-List Corporation. Real Estate listings held by brokerage firms other than Johnson Group are marked with the name of the listing brokers.
Data last updated: August 25, 2026 9:32 PM UTC
All information deemed reliable but not guaranteed.
© 2026 Savannah Multi-List Corporation. All rights reserved.
The data relating to real estate for sale on this website comes in part from the Broker Reciprocity Program of the Savannah multi-List Corporation. Real Estate listings held by brokerage firms other than Johnson Group are marked with the name of the listing brokers.
Data last updated: August 25, 2026 9:32 PM UTC
All information deemed reliable but not guaranteed.
© 2026 Savannah Multi-List Corporation. All rights reserved.
 ©2026 Georgia Multiple Listing Service All information deemed reliable but not guaranteed. All properties are subject to prior sale, change or withdrawal. Neither listing broker(s) or information provider(s) shall be responsible for any typographical errors, misinformation, misprints and shall be held totally harmless. Listing(s) information is provided for consumer's personal, non-commercial use and may not be used for any purpose other than to identify prospective properties consumers may
 Hinesville Area Board of REALTORS® All information deemed reliable but not guaranteed. All properties are subject to prior sale, change or withdrawal. Neither listing broker(s) or information provider(s) shall be responsible for any typographical errors, misinformation, misprints and shall be held totally harmless. Listing(s) information is provided for consumer's personal, non-commercial use and may not be used for any purpose other than to identify prospective properties consumers may be interested
 The data relating to real estate on this web site comes in part from the Internet Data Exchange program of Hive MLS LLC, and is updated as of August 25, 2026 9:50 PM UTC All information is deemed reliable but not guaranteed and should be independently verified. All properties are subject to prior sale, change, or withdrawal. Neither listing broker(s) nor Johnson Group shall be responsible for any typographical errors, misinformation, or misprints, and shall be held totally harmless from any damages
