
Price Reduction - New Construction


Address
3212 Towerview Drive Ne, Atlanta, GA
Price
$ 2,525,000
Property Attributes
- MLS#10739961
- TypeSingle Family
- Listing Status Active
- CountyFulton
- CityAtlanta
- NeighborhoodPine Hills
- Zip30324
- StyleOther
- Year Built2026
- Taxes$ 3643
- Price$ 2,525,000
- Bedrooms5
- Full Bathrooms5
- Half Bathrooms1
- Sqr Footage4970
- Lot Size0.355 Acres
Data Source:
Georgia MLS (GAMLS)
Property Description
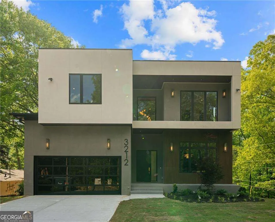
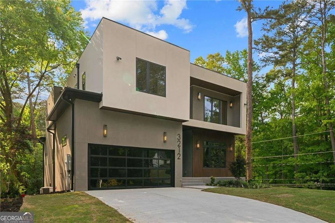
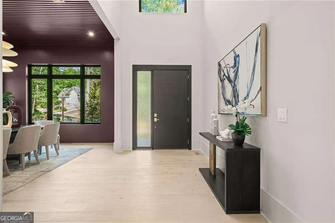
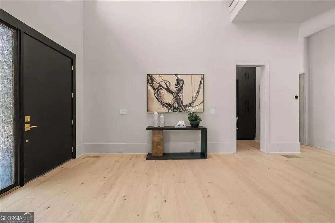
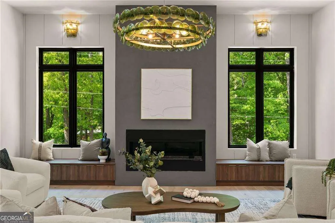
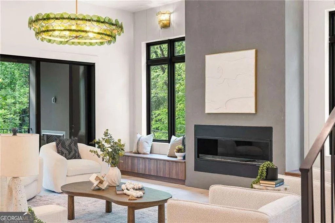
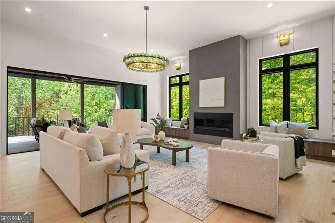
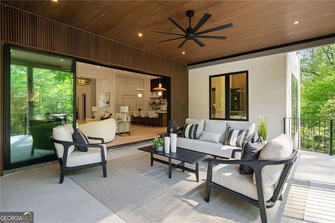
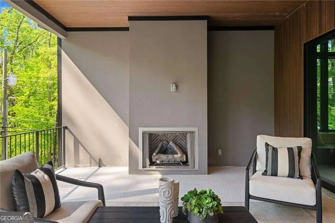
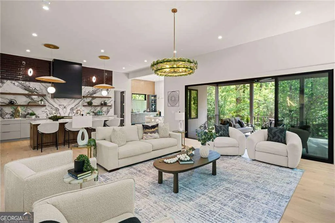
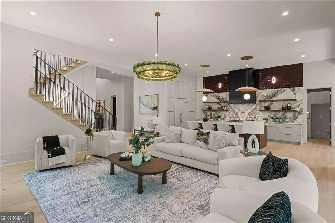
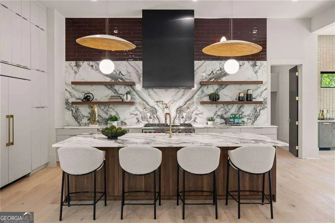
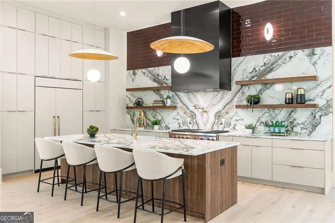

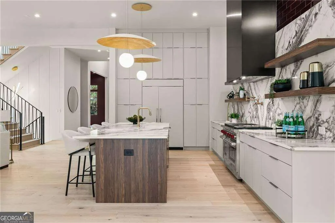
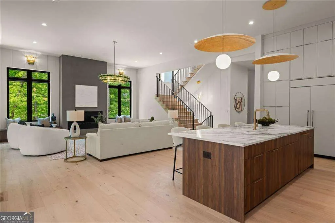
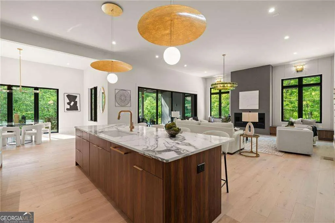
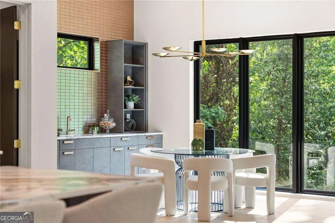
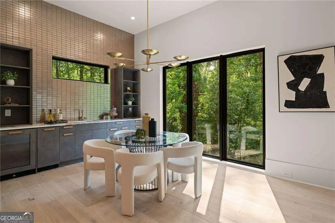
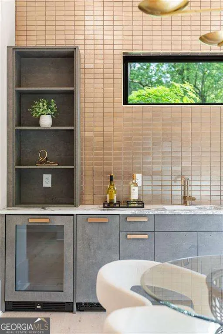
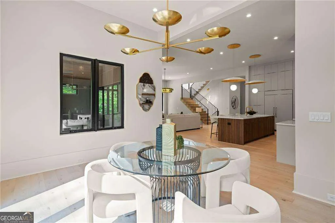
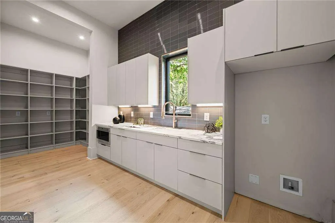
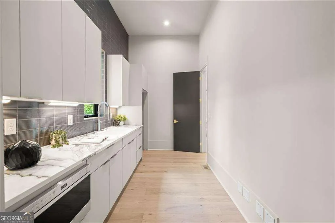
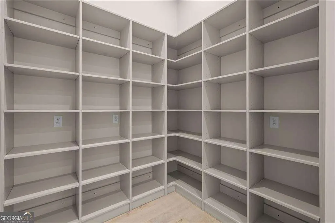
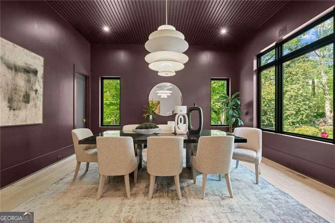
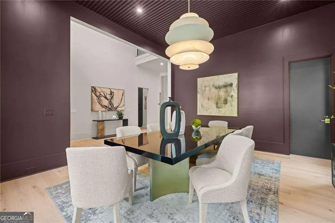
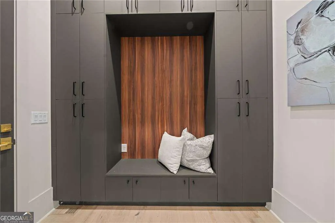
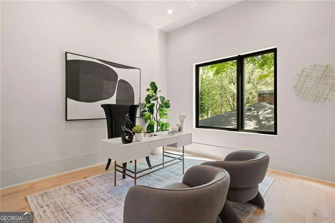
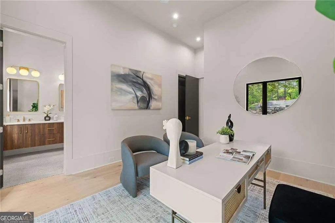
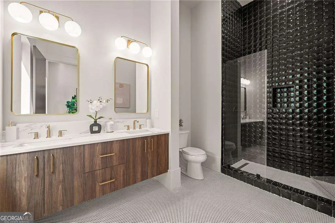
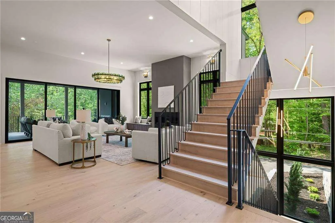
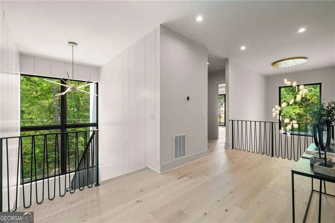
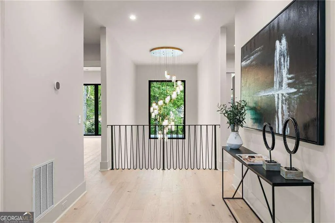
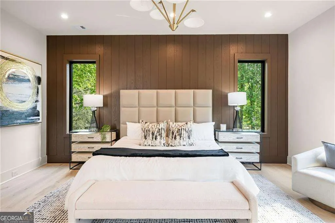
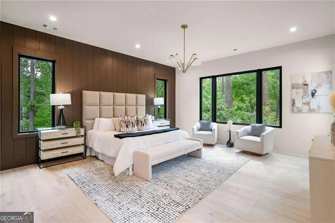
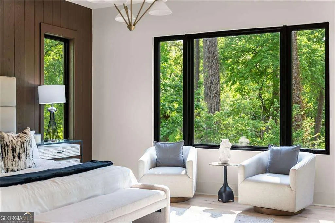
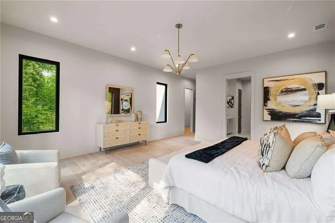
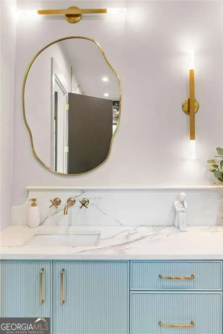

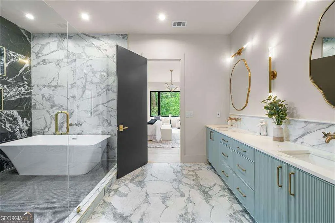
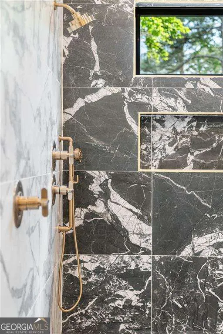
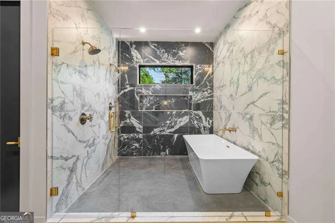
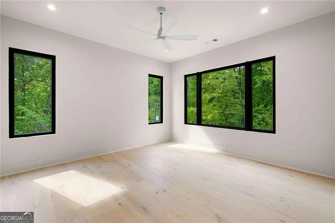
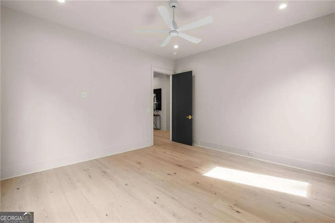
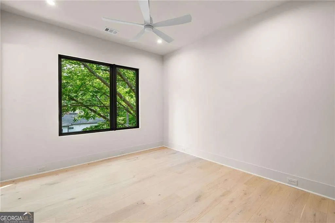
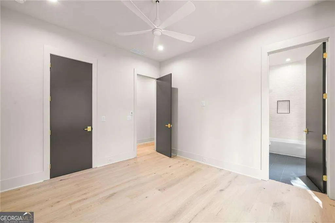
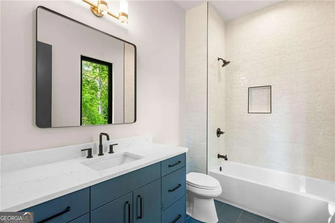
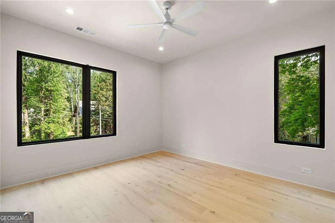
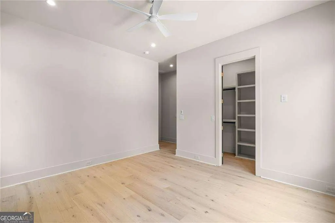
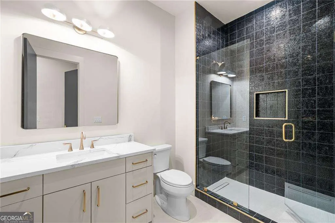
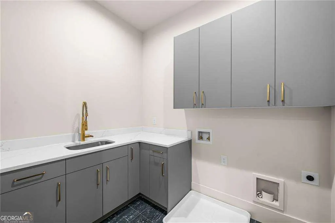
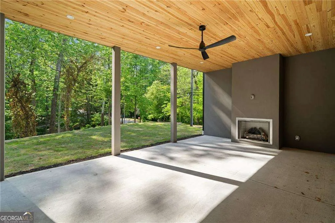
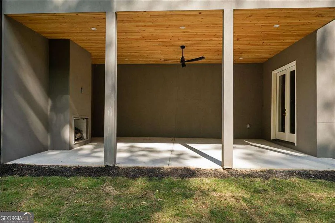
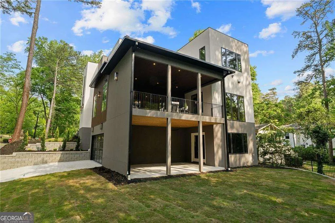
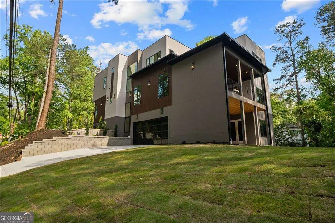
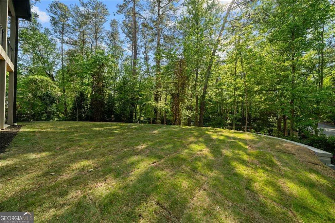
Designed for both quiet moments and effortless entertaining, this newly constructed Pine Hills residence sits on a desirable corner lot and offers a refined take on modern living, complete with an unfinished basement providing additional flexibility and future potential. Spanning 5 bedrooms and 5.5 baths, the home is defined by 12-foot ceilings, warm hardwood floors, and a light-filled, open layout that flows with ease. The kitchen anchors the main level with premium appliances, a 48-inch gas range, prep kitchen, walk-in pantry, and undercabinet lighting, all open to the family room with a gas fireplace. A private study, mudroom, powder room, and a main-level guest suite with full bath and walk-in closet provide both flexibility and function. Space for a FUTURE ELEVATOR has also been thoughtfully considered. Upstairs, the owner's suite offers a peaceful retreat with a spa-inspired bath, double vanity, soaking tub, and separate shower. Three additional bedrooms with en suite baths, along with a media room and laundry room, complete the second level. A covered porch with a wood-burning fireplace extends the living space outdoors, while the backyard offers room for a future POOL. A 4-car garage with EV charging station enhances everyday convenience. Ideally located near Roxboro Swim and Tennis Club, within the Sarah Smith school district, and just minutes from Buckhead's premier dining, shopping, and major highways.
| Elementary School | Middle School | High School |
|---|---|---|
| Smith Elementary School | Sutton Middle School | North Atlanta High School |
| Price History | |
|---|---|
| 4/23/2026 | Listed $2,795,000 |
| 6/4/2026 | 5$2,650,000 |
| 8/7/2026 | 5$2,525,000 |
General Features
| Sewer | Public Sewer |
|---|---|
| Heating | Central,Zoned |
| Cooling | Ceiling Fan(s),Central Air,Zoned |
| Utilities | Cable Available,Electricity Available,Natural Gas Available,Phone Available,Water Available |
| Roof | Composition |
| Appliances | Dishwasher,Disposal,Microwave,Refrigerator |
| Association Fee Includes | None |
| Patio/Porch Features | Patio |
| Architectural Style | Other |
| Security Features | Carbon Monoxide Detector(s),Smoke Detector(s) |
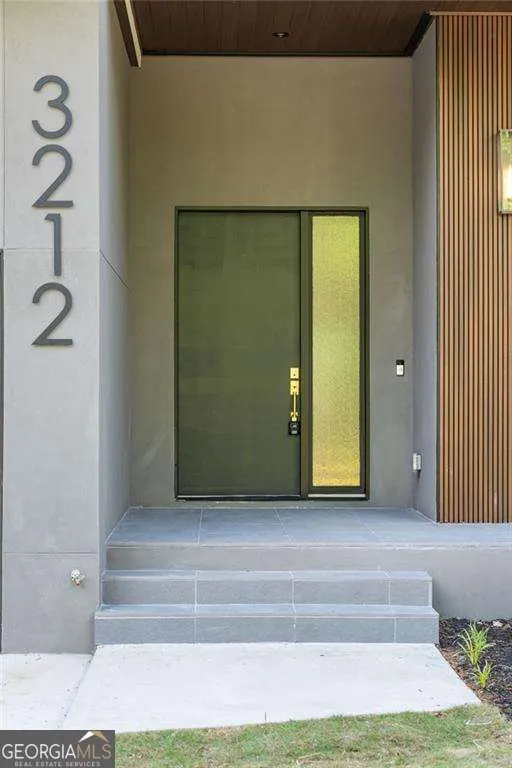
| Construction Materials | Stucco,Wood Siding |
| Year Built | 2026 |
| Levels | Two |
| Property Subtype | Single Family Residence |
| Tax Year | 2025 |
| Community Features | Clubhouse,Park,Playground,Pool,Street Lights,Swim Team,Tennis Court(s),Walk To Schools,Near Shopping |
| County | Fulton |
| New Construction | true |
| Property Type | Residential |
| HOA | false |
| Attached Garage | true |
| Subdivision Name | Pine Hills |
| Garage Y/N | true |
| Full Baths | 5 |
| Status | Active |
| Directions | Follow North Druid Hills Road - off I-85 until it becomes E. Roxboro Road. Turn left on to Roxboro Dr NE then turn Right on Towerview Dr NE. Home is on the left on a corner lot. |
| High School | North Atlanta |
| City | Atlanta |
| Body of Water | None |
| Lot Size Units | Square Feet |
| Lot Size Square Feet | 15463.8 |
| Carport Y/N | false |
| Elementary School | Smith |
| Property Attached Y/N | false |
| Land Lease Y/N | false |
| Tax Annual Amount | 3643 |
| Home Warranty Y/N | false |
| Middle/Junior High School | Sutton |
| Property Condition | New Construction |
| Structure Type | House |
| Building Area Units | Square Feet |
| Living Area Units | Square Feet |
| Standard Status | Active |
Interior Features
| Interior Amenities | Double Vanity,Tray Ceiling(s),Walk-In Closet(s) |
|---|---|
| Basement | Bath/Stubbed,Daylight,Full,Unfinished |
| Flooring | Hardwood |
| Total Fireplaces | 2 |
| Fireplace Features | Family Room,Outside |
| Common Walls | No Common Walls |
| Air Conditioning Y/N | true |
| Heating Y/N | true |
| Window Features | Double Pane Windows |
| Fireplace Y/N | true |
| Above Grade Finished Area | 2486 |
| Half Baths | 1 |
| Laundry Features | Upper Level |
| Total Bedrooms | 5 |
| Below Grade Finished Area | 2484 |
| Main Level Bedrooms | 1 |
| Main Level Bathrooms | 1 |
| Below Grade Finished Area Unit Type | Square Feet |
| LivingAreaSource | Builder |
| Above Grade Finished Area Unit Type | Square Feet |
| Kitchen Features | Breakfast Area,Kitchen Island,Second Kitchen,Walk-in Pantry |
| Total Baths | 6 |
| Dining Room Features | Seats 12+ |
Exterior Features
| Parking Features | Garage,Attached |
|---|---|
| Lot Features | Corner Lot,Private |
| Water Source | Public |
| Total Parking | 4 |
| Lot Size Area | 15463.8 |
| Building Area Total | 4970 |
| Lot Size Acres | 0.355 |
| Lot Size Source | Public Records |
Amenities
- Foreclosure
- Views
- Short Sale
- New Construction
- Adult 55+
- Lease To Own
- No HOA Fees
- Furnished
- Primary On Main
- Air Conditioning
- Seller Finance
- Green
- Fixer Upper
- Horse
- Golf
- Fireplace
- Deck
- Garage
- Basement
- Pool
Property vs Single Family Average in 30324
Price
Taxes
Year Built
In The Neighborhood
Views
Atlanta
$ 995,000
3518 Rockhaven Circle Ne
Atlanta, GA 30324
- Type
- Single Family
- Rooms
- 4 Beds + 3.5 Baths
Atlanta
$ 3,900,000
3293 Lenox Place Ne
Atlanta, GA 30324
- Type
- Single Family
- Size
- 7,040 SqFt
- Rooms
- 6 Beds + 7.5 Baths
Views
Atlanta
$ 2,499,900
3118 W Roxboro Road Ne
Atlanta, GA 30324
- Type
- Single Family
- Size
- 6,569 SqFt
- Rooms
- 5 Beds + 4.5 Baths
Primary On Main
Atlanta
$ 895,000
1055 Lee Circle Ne
Atlanta, GA 30324
- Type
- Single Family
- Size
- 3,722 SqFt
- Rooms
- 4 Beds + 4 Baths
 The data relating to real estate for sale on this website comes in part from the Broker Reciprocity Program of the Savannah multi-List Corporation. Real Estate listings held by brokerage firms other than Johnson Group are marked with the name of the listing brokers.
Data last updated: August 25, 2026 9:32 PM UTC
All information deemed reliable but not guaranteed.
© 2026 Savannah Multi-List Corporation. All rights reserved.
The data relating to real estate for sale on this website comes in part from the Broker Reciprocity Program of the Savannah multi-List Corporation. Real Estate listings held by brokerage firms other than Johnson Group are marked with the name of the listing brokers.
Data last updated: August 25, 2026 9:32 PM UTC
All information deemed reliable but not guaranteed.
© 2026 Savannah Multi-List Corporation. All rights reserved.
 ©2026 Georgia Multiple Listing Service All information deemed reliable but not guaranteed. All properties are subject to prior sale, change or withdrawal. Neither listing broker(s) or information provider(s) shall be responsible for any typographical errors, misinformation, misprints and shall be held totally harmless. Listing(s) information is provided for consumer's personal, non-commercial use and may not be used for any purpose other than to identify prospective properties consumers may
 Hinesville Area Board of REALTORS® All information deemed reliable but not guaranteed. All properties are subject to prior sale, change or withdrawal. Neither listing broker(s) or information provider(s) shall be responsible for any typographical errors, misinformation, misprints and shall be held totally harmless. Listing(s) information is provided for consumer's personal, non-commercial use and may not be used for any purpose other than to identify prospective properties consumers may be interested
 The data relating to real estate on this web site comes in part from the Internet Data Exchange program of Hive MLS LLC, and is updated as of August 25, 2026 9:50 PM UTC All information is deemed reliable but not guaranteed and should be independently verified. All properties are subject to prior sale, change, or withdrawal. Neither listing broker(s) nor Johnson Group shall be responsible for any typographical errors, misinformation, or misprints, and shall be held totally harmless from any damages
