
Views - Eco Friendly







Address
3118 W Roxboro Road Ne, Atlanta, GA
Price
$ 2,499,900
Property Attributes
- MLS#10814667
- TypeSingle Family
- Listing Status Active
- CountyFulton
- CityAtlanta
- NeighborhoodPine Hills
- Zip30324
- StyleRustic, European
- Year Built2015
- Taxes$ 20482
- Price$ 2,499,900
- Bedrooms5
- Full Bathrooms4
- Half Bathrooms1
- Sqr Footage6569
- Lot Size0.501 Acres
Data Source:
Georgia MLS (GAMLS)
Property Description
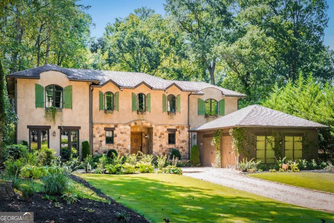
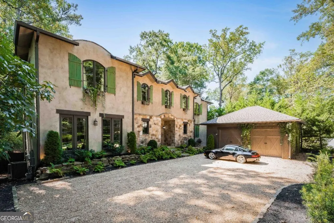
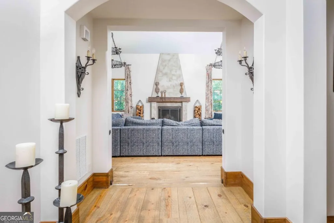
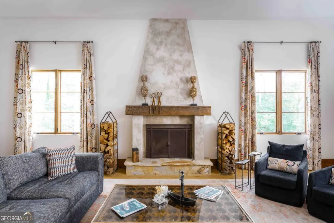
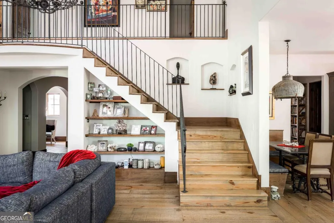
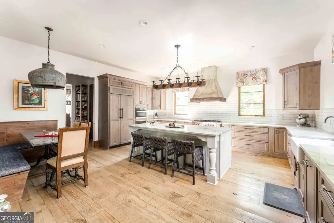
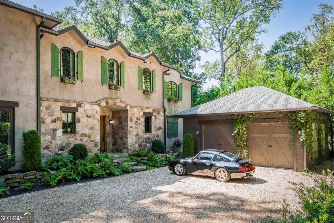
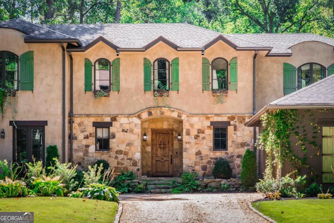
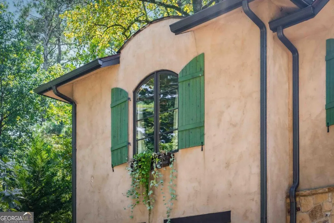
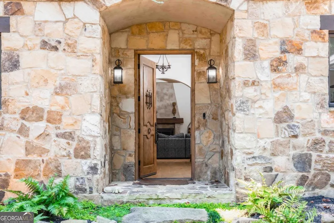
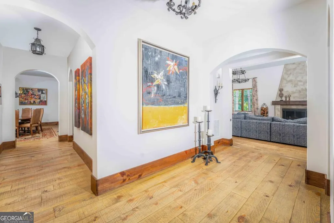
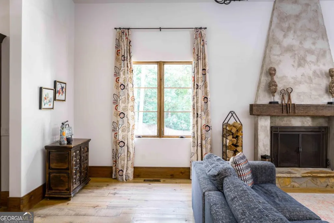
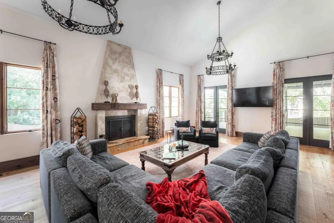
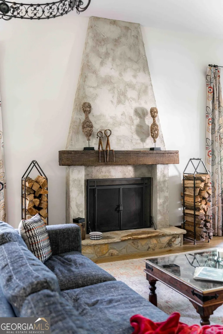
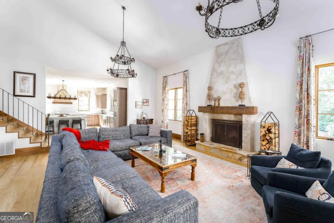
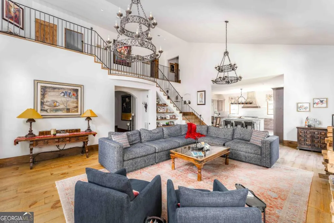
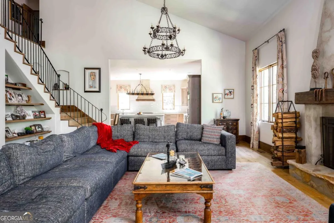
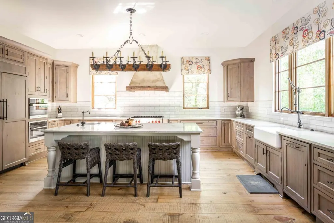
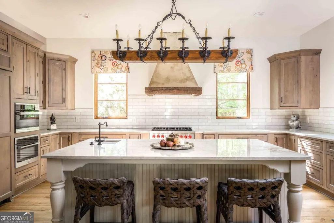
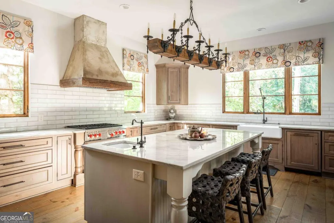
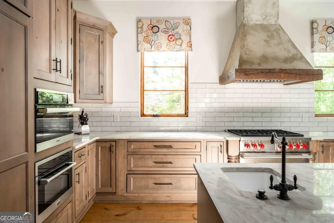
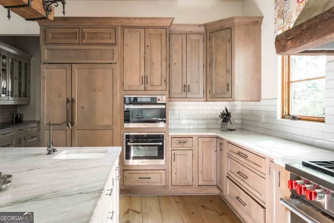
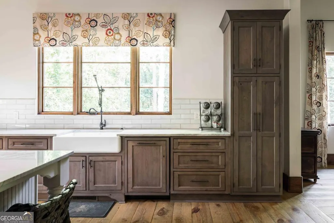
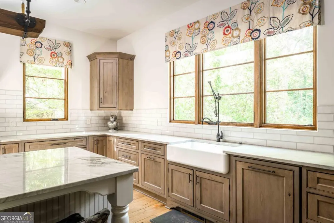
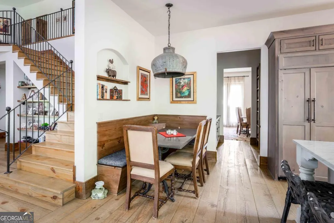
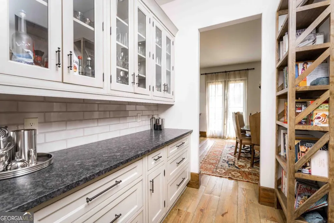
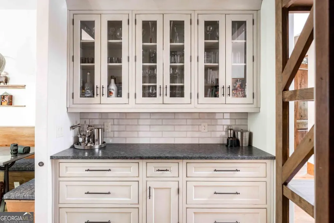
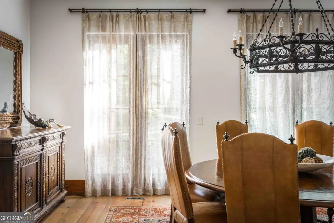
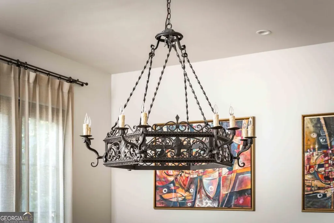
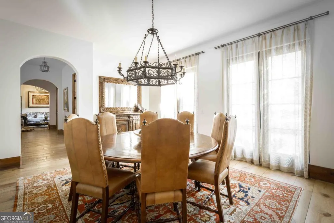
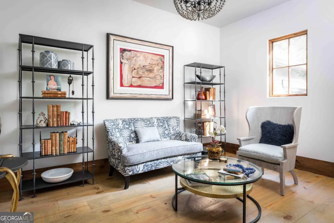
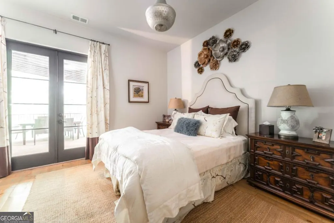
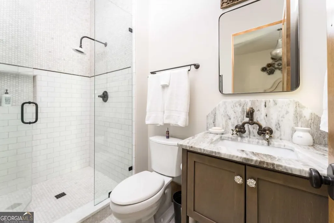
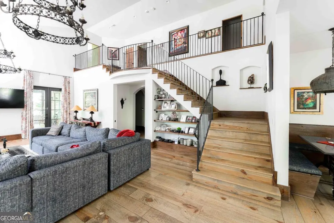
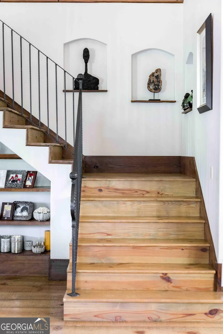
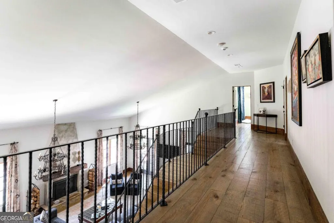
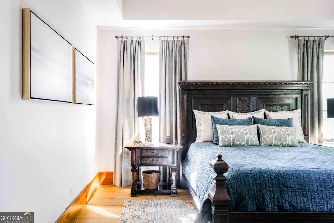
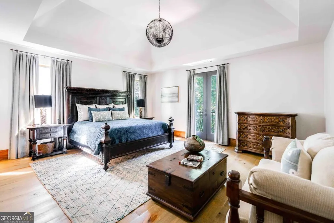
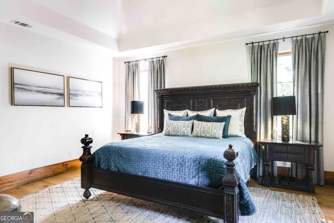
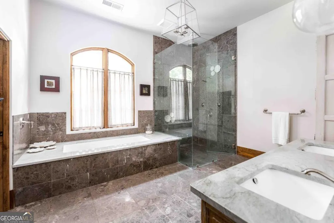
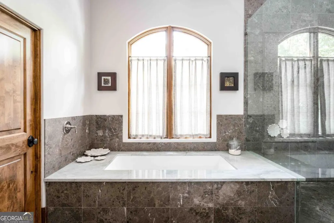
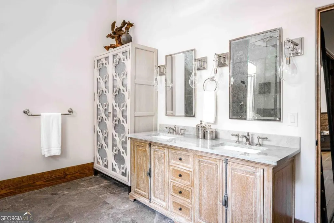
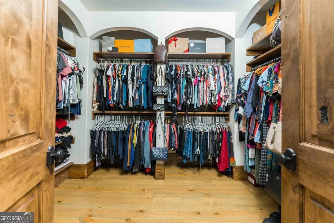
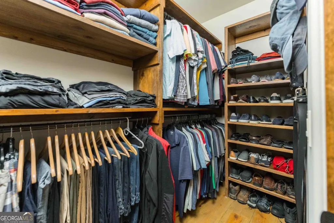
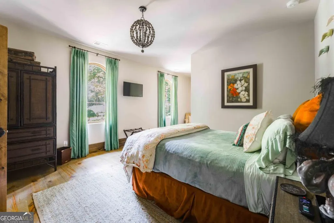
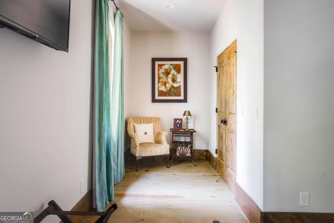
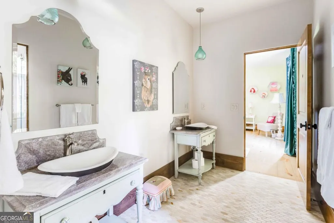
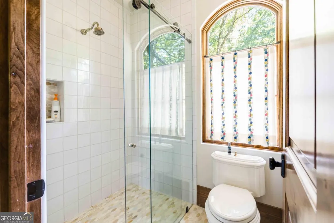
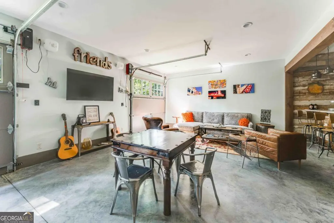
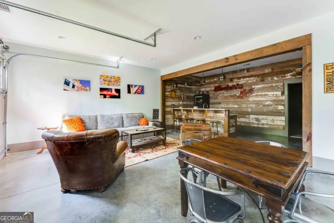
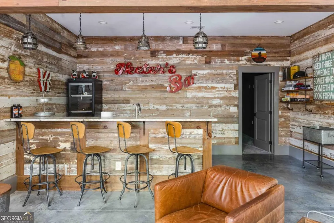
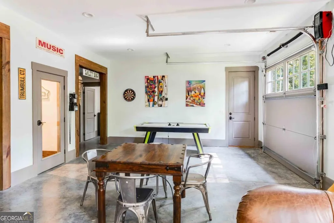
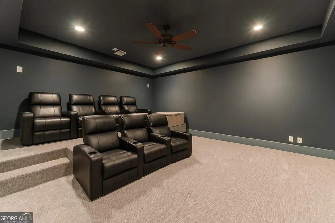
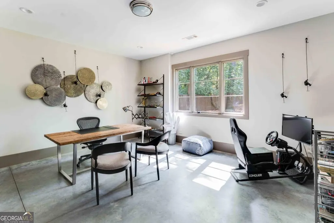
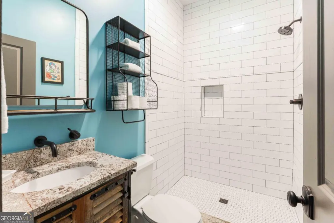
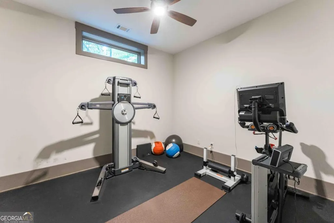
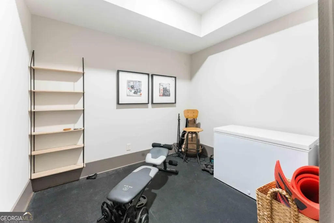
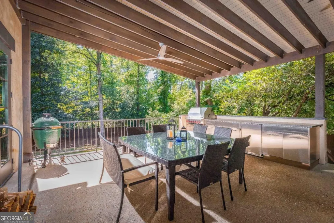
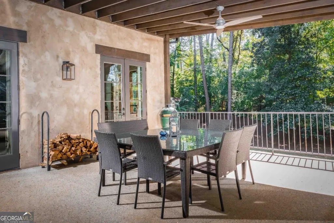
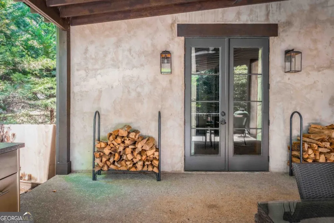
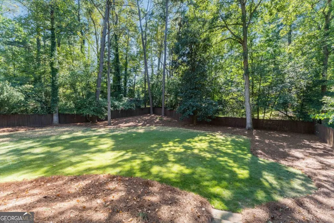
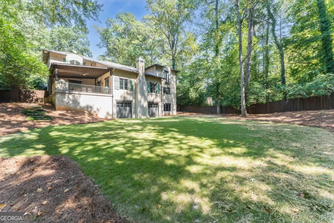
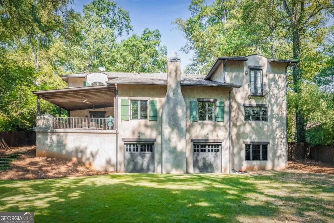
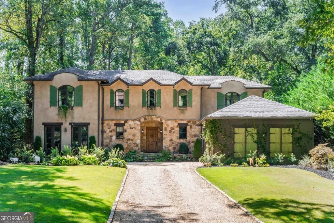
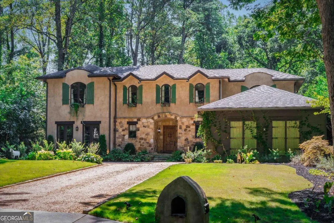
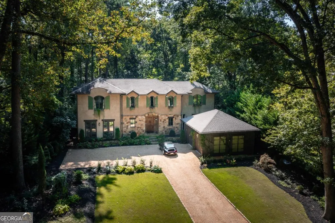
Welcome to this one-of-a-kind, Tuscan-Inspired Chateau in Prestigious Pine Hills/Brookhaven! Nestled on a quiet, tree-lined street in one of Buckhead's most desirable neighborhoods, this breathtaking European chateau offers a rare blend of European countryside elegance and modern luxury in the shadows of downtown Buckhead. Boasting five spacious bedrooms, four and a half baths, and a fully finished basement, this custom estate was built for refined living and effortless entertaining. From the arched doorways and hand-picked details to the wrought iron accents and warm stone finishes, every detail evokes the charm of an Old World villa-while embracing the sophistication of a modern Atlanta lifestyle. The gourmet chef's kitchen is the heart of the home, featuring premium appliances, a large central island, and seamless flow into both living and dining spaces. French doors open onto a private, beautiful stone patio-perfect for entertaining under the stars. The oversized primary suite is a true retreat, complete with a spa-like bath, custom walk-in his/her closets, and serene views of the grounds. Additional bedrooms are generously sized and thoughtfully designed for comfort and privacy. Downstairs, the fully finished basement offers a world of possibilities-including a custom home theater, office, home gym, wine cellar, and/or in-law suite. The large garage doors offer you wide open access to the large flat backyard, perfect for a future pool. This remarkable residence is one you have to see to believe, the perfect combination of peaceful vineyard-style living with the convenience of everything to love about living in the city-just minutes from Buckhead's top schools, shopping, dining, and parks.
| Elementary School | Middle School | High School |
|---|---|---|
| Smith Elementary School | Sutton Middle School | North Atlanta High School |
| Price History | |
|---|---|
| 7/29/2026 | Listed $2,499,900 |
General Features
| Sewer | Public Sewer |
|---|---|
| Heating | Central |
| Cooling | Ceiling Fan(s),Central Air |
| Utilities | Cable Available,Electricity Available,High Speed Internet,Natural Gas Available,Phone Available,Sewer Available,Underground Utilities,Water Available |
| Roof | Composition |
| Appliances | Dishwasher,Disposal,Refrigerator |
| Association Fee Includes | None |
| Patio/Porch Features | Patio |
| Architectural Style | Rustic,European |
| Security Features | Smoke Detector(s) |
| Construction Materials | Stone,Stucco |
| Year Built | 2015 |
| Electric | 220 Volts |
| View | City |
| Levels | Three Or More |
| Property Subtype | Single Family Residence |
| Tax Year | 2025 |
| Community Features | Sidewalks,Near Public Transport,Walk To Schools,Near Shopping |
| County | Fulton |
| New Construction | false |
| Property Type | Residential |
| HOA | false |
| Attached Garage | false |
| Subdivision Name | Pine Hills |
| Garage Y/N | true |
| Green Water Conservation | Low-Flow Fixtures |
| Full Baths | 4 |
| Status | Active |
| Directions | USE GPS. |
| High School | North Atlanta |
| City | Atlanta |
| Body of Water | None |
| Lot Size Units | Square Feet |
| Lot Size Square Feet | 21823.56 |
| Carport Y/N | false |
| Elementary School | Smith |
| Property Attached Y/N | false |
| Land Lease Y/N | false |
| Tax Annual Amount | 20482 |
| Home Warranty Y/N | false |
| Middle/Junior High School | Sutton |
| Property Condition | Resale |
| Structure Type | House |
| Building Area Units | Square Feet |
| Living Area Units | Square Feet |
| Standard Status | Active |
Interior Features
| Interior Amenities | Double Vanity,Vaulted Ceiling(s),Walk-In Closet(s),Wet Bar |
|---|---|
| Basement | Bath Finished,Daylight,Exterior Entry,Finished,Full,Interior Entry |
| Flooring | Hardwood |
| Total Fireplaces | 1 |
| Fireplace Features | Gas Starter |
| Common Walls | No Common Walls |
| Air Conditioning Y/N | true |
| Heating Y/N | true |
| Window Features | Double Pane Windows |
| Fireplace Y/N | true |
| Above Grade Finished Area | 4575 |
| Half Baths | 1 |
| Laundry Features | Upper Level |
| Total Bedrooms | 5 |
| Below Grade Finished Area | 1994 |
| Main Level Bedrooms | 1 |
| Main Level Bathrooms | 1 |
| Below Grade Finished Area Unit Type | Square Feet |
| LivingAreaSource | Owner |
| Above Grade Finished Area Unit Type | Square Feet |
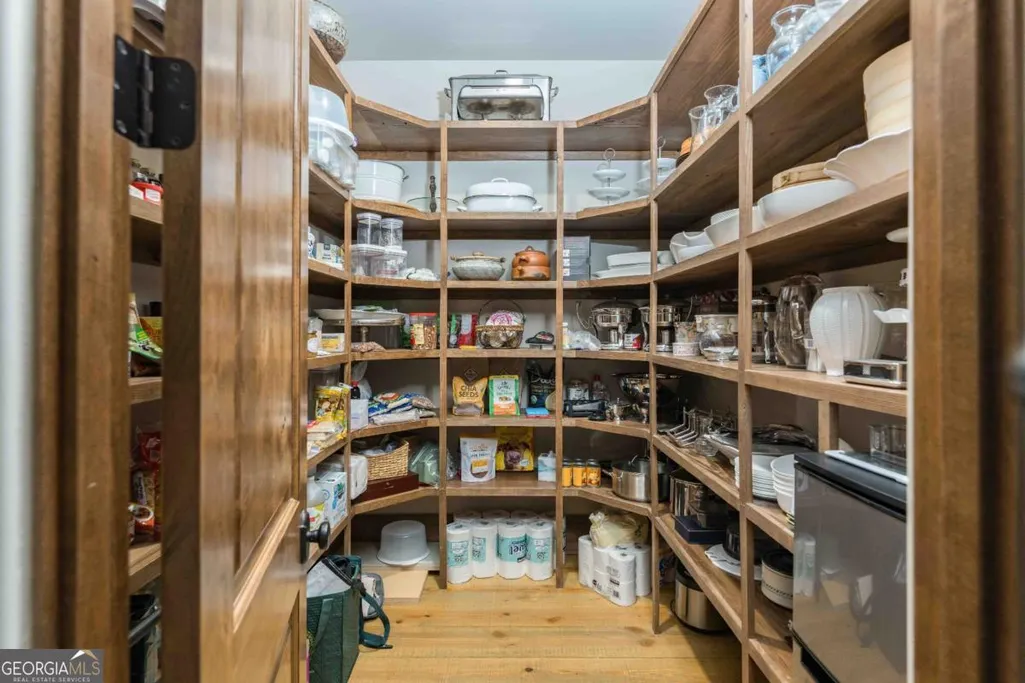
| Kitchen Features | Breakfast Area,Kitchen Island,Walk-in Pantry |
| Total Baths | 5 |
| Dining Room Features | Seats 12+ |
Exterior Features
| Exterior Amenities | Gas Grill |
|---|---|
| Fencing | Fenced,Privacy,Wood |
| Parking Features | Garage |
| Lot Features | Level,Private |
| Water Source | Public |
| Total Parking | 2 |
| Lot Size Area | 21823.56 |
| Foundation Details | Slab |
| Building Area Total | 6569 |
| Lot Size Acres | 0.501 |
| Lot Size Source | Public Records |
Amenities
- Foreclosure
- Views
- Short Sale
- New Construction
- Adult 55+
- Lease To Own
- No HOA Fees
- Furnished
- Primary On Main
- Air Conditioning
- Seller Finance
- Green
- Fixer Upper
- Horse
- Golf
- Fireplace
- Deck
- Garage
- Basement
- Pool
Property vs Single Family Average in 30324
Price
Taxes
Year Built
In The Neighborhood
Views
Atlanta
$ 995,000
3518 Rockhaven Circle Ne
Atlanta, GA 30324
- Type
- Single Family
- Rooms
- 4 Beds + 3.5 Baths
Atlanta
$ 3,900,000
3293 Lenox Place Ne
Atlanta, GA 30324
- Type
- Single Family
- Size
- 7,040 SqFt
- Rooms
- 6 Beds + 7.5 Baths
Primary On Main
Atlanta
$ 895,000
1055 Lee Circle Ne
Atlanta, GA 30324
- Type
- Single Family
- Size
- 3,722 SqFt
- Rooms
- 4 Beds + 4 Baths
 The data relating to real estate for sale on this website comes in part from the Broker Reciprocity Program of the Savannah multi-List Corporation. Real Estate listings held by brokerage firms other than Johnson Group are marked with the name of the listing brokers.
Data last updated: August 25, 2026 9:32 PM UTC
All information deemed reliable but not guaranteed.
© 2026 Savannah Multi-List Corporation. All rights reserved.
The data relating to real estate for sale on this website comes in part from the Broker Reciprocity Program of the Savannah multi-List Corporation. Real Estate listings held by brokerage firms other than Johnson Group are marked with the name of the listing brokers.
Data last updated: August 25, 2026 9:32 PM UTC
All information deemed reliable but not guaranteed.
© 2026 Savannah Multi-List Corporation. All rights reserved.
 ©2026 Georgia Multiple Listing Service All information deemed reliable but not guaranteed. All properties are subject to prior sale, change or withdrawal. Neither listing broker(s) or information provider(s) shall be responsible for any typographical errors, misinformation, misprints and shall be held totally harmless. Listing(s) information is provided for consumer's personal, non-commercial use and may not be used for any purpose other than to identify prospective properties consumers may
 Hinesville Area Board of REALTORS® All information deemed reliable but not guaranteed. All properties are subject to prior sale, change or withdrawal. Neither listing broker(s) or information provider(s) shall be responsible for any typographical errors, misinformation, misprints and shall be held totally harmless. Listing(s) information is provided for consumer's personal, non-commercial use and may not be used for any purpose other than to identify prospective properties consumers may be interested
 The data relating to real estate on this web site comes in part from the Internet Data Exchange program of Hive MLS LLC, and is updated as of August 25, 2026 9:50 PM UTC All information is deemed reliable but not guaranteed and should be independently verified. All properties are subject to prior sale, change, or withdrawal. Neither listing broker(s) nor Johnson Group shall be responsible for any typographical errors, misinformation, or misprints, and shall be held totally harmless from any damages
