
Waterfront - New Construction - Primary on Main
Address
301 Jericho Lane, Brooklet, GA
Price
$ 695,000
Property Attributes
- MLS#10823092
- TypeSingle Family
- Listing Status Active
- CountyBulloch
- CityBrooklet
- NeighborhoodNone
- Zip30415
- StyleCraftsman
- Year Built2026
- Taxes$ 1089
- Price$ 695,000
- Bedrooms4
- Full Bathrooms3
- Half Bathrooms0
- Sqr Footage2832
- Lot Size6.293 Acres
Data Source:
Georgia MLS (GAMLS)
Property Description
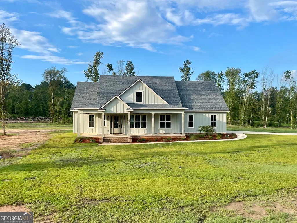

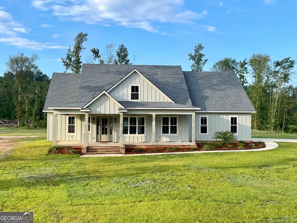
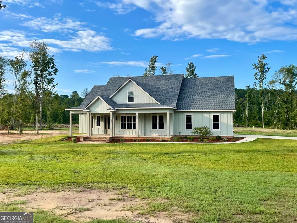
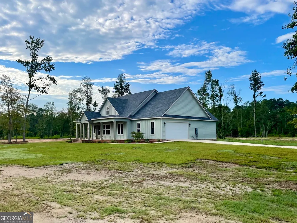
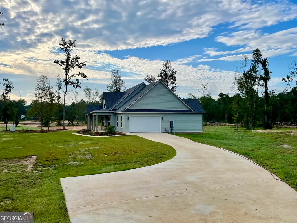
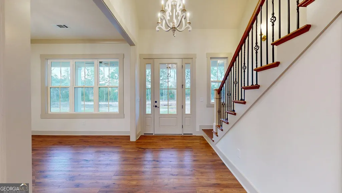
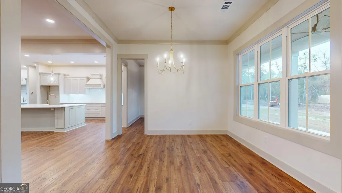
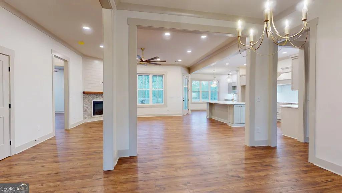
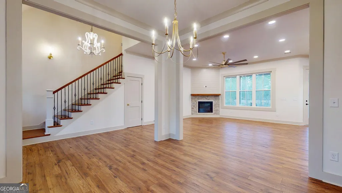
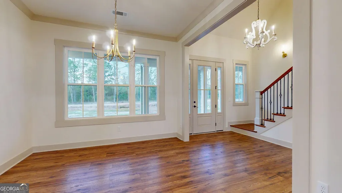
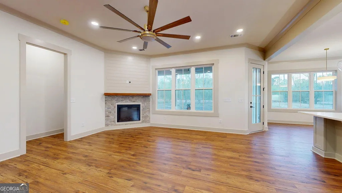
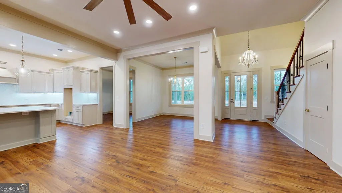
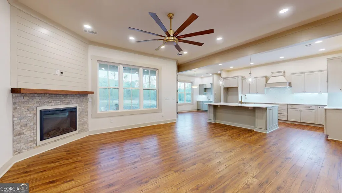
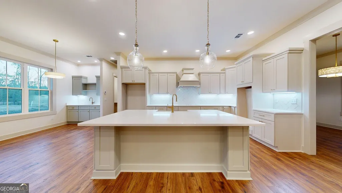
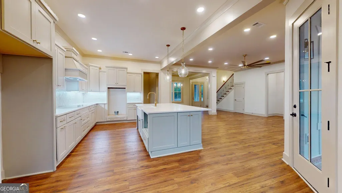
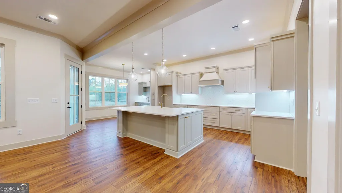
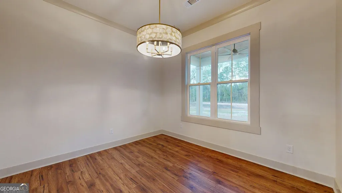
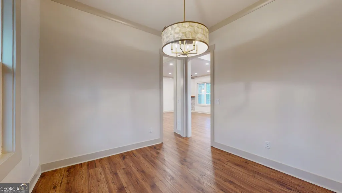
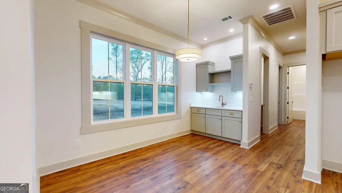
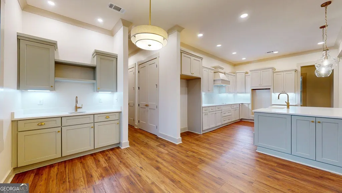
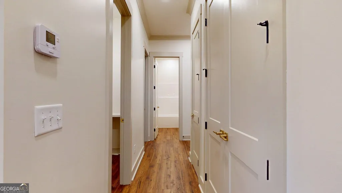
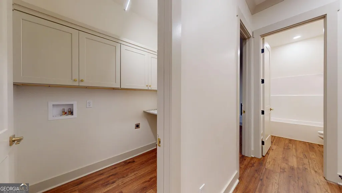
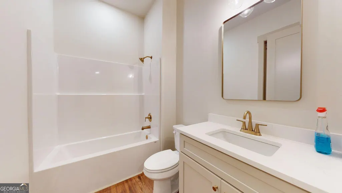
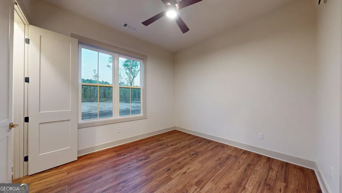
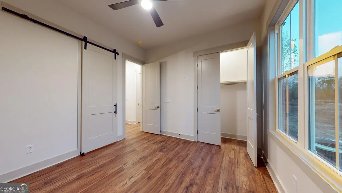
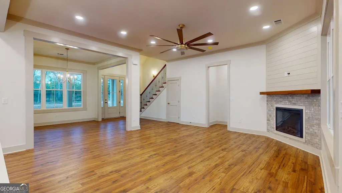
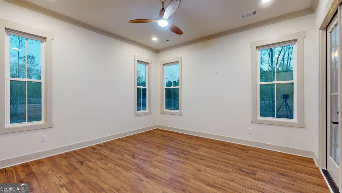
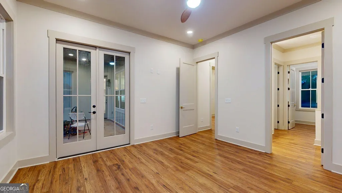
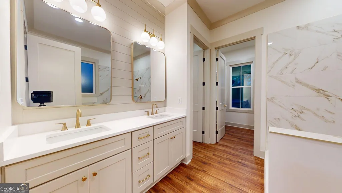
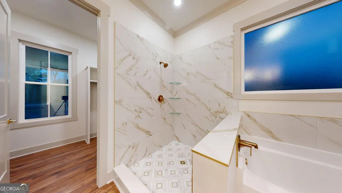
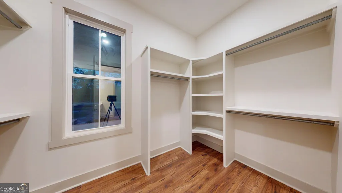
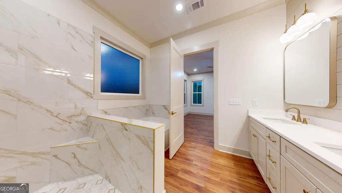
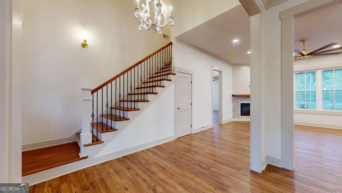
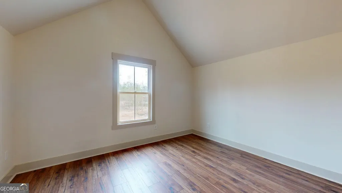
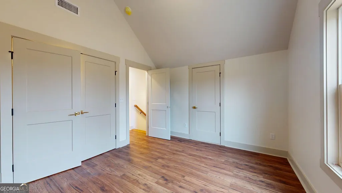
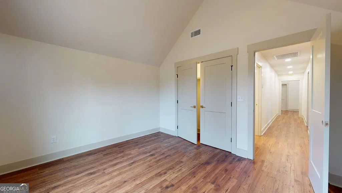
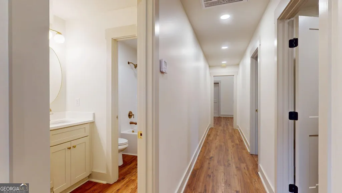
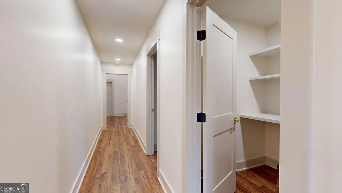
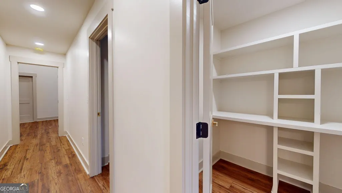
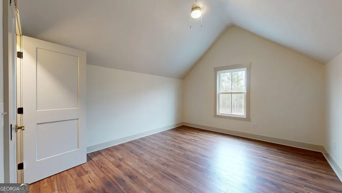
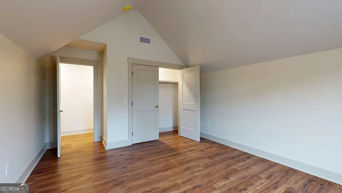
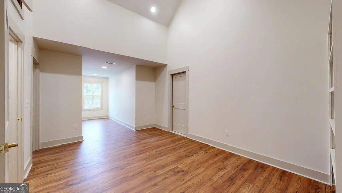
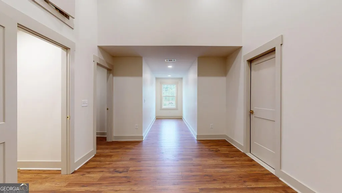
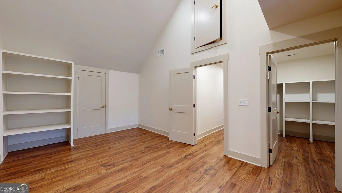
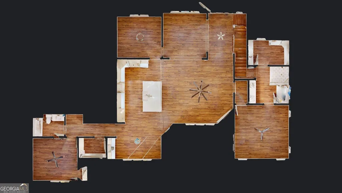
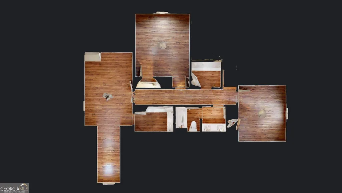
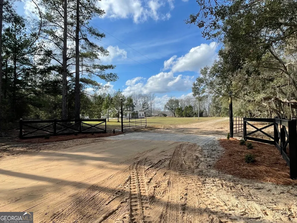
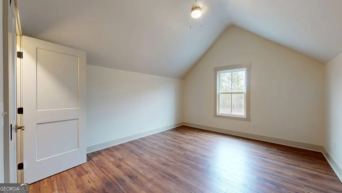
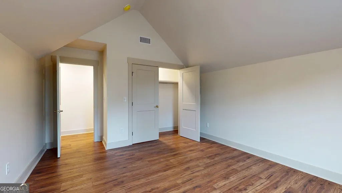
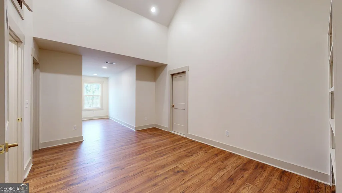
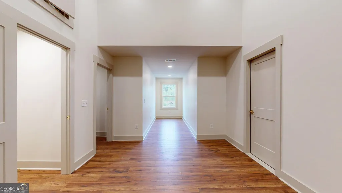
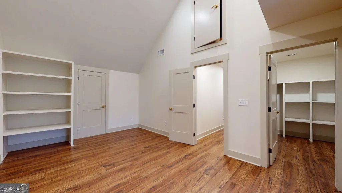
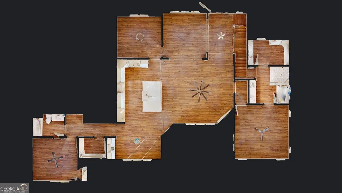
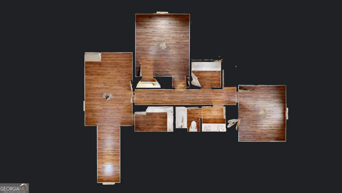
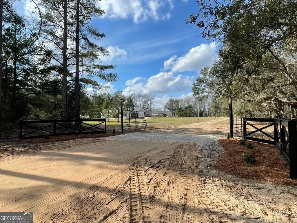
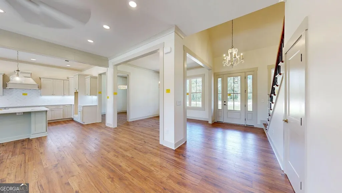
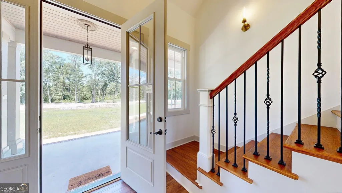
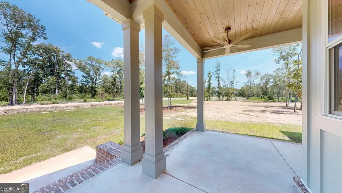
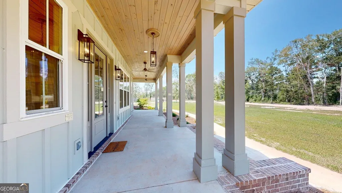
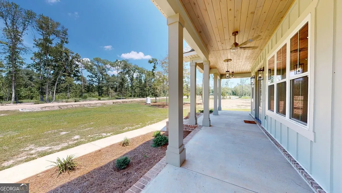
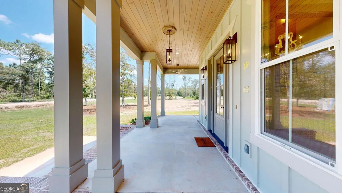
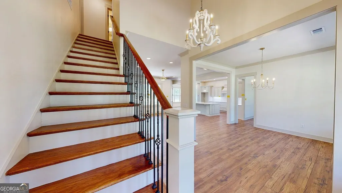
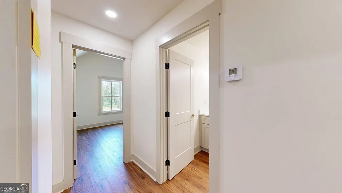
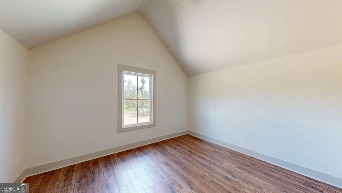
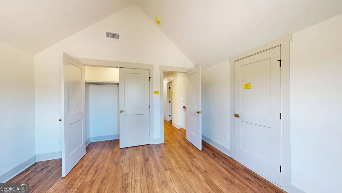
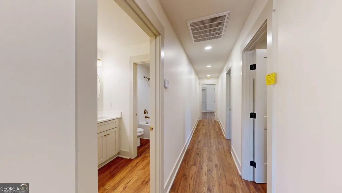
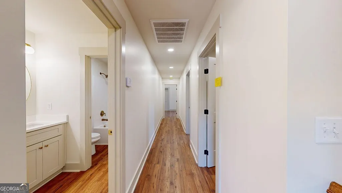
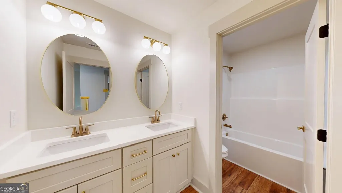
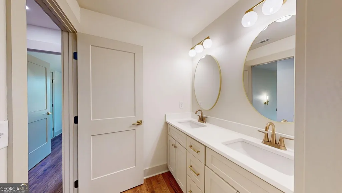
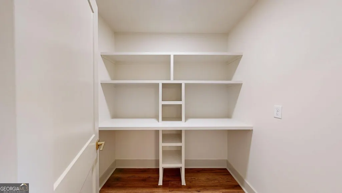
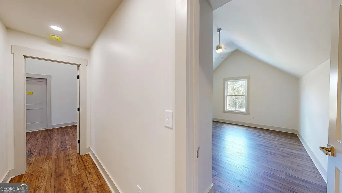
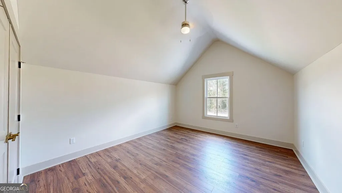
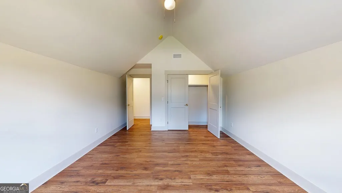
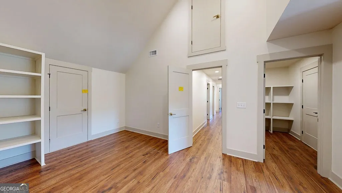
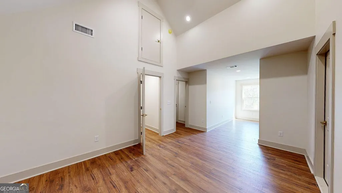
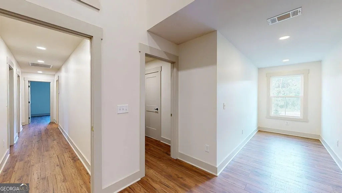
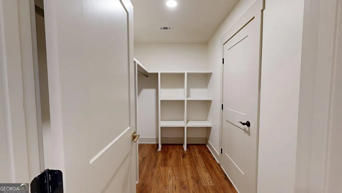
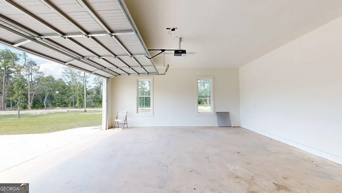
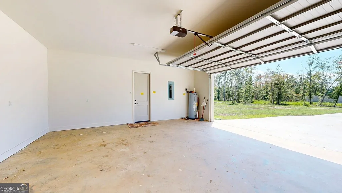
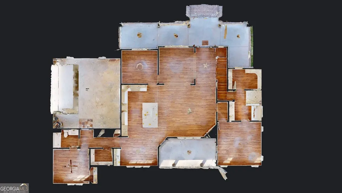
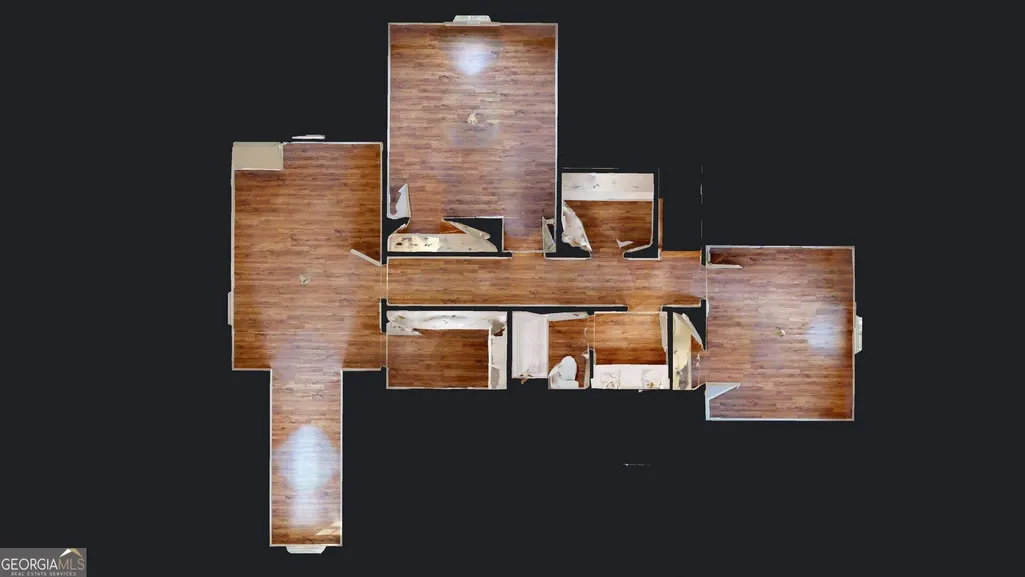
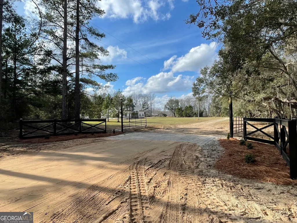
Welcome to your newly constructed, semi-custom Craftsman-Farmhouse retreat situated on just over 6 private acres with a serene pond in Southeast Bulloch County. Located on a quiet private drive off Brooklet-Denmark Road-just south of Brooklet city limits and minutes from SEB Middle and High Schools-this stunning 4-bedroom, 3-bathroom home features over 2,800 heated and cooled square feet of modern design, functional living space, and energy-efficient construction. Designed for maximum flexibility and main-level convenience, the ground floor offers both a luxury primary master suite and a separate guest suite. Upstairs, you will find two spacious bedrooms with vaulted ceilings, a full bath, a large bonus room ideal for a media room or home office, and easy walk-in attic access. The main living area features a seamless open-concept floor plan centered around a gourmet kitchen with custom cabinetry, quartz countertops, an oversized center island, formal dining, a breakfast nook with a coffee and wet bar, and an adjacent keeping room. High-end finishes throughout include 10-foot ceilings, 8-foot doors, custom wood interior trim, laminate flooring, custom closet shelving, and a custom tiled shower in the primary suite. Built for durability and energy efficiency, the home is equipped with complete spray-foam insulation from the raised slab foundation all the way to the roofline, energy-efficient vinyl-clad windows, low-maintenance concrete board siding, and upgraded plumbing and lighting fixtures. Enjoy peaceful rural living outdoors on expansive front and rear covered porches with stained tongue-and-groove wood ceilings overlooking your private acreage and pond. Ideal for buyers seeking a high-efficiency new build on land, multi-generational main-floor living, and top-rated Bulloch County schools. Contact Weichert, Realtors - Webb & Associates for more information or to schedule in-person and virtual tours.
| Elementary School | Middle School | High School |
|---|---|---|
| Brooklet Elementary School | Southeast Bulloch Middle School | Southeast Bulloch High School |
| Price History | |
|---|---|
| 8/10/2026 | Listed $695,000 |
General Features
| Sewer | Septic Tank |
|---|---|
| Heating | Central,Dual,Electric |
| Cooling | Ceiling Fan(s),Central Air,Dual,Electric |
| Utilities | Electricity Available,High Speed Internet |
| Roof | Composition |
| Appliances | Other |
| Association Fee Includes | None |
| Patio/Porch Features | Patio,Porch |
| Architectural Style | Craftsman |
| Construction Materials | Concrete |
| Year Built | 2026 |
| View | Seasonal View |
| Levels | Two |
| Property Subtype | Single Family Residence |
| Tax Year | 2025 |
| Waterfront Features | Pond |
| Community Features | None |
| County | Bulloch |
| New Construction | true |
| Property Type | Residential |
| HOA | false |
| Attached Garage | true |
| Subdivision Name | None |
| Garage Y/N | true |
| Full Baths | 3 |
| Status | Active |
| Directions | Jericho Ln is a gated, private drive located off Brooklet Denmark Rd just south of Southeast Bulloch Middle School. *DO NOT ENTER PROPERTY WITHOUT SCHEDULING AN APPOINTMENT. |
| High School | Southeast Bulloch |
| City | Brooklet |
| Lot Size Units | Acres |
| Lot Size Square Feet | 274123.08 |
| Carport Y/N | false |
| Elementary School | Brooklet |
| Land Lease Y/N | false |
| Tax Annual Amount | 1089.99 |
| Home Warranty Y/N | true |
| Middle/Junior High School | Southeast Bulloch |
| Property Condition | New Construction |
| Structure Type | House |
| Building Area Units | Square Feet |
| Living Area Units | Square Feet |
| Standard Status | Active |
| Virtual Tour | https://my.matterport.com/show/?m=X3sXMFuGrfb |
Interior Features
| Interior Amenities | Double Vanity,High Ceilings,Master On Main Level,Separate Shower,Soaking Tub,Vaulted Ceiling(s),Walk-In Closet(s),Wet Bar |
|---|---|
| Basement | None |
| Flooring | Laminate |
| Total Fireplaces | 1 |
| Fireplace Features | Factory Built,Living Room |
| Air Conditioning Y/N | true |
| Heating Y/N | true |
| Window Features | Double Pane Windows |
| Fireplace Y/N | true |
| Above Grade Finished Area | 2832 |
| Laundry Features | In Hall |
| Total Bedrooms | 4 |
| Main Level Bedrooms | 2 |
| Main Level Bathrooms | 2 |
| Below Grade Finished Area Unit Type | Square Feet |
| LivingAreaSource | Builder |
| Above Grade Finished Area Unit Type | Square Feet |
| Kitchen Features | Breakfast Area,Breakfast Bar,Kitchen Island,Pantry,Solid Surface Counters |
| Total Baths | 3 |
| Dining Room Features | Seats 12+ |
Exterior Features
| Parking Features | Garage,Attached |
|---|---|
| Lot Features | Other |
| Water Source | Private,Well |
| Total Parking | 2 |
| Lot Size Area | 6.293 |
| Foundation Details | Slab |
| Building Area Total | 2832 |
| Lot Size Acres | 6.293 |
| Lot Size Source | Public Records |
| Waterfront Y/N | true |
Amenities
- Foreclosure
- Views
- Short Sale
- New Construction
- Adult 55+
- Lease To Own
- No HOA Fees
- Furnished
- Primary On Main
- Air Conditioning
- Seller Finance
- Green
- Fixer Upper
- Horse
- Golf
- Fireplace
- Deck
- Garage
- Basement
- Pool
Property vs Single Family Average in 30415
Price
Taxes
Year Built
In The Neighborhood
Just Listed
Fairburn
$ 349,900
5430 Bethlehem Road
Fairburn, GA 30213
- Type
- Single Family
- Size
- 2,262 SqFt
- Rooms
- 4 Beds + 2 Baths
Just Listed
Atlanta
$ 450,000
893 Mitchell Street Sw
Atlanta, GA 30314
- Type
- Single Family
- Size
- 1,840 SqFt
- Rooms
- 4 Beds + 2 Baths
Just Listed
Rincon
$ 399,900
193 Grace Lane
Rincon, GA 31326
- Type
- Single Family
- Rooms
- 4 Beds + 2 Baths
Just Listed
Brooklet
$ 284,900
6392 Arcola Road
Brooklet, GA 30415
- Type
- Single Family
- Size
- 1,495 SqFt
- Rooms
- 3 Beds + 1 Baths
Just Listed
Atlanta
$ 488,000
562 Se Glenwood Place
Atlanta, GA 30316
- Type
- Single Family
- Size
- 1,452 SqFt
- Rooms
- 3 Beds + 2 Baths
Just Listed
Hinesville
$ 219,900
209 Bradwell Street
Hinesville, GA 31313
- Type
- Single Family
- Size
- 1,487 SqFt
- Rooms
- 3 Beds + 2 Baths
Just Listed
Atlanta
$ 425,000
2344 Howell Mill Road Nw
Atlanta, GA 30318
- Type
- Single Family
- Size
- 1,400 SqFt
- Rooms
- 2 Beds + 1 Baths
Just Listed
Atlanta
$ 259,000
740 Tara Circle Se
Atlanta, GA 30354
- Type
- Single Family
- Size
- 1,300 SqFt
- Rooms
- 3 Beds + 2 Baths
Just Listed
Atlanta
$ 169,900
254 Howell Terrace Sw
Atlanta, GA 30331
- Type
- Single Family
- Size
- 1,025 SqFt
- Rooms
- 3 Beds + 2.5 Baths
Just Listed
Atlanta
$ 299,000
1048 Garibaldi Street Sw
Atlanta, GA 30310
- Type
- Single Family
- Size
- 1,472 SqFt
- Rooms
- 2 Beds + 2 Baths
Open House
St. Simons
$ 1,299,999
1007 Mallery Street
St. Simons, GA 31522
- Type
- Single Family
- Size
- 3,154 SqFt
- Rooms
- 5 Beds + 3 Baths
Just Listed
Roswell
$ 625,000
420 Stonebridge Drive
Roswell, GA 30075
- Type
- Single Family
- Size
- 1,850 SqFt
- Rooms
- 3 Beds + 2 Baths
Primary On Main
Hapeville
$ 240,000
3322 Wheeler Street
Hapeville, GA 30354
- Type
- Single Family
- Rooms
- 4 Beds + 2 Baths
Primary On Main
Atlanta
$ 275,000
1883 Niskey Lake Road Sw
Atlanta, GA 30331
- Type
- Single Family
- Rooms
- 3 Beds + 2 Baths
 The data relating to real estate for sale on this website comes in part from the Broker Reciprocity Program of the Savannah multi-List Corporation. Real Estate listings held by brokerage firms other than Johnson Group are marked with the name of the listing brokers.
Data last updated: August 25, 2026 9:32 PM UTC
All information deemed reliable but not guaranteed.
© 2026 Savannah Multi-List Corporation. All rights reserved.
The data relating to real estate for sale on this website comes in part from the Broker Reciprocity Program of the Savannah multi-List Corporation. Real Estate listings held by brokerage firms other than Johnson Group are marked with the name of the listing brokers.
Data last updated: August 25, 2026 9:32 PM UTC
All information deemed reliable but not guaranteed.
© 2026 Savannah Multi-List Corporation. All rights reserved.
 ©2026 Georgia Multiple Listing Service All information deemed reliable but not guaranteed. All properties are subject to prior sale, change or withdrawal. Neither listing broker(s) or information provider(s) shall be responsible for any typographical errors, misinformation, misprints and shall be held totally harmless. Listing(s) information is provided for consumer's personal, non-commercial use and may not be used for any purpose other than to identify prospective properties consumers may
 Hinesville Area Board of REALTORS® All information deemed reliable but not guaranteed. All properties are subject to prior sale, change or withdrawal. Neither listing broker(s) or information provider(s) shall be responsible for any typographical errors, misinformation, misprints and shall be held totally harmless. Listing(s) information is provided for consumer's personal, non-commercial use and may not be used for any purpose other than to identify prospective properties consumers may be interested
 The data relating to real estate on this web site comes in part from the Internet Data Exchange program of Hive MLS LLC, and is updated as of August 25, 2026 9:50 PM UTC All information is deemed reliable but not guaranteed and should be independently verified. All properties are subject to prior sale, change, or withdrawal. Neither listing broker(s) nor Johnson Group shall be responsible for any typographical errors, misinformation, or misprints, and shall be held totally harmless from any damages
