
Price Reduction - New Construction


Address
109 Chester Avenue Se, Atlanta, GA
Price
$ 1,075,000
Property Attributes
- MLS#10820329
- TypeSingle Family
- Listing Status Price Change
- CountyFulton
- CityAtlanta
- NeighborhoodReynoldstown
- Zip30316
- StyleOther, Contemporary
- Year Built2026
- Taxes$ 4027
- Price$ 1,075,000
- Bedrooms4
- Full Bathrooms3
- Half Bathrooms1
- Sqr Footage2372
- Lot Size0.056 Acres
Data Source:
Georgia MLS (GAMLS)
Property Description
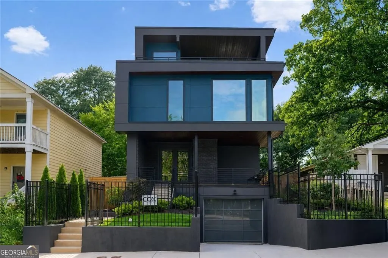
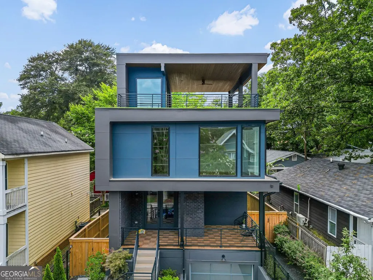
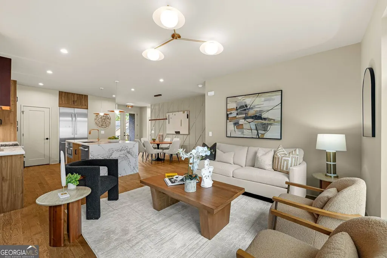
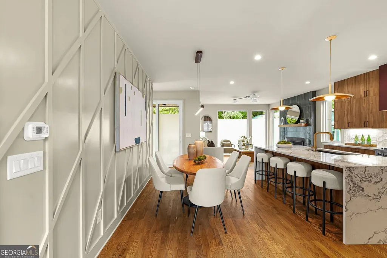
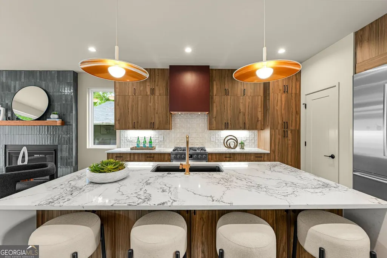
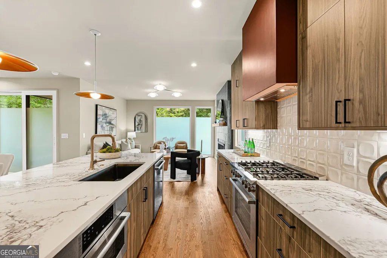
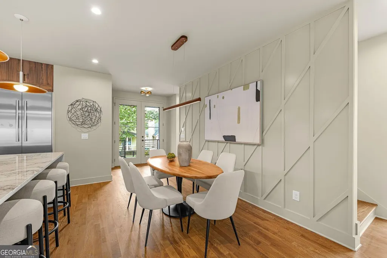
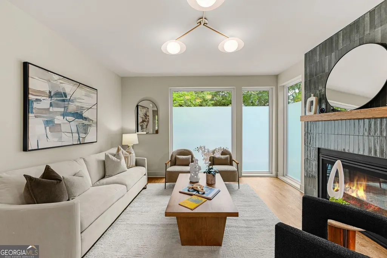
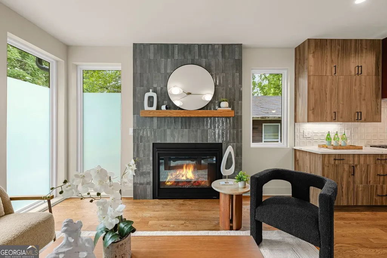
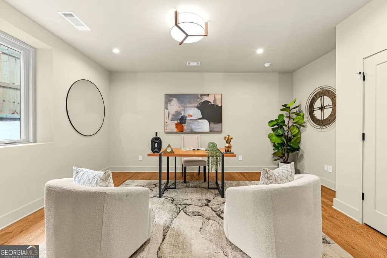
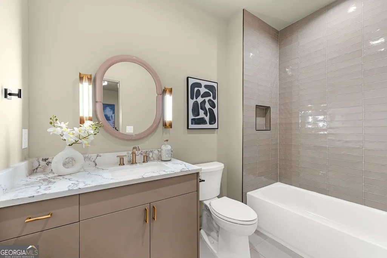
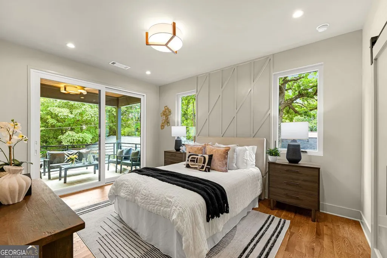
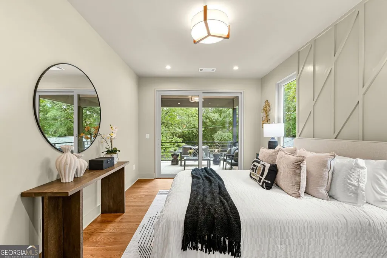
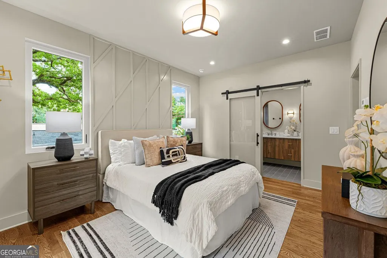
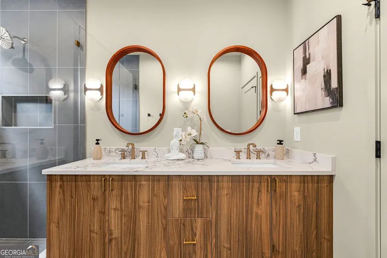
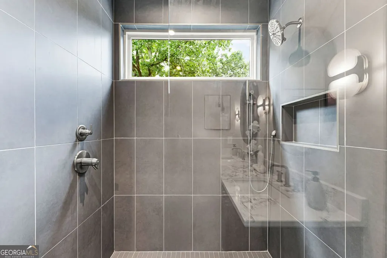
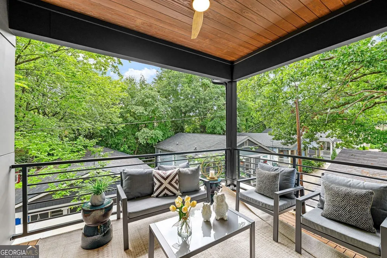
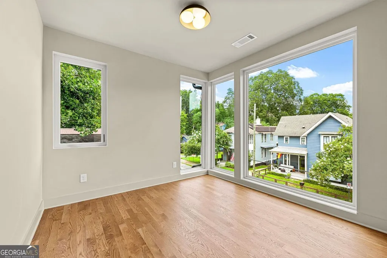
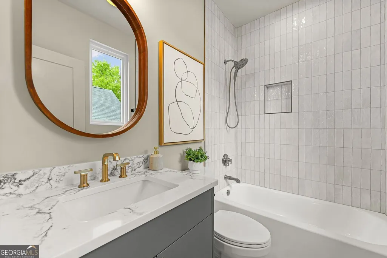
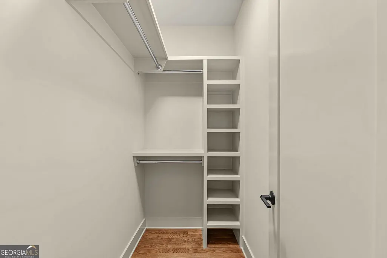
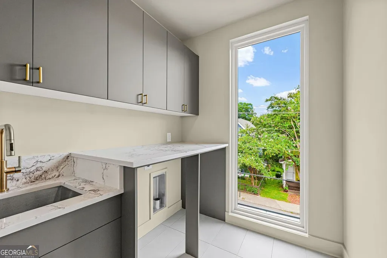
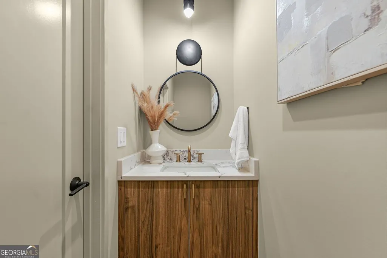
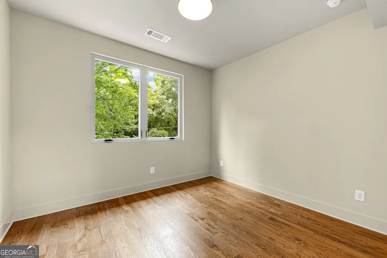
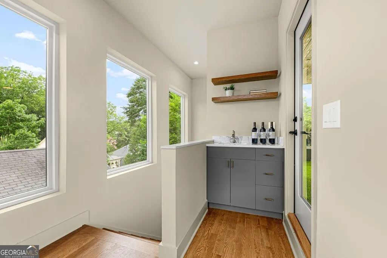
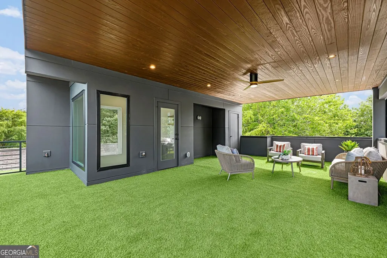
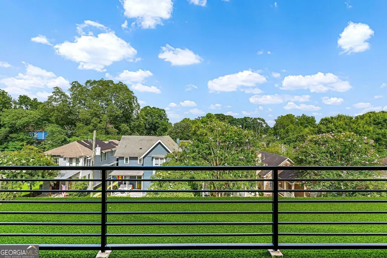
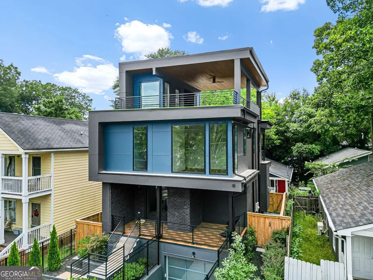
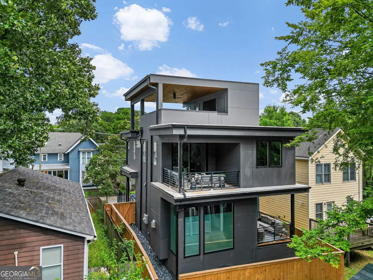
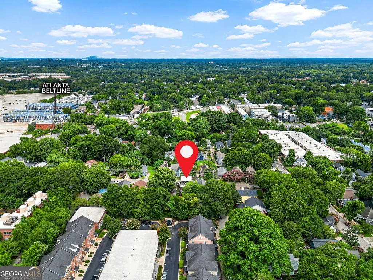
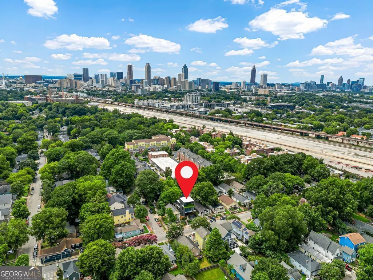
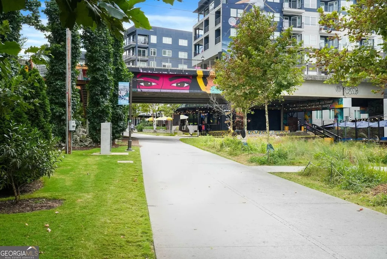
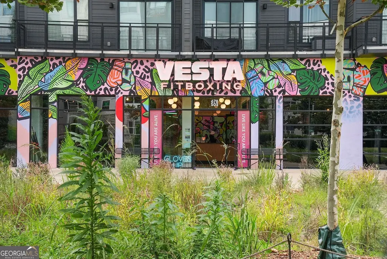
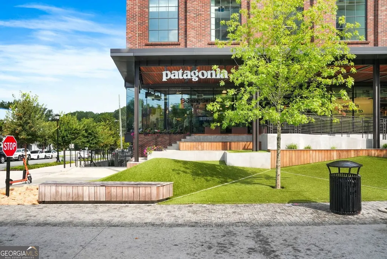
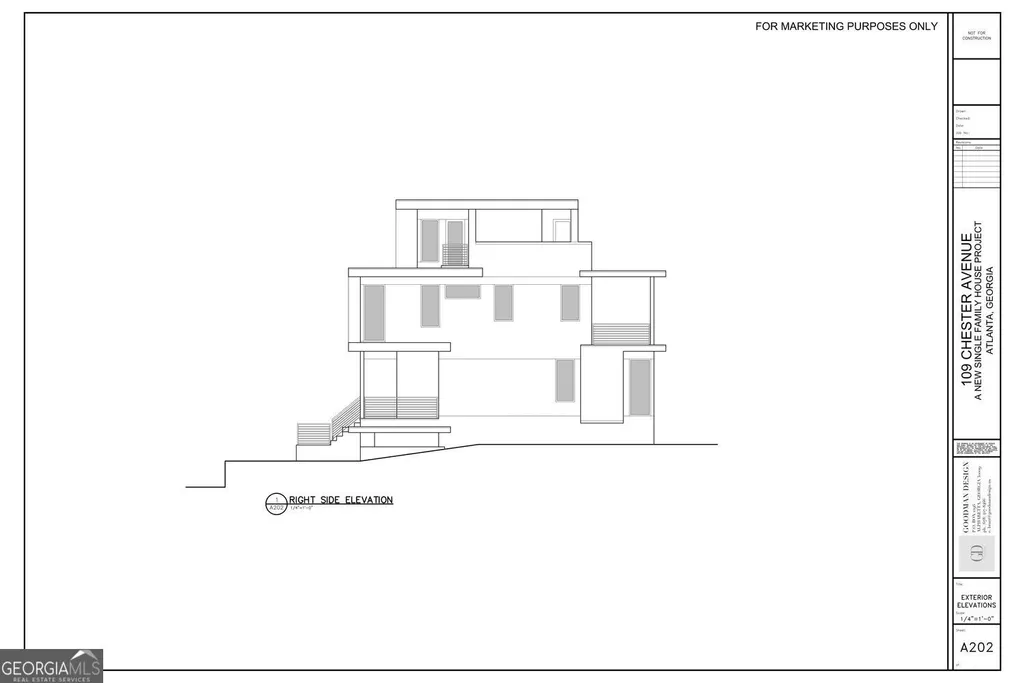
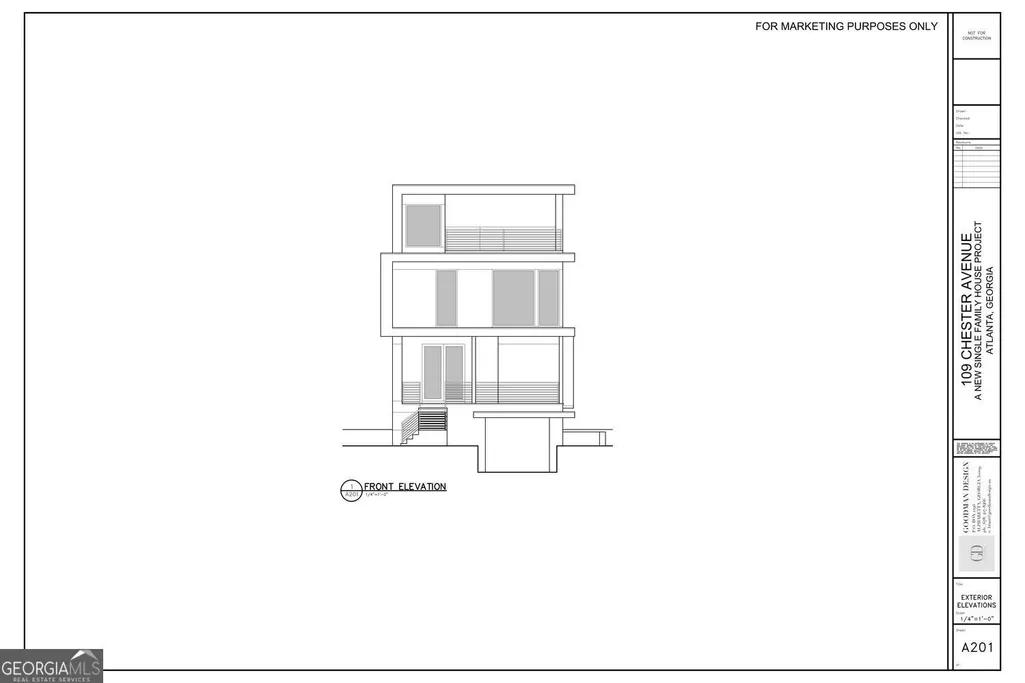
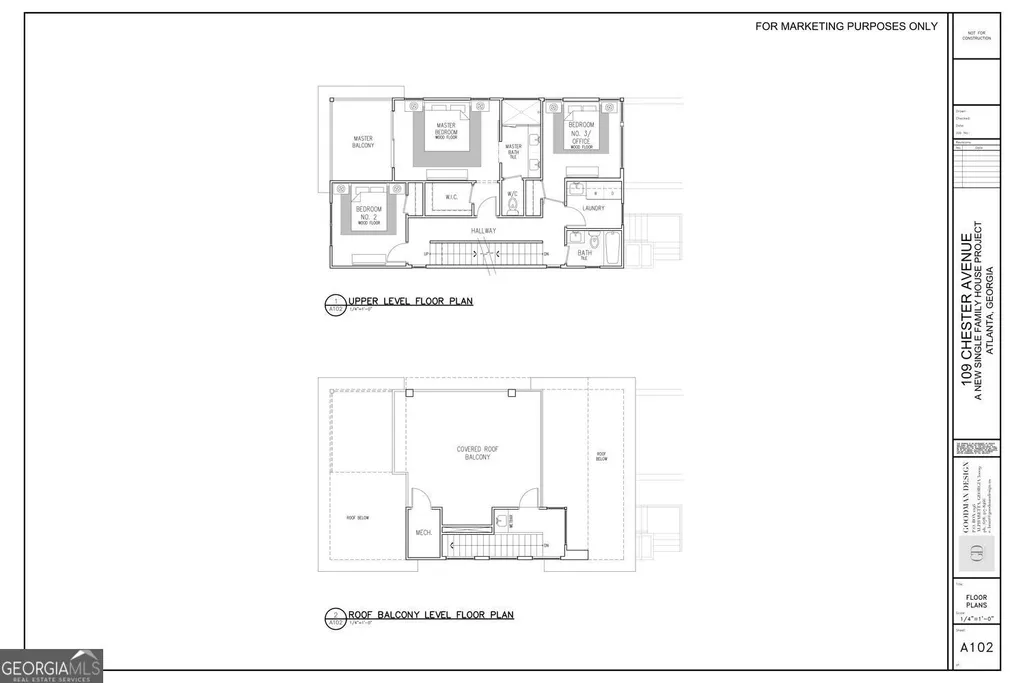
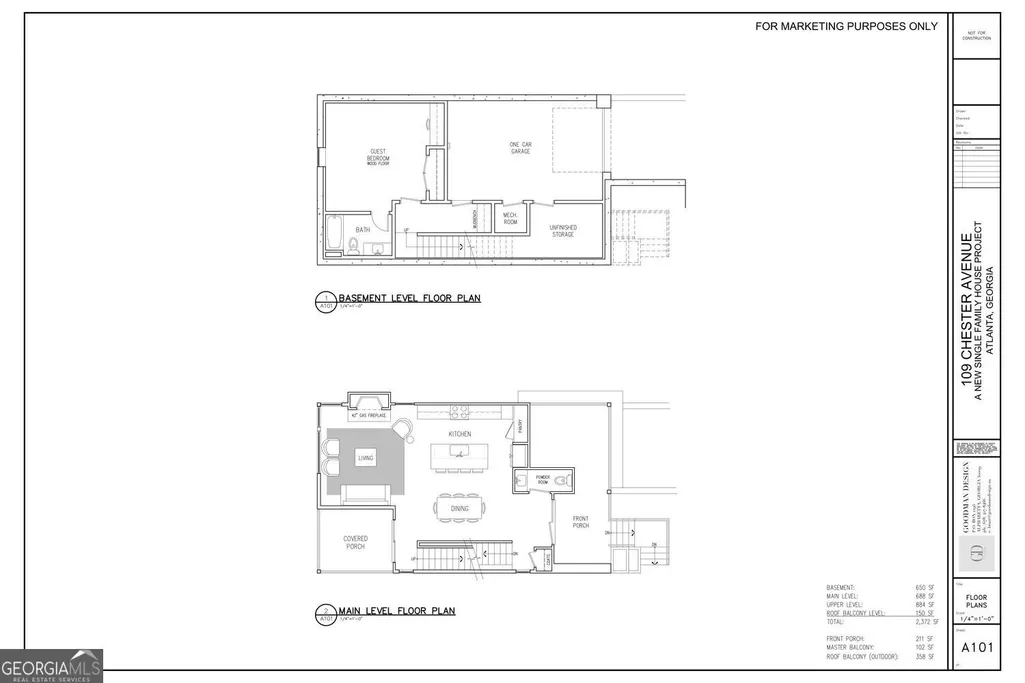

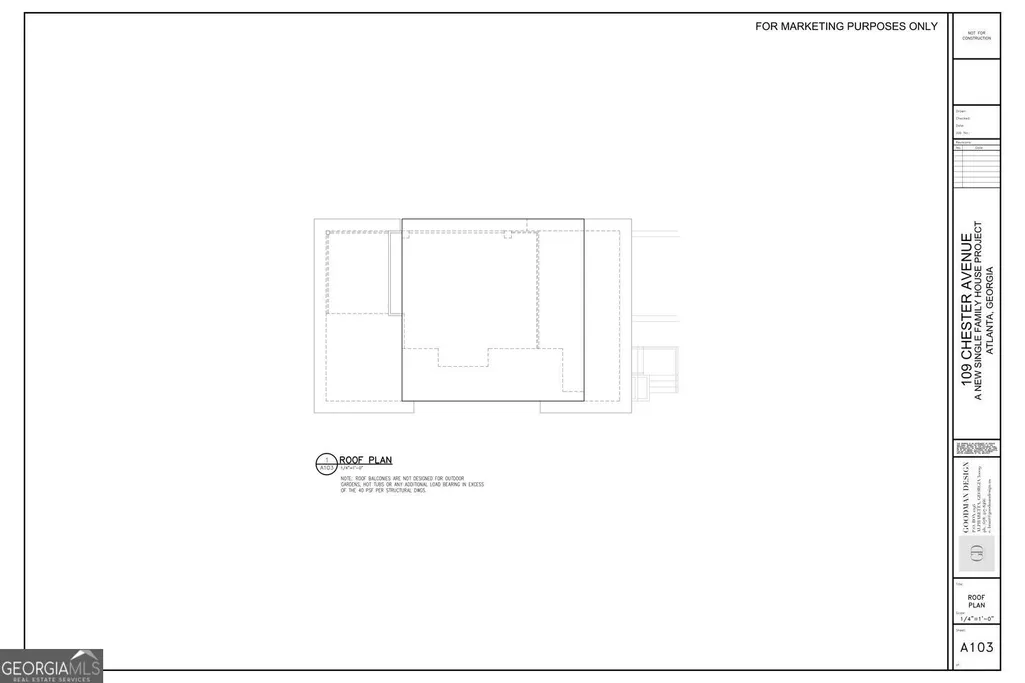
The best outdoor space isn't always at ground level. This thoughtfully designed contemporary home features an expansive rooftop terrace that serves as a true extension of the living space, designed for entertaining, quiet mornings, dining al fresco, or simply taking in the surrounding neighborhood views. Offering the privacy of a single-family home with the convenience of low-maintenance living, this home redefines outdoor living in the heart of Reynoldstown. Thoughtfully developed by Cox Developments and masterfully designed by Goodman Design, every detail reflects a commitment to timeless architecture, intentional design, and quality craftsmanship. The result is a home that balances clean contemporary aesthetics with comfortable, functional living. Inside, natural light fills the open-concept floor plan, where clean architectural lines and carefully selected designer finishes create a warm, sophisticated atmosphere. The main living area centers around a striking fireplace and flows effortlessly into the chef's kitchen, complete with custom cabinetry, quartz countertops, premium appliances, and an oversized waterfall island built for gathering. Spanning four levels, the home offers four bedrooms, three and a half bathrooms, with flexible spaces designed to fit your lifestyle. The owner's suite is a true retreat, featuring a spa-inspired bath, generous walk-in closet, and elevated finishes throughout. The fourth bedroom is equally versatile, making an ideal guest suite, home office, fitness room, or media space. Every level was thoughtfully designed to maximize both function and style, from the private drive-under garage to the seamless indoor-outdoor flow that makes this home ideal for everyday living and entertaining alike. The rooftop isn't just another feature. It's where this home truly comes to life. Whether you're hosting friends under the stars, enjoying a quiet morning with coffee, or ending the day with sunset views, this elevated outdoor retreat offers a lifestyle that's difficult to find in the city. Located just one block from the Atlanta BeltLine, you'll enjoy easy access to Madison Yards, Krog Street Market, Muchacho, Breaker Breaker, neighborhood coffee shops, parks, and some of Atlanta's most popular restaurants and boutiques. Modern architecture. Exceptional outdoor living. An unbeatable intown location. This is more than a home. It's a lifestyle designed for the way you live today. Schedule your private tour and experience it for yourself.
| Elementary School | Middle School | High School |
|---|---|---|
| Burgess Peterson Elementary School | King Middle School | MH Jackson Jr High School |
| Price History | |
|---|---|
| 8/6/2026 | Listed $1,099,000 |
| 8/26/2026 | 2$1,075,000 |
General Features
| Sewer | Public Sewer |
|---|---|
| Heating | Central |
| Cooling | Central Air |
| Utilities | Electricity Available |
| Roof | Other |
| Appliances | Disposal |
| Association Fee Includes | None |
| Architectural Style | Other,Contemporary |
| Construction Materials | Brick |
| Year Built | 2026 |
| Electric | 220 Volts |
| Levels | Three Or More |
| Property Subtype | Single Family Residence |
| Tax Year | 2025 |
| Community Features | None |
| County | Fulton |
| New Construction | true |
| Property Type | Residential |
| HOA | false |
| Attached Garage | false |
| Subdivision Name | Reynoldstown |
| Garage Y/N | true |
| Full Baths | 3 |
| Status | Price Change |
| Directions | GPS works fine, right off the beltline! |
| High School | MH Jackson Jr |
| City | Atlanta |
| Body of Water | None |
| Lot Size Units | Square Feet |
| Lot Size Square Feet | 2439.36 |
| Carport Y/N | false |
| Elementary School | Burgess Peterson |
| Property Attached Y/N | false |
| Land Lease Y/N | false |
| Tax Annual Amount | 4027 |
| Home Warranty Y/N | true |
| Middle/Junior High School | King |
| Property Condition | New Construction |
| Structure Type | House |
| Building Area Units | Square Feet |
| Living Area Units | Square Feet |
| Standard Status | Active |
Interior Features
| Interior Amenities | Other |
|---|---|
| Basement | None |
| Flooring | Other |
| Total Fireplaces | 1 |
| Fireplace Features | Living Room |
| Common Walls | No Common Walls |
| Air Conditioning Y/N | true |
| Heating Y/N | true |
| Window Features | Window Treatments |
| Fireplace Y/N | true |
| Above Grade Finished Area | 2372 |
| Half Baths | 1 |
| Laundry Features | Upper Level |
| Total Bedrooms | 4 |
| Below Grade Finished Area Unit Type | Square Feet |
| LivingAreaSource | Owner |
| Above Grade Finished Area Unit Type | Square Feet |
| Kitchen Features | Kitchen Island |
| Total Baths | 4 |
Exterior Features
| Exterior Amenities | Balcony |
|---|---|
| Parking Features | Garage |
| Lot Features | None |
| Water Source | Public |
| Total Parking | 1 |
| Lot Size Area | 2439.36 |
| Foundation Details | Block |
| Building Area Total | 2372 |
| Lot Size Acres | 0.056 |
| Lot Size Source | Public Records |
Amenities
- Foreclosure
- Views
- Short Sale
- New Construction
- Adult 55+
- Lease To Own
- No HOA Fees
- Furnished
- Primary On Main
- Air Conditioning
- Seller Finance
- Green
- Fixer Upper
- Horse
- Golf
- Fireplace
- Deck
- Garage
- Basement
- Pool
Property vs Single Family Average in 30316
Price
Taxes
Year Built
In The Neighborhood
Views
Atlanta
$ 875,000
169 Chester Ave Se
Atlanta, GA 30316
- Type
- Single Family
- Size
- 1,985 SqFt
- Rooms
- 3 Beds + 2.5 Baths
New Construction
Atlanta
$ 1,250,000
31 Walthall Street Se
Atlanta, GA 30316
- Type
- Single Family
- Rooms
- 4 Beds + 3.5 Baths
Views
Atlanta
$ 799,900
864 Kirkwood Avenue Se
Atlanta, GA 30316
- Type
- Single Family
- Size
- 1,962 SqFt
- Rooms
- 4 Beds + 3.5 Baths
Views
Atlanta
$ 1,075,000
1114 Kirkwood Avenue Se
Atlanta, GA 30316
- Type
- Single Family
- Size
- 2,275 SqFt
- Rooms
- 4 Beds + 3.5 Baths
Views
Atlanta
$ 1,100,000
1112 Kirkwood Avenue Se
Atlanta, GA 30316
- Type
- Single Family
- Size
- 2,275 SqFt
- Rooms
- 4 Beds + 3.5 Baths
 The data relating to real estate for sale on this website comes in part from the Broker Reciprocity Program of the Savannah multi-List Corporation. Real Estate listings held by brokerage firms other than Johnson Group are marked with the name of the listing brokers.
Data last updated: August 25, 2026 9:32 PM UTC
All information deemed reliable but not guaranteed.
© 2026 Savannah Multi-List Corporation. All rights reserved.
The data relating to real estate for sale on this website comes in part from the Broker Reciprocity Program of the Savannah multi-List Corporation. Real Estate listings held by brokerage firms other than Johnson Group are marked with the name of the listing brokers.
Data last updated: August 25, 2026 9:32 PM UTC
All information deemed reliable but not guaranteed.
© 2026 Savannah Multi-List Corporation. All rights reserved.
 ©2026 Georgia Multiple Listing Service All information deemed reliable but not guaranteed. All properties are subject to prior sale, change or withdrawal. Neither listing broker(s) or information provider(s) shall be responsible for any typographical errors, misinformation, misprints and shall be held totally harmless. Listing(s) information is provided for consumer's personal, non-commercial use and may not be used for any purpose other than to identify prospective properties consumers may
 Hinesville Area Board of REALTORS® All information deemed reliable but not guaranteed. All properties are subject to prior sale, change or withdrawal. Neither listing broker(s) or information provider(s) shall be responsible for any typographical errors, misinformation, misprints and shall be held totally harmless. Listing(s) information is provided for consumer's personal, non-commercial use and may not be used for any purpose other than to identify prospective properties consumers may be interested
 The data relating to real estate on this web site comes in part from the Internet Data Exchange program of Hive MLS LLC, and is updated as of August 25, 2026 9:50 PM UTC All information is deemed reliable but not guaranteed and should be independently verified. All properties are subject to prior sale, change, or withdrawal. Neither listing broker(s) nor Johnson Group shall be responsible for any typographical errors, misinformation, or misprints, and shall be held totally harmless from any damages
