
Views - New Construction - Eco Friendly
Address
1112 Kirkwood Avenue Se, Atlanta, GA
Price
$ 1,100,000
Property Attributes
- MLS#10819485
- TypeSingle Family
- Listing Status Active
- CountyFulton
- CityAtlanta
- NeighborhoodReynoldstown
- Zip30316
- StyleOther
- Year Built2026
- Taxes$ 7779
- Price$ 1,100,000
- Bedrooms4
- Full Bathrooms3
- Half Bathrooms1
- Sqr Footage2275
- Lot Size0.2 Acres
Data Source:
Georgia MLS (GAMLS)
Property Description
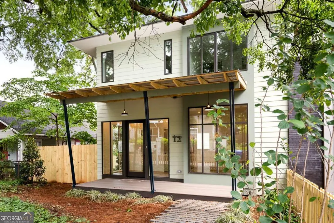
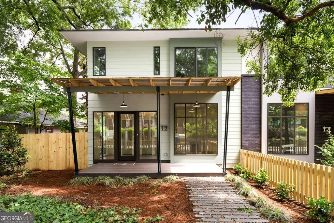
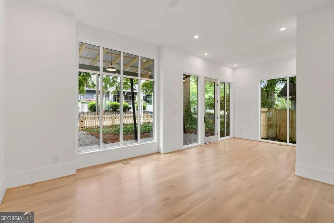
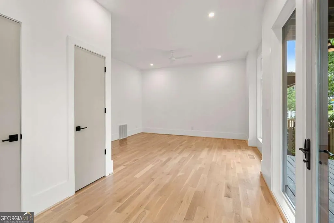
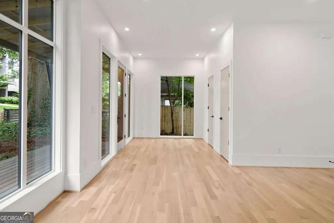
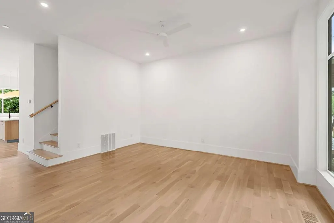
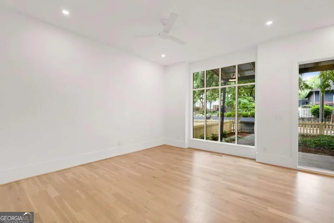
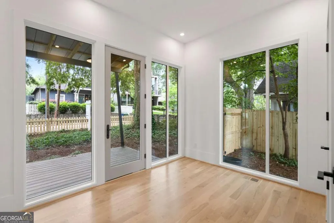
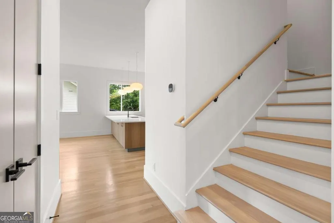
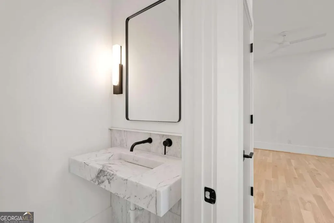
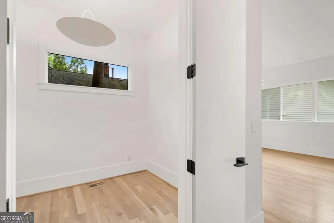
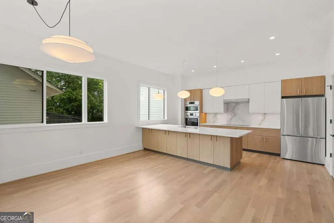
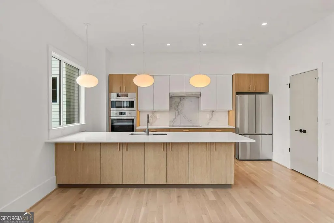
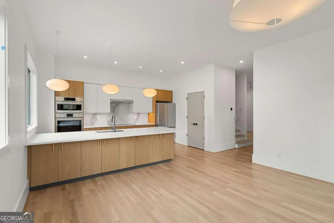
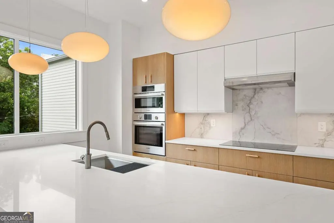
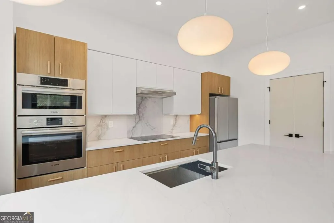
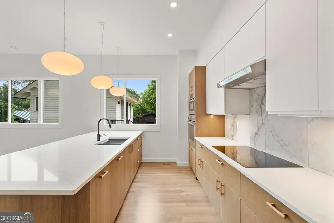

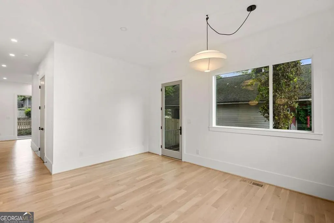
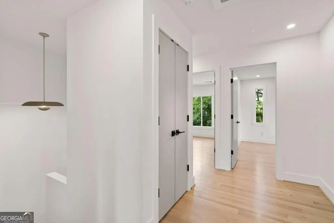
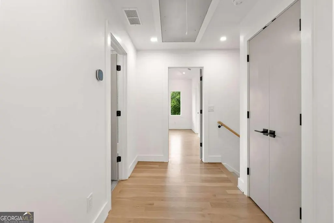
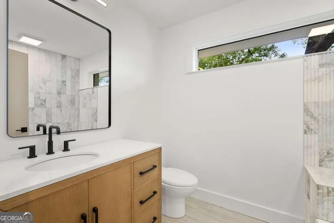
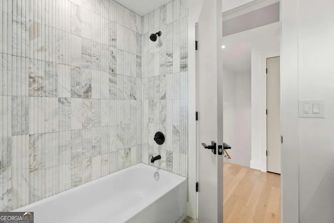
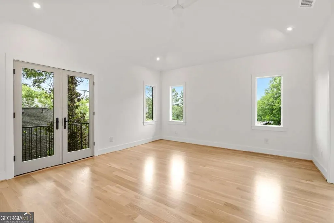
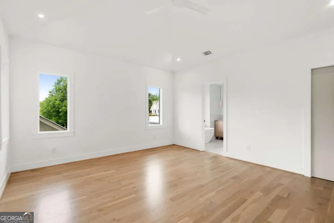
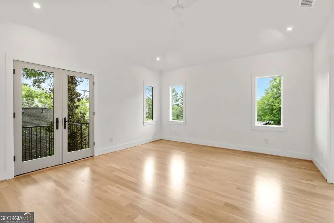
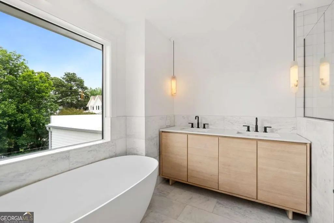
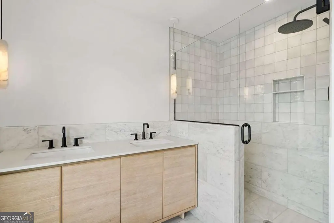
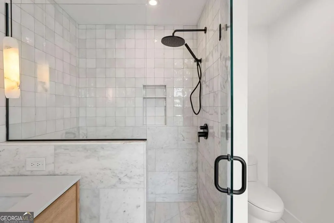
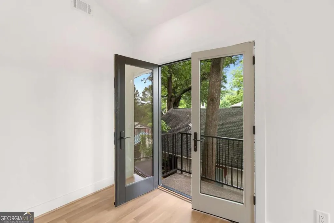
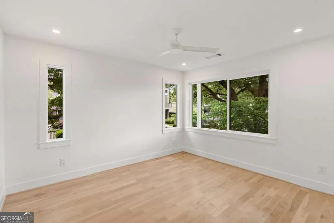
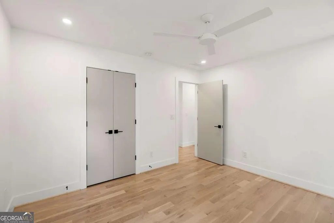
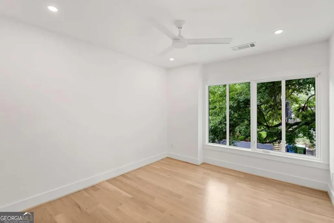
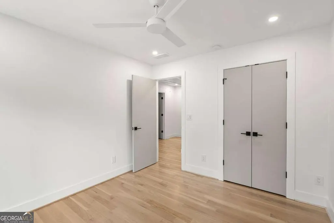
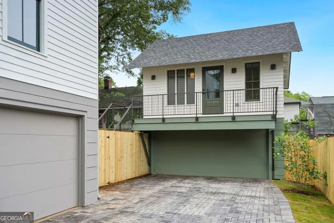
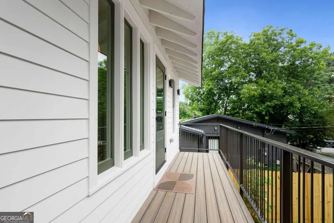

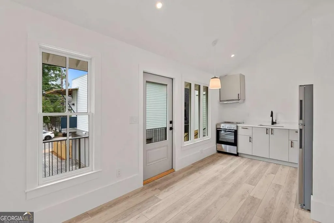
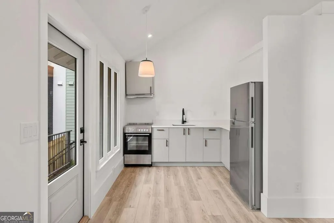
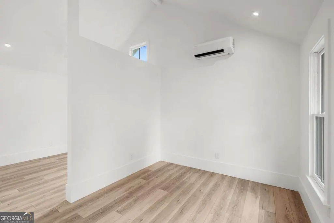
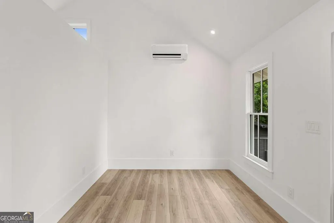
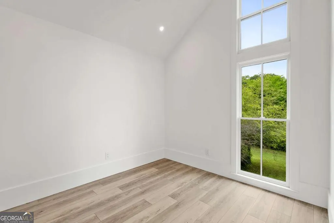
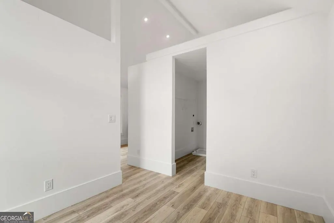
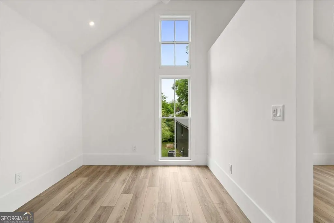
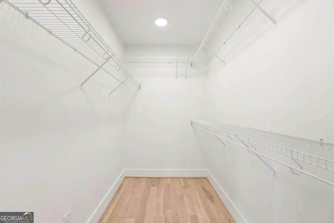
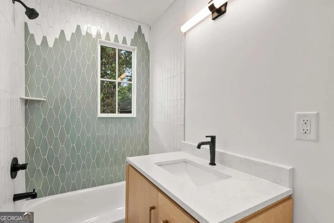
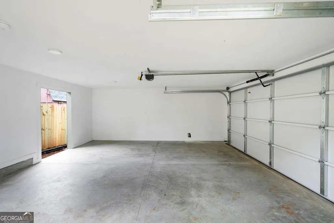
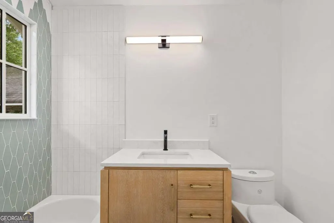
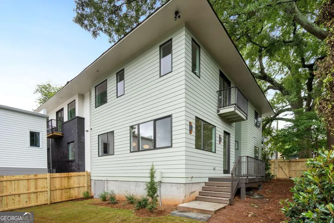
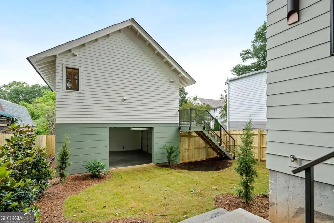
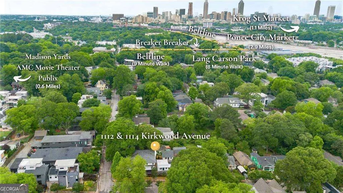
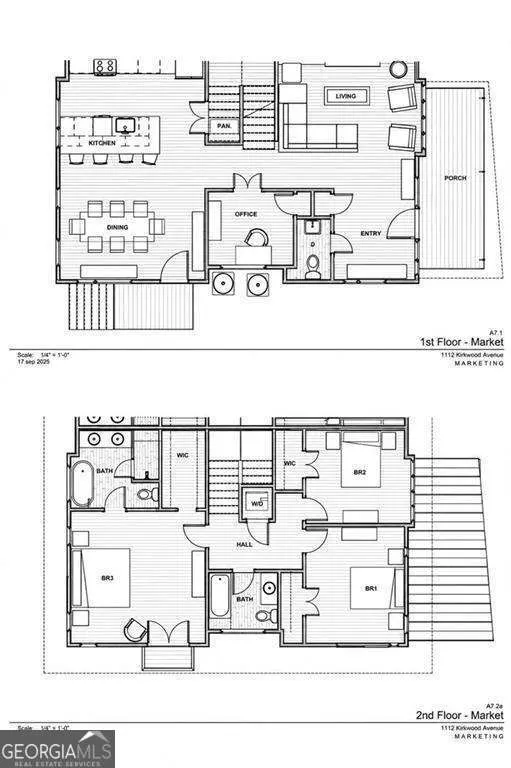
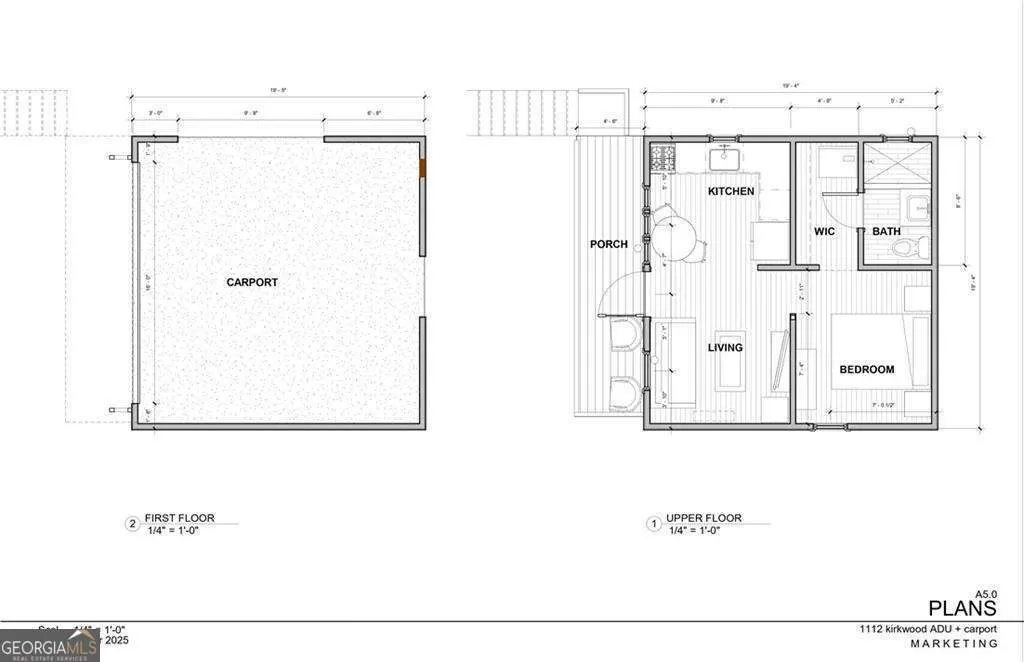
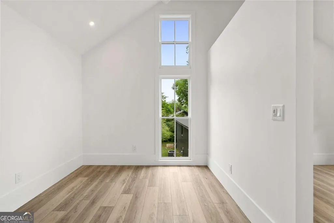
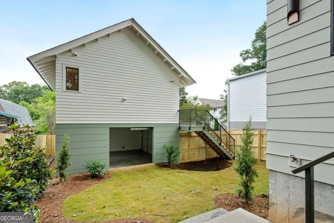
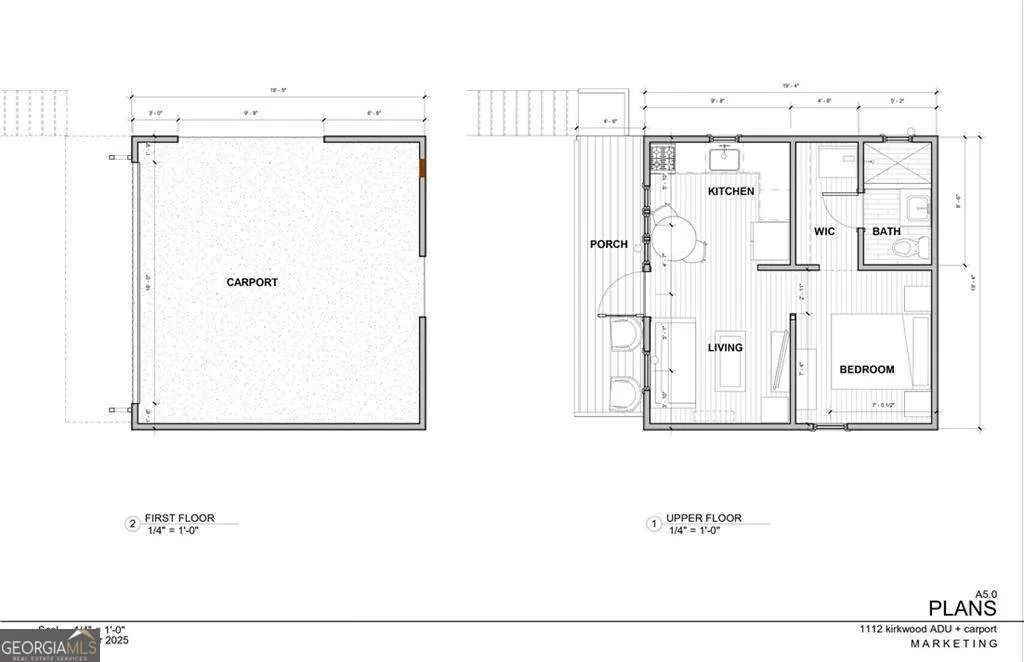
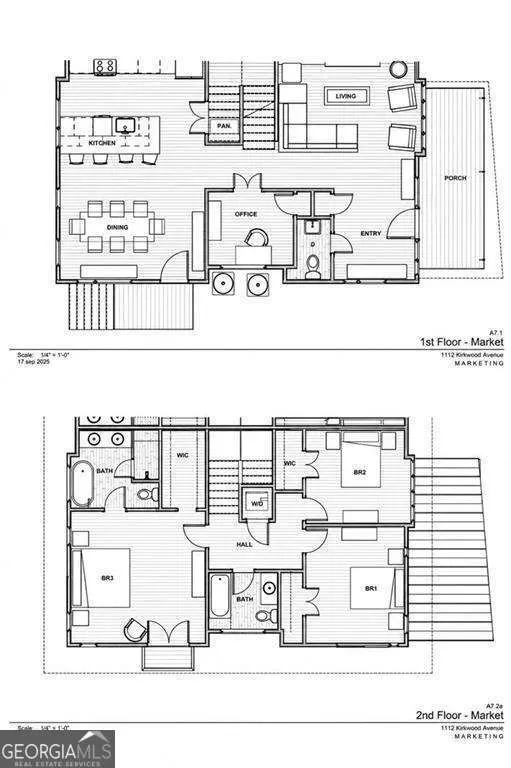
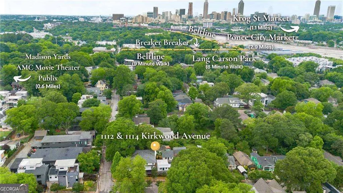
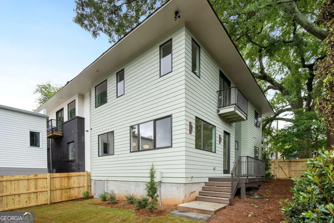
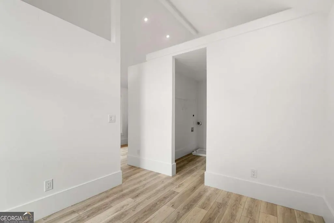
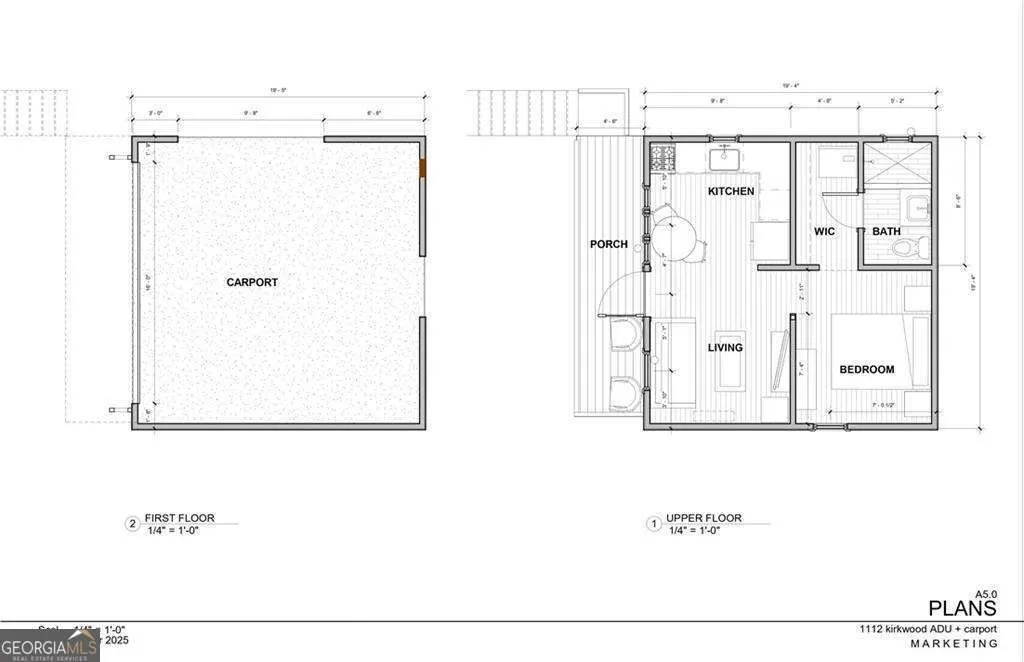
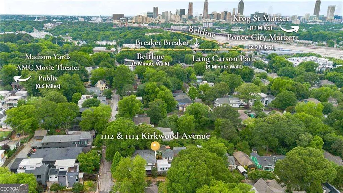
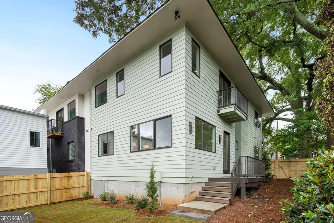
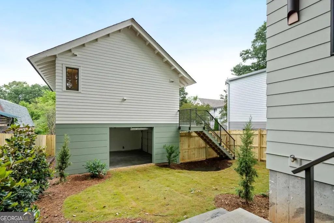
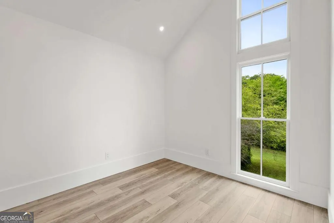
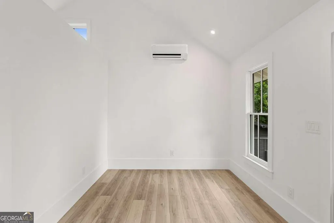
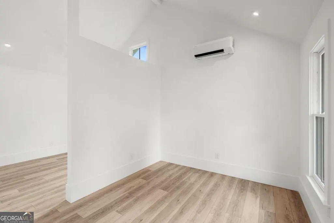
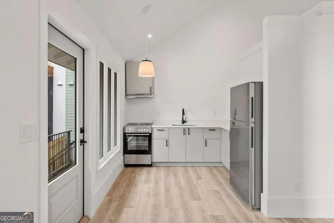
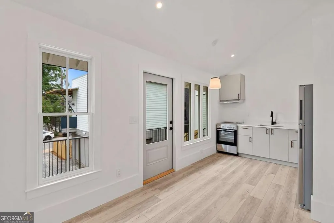
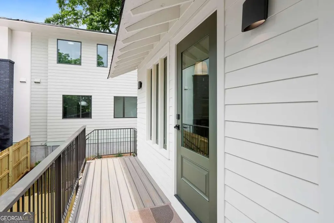
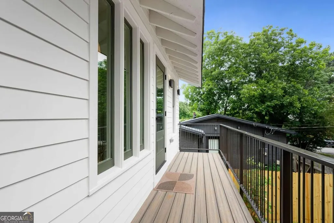
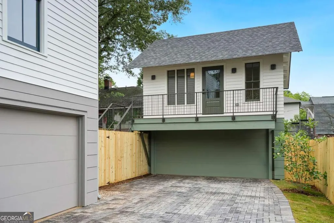
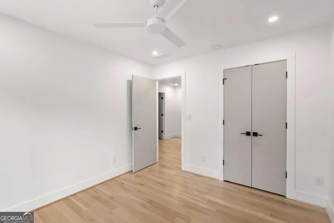
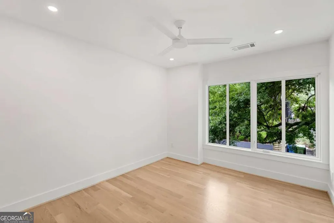
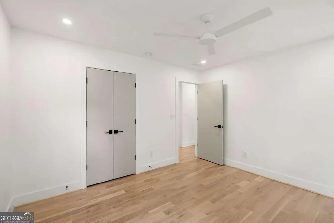
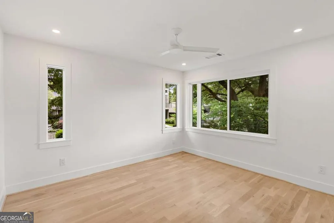
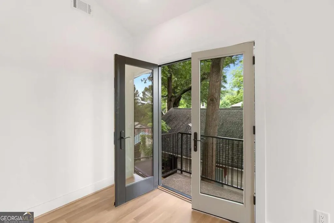
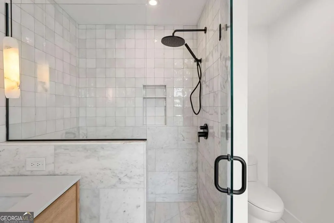
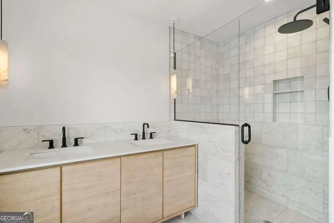
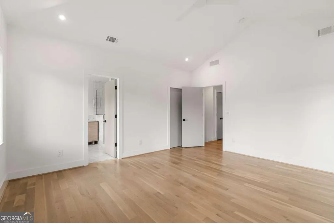
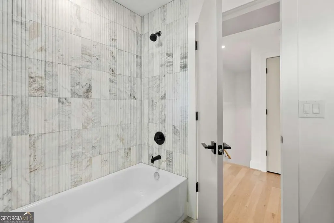
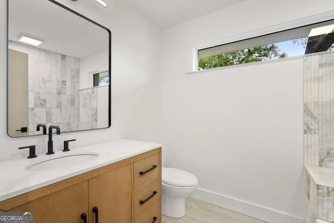
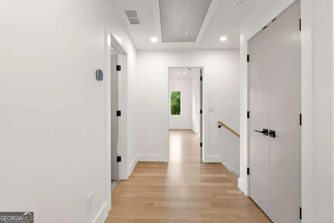
Set in Reynoldstown in 30316, 1112 Kirkwood Ave SE is a 4-bedroom, 3.5-bath, 2,275 sqft new construction home approximately 0.2 mi from the BeltLine Eastside Trail, 0.8 mi from Krog Street Market, 1.0 mi from Inman Park, and 2.5 mi from Ponce City Market. The two-story modern farmhouse exterior features horizontal lap siding, dark-framed floor-to-ceiling windows, a wood-beam pergola over the front deck, and a stone pathway entry flanked by a new cedar privacy fence. The main level opens to a light-filled living area with wide-plank white oak hardwood floors, recessed lighting, and an entire wall of oversized black-framed windows and French doors opening directly onto the front deck. The chef's kitchen features two-tone cabinetry - white upper cabinets paired with natural white oak lowers - quartz countertops, a full-height Calacatta marble slab backsplash, a waterfall-edge island with undermount sink and pull-down faucet, Bosch double wall oven with convection microwave, induction cooktop with integrated range hood, stainless refrigerator, and three globe pendant lights overhead. The dramatic primary suite features a vaulted ceiling, hardwood floors, a balcony and an en-suite bath featuring a freestanding soaking tub positioned beneath a large picture window with tree canopy views, a double-sink white oak vanity with Carrara marble countertop, matte black fixtures, pendant lighting, and floor-to-ceiling marble tile surround. The property includes a detached two-car garage at the rear with a fully finished ADU above featuring its own kitchen, living area, private balcony with iron railing, and separate entrance - functional as a guest suite, home office, or income-producing rental unit. A fenced and sodded backyard connects the main house and carriage house via a paver driveway. Con Leche Coffee at Mattie Branch is approximately 0.3 mi; Muchacho and Homegrown GA are within 0.5 mi; Breaker Breaker is approximately 0.4 mi. Madison Yards with Publix and AMC Madison Yards 8 is approximately 0.8 mi. Inman Park/Reynoldstown MARTA station is approximately 0.5 mi. Offered in Intown Atlanta's Reynoldstown and designed and built by local architect-builder Christopher Leerssen of Abode Architect Builder. Full property specification is uploaded in remine. This property appears attached on the exterior: however, this is a zero-lot-line property and the interior architecture and structure of the build does not have any attached walls.
| Elementary School | Middle School | High School |
|---|---|---|
| Burgess Peterson Elementary School | King Middle School | MH Jackson Jr High School |
| Price History | |
|---|---|
| 8/5/2026 | Listed $1,100,000 |
General Features
| Sewer | Public Sewer |
|---|---|
| Heating | Central,Electric,Other |
| Cooling | Central Air,Electric |
| Utilities | Electricity Available,Sewer Available,Water Available |
| Roof | Other |
| Appliances | Dishwasher,Disposal,Microwave,Refrigerator |
| Association Fee Includes | Other |
| Architectural Style | Other |
| Security Features | Carbon Monoxide Detector(s),Smoke Detector(s) |
| Construction Materials | Brick,Concrete |
| Year Built | 2026 |
| View | City |
| Levels | Two |
| Property Subtype | Single Family Residence |
| Tax Year | 2025 |
| Waterfront Features | No Dock Or Boathouse |
| Community Features | Park,Playground,Sidewalks,Street Lights,Near Public Transport,Near Shopping |
| County | Fulton |
| New Construction | true |
| Property Type | Residential |
| HOA | true |
| Attached Garage | false |
| Energy Efficient | Insulation |
| Subdivision Name | Reynoldstown |
| Garage Y/N | true |
| Full Baths | 3 |
| Status | Active |
| Directions | Please use GPS |
| High School | MH Jackson Jr |
| City | Atlanta |
| Body of Water | None |
| Lot Size Units | Square Feet |
| Lot Size Square Feet | 8712 |
| Carport Y/N | false |
| Elementary School | Burgess Peterson |
| Property Attached Y/N | true |
| Land Lease Y/N | false |
| Tax Annual Amount | 7779 |
| Home Warranty Y/N | false |
| Middle/Junior High School | King |
| Property Condition | New Construction |
| Structure Type | Other |
| Building Area Units | Square Feet |
| Living Area Units | Square Feet |
| Standard Status | Active |
Interior Features
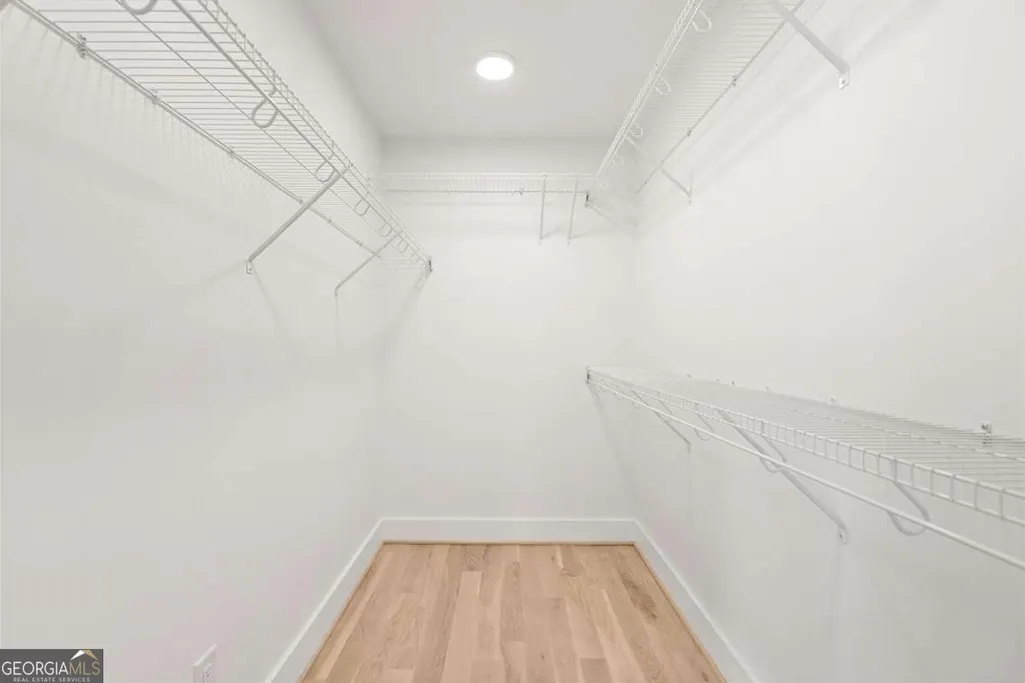
| Interior Amenities | Walk-In Closet(s) |
|---|---|
| Basement | Crawl Space |
| Flooring | Hardwood |
| Common Walls | 1 Common Wall |
| Air Conditioning Y/N | true |
| Heating Y/N | true |
| Window Features | Double Pane Windows |
| Fireplace Y/N | false |
| Above Grade Finished Area | 2275 |
| Half Baths | 1 |
| Laundry Features | In Hall,Laundry Closet,Upper Level |
| Total Bedrooms | 4 |
| Below Grade Finished Area Unit Type | Square Feet |
| LivingAreaSource | Builder |
| Above Grade Finished Area Unit Type | Square Feet |
| Kitchen Features | Breakfast Area,Kitchen Island,Pantry |
| Total Baths | 4 |
Exterior Features
| Fencing | Front Yard |
|---|---|
| Parking Features | Garage |
| Lot Features | Corner Lot,Level,Private |
| Water Source | Public |
| Total Parking | 2 |
| Lot Size Area | 8712 |
| Building Area Total | 2275 |
| Lot Size Acres | 0.2 |
| Lot Size Source | Public Records |
| Waterfront Y/N | false |
Amenities
- Foreclosure
- Views
- Short Sale
- New Construction
- Adult 55+
- Lease To Own
- No HOA Fees
- Furnished
- Primary On Main
- Air Conditioning
- Seller Finance
- Green
- Fixer Upper
- Horse
- Golf
- Fireplace
- Deck
- Garage
- Basement
- Pool
Property vs Single Family Average in 30316
Price
Taxes
Year Built
In The Neighborhood
Views
Atlanta
$ 875,000
169 Chester Ave Se
Atlanta, GA 30316
- Type
- Single Family
- Size
- 1,985 SqFt
- Rooms
- 3 Beds + 2.5 Baths
New Construction
Atlanta
$ 1,250,000
31 Walthall Street Se
Atlanta, GA 30316
- Type
- Single Family
- Rooms
- 4 Beds + 3.5 Baths
Views
Atlanta
$ 799,900
864 Kirkwood Avenue Se
Atlanta, GA 30316
- Type
- Single Family
- Size
- 1,962 SqFt
- Rooms
- 4 Beds + 3.5 Baths
Views
Atlanta
$ 1,075,000
1114 Kirkwood Avenue Se
Atlanta, GA 30316
- Type
- Single Family
- Size
- 2,275 SqFt
- Rooms
- 4 Beds + 3.5 Baths
Reduced
Atlanta
$ 1,075,000
109 Chester Avenue Se
Atlanta, GA 30316
- Type
- Single Family
- Size
- 2,372 SqFt
- Rooms
- 4 Beds + 3.5 Baths
 The data relating to real estate for sale on this website comes in part from the Broker Reciprocity Program of the Savannah multi-List Corporation. Real Estate listings held by brokerage firms other than Johnson Group are marked with the name of the listing brokers.
Data last updated: August 25, 2026 9:32 PM UTC
All information deemed reliable but not guaranteed.
© 2026 Savannah Multi-List Corporation. All rights reserved.
The data relating to real estate for sale on this website comes in part from the Broker Reciprocity Program of the Savannah multi-List Corporation. Real Estate listings held by brokerage firms other than Johnson Group are marked with the name of the listing brokers.
Data last updated: August 25, 2026 9:32 PM UTC
All information deemed reliable but not guaranteed.
© 2026 Savannah Multi-List Corporation. All rights reserved.
 ©2026 Georgia Multiple Listing Service All information deemed reliable but not guaranteed. All properties are subject to prior sale, change or withdrawal. Neither listing broker(s) or information provider(s) shall be responsible for any typographical errors, misinformation, misprints and shall be held totally harmless. Listing(s) information is provided for consumer's personal, non-commercial use and may not be used for any purpose other than to identify prospective properties consumers may
 Hinesville Area Board of REALTORS® All information deemed reliable but not guaranteed. All properties are subject to prior sale, change or withdrawal. Neither listing broker(s) or information provider(s) shall be responsible for any typographical errors, misinformation, misprints and shall be held totally harmless. Listing(s) information is provided for consumer's personal, non-commercial use and may not be used for any purpose other than to identify prospective properties consumers may be interested
 The data relating to real estate on this web site comes in part from the Internet Data Exchange program of Hive MLS LLC, and is updated as of August 25, 2026 9:50 PM UTC All information is deemed reliable but not guaranteed and should be independently verified. All properties are subject to prior sale, change, or withdrawal. Neither listing broker(s) nor Johnson Group shall be responsible for any typographical errors, misinformation, or misprints, and shall be held totally harmless from any damages
