
Views




Address
804 Fulton Terrace Se, Atlanta, GA
Price
$ 759,500
Property Attributes
- MLS#10801944
- TypeSingle Family
- Listing Status Active
- CountyFulton
- CityAtlanta
- NeighborhoodReynoldstown
- Zip30316
- StyleCraftsman
- Year Built2005
- Taxes$ 10811
- Price$ 759,500
- Bedrooms3
- Full Bathrooms2
- Half Bathrooms0
- Sqr Footage1859
- Lot Size0.066 Acres
Data Source:
Georgia MLS (GAMLS)
Property Description
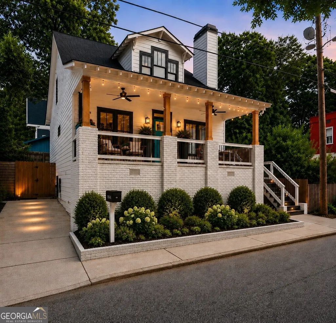
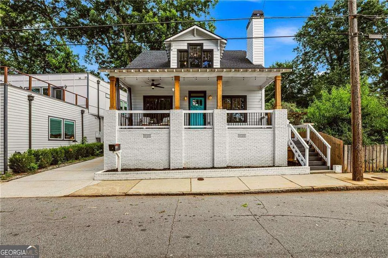
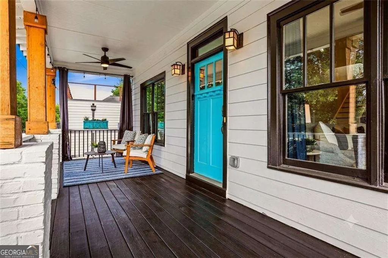
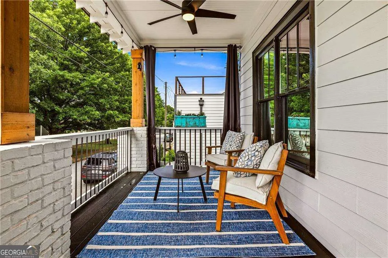
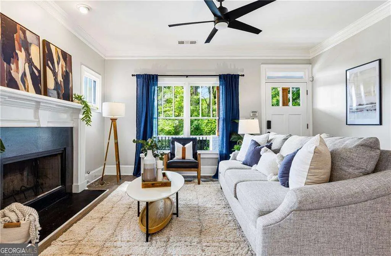
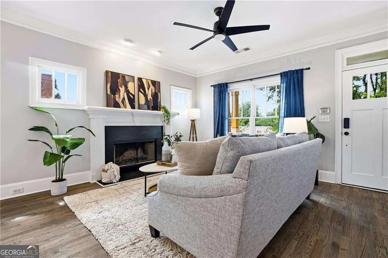
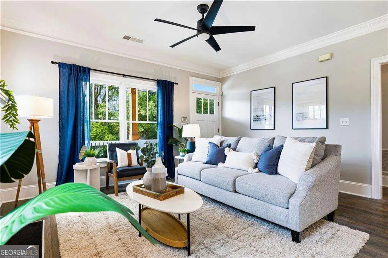
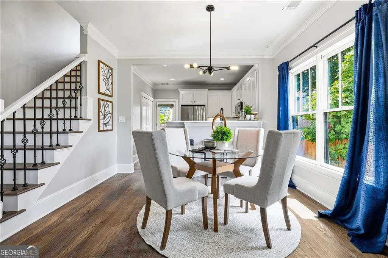
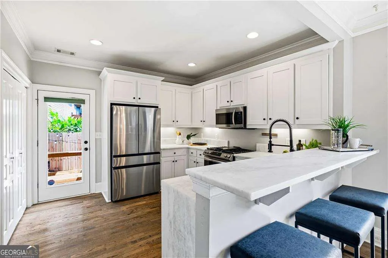
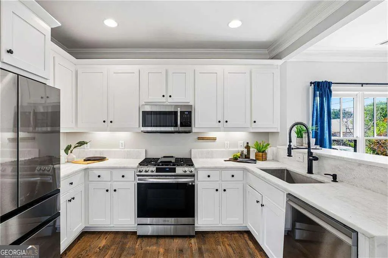
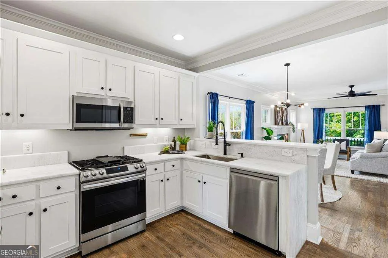
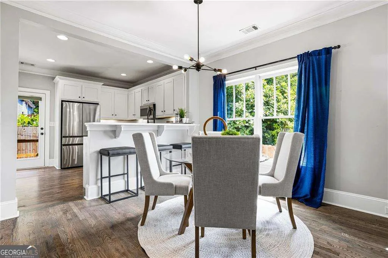
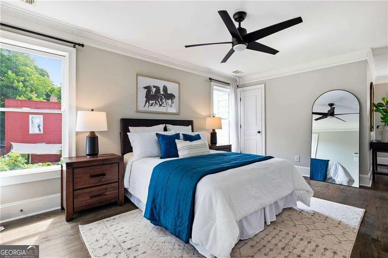
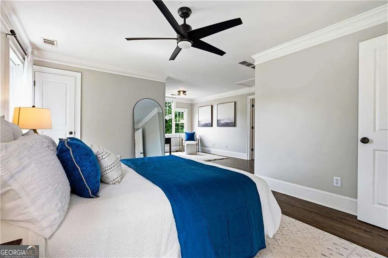

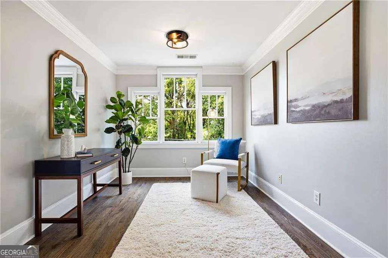
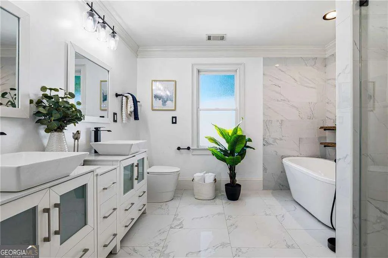
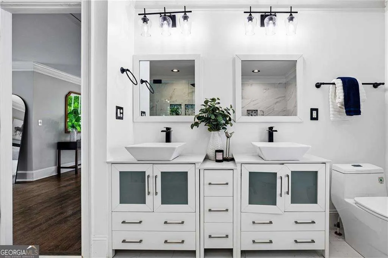
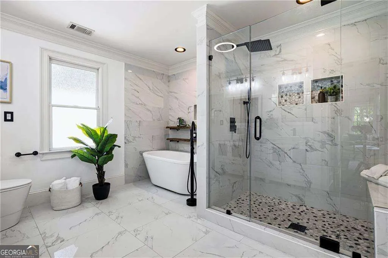
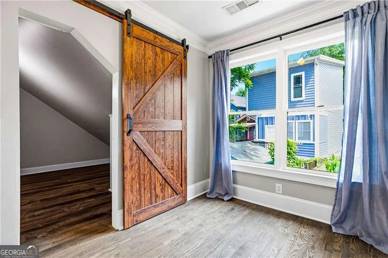
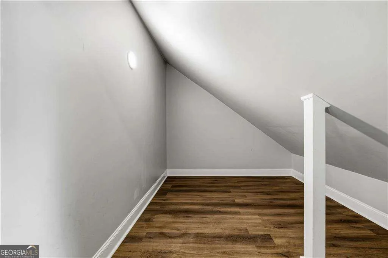
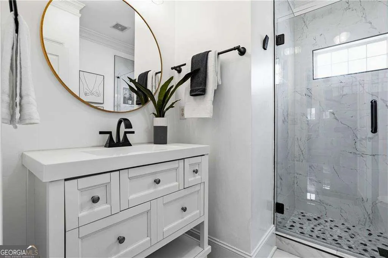
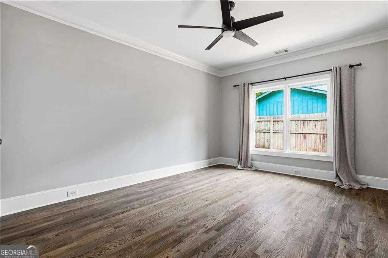
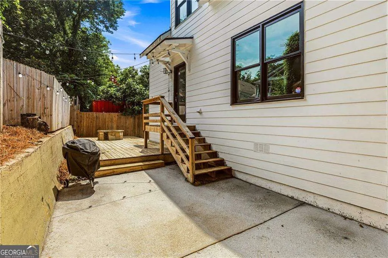
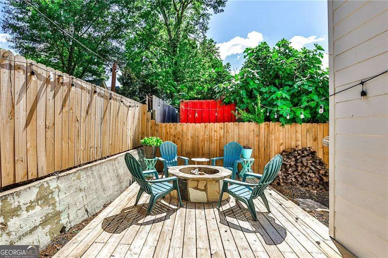
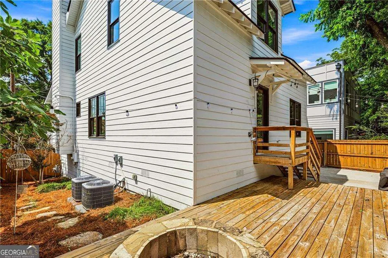
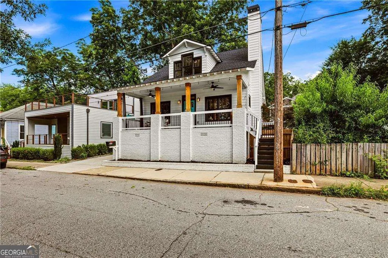
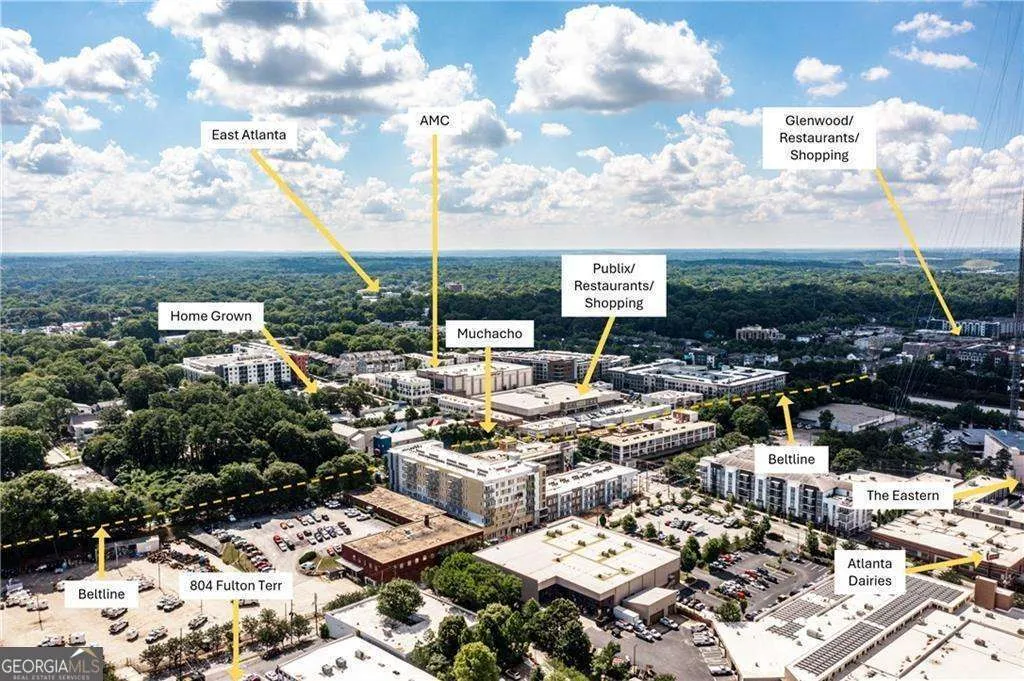
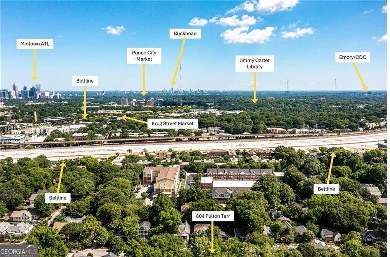
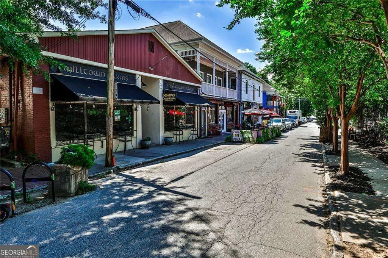
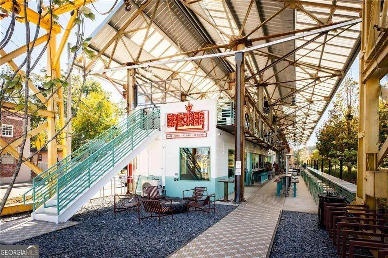
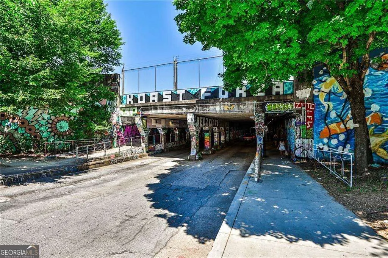
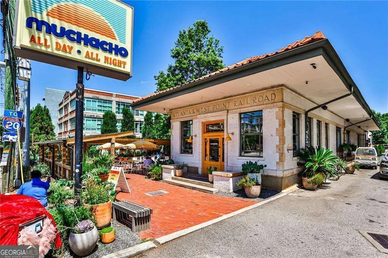
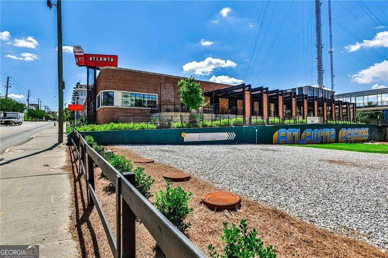
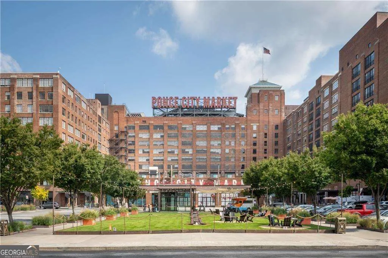
Perfectly positioned just steps from the energetic pulse of the BeltLine, this exceptional 2005 craftsman residence stands as a definitive jewel in the highly desirable, historic. Reynoldstown/Cabbagetown neighborhoods. Featuring a brand-new roof for ultimate peace of mind, this home immediately welcomes you with a covered front porch-the perfect spot for your morning coffee. The main level is defined by an open-concept floor plan, soaring nine-foot ceilings, pristine hardwood flooring, and a beautiful wood-burning fireplace that serves as the centerpiece in the living room for cozy evenings. Designed with meticulous detail and an eye for seamless entertaining, the living space flows beautifully into a dining area, and then to a chef-inspired eat-in kitchen. This culinary heart of the home is brilliantly appointed with striking waterfall marble countertops, premium stainless steel appliances, a generous breakfast bar, and an abundance of storage that caters perfectly to both weeknight dinners and weekend gatherings with friends and family. Tucked away, a quiet main-floor hallway off the living room leads to two spacious secondary bedrooms and a beautifully finished full bathroom, offering an ideal layout for a home office, guests, or main-level living flexibility. The home's thoughtful design continues upstairs, where the upper level reveals an expansive primary suite engineered to be a true luxury retreat. This oversized sanctuary features a sunlit sitting area and a remarkable wealth of closet space including three walk-in closets. The accompanying en-suite bathroom is a spa-like oasis of relaxation, meticulously finished with dual vanities, a deep soaking tub for unwinding, and a large, dual-headed shower. Adding to the upper level's unique charm is a striking, rustic sliding barn door that opens to reveal a hidden bonus room-the ultimate flex space that serves perfectly as an office, a cozy reading nook, or an extra storage room. Beyond the interior, the property offers a seamless indoor-outdoor lifestyle. The private, fully fenced backyard has been intelligently landscaped for low-maintenance living, featuring a custom built-in firepit tailored for hosting summer gatherings or enjoying cool autumn nights under the stars. Complete with the rare intown luxury of private off-street parking, this residence places the city's absolute best right at your doorstep. Seconds away are an array of award-winning restaurants, local shops, and entertainment hubs, including Muchacho, Atlanta Dairies, Breaker Breaker, Krog Street Market, Madison Yards, The Eastern, and more. Coupled with effortless commuting access to MARTA, I-20/75/85, the Atlanta Airport, Midtown, Georgia State, and Georgia Tech, this home represents an unparalleled opportunity to experience a premium lifestyle in a location that truly leaves nothing left to be desired.
| Elementary School | Middle School | High School |
|---|---|---|
| Burgess Peterson Elementary School | King Middle School | MH Jackson Jr High School |
| Price History | |
|---|---|
| 7/9/2026 | Listed $759,500 |
General Features
| Sewer | Public Sewer |
|---|---|
| Heating | Central,Forced Air,Natural Gas |
| Cooling | Ceiling Fan(s),Central Air,Electric |
| Utilities | Cable Available,Electricity Available,High Speed Internet,Natural Gas Available,Phone Available,Sewer Available,Water Available |
| Roof | Composition |
| Appliances | Dishwasher,Disposal,Dryer,Electric Water Heater,Microwave,Range,Stainless Steel Appliance(s),Washer |
| Association Fee Includes | None |
| Patio/Porch Features | Deck,Patio |
| Architectural Style | Craftsman |
| Security Features | Smoke Detector(s) |
| Construction Materials | Brick,Concrete |
| Year Built | 2005 |
| Electric | 220 Volts |
| View | City |
| Levels | Two |
| Property Subtype | Single Family Residence |
| Tax Year | 2025 |
| Community Features | Park,Playground,Sidewalks,Street Lights,Near Public Transport,Walk To Schools,Near Shopping |
| County | Fulton |
| New Construction | false |
| Property Type | Residential |
| HOA | false |
| Attached Garage | false |
| Subdivision Name | Reynoldstown |
| Garage Y/N | false |
| Full Baths | 2 |
| Status | Active |
| Directions | Downtown Atlanta Head southeast on Auburn Avenue NE toward Park Place NE (0.2 mi) Turn right onto Courtland St NE (400 ft) Turn left onto Edgewood Ave SE (0.5 mi) Turn right onto William Holmes Borders Senior Drive SE (0.3 mi) Turn left onto Decatur St SE (0.3 mi) Turn left onto Howell S |
| High School | MH Jackson Jr |
| City | Atlanta |
| Body of Water | None |
| Lot Size Units | Square Feet |
| Lot Size Square Feet | 2874.96 |
| Carport Y/N | false |
| Elementary School | Burgess Peterson |
| Property Attached Y/N | false |
| Land Lease Y/N | false |
| Tax Annual Amount | 10811 |
| Home Warranty Y/N | false |
| Middle/Junior High School | King |
| Property Condition | Resale |
| Virtual Tour | https://vimeo.com/1208434121 |
| Structure Type | House |
| Building Area Units | Square Feet |
| Living Area Units | Square Feet |
| Standard Status | Active |
Interior Features
| Interior Amenities | Double Vanity,Separate Shower,Soaking Tub,Walk-In Closet(s) |
|---|---|
| Basement | Crawl Space,Exterior Entry |
| Flooring | Hardwood,Tile |
| Total Fireplaces | 1 |
| Fireplace Features | Family Room,Living Room |
| Common Walls | No Common Walls |
| Air Conditioning Y/N | true |
| Heating Y/N | true |
| Window Features | Double Pane Windows |
| Fireplace Y/N | true |
| Above Grade Finished Area | 1859 |
| Laundry Features | In Kitchen,Laundry Closet |
| Total Bedrooms | 3 |
| Main Level Bedrooms | 2 |
| Main Level Bathrooms | 1 |
| Below Grade Finished Area Unit Type | Square Feet |
| LivingAreaSource | Owner |
| Above Grade Finished Area Unit Type | Square Feet |
| Kitchen Features | Breakfast Bar,Pantry,Solid Surface Counters |
| Total Baths | 2 |
Exterior Features
| Fencing | Back Yard,Wood |
|---|---|
| Parking Features | Off Street |
| Lot Features | Private |
| Water Source | Public |
| Total Parking | 1 |
| Lot Size Area | 2874.96 |
| Building Area Total | 1859 |
| Lot Size Acres | 0.066 |
| Lot Size Source | Other |
Amenities
- Foreclosure
- Views
- Short Sale
- New Construction
- Adult 55+
- Lease To Own
- No HOA Fees
- Furnished
- Primary On Main
- Air Conditioning
- Seller Finance
- Green
- Fixer Upper
- Horse
- Golf
- Fireplace
- Deck
- Garage
- Basement
- Pool
Property vs Single Family Average in 30316
Price
Taxes
Year Built
In The Neighborhood
Views
Atlanta
$ 875,000
169 Chester Ave Se
Atlanta, GA 30316
- Type
- Single Family
- Size
- 1,985 SqFt
- Rooms
- 3 Beds + 2.5 Baths
New Construction
Atlanta
$ 1,250,000
31 Walthall Street Se
Atlanta, GA 30316
- Type
- Single Family
- Rooms
- 4 Beds + 3.5 Baths
Views
Atlanta
$ 799,900
864 Kirkwood Avenue Se
Atlanta, GA 30316
- Type
- Single Family
- Size
- 1,962 SqFt
- Rooms
- 4 Beds + 3.5 Baths
Views
Atlanta
$ 1,075,000
1114 Kirkwood Avenue Se
Atlanta, GA 30316
- Type
- Single Family
- Size
- 2,275 SqFt
- Rooms
- 4 Beds + 3.5 Baths
Views
Atlanta
$ 1,100,000
1112 Kirkwood Avenue Se
Atlanta, GA 30316
- Type
- Single Family
- Size
- 2,275 SqFt
- Rooms
- 4 Beds + 3.5 Baths
 The data relating to real estate for sale on this website comes in part from the Broker Reciprocity Program of the Savannah multi-List Corporation. Real Estate listings held by brokerage firms other than Johnson Group are marked with the name of the listing brokers.
Data last updated: August 25, 2026 9:32 PM UTC
All information deemed reliable but not guaranteed.
© 2026 Savannah Multi-List Corporation. All rights reserved.
The data relating to real estate for sale on this website comes in part from the Broker Reciprocity Program of the Savannah multi-List Corporation. Real Estate listings held by brokerage firms other than Johnson Group are marked with the name of the listing brokers.
Data last updated: August 25, 2026 9:32 PM UTC
All information deemed reliable but not guaranteed.
© 2026 Savannah Multi-List Corporation. All rights reserved.
 ©2026 Georgia Multiple Listing Service All information deemed reliable but not guaranteed. All properties are subject to prior sale, change or withdrawal. Neither listing broker(s) or information provider(s) shall be responsible for any typographical errors, misinformation, misprints and shall be held totally harmless. Listing(s) information is provided for consumer's personal, non-commercial use and may not be used for any purpose other than to identify prospective properties consumers may
 Hinesville Area Board of REALTORS® All information deemed reliable but not guaranteed. All properties are subject to prior sale, change or withdrawal. Neither listing broker(s) or information provider(s) shall be responsible for any typographical errors, misinformation, misprints and shall be held totally harmless. Listing(s) information is provided for consumer's personal, non-commercial use and may not be used for any purpose other than to identify prospective properties consumers may be interested
 The data relating to real estate on this web site comes in part from the Internet Data Exchange program of Hive MLS LLC, and is updated as of August 25, 2026 9:50 PM UTC All information is deemed reliable but not guaranteed and should be independently verified. All properties are subject to prior sale, change, or withdrawal. Neither listing broker(s) nor Johnson Group shall be responsible for any typographical errors, misinformation, or misprints, and shall be held totally harmless from any damages
