
Primary on Main


Address
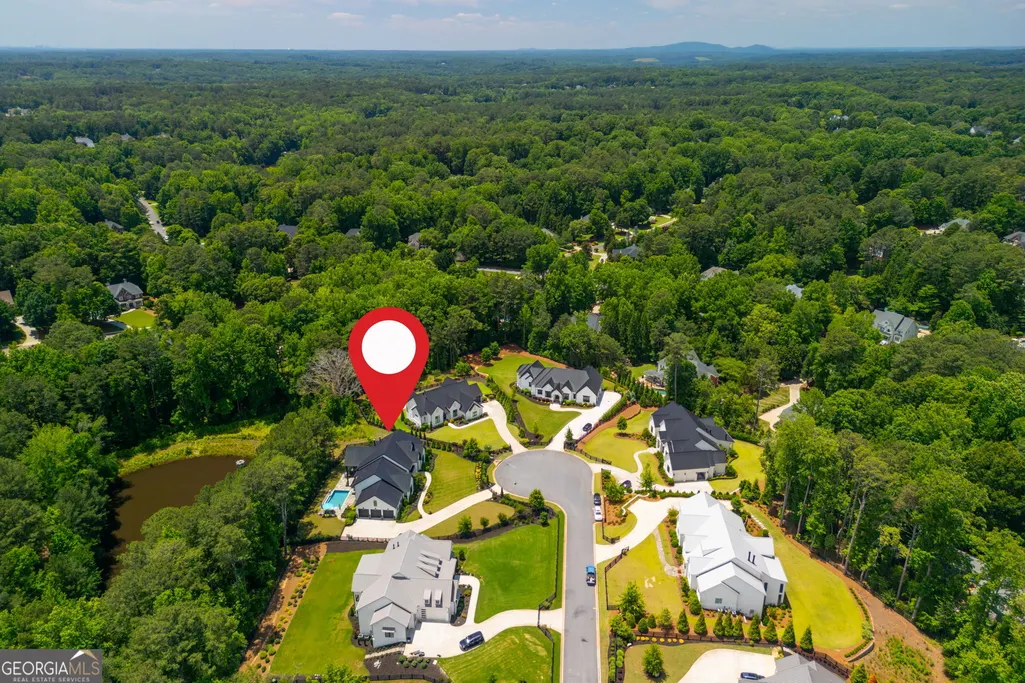
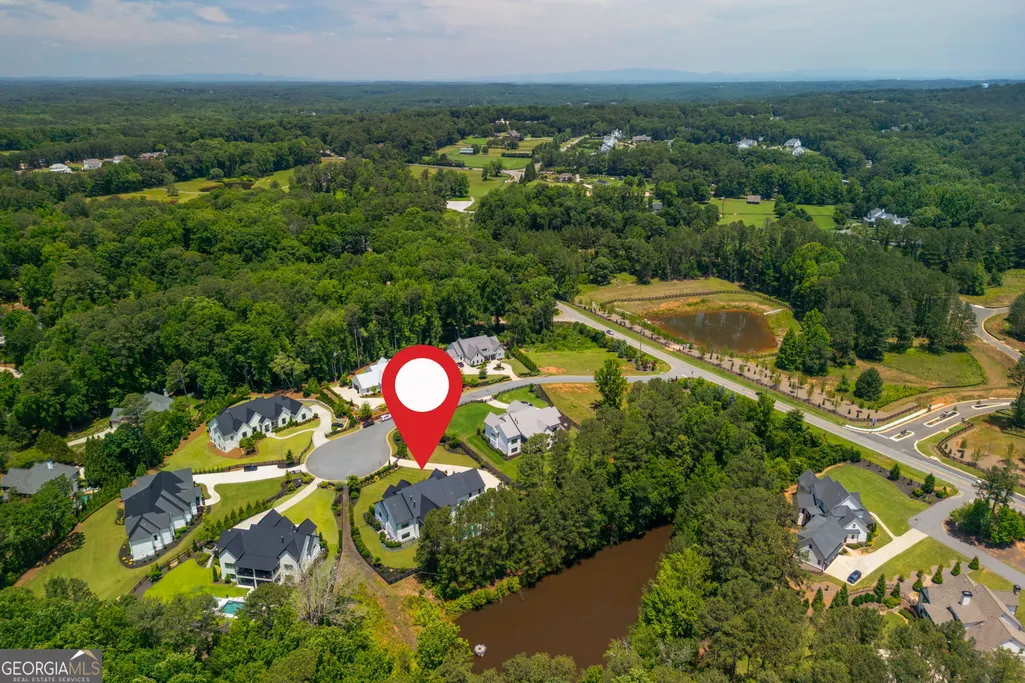
130 Von Lake Drive, Milton, GA
Price
$ 2,430,000
Property Attributes
- MLS#10818401
- TypeSingle Family
- Listing Status Under Contract
- CountyFulton
- CityMilton
- NeighborhoodNONE
- Zip30004
- StyleOther
- Year Built2021
- Taxes$ 16254
- Price$ 2,430,000
- Bedrooms5
- Full Bathrooms5
- Half Bathrooms1
- Sqr Footage6504
- Lot Size1.02 Acres
Data Source:
Georgia MLS (GAMLS)
Property Description
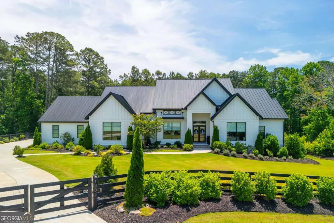
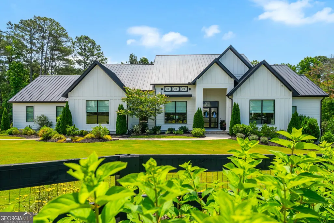
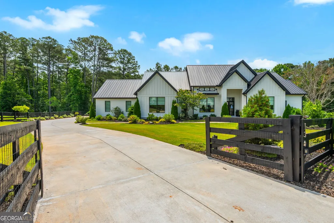
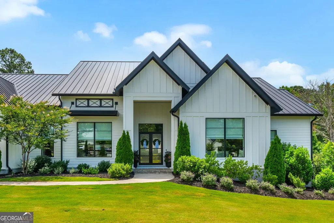
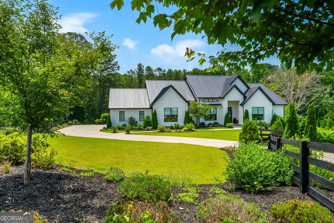

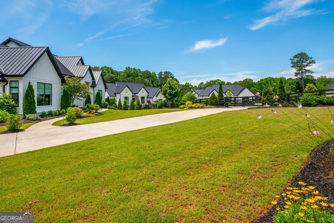
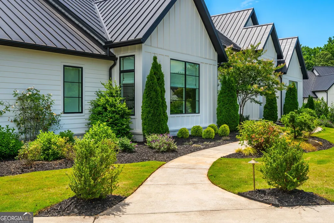
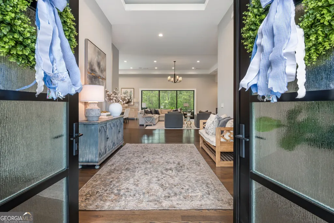
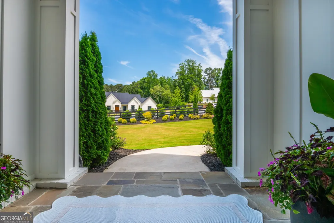
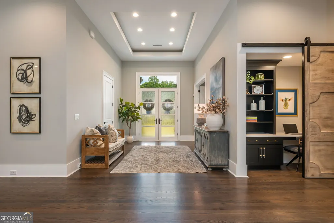
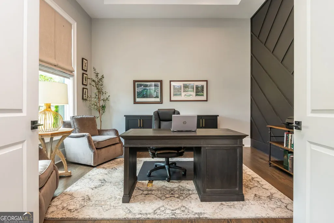
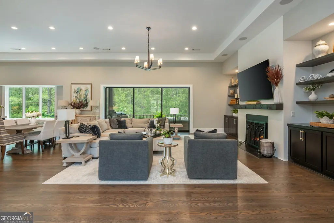
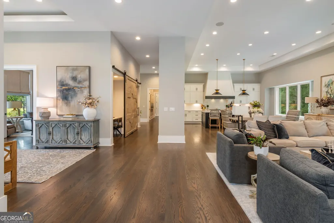
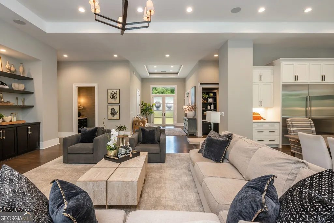
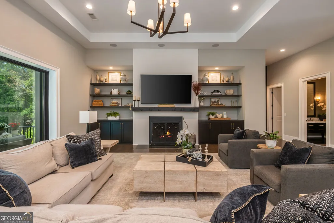
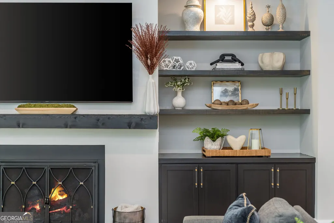
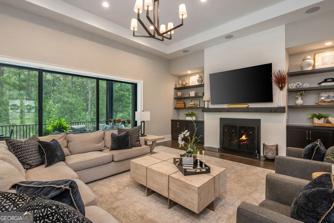
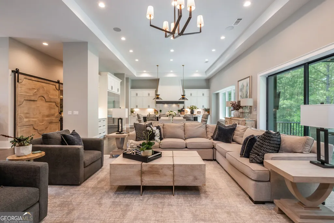
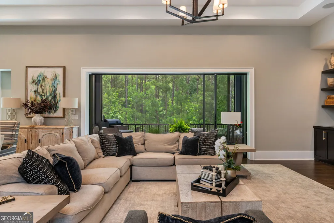
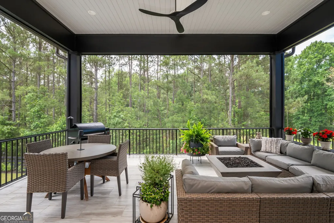
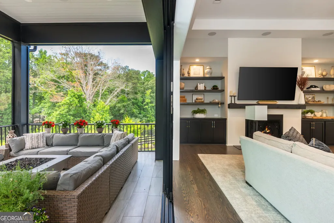

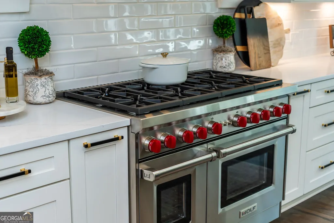
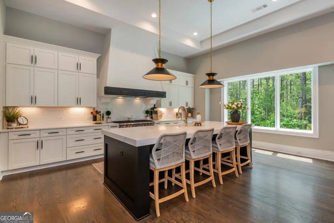
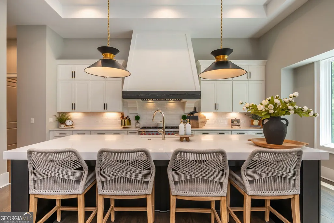
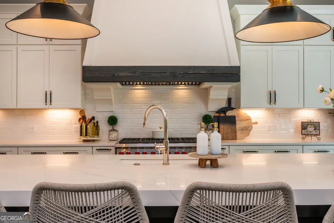
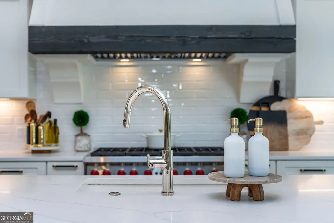
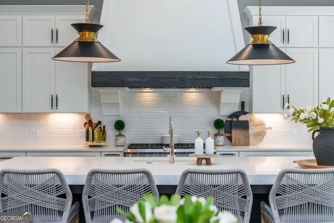
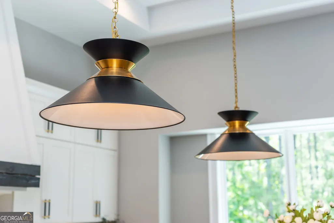
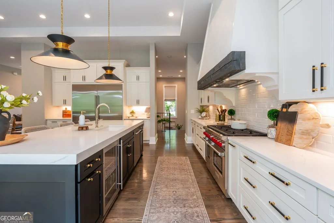
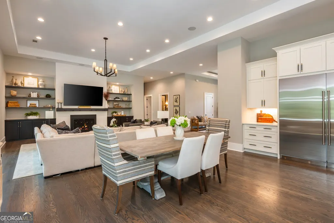
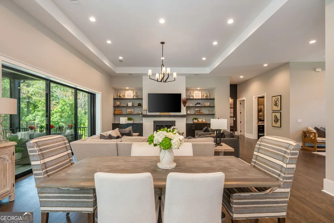
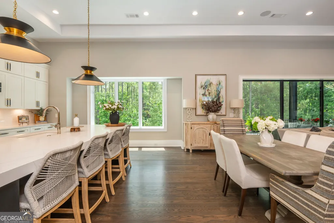
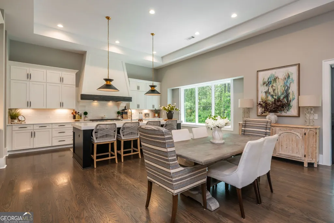
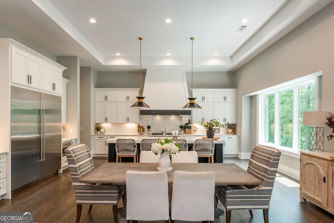
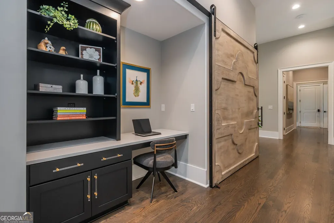
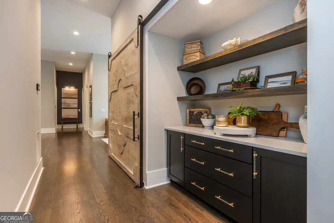
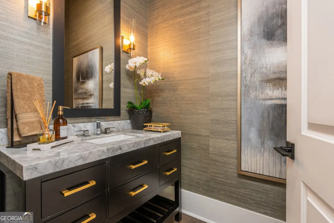
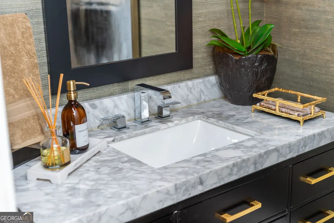
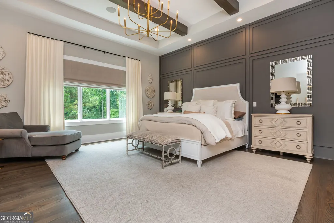
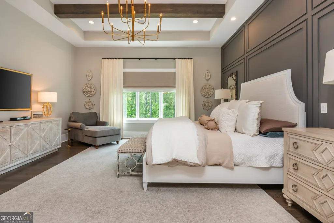
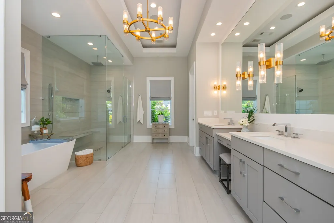
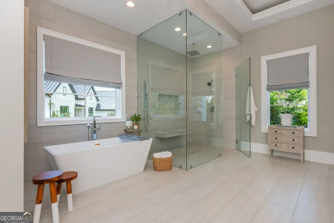
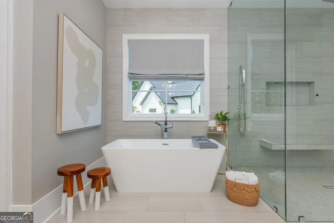
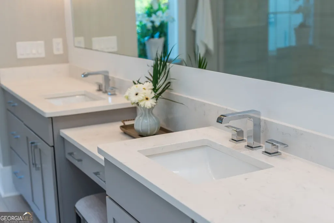
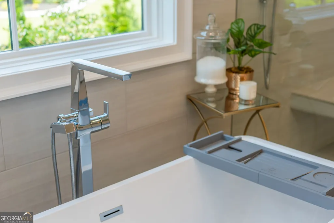
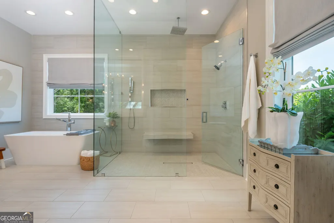
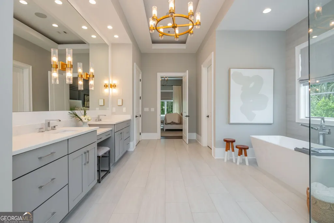
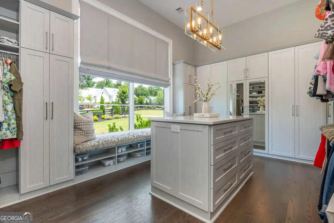
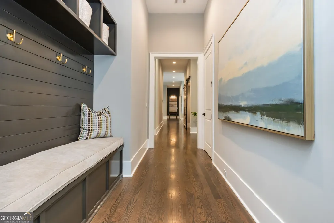
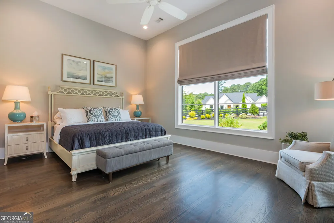
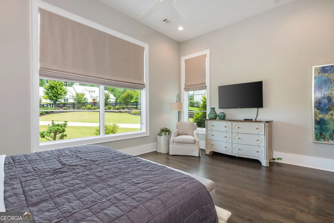
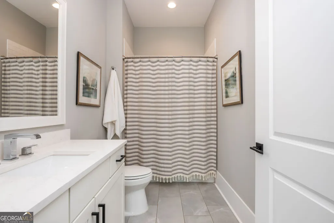
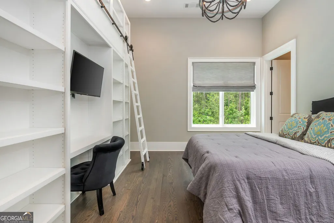
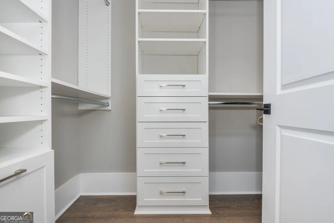
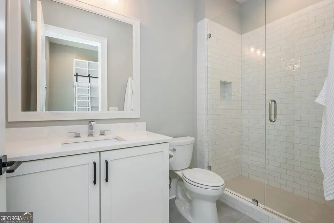
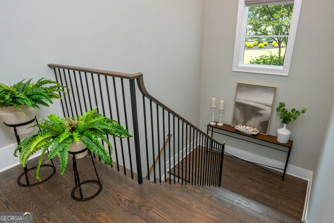
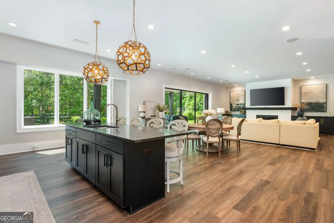
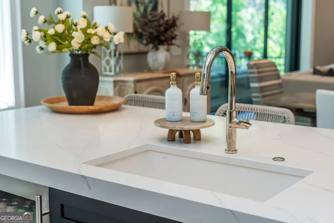
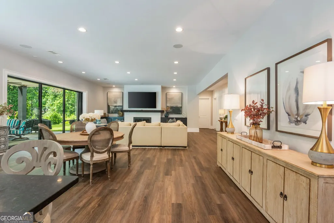
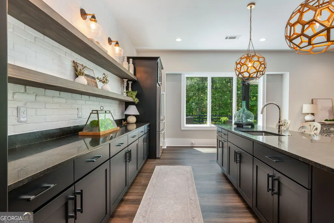
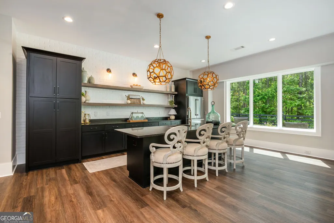
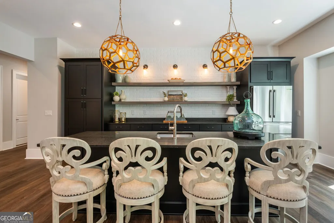
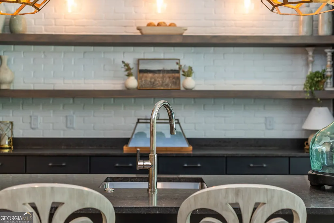
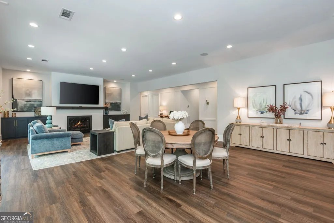
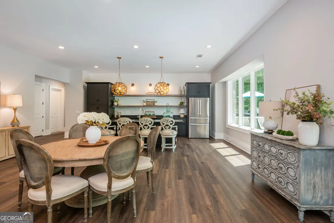
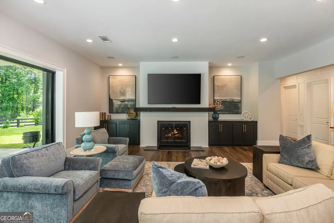
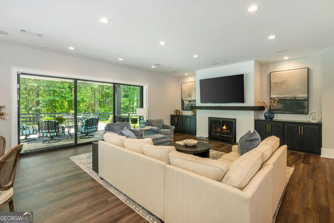
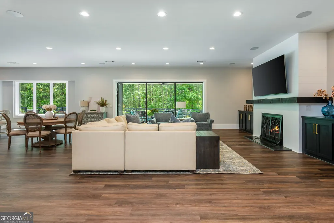
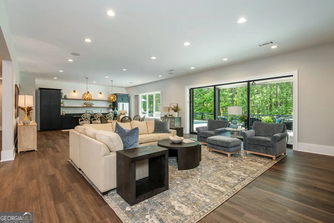
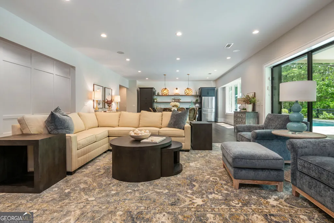
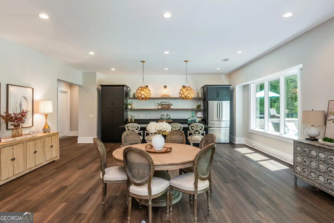
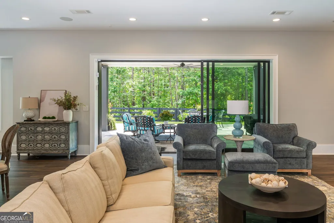
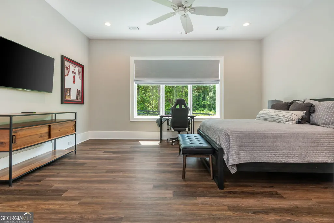
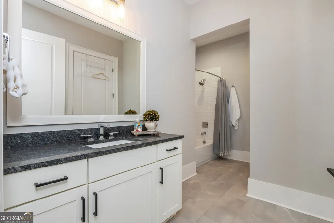
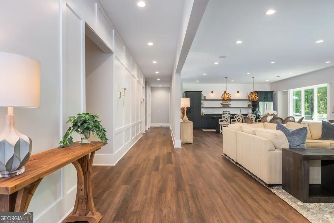
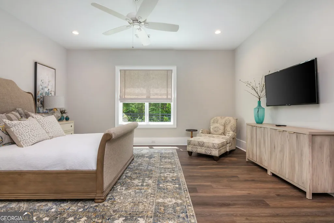
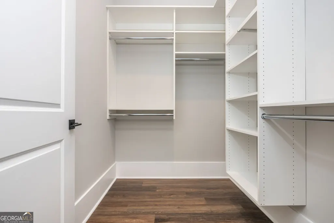
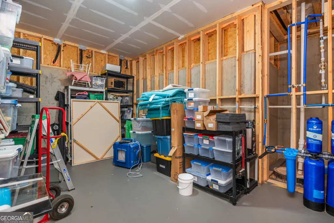
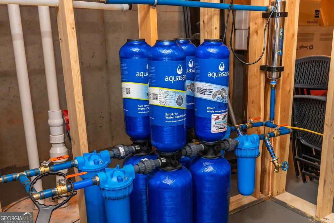
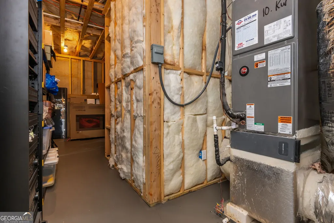
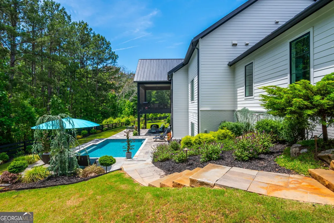
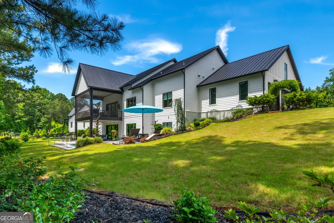
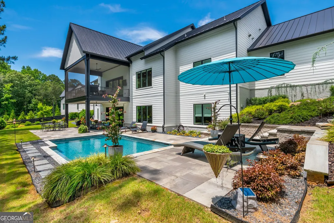
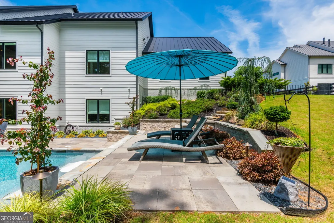
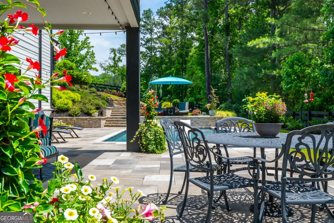
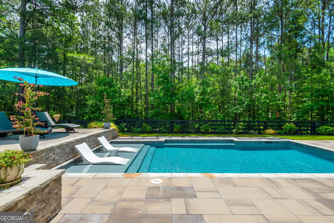
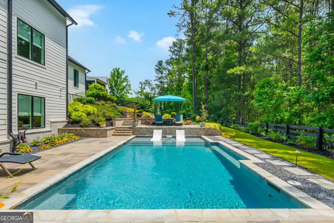
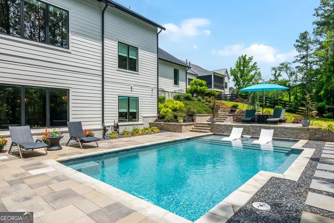
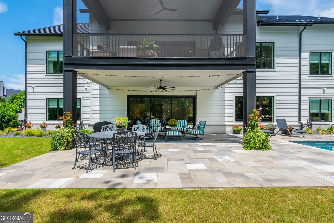
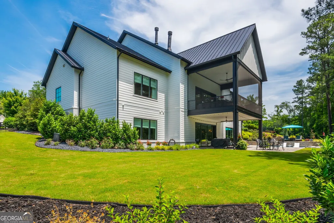
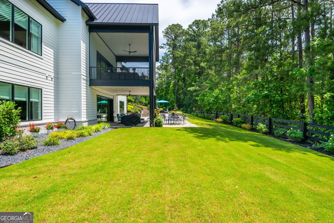
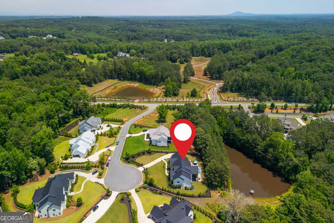
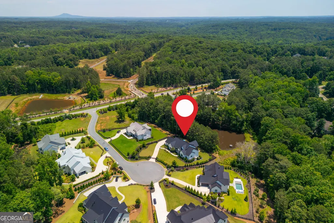
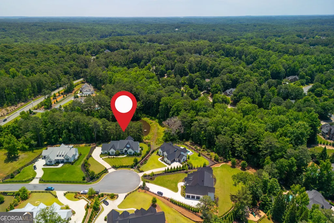
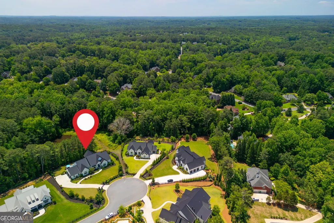
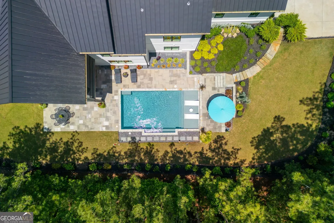
A private Milton retreat where custom design and resort-style living come together. Set behind its own gate on approximately one acre, this exceptional Loudermilk custom home makes an unforgettable first impression with striking architecture, professionally designed landscaping by Scottsdale Farms and elevated craftsmanship throughout. Rare one level living with a full basement offers space and flexibility for every season of life. Inside, expansive windows and an open, light-filled floor plan create effortless flow. The designer kitchen anchors the home with an oversized island, a 72" Sub-Zero refrigerator, Wolf range, Asko dishwasher and sophisticated finishes chosen for beauty and function. A custom barn door and custom window treatments designed and installed by The Shade Store add thoughtful detail. The primary suite is a peaceful escape with a spa-inspired bath, dual vanities, soaking tub and oversized glass shower. Outside, the screened porch overlooks a backyard oasis. A custom pool with a sun shelf and an in-floor automatic cleaning system takes center stage, surrounded by stone terraces and multiple gathering spaces for dining, entertaining or unwinding in complete privacy. Behind the scenes, this home is equipped like few others: a Kohler whole house generator, Aquasana whole house water filtration, Control4 sound throughout, Aprilaire dehumidification and REME HALO air purification in the HVAC, and a Phoenix security system with cameras and video doorbell. Polished, private and thoughtfully designed, this stunning home delivers the feeling of a luxury resort, right at home in Milton.
| Elementary School | Middle School | High School |
|---|---|---|
| Birmingham Falls Elementary School | Northwestern Middle School | Cambridge High School |
| Price History | |
|---|---|
| 8/4/2026 | Listed $2,430,000 |
General Features
| Sewer | Septic Tank |
|---|---|
| Heating | Central |
| Cooling | Central Air |
| Utilities | Cable Available,Electricity Available,Natural Gas Available,Phone Available,Sewer Available,Underground Utilities,Water Available |
| Roof | Metal |
| Appliances | Dishwasher,Disposal,Double Oven,Microwave,Refrigerator |
| HOA Fee | 895 |
| Association Fee Includes | Maintenance Grounds |
| Patio/Porch Features | Deck,Screened |
| Architectural Style | Other |
| Pool Features | In Ground,Salt Water |
| Security Features | Carbon Monoxide Detector(s),Key Card Entry |
| Construction Materials | Concrete |
| Year Built | 2021 |
| Electric | 220 Volts |
| Levels | Two |
| Property Subtype | Single Family Residence |
| Tax Year | 2025 |
| Community Features | None |
| County | Fulton |
| New Construction | false |
| Property Type | Residential |
| HOA | true |
| Attached Garage | true |
| Subdivision Name | NONE |
| Garage Y/N | true |
| Full Baths | 5 |
| Status | Under Contract |
| Directions | GPS friendly |
| High School | Cambridge |
| City | Milton |
| Body of Water | None |
| Lot Size Units | Acres |
| Lot Size Square Feet | 44431.2 |
| Carport Y/N | false |
| Elementary School | Birmingham Falls |
| Property Attached Y/N | false |
| Land Lease Y/N | false |
| Tax Annual Amount | 16254 |
| Home Warranty Y/N | false |
| Middle/Junior High School | Northwestern |
| Property Condition | Resale |
| Virtual Tour | https://youtu.be/J-WLHUU6PAA |
| Structure Type | House |
| Building Area Units | Square Feet |
| Living Area Units | Square Feet |
| Standard Status | Pending |
| Virtual Tour | https://130vonlakedr.livinginnorthatl.com/ |
Interior Features
| Interior Amenities | Bookcases,Double Vanity,Master On Main Level |
|---|---|
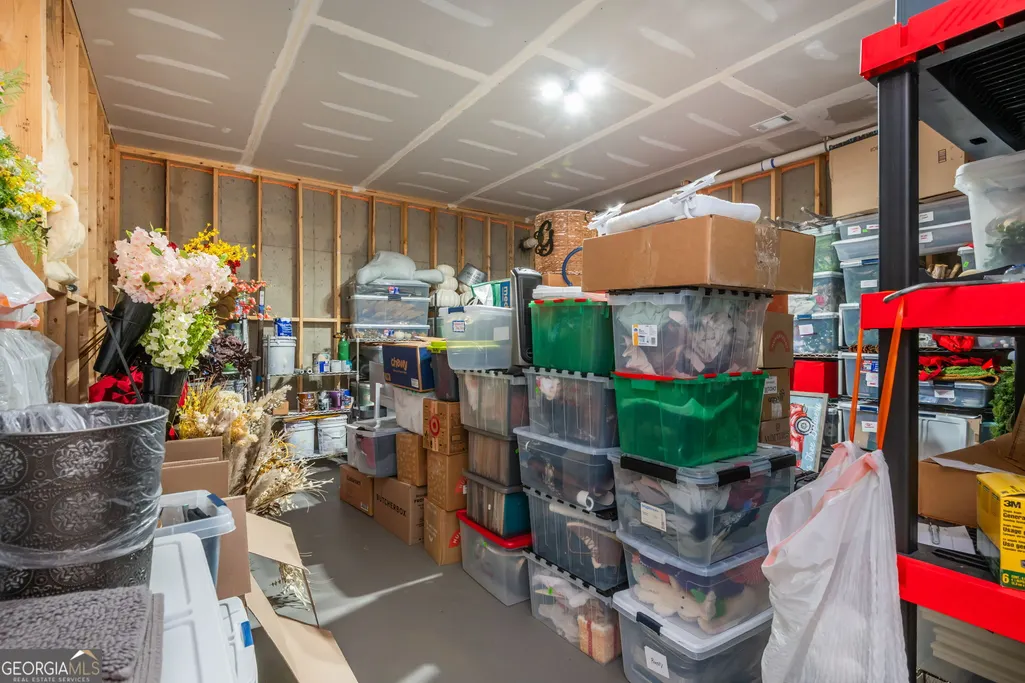
| Basement | Bath Finished,Daylight,Exterior Entry,Finished,Full |
| Flooring | Hardwood |
| Total Fireplaces | 2 |
| Fireplace Features | Basement,Family Room,Gas Log,Gas Starter,Living Room |
| Common Walls | No Common Walls |
| Air Conditioning Y/N | true |
| Heating Y/N | true |
| Window Features | Double Pane Windows,Window Treatments |
| Fireplace Y/N | true |
| Above Grade Finished Area | 4004 |
| Half Baths | 1 |
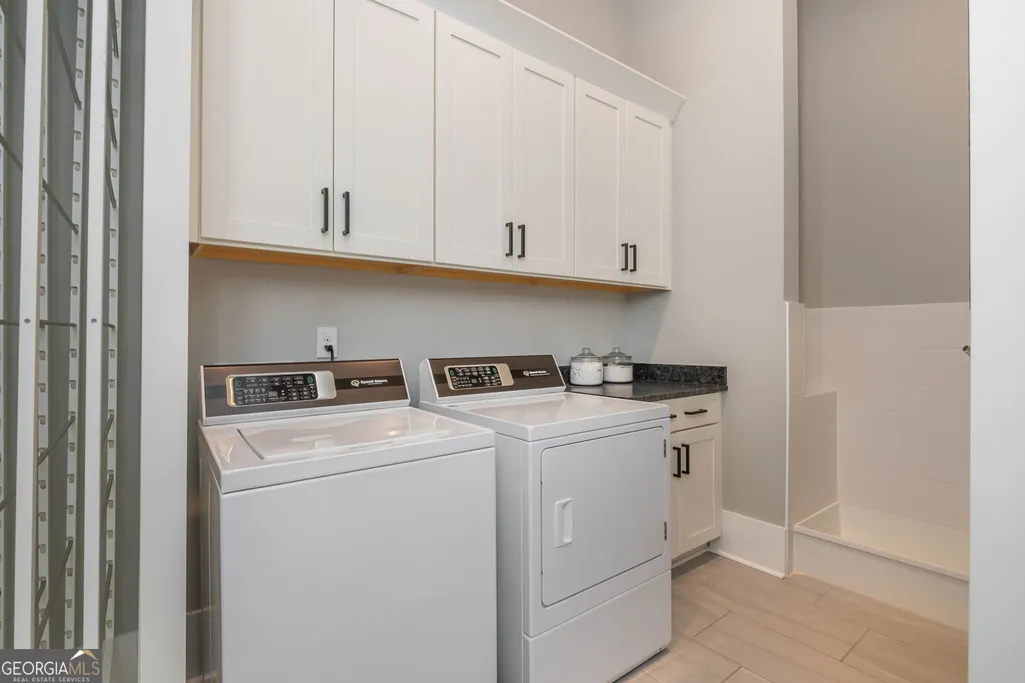
| Laundry Features | In Hall |
| Total Bedrooms | 5 |
| Below Grade Finished Area | 2500 |
| Main Level Bedrooms | 3 |
| Main Level Bathrooms | 3 |
| Below Grade Finished Area Unit Type | Square Feet |
| LivingAreaSource | Appraiser |
| Above Grade Finished Area Unit Type | Square Feet |
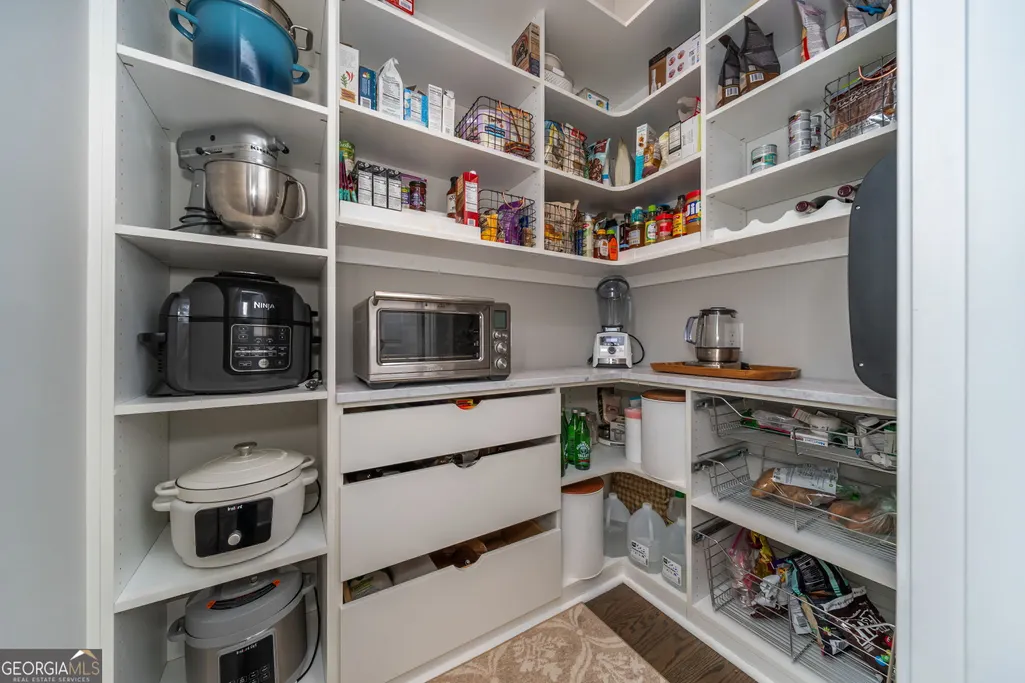
| Kitchen Features | Kitchen Island,Walk-in Pantry |
| Total Baths | 6 |
Exterior Features
| Fencing | Back Yard,Fenced,Front Yard |
|---|---|
| Parking Features | Garage,Attached,Kitchen Level,Side/Rear Entrance |
| Lot Features | Cul-De-Sac,Level,Private |
| Water Source | Public |
| Total Parking | 3 |
| Lot Size Area | 1.02 |
| Foundation Details | Pillar/Post/Pier |
| Building Area Total | 6504 |
| Lot Size Acres | 1.02 |
| Lot Size Source | Public Records |
Amenities
- Foreclosure
- Views
- Short Sale
- New Construction
- Adult 55+
- Lease To Own
- No HOA Fees
- Furnished
- Primary On Main
- Air Conditioning
- Seller Finance
- Green
- Fixer Upper
- Horse
- Golf
- Fireplace
- Deck
- Garage
- Basement
- Pool
Property vs Single Family Average in 30004
Price
Taxes
Year Built
In The Neighborhood
Just Listed
Fairburn
$ 349,900
5430 Bethlehem Road
Fairburn, GA 30213
- Type
- Single Family
- Size
- 2,262 SqFt
- Rooms
- 4 Beds + 2 Baths
Just Listed
Atlanta
$ 450,000
893 Mitchell Street Sw
Atlanta, GA 30314
- Type
- Single Family
- Size
- 1,840 SqFt
- Rooms
- 4 Beds + 2 Baths
Just Listed
Atlanta
$ 488,000
562 Se Glenwood Place
Atlanta, GA 30316
- Type
- Single Family
- Size
- 1,452 SqFt
- Rooms
- 3 Beds + 2 Baths
Just Listed
Brooklet
$ 284,900
6392 Arcola Road
Brooklet, GA 30415
- Type
- Single Family
- Size
- 1,495 SqFt
- Rooms
- 3 Beds + 1 Baths
Just Listed
Rincon
$ 399,900
193 Grace Lane
Rincon, GA 31326
- Type
- Single Family
- Rooms
- 4 Beds + 2 Baths
Just Listed
Hinesville
$ 219,900
209 Bradwell Street
Hinesville, GA 31313
- Type
- Single Family
- Size
- 1,487 SqFt
- Rooms
- 3 Beds + 2 Baths
Just Listed
Atlanta
$ 299,000
1048 Garibaldi Street Sw
Atlanta, GA 30310
- Type
- Single Family
- Size
- 1,472 SqFt
- Rooms
- 2 Beds + 2 Baths
Just Listed
Atlanta
$ 425,000
2344 Howell Mill Road Nw
Atlanta, GA 30318
- Type
- Single Family
- Size
- 1,400 SqFt
- Rooms
- 2 Beds + 1 Baths
Just Listed
Atlanta
$ 259,000
740 Tara Circle Se
Atlanta, GA 30354
- Type
- Single Family
- Size
- 1,300 SqFt
- Rooms
- 3 Beds + 2 Baths
Just Listed
Atlanta
$ 169,900
254 Howell Terrace Sw
Atlanta, GA 30331
- Type
- Single Family
- Size
- 1,025 SqFt
- Rooms
- 3 Beds + 2.5 Baths
Open House
St. Simons
$ 1,299,999
1007 Mallery Street
St. Simons, GA 31522
- Type
- Single Family
- Size
- 3,154 SqFt
- Rooms
- 5 Beds + 3 Baths
Just Listed
Roswell
$ 625,000
420 Stonebridge Drive
Roswell, GA 30075
- Type
- Single Family
- Size
- 1,850 SqFt
- Rooms
- 3 Beds + 2 Baths
Views
Atlanta
$ 270,000
1101 Isa Drive Se
Atlanta, GA 30315
- Type
- Single Family
- Size
- 1,138 SqFt
- Rooms
- 4 Beds + 2 Baths
Fixer Upper
Atlanta
$ 399,699
212 Little Street Se
Atlanta, GA 30315
- Type
- Single Family
- Size
- 1,650 SqFt
- Rooms
- 3 Beds + 2.5 Baths
Primary On Main
Hapeville
$ 240,000
3322 Wheeler Street
Hapeville, GA 30354
- Type
- Single Family
- Rooms
- 4 Beds + 2 Baths
 The data relating to real estate for sale on this website comes in part from the Broker Reciprocity Program of the Savannah multi-List Corporation. Real Estate listings held by brokerage firms other than Johnson Group are marked with the name of the listing brokers.
Data last updated: August 25, 2026 9:32 PM UTC
All information deemed reliable but not guaranteed.
© 2026 Savannah Multi-List Corporation. All rights reserved.
The data relating to real estate for sale on this website comes in part from the Broker Reciprocity Program of the Savannah multi-List Corporation. Real Estate listings held by brokerage firms other than Johnson Group are marked with the name of the listing brokers.
Data last updated: August 25, 2026 9:32 PM UTC
All information deemed reliable but not guaranteed.
© 2026 Savannah Multi-List Corporation. All rights reserved.
 ©2026 Georgia Multiple Listing Service All information deemed reliable but not guaranteed. All properties are subject to prior sale, change or withdrawal. Neither listing broker(s) or information provider(s) shall be responsible for any typographical errors, misinformation, misprints and shall be held totally harmless. Listing(s) information is provided for consumer's personal, non-commercial use and may not be used for any purpose other than to identify prospective properties consumers may
 Hinesville Area Board of REALTORS® All information deemed reliable but not guaranteed. All properties are subject to prior sale, change or withdrawal. Neither listing broker(s) or information provider(s) shall be responsible for any typographical errors, misinformation, misprints and shall be held totally harmless. Listing(s) information is provided for consumer's personal, non-commercial use and may not be used for any purpose other than to identify prospective properties consumers may be interested
 The data relating to real estate on this web site comes in part from the Internet Data Exchange program of Hive MLS LLC, and is updated as of August 25, 2026 9:50 PM UTC All information is deemed reliable but not guaranteed and should be independently verified. All properties are subject to prior sale, change, or withdrawal. Neither listing broker(s) nor Johnson Group shall be responsible for any typographical errors, misinformation, or misprints, and shall be held totally harmless from any damages
