
Eco Friendly
Address
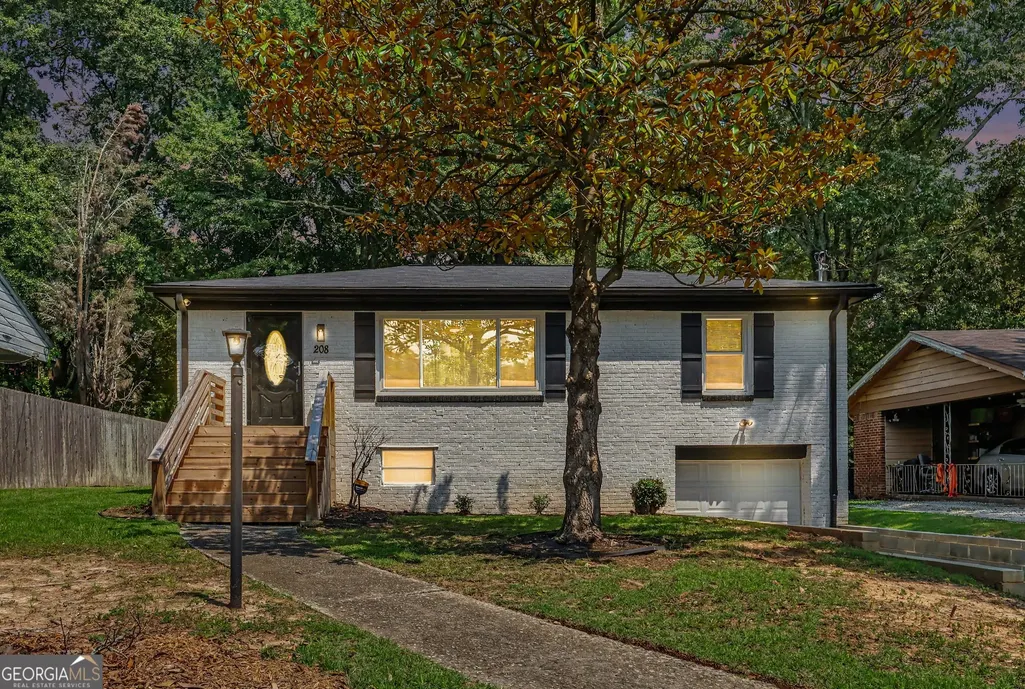
208 Silver Springs Circle Sw, Atlanta, GA
Price
$ 295,000
Property Attributes
- MLS#10816968
- TypeSingle Family
- Listing Status Active
- CountyFulton
- CityAtlanta
- NeighborhoodWestview
- Zip30310
- StyleBrick Front, Traditional
- Year Built1950
- Taxes$ 6404
- Price$ 295,000
- Bedrooms3
- Full Bathrooms3
- Half Bathrooms0
- Sqr Footage1820
- Lot Size0.32 Acres
Data Source:
Georgia MLS (GAMLS)
Property Description
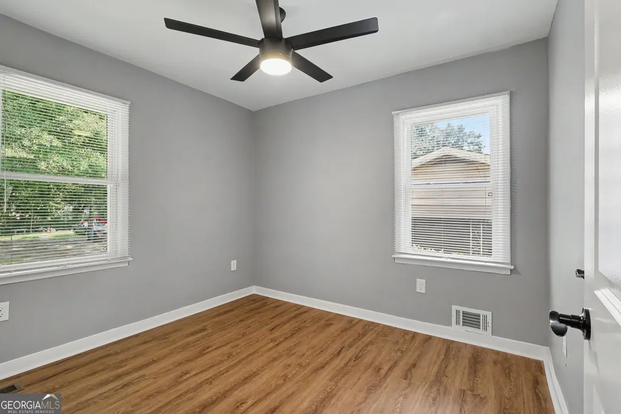
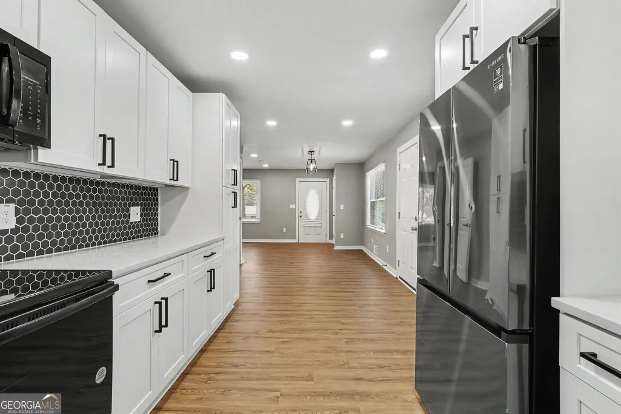
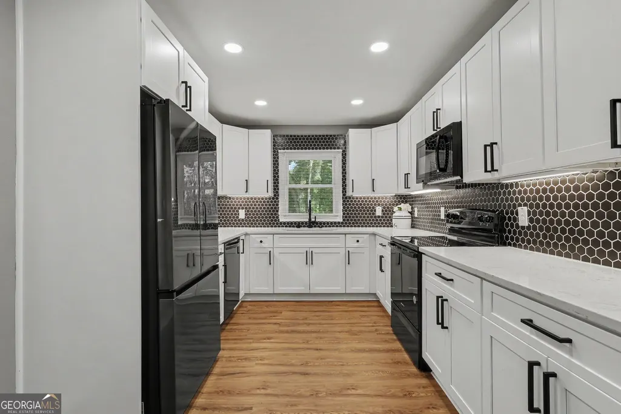
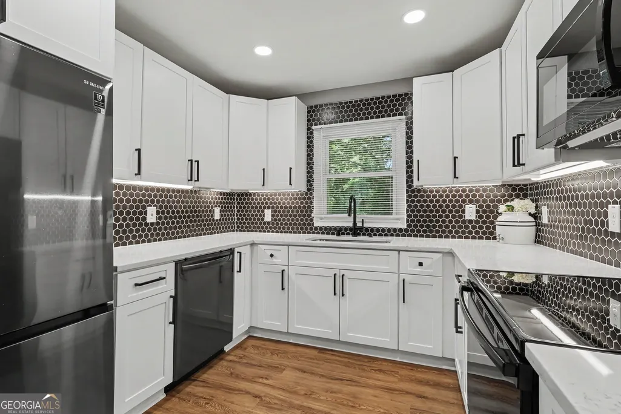
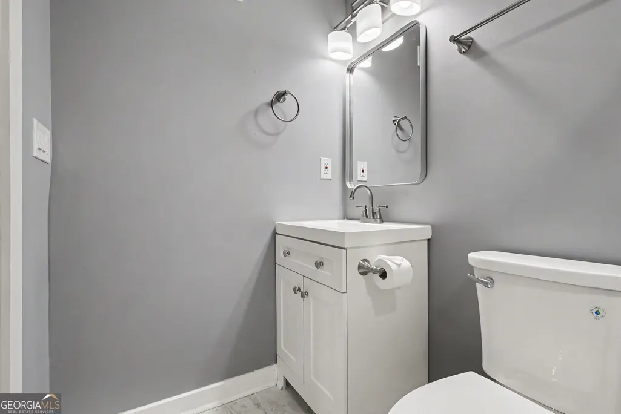
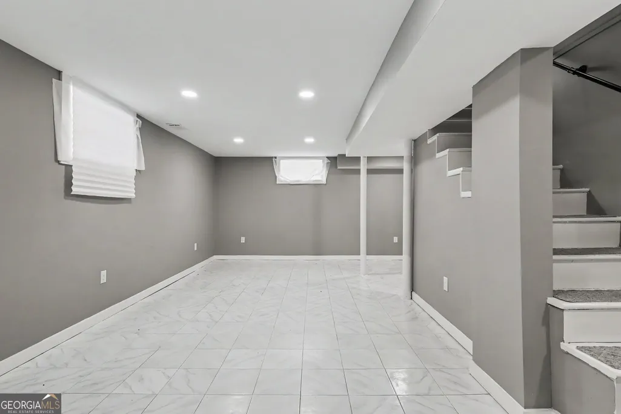
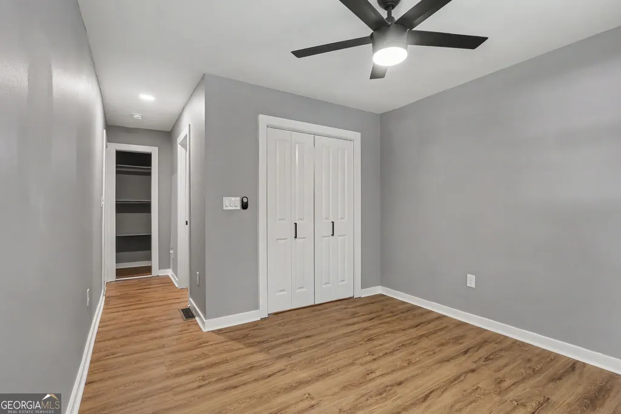
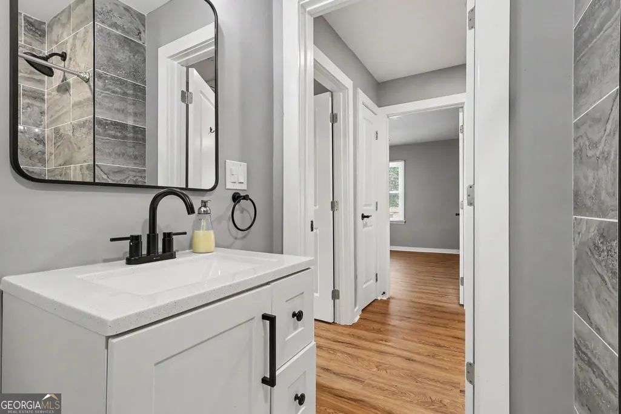
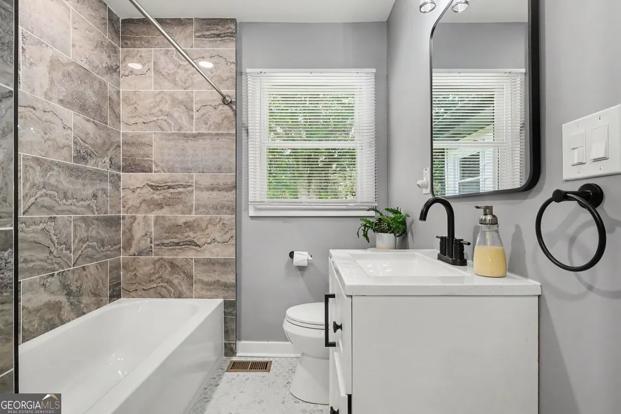
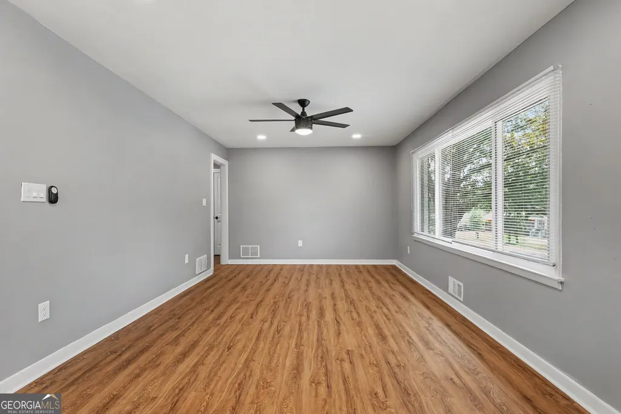
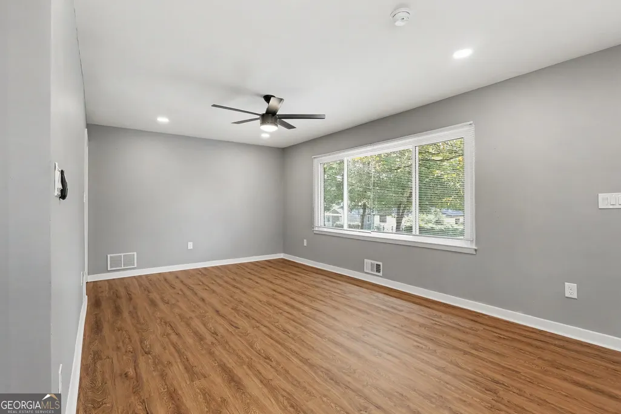
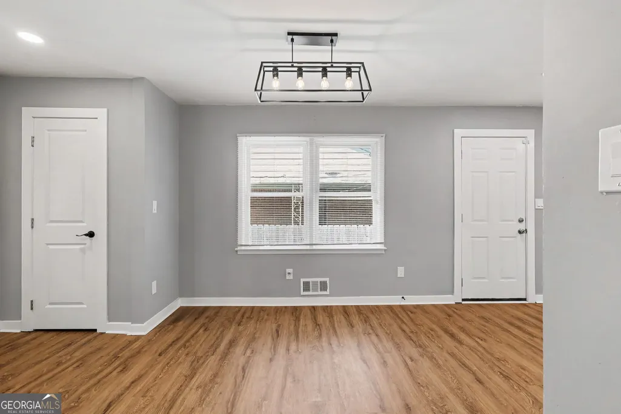
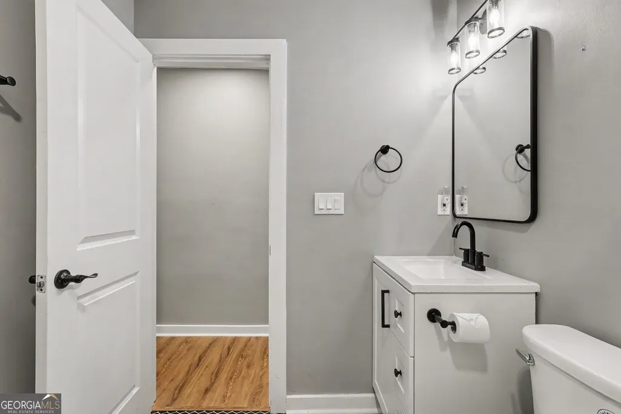
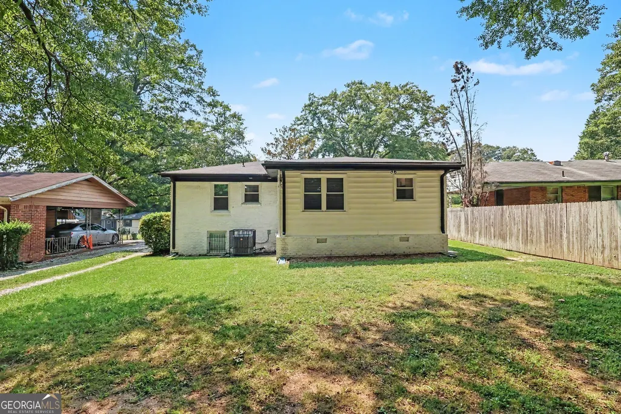
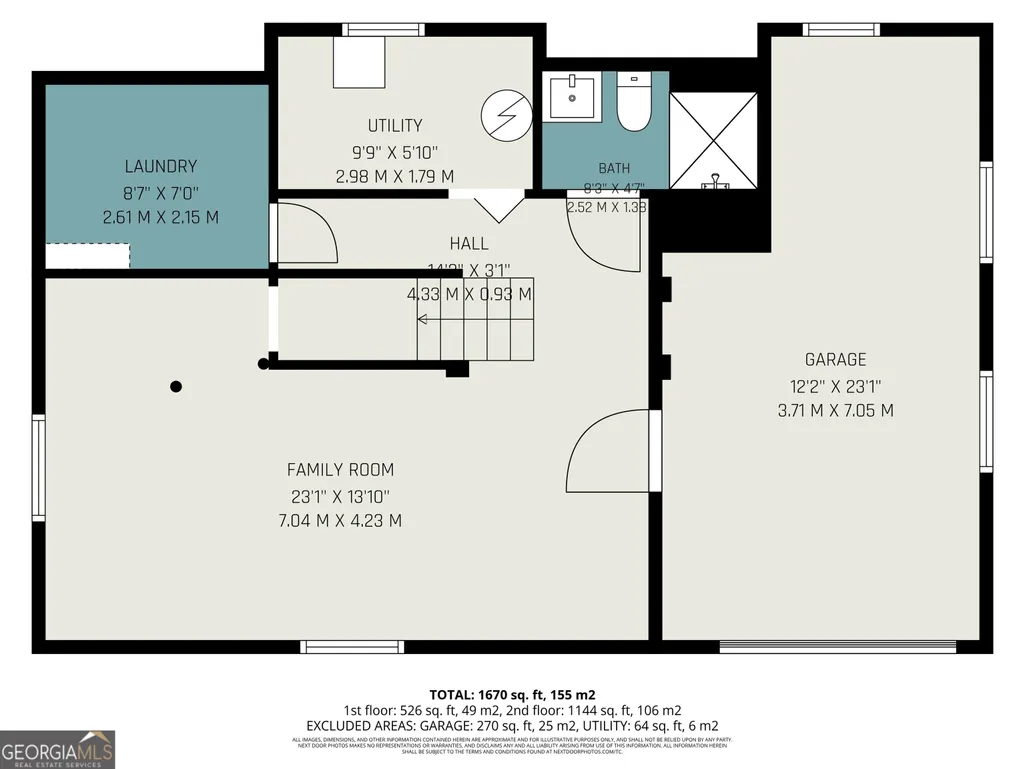
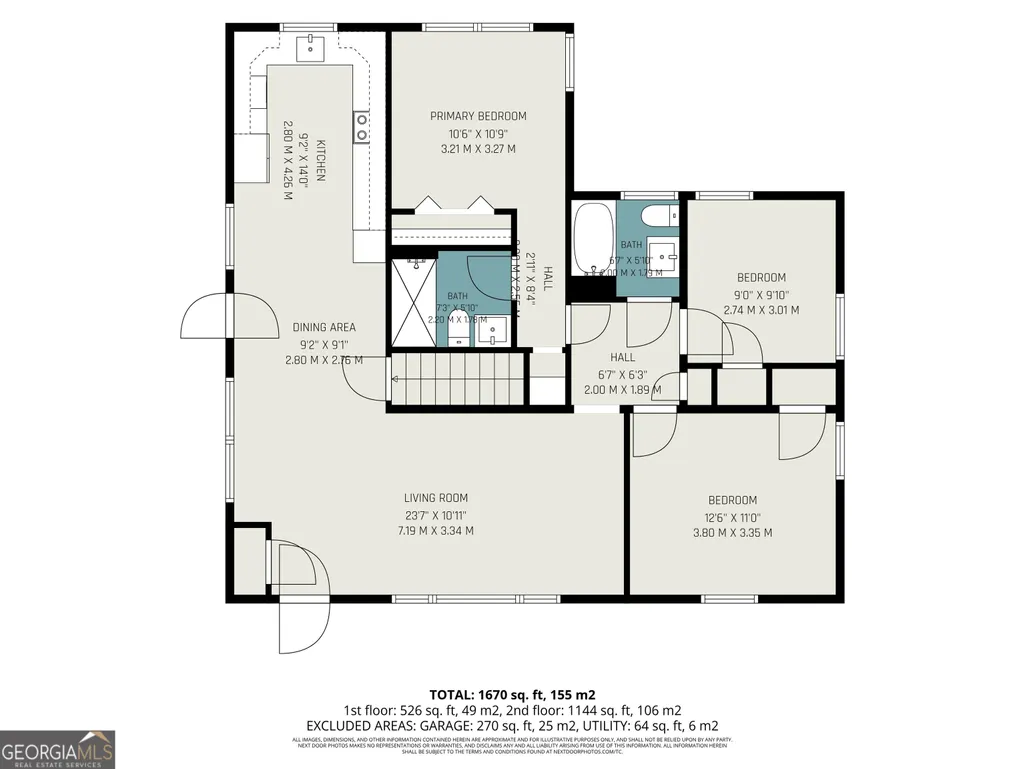
WELCOME HOME TO SPACE, STYLE & CONVENIENCE! Tucked away on a peaceful circle, this updated multi-level beauty offers the perfect blend of modern comfort and functional living. Step inside to an inviting layout featuring bright living areas, a stylishly equipped kitchen, and spacious bedrooms. The lower level offers fantastic versatility, ideal for a flex space, home office, or extra storage! Step out back to your private, fully fenced backyard oasis featuring a deck and patio perfect for weekend BBQs and outdoor fun. Highlights include a drive-under garage, low-maintenance vinyl/brick exterior, and a storage shed. Unbeatable location close to local schools, shopping, dining, and easy transit access. Move-in ready and waiting for you, schedule your tour today!
| Elementary School | Middle School | High School |
|---|---|---|
| Peyton Forest Elementary School | Young Middle School | Mays High School |
| Price History | |
|---|---|
| 7/31/2026 | Listed $295,000 |
General Features
| Sewer | Public Sewer |
|---|---|
| Heating | Central,Electric,Forced Air |
| Cooling | Ceiling Fan(s),Central Air,Electric |
| Utilities | Cable Available,Electricity Available,Natural Gas Available,Sewer Available,Water Available |
| Roof | Composition |
| Appliances | Dishwasher,Electric Water Heater,Microwave |
| Association Fee Includes | None |
| Patio/Porch Features | Deck,Patio,Porch |
| Architectural Style | Brick Front,Traditional |
| Security Features | Carbon Monoxide Detector(s),Smoke Detector(s) |
| Construction Materials | Brick,Vinyl Siding |
| Year Built | 1950 |
| Electric | 220 Volts |
| Levels | Two |
| Property Subtype | Single Family Residence |
| Tax Year | 25 |
| Community Features | Sidewalks,Street Lights,Near Public Transport,Walk To Schools,Near Shopping |
| County | Fulton |
| New Construction | false |
| Property Type | Residential |
| HOA | false |
| Attached Garage | true |
| Energy Efficient | Windows |
| Subdivision Name | Westview |
| Garage Y/N | true |
| Other Structures | Shed(s) |
| Full Baths | 3 |
| Status | Active |
| Directions | From Downtown Atlanta, head west on I-20 West, take Exit 53 for MLK Jr Drive, turn right onto Martin Luther King Jr Drive SW, then turn left onto Adamsville Drive SW, turn right onto Silver Springs Circle SW, and follow the road until you arrive at the property on your right. GPS Friendly |
| High School | Mays |
| City | Atlanta |
| Lot Size Units | Square Feet |
| Lot Size Square Feet | 13939.2 |
| Carport Y/N | false |
| Elementary School | Peyton Forest |
| Property Attached Y/N | false |
| Land Lease Y/N | false |
| Tax Annual Amount | 6404.72 |
| Home Warranty Y/N | false |
| Middle/Junior High School | Young |
| Property Condition | Updated/Remodeled |
| Structure Type | House |
| Building Area Units | Square Feet |
| Living Area Units | Square Feet |
| Standard Status | Active |
| Virtual Tour | https://listings.nextdoorphotos.com/vd/258976716 |
Interior Features
| Interior Amenities | Double Vanity,Split Foyer,Tile Bath,Walk-In Closet(s) |
|---|---|
| Basement | Daylight,Exterior Entry,Finished,Full,Interior Entry |
| Flooring | Carpet,Laminate,Tile,Vinyl |
| Common Walls | No Common Walls |
| Air Conditioning Y/N | true |
| Heating Y/N | true |
| Window Features | Double Pane Windows,Window Treatments |
| Fireplace Y/N | false |
| Above Grade Finished Area | 1320 |
| Laundry Features | In Basement,Laundry Closet |
| Total Bedrooms | 3 |
| Below Grade Finished Area | 500 |
| Main Level Bedrooms | 3 |
| Main Level Bathrooms | 2 |
| Below Grade Finished Area Unit Type | Square Feet |
| LivingAreaSource | Public Records |
| Above Grade Finished Area Unit Type | Square Feet |
| Kitchen Features | Breakfast Area,Breakfast Bar,Solid Surface Counters |
| Total Baths | 3 |
| Dining Room Features | Dining Rm/Living Rm Combo |
Exterior Features
| Fencing | Back Yard,Chain Link,Fenced,Privacy |
|---|---|
| Parking Features | Garage,Storage,Attached,Basement,Off Street,Garage Door Opener |
| Lot Features | City Lot,Level,Private,Sloped |
| Water Source | Public |
| Total Parking | 1 |
| Lot Size Area | 13939.2 |
| Foundation Details | Block |
| Building Area Total | 1820 |
| Lot Size Acres | 0.32 |
| Lot Size Source | Public Records |
Amenities
- Foreclosure
- Views
- Short Sale
- New Construction
- Adult 55+
- Lease To Own
- No HOA Fees
- Furnished
- Primary On Main
- Air Conditioning
- Seller Finance
- Green
- Fixer Upper
- Horse
- Golf
- Fireplace
- Deck
- Garage
- Basement
- Pool
Property vs Single Family Average in 30310
Price
Taxes
Year Built
In The Neighborhood
Atlanta
$ 285,000
1776 N Olympian Way Sw
Atlanta, GA 30310
- Type
- Single Family
- Size
- 2,132 SqFt
- Rooms
- 3 Beds + 2 Baths
Golf Course
Atlanta
$ 415,000
1673 Richland Road Sw
Atlanta, GA 30311
- Type
- Single Family
- Rooms
- 3 Beds + 3 Baths
Reduced
Atlanta
$ 375,000
1670 S Gordon Street Sw
Atlanta, GA 30310
- Type
- Single Family
- Rooms
- 3 Beds + 2 Baths
Eco Friendly
Atlanta
$ 375,000
1699 Olympian Way
Atlanta, GA 30310
- Type
- Single Family
- Size
- 1,288 SqFt
- Rooms
- 3 Beds + 2 Baths
Reduced
Atlanta
$ 525,000
544 Westmeath Drive Sw
Atlanta, GA 30310
- Type
- Single Family
- Size
- 1,833 SqFt
- Rooms
- 4 Beds + 3 Baths
New Construction
Atlanta
$ 950,000
1666 S Gordon Street Sw
Atlanta, GA 30310
- Type
- Single Family
- Rooms
- 5 Beds + 3.5 Baths
Primary On Main
Atlanta
$ 470,000
1689 Derry Avenue Sw
Atlanta, GA 30310
- Type
- Single Family
- Rooms
- 4 Beds + 3.5 Baths
Eco Friendly
Atlanta
$ 499,900
458 W Ontario Avenue Sw
Atlanta, GA 30310
- Type
- Single Family
- Size
- 2,012 SqFt
- Rooms
- 3 Beds + 2 Baths
Atlanta
$ 595,000
1593 Rogers Avenue Sw
Atlanta, GA 30310
- Type
- Single Family
- Size
- 3,334 SqFt
- Rooms
- 4 Beds + 3 Baths
Views
Atlanta
$ 315,000
537 Westmeath Drive Sw
Atlanta, GA 30310
- Type
- Single Family
- Size
- 1,312 SqFt
- Rooms
- 3 Beds + 2 Baths
Reduced
Midway
$ 575,700
351 Japonica Drive
Midway, GA 31320
- Type
- Single Family
- Size
- 1,600 SqFt
- Rooms
- 3 Beds + 2 Baths
Reduced
Atlanta
$ 589,000
1615 Stokes Avenue Sw
Atlanta, GA 30310
- Type
- Single Family
- Size
- 2,100 SqFt
- Rooms
- 4 Beds + 2.5 Baths
 The data relating to real estate for sale on this website comes in part from the Broker Reciprocity Program of the Savannah multi-List Corporation. Real Estate listings held by brokerage firms other than Johnson Group are marked with the name of the listing brokers.
Data last updated: August 25, 2026 9:32 PM UTC
All information deemed reliable but not guaranteed.
© 2026 Savannah Multi-List Corporation. All rights reserved.
The data relating to real estate for sale on this website comes in part from the Broker Reciprocity Program of the Savannah multi-List Corporation. Real Estate listings held by brokerage firms other than Johnson Group are marked with the name of the listing brokers.
Data last updated: August 25, 2026 9:32 PM UTC
All information deemed reliable but not guaranteed.
© 2026 Savannah Multi-List Corporation. All rights reserved.
 ©2026 Georgia Multiple Listing Service All information deemed reliable but not guaranteed. All properties are subject to prior sale, change or withdrawal. Neither listing broker(s) or information provider(s) shall be responsible for any typographical errors, misinformation, misprints and shall be held totally harmless. Listing(s) information is provided for consumer's personal, non-commercial use and may not be used for any purpose other than to identify prospective properties consumers may
 Hinesville Area Board of REALTORS® All information deemed reliable but not guaranteed. All properties are subject to prior sale, change or withdrawal. Neither listing broker(s) or information provider(s) shall be responsible for any typographical errors, misinformation, misprints and shall be held totally harmless. Listing(s) information is provided for consumer's personal, non-commercial use and may not be used for any purpose other than to identify prospective properties consumers may be interested
 The data relating to real estate on this web site comes in part from the Internet Data Exchange program of Hive MLS LLC, and is updated as of August 25, 2026 9:50 PM UTC All information is deemed reliable but not guaranteed and should be independently verified. All properties are subject to prior sale, change, or withdrawal. Neither listing broker(s) nor Johnson Group shall be responsible for any typographical errors, misinformation, or misprints, and shall be held totally harmless from any damages
