
Price Reduction - Eco Friendly

Address
544 Westmeath Drive Sw, Atlanta, GA
Price
$ 525,000
Property Attributes
- MLS#10815463
- TypeSingle Family
- Listing Status Price Change
- CountyFulton
- CityAtlanta
- NeighborhoodWestview
- Zip30310
- StyleCraftsman
- Year Built1950
- Taxes$ 1444
- Price$ 525,000
- Bedrooms4
- Full Bathrooms3
- Half Bathrooms0
- Sqr Footage1833
- Lot Size0.18 Acres
Data Source:
Georgia MLS (GAMLS)
Property Description
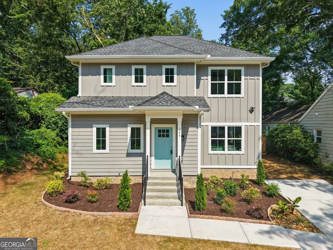
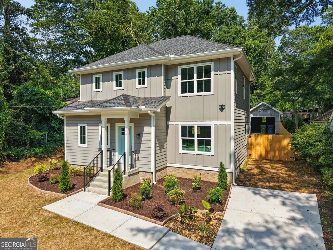
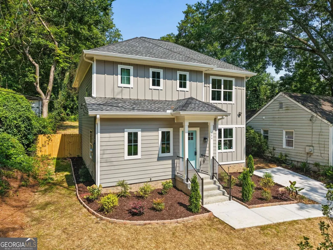
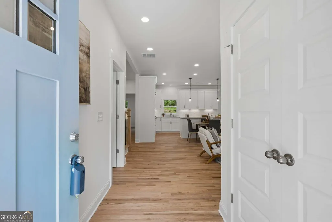
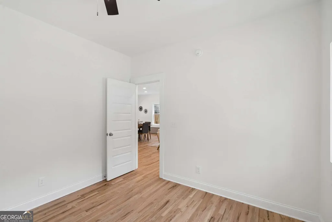
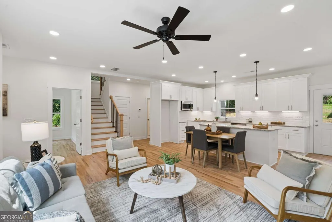
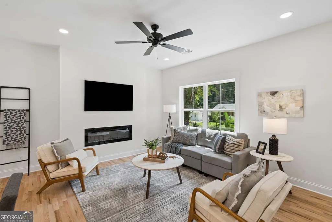
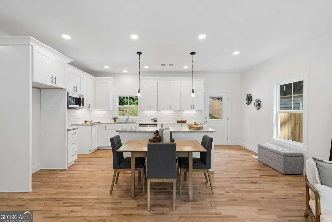
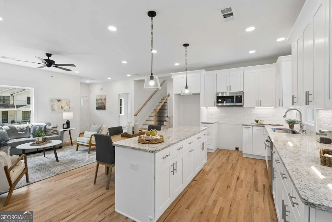
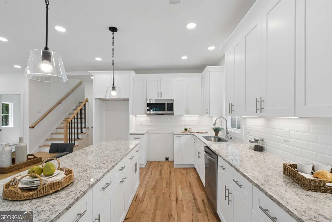
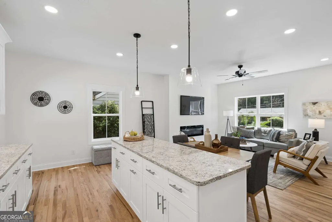
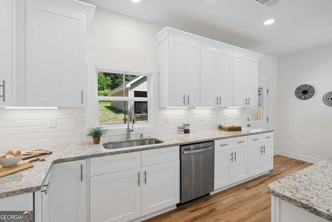
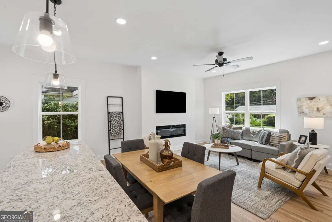
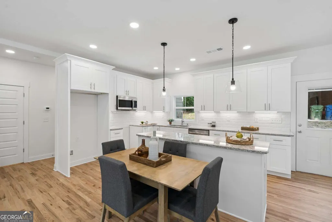
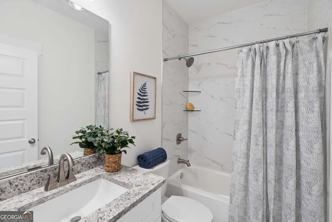
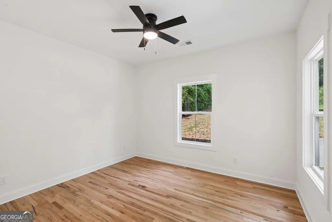
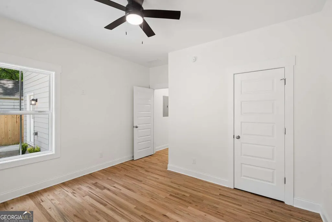
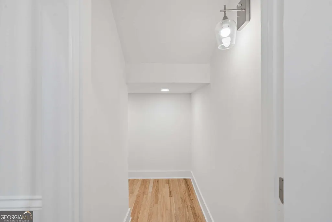
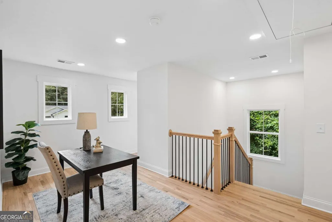
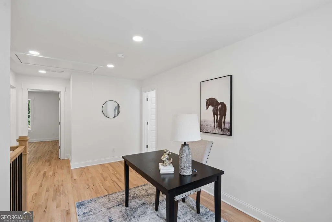
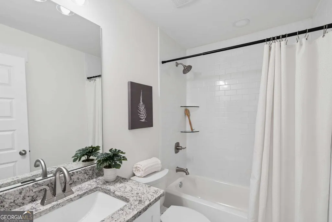
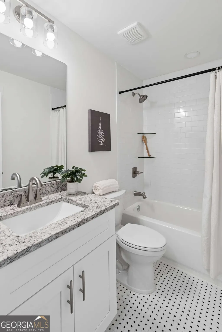
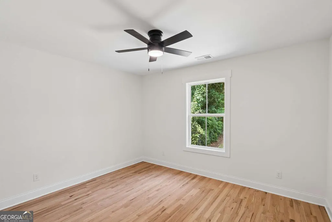
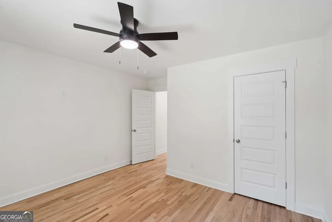
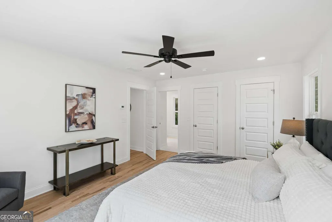
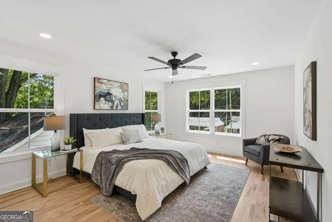
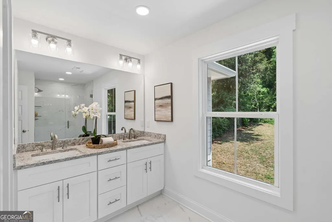
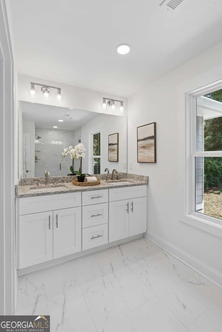
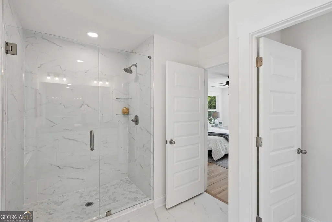
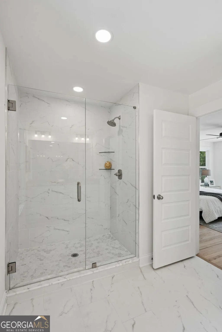
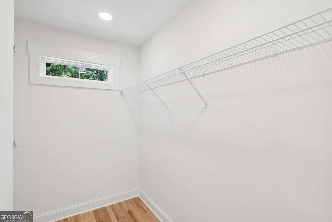
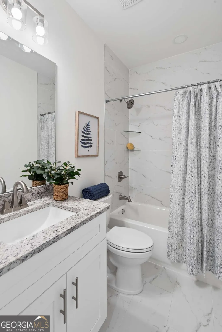
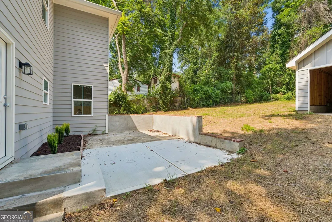
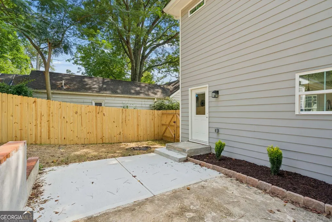
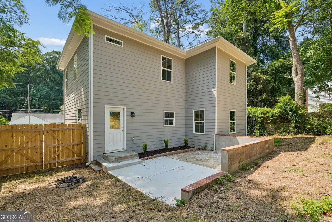
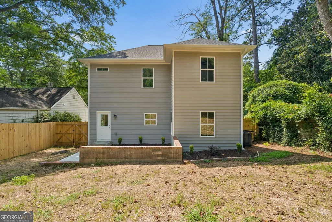
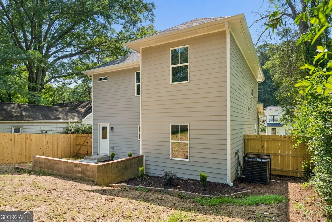
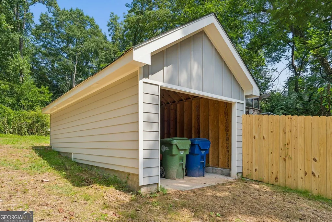
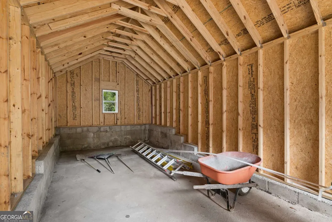
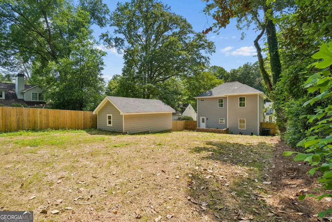
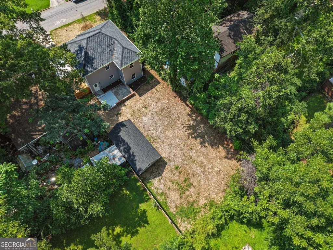
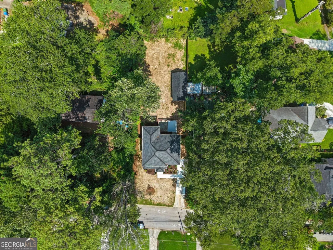
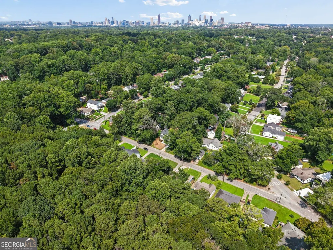
Price Reduced! Located in the heart of Historic Westview directly across from the Lionel Hampton/Beecher Preserve this down-to-studs renovation offers the perfect blend of modern finishes, thoughtful design, and an unbeatable location. Enjoy the peace of mind of virtually everything being brand new, including the roof, siding, HVAC, electrical, plumbing, cabinetry & fixtures. The open-concept main level features gorgeous hardwood floors, light-filled living and dining areas, and a stylish kitchen complete with white cabinetry, granite countertops, and direct access to the rear patio. Storage is maximized with a coat closet at the entry and an additional large closet near the stairs. Two bedrooms and a full bath round out the main floor. Upstairs opens to a versatile loft space ideal for a home office, reading nook, or quiet retreat. The upper level also has two additional bedrooms and two full baths, including a primary suite featuring dual closets (standard + large walk-in) and an expansive ensuite with a custom walk-in shower and private water closet. Outside, enjoy brand new landscaping, a rear patio overlooking a fully fenced backyard ideal for outdoor entertaining and the added convenience of a fully rebuilt detached one-car garage. Minutes from the Westside BeltLine, Lee + White development, local breweries, and dining, with an easy commute to Downtown Atlanta, Cascade, and Hartsfield-Jackson Airport. Location, convenience, and lifestyle come together. Don't miss this one!
| Elementary School | Middle School | High School |
|---|---|---|
| Tuskegee Elementary School | Herman J Russell Middle School | Booker T Washington High School |
| Price History | |
|---|---|
| 7/30/2026 | Listed $575,000 |
| 8/16/2026 | 4$549,900 |
| 8/24/2026 | 5$525,000 |
General Features
| Sewer | Public Sewer |
|---|---|
| Heating | Central,Heat Pump |
| Cooling | Central Air,Electric |
| Utilities | Cable Available,Electricity Available,Natural Gas Available,Phone Available,Sewer Available,Water Available |
| Roof | Composition |
| Appliances | Dishwasher,Electric Water Heater,Microwave |
| Association Fee Includes | None |
| Patio/Porch Features | Patio |
| Architectural Style | Craftsman |
| Construction Materials | Concrete |
| Year Built | 1950 |
| Electric | 220 Volts |
| Levels | Two |
| Property Subtype | Single Family Residence |
| Tax Year | 2025 |
| Community Features | Park |
| County | Fulton |
| New Construction | false |
| Property Type | Residential |
| HOA | false |
| Attached Garage | false |
| Energy Efficient | Appliances,Doors,Insulation,Windows |
| Subdivision Name | Westview |
| Garage Y/N | true |
| Green Water Conservation | Low-Flow Fixtures |
| Other Structures | Garage(s) |
| Full Baths | 3 |
| Status | Price Change |
| Directions | USE GPS |
| High School | Booker T Washington |
| City | Atlanta |
| Body of Water | None |
| Lot Size Units | Square Feet |
| Lot Size Square Feet | 7840.8 |
| Carport Y/N | false |
| Elementary School | Tuskegee |
| Property Attached Y/N | false |
| Land Lease Y/N | false |
| Tax Annual Amount | 1444 |
| Home Warranty Y/N | false |
| Middle/Junior High School | Herman J Russell |
| Property Condition | Updated/Remodeled |
| Structure Type | House |
| Building Area Units | Square Feet |
| Living Area Units | Square Feet |
| Standard Status | Active |
Interior Features
| Interior Amenities | Separate Shower |
|---|---|
| Basement | Crawl Space |
| Flooring | Wood,Tile |
| Common Walls | No Common Walls |
| Air Conditioning Y/N | true |
| Heating Y/N | true |
| Window Features | Double Pane Windows |
| Fireplace Y/N | false |
| Above Grade Finished Area | 1833 |
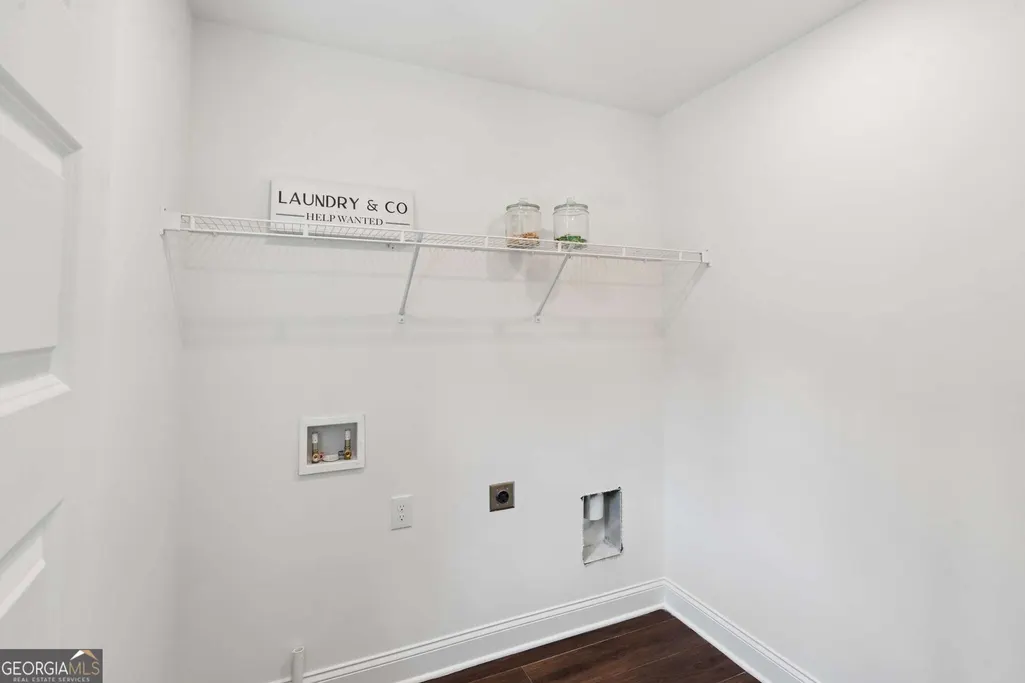
| Laundry Features | Upper Level |
| Total Bedrooms | 4 |
| Main Level Bedrooms | 2 |
| Main Level Bathrooms | 1 |
| Below Grade Finished Area Unit Type | Square Feet |
| LivingAreaSource | Builder |
| Above Grade Finished Area Unit Type | Square Feet |
| Kitchen Features | Kitchen Island,Solid Surface Counters |
| Total Baths | 3 |
Exterior Features
| Vegetation | Cleared |
|---|---|
| Fencing | Chain Link,Wood |
| Parking Features | Garage |
| Lot Features | Other |
| Water Source | Public |
| Total Parking | 2 |
| Lot Size Area | 7840.8 |
| Foundation Details | Block |
| Building Area Total | 1833 |
| Lot Size Acres | 0.18 |
| Lot Size Source | Public Records |
Amenities
- Foreclosure
- Views
- Short Sale
- New Construction
- Adult 55+
- Lease To Own
- No HOA Fees
- Furnished
- Primary On Main
- Air Conditioning
- Seller Finance
- Green
- Fixer Upper
- Horse
- Golf
- Fireplace
- Deck
- Garage
- Basement
- Pool
Property vs Single Family Average in 30310
Price
Taxes
Year Built
In The Neighborhood
Atlanta
$ 285,000
1776 N Olympian Way Sw
Atlanta, GA 30310
- Type
- Single Family
- Size
- 2,132 SqFt
- Rooms
- 3 Beds + 2 Baths
Golf Course
Atlanta
$ 415,000
1673 Richland Road Sw
Atlanta, GA 30311
- Type
- Single Family
- Rooms
- 3 Beds + 3 Baths
Reduced
Atlanta
$ 375,000
1670 S Gordon Street Sw
Atlanta, GA 30310
- Type
- Single Family
- Rooms
- 3 Beds + 2 Baths
Eco Friendly
Atlanta
$ 375,000
1699 Olympian Way
Atlanta, GA 30310
- Type
- Single Family
- Size
- 1,288 SqFt
- Rooms
- 3 Beds + 2 Baths
Eco Friendly
Atlanta
$ 295,000
208 Silver Springs Circle Sw
Atlanta, GA 30310
- Type
- Single Family
- Size
- 1,820 SqFt
- Rooms
- 3 Beds + 3 Baths
New Construction
Atlanta
$ 950,000
1666 S Gordon Street Sw
Atlanta, GA 30310
- Type
- Single Family
- Rooms
- 5 Beds + 3.5 Baths
Primary On Main
Atlanta
$ 470,000
1689 Derry Avenue Sw
Atlanta, GA 30310
- Type
- Single Family
- Rooms
- 4 Beds + 3.5 Baths
Eco Friendly
Atlanta
$ 499,900
458 W Ontario Avenue Sw
Atlanta, GA 30310
- Type
- Single Family
- Size
- 2,012 SqFt
- Rooms
- 3 Beds + 2 Baths
Atlanta
$ 595,000
1593 Rogers Avenue Sw
Atlanta, GA 30310
- Type
- Single Family
- Size
- 3,334 SqFt
- Rooms
- 4 Beds + 3 Baths
Views
Atlanta
$ 315,000
537 Westmeath Drive Sw
Atlanta, GA 30310
- Type
- Single Family
- Size
- 1,312 SqFt
- Rooms
- 3 Beds + 2 Baths
Reduced
Midway
$ 575,700
351 Japonica Drive
Midway, GA 31320
- Type
- Single Family
- Size
- 1,600 SqFt
- Rooms
- 3 Beds + 2 Baths
Reduced
Atlanta
$ 589,000
1615 Stokes Avenue Sw
Atlanta, GA 30310
- Type
- Single Family
- Size
- 2,100 SqFt
- Rooms
- 4 Beds + 2.5 Baths
 The data relating to real estate for sale on this website comes in part from the Broker Reciprocity Program of the Savannah multi-List Corporation. Real Estate listings held by brokerage firms other than Johnson Group are marked with the name of the listing brokers.
Data last updated: August 25, 2026 9:32 PM UTC
All information deemed reliable but not guaranteed.
© 2026 Savannah Multi-List Corporation. All rights reserved.
The data relating to real estate for sale on this website comes in part from the Broker Reciprocity Program of the Savannah multi-List Corporation. Real Estate listings held by brokerage firms other than Johnson Group are marked with the name of the listing brokers.
Data last updated: August 25, 2026 9:32 PM UTC
All information deemed reliable but not guaranteed.
© 2026 Savannah Multi-List Corporation. All rights reserved.
 ©2026 Georgia Multiple Listing Service All information deemed reliable but not guaranteed. All properties are subject to prior sale, change or withdrawal. Neither listing broker(s) or information provider(s) shall be responsible for any typographical errors, misinformation, misprints and shall be held totally harmless. Listing(s) information is provided for consumer's personal, non-commercial use and may not be used for any purpose other than to identify prospective properties consumers may
 Hinesville Area Board of REALTORS® All information deemed reliable but not guaranteed. All properties are subject to prior sale, change or withdrawal. Neither listing broker(s) or information provider(s) shall be responsible for any typographical errors, misinformation, misprints and shall be held totally harmless. Listing(s) information is provided for consumer's personal, non-commercial use and may not be used for any purpose other than to identify prospective properties consumers may be interested
 The data relating to real estate on this web site comes in part from the Internet Data Exchange program of Hive MLS LLC, and is updated as of August 25, 2026 9:50 PM UTC All information is deemed reliable but not guaranteed and should be independently verified. All properties are subject to prior sale, change, or withdrawal. Neither listing broker(s) nor Johnson Group shall be responsible for any typographical errors, misinformation, or misprints, and shall be held totally harmless from any damages
