
Address
1593 Rogers Avenue Sw, Atlanta, GA
Price
$ 595,000
Property Attributes
- MLS#10811842
- TypeSingle Family
- Listing Status Under Contract
- CountyFulton
- CityAtlanta
- NeighborhoodWestview
- Zip30310
- StyleBungalow/Cottage
- Year Built1935
- Taxes$ 1338
- Price$ 595,000
- Bedrooms4
- Full Bathrooms3
- Half Bathrooms0
- Sqr Footage3334
- Lot Size0.233 Acres
Data Source:
Georgia MLS (GAMLS)
Property Description
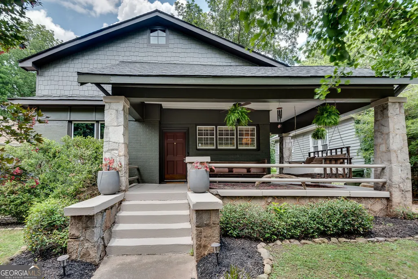
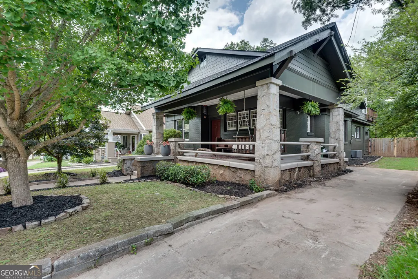
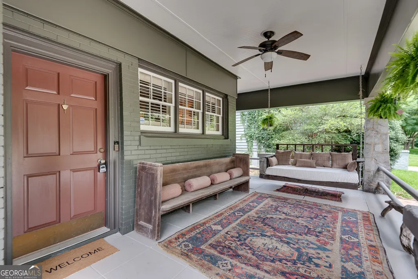
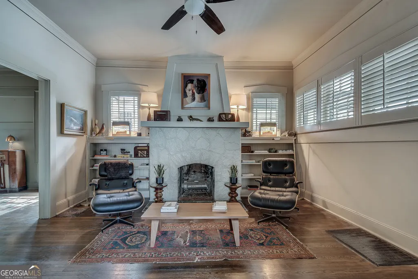
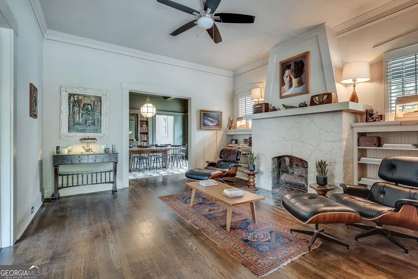
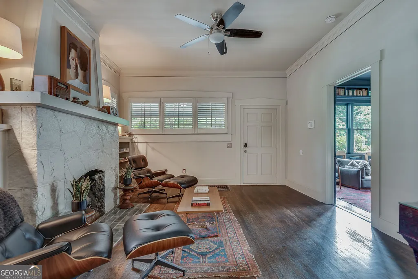
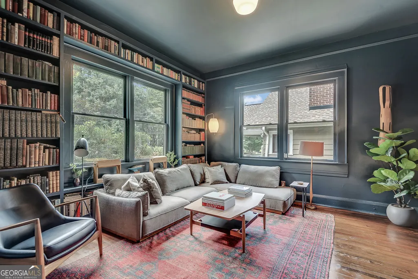
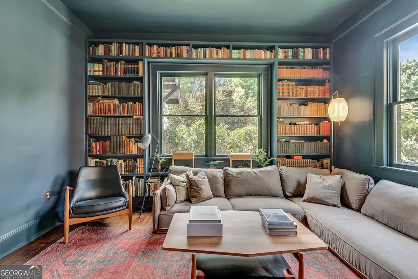
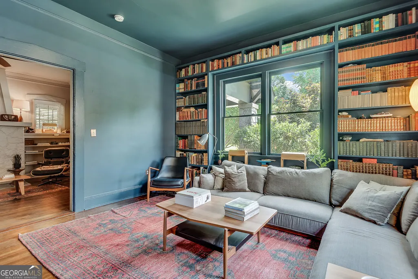
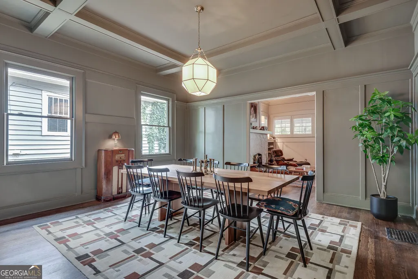
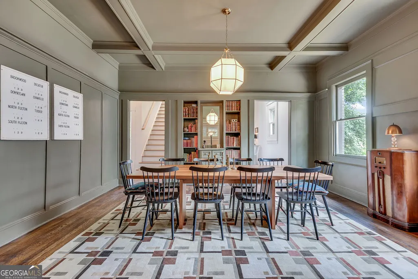
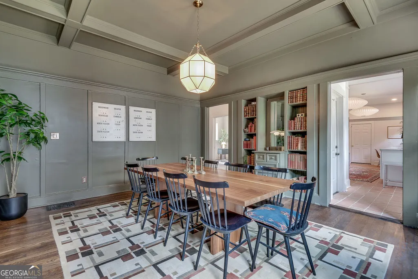
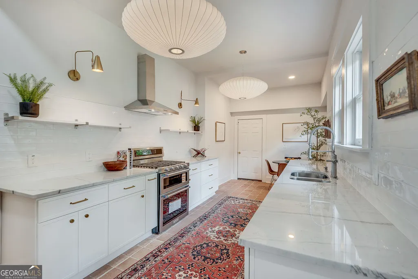
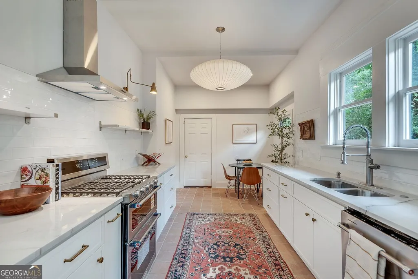
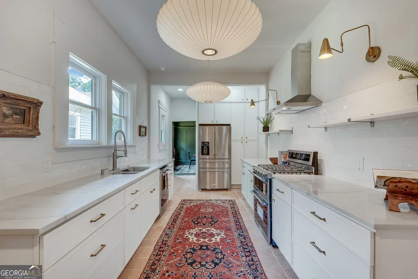
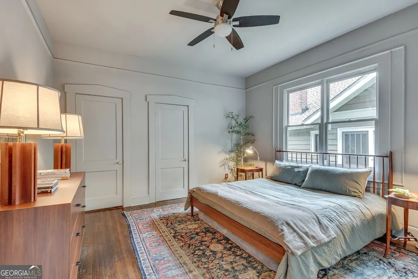
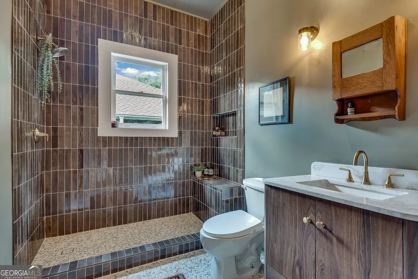
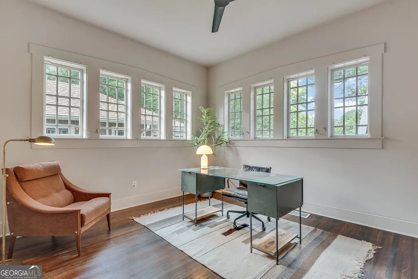
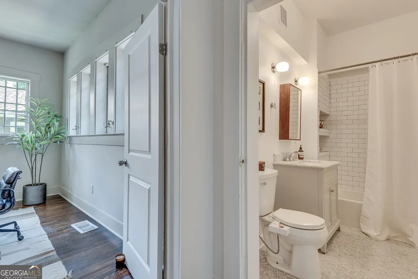
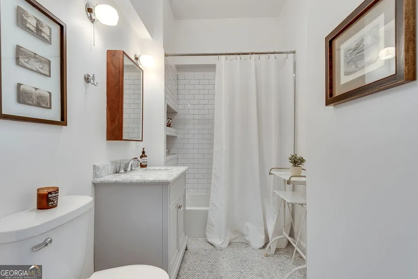
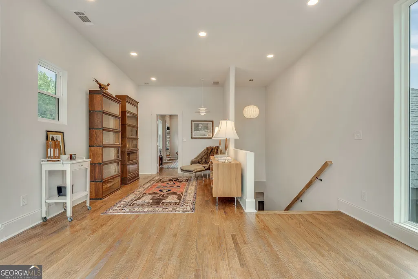
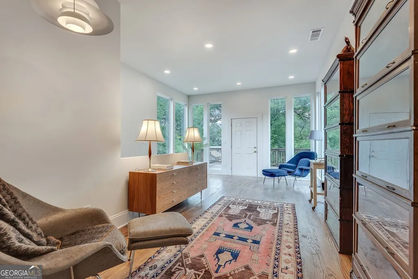
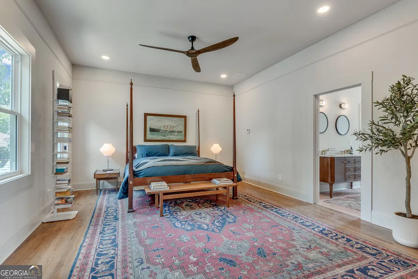
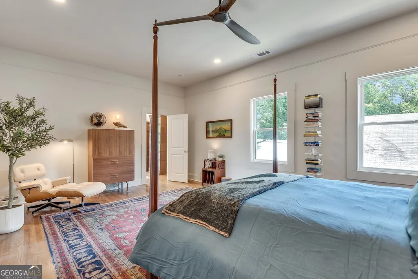
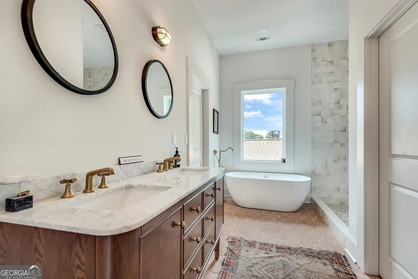
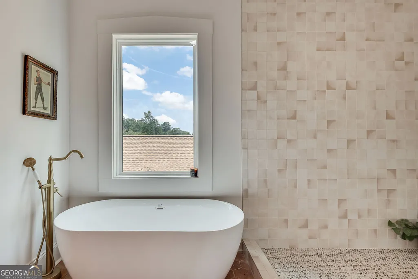
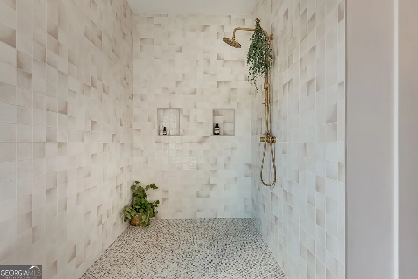
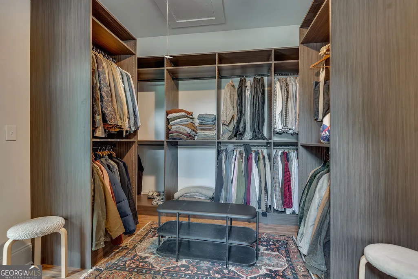
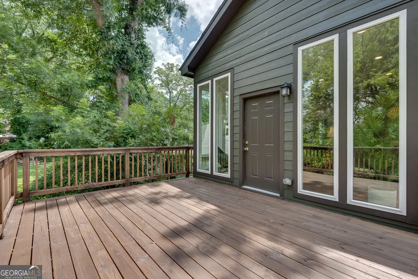
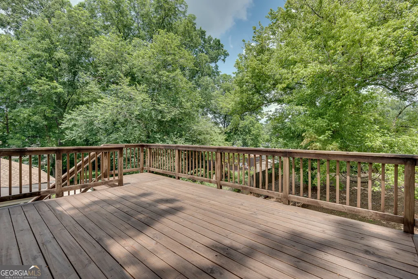
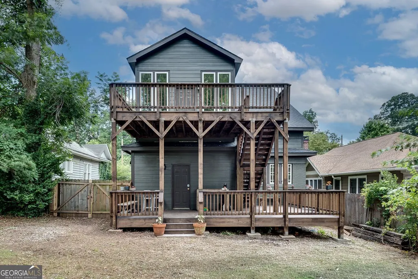
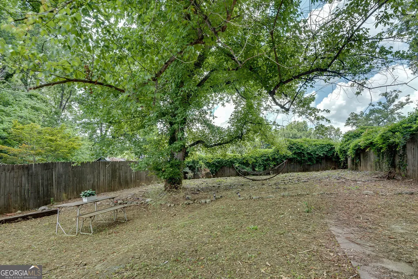
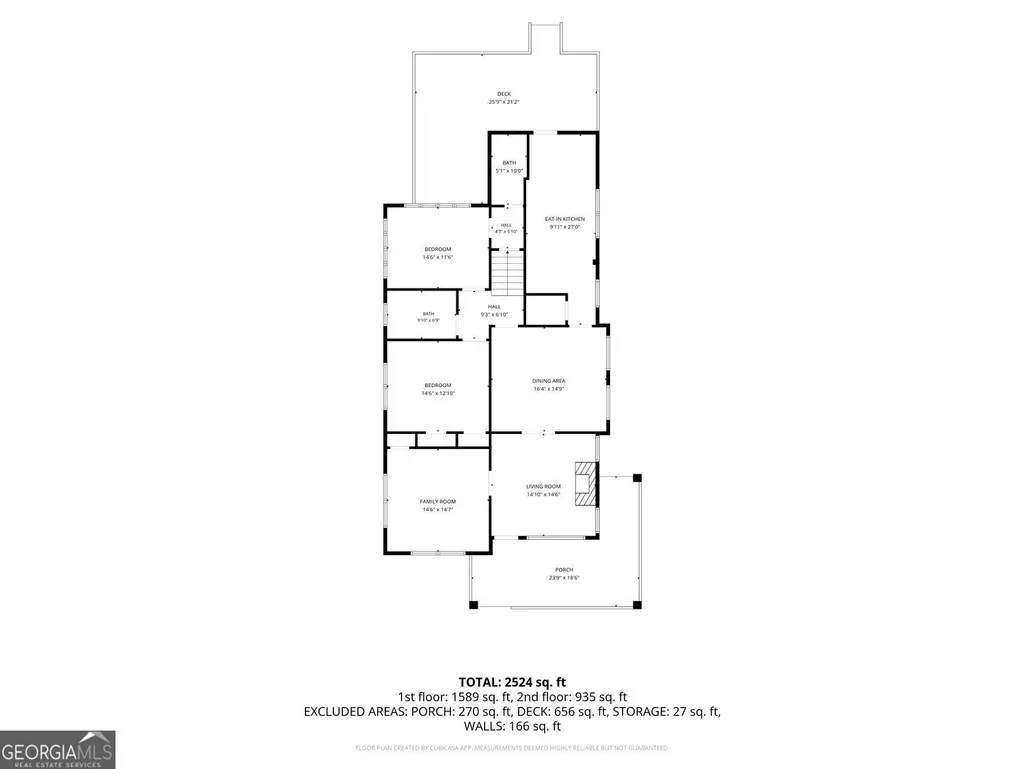
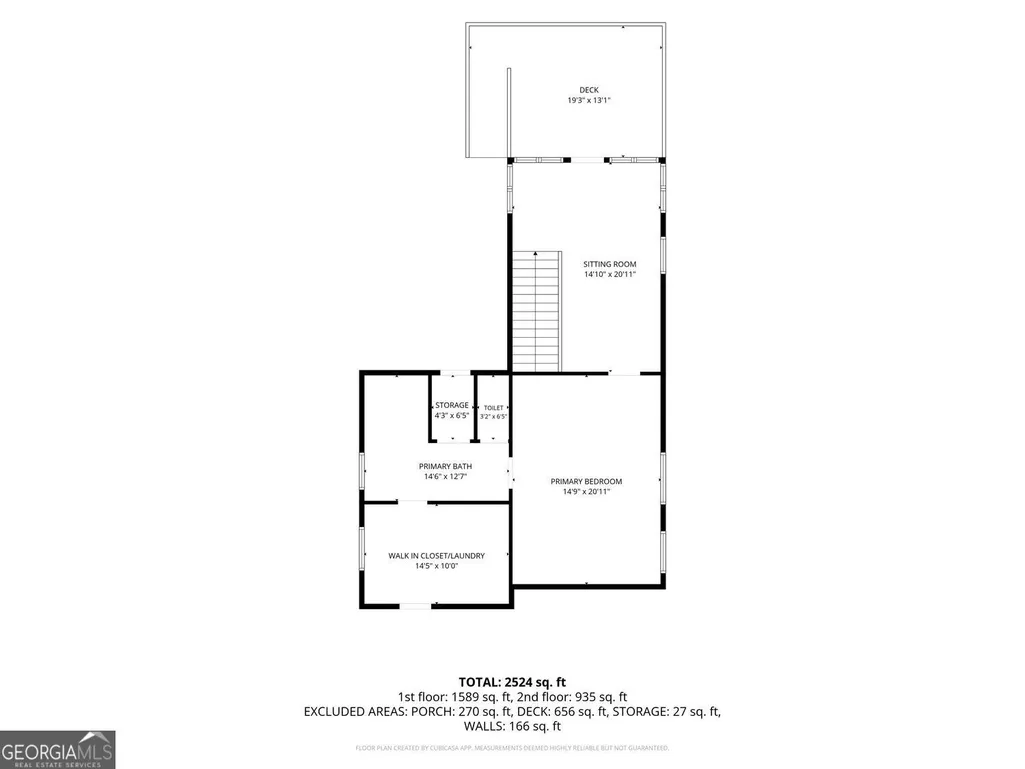
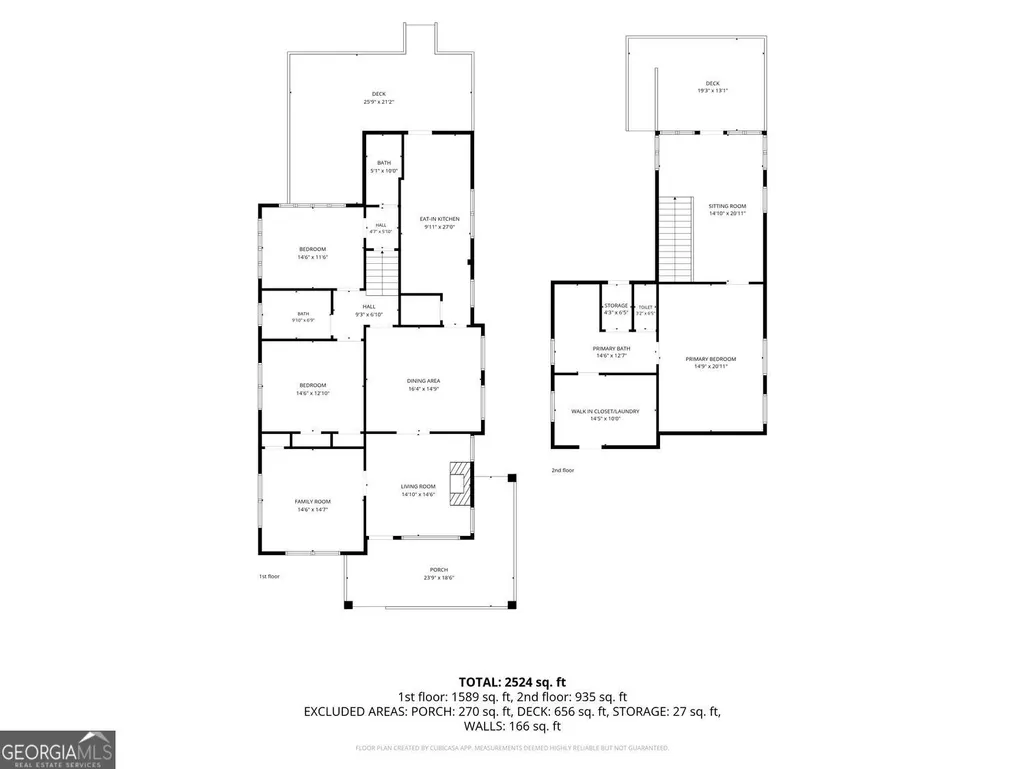
Are you searching for the quintessential historic bungalow but unwilling to sacrifice modern convenience? This beautifully renovated four-bedroom, three-bath home in rapidly growing Westview offers the rare combination of timeless character and thoughtful updates, without losing the architectural details that make these homes so special. From the moment you arrive, you'll notice the deep rocking chair front porch that sets the tone for this classic residence. Inside, original hardwood floors, built-ins, and an original fireplace create warmth and charm throughout. The flexible floor plan adapts beautifully to a variety of lifestyles. The separate dining room comfortably seats 10 to 12 guests, making it ideal for holiday gatherings, dinner parties, and everyday entertaining. The updated kitchen offers abundant cabinetry, modern finishes, and a sunny breakfast nook for casual dining. The main level also features two additional bedrooms and baths, along with a front room (currently used as a den) that could easily serve as a home office, media room, guest suite, or fourth bedroom. Upstairs, floor-to-ceiling windows fill a versatile flex space with natural light, creating the perfect spot to enjoy your morning coffee, read, or work from home. This space leads into the oversized primary suite featuring soaring ceilings, a beautifully renovated bath, a large walk-in shower, and a soaking tub. Throughout the home, you'll find something rarely seen in historic properties: generous room sizes, abundant closet space, and exceptional storage solutions that bring modern functionality to an absolute classic. Outside, the spacious, level backyard and double balconies provide endless possibilities for entertaining, gardening, recreation, or creating your own private outdoor retreat. Location is equally impressive. Enjoy neighborhood favorites like The Westview Corner Grocery and The Westwood right in your neighborhood, or take a short half-mile stroll to the Atlanta BeltLine entry and head to Monday Night Garage or El Tesoro at Lee+White. Offering historic character, modern livability, and an unbeatable intown location, this move-in-ready home presents a rare opportunity to experience the best of old and new in one of Atlanta's most exciting neighborhoods.
| Elementary School | Middle School | High School |
|---|---|---|
| Tuskegee Elementary School | Herman J Russell Middle School | Booker T Washington High School |
| Price History | |
|---|---|
| 7/23/2026 | Listed $595,000 |
General Features
| Sewer | Public Sewer |
|---|---|
| Heating | Forced Air |
| Cooling | Central Air |
| Utilities | Cable Available,Electricity Available,Natural Gas Available,Phone Available,Sewer Available,Water Available |
| Roof | Other |
| Appliances | Dishwasher,Disposal,Dryer,Microwave,Refrigerator,Washer |
| Association Fee Includes | None |
| Patio/Porch Features | Porch,Deck |
| Architectural Style | Bungalow/Cottage |
| Construction Materials | Stone,Brick,Vinyl Siding |
| Year Built | 1935 |
| Electric | 220 Volts |
| Levels | Two |
| Property Subtype | Single Family Residence |
| Tax Year | 2025 |
| Community Features | Sidewalks,Street Lights |
| County | Fulton |
| New Construction | false |
| Property Type | Residential |
| HOA | false |
| Attached Garage | false |
| Subdivision Name | Westview |
| Garage Y/N | false |
| Full Baths | 3 |
| Status | Under Contract |
| Directions | Use GPS. |
| High School | Booker T Washington |
| City | Atlanta |
| Lot Size Units | Square Feet |
| Lot Size Square Feet | 10149.48 |
| Carport Y/N | false |
| Elementary School | Tuskegee |
| Property Attached Y/N | false |
| Land Lease Y/N | false |
| Tax Annual Amount | 1338 |
| Home Warranty Y/N | false |
| Middle/Junior High School | Herman J Russell |
| Property Condition | Resale |
| Structure Type | House |
| Building Area Units | Square Feet |
| Living Area Units | Square Feet |
| Standard Status | Pending |
Interior Features
| Interior Amenities | Bookcases,Double Vanity,Walk-In Closet(s) |
|---|---|
| Basement | Unfinished,Dirt Floor,Interior Entry |
| Flooring | Hardwood,Stone |
| Total Fireplaces | 1 |
| Fireplace Features | Family Room |
| Common Walls | No Common Walls |
| Air Conditioning Y/N | true |
| Heating Y/N | true |
| Fireplace Y/N | true |
| Above Grade Finished Area | 1667 |
| Laundry Features | Upper Level |
| Total Bedrooms | 4 |
| Below Grade Finished Area | 1667 |
| Main Level Bedrooms | 3 |
| Main Level Bathrooms | 2 |
| Below Grade Finished Area Unit Type | Square Feet |
| LivingAreaSource | Agent |
| Above Grade Finished Area Unit Type | Square Feet |
| Kitchen Features | Solid Surface Counters,Breakfast Area,Pantry,Kitchen Island |
| Total Baths | 3 |
| Dining Room Features | Seats 12+,Separate Room |
Exterior Features
| Exterior Amenities | Balcony |
|---|---|
| Fencing | Back Yard,Fenced |
| Parking Features | Off Street,Parking Pad |
| Lot Features | Level,Private |
| Water Source | Public |
| Total Parking | 2 |
| Lot Size Area | 10149.48 |
| Foundation Details | Pillar/Post/Pier |
| Building Area Total | 3334 |
| Lot Size Acres | 0.233 |
| Lot Size Source | Public Records |
Amenities
- Foreclosure
- Views
- Short Sale
- New Construction
- Adult 55+
- Lease To Own
- No HOA Fees
- Furnished
- Primary On Main
- Air Conditioning
- Seller Finance
- Green
- Fixer Upper
- Horse
- Golf
- Fireplace
- Deck
- Garage
- Basement
- Pool
Property vs Single Family Average in 30310
Price
Taxes
Year Built
In The Neighborhood
Atlanta
$ 285,000
1776 N Olympian Way Sw
Atlanta, GA 30310
- Type
- Single Family
- Size
- 2,132 SqFt
- Rooms
- 3 Beds + 2 Baths
Golf Course
Atlanta
$ 415,000
1673 Richland Road Sw
Atlanta, GA 30311
- Type
- Single Family
- Rooms
- 3 Beds + 3 Baths
Reduced
Atlanta
$ 375,000
1670 S Gordon Street Sw
Atlanta, GA 30310
- Type
- Single Family
- Rooms
- 3 Beds + 2 Baths
Eco Friendly
Atlanta
$ 375,000
1699 Olympian Way
Atlanta, GA 30310
- Type
- Single Family
- Size
- 1,288 SqFt
- Rooms
- 3 Beds + 2 Baths
Reduced
Atlanta
$ 525,000
544 Westmeath Drive Sw
Atlanta, GA 30310
- Type
- Single Family
- Size
- 1,833 SqFt
- Rooms
- 4 Beds + 3 Baths
Eco Friendly
Atlanta
$ 295,000
208 Silver Springs Circle Sw
Atlanta, GA 30310
- Type
- Single Family
- Size
- 1,820 SqFt
- Rooms
- 3 Beds + 3 Baths
New Construction
Atlanta
$ 950,000
1666 S Gordon Street Sw
Atlanta, GA 30310
- Type
- Single Family
- Rooms
- 5 Beds + 3.5 Baths
Primary On Main
Atlanta
$ 470,000
1689 Derry Avenue Sw
Atlanta, GA 30310
- Type
- Single Family
- Rooms
- 4 Beds + 3.5 Baths
Eco Friendly
Atlanta
$ 499,900
458 W Ontario Avenue Sw
Atlanta, GA 30310
- Type
- Single Family
- Size
- 2,012 SqFt
- Rooms
- 3 Beds + 2 Baths
Views
Atlanta
$ 315,000
537 Westmeath Drive Sw
Atlanta, GA 30310
- Type
- Single Family
- Size
- 1,312 SqFt
- Rooms
- 3 Beds + 2 Baths
Reduced
Midway
$ 575,700
351 Japonica Drive
Midway, GA 31320
- Type
- Single Family
- Size
- 1,600 SqFt
- Rooms
- 3 Beds + 2 Baths
Reduced
Atlanta
$ 589,000
1615 Stokes Avenue Sw
Atlanta, GA 30310
- Type
- Single Family
- Size
- 2,100 SqFt
- Rooms
- 4 Beds + 2.5 Baths
 The data relating to real estate for sale on this website comes in part from the Broker Reciprocity Program of the Savannah multi-List Corporation. Real Estate listings held by brokerage firms other than Johnson Group are marked with the name of the listing brokers.
Data last updated: August 25, 2026 9:32 PM UTC
All information deemed reliable but not guaranteed.
© 2026 Savannah Multi-List Corporation. All rights reserved.
The data relating to real estate for sale on this website comes in part from the Broker Reciprocity Program of the Savannah multi-List Corporation. Real Estate listings held by brokerage firms other than Johnson Group are marked with the name of the listing brokers.
Data last updated: August 25, 2026 9:32 PM UTC
All information deemed reliable but not guaranteed.
© 2026 Savannah Multi-List Corporation. All rights reserved.
 ©2026 Georgia Multiple Listing Service All information deemed reliable but not guaranteed. All properties are subject to prior sale, change or withdrawal. Neither listing broker(s) or information provider(s) shall be responsible for any typographical errors, misinformation, misprints and shall be held totally harmless. Listing(s) information is provided for consumer's personal, non-commercial use and may not be used for any purpose other than to identify prospective properties consumers may
 Hinesville Area Board of REALTORS® All information deemed reliable but not guaranteed. All properties are subject to prior sale, change or withdrawal. Neither listing broker(s) or information provider(s) shall be responsible for any typographical errors, misinformation, misprints and shall be held totally harmless. Listing(s) information is provided for consumer's personal, non-commercial use and may not be used for any purpose other than to identify prospective properties consumers may be interested
 The data relating to real estate on this web site comes in part from the Internet Data Exchange program of Hive MLS LLC, and is updated as of August 25, 2026 9:50 PM UTC All information is deemed reliable but not guaranteed and should be independently verified. All properties are subject to prior sale, change, or withdrawal. Neither listing broker(s) nor Johnson Group shall be responsible for any typographical errors, misinformation, or misprints, and shall be held totally harmless from any damages
