
Views - Eco Friendly
Address
962 Moda Drive, Atlanta, GA
Price
$ 594,900
Property Attributes
- MLS#10816934
- TypeTownhouse
- Listing Status Active
- CountyFulton
- CityAtlanta
- NeighborhoodReynoldstown
- Zip30316
- StyleOther
- Year Built2017
- Taxes$ 6468
- Price$ 594,900
- Bedrooms3
- Full Bathrooms3
- Half Bathrooms1
- Sqr Footage1992
- Lot Size0.024 Acres
Data Source:
Georgia MLS (GAMLS)
Property Description
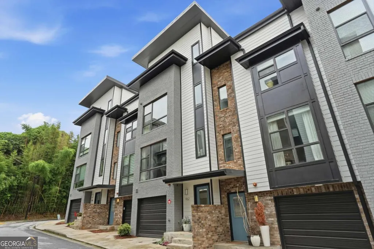
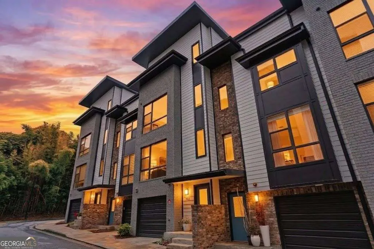
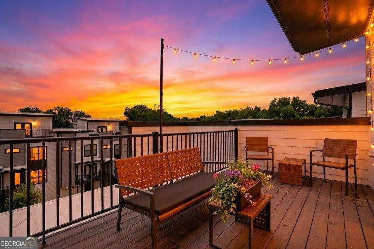
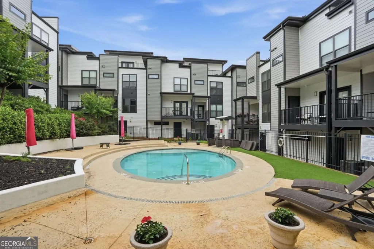
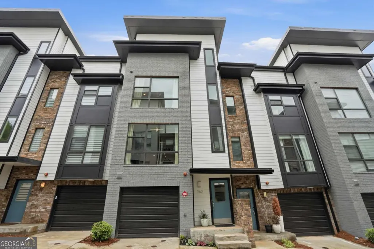
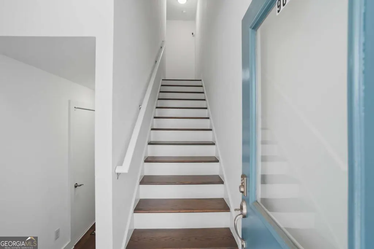
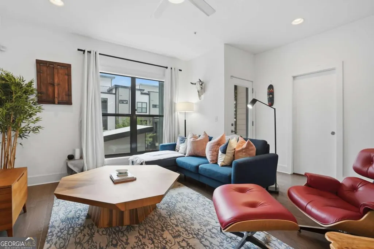
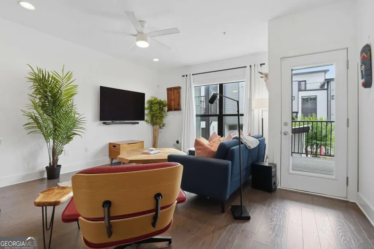
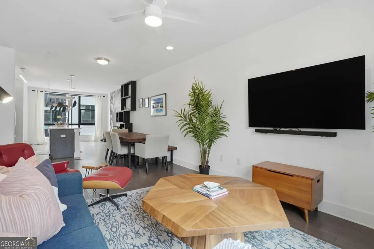
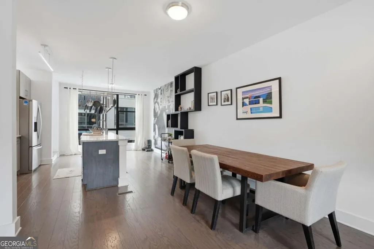
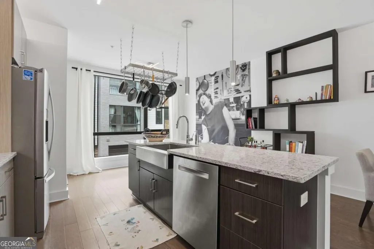
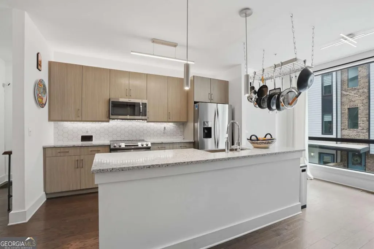
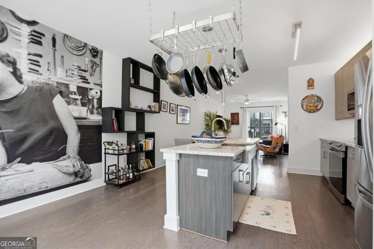
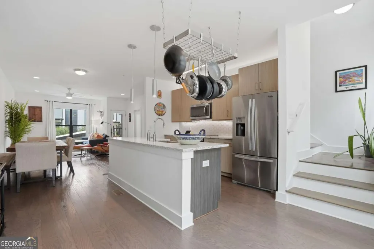
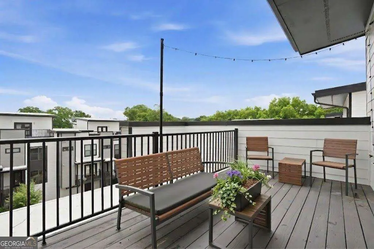
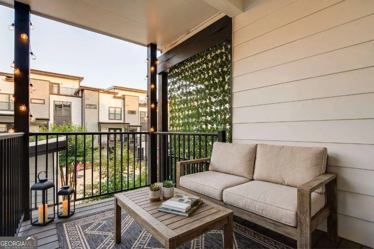
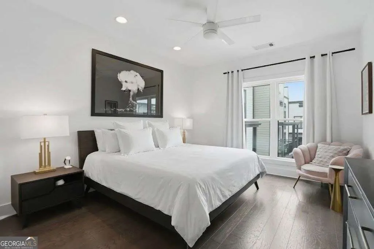
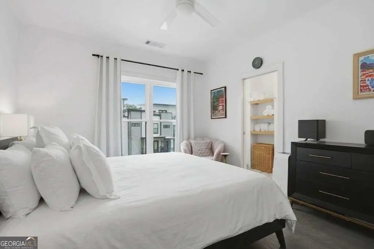
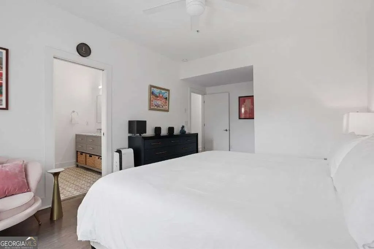
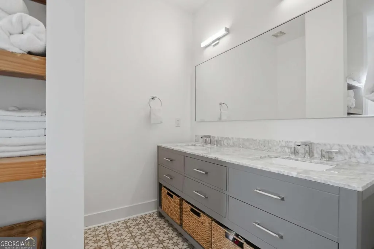
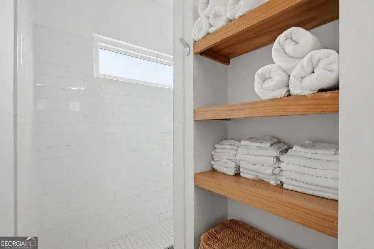
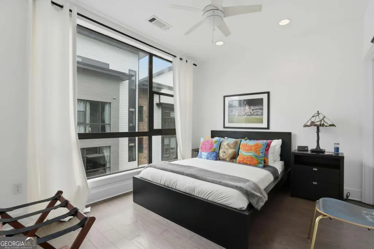

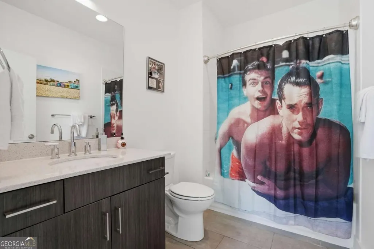
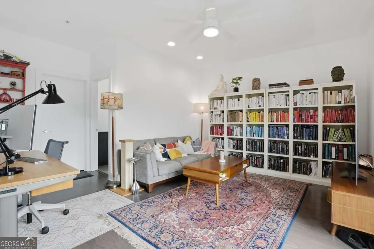
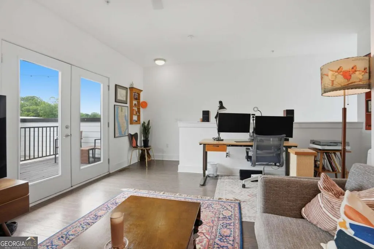
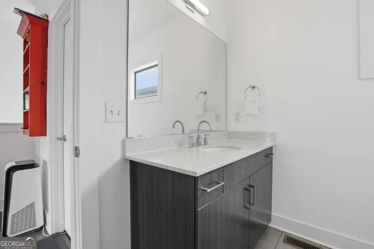
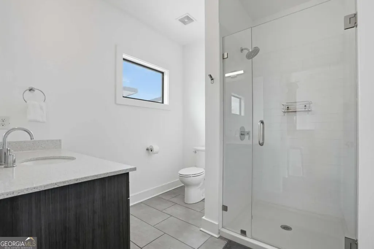
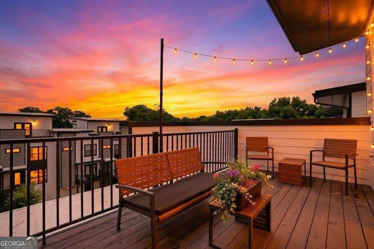
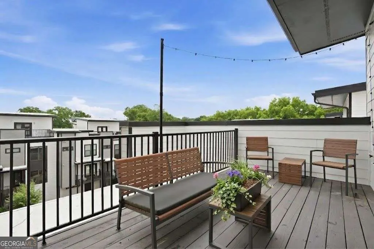
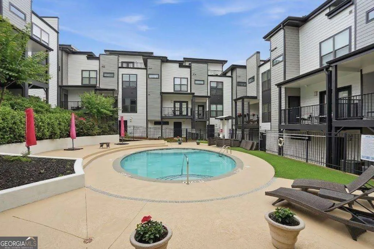
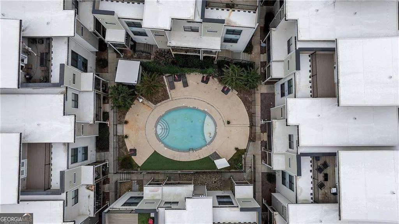
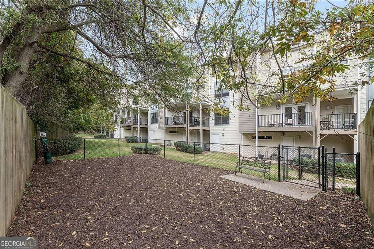
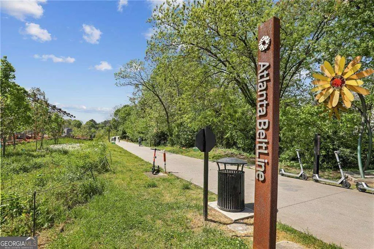
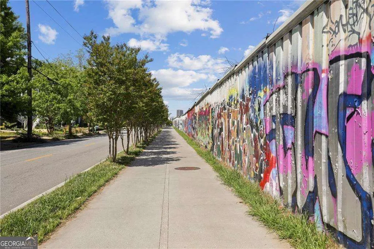
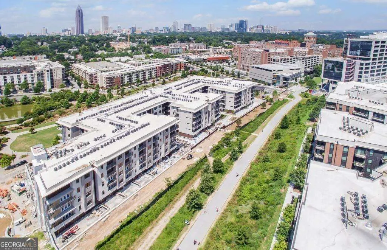
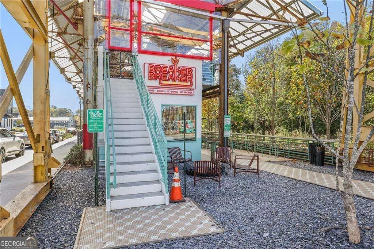
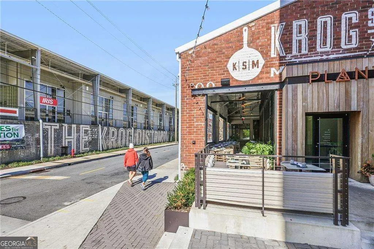
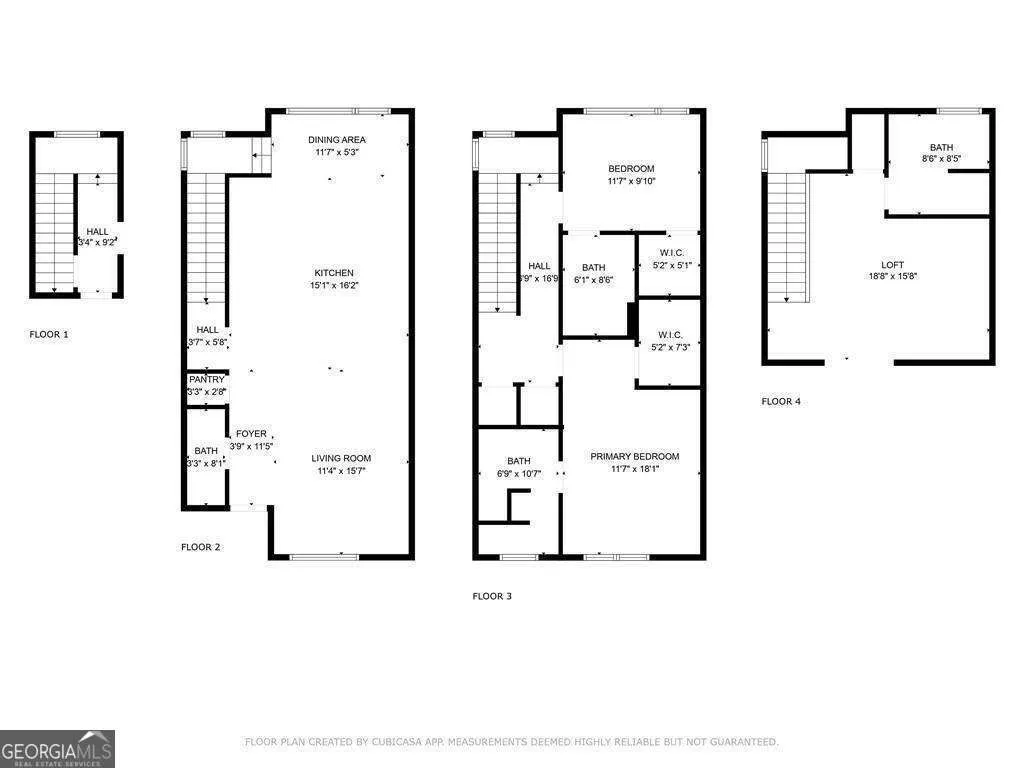
Walk to the Atlanta BeltLine Eastside Trail Community Pool EV Charging Two Private Outdoor Living Spaces Affordable HOA Welcome to one of Reynoldstown's most desirable townhome communities, where modern luxury meets one of Atlanta's most walkable lifestyles. Located just steps from the Atlanta BeltLine Eastside Trail, this beautifully maintained 3-bedroom, 3.5-bath townhome offers the rare combination of designer finishes, exceptional outdoor living, and unbeatable convenience in one of Atlanta's fastest-growing neighborhoods. Even better, enjoy the benefits of an amenity-rich community with an affordable HOA that includes access to the sparkling community pool and professionally maintained common areas. From the moment you enter, you will appreciate the bright, open floor plan featuring soaring 9-foot ceilings, floor-to-ceiling windows, hardwood-style flooring, custom accent walls, updated lighting, and fresh interior paint. The chef-inspired kitchen serves as the heart of the home with premium stainless steel appliances, an oversized island, designer backsplash, and seamless flow into the spacious living area, making it ideal for both everyday living and entertaining. One of this home's standout features is its incredible indoor-outdoor lifestyle. Enjoy your morning coffee or evening cocktail on the private patio overlooking the community pool, then head upstairs to the expansive rooftop terrace, your second outdoor living space, perfect for hosting friends, grilling out, or enjoying Atlanta's skyline views through the retractable screen doors. The spacious primary suite offers a true retreat with a beautifully appointed spa-inspired bathroom featuring dual vanities, elegant tilework, and a custom walk-in closet system. Each additional bedroom enjoys its own private bathroom, including the top-floor loft suite, creating the perfect guest retreat, home office, or private entertainment space. Practical upgrades add even more value, including a two-car garage equipped with a dedicated electric vehicle charging station, a brand-new water heater, a newly painted exterior, and direct access from the garage to the resort-style community pool. Life at Moda means leaving the car behind. Walk to the Atlanta BeltLine Eastside Trail, Krog Street Market, Madison Yards, Muchacho, Breaker Breaker, Perc Coffee, and countless neighborhood restaurants, breweries, fitness studios, and local shops. The BeltLine continues to attract exciting new restaurants, retail, and mixed-use destinations, while nearby redevelopment continues to enhance the neighborhood and support long-term value. With two private outdoor living spaces, a resort-style community pool, an electric vehicle charger, an affordable HOA, exceptional walkability, and one of Atlanta's most vibrant neighborhoods just outside your front door, this is an opportunity to experience intown living at its absolute best.
| Elementary School | Middle School | High School |
|---|---|---|
| Burgess Peterson Elementary School | King Middle School | Grady High School |
| Price History | |
|---|---|
| 8/14/2026 | Listed $594,900 |
General Features
| Sewer | Public Sewer |
|---|---|
| Heating | Central,Heat Pump |
| Cooling | Ceiling Fan(s),Central Air |
| Utilities | Cable Available,Electricity Available,High Speed Internet,Natural Gas Available,Phone Available,Sewer Available,Underground Utilities,Water Available |
| Roof | Other |
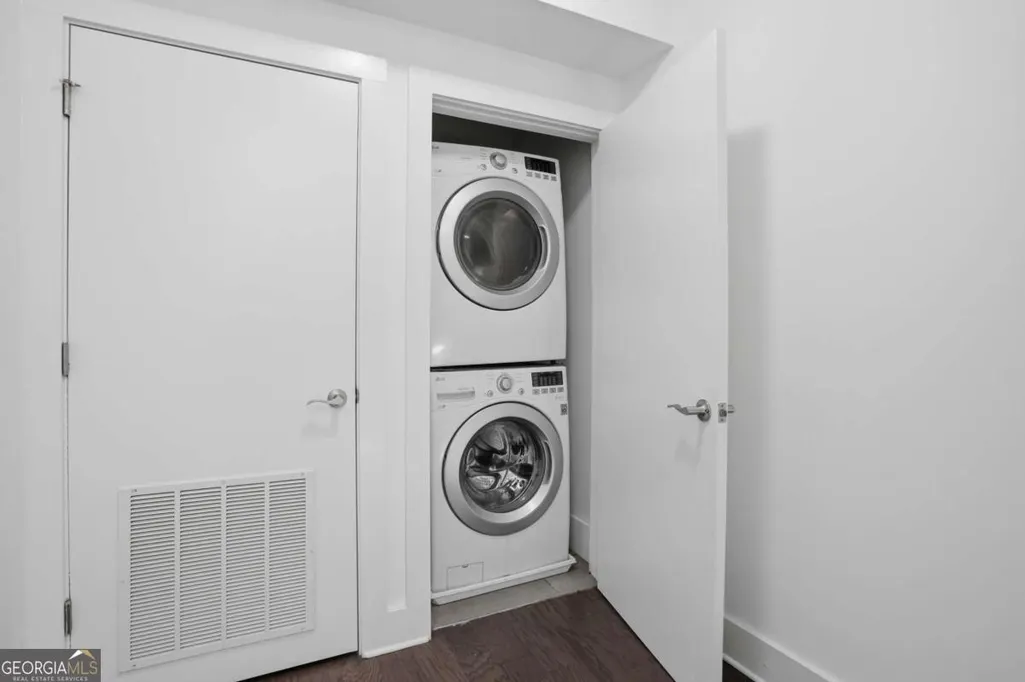
| Appliances | Dishwasher,Disposal,Dryer,Microwave,Refrigerator,Washer |
| HOA Fee | 4008 |
| Association Fee Includes | Insurance,Maintenance Structure,Maintenance Grounds,Pest Control,Reserve Fund,Sewer,Swimming |
| Patio/Porch Features | Deck |
| Architectural Style | Other |
| Pool Features | In Ground |
| Security Features | Carbon Monoxide Detector(s),Smoke Detector(s) |
| Construction Materials | Brick,Press Board |
| Year Built | 2017 |
| Electric | 220 Volts |
| View | City |
| Levels | Three Or More |
| Property Subtype | Townhouse |
| Tax Year | 2025 |
| Waterfront Features | No Dock Or Boathouse |
| Community Features | Pool,Sidewalks,Street Lights,Near Public Transport,Walk To Schools,Near Shopping |
| County | Fulton |
| New Construction | false |
| Property Type | Residential |
| HOA | true |
| Attached Garage | true |
| Energy Efficient | Water Heater |
| Subdivision Name | Reynoldstown |
| Garage Y/N | true |
| Full Baths | 3 |
| Status | Active |
| Directions | GPS |
| High School | Grady |
| City | Atlanta |
| Body of Water | None |
| Lot Size Units | Square Feet |
| Lot Size Square Feet | 1045.44 |
| Carport Y/N | false |
| Elementary School | Burgess Peterson |
| Property Attached Y/N | true |
| Land Lease Y/N | false |
| Tax Annual Amount | 6468 |
| Home Warranty Y/N | false |
| Middle/Junior High School | King |
| Property Condition | Resale |
| Structure Type | Other |
| Building Area Units | Square Feet |
| Living Area Units | Square Feet |
| Standard Status | Active |
Interior Features
| Interior Amenities | Double Vanity,High Ceilings,Other,Roommate Plan,Walk-In Closet(s) |
|---|---|
| Basement | None |
| Flooring | Hardwood,Tile |
| Common Walls | 2+ Common Walls |
| Air Conditioning Y/N | true |
| Heating Y/N | true |
| Window Features | Double Pane Windows |
| Fireplace Y/N | false |
| Above Grade Finished Area | 1992 |
| Half Baths | 1 |
| Laundry Features | Other |
| Total Bedrooms | 3 |
| Main Level Bedrooms | 2 |
| Main Level Bathrooms | 2 |
| Below Grade Finished Area Unit Type | Square Feet |
| LivingAreaSource | Owner |
| Above Grade Finished Area Unit Type | Square Feet |
| Kitchen Features | Breakfast Area,Kitchen Island |
| Total Baths | 4 |
| Dining Room Features | Dining Rm/Living Rm Combo |
Exterior Features
| Exterior Amenities | Balcony |
|---|---|
| Vegetation | Cleared |
| Fencing | Other |
| Parking Features | Garage,Attached,Garage Door Opener |
| Lot Features | Level |
| Water Source | Public |
| Total Parking | 2 |
| Lot Size Area | 1045.44 |
| Building Area Total | 1992 |
| Lot Size Acres | 0.024 |
| Lot Size Source | Owner |
| Waterfront Y/N | false |
Amenities
- Foreclosure
- Views
- Short Sale
- New Construction
- Adult 55+
- Lease To Own
- No HOA Fees
- Furnished
- Pets
- Primary On Main
- Air Conditioning
- Seller Finance
- Green
- Fixer Upper
- Horse
- Golf
- Fireplace
- Deck
- Garage
- Basement
- Pool
Property vs Townhouse Average in 30316
Price
Taxes
Year Built
In The Neighborhood
Views
Atlanta
$ 1,075,000
1114 Kirkwood Avenue Se
Atlanta, GA 30316
- Type
- Townhouse
- Size
- 2,275 SqFt
- Rooms
- 4 Beds + 3.5 Baths
Views
Atlanta
$ 1,100,000
1112 Kirkwood Avenue Se
Atlanta, GA 30316
- Type
- Townhouse
- Size
- 2,275 SqFt
- Rooms
- 4 Beds + 3.5 Baths
Views
Atlanta
$ 950,000
72 Se Walthall Street Se A
Atlanta, GA 30316
- Type
- Townhouse
- Size
- 2,432 SqFt
- Rooms
- 4 Beds + 3 Baths
Reduced
Atlanta
$ 899,000
976 Memorial Walk Se
Atlanta, GA 30316
- Type
- Townhouse
- Rooms
- 4 Beds + 4.5 Baths
Reduced
Atlanta
$ 1,149,000
313 Stovall Street Se A
Atlanta, GA 30316
- Type
- Townhouse
- Size
- 3,088 SqFt
- Rooms
- 5 Beds + 4 Baths
Reduced
Atlanta
$ 799,000
1141 Wade Street Ne A
Atlanta, GA 30307
- Type
- Townhouse
- Size
- 1,806 SqFt
- Rooms
- 3 Beds + 3.5 Baths
Reduced
Atlanta
$ 1,174,000
313 Stovall Street Se Unit B
Atlanta, GA 30316
- Type
- Townhouse
- Size
- 3,166 SqFt
- Rooms
- 5 Beds + 4 Baths
 The data relating to real estate for sale on this website comes in part from the Broker Reciprocity Program of the Savannah multi-List Corporation. Real Estate listings held by brokerage firms other than Johnson Group are marked with the name of the listing brokers.
Data last updated: August 25, 2026 9:32 PM UTC
All information deemed reliable but not guaranteed.
© 2026 Savannah Multi-List Corporation. All rights reserved.
The data relating to real estate for sale on this website comes in part from the Broker Reciprocity Program of the Savannah multi-List Corporation. Real Estate listings held by brokerage firms other than Johnson Group are marked with the name of the listing brokers.
Data last updated: August 25, 2026 9:32 PM UTC
All information deemed reliable but not guaranteed.
© 2026 Savannah Multi-List Corporation. All rights reserved.
 ©2026 Georgia Multiple Listing Service All information deemed reliable but not guaranteed. All properties are subject to prior sale, change or withdrawal. Neither listing broker(s) or information provider(s) shall be responsible for any typographical errors, misinformation, misprints and shall be held totally harmless. Listing(s) information is provided for consumer's personal, non-commercial use and may not be used for any purpose other than to identify prospective properties consumers may
 Hinesville Area Board of REALTORS® All information deemed reliable but not guaranteed. All properties are subject to prior sale, change or withdrawal. Neither listing broker(s) or information provider(s) shall be responsible for any typographical errors, misinformation, misprints and shall be held totally harmless. Listing(s) information is provided for consumer's personal, non-commercial use and may not be used for any purpose other than to identify prospective properties consumers may be interested
 The data relating to real estate on this web site comes in part from the Internet Data Exchange program of Hive MLS LLC, and is updated as of August 25, 2026 9:50 PM UTC All information is deemed reliable but not guaranteed and should be independently verified. All properties are subject to prior sale, change, or withdrawal. Neither listing broker(s) nor Johnson Group shall be responsible for any typographical errors, misinformation, or misprints, and shall be held totally harmless from any damages
