
New Construction - No HOA Fees



Address
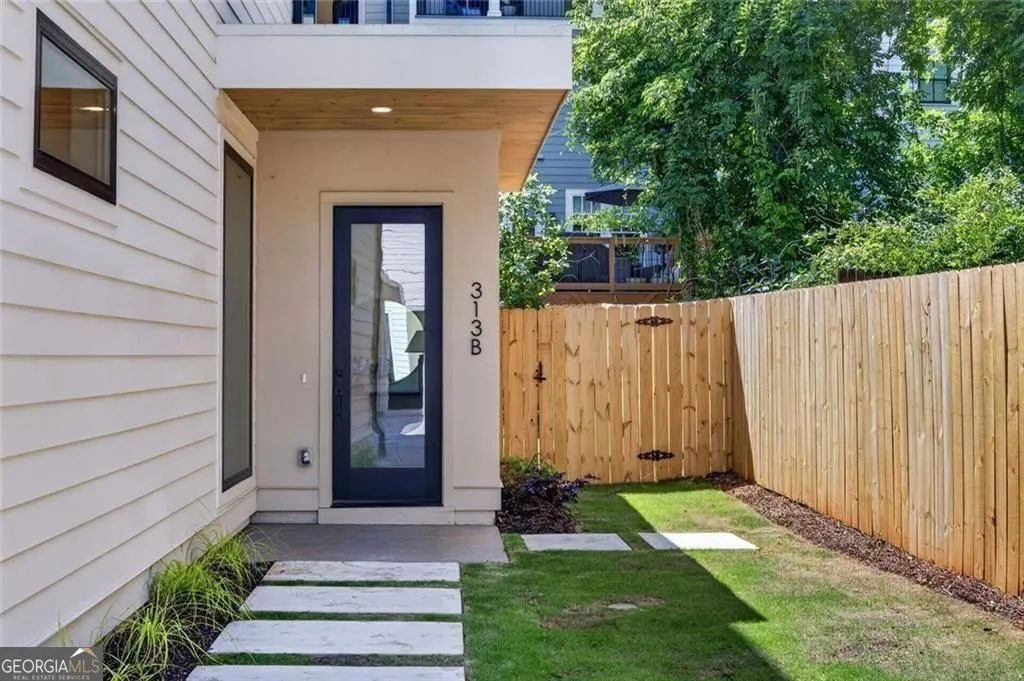
313 Stovall Street Se Unit B, Atlanta, GA
Price
$ 1,174,000
Property Attributes
- MLS#10764848
- TypeTownhouse
- Listing Status Active
- CountyFulton
- CityAtlanta
- NeighborhoodReynoldstown
- Zip30316
- StyleContemporary
- Year Built2025
- Taxes$ 5972
- Price$ 1,174,000
- Bedrooms5
- Full Bathrooms4
- Half Bathrooms0
- Sqr Footage3166
- Lot Size0.185 Acres
Data Source:
Georgia MLS (GAMLS)
Property Description
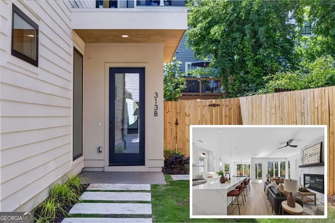
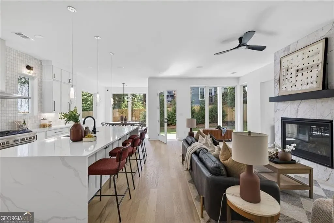
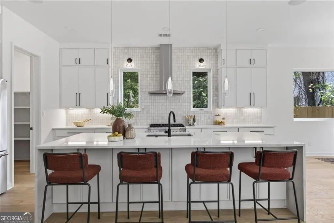
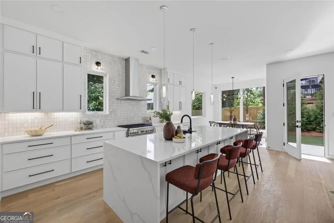
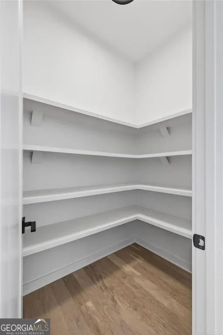
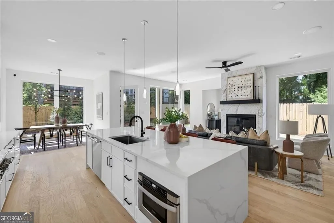
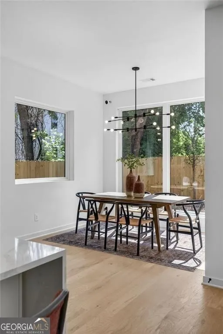
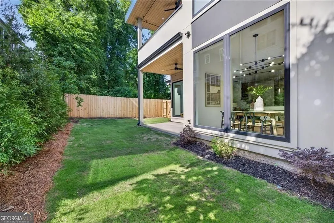
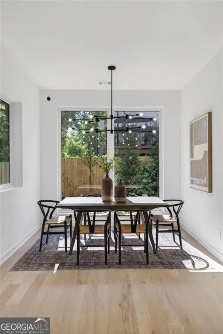
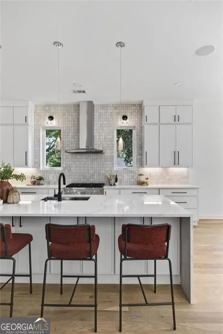
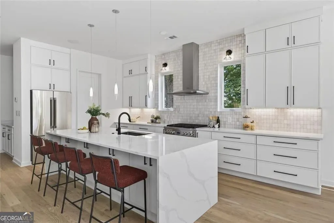
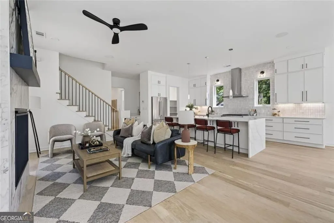
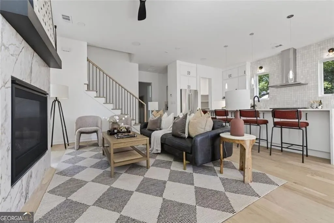
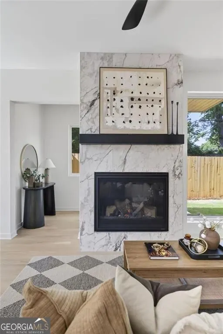
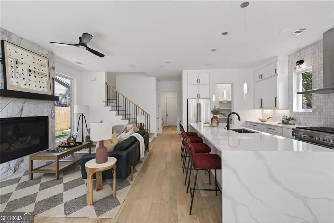
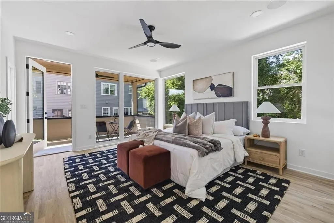
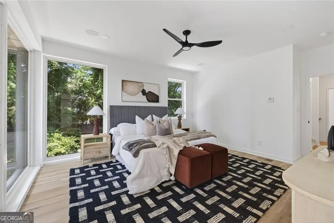
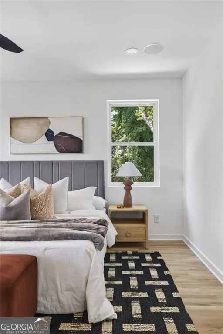
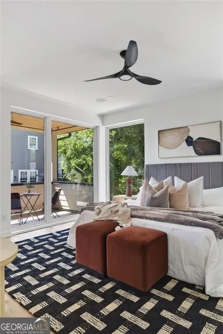
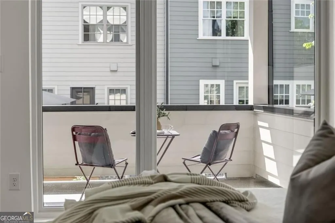
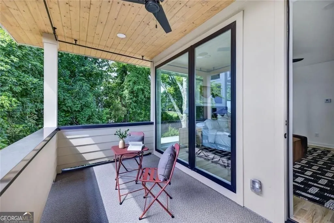
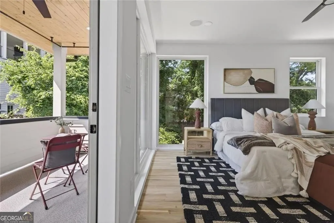
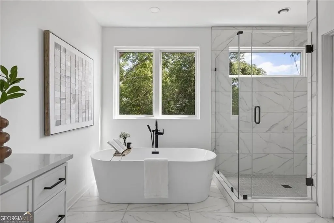
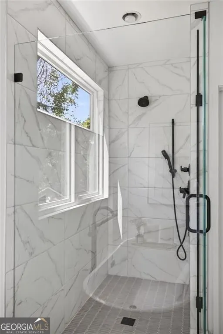
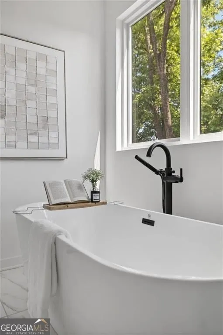
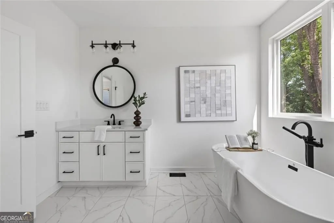
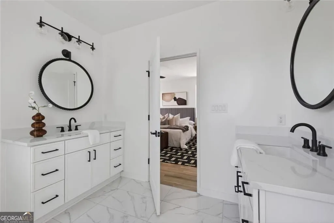
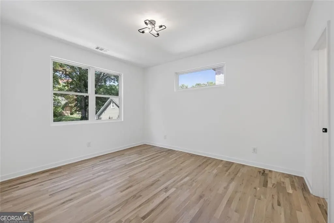
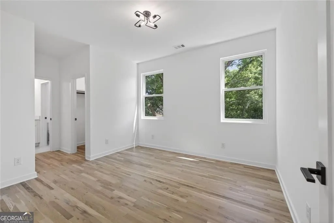
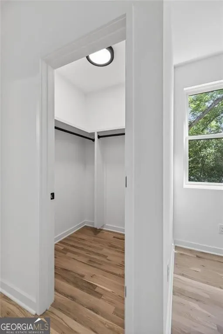
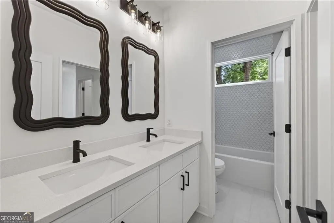
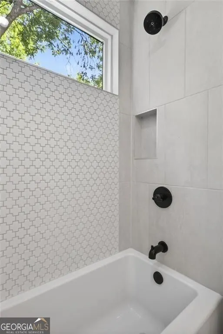
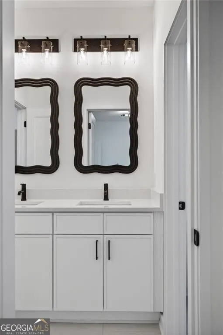
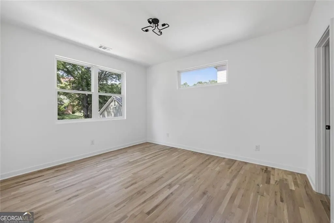
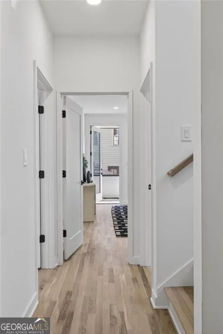
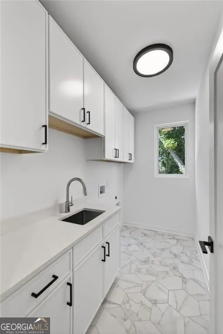
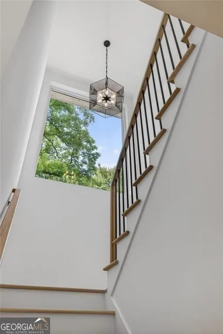
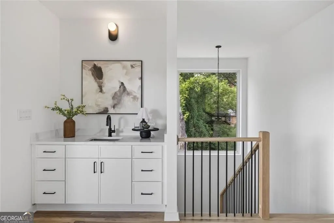
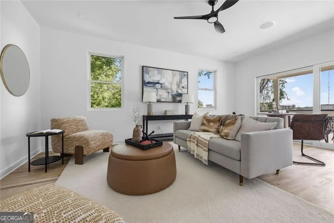
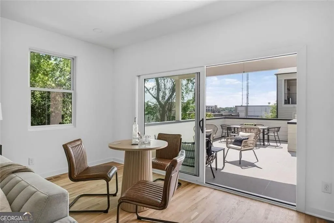
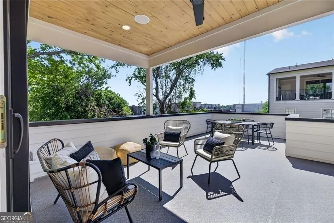
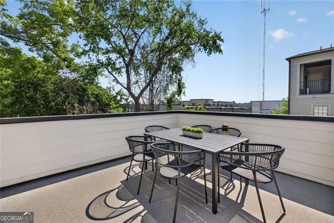
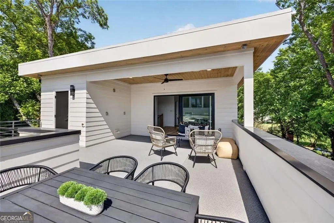
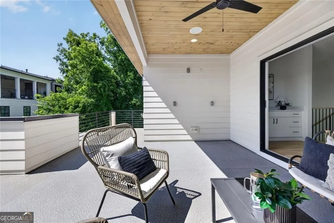
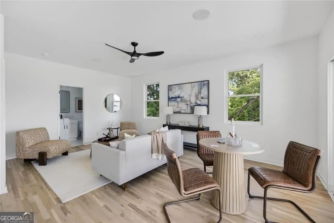
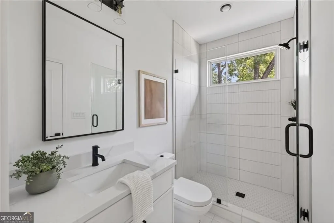
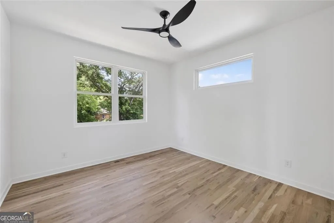
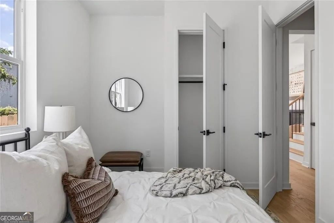
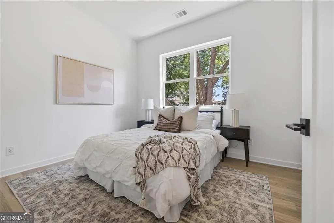
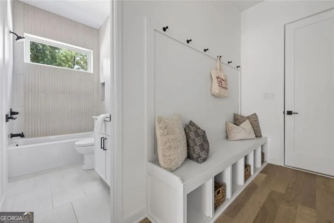
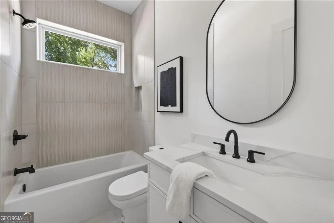
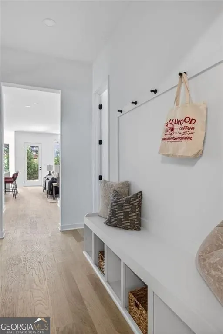
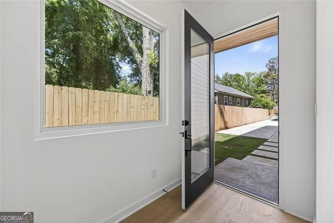
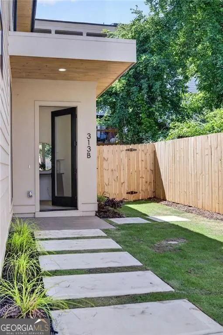
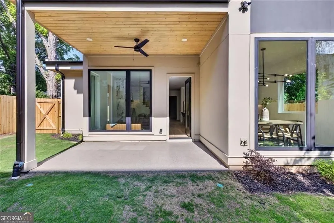
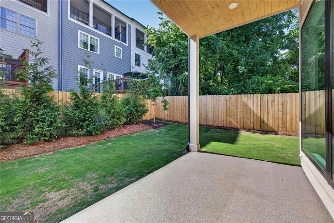
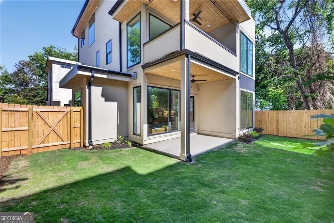
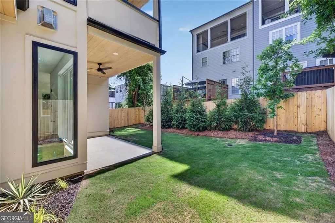
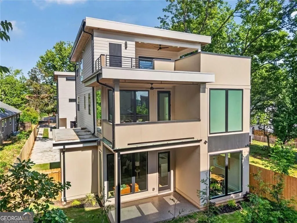
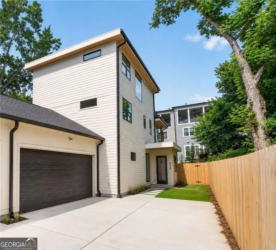
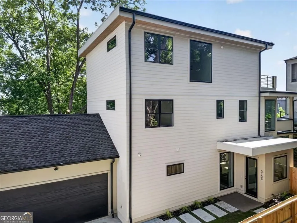
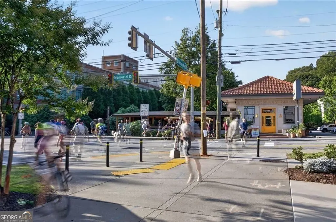
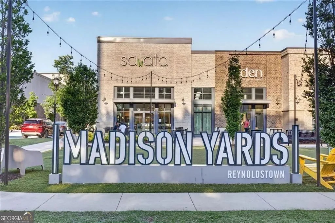
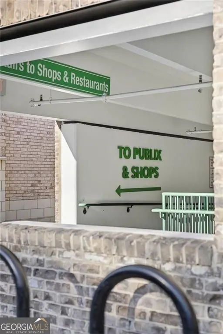
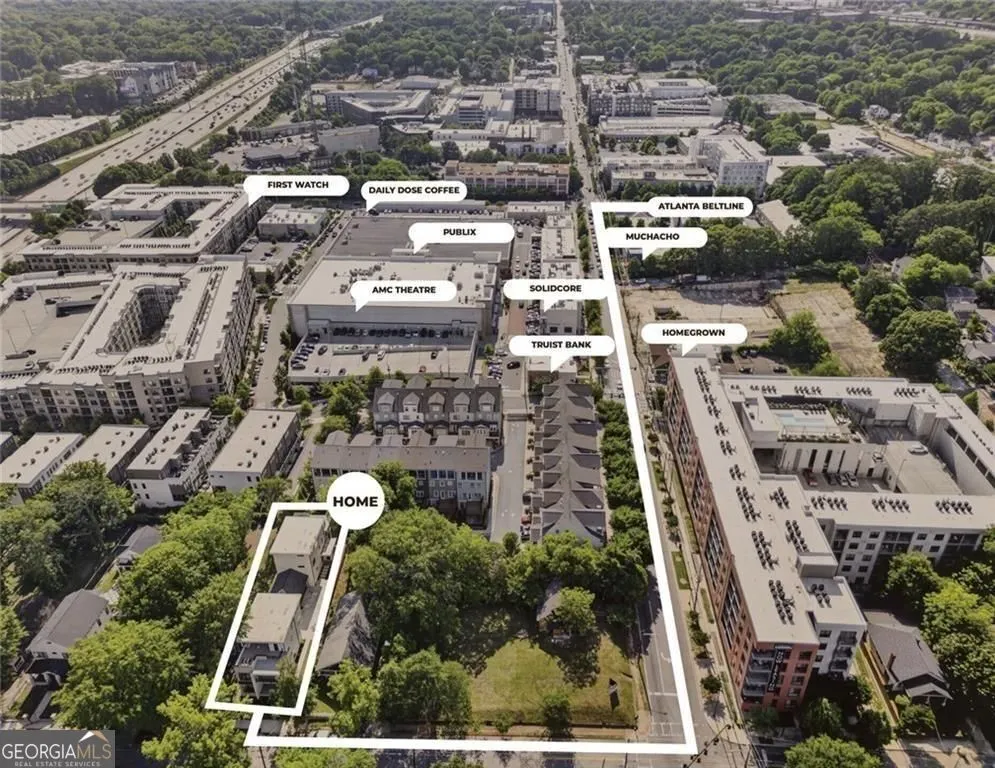
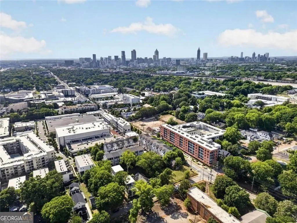
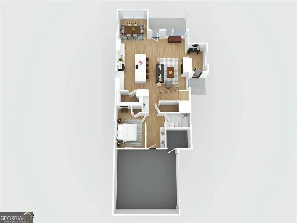
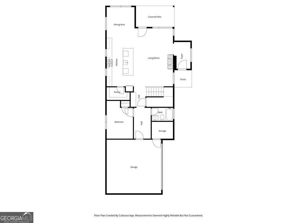
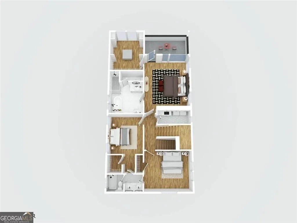
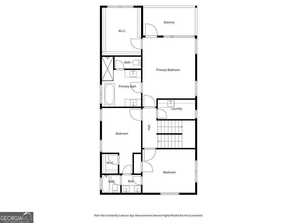
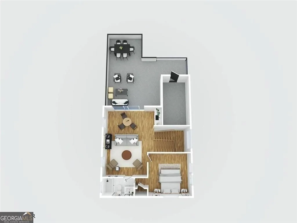
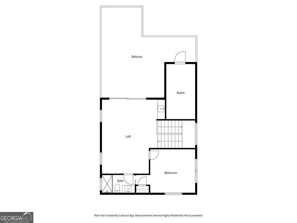
A $20,000 builder incentive - USE IT AS YOU WANT in closing costs, upgrades, reduction in purchase price or even furniture, this incredible opportunity just got a little sweeter! PLUS, qualified buyers can receive an optional 5.875% APR on a 7/1 ARM through our preferred lender at SouthState Bank!! A rare opportunity to own a brand-new custom home just three blocks from the Atlanta Beltline, tucked behind Madison Yards in the hottest section of Reynoldstown, Welcome home to 313 Stovall Unit B. This modern home is moments from Muchacho, Daily Dose Coffee, First Watch, Publix, AMC Theatres, and Atlanta's #1 attraction - the Eastside Beltline trail! Built by renowned custom builder WilliamMarkDesigns, your home blends elevated, bespoke design with the warmth and functionality of everyday living. Oversized windows fill every room with natural light, while the 10-foot ceilings and site-finished hardwood floors create an airy, inviting feel throughout. With well over 3,100 square feet, 5 bedrooms, and 4 full bathrooms, this thoughtful layout was designed to live beautifully. A rare bedroom and full bath on the main level offers ideal flexibility for guests, a home office, or multi-generational living, while upstairs, the spacious primary suite easily accommodates a king-sized bed and boasts an ENORMOUS walk-in closet ready for every seasonal outfit you can imagine! Not to mention a custom tile shower, slipper tub and separated double vanities. Thoughtfully designed gathering spaces make this home especially remarkable- from the open-concept main living room anchored by a gas fireplace, to the expansive top floor loft, perfect for movie nights, game day, game nights or quiet evenings at home with the people you love. Outside, four separate outdoor spaces culminate in a massive rooftop deck already plumbed for an outdoor kitchen and gas grill + plenty of space for an outdoor dining area and lounge space with a TV- an incredible extension of the home designed for entertaining, relaxing, and enjoying the energy of Intown Atlanta living. Complete with a wide two-car garage and timeless modern design, 313 Stovall delivers the rare combination of luxury new construction, exceptional scale, and true Beltline living, in one of Atlanta's most dynamic neighborhoods that truly connects your life to the heartbeat of the city.
| Elementary School | Middle School | High School |
|---|---|---|
| Burgess Peterson Elementary School | King Middle School | MH Jackson Jr High School |
| Price History | |
|---|---|
| 5/14/2026 | Listed $1,175,000 |
| 7/24/2026 | Listed $1,174,000 |
General Features
| Sewer | Public Sewer |
|---|---|
| Heating | Central,Forced Air |
| Cooling | Central Air,Ceiling Fan(s) |
| Utilities | Electricity Available,Natural Gas Available,Sewer Available,Water Available |
| Roof | Other |
| Appliances | Dishwasher,Disposal,Gas Water Heater,Microwave,Refrigerator |
| Association Fee Includes | None |
| Patio/Porch Features | Porch,Deck,Patio |
| Architectural Style | Contemporary |
| Security Features | Open Access |
| Construction Materials | Concrete |
| Year Built | 2025 |
| Electric | 220 Volts |
| Levels | Three Or More |
| Unit Number | UNIT B |
| Property Subtype | Townhouse |
| Tax Year | 2024 |
| Community Features | Sidewalks,Street Lights |
| County | Fulton |
| New Construction | true |
| Property Type | Residential |
| HOA | false |
| Attached Garage | true |
| Subdivision Name | Reynoldstown |
| Garage Y/N | true |
| Full Baths | 4 |
| Status | Active |
| Directions | From Memorial, turn onto Stovall Street SE, park on-street and home is on the right. GPS for best directions to Stovall. |
| High School | MH Jackson Jr |
| City | Atlanta |
| Lot Size Units | Square Feet |
| Lot Size Square Feet | 8058.6 |
| Carport Y/N | false |
| Elementary School | Burgess Peterson |
| Property Attached Y/N | true |
| Land Lease Y/N | false |
| Tax Annual Amount | 5972 |
| Home Warranty Y/N | false |
| Middle/Junior High School | King |
| Property Condition | New Construction |
| Virtual Tour | https://www.zillow.com/view-imx/ef7adbc3-e0c6-45a8-b2b5-8bcf369b070e?wl=true&setAttribution=mls&initialViewType=pano |
| Structure Type | House |
| Building Area Units | Square Feet |
| Living Area Units | Square Feet |
| Standard Status | Active |
Interior Features
| Interior Amenities | Double Vanity,Walk-In Closet(s),Wet Bar,High Ceilings,In-Law Floorplan,Roommate Plan,Separate Shower,Soaking Tub,Split Bedroom Plan,Tile Bath |
|---|---|
| Basement | None |
| Flooring | Tile,Hardwood |
| Total Fireplaces | 1 |
| Fireplace Features | Factory Built,Gas Log,Living Room |
| Common Walls | 1 Common Wall |
| Air Conditioning Y/N | true |
| Heating Y/N | true |
| Window Features | Double Pane Windows |
| Fireplace Y/N | true |
| Above Grade Finished Area | 3166 |
| Laundry Features | In Hall,Upper Level |
| Total Bedrooms | 5 |
| Main Level Bedrooms | 1 |
| Main Level Bathrooms | 1 |
| Below Grade Finished Area Unit Type | Square Feet |
| LivingAreaSource | Builder |
| Above Grade Finished Area Unit Type | Square Feet |
| Kitchen Features | Kitchen Island,Walk-in Pantry,Solid Surface Counters |
| Total Baths | 4 |
| Dining Room Features | Dining Rm/Living Rm Combo,Separate Room |
Exterior Features
| Exterior Amenities | Balcony |
|---|---|
| Vegetation | Cleared,Grassed |
| Fencing | Back Yard,Wood |
| Parking Features | Garage,Attached,Kitchen Level |
| Lot Features | Level |
| Water Source | Public |
| Total Parking | 2 |
| Lot Size Area | 8058.6 |
| Foundation Details | Slab |
| Building Area Total | 3166 |
| Lot Size Acres | 0.185 |
| Lot Size Source | Public Records |
Amenities
- Foreclosure
- Views
- Short Sale
- New Construction
- Adult 55+
- Lease To Own
- No HOA Fees
- Furnished
- Pets
- Primary On Main
- Air Conditioning
- Seller Finance
- Green
- Fixer Upper
- Horse
- Golf
- Fireplace
- Deck
- Garage
- Basement
- Pool
Property vs Townhouse Average in 30316
Price
Taxes
Year Built
In The Neighborhood
Views
Atlanta
$ 594,900
962 Moda Drive
Atlanta, GA 30316
- Type
- Townhouse
- Size
- 1,992 SqFt
- Rooms
- 3 Beds + 3.5 Baths
Views
Atlanta
$ 1,075,000
1114 Kirkwood Avenue Se
Atlanta, GA 30316
- Type
- Townhouse
- Size
- 2,275 SqFt
- Rooms
- 4 Beds + 3.5 Baths
Views
Atlanta
$ 1,100,000
1112 Kirkwood Avenue Se
Atlanta, GA 30316
- Type
- Townhouse
- Size
- 2,275 SqFt
- Rooms
- 4 Beds + 3.5 Baths
Views
Atlanta
$ 950,000
72 Se Walthall Street Se A
Atlanta, GA 30316
- Type
- Townhouse
- Size
- 2,432 SqFt
- Rooms
- 4 Beds + 3 Baths
Reduced
Atlanta
$ 899,000
976 Memorial Walk Se
Atlanta, GA 30316
- Type
- Townhouse
- Rooms
- 4 Beds + 4.5 Baths
Reduced
Atlanta
$ 1,149,000
313 Stovall Street Se A
Atlanta, GA 30316
- Type
- Townhouse
- Size
- 3,088 SqFt
- Rooms
- 5 Beds + 4 Baths
Reduced
Atlanta
$ 799,000
1141 Wade Street Ne A
Atlanta, GA 30307
- Type
- Townhouse
- Size
- 1,806 SqFt
- Rooms
- 3 Beds + 3.5 Baths
 The data relating to real estate for sale on this website comes in part from the Broker Reciprocity Program of the Savannah multi-List Corporation. Real Estate listings held by brokerage firms other than Johnson Group are marked with the name of the listing brokers.
Data last updated: August 25, 2026 9:32 PM UTC
All information deemed reliable but not guaranteed.
© 2026 Savannah Multi-List Corporation. All rights reserved.
The data relating to real estate for sale on this website comes in part from the Broker Reciprocity Program of the Savannah multi-List Corporation. Real Estate listings held by brokerage firms other than Johnson Group are marked with the name of the listing brokers.
Data last updated: August 25, 2026 9:32 PM UTC
All information deemed reliable but not guaranteed.
© 2026 Savannah Multi-List Corporation. All rights reserved.
 ©2026 Georgia Multiple Listing Service All information deemed reliable but not guaranteed. All properties are subject to prior sale, change or withdrawal. Neither listing broker(s) or information provider(s) shall be responsible for any typographical errors, misinformation, misprints and shall be held totally harmless. Listing(s) information is provided for consumer's personal, non-commercial use and may not be used for any purpose other than to identify prospective properties consumers may
 Hinesville Area Board of REALTORS® All information deemed reliable but not guaranteed. All properties are subject to prior sale, change or withdrawal. Neither listing broker(s) or information provider(s) shall be responsible for any typographical errors, misinformation, misprints and shall be held totally harmless. Listing(s) information is provided for consumer's personal, non-commercial use and may not be used for any purpose other than to identify prospective properties consumers may be interested
 The data relating to real estate on this web site comes in part from the Internet Data Exchange program of Hive MLS LLC, and is updated as of August 25, 2026 9:50 PM UTC All information is deemed reliable but not guaranteed and should be independently verified. All properties are subject to prior sale, change, or withdrawal. Neither listing broker(s) nor Johnson Group shall be responsible for any typographical errors, misinformation, or misprints, and shall be held totally harmless from any damages
