
Open House Sun, Aug 30th 02:00 PM - 04:00 PM - Views - New Construction - No HOA Fees

Address
225 Stovall Street Se A, Atlanta, GA
Price
$ 1,250,000
Property Attributes
- MLS#10807633
- TypeTownhouse
- Listing Status Active
- CountyFulton
- CityAtlanta
- NeighborhoodReynoldstown
- Zip30316
- StyleContemporary
- Year Built2026
- Taxes$ 2209
- Price$ 1,250,000
- Bedrooms5
- Full Bathrooms4
- Half Bathrooms1
- Sqr Footage2947
- Lot Size0.08 Acres
Data Source:
Georgia MLS (GAMLS)
Property Description
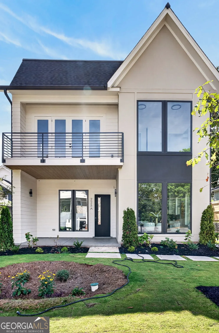
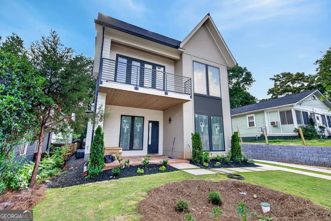
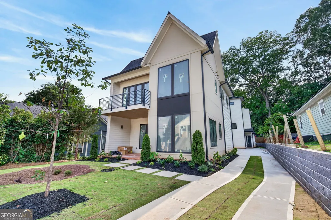

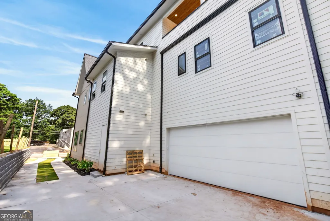
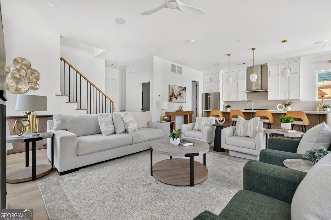
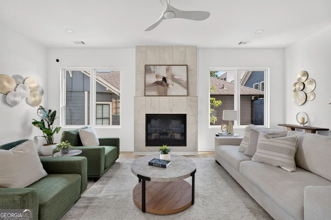
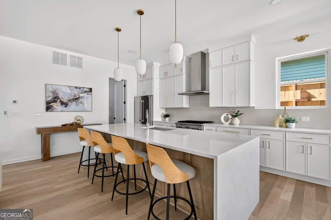
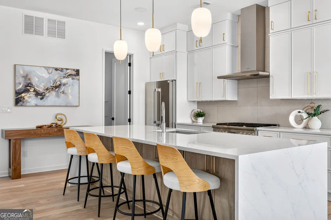
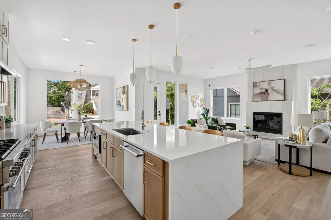
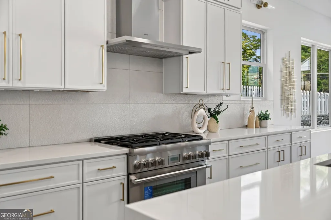
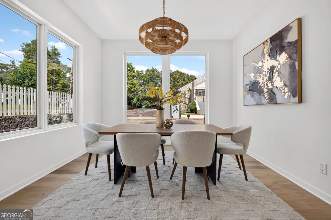
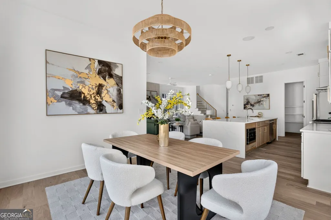
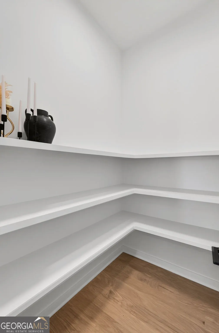
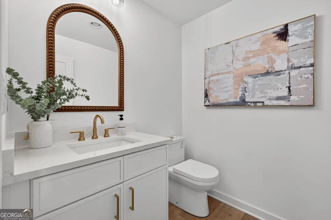
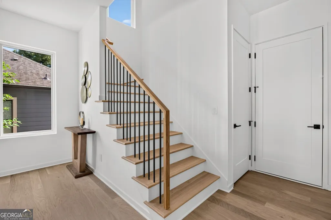
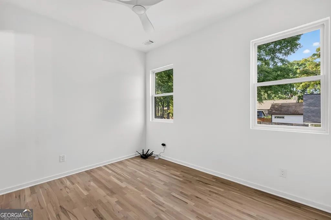
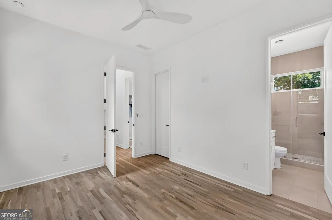
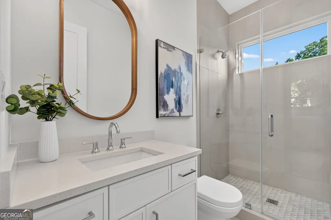
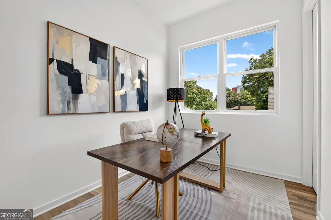
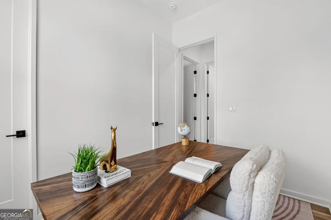
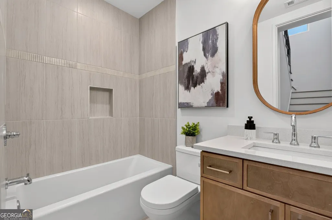
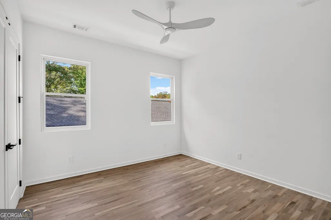
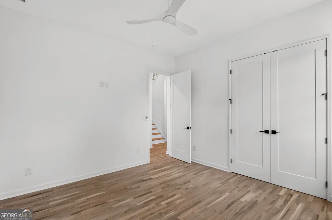
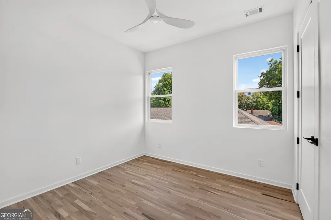
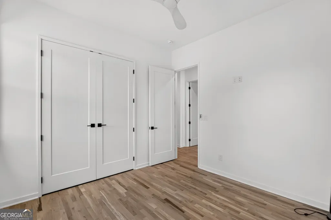
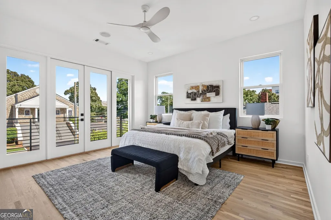
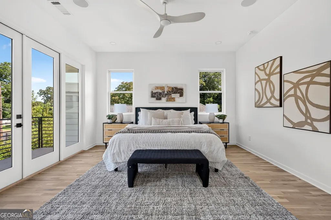
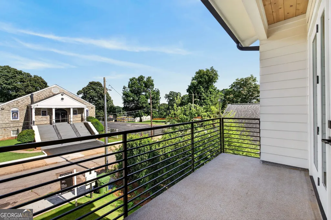
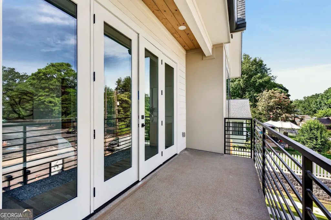
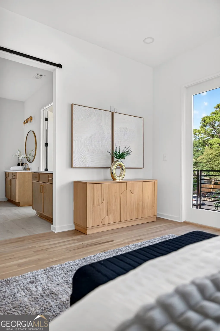
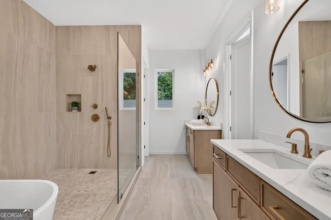
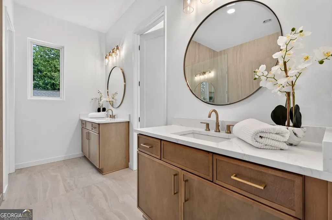
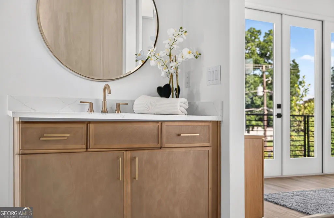
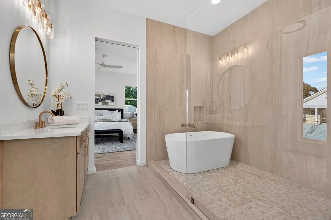
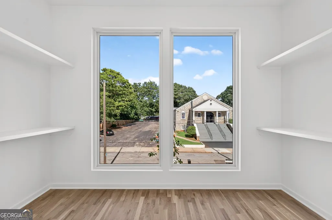
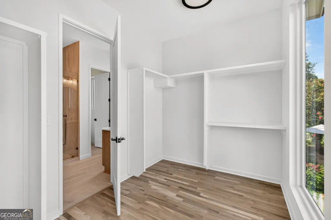
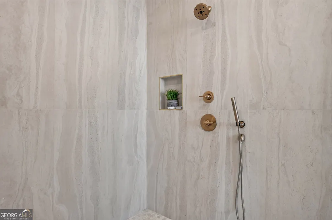
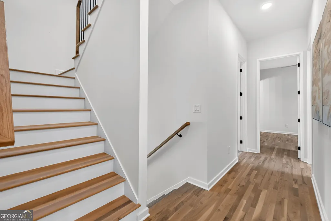
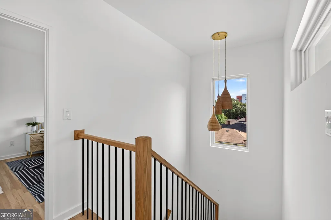
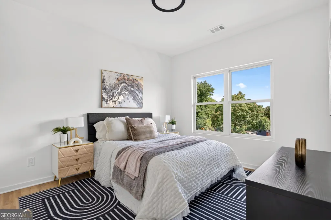
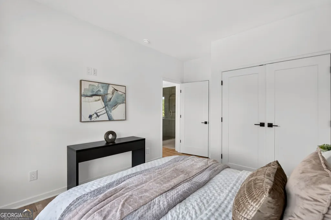
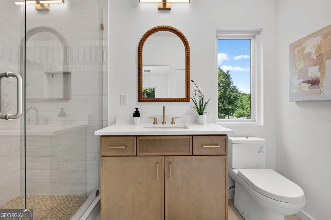
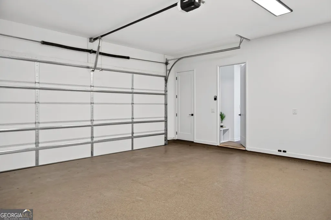
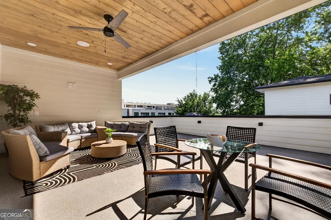
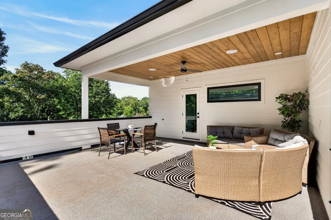
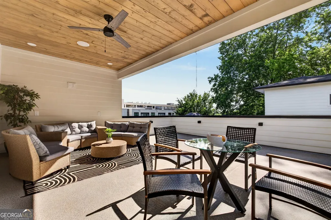
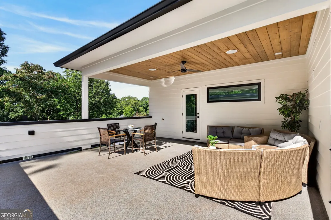
Set on a prime street in Reynoldstown, this luxury build by WilliamMarkDesigns delivers a refined take on modern architecture with timeless appeal. Defined by its pitched roofline and layered exterior, the home blends classic design elements with clean, contemporary finishes-creating a warm, enduring presence from the moment you arrive. Inside, nearly 3,000 square feet of thoughtfully designed living space unfolds across 5 bedrooms and 4.5 baths. The open-concept layout is anchored by a chef's kitchen featuring premium appliances, a generous island, and a walk-in pantry-seamlessly connecting to expansive living and dining areas designed for both everyday living and effortless entertaining. The primary suite offers a true retreat, complete with oversized closets, a spa-like bath with a freestanding soaking tub, and a private balcony. Additional highlights include a rooftop terrace with skyline potential, a two-car garage, and multiple outdoor living spaces including a welcoming front porch. Located just steps from the Atlanta BeltLine Eastside Trail, and moments from Krog Street Market and Ponce City Market, Unit A offers the perfect balance of neighborhood charm and city connectivity. This luxury listing is brought to you by Wieloch | Goldstein.
| Elementary School | Middle School | High School |
|---|---|---|
| Burgess Peterson Elementary School | King Middle School | MH Jackson Jr High School |
| Price History | |
|---|---|
| 7/17/2026 | Listed $1,250,000 |
General Features
| Sewer | Public Sewer |
|---|---|
| Heating | Central,Natural Gas |
| Cooling | Ceiling Fan(s),Central Air,Electric |
| Utilities | Cable Available,Electricity Available,High Speed Internet,Natural Gas Available,Phone Available,Sewer Connected,Water Available |
| Roof | Composition |
| Appliances | Dishwasher,Disposal,Gas Water Heater,Microwave,Range,Refrigerator,Stainless Steel Appliance(s) |
| Association Fee Includes | None |
| Architectural Style | Contemporary |
| Construction Materials | Concrete |
| Year Built | 2026 |
| View | City |
| Levels | Three Or More |
| Unit Number | A |
| Property Subtype | Townhouse |
| Tax Year | 2024 |
| Community Features | None |
| County | Fulton |
| New Construction | true |
| Property Type | Residential |
| HOA | false |
| Attached Garage | true |
| Subdivision Name | Reynoldstown |
| Garage Y/N | true |
| Full Baths | 4 |
| Status | Active |
| Directions | Please use google maps or apple maps for accurate directions. |
| High School | MH Jackson Jr |
| City | Atlanta |
| Lot Size Units | Square Feet |
| Lot Size Square Feet | 3484.8 |
| Carport Y/N | false |
| Elementary School | Burgess Peterson |
| Property Attached Y/N | true |
| Land Lease Y/N | false |
| Tax Annual Amount | 2209 |
| Home Warranty Y/N | true |
| Middle/Junior High School | King |
| Property Condition | New Construction |
| Virtual Tour | https://infinite-views-ga.aryeo.com/videos/019c955a-8327-7059-ad42-67feabc21a00?v=20 |
| Structure Type | Other |
| Building Area Units | Square Feet |
| Living Area Units | Square Feet |
| Standard Status | Active |
Interior Features
| Interior Amenities | High Ceilings,Separate Shower,Soaking Tub |
|---|---|
| Basement | None |
| Flooring | Hardwood,Tile |
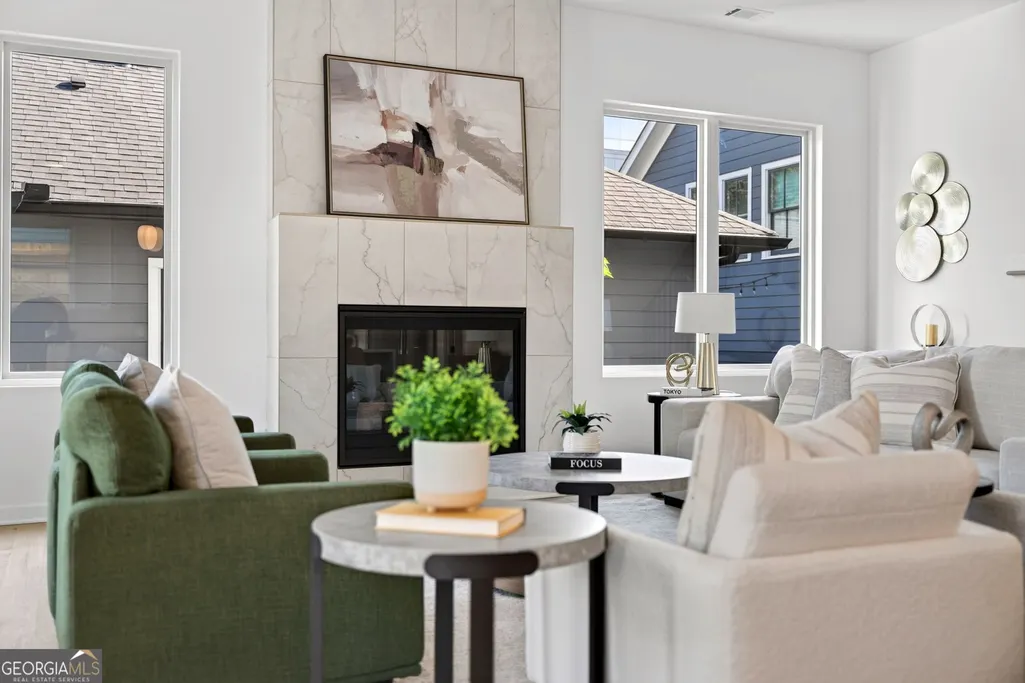
| Total Fireplaces | 1 |
| Fireplace Features | Family Room |
| Common Walls | 1 Common Wall |
| Air Conditioning Y/N | true |
| Heating Y/N | true |
| Window Features | Double Pane Windows |
| Fireplace Y/N | true |
| Above Grade Finished Area | 2947 |
| Half Baths | 1 |
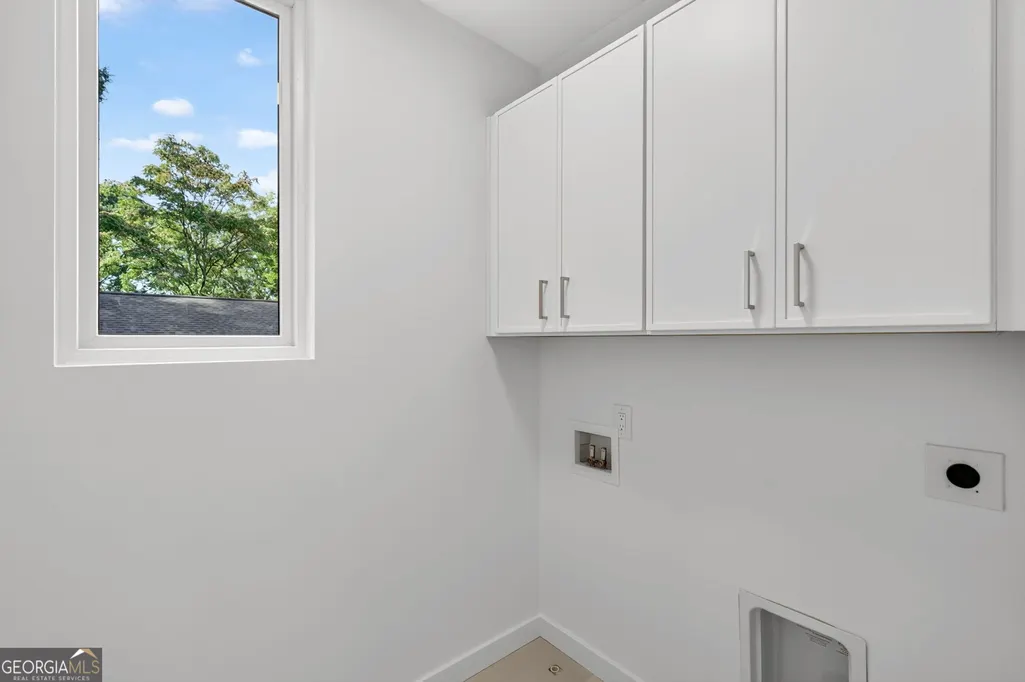
| Laundry Features | Upper Level |
| Total Bedrooms | 5 |
| Below Grade Finished Area Unit Type | Square Feet |
| LivingAreaSource | Builder |
| Above Grade Finished Area Unit Type | Square Feet |
| Kitchen Features | Breakfast Bar,Kitchen Island,Pantry,Solid Surface Counters |
| Total Baths | 5 |
Exterior Features
| Parking Features | Garage,Attached |
|---|---|
| Lot Features | City Lot,Level |
| Water Source | Public |
| Total Parking | 2 |
| Lot Size Area | 3484.8 |
| Foundation Details | Slab |
| Building Area Total | 2947 |
| Lot Size Acres | 0.08 |
| Lot Size Source | Agent |
Amenities
- Foreclosure
- Views
- Short Sale
- New Construction
- Adult 55+
- Lease To Own
- No HOA Fees
- Furnished
- Pets
- Primary On Main
- Air Conditioning
- Seller Finance
- Green
- Fixer Upper
- Horse
- Golf
- Fireplace
- Deck
- Garage
- Basement
- Pool
Property vs Townhouse Average in 30316
Price
Taxes
Year Built
In The Neighborhood
Views
Atlanta
$ 594,900
962 Moda Drive
Atlanta, GA 30316
- Type
- Townhouse
- Size
- 1,992 SqFt
- Rooms
- 3 Beds + 3.5 Baths
Views
Atlanta
$ 1,075,000
1114 Kirkwood Avenue Se
Atlanta, GA 30316
- Type
- Townhouse
- Size
- 2,275 SqFt
- Rooms
- 4 Beds + 3.5 Baths
Views
Atlanta
$ 1,100,000
1112 Kirkwood Avenue Se
Atlanta, GA 30316
- Type
- Townhouse
- Size
- 2,275 SqFt
- Rooms
- 4 Beds + 3.5 Baths
Views
Atlanta
$ 950,000
72 Se Walthall Street Se A
Atlanta, GA 30316
- Type
- Townhouse
- Size
- 2,432 SqFt
- Rooms
- 4 Beds + 3 Baths
Reduced
Atlanta
$ 899,000
976 Memorial Walk Se
Atlanta, GA 30316
- Type
- Townhouse
- Rooms
- 4 Beds + 4.5 Baths
Reduced
Atlanta
$ 1,149,000
313 Stovall Street Se A
Atlanta, GA 30316
- Type
- Townhouse
- Size
- 3,088 SqFt
- Rooms
- 5 Beds + 4 Baths
Reduced
Atlanta
$ 799,000
1141 Wade Street Ne A
Atlanta, GA 30307
- Type
- Townhouse
- Size
- 1,806 SqFt
- Rooms
- 3 Beds + 3.5 Baths
 The data relating to real estate for sale on this website comes in part from the Broker Reciprocity Program of the Savannah multi-List Corporation. Real Estate listings held by brokerage firms other than Johnson Group are marked with the name of the listing brokers.
Data last updated: August 25, 2026 9:32 PM UTC
All information deemed reliable but not guaranteed.
© 2026 Savannah Multi-List Corporation. All rights reserved.
The data relating to real estate for sale on this website comes in part from the Broker Reciprocity Program of the Savannah multi-List Corporation. Real Estate listings held by brokerage firms other than Johnson Group are marked with the name of the listing brokers.
Data last updated: August 25, 2026 9:32 PM UTC
All information deemed reliable but not guaranteed.
© 2026 Savannah Multi-List Corporation. All rights reserved.
 ©2026 Georgia Multiple Listing Service All information deemed reliable but not guaranteed. All properties are subject to prior sale, change or withdrawal. Neither listing broker(s) or information provider(s) shall be responsible for any typographical errors, misinformation, misprints and shall be held totally harmless. Listing(s) information is provided for consumer's personal, non-commercial use and may not be used for any purpose other than to identify prospective properties consumers may
 Hinesville Area Board of REALTORS® All information deemed reliable but not guaranteed. All properties are subject to prior sale, change or withdrawal. Neither listing broker(s) or information provider(s) shall be responsible for any typographical errors, misinformation, misprints and shall be held totally harmless. Listing(s) information is provided for consumer's personal, non-commercial use and may not be used for any purpose other than to identify prospective properties consumers may be interested
 The data relating to real estate on this web site comes in part from the Internet Data Exchange program of Hive MLS LLC, and is updated as of August 25, 2026 9:50 PM UTC All information is deemed reliable but not guaranteed and should be independently verified. All properties are subject to prior sale, change, or withdrawal. Neither listing broker(s) nor Johnson Group shall be responsible for any typographical errors, misinformation, or misprints, and shall be held totally harmless from any damages
